
Property
Beds
3
Full Baths
3
1/2 Baths
1
Year Built
2006
Sq.Footage
2,614
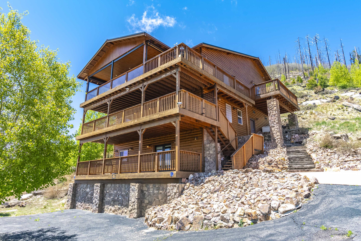
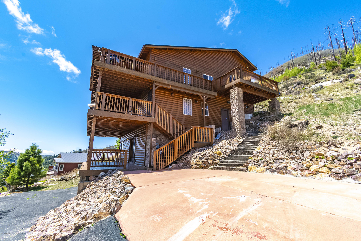
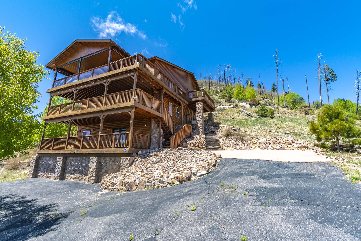
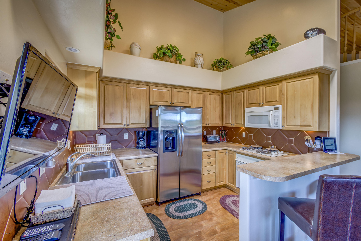
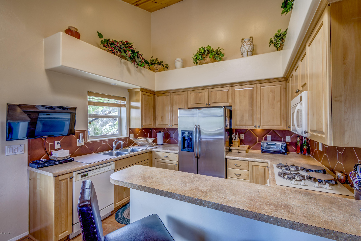
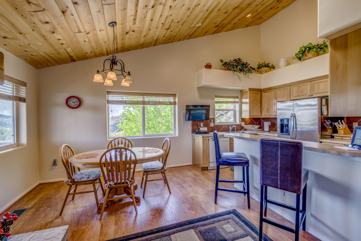
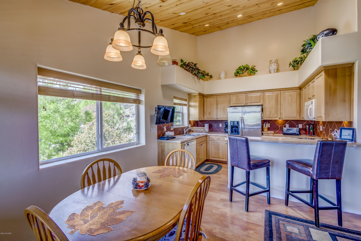
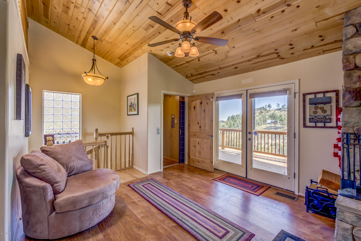
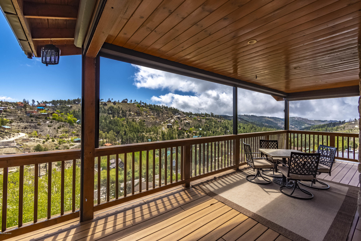
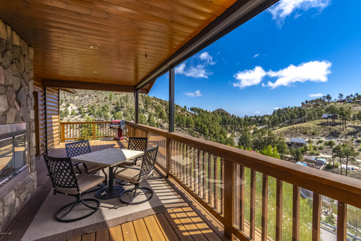
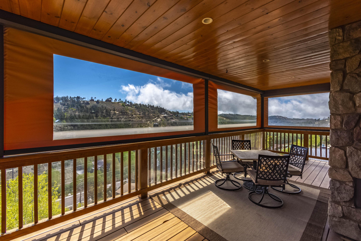
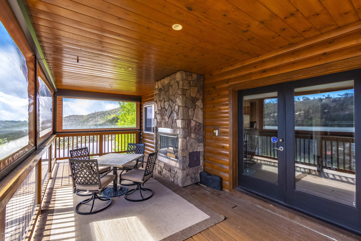
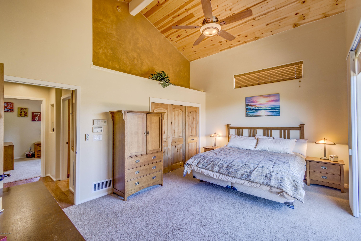
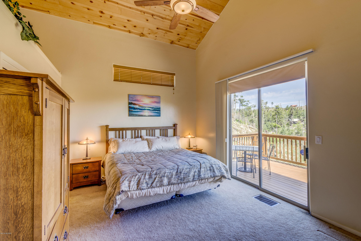
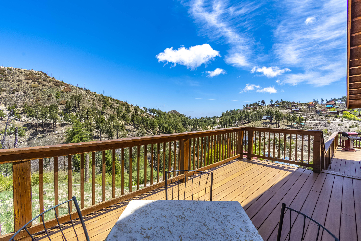
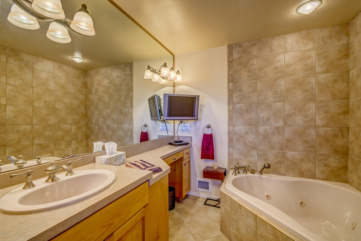
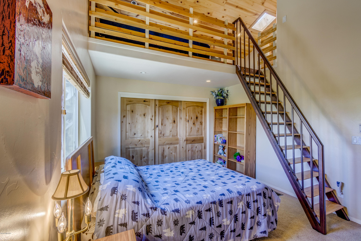
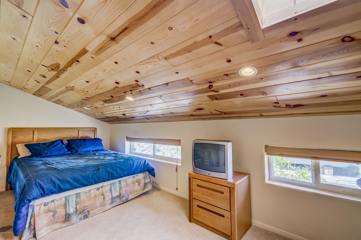
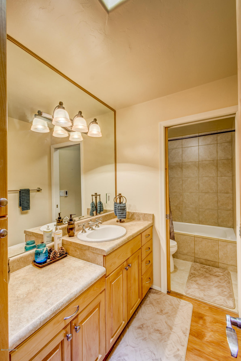
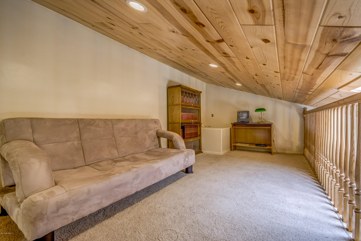
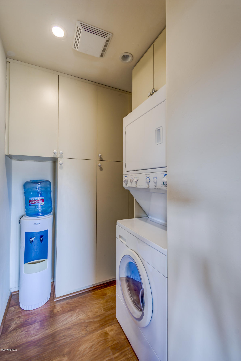
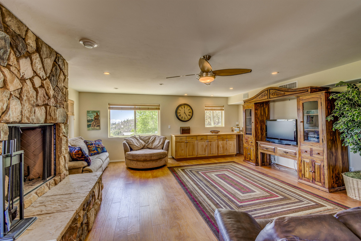
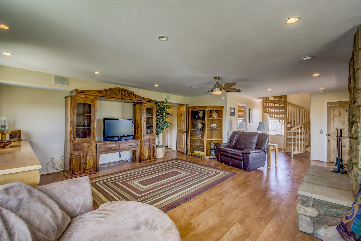
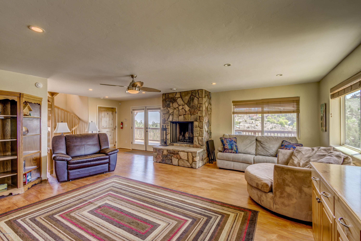
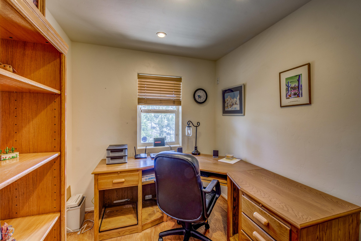
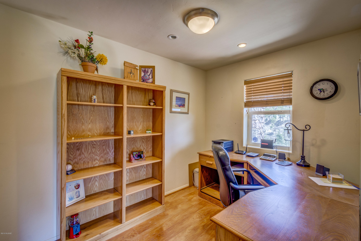
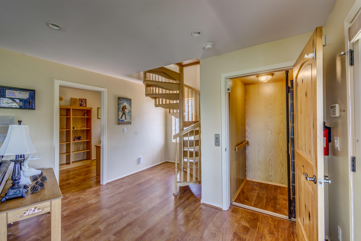
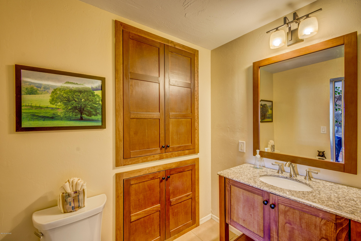
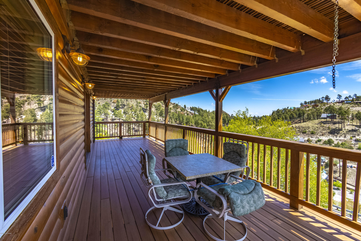
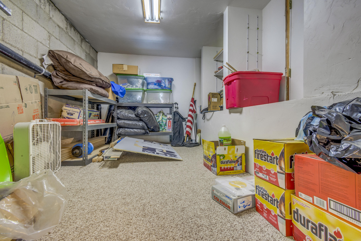
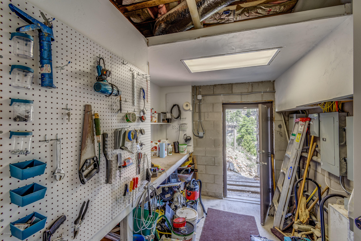
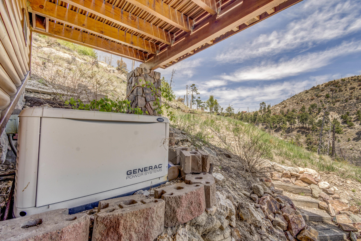
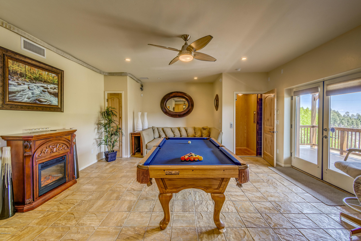
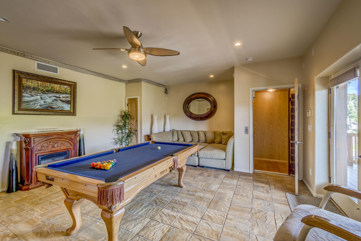
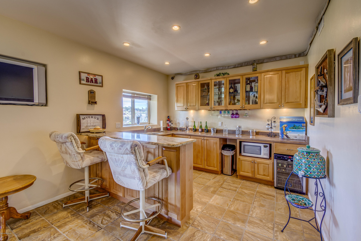
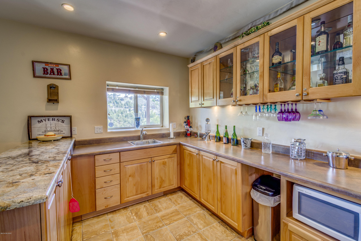
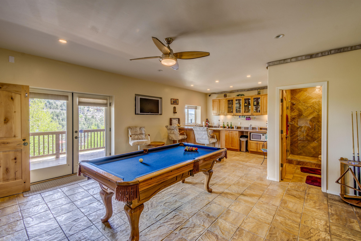
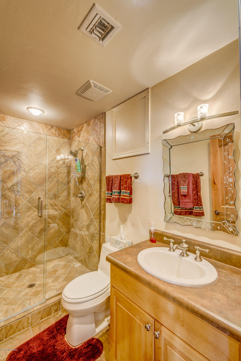
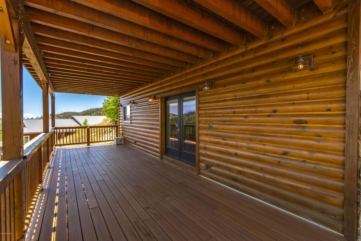
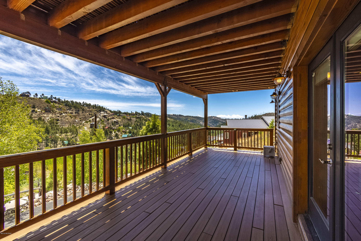
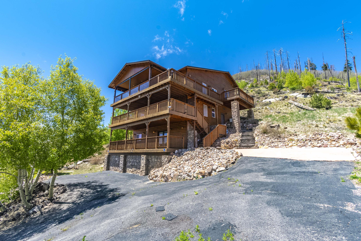
Stunning hillside home overlooking Summerhaven offers breathtaking views of the town and surrounding hills. This custom built beauty features 5br(3bedrooms plus a 4th loft bedroom and efficiency suite sleeping area) , 4ba with 3fireplaces inside (2gas one electric) and another fireplace on the 3rd deck outside. This decks also features retractable translucent sides so you can enjoy the outdoors year-'round. The first floor is a guest efficiency suite with bar/kitchenette, electric FP, full bath and a large living area that doubles as a 5th bedroom. The second floor is a great room with a fireplace, office/BR and spiral staircase that leads to the third floor where the 3rd fireplace, living area, dining room and kitchen are located. There is a living room loft on the 3rd floor and steps to another level where the rest of the bedrooms can be found. One is the spacious master bedroom featuring its outdoor deck that wraps around to the to the main deck, and a master bath with heated floors and a Jacuzzi tub. The second bedroom features a loft for a additional, separate sleeping area. All 3 floors have enormous patio decks. There are stairs connecting all floors as well as an elevator. There is a generator to provide power when electric service is disrupted. This home is situated on 2 lots, giving you twice the frontage space and plenty of paved parking. The road is county maintained, so you can enjoy your home even when the snow gets deep. There is a recreational toy garage, workshop and loads of storage. Home is pre-wired for phone, cable & Ethernet and includes intercom and security systems. See specific details under documents tab.
Features & Amenities
Interior
-
Other Interior Features
Vaulted Ceiling(s), Storage, Pantry
-
Total Bedrooms
3
-
Bathrooms
3
-
1/2 Bathrooms
1
-
Basement YN
NO
-
Cooling YN
YES
-
Cooling
Central Air, Ceiling Fan(s)
-
Fireplace YN
YES
-
Heating YN
YES
-
Heating
Forced Air, Natural Gas, Propane
-
Pet friendly
N/A
Exterior
-
Garage
No
-
Construction Materials
Frame, Slump Block
-
Other Exterior Features
Balcony, Barbecue
-
Patio and Porch Features
Covered, Deck
-
Pool
No
-
View
Panoramic
Area & Lot
-
Lot Features
Subdivided
-
Lot Size(acres)
0.28
-
Lot Size(square feet)
12197.0
-
Property Type
Residential
-
Property Sub Type
Single Family Residence
Price
-
Sales Price
$698,000
-
Tax Amount
$8,082.36
-
Sq. Footage
2, 614
-
Price/SqFt
$267
HOA
-
Association
No
School District
-
Elementary School
Agua Caliente
-
Middle School
Emily Gray
-
High School
Tanque Verde
Property Features
-
Accessibility Features
Accessible Elevator Installed
-
Association Amenities
None, Trail(s)
-
Sewer
Septic Tank
-
Water Source
Public
Schedule a Showing
Showing scheduled successfully.
Mortgage calculator
Estimate your monthly mortgage payment, including the principal and interest, property taxes, and HOA. Adjust the values to generate a more accurate rate.
Your payment
Principal and Interest:
$
Property taxes:
$
HOA fees:
$
Total loan payment:
$
Total interest amount:
$
Location
County
Pima
Elementary School
Agua Caliente
Middle School
Emily Gray
High School
Tanque Verde
Listing Courtesy of Asia Deck , Tierra Antigua Realty
RealHub Information is provided exclusively for consumers' personal, non-commercial use, and it may not be used for any purpose other than to identify prospective properties consumers may be interested in purchasing. All information deemed reliable but not guaranteed and should be independently verified. All properties are subject to prior sale, change or withdrawal. RealHub website owner shall not be responsible for any typographical errors, misinformation, misprints and shall be held totally harmless.

AGENT
Franko Maric
Call Franko today to schedule a private showing.

* Listings on this website come from the FMLS IDX Compilation and may be held by brokerage firms other than the owner of this website. The listing brokerage is identified in any listing details. Information is deemed reliable but is not guaranteed. If you believe any FMLS listing contains material that infringes your copyrighted work please click here to review our DMCA policy and learn how to submit a takedown request.© 2024 FMLS.
Related Properties
Mt. Lemmon
12712 N Upper Loma Linda Road
2 Beds
1 Baths
742 Sq.Ft.
$585,888
MLS#: 22610693

Mt. Lemmon
12990 N Yuma Avenue
3 Beds
1 Baths
1,980 Sq.Ft.
$560,000
MLS#: 22516121
