
Property
Beds
3
Full Baths
3
1/2 Baths
None
Year Built
2013
Sq.Footage
2,261
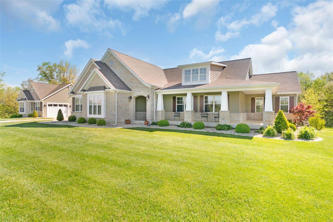
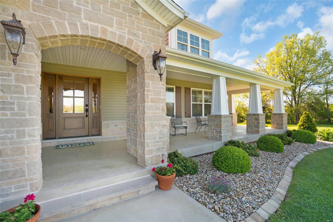
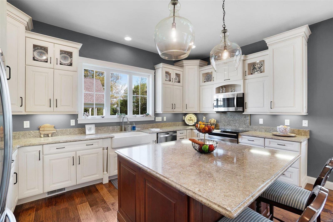
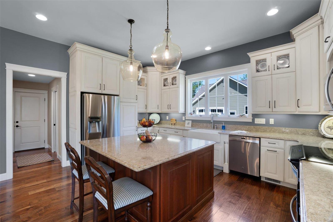
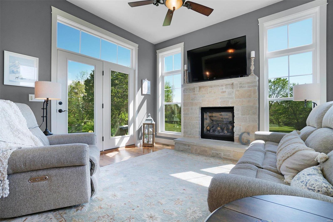
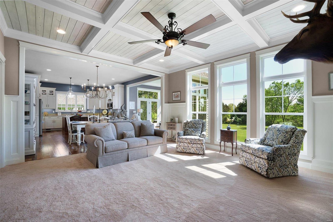
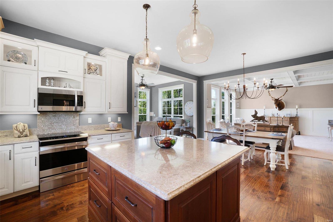
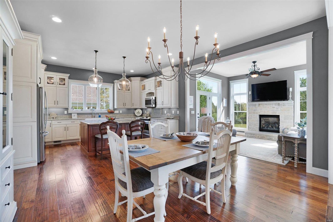
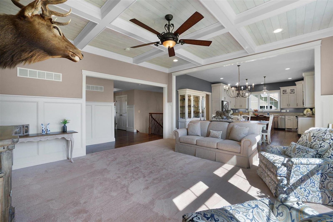
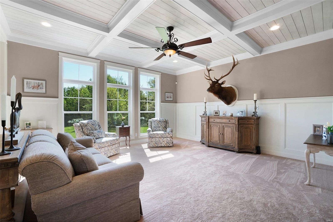
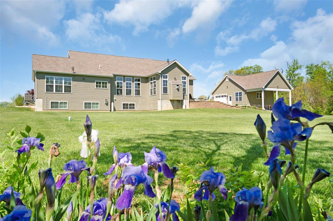
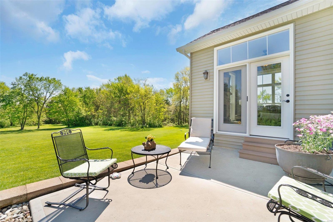
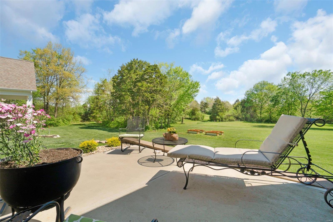
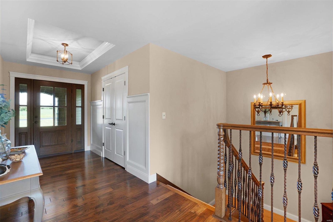
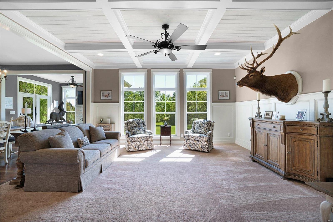
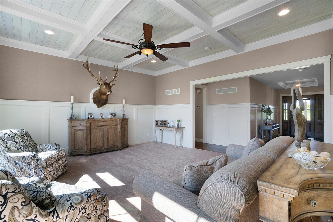
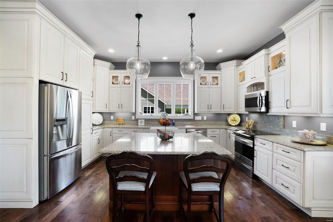
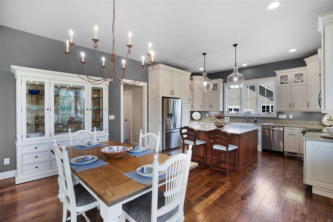
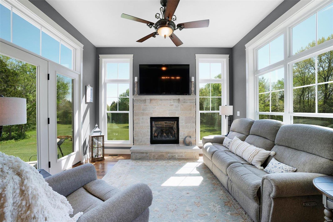
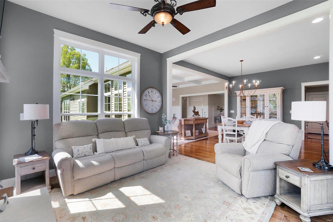
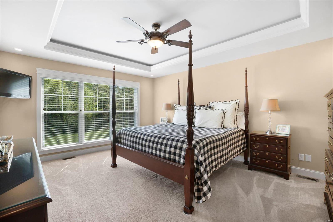
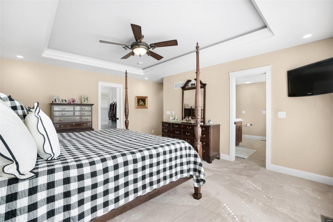
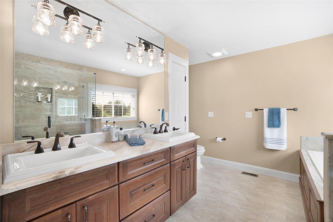
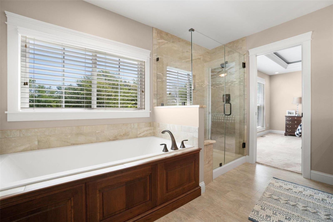
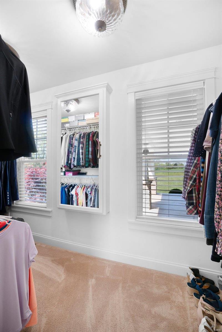
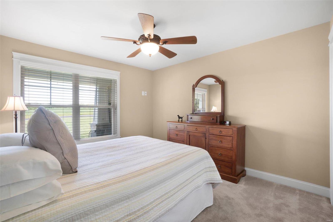
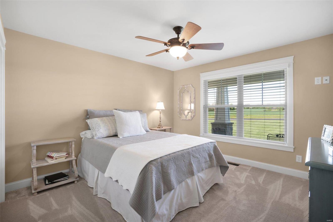
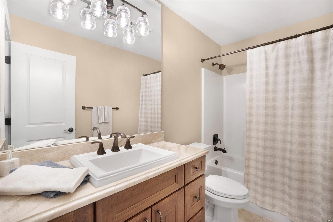
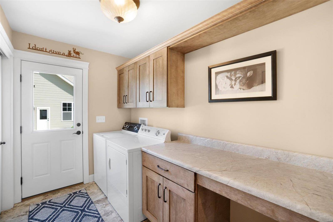
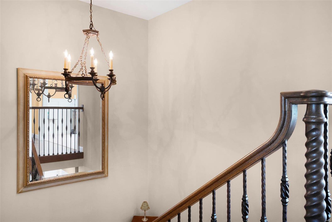
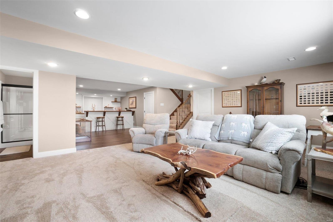
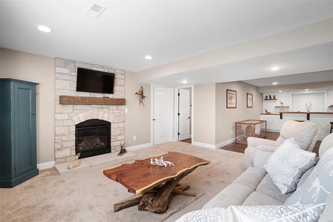
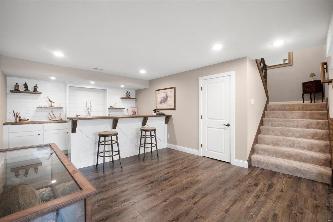
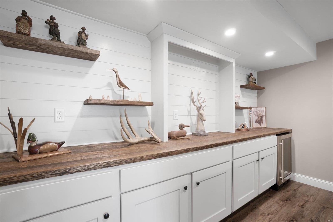
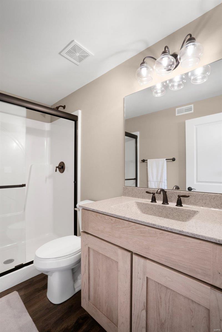
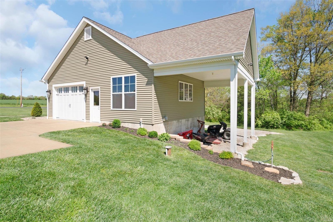
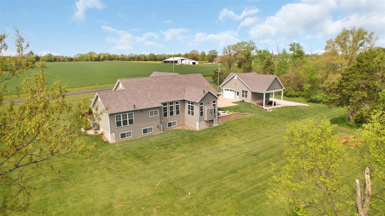
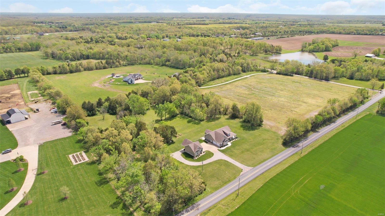
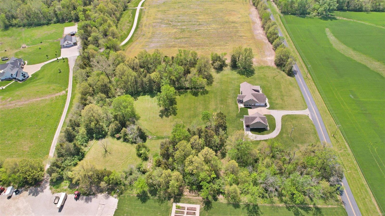
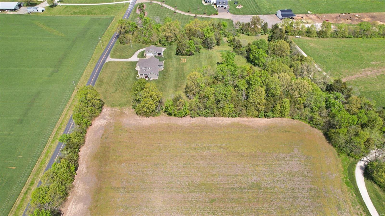
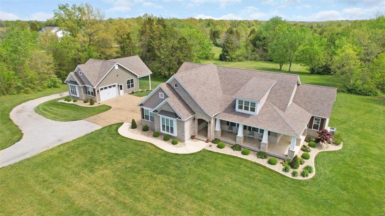
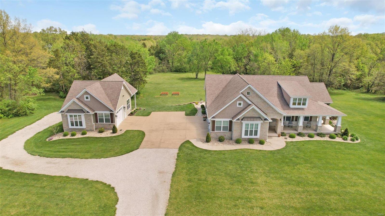
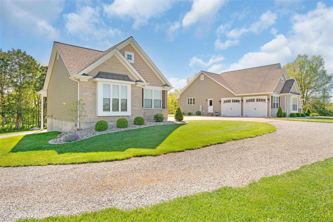
Private Ranch Home on 8 acres with beautiful views, unincorporated St. Charles Co. & no HOA. Lighted tray foyer ceiling w/5’ tall wainscoting, 4’ wide stairs, iron spindles, 10’ ceilings in Grt. Rm., Kitchen, Bkfast. & Hearth rm. Box beam ceiling in Grt. Rm. w/6’ windows & transom windows. The Kitchen has 54” Staggered Cabinets, Crown, Deep Drawers, Roll out trays, Cambria Counters, Large Island, End Panels, a triple casement window, Kohler Farmhouse sink & 2 Lazy susans. The Bkfast rm. seats many, Hearth Rm has lots of windows w/transoms & stone FP w/raised hearth. The primary bdrm. has lighted tray ceiling & 2 walk in closets. The master bath has tiled shower w/heavy glass door, dbl. bowl adult hght. vanities, Large Kohler tub, Italian marble counters, Kohler sinks & linen closet. The LL family rm. has 2nd stone FP, bar & 3rd bath. The Detached garage & workshop is 34’x24’ w/ a 12’x24’ covered area for even more parking. Jewelry cabinet in primary closet not included. AGENT OWNED
Features & Amenities
Interior
-
Other Interior Features
Open Floorplan, Double Vanity, High Ceilings, Walk-In Closet(s), Breakfast Bar, Entrance Foyer, Kitchen Island, Pantry
-
Total Bedrooms
3
-
Bathrooms
3
-
Above Grade Finished Area
2261.0
-
Basement YN
YES
-
Cooling YN
YES
-
Cooling
Attic Fan, Ceiling Fan(s), Central Air, Electric, Heat Pump
-
Fireplace YN
YES
-
Heating YN
YES
-
Heating
Heat Pump, Electric
-
Main Level Bedrooms
3
-
Pet friendly
N/A
Exterior
-
Garage
Yes
-
Garage spaces
3
-
Construction Materials
Stone Veneer, Brick Veneer, Vinyl Siding
-
Parking
Additional Parking, Attached, Detached, Garage, Garage Door Opener, Oversized, Off Street, Storage, Workshop in Garage
-
Patio and Porch Features
Patio
-
Pool
No
-
Waterfront YN
NO
Area & Lot
-
Lot Size(acres)
8.0
-
Lot Size(square feet)
348,480
-
Property Type
Residential
-
Property Sub Type
Single Family Residence
-
Architectural Style
Craftsman, Ranch
Price
-
Sales Price
$1,175,000
-
Tax Amount
$5,317
-
Financing Options
Cash
-
Sq. Footage
2,261
-
Price/SqFt
$519
HOA
-
Association
No
School District
-
Elementary School
Wabash Elem.
-
Middle School
Wentzville South Middle
-
High School
Timberland High
Property Features
-
Accessibility Features
Grip-Accessible Features
-
Ownership
Private
-
Sewer
Septic Tank
-
Water Source
Private, Well
Schedule a Showing
Showing scheduled successfully.
Mortgage calculator
Estimate your monthly mortgage payment, including the principal and interest, property taxes, and HOA. Adjust the values to generate a more accurate rate.
Your payment
Principal and Interest:
$
Property taxes:
$
HOA fees:
$
Total loan payment:
$
Total interest amount:
$
Location
County
St. Charles-MO
Elementary School
Wabash Elem.
Middle School
Wentzville South Middle
High School
Timberland High
Listing Courtesy of Kristin A Gansman , STL Buy & Sell
RealHub Information is provided exclusively for consumers' personal, non-commercial use, and it may not be used for any purpose other than to identify prospective properties consumers may be interested in purchasing. All information deemed reliable but not guaranteed and should be independently verified. All properties are subject to prior sale, change or withdrawal. RealHub website owner shall not be responsible for any typographical errors, misinformation, misprints and shall be held totally harmless.

AGENT
Franko Maric
Call Franko today to schedule a private showing.

* Listings on this website come from the FMLS IDX Compilation and may be held by brokerage firms other than the owner of this website. The listing brokerage is identified in any listing details. Information is deemed reliable but is not guaranteed. If you believe any FMLS listing contains material that infringes your copyrighted work please click here to review our DMCA policy and learn how to submit a takedown request.© 2024 FMLS.
Related Properties
Foristell
116 Lonesome Dove Way
4 Beds
3 Baths
3,022 Sq.Ft.
$1,265,100
MLS#: 26030563
