
Property
Beds
3
Full Baths
2
1/2 Baths
1
Year Built
1907
Sq.Footage
1,760
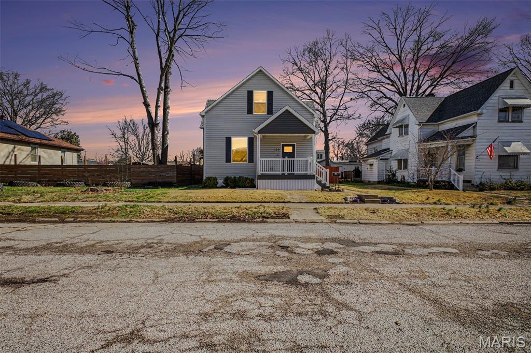
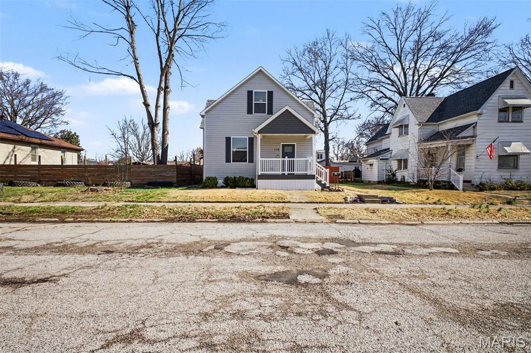
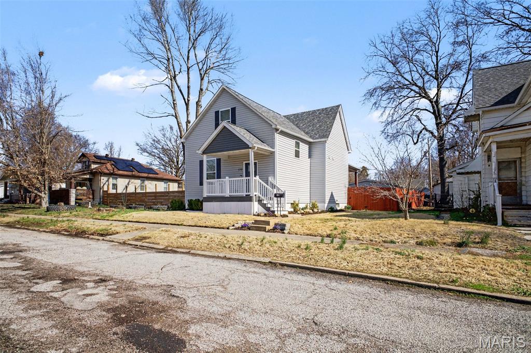
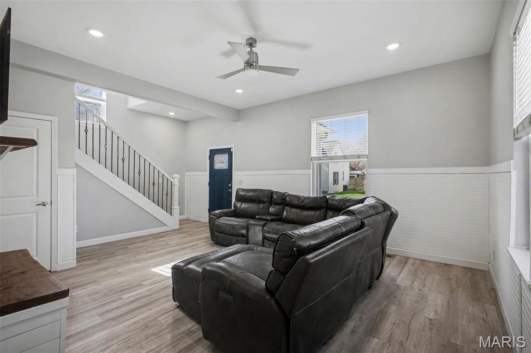
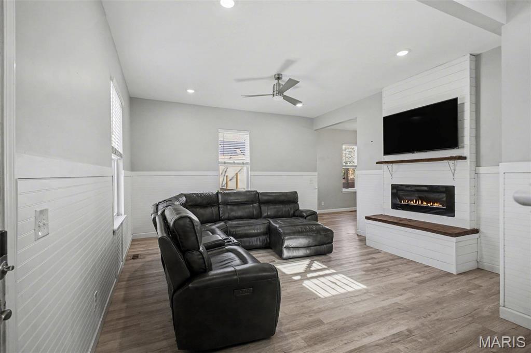
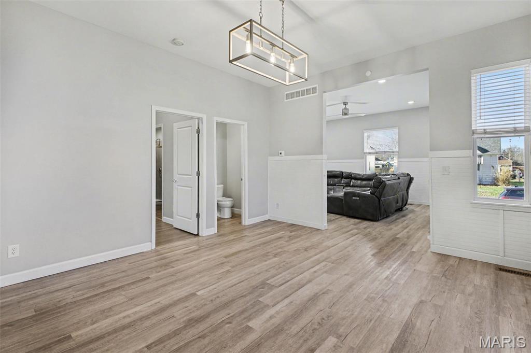
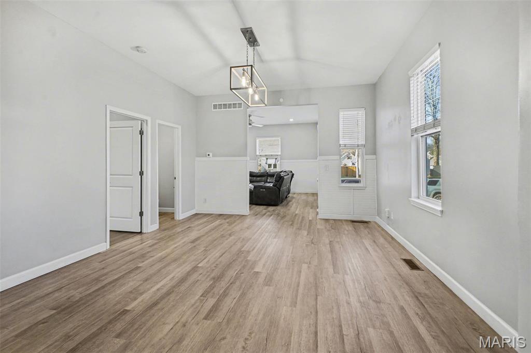
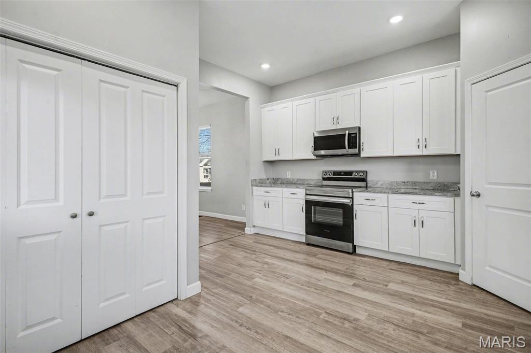
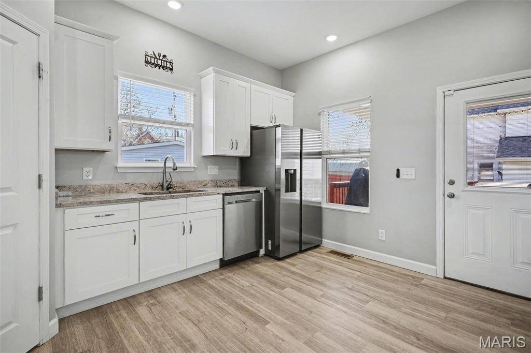
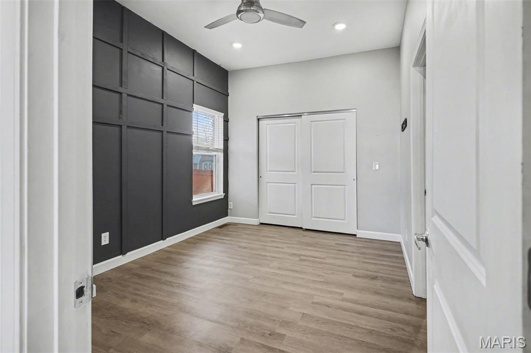
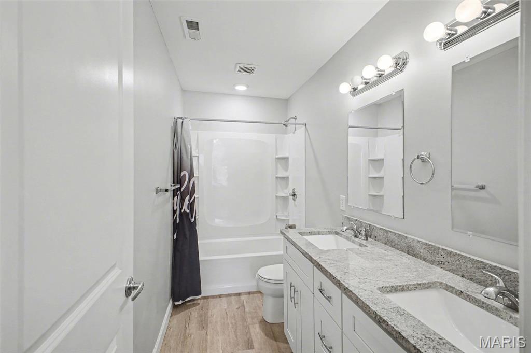
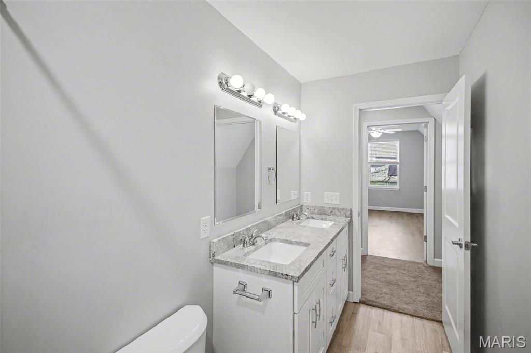
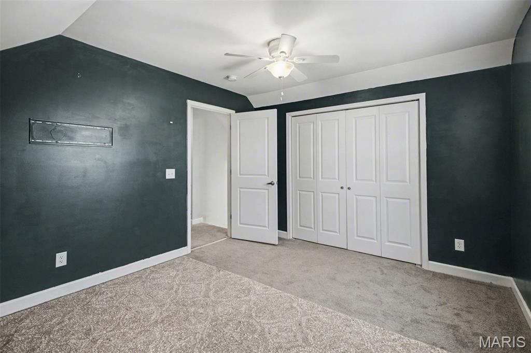
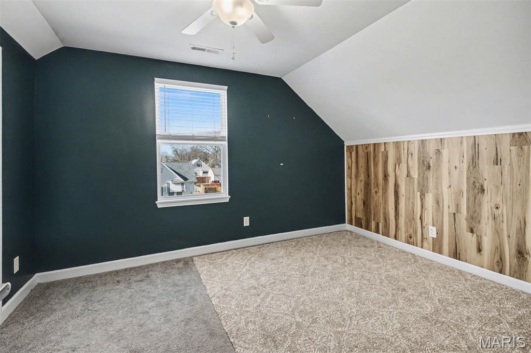
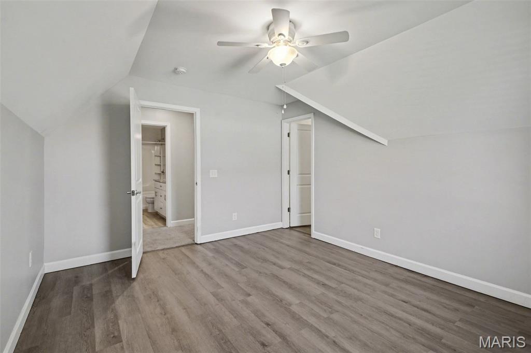
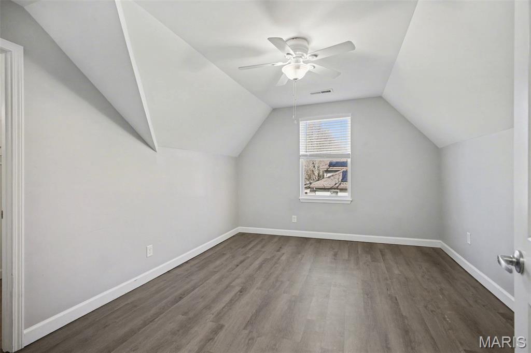
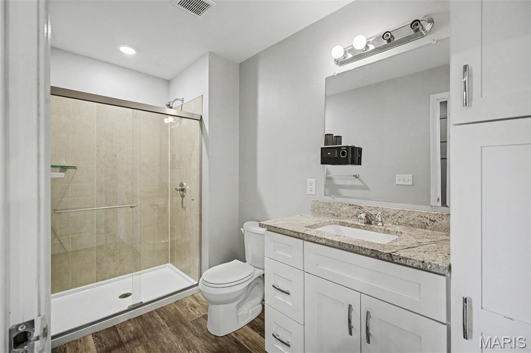
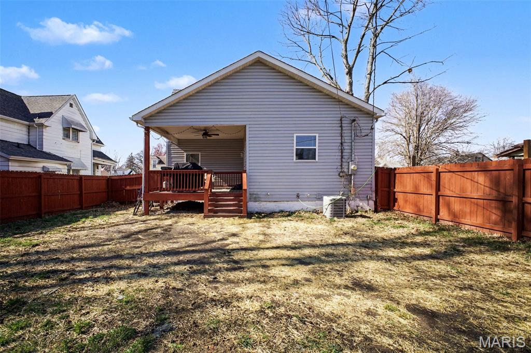
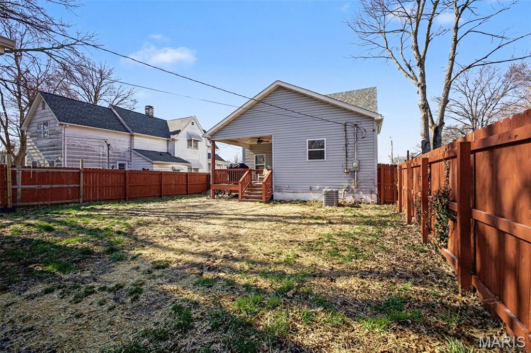
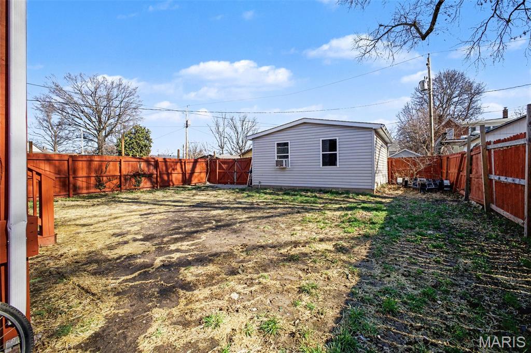
Welcome home to this completely remodeled three-bedroom, 2.5 bath two-story bungalow where timeless charm meets modern comfort. Thoughtfully updated from top to bottom, this home offers a highly desirable main-level primary suite, providing convenience and privacy rarely found in a classic bungalow design. The heart of the home is the open-concept kitchen, featuring 42-inch cabinetry, granite countertops, and stainless steel appliances, all less than five years old, perfect for everyday living and entertaining alike. Fresh, cohesive updates flow throughout the home, delivering a move-in-read experience with no detail overlooked. Outside, enjoy a fully fenced yard with a privacy fence, ideal for relaxing, pets, or gatherings, along with a detached two-car garage offering ample storage and parking. Buy with confidence knowing that all major systems and big-ticket items are under five years old, including the roof, HVAC system, hot water heater, and windows, As an added bonus, the seller will provide a $2,000 credit toward new carpet, allowing the buyer to personalize the finishing touch. This beautifully updated bungalow blends style, function, and reliability, making it a standout opportunity you won't want to miss. Schedule your private showing today! Agent related
Features & Amenities
Interior
-
Other Interior Features
Double Vanity, Granite Counters, High Ceilings, Pantry, Walk-In Closet(s)
-
Total Bedrooms
3
-
Bathrooms
2
-
1/2 Bathrooms
1
-
Above Grade Finished Area
1760.0
-
Basement YN
YES
-
Cooling YN
YES
-
Cooling
Central Air, Gas
-
Fireplace YN
YES
-
Heating YN
YES
-
Heating
Forced Air, Natural Gas
-
Main Level Bedrooms
1
-
Pet friendly
N/A
Exterior
-
Garage
Yes
-
Garage spaces
2
-
Construction Materials
Vinyl Siding
-
Other Exterior Features
Private Yard, Rain Gutters
-
Parking
Detached, Garage, Off Street
-
Patio and Porch Features
Deck
-
Pool
No
-
Waterfront YN
NO
Area & Lot
-
Lot Features
Back Yard, Level, Private
-
Lot Size(acres)
0.14
-
Lot Size(square feet)
6,098
-
Property Type
Residential
-
Property Sub Type
Single Family Residence
-
Architectural Style
Bungalow
Price
-
Sales Price
$200,000
-
Tax Amount
$4,171
-
Financing Options
VA
-
Sq. Footage
1,760
-
Price/SqFt
$113
HOA
-
Association
No
School District
-
Elementary School
BELLEVILLE DIST 118
-
Middle School
BELLEVILLE DIST 118
-
High School
Belleville High School-East
Property Features
-
Foundation Details
Block
-
Ownership
Private
-
Sewer
Public Sewer
-
Water Source
Public
Schedule a Showing
Showing scheduled successfully.
Mortgage calculator
Estimate your monthly mortgage payment, including the principal and interest, property taxes, and HOA. Adjust the values to generate a more accurate rate.
Your payment
Principal and Interest:
$
Property taxes:
$
HOA fees:
$
Total loan payment:
$
Total interest amount:
$
Location
County
St. Clair
Elementary School
BELLEVILLE DIST 118
Middle School
BELLEVILLE DIST 118
High School
Belleville High School-East
Listing Courtesy of Stacey Lacroix , Strano & Associates
RealHub Information is provided exclusively for consumers' personal, non-commercial use, and it may not be used for any purpose other than to identify prospective properties consumers may be interested in purchasing. All information deemed reliable but not guaranteed and should be independently verified. All properties are subject to prior sale, change or withdrawal. RealHub website owner shall not be responsible for any typographical errors, misinformation, misprints and shall be held totally harmless.

AGENT
Franko Maric
Call Franko today to schedule a private showing.

* Listings on this website come from the FMLS IDX Compilation and may be held by brokerage firms other than the owner of this website. The listing brokerage is identified in any listing details. Information is deemed reliable but is not guaranteed. If you believe any FMLS listing contains material that infringes your copyrighted work please click here to review our DMCA policy and learn how to submit a takedown request.© 2024 FMLS.
Related Properties
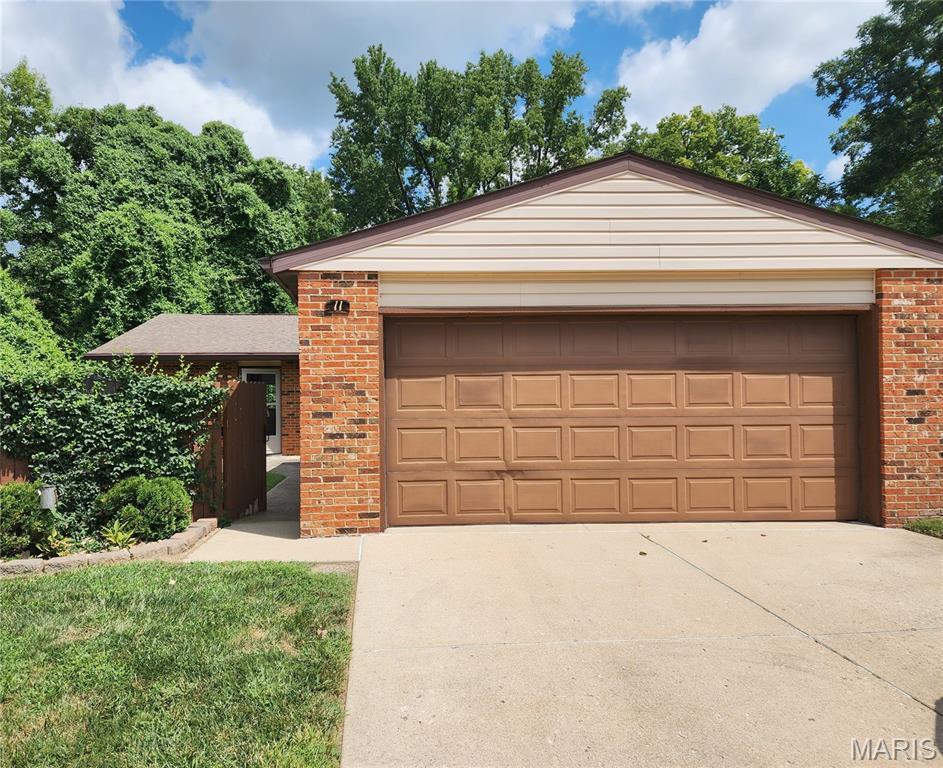
Belleville
11 Parkridge
2 Beds
2 Baths
1,660 Sq.Ft.
$160,000
MLS#: 26046824
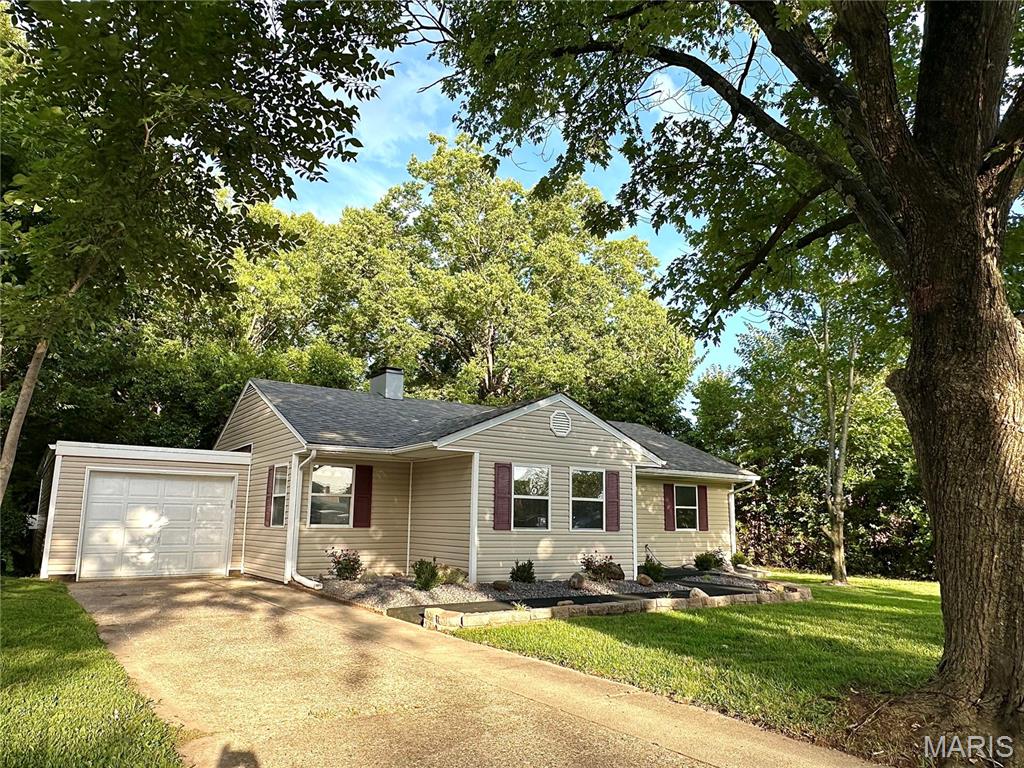
Belleville
608 Devonshire Drive
4 Beds
1 Baths
1,504 Sq.Ft.
$182,900
MLS#: 26046487
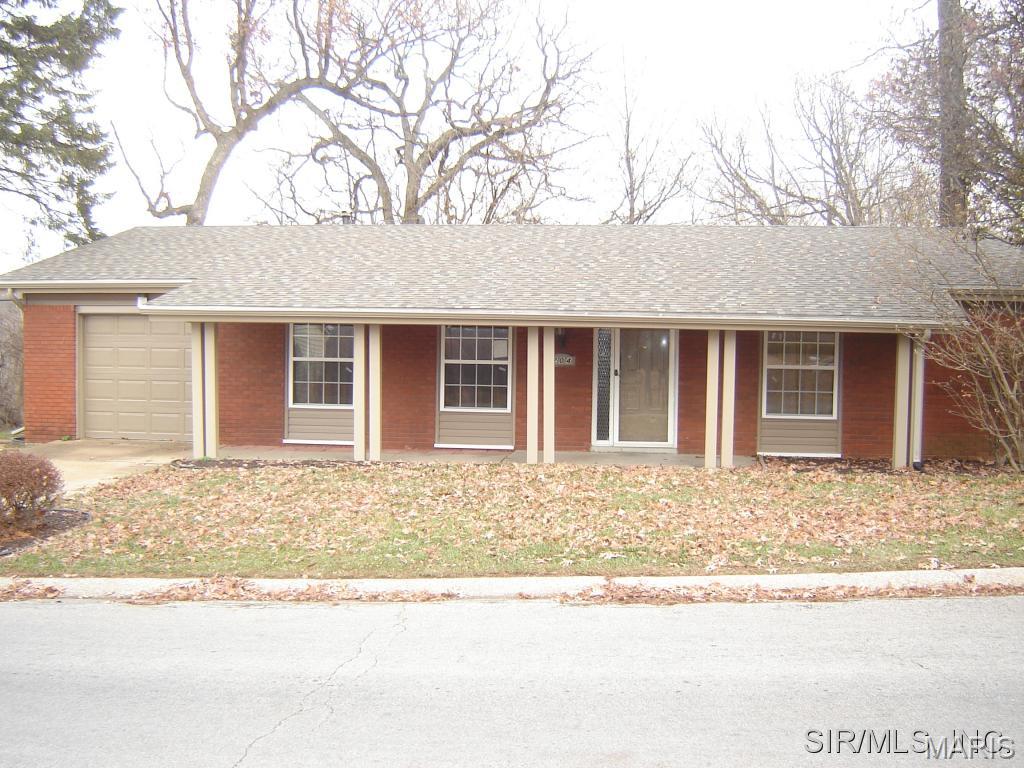
Belleville
204 Highridge Drive
3 Beds
2 Baths
1,562 Sq.Ft.
$179,900
MLS#: 26045909
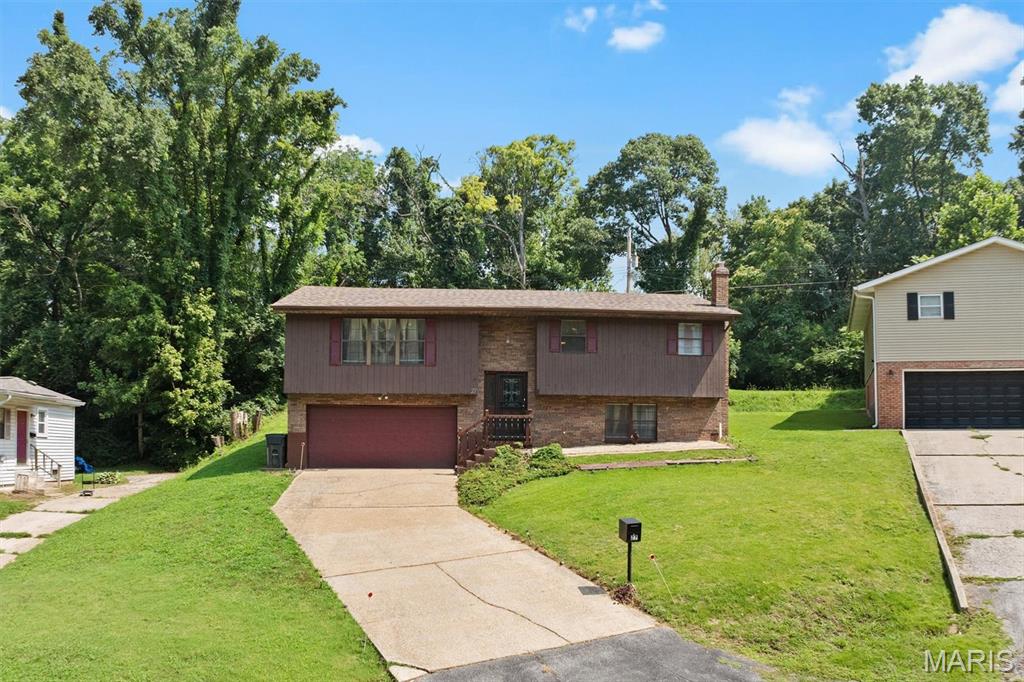
Belleville
27 Oakleigh Drive
3 Beds
2 Baths
2,092 Sq.Ft.
$215,000
MLS#: 26045880
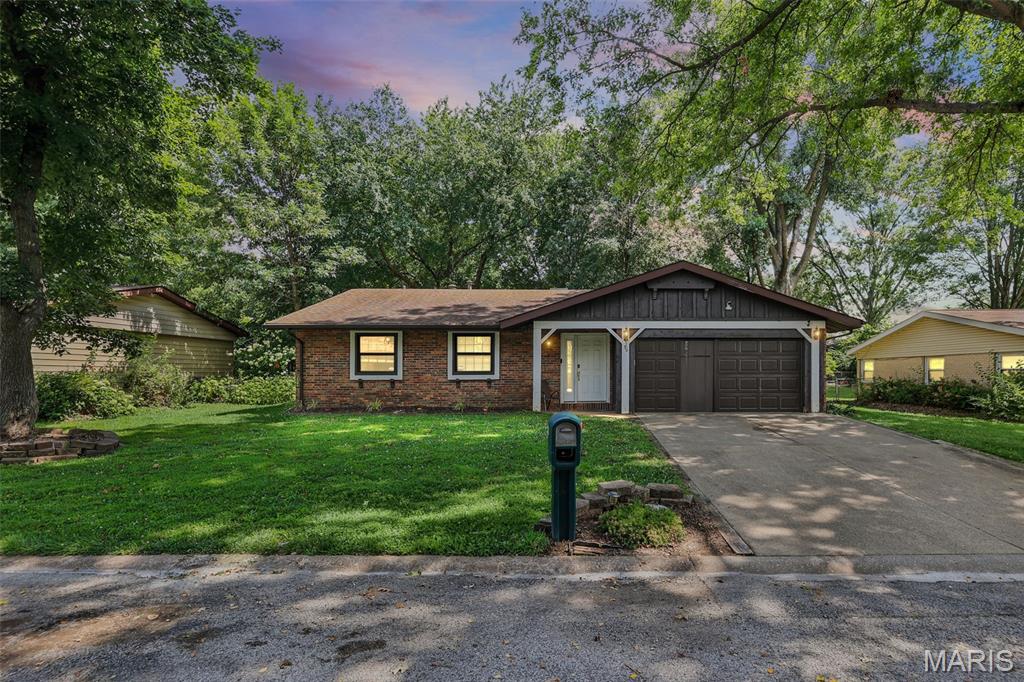
Belleville
36 Morrison Drive
3 Beds
2 Baths
1,239 Sq.Ft.
$180,000
MLS#: 26042787
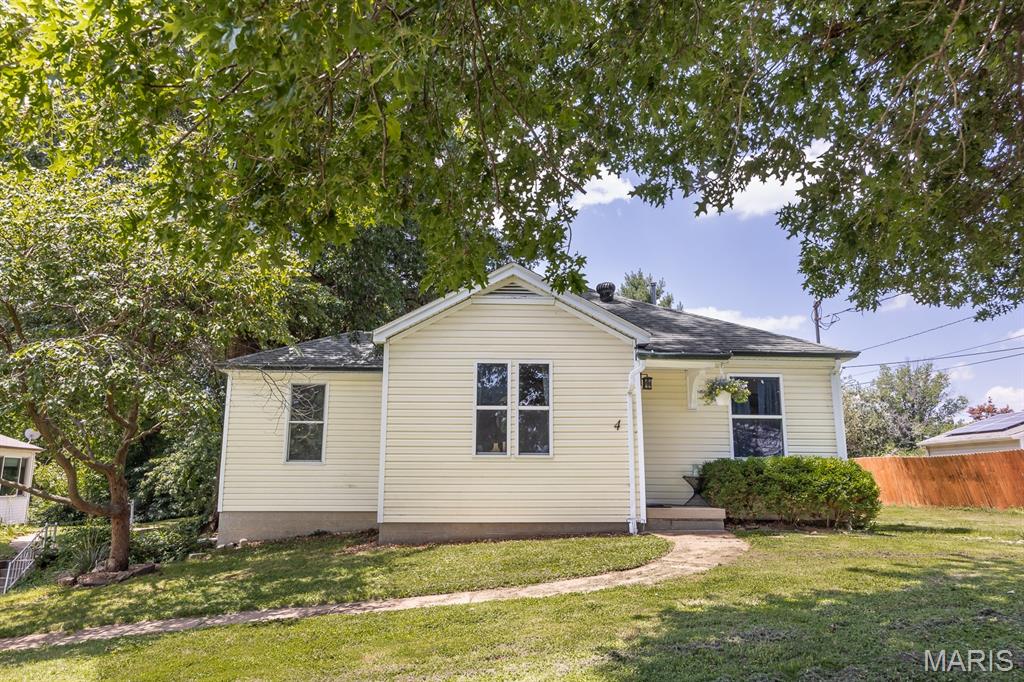
Belleville
4 Linda Vista Drive
3 Beds
1 Baths
1,020 Sq.Ft.
$160,000
MLS#: 26045387
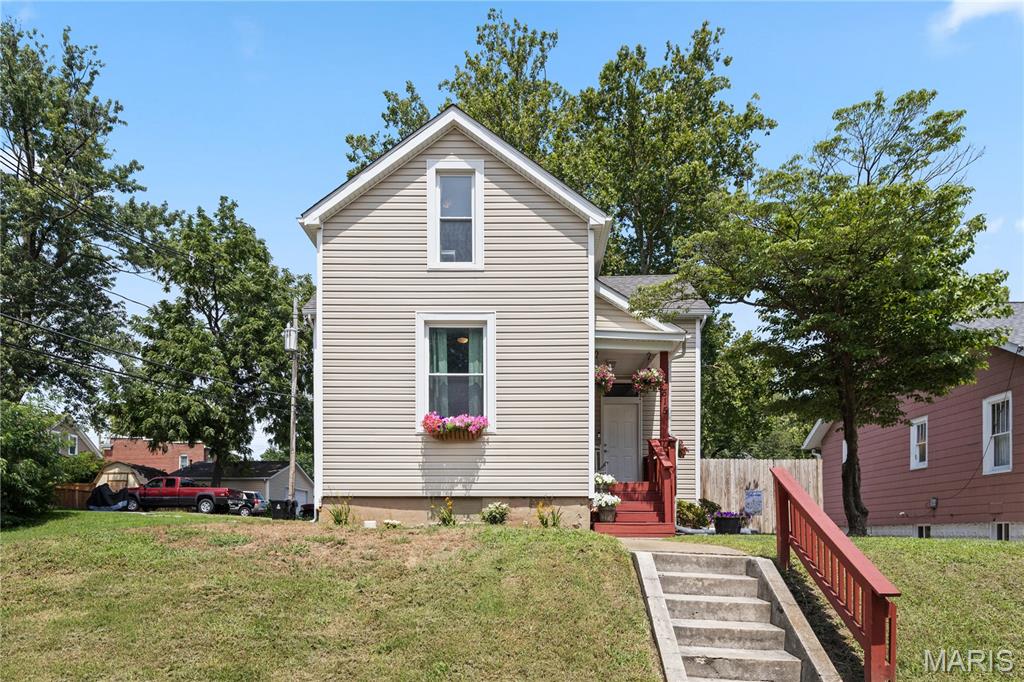
Belleville
515 Union Avenue
3 Beds
2 Baths
1,672 Sq.Ft.
$175,000
MLS#: 26041837
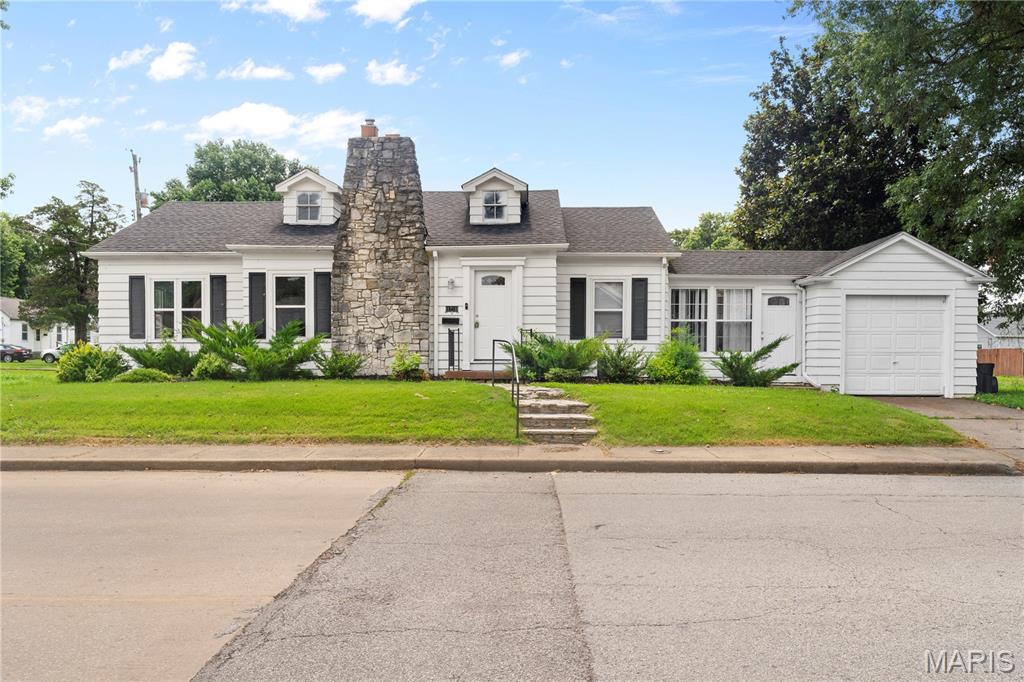
Belleville
1716 E B Street
3 Beds
2 Baths
1,206 Sq.Ft.
$165,000
MLS#: 26044087
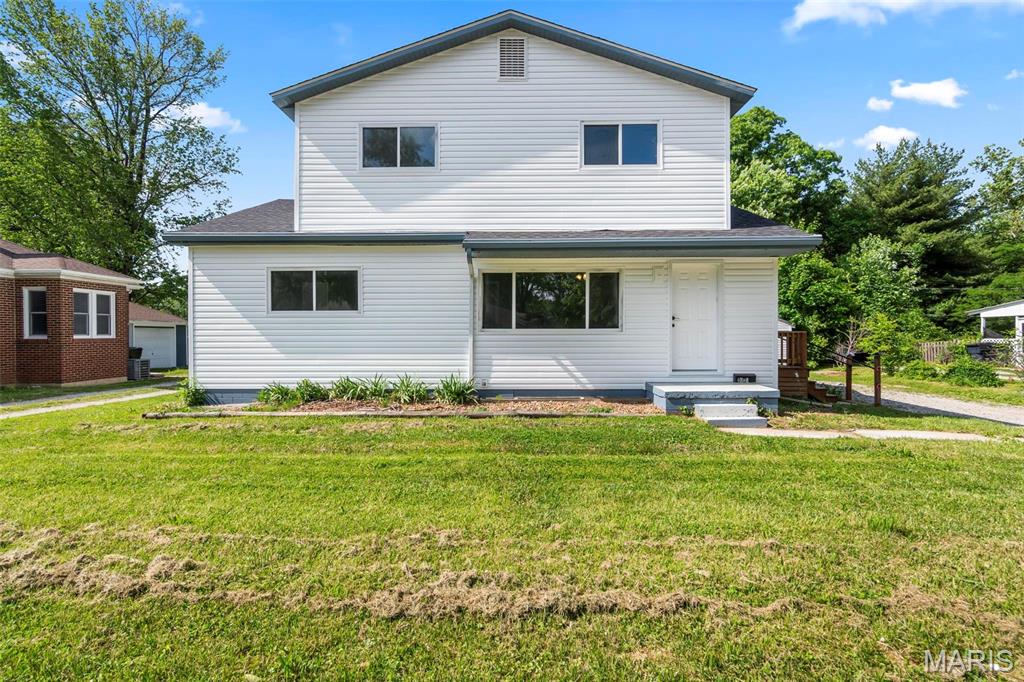
Belleville
6005 North Belt West
5 Beds
2 Baths
1,792 Sq.Ft.
$210,000
MLS#: 26044381
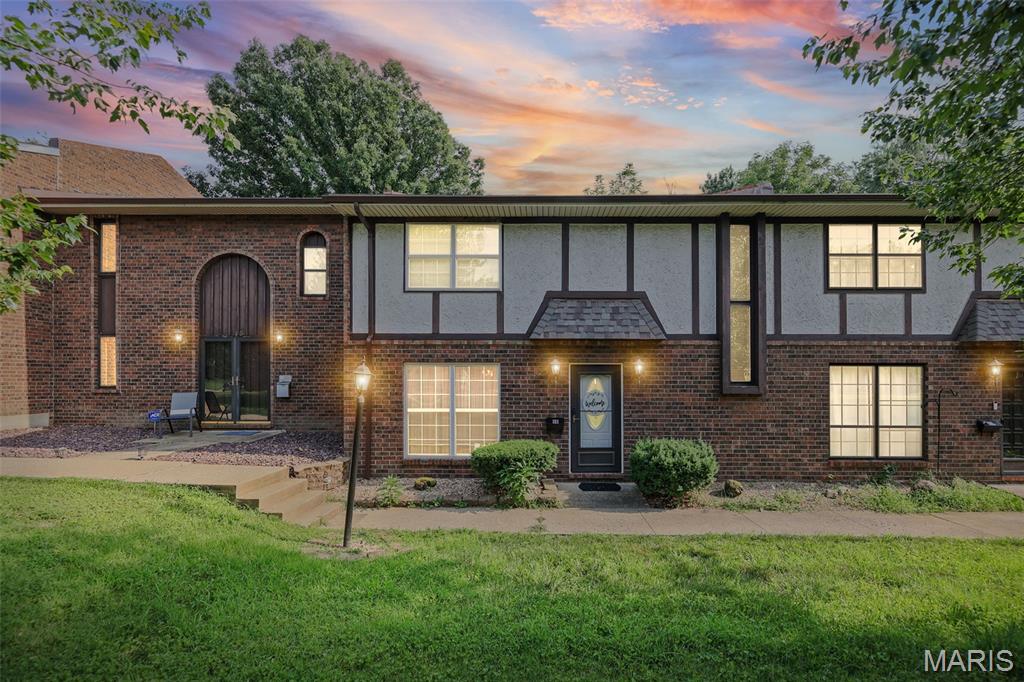
Belleville
1229 N 17th Street 16
3 Beds
2 Baths
1,900 Sq.Ft.
$200,000
MLS#: 26044806
