
Property
Beds
4
Full Baths
2
1/2 Baths
None
Year Built
1965
Sq.Footage
3,171
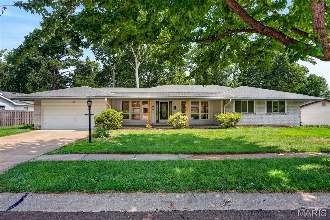
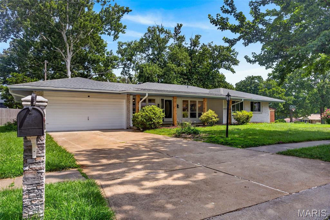
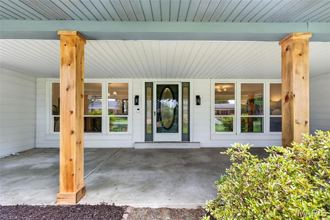
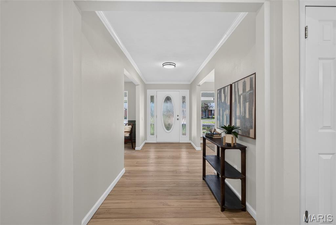
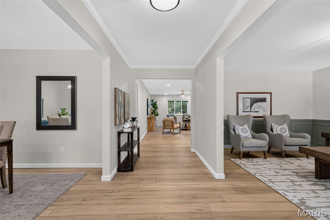
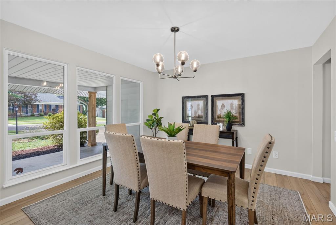
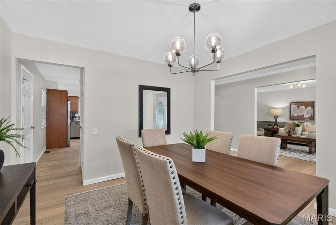
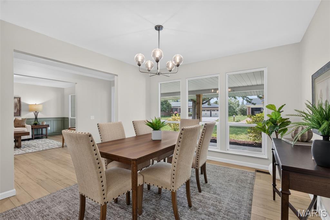
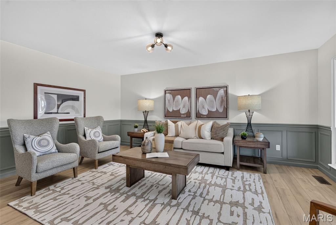
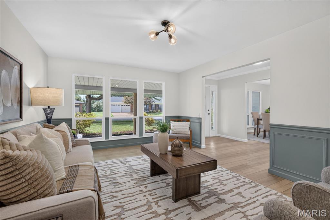
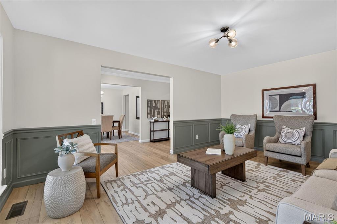
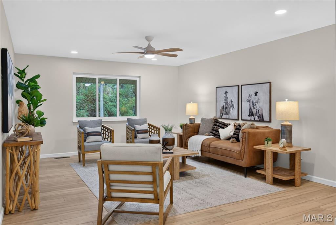
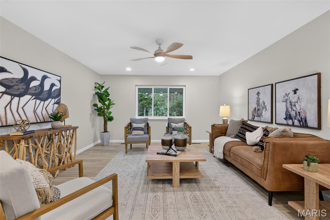
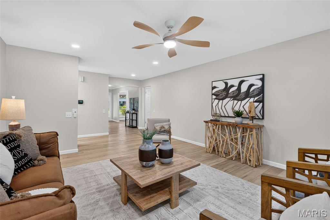
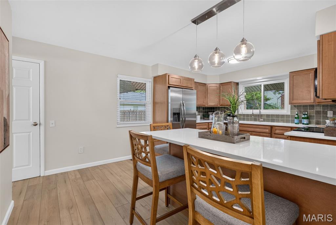
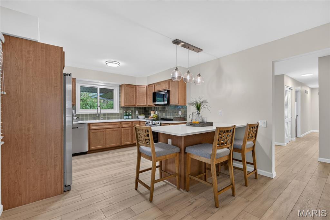
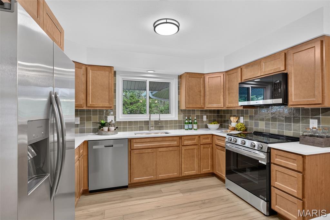
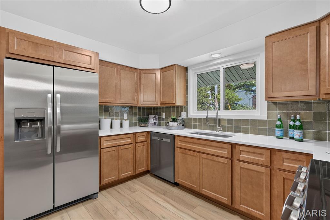
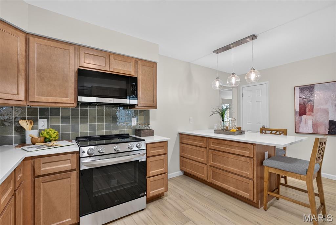
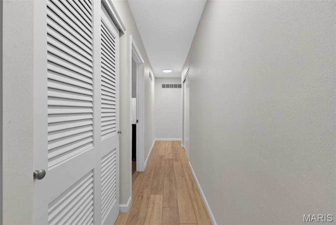
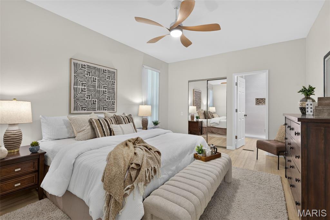
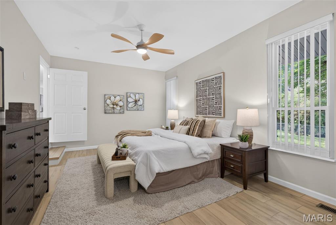
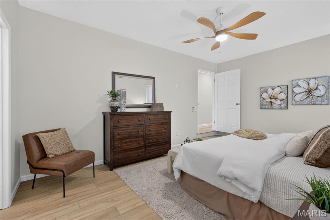
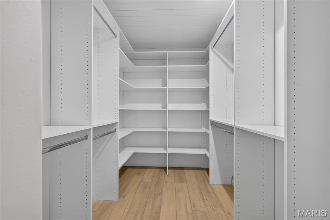
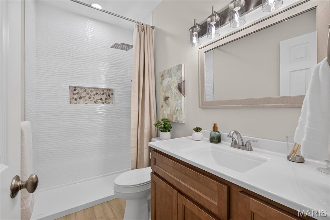
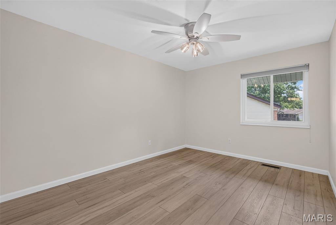
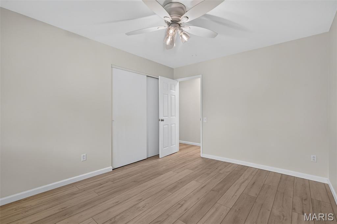
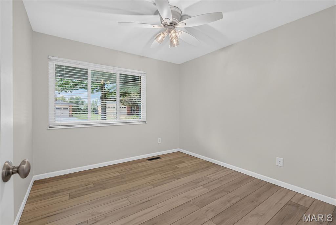
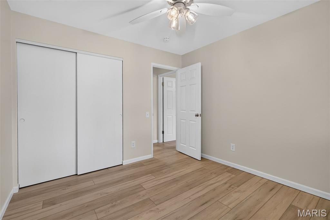
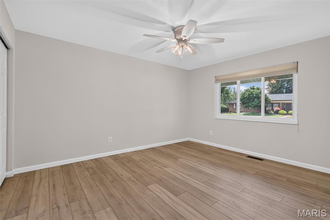
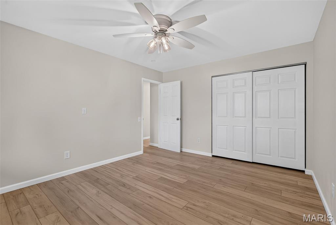
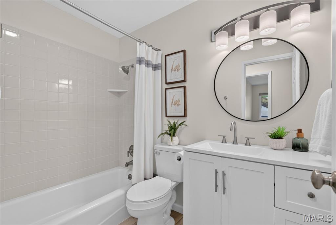
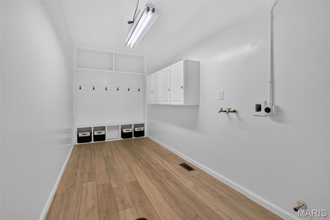
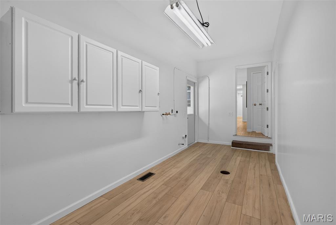
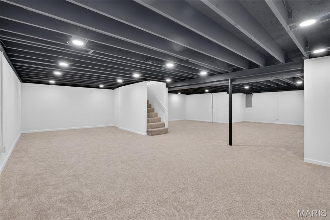
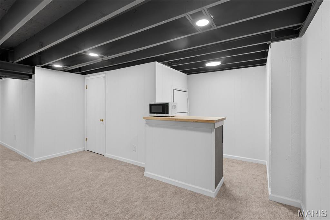
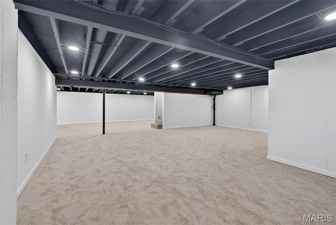
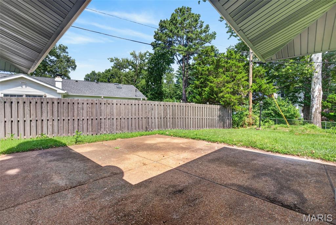
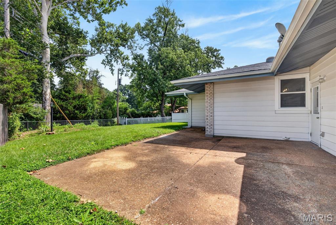
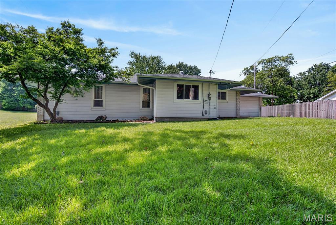
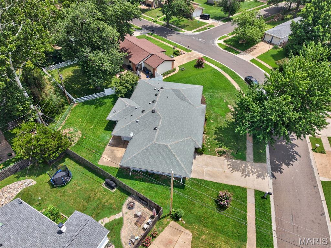
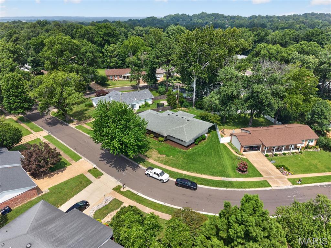
Beautifully remodeled and truly move-in ready, this ranch in highly desirable Old Farm Estates offers over 3,100 square feet of finished living space, blending modern updates with a functional floor plan designed for everyday living. Brand-new luxury vinyl plank flooring flows throughout the main level, while oversized windows in the living room, family room, and formal dining room fill the home with abundant natural light, creating a bright and welcoming atmosphere. The spacious living room, accented with elegant chair rail detailing, and separate family room provide multiple gathering spaces for entertaining or relaxing. The formal dining room is ideal for holidays and special occasions, while the updated kitchen is sure to impress with a large eat-in island, custom backsplash, abundant cabinetry, and generous storage. The oversized main-floor laundry / mudroom adds exceptional convenience and provides direct access to the backyard and concrete patio—perfect for unloading groceries, pets, or enjoying seamless indoor-outdoor living. The private primary suite serves as a relaxing retreat, complete with a walk-in closet featuring custom built-ins and a beautifully updated en-suite bathroom. Three additional generously sized bedrooms offer flexibility for family, guests, or a dedicated home office, all with excellent closet space. The partially finished lower level expands your living space with brand-new carpeting, a spacious bar area that's ready for game days, holidays, and entertaining, plus plenty of room for a recreation area, media room, or hobbies while still offering generous unfinished storage. Located within the highly acclaimed Parkway Central School system, you'll enjoy being just a short walk from the Old Farm park and pool while remaining close to shopping, dining, hospitals, and major commuter routes. The home has already passed the St. Louis County Occupancy Inspection, making it truly move-in ready for its next owners.
Features & Amenities
Interior
-
Other Interior Features
Kitchen Island, Pantry, Recessed Lighting
-
Total Bedrooms
4
-
Bathrooms
2
-
Above Grade Finished Area
2171.0
-
Basement YN
YES
-
Cooling YN
YES
-
Cooling
Ceiling Fan(s), Central Air
-
Fireplace YN
NO
-
Heating YN
YES
-
Heating
Forced Air
-
Main Level Bedrooms
4
-
Pet friendly
N/A
Exterior
-
Garage
Yes
-
Garage spaces
2
-
Construction Materials
Brick Veneer
-
Parking
Attached, Garage
-
Patio and Porch Features
Covered, Front Porch
-
Pool
Yes
-
Pool Features
In Ground
Area & Lot
-
Lot Features
Back Yard, Corner Lot, Front Yard, Level
-
Lot Size(acres)
0.28
-
Lot Size(square feet)
12,196
-
Property Type
Residential
-
Property Sub Type
Single Family Residence
-
Architectural Style
Ranch, Traditional
Price
-
Sales Price
$549,900
-
Tax Amount
$4,474
-
Sq. Footage
3,171
-
Price/SqFt
$173
HOA
-
Association
YES
-
Association Fee
$380
-
Association Fee Frequency
Annually
-
Association Fee Includes
N/A
School District
-
Elementary School
River Bend Elem.
-
Middle School
Central Middle
-
High School
Parkway Central High
Property Features
-
New Construction
NO
-
Association Amenities
Barbecue, Playground, Pool
-
Foundation Details
Concrete Perimeter
-
Sewer
Public Sewer
-
Water Source
Public
Schedule a Showing
Showing scheduled successfully.
Mortgage calculator
Estimate your monthly mortgage payment, including the principal and interest, property taxes, and HOA. Adjust the values to generate a more accurate rate.
Your payment
Principal and Interest:
$
Property taxes:
$
HOA fees:
$
Total loan payment:
$
Total interest amount:
$
Location
County
St. Louis
Elementary School
River Bend Elem.
Middle School
Central Middle
High School
Parkway Central High
Listing Courtesy of Giuseppe Accardi , MORE, REALTORS
RealHub Information is provided exclusively for consumers' personal, non-commercial use, and it may not be used for any purpose other than to identify prospective properties consumers may be interested in purchasing. All information deemed reliable but not guaranteed and should be independently verified. All properties are subject to prior sale, change or withdrawal. RealHub website owner shall not be responsible for any typographical errors, misinformation, misprints and shall be held totally harmless.

AGENT
Franko Maric
Call Franko today to schedule a private showing.

* Listings on this website come from the FMLS IDX Compilation and may be held by brokerage firms other than the owner of this website. The listing brokerage is identified in any listing details. Information is deemed reliable but is not guaranteed. If you believe any FMLS listing contains material that infringes your copyrighted work please click here to review our DMCA policy and learn how to submit a takedown request.© 2024 FMLS.
Related Properties
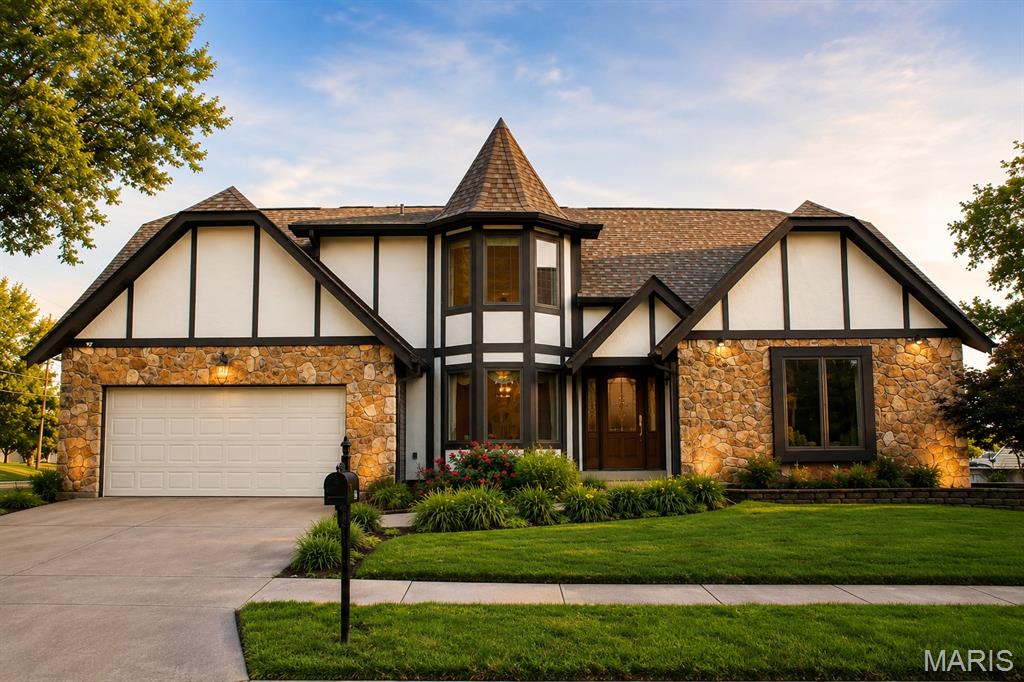
Unincorporated
5404 Hollow Oak Court
4 Beds
2 Baths
2,645 Sq.Ft.
$465,000
MLS#: 26045488
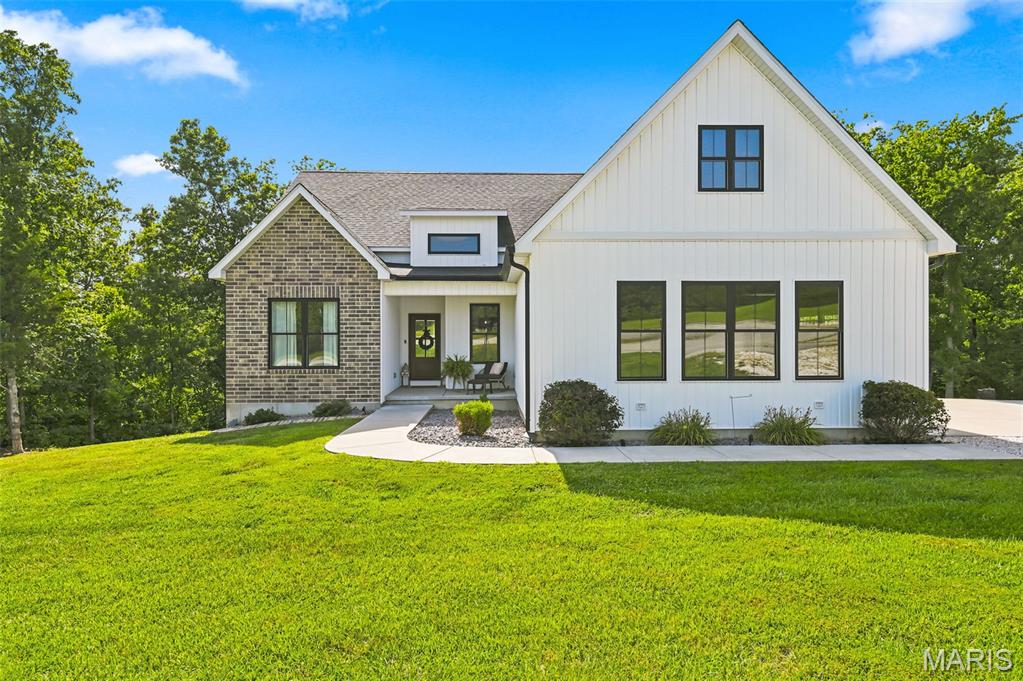
Unincorporated
1 Greenview Court
3 Beds
2 Baths
1,814 Sq.Ft.
$569,000
MLS#: 26045558
Unincorporated
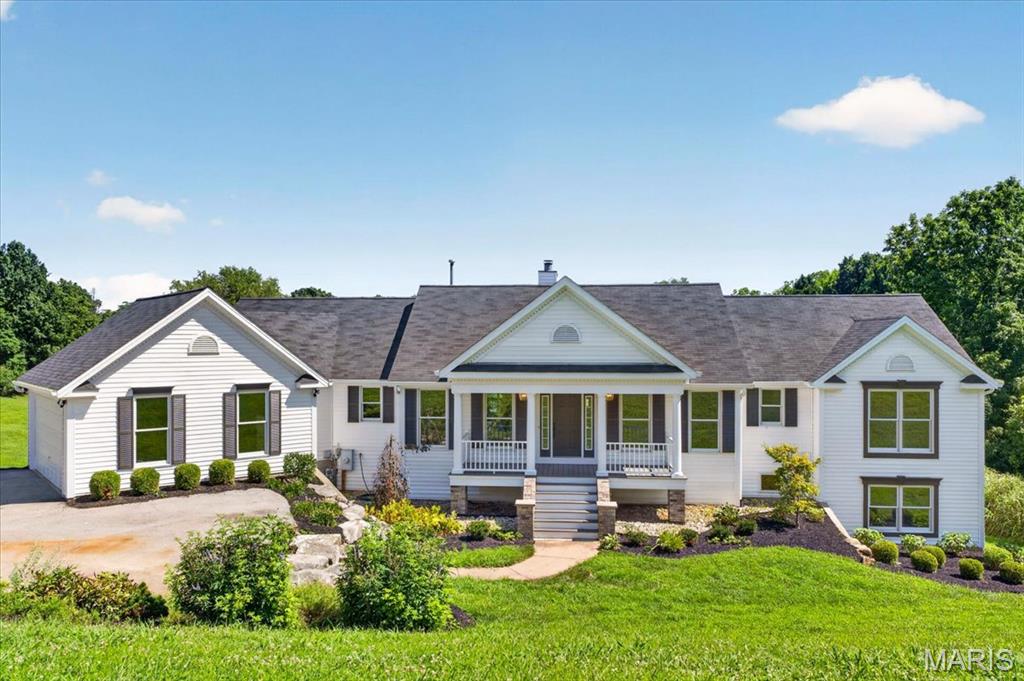
4380 Marion Garden Lane
7 Beds
4 Baths
3,029 Sq.Ft.
$649,900
MLS#: 26045367
Unincorporated
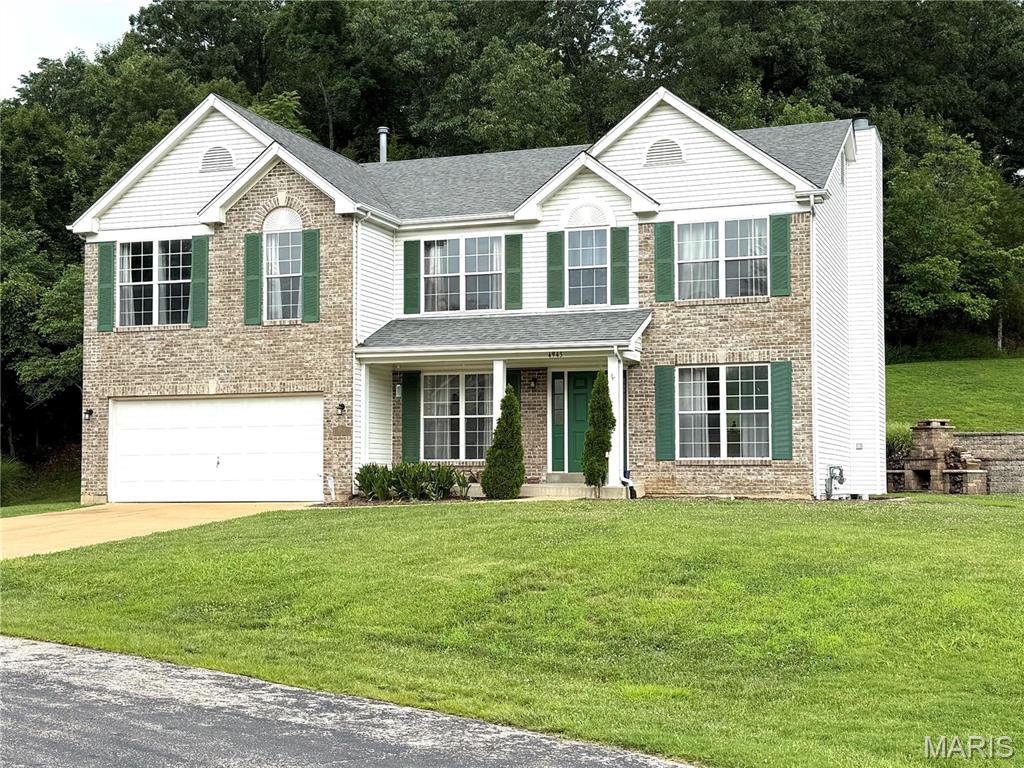
4943 Country Club Drive
4 Beds
2 Baths
2,912 Sq.Ft.
$525,000
MLS#: 26000689
Unincorporated
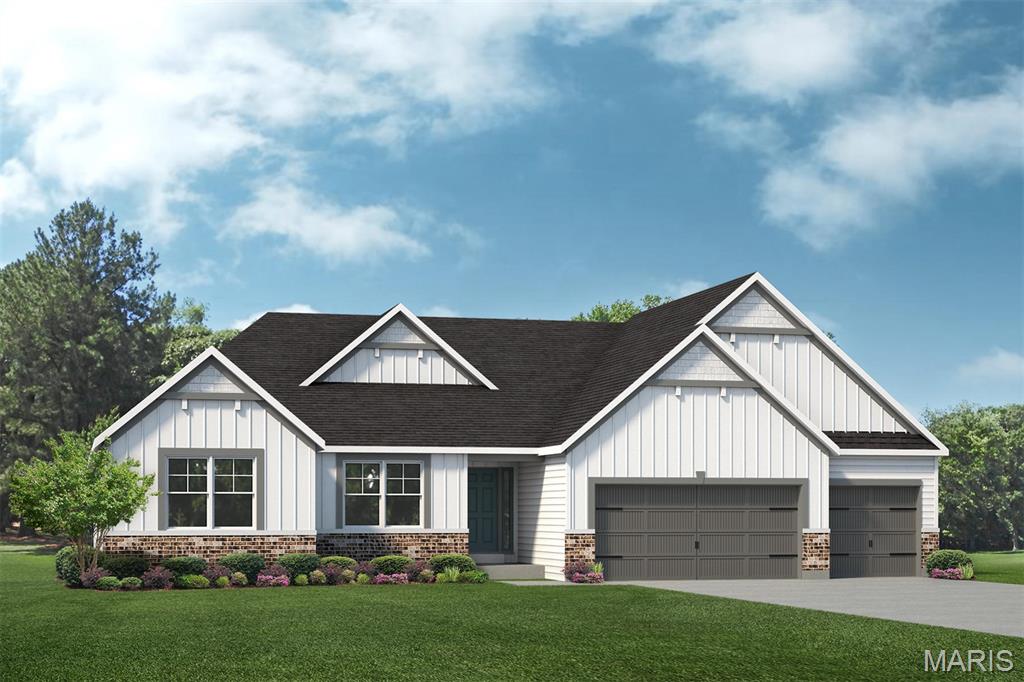
1 Indigo H @ AUTUMN HOLLOW
4 Beds
2 Baths
2,569 Sq.Ft.
$528,500
MLS#: 26037097
Unincorporated
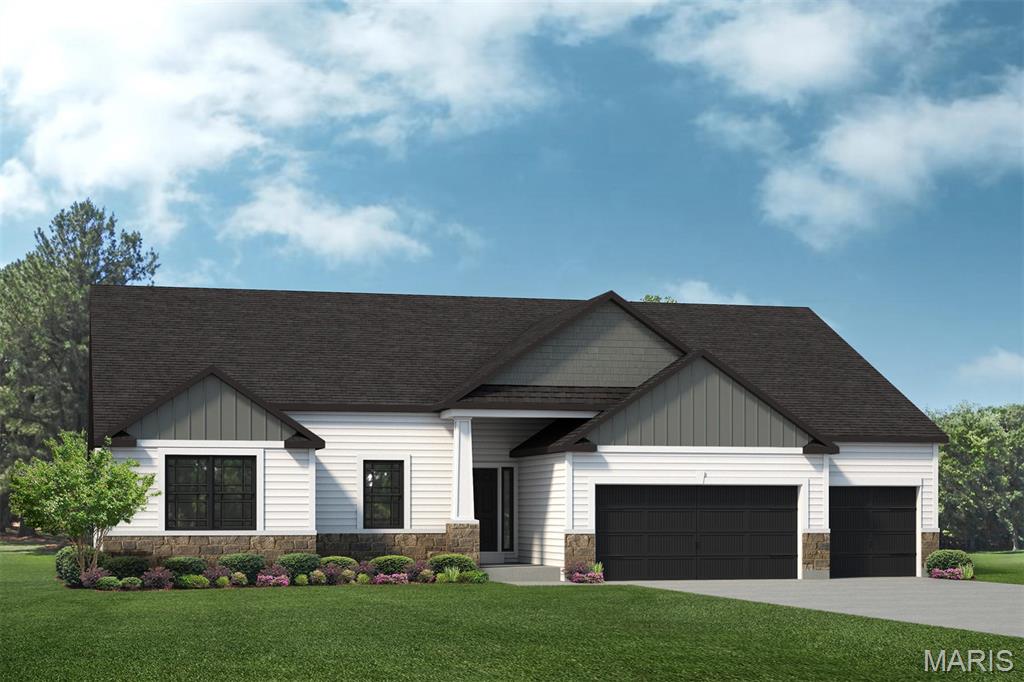
409 Amberleigh Manor Drive
3 Beds
2 Baths
2,569 Sq.Ft.
$650,000
MLS#: 26036344
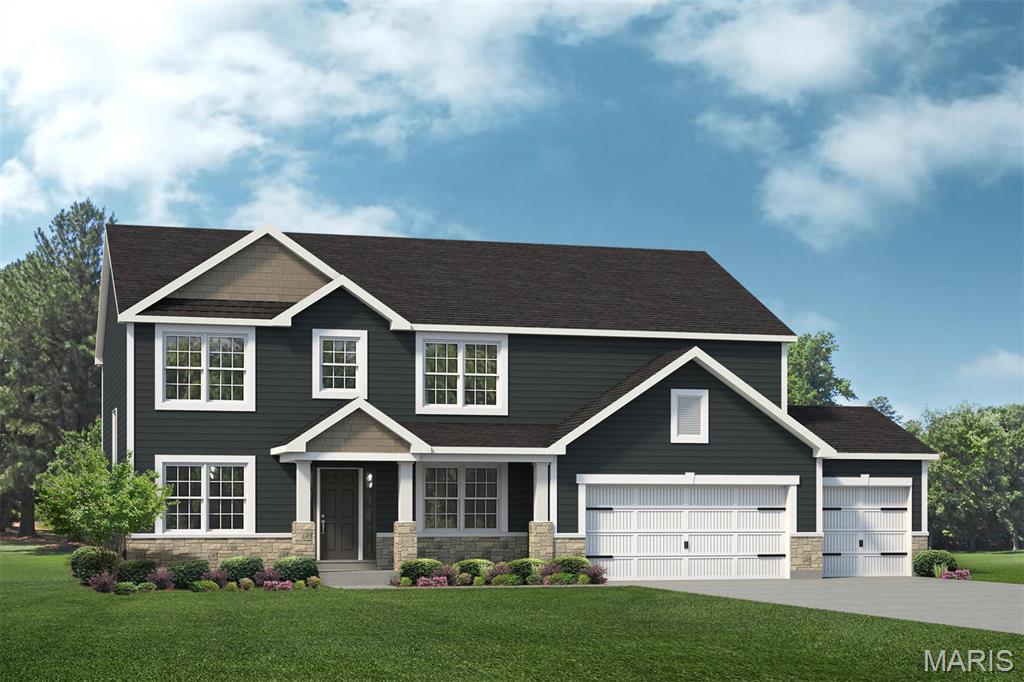
Unincorporated
New Build Forest B at AUTUMN HOLLOW
4 Beds
2 Baths
2,968 Sq.Ft.
$534,000
MLS#: 26036348
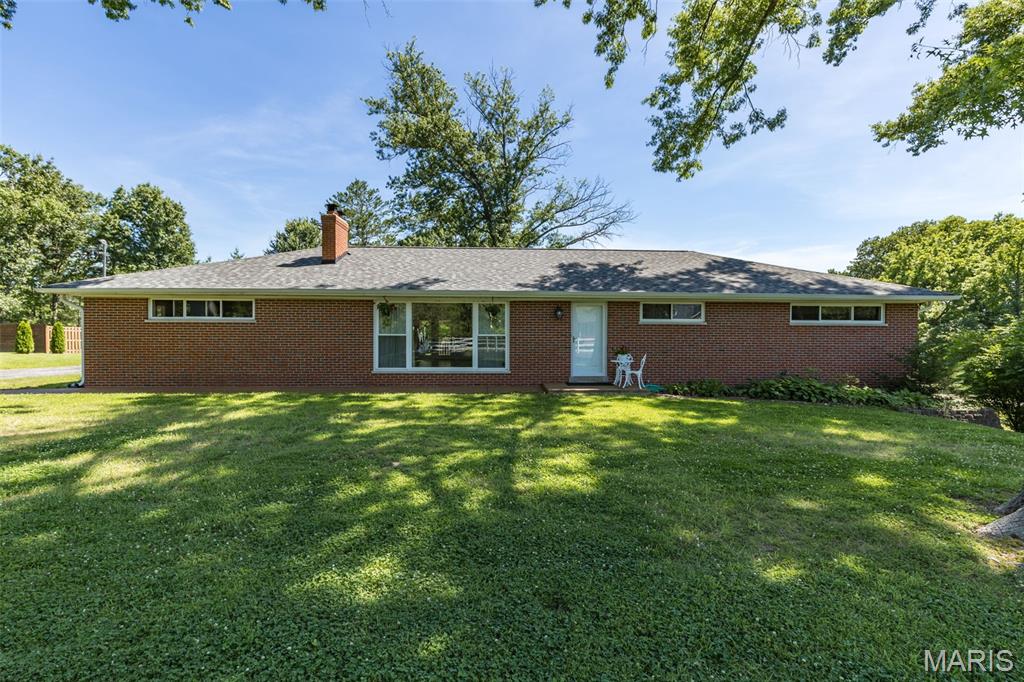
Unincorporated
2550 Bluffwood Drive
3 Beds
2 Baths
2,308 Sq.Ft.
$499,000
MLS#: 26033625
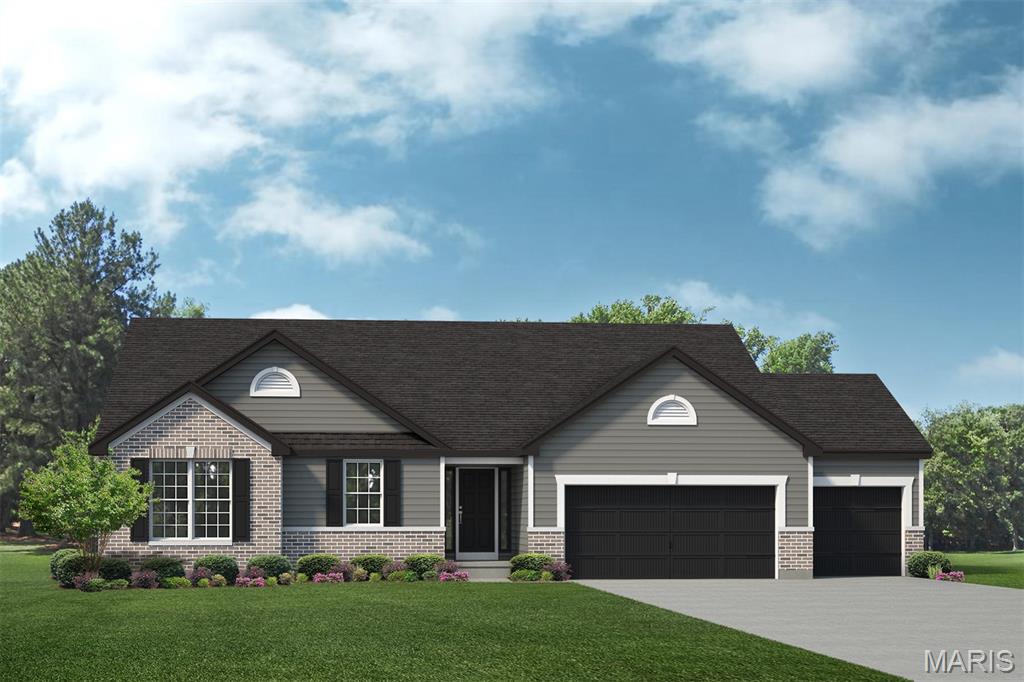
Unincorporated
1 The AUGUSTA B@AUTUMN HOLLOW
3 Beds
2 Baths
2,096 Sq.Ft.
$570,000
MLS#: 26035317
