
Property
Beds
4
Full Baths
2
1/2 Baths
None
Year Built
2003
Sq.Footage
1,873
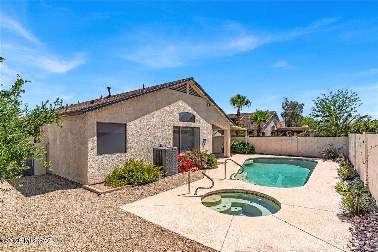
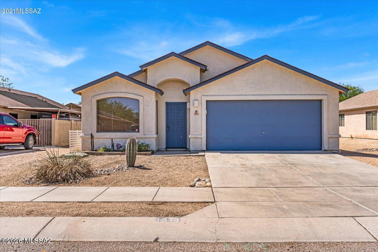
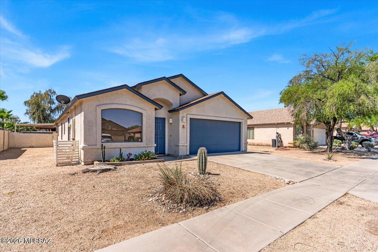
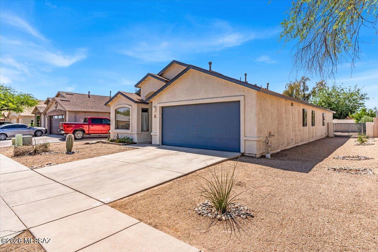
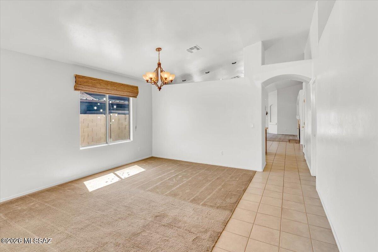
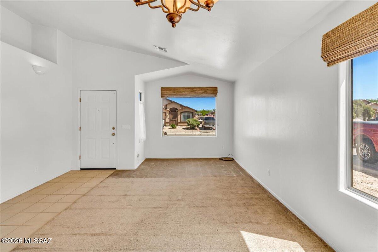
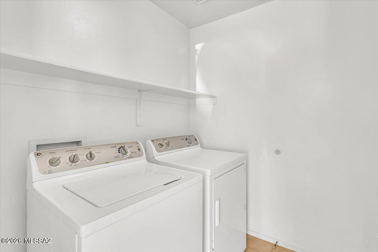
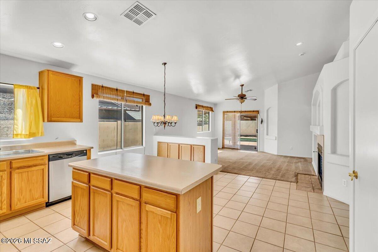
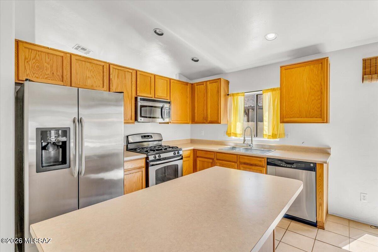
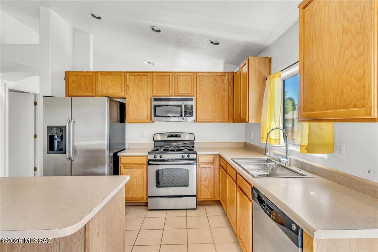
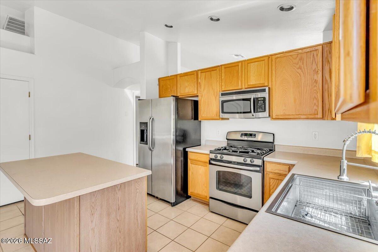
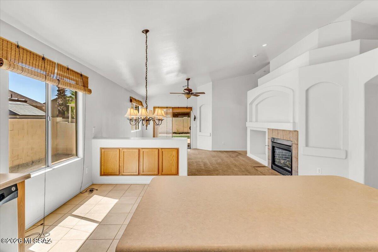
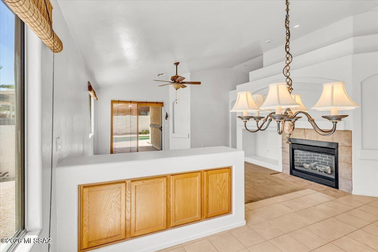
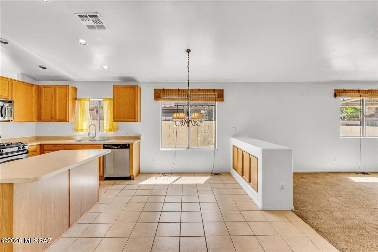
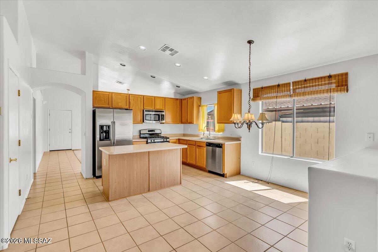
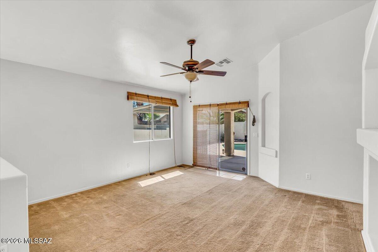
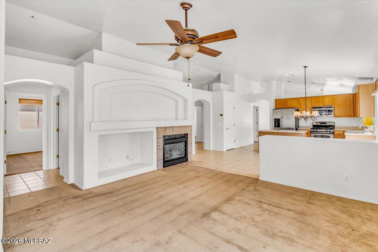
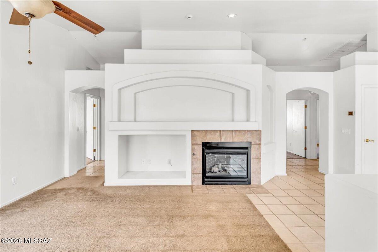
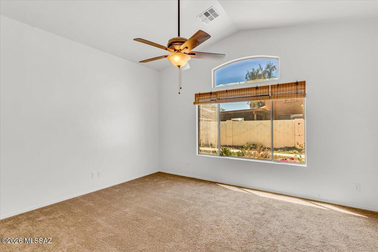
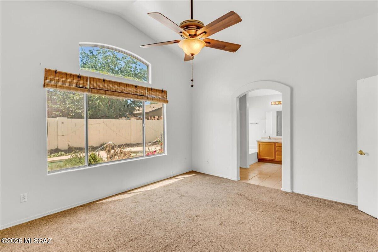
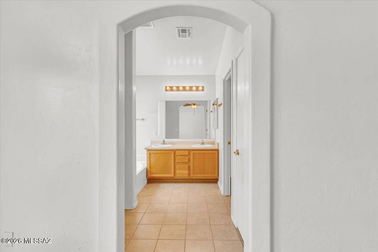
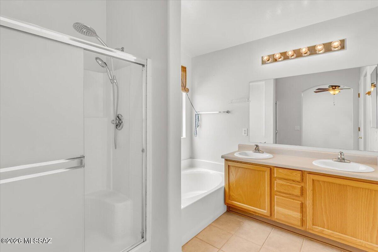
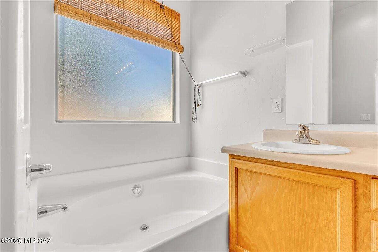
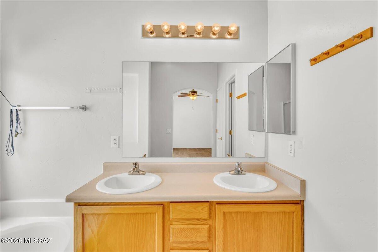
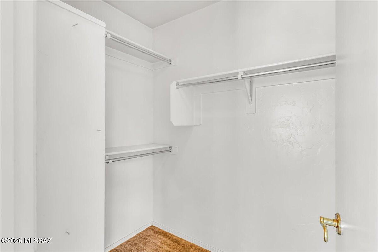
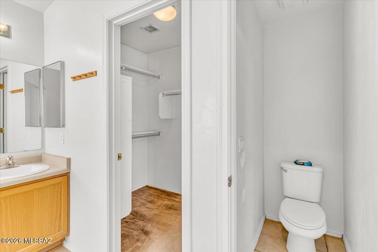
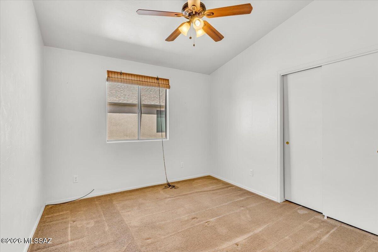
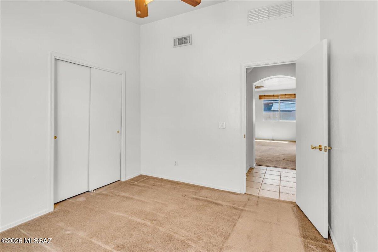
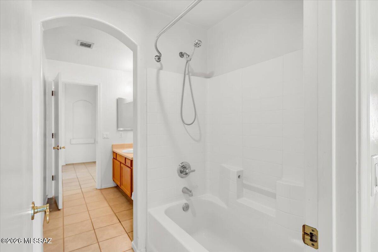
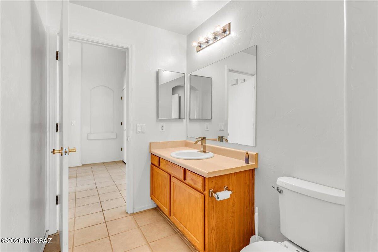
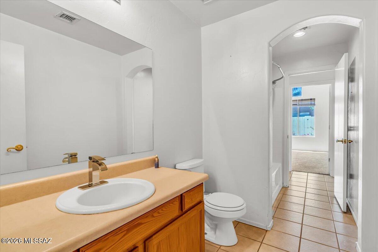
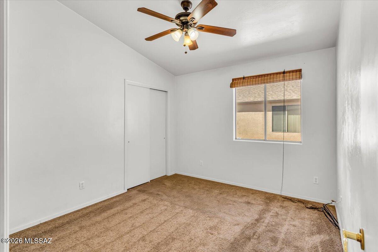
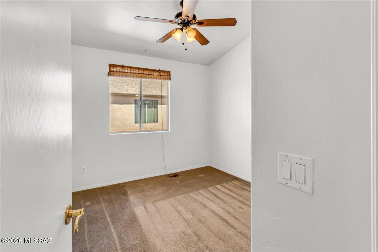
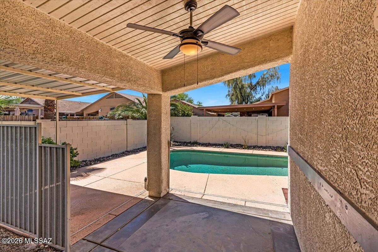
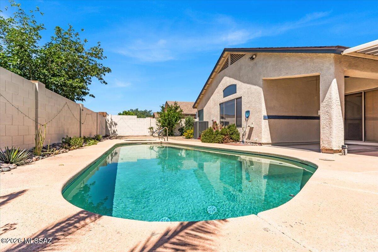
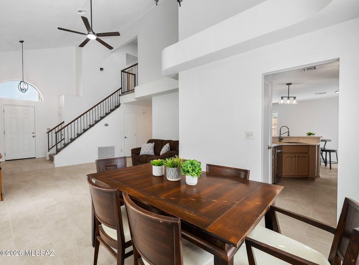
Welcome to this beautiful 4bedroom, 2bath home featuring a thoughtfully designed layout ideal for everyday living and entertaining. High vaulted ceilings, spacious living areas, and a cozy built-in fireplace create a warm and inviting atmosphere. The primary suite offers a walk-in closet, garden tub, and double-sink vanity, while the second bathroom features a convenient Jack-and-Jill layout. Step outside to your private backyard retreat complete with a refreshing pool and spa, perfect for relaxing or hosting guests year-round in sunny Arizona. Conveniently located within walking distance to ''The Loop,'' Tucson's popular award wining paved path for walking, running, and biking. *Property has a faint cigarette smell and is priced accordingly. Back on the market due to no fault of the property. Contract fell through solely due to HOA restrictions on parking large commercial work trucks and trailers. The home is vacant, easy show, and ready for its new owners. ***Home improvements / repairs*** -Gas heat split system $17,298 Completed date: 6/24/2020 by Riteway Heating, Cooling and Plumbing -Roof $13,515.67 Shingle color: Painted Desert, Date of Application: 11/02/2021 by TAMKO building products LLC -Garage door repaired by KAISER garage doors and gates 9/14/2021 -PIONEER screen and river rocks 8/8/2017
Features & Amenities
Interior
-
Other Interior Features
Kitchen Island, High Ceilings, Pantry, High Speed Internet, Smart Thermostat
-
Total Bedrooms
4
-
Bathrooms
2
-
Basement YN
NO
-
Cooling YN
YES
-
Cooling
Central Air
-
Fireplace YN
YES
-
Heating YN
YES
-
Heating
Forced Air, Natural Gas, Exhaust Fan
-
Pet friendly
N/A
Exterior
-
Garage
Yes
-
Garage spaces
2
-
Construction Materials
Stucco, Frame
-
Parking
Garage Door Opener, Attached, Garage
-
Patio and Porch Features
Covered
-
Pool
No
Area & Lot
-
Lot Features
Subdivided, Native Plants
-
Lot Size(acres)
0.14
-
Lot Size(square feet)
6360.0
-
Property Type
Residential
-
Property Sub Type
Single Family Residence
-
Architectural Style
Contemporary
Price
-
Sales Price
$329,000
-
Tax Amount
$1,721.69
-
Sq. Footage
1, 873
-
Price/SqFt
$175
HOA
-
Association
Yes
-
Association Fee
$16
-
Association Fee Frequency
Quarterly
-
Association Fee Includes
N/A
School District
-
Elementary School
Lynn
-
Middle School
Valencia
-
High School
Pueblo
Property Features
-
Association Amenities
Jogging Path
-
Senior Community YN
NO
-
Water Source
Public
Schedule a Showing
Showing scheduled successfully.
Mortgage calculator
Estimate your monthly mortgage payment, including the principal and interest, property taxes, and HOA. Adjust the values to generate a more accurate rate.
Your payment
Principal and Interest:
$
Property taxes:
$
HOA fees:
$
Total loan payment:
$
Total interest amount:
$
Location
County
Pima
Elementary School
Lynn
Middle School
Valencia
High School
Pueblo
Listing Courtesy of Marcus J Sydow , eXp Realty
RealHub Information is provided exclusively for consumers' personal, non-commercial use, and it may not be used for any purpose other than to identify prospective properties consumers may be interested in purchasing. All information deemed reliable but not guaranteed and should be independently verified. All properties are subject to prior sale, change or withdrawal. RealHub website owner shall not be responsible for any typographical errors, misinformation, misprints and shall be held totally harmless.

AGENT
Franko Maric
Call Franko today to schedule a private showing.

* Listings on this website come from the FMLS IDX Compilation and may be held by brokerage firms other than the owner of this website. The listing brokerage is identified in any listing details. Information is deemed reliable but is not guaranteed. If you believe any FMLS listing contains material that infringes your copyrighted work please click here to review our DMCA policy and learn how to submit a takedown request.© 2024 FMLS.
Related Properties
Tucson
7164 E Port Au Prince Place
None Beds
None Baths
1,637 Sq.Ft.
$285,000
MLS#: 22613678

Tucson
4801 W Waterbuck Drive
4 Beds
2 Baths
1,517 Sq.Ft.
$359,900
MLS#: 22613683
Tucson
2601 W Culpepper Court
4 Beds
2 Baths
1,947 Sq.Ft.
$369,900
MLS#: 22613694

Tucson
12601 S Cherokee Lane
3 Beds
2 Baths
1,568 Sq.Ft.
$279,000
MLS#: 22613691

Tucson
2540 S Marianne Place
3 Beds
2 Baths
1,371 Sq.Ft.
$300,000
MLS#: 22613699

Tucson
1807 N La Rienda Avenue
2 Beds
2 Baths
1,428 Sq.Ft.
$325,000
MLS#: 22613701

Tucson
5111 E Peach Street
3 Beds
2 Baths
1,298 Sq.Ft.
$315,000
MLS#: 22613687

Tucson
5819 E Rosewood Street
3 Beds
2 Baths
1,360 Sq.Ft.
$315,900
MLS#: 22613709

Tucson
1412 E Spring Street
2 Beds
2 Baths
1,093 Sq.Ft.
$355,000
MLS#: 22609579

Tucson
6212 E Eli Street
3 Beds
2 Baths
1,300 Sq.Ft.
$335,000
MLS#: 22613578
