
Property
Beds
3
Full Baths
2
1/2 Baths
None
Year Built
1994
Sq.Footage
1,282
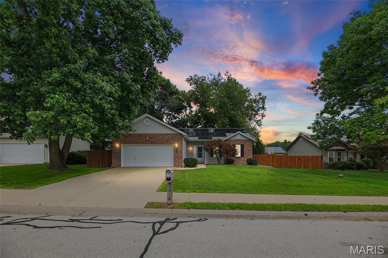
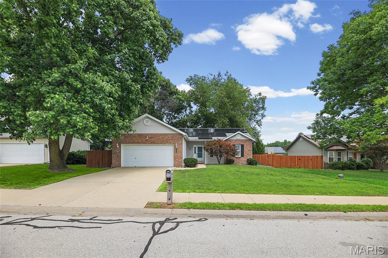
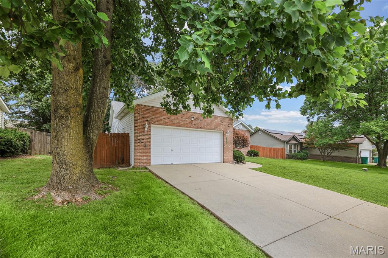
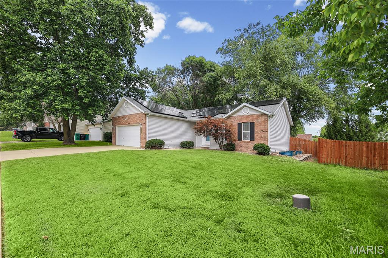
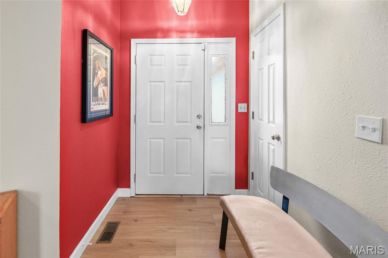
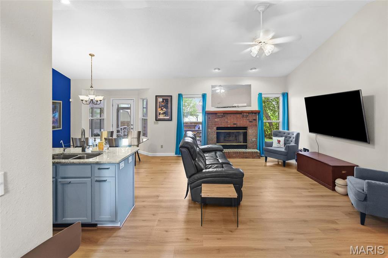
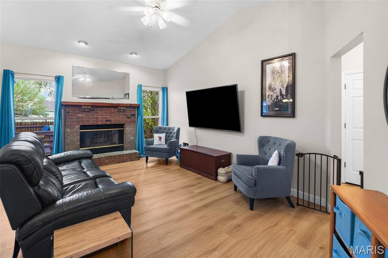
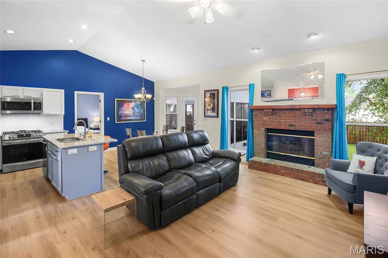
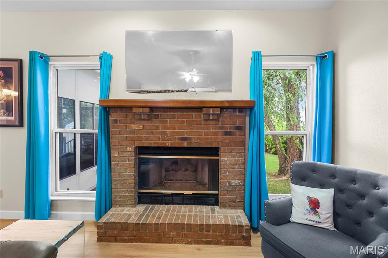
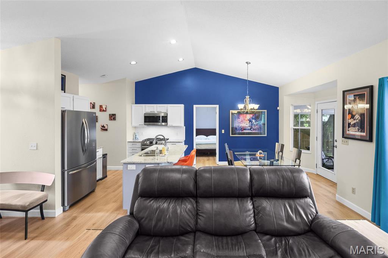
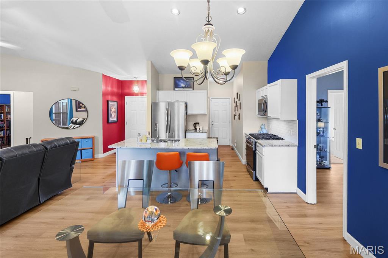
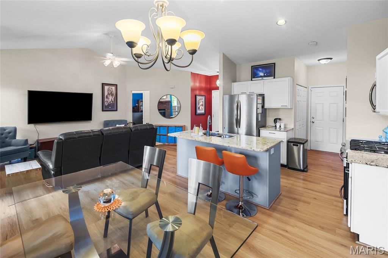
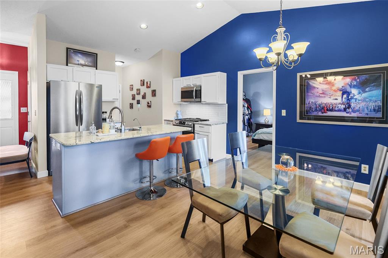
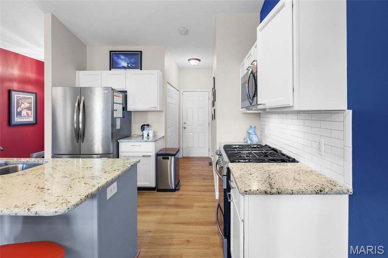
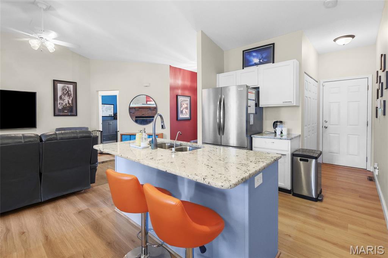
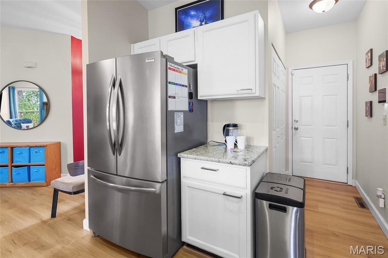
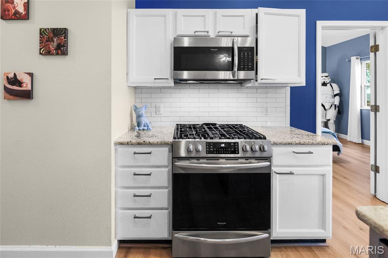
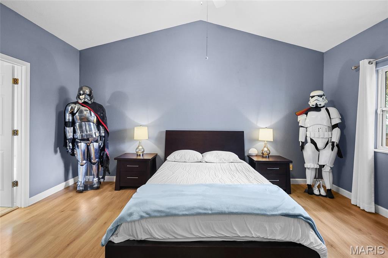
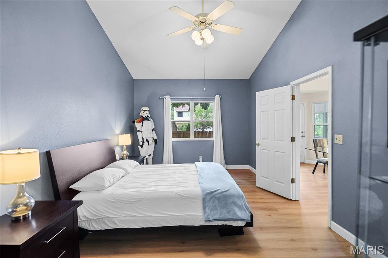
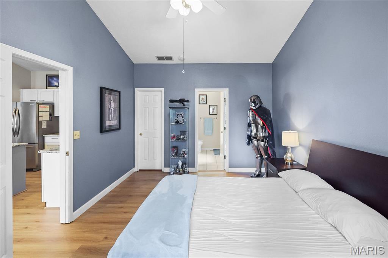
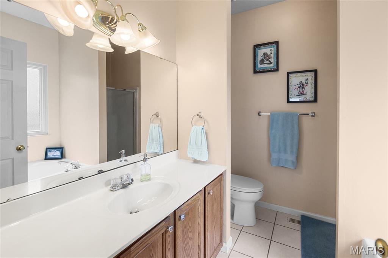
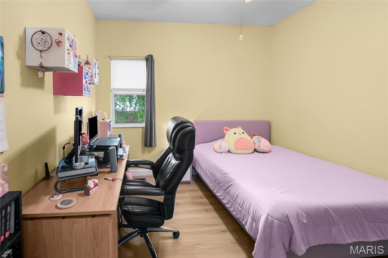
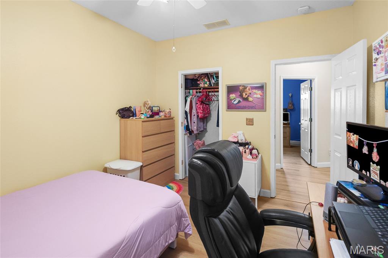
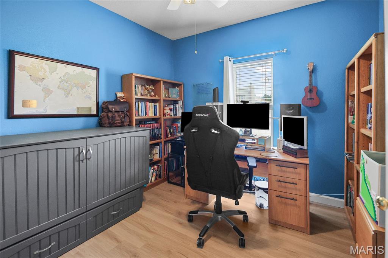
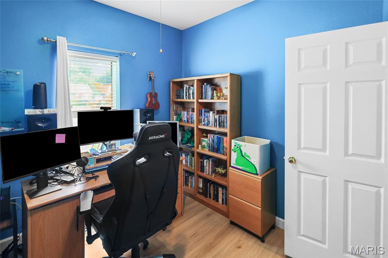
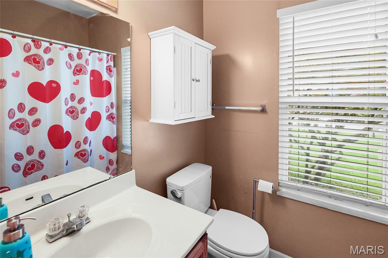
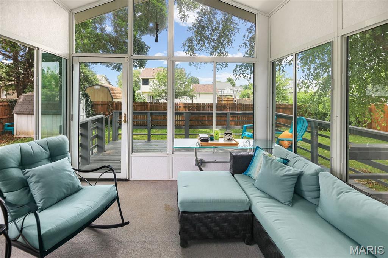
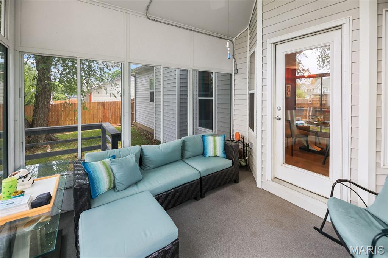
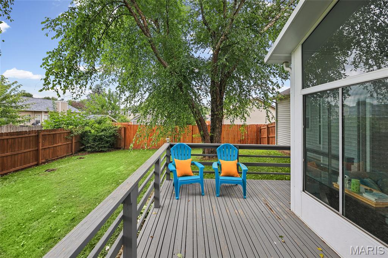
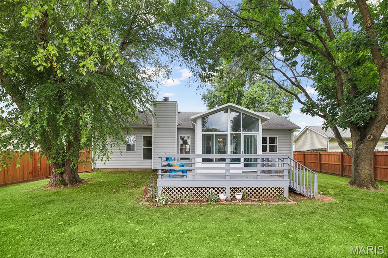
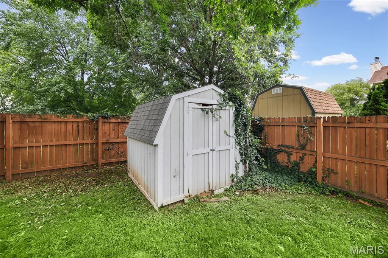
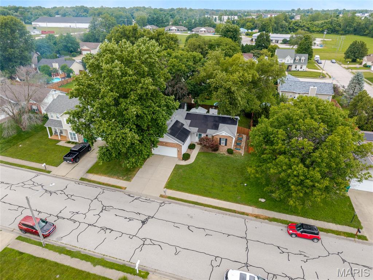
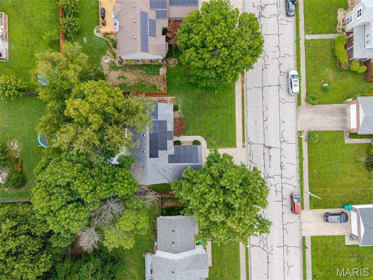
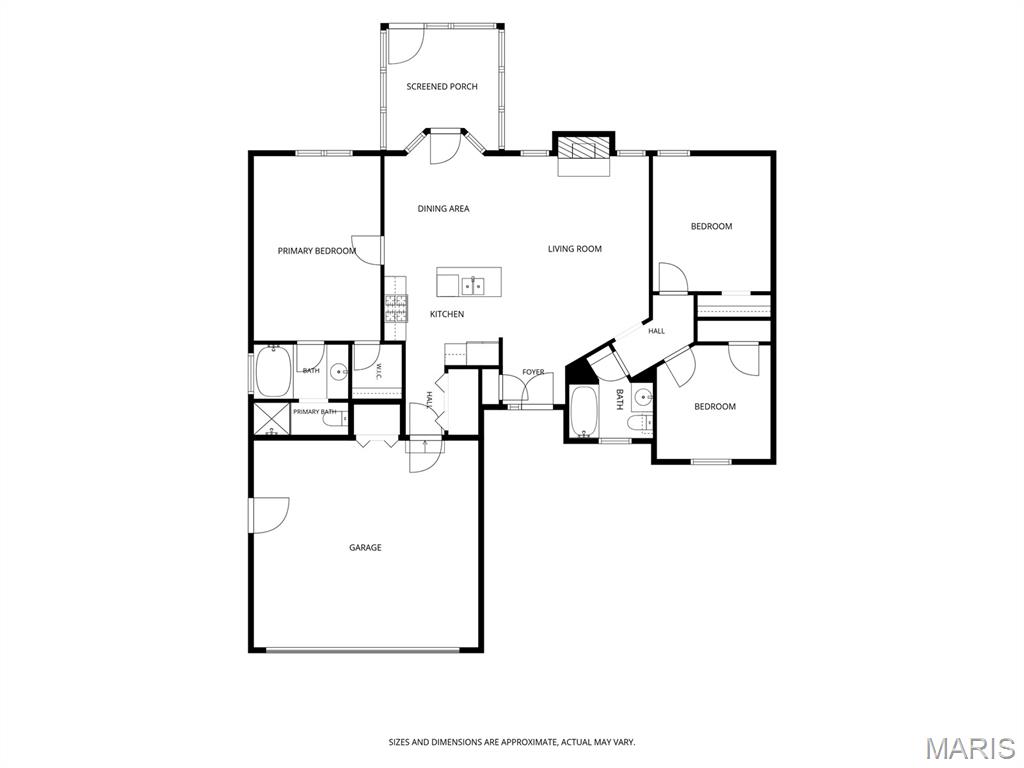
Welcome home to this beautifully maintained one-story home offering the perfect blend of comfort, style, and modern updates! Attractive brick and vinyl siding, a two-car attached garage, and outstanding curb appeal make a great first impression. Step inside to discover new luxury vinyl plank flooring throughout and soaring vaulted ceilings that enhance the spacious living room that features a gas fireplace and remodeled kitchen. Completed in 2020, the kitchen renovation created an open-concept design featuring beautiful cabinetry, quartz countertops, updated faucet and lighting, garbage disposal, reverse osmosis system, and a stainless steel appliance package—perfect for everyday living and entertaining. The generous-sized primary suite is a relaxing retreat with a vaulted ceiling, ceiling fan, walk-in closet, and private ensuite bath complete with a soaking tub and separate shower. The desirable split-bedroom floor plan offers two additional spacious bedrooms and a full hall bath with a convenient linen closet. Major updates provide peace of mind, including a furnace replaced in 2019 with an extended warranty, a 50-gallon water heater installed in 2022, and toilets replaced in 2024. Solar panels are transferable to the new owner for added energy efficiency or can be removed at buyers request. You'll also appreciate the smart home features, including a Vivint security system that is connected to the smoke alarms, MyQ garage door opener, Ring doorbell, and Nest Wi-Fi thermostat. Relax year-round in the inviting sunroom overlooking the recently stained deck and fenced backyard with a storage shed. This lovingly cared-for, move-in ready home has everything you've been searching for—schedule your private showing today!
Features & Amenities
Interior
-
Other Interior Features
Ceiling Fan(s), Eat-in Kitchen, Granite Counters, High Speed Internet, Open Floorplan, Smart Thermostat, Vaulted Ceiling(s), Walk-In Closet(s)
-
Total Bedrooms
3
-
Bathrooms
2
-
Above Grade Finished Area
1282.0
-
Basement YN
NO
-
Cooling YN
YES
-
Cooling
Central Air, Ceiling Fan(s)
-
Fireplace YN
YES
-
Heating YN
YES
-
Heating
Forced Air
-
Main Level Bedrooms
3
-
Pet friendly
N/A
Exterior
-
Garage
Yes
-
Garage spaces
2
-
Construction Materials
Brick, Vinyl Siding
-
Patio and Porch Features
Deck, Porch
-
Pool
No
-
Waterfront YN
NO
Area & Lot
-
Lot Features
Level, Near Public Transit
-
Lot Size(acres)
0.19
-
Lot Size(square feet)
8,276
-
Property Type
Residential
-
Property Sub Type
Single Family Residence
-
Architectural Style
Ranch
Price
-
Sales Price
$264,900
-
Tax Amount
$4,660
-
Sq. Footage
1,282
-
Price/SqFt
$206
HOA
-
Association
No
School District
-
Elementary School
OFALLON DIST 90
-
Middle School
OFALLON DIST 90
-
High School
OFallon
Property Features
-
New Construction
NO
-
Foundation Details
Concrete Perimeter
-
Ownership
Private
-
Senior Community YN
NO
-
Sewer
Public Sewer
-
Water Source
Public
Schedule a Showing
Showing scheduled successfully.
Mortgage calculator
Estimate your monthly mortgage payment, including the principal and interest, property taxes, and HOA. Adjust the values to generate a more accurate rate.
Your payment
Principal and Interest:
$
Property taxes:
$
HOA fees:
$
Total loan payment:
$
Total interest amount:
$
Location
County
St. Clair
Elementary School
OFALLON DIST 90
Middle School
OFALLON DIST 90
High School
OFallon
Listing Courtesy of Andrea Picchietti , HomePro Real Estate
RealHub Information is provided exclusively for consumers' personal, non-commercial use, and it may not be used for any purpose other than to identify prospective properties consumers may be interested in purchasing. All information deemed reliable but not guaranteed and should be independently verified. All properties are subject to prior sale, change or withdrawal. RealHub website owner shall not be responsible for any typographical errors, misinformation, misprints and shall be held totally harmless.

AGENT
Franko Maric
Call Franko today to schedule a private showing.

* Listings on this website come from the FMLS IDX Compilation and may be held by brokerage firms other than the owner of this website. The listing brokerage is identified in any listing details. Information is deemed reliable but is not guaranteed. If you believe any FMLS listing contains material that infringes your copyrighted work please click here to review our DMCA policy and learn how to submit a takedown request.© 2024 FMLS.
Related Properties
O'Fallon
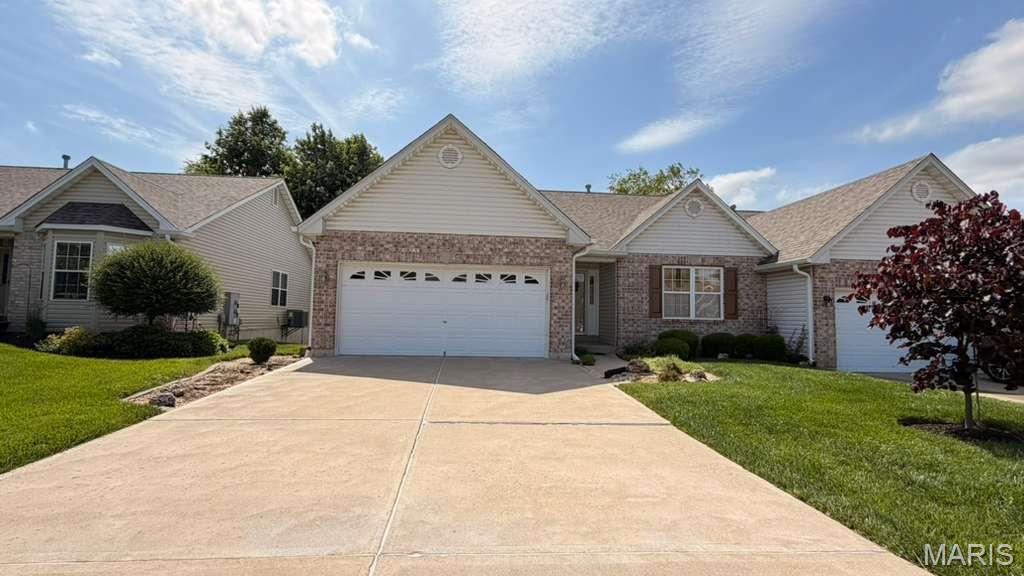
1129 Piepers Glen Lane 8A
2 Beds
3 Baths
1,504 Sq.Ft.
$275,000
MLS#: 26040173
O'Fallon
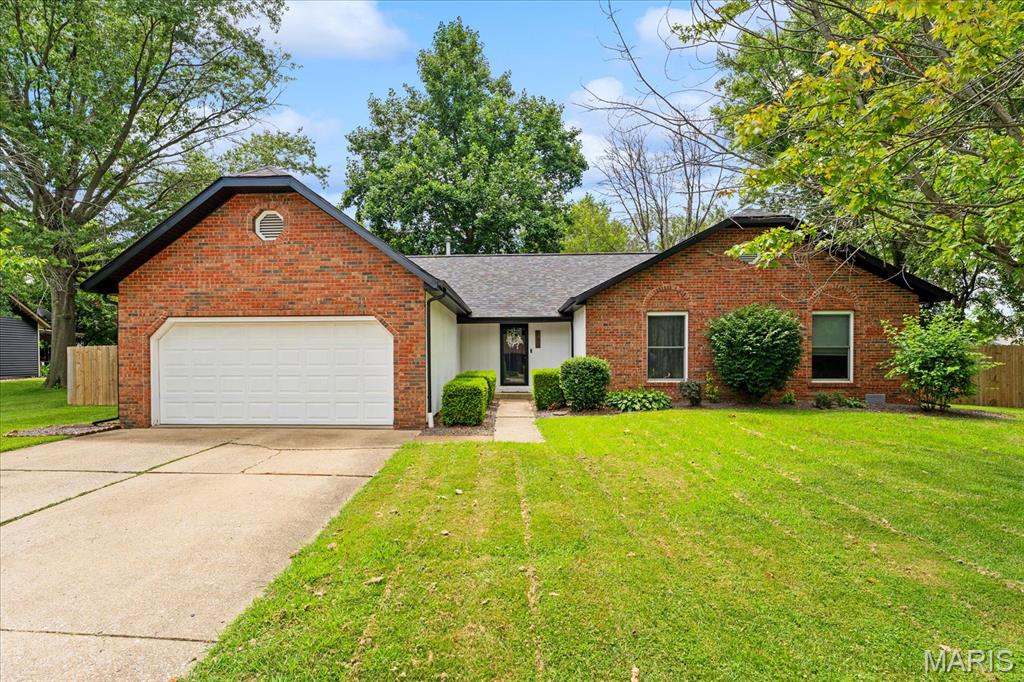
213 Evergreen Drive
3 Beds
2 Baths
1,832 Sq.Ft.
$295,000
MLS#: 26045800
O'Fallon
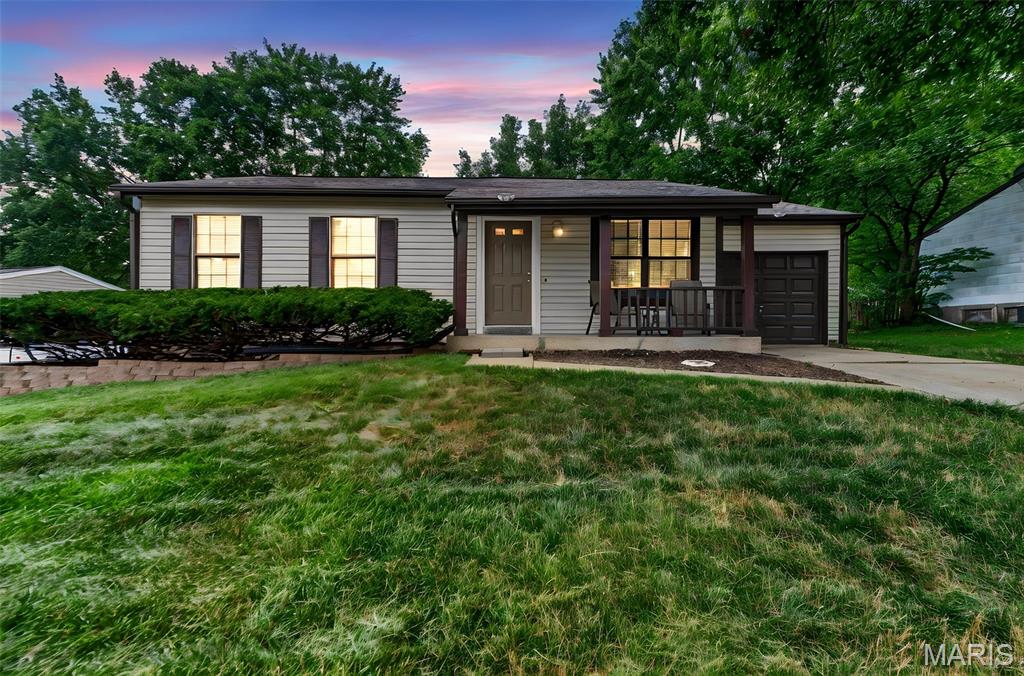
2305 Amarillo Drive
3 Beds
1 Baths
936 Sq.Ft.
$250,000
MLS#: 26045798
O'Fallon
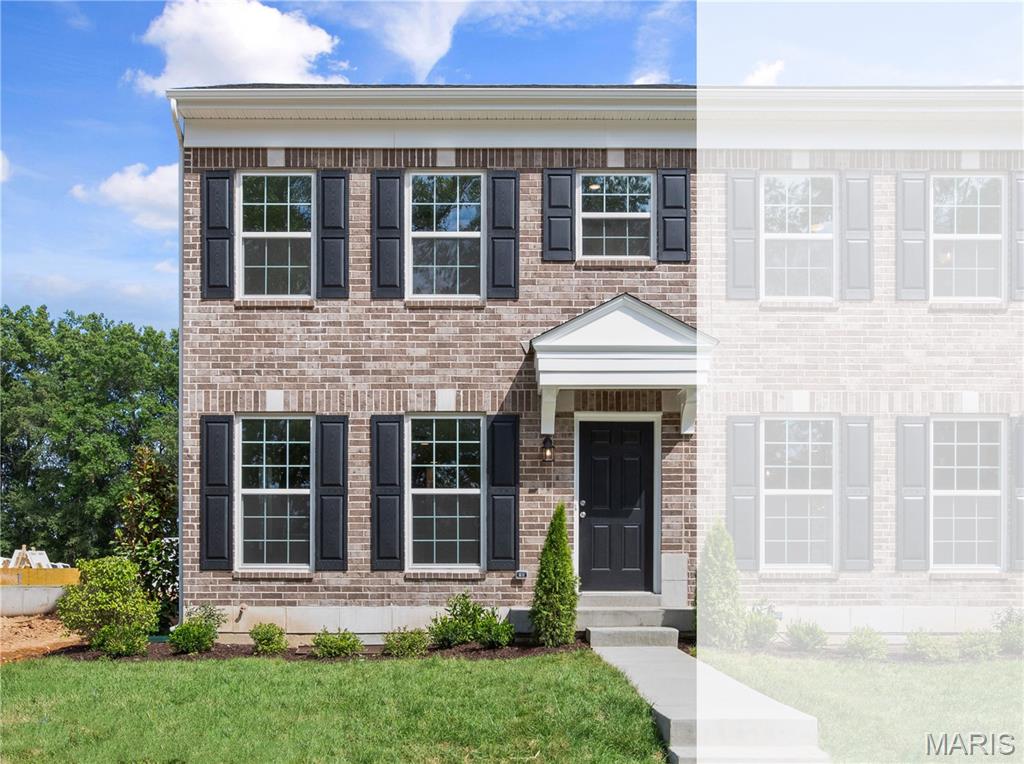
160 Sunset Terrace Drive
2 Beds
1 Baths
808 Sq.Ft.
$292,387
MLS#: 26045928
O'Fallon
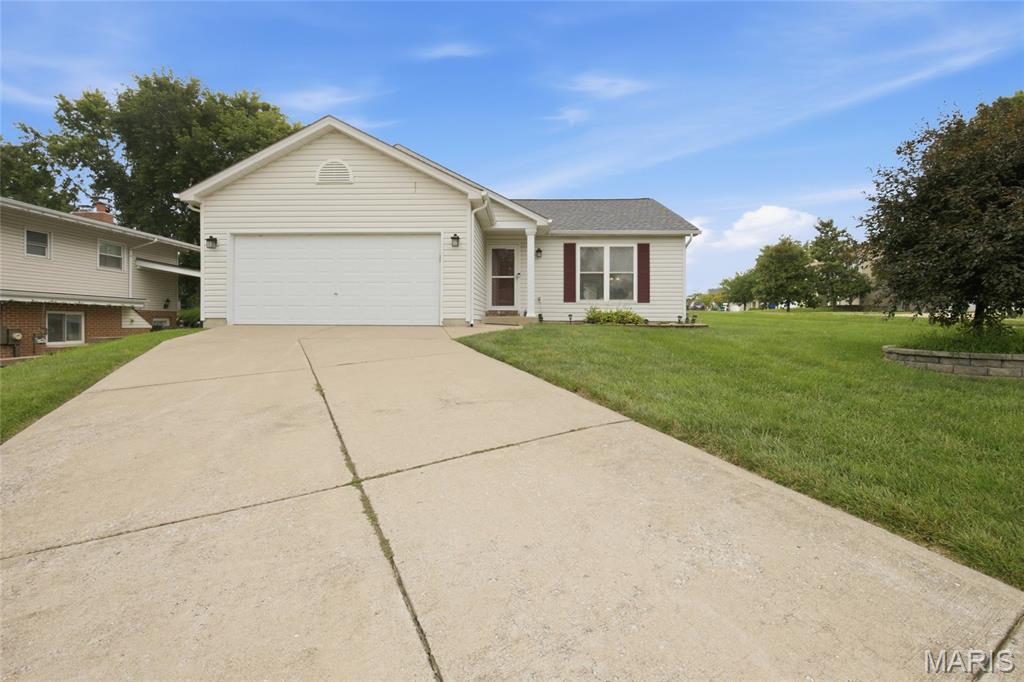
1476 Schoal Creek Drive
3 Beds
2 Baths
1,365 Sq.Ft.
$314,900
MLS#: 26045173
O'Fallon
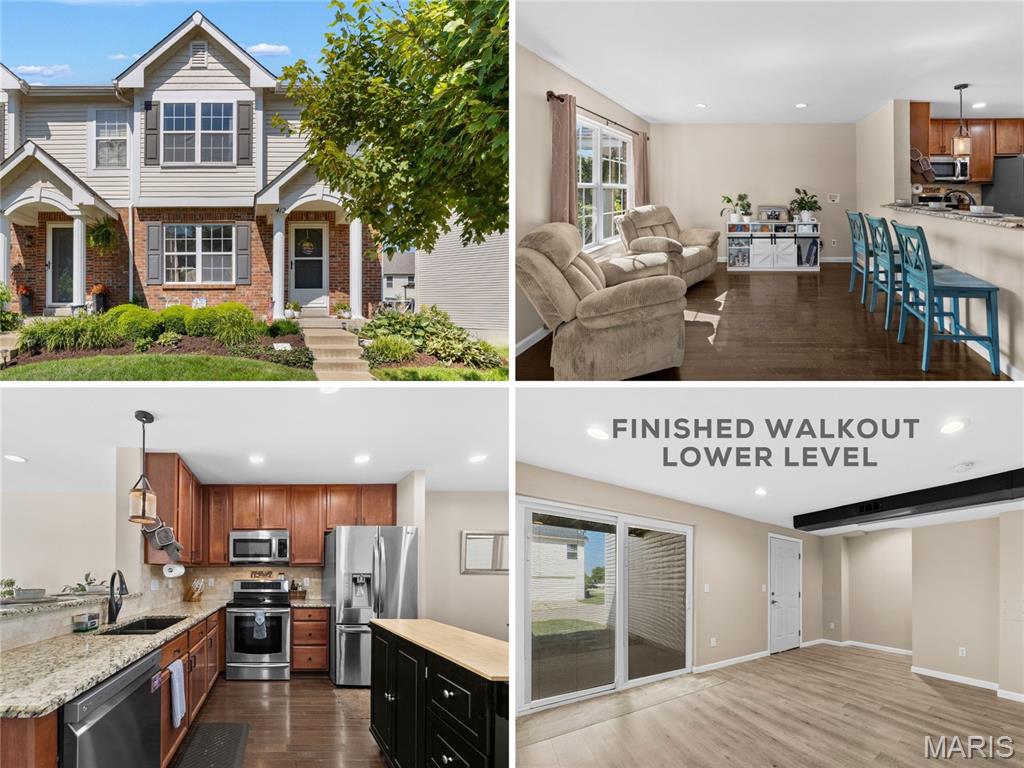
412 Wild Oak Drive
3 Beds
3 Baths
1,800 Sq.Ft.
$275,000
MLS#: 26041614
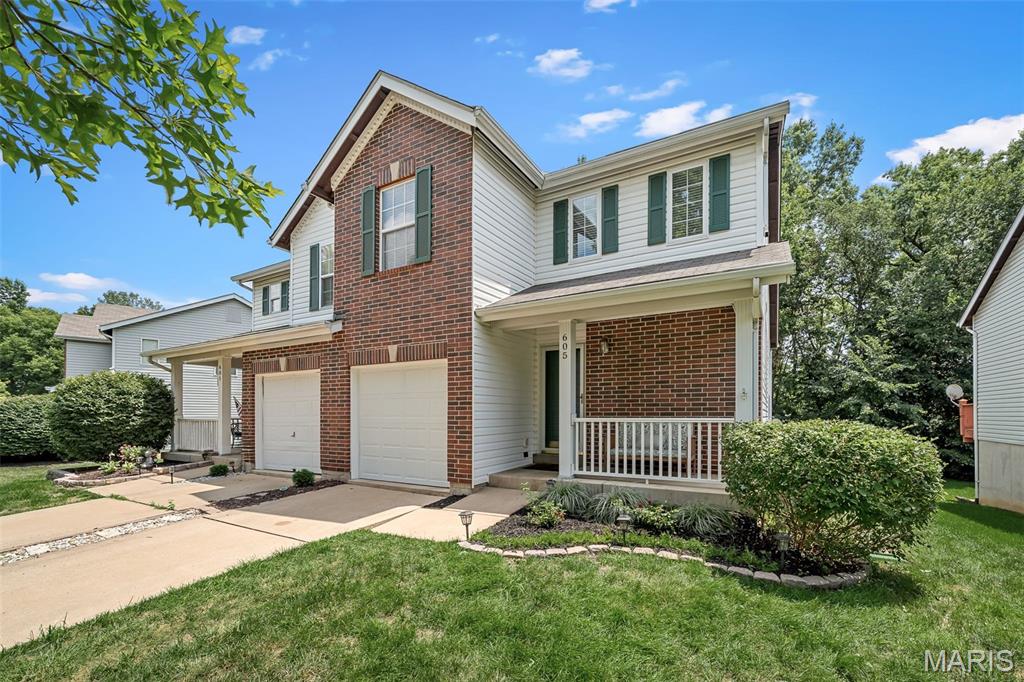
O'Fallon
605 Timber Creek Trail
2 Beds
2 Baths
1,293 Sq.Ft.
$269,900
MLS#: 26044541
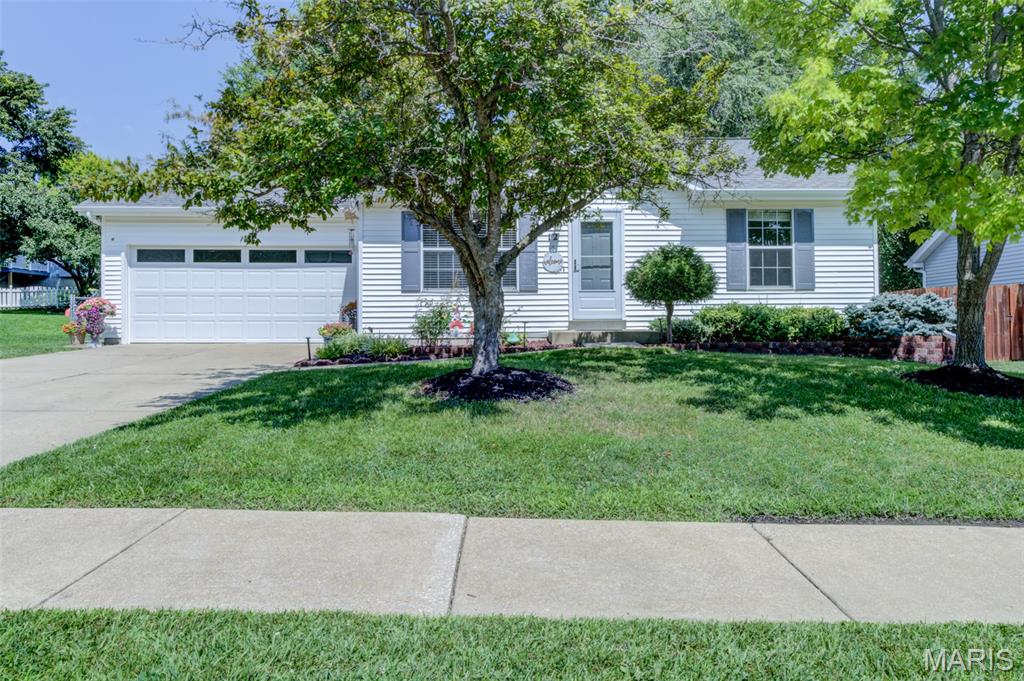
O'Fallon
12 Redhead Lane
2 Beds
2 Baths
1,625 Sq.Ft.
$265,000
MLS#: 26040395
O'Fallon
293 Tyndale Drive
3 Beds
2 Baths
1,721 Sq.Ft.
$289,900
MLS#: 26044495
