
Property
Beds
4
Full Baths
1
1/2 Baths
4
Year Built
2016
Sq.Footage
3,873
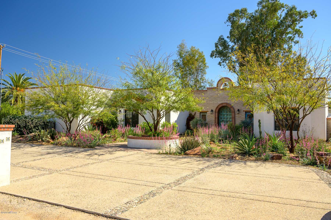
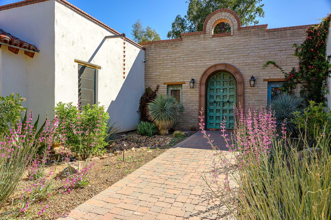
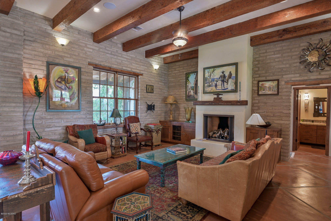
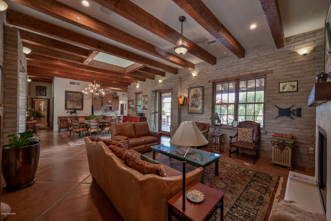
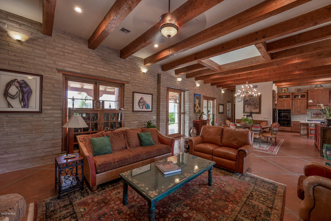
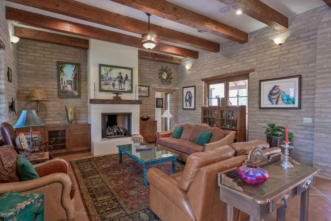
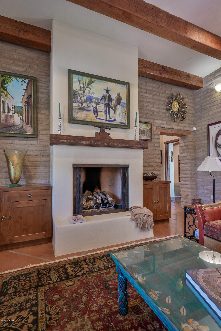
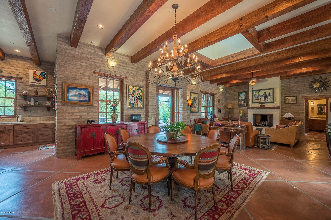
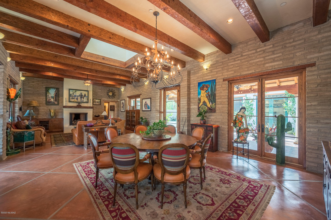
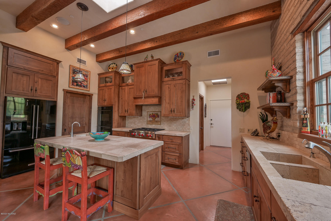
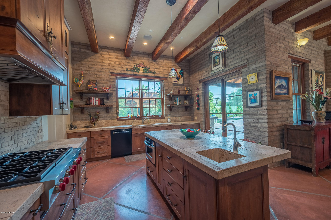
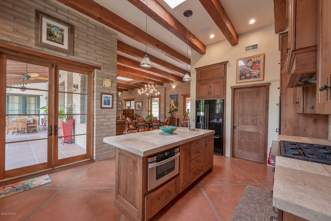
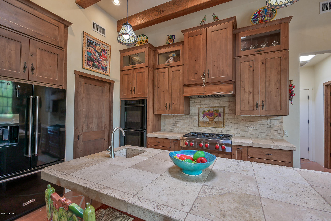
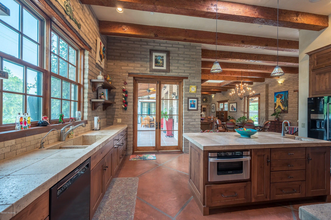
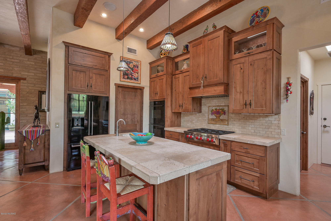
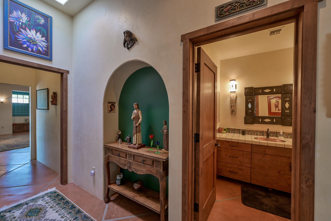
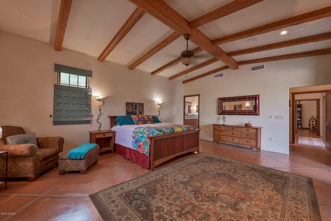
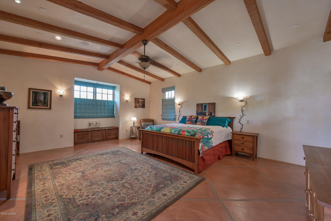
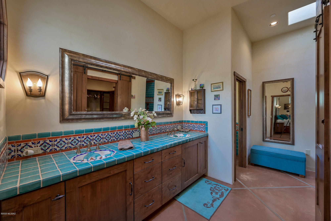
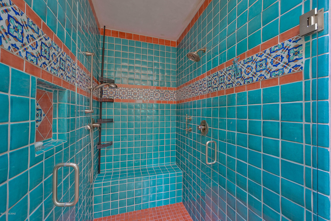
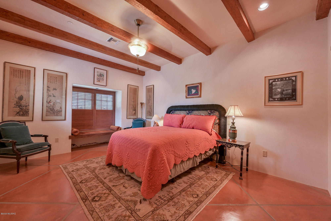
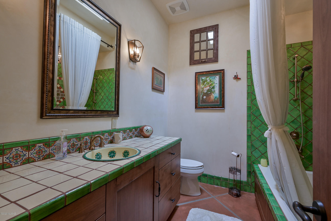
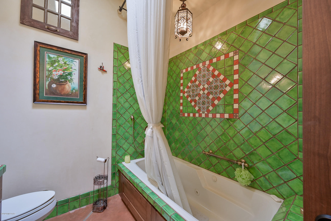
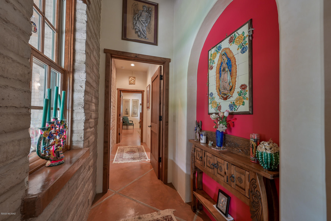
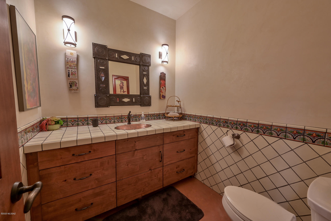
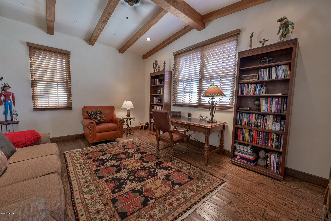
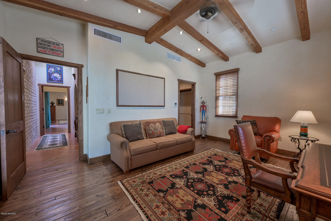
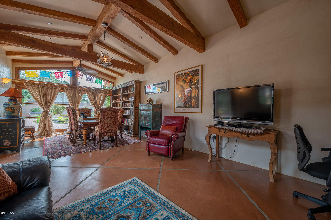
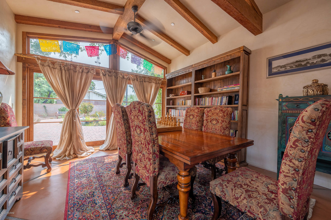
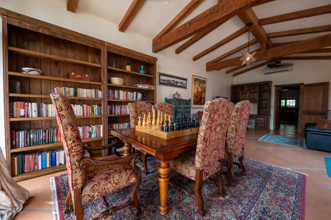
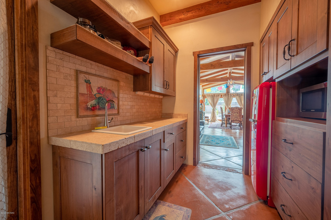
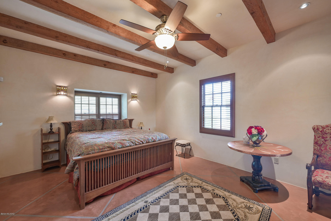
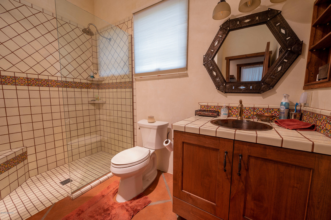
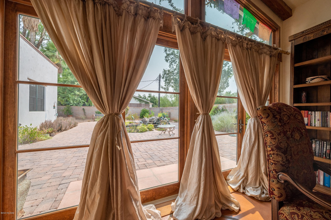
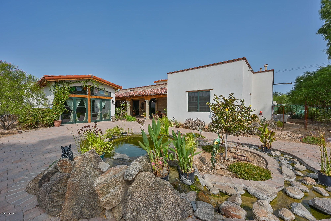
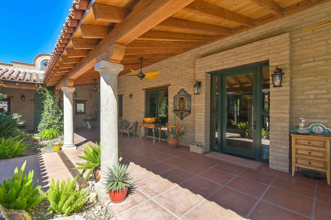
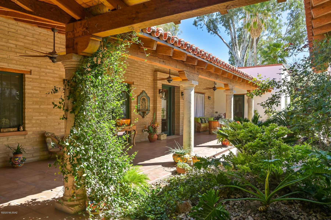
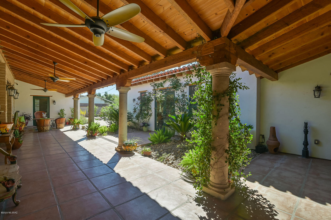
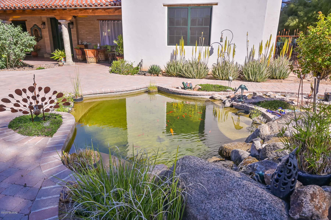
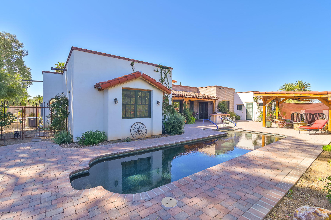
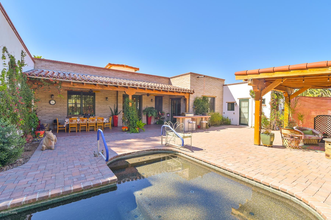
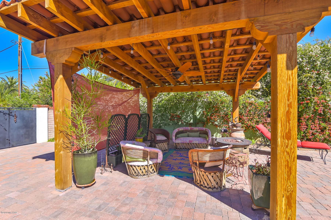
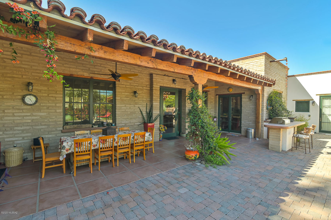
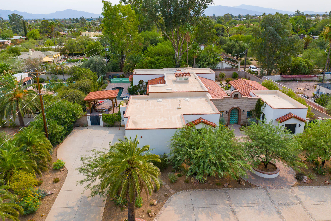
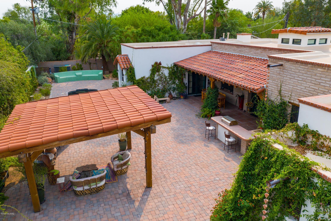
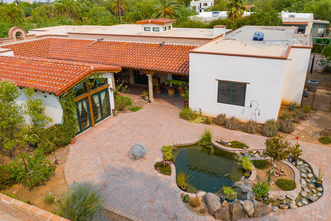
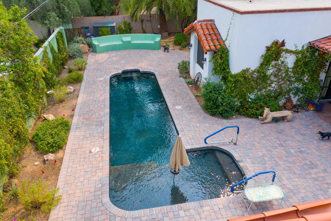
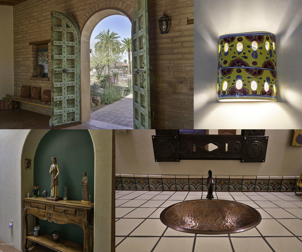
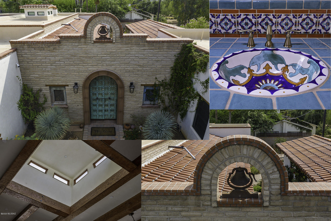
Sophisticated Mexican Colonial Hacienda in historic El Encanto. This Stellar-Gray adobe brick home was built in 2016 and blends the traditional charm of San Miguel de Allende with modern convenience. A walled courtyard entrance leads to a serene koi pond garden. Inside, a vaulted ceiling with hand hewn beams, joins venetian plaster, scored concrete floors, and alder cabinetry and door frames to evoke the Old World. The bright and open gourmet kitchen has colorful custom tile, Wolf stove, Bosch DW and large walk-in pantry. Two master suites and a 3rd bedroom that can be an office. Modern amenities include Marvin energy efficient windows, surround sound, fire suppression system, water softener, and 3-car garage. Elegantly compliant with ADA standards. The casita has a separate entrance. The outdoor area, created by an award-winning landscape designer, provides extensive area for entertaining and relaxing, including a shady ramada, extensive covered porches, Kokomo gas grill, and Pebble Tec lap pool with lagoon entrance and spa, and was part of the 2018 Tucson Botanical Garden Home Tour. A truly enchanting property close to downtown, walking paths, restaurants, and shopping. Don't miss the opportunity to reside in your own Tucson Urban Oasis!
Features & Amenities
Interior
-
Other Interior Features
Kitchen Island, Beamed Ceilings, Vaulted Ceiling(s), High Ceilings, Sound System, Storage, Tile Counters, Pantry, High Speed Internet, Smart Thermostat
-
Total Bedrooms
4
-
Bathrooms
1
-
1/2 Bathrooms
4
-
Basement YN
NO
-
Cooling YN
YES
-
Cooling
Zoned, Ceiling Fan(s)
-
Fireplace YN
YES
-
Heating YN
YES
-
Heating
Forced Air, Natural Gas
-
Pet friendly
N/A
Exterior
-
Garage
Yes
-
Garage spaces
3
-
Construction Materials
Brick, Stucco, Frame
-
Other Exterior Features
Built-in Barbecue, Courtyard
-
Parking
Garage Door Opener, Storage
-
Patio and Porch Features
Covered, Patio
-
Pool
No
-
View
None
Area & Lot
-
Lot Features
Waterfall, Native Plants, Few Trees
-
Lot Size(acres)
0.51
-
Lot Size(square feet)
22041.0
-
Property Type
Residential
-
Property Sub Type
Single Family Residence
-
Architectural Style
Spanish
Price
-
Sales Price
$1,693,000
-
Tax Amount
$12,381.1
-
Sq. Footage
3, 873
-
Price/SqFt
$437
HOA
-
Association
No
School District
-
Elementary School
Sam Hughes
-
Middle School
Mansfeld
-
High School
Tucson
Property Features
-
Accessibility Features
Accessible Full Bath, Accessible Doors, Accessible Hallway(s)
-
Water Source
Public
Schedule a Showing
Showing scheduled successfully.
Mortgage calculator
Estimate your monthly mortgage payment, including the principal and interest, property taxes, and HOA. Adjust the values to generate a more accurate rate.
Your payment
Principal and Interest:
$
Property taxes:
$
HOA fees:
$
Total loan payment:
$
Total interest amount:
$
Location
County
Pima
Elementary School
Sam Hughes
Middle School
Mansfeld
High School
Tucson
Listing Courtesy of Valerie Estrada , Douglas Realty
RealHub Information is provided exclusively for consumers' personal, non-commercial use, and it may not be used for any purpose other than to identify prospective properties consumers may be interested in purchasing. All information deemed reliable but not guaranteed and should be independently verified. All properties are subject to prior sale, change or withdrawal. RealHub website owner shall not be responsible for any typographical errors, misinformation, misprints and shall be held totally harmless.

AGENT
Franko Maric
Call Franko today to schedule a private showing.

* Listings on this website come from the FMLS IDX Compilation and may be held by brokerage firms other than the owner of this website. The listing brokerage is identified in any listing details. Information is deemed reliable but is not guaranteed. If you believe any FMLS listing contains material that infringes your copyrighted work please click here to review our DMCA policy and learn how to submit a takedown request.© 2024 FMLS.
Related Properties

Tucson
4525 E Don Jose Drive
4 Beds
3 Baths
6,321 Sq.Ft.
$1,495,000
MLS#: 22613707

Tucson
5259 E Fort Lowell Road
4 Beds
4 Baths
3,565 Sq.Ft.
$1,849,000
MLS#: 22613708

Tucson
6331 W Trails End Road
6 Beds
4 Baths
6,724 Sq.Ft.
$1,650,000
MLS#: 22613233

Tucson
7343 E Autumn Dusk Place
4 Beds
4 Baths
3,882 Sq.Ft.
$1,398,000
MLS#: 22609706

Tucson
11670 E Miles Street
6 Beds
6 Baths
5,014 Sq.Ft.
$1,900,000
MLS#: 22612383

Tucson
5700 N Paseo Otono
4 Beds
3 Baths
3,451 Sq.Ft.
$1,495,000
MLS#: 22611968

Tucson
1919 E 3rd Street
5 Beds
5 Baths
4,676 Sq.Ft.
$1,775,000
MLS#: 22611517

Tucson
3441 E Cathedral Rock Circle
4 Beds
3 Baths
3,996 Sq.Ft.
$1,780,000
MLS#: 22610736

Tucson
4545 N Black Rock Drive
4 Beds
3 Baths
4,720 Sq.Ft.
$1,975,000
MLS#: 22611041

Tucson
9971 N Silverbell Road
2 Beds
3 Baths
3,482 Sq.Ft.
$1,695,000
MLS#: 22610861
