
Property
Beds
4
Full Baths
4
1/2 Baths
1
Year Built
2011
Sq.Footage
4,273
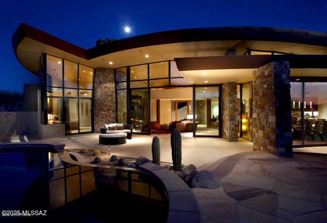
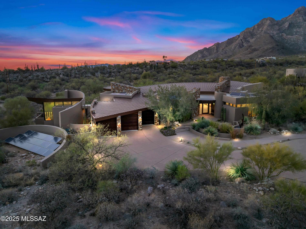
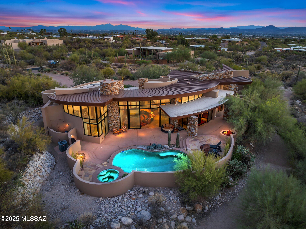
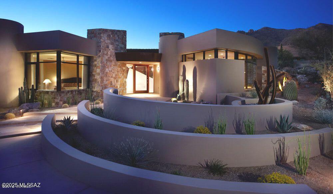
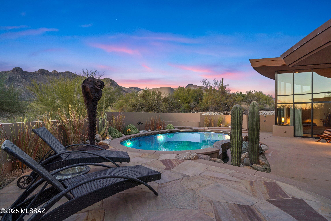
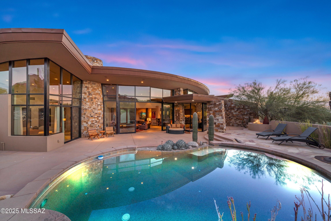
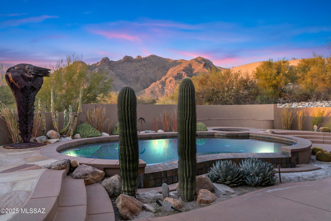
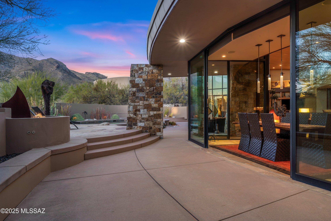
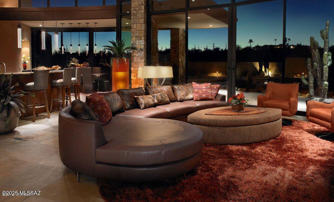
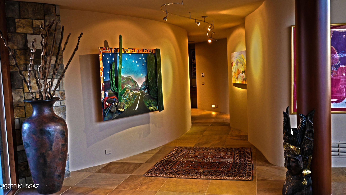
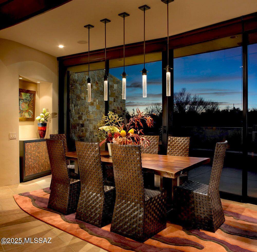
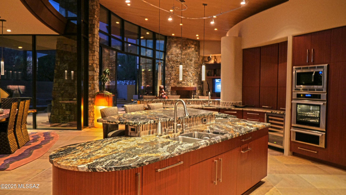
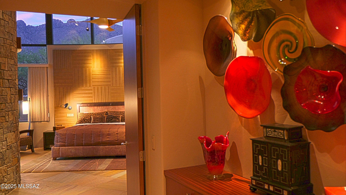
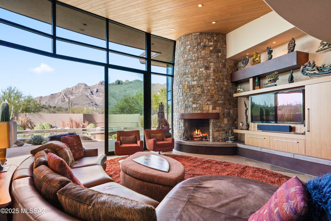
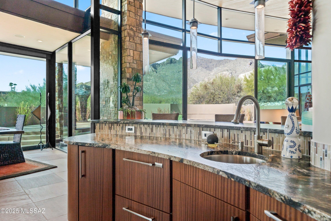
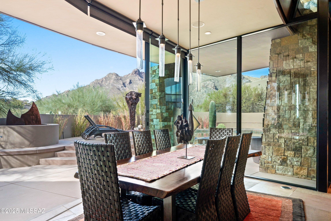
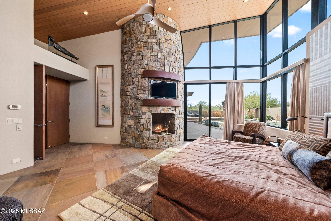
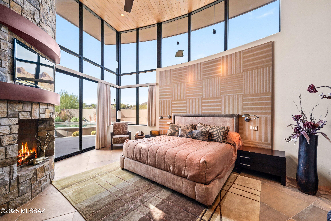
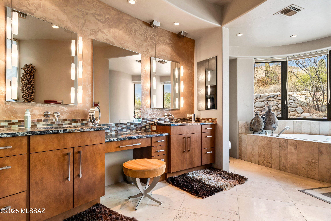
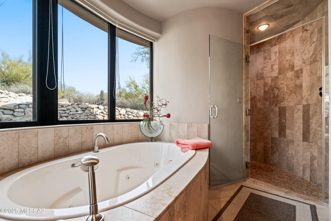
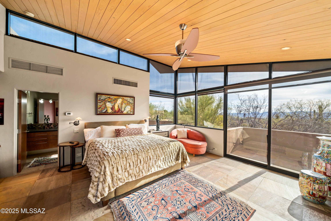
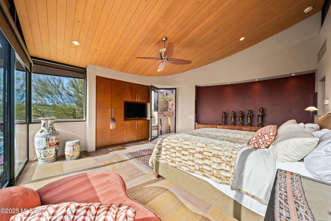
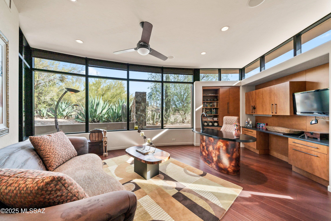
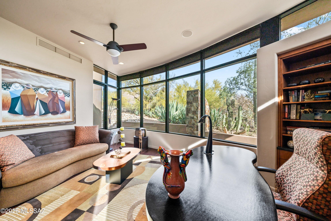
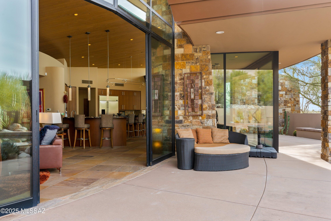
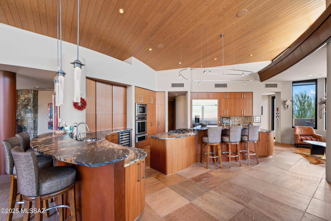
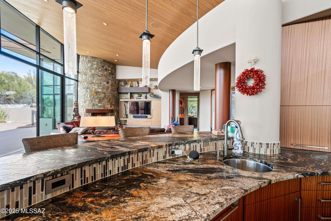
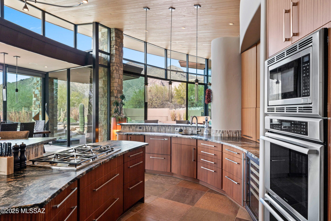
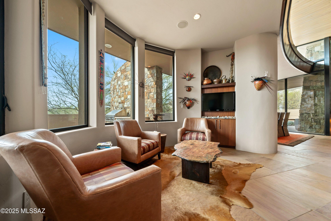
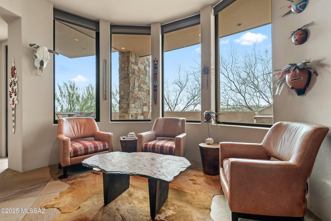
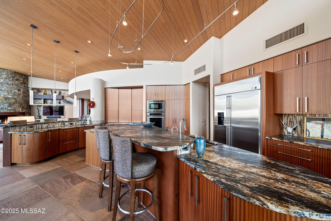
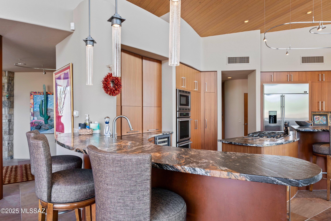
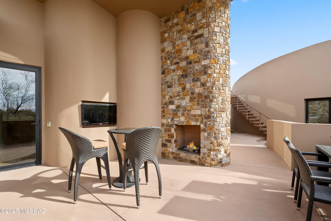
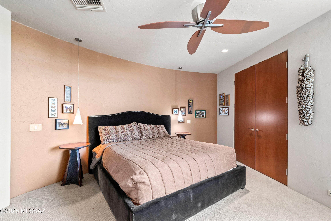
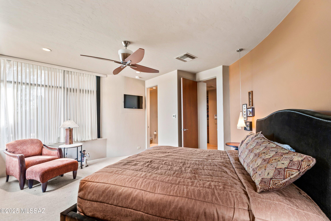
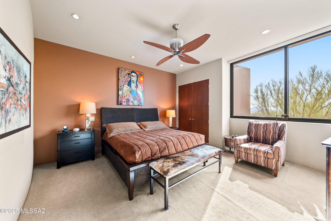
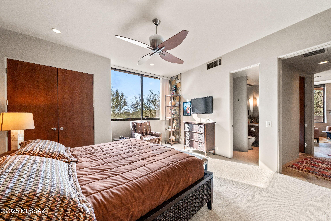
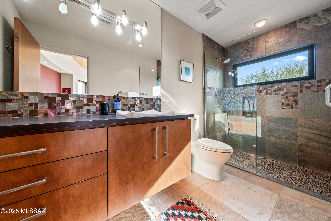
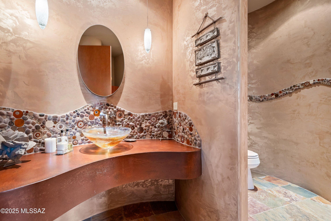
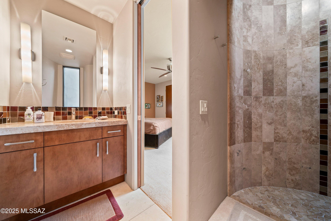
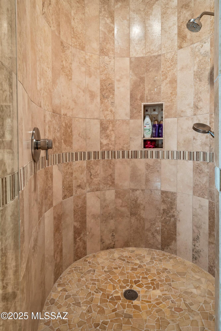
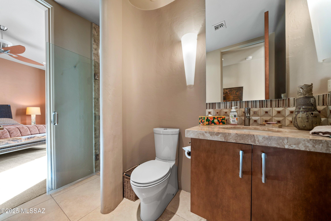
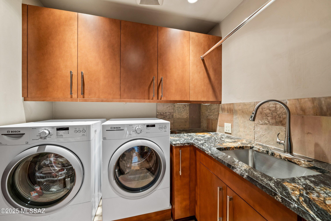
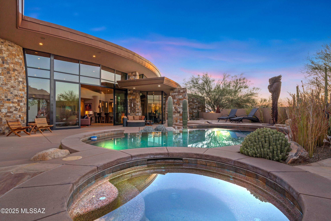
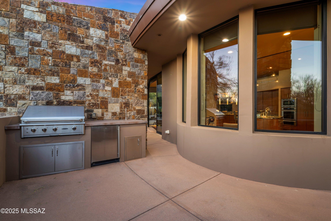
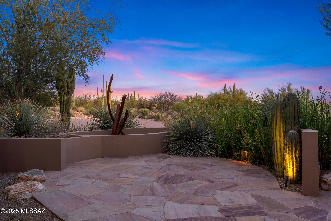
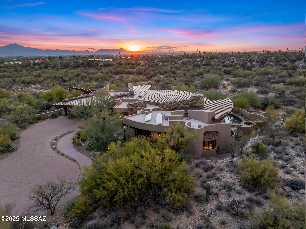
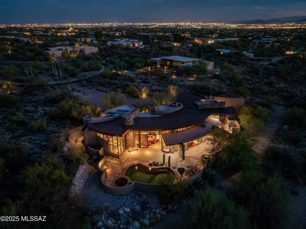
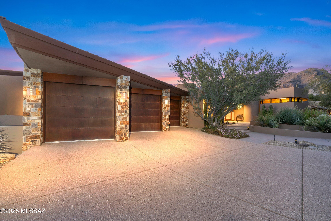
Nestled on a secluded 3-acre lot in the prestigious Pima Canyon Estates, this extraordinary estate, designed by renowned architect Kevin Howard and a proud recipient of the ASID 1st Place Award, offers an unparalleled blend of contemporary elegance and Southwestern charm. Just moments from La Encantada shopping, scenic hiking trails, biking paths, and top-tier golf courses, this masterpiece is built for those who appreciate both luxury and adventure. This home's open-concept layout is a true work of art, featuring stunning Cardinal windows that frame breathtaking views of the Santa Catalina Mountains. Inside, you'll find the finest craftsmanship, with sleek, contemporary cabinetry, exotic honed granite countertops, and a suite of gourmet appliances. Desert Sun Sandstone flooring flows ,& huge picture windows to take in the Santa Catalina Views. The home consists of the Main Residence w/ an attached guest house & roof top patio. The opulent Master Bd Suite has access to the outdoors & a separate Jacuzzi tub, Rain, Body & Steam Shower for ultimate relaxation. Den/Office completes the master wing of the home
Features & Amenities
Interior
-
Other Interior Features
Kitchen Island, Cathedral Ceiling(s), Solar Tube(s), High Speed Internet
-
Total Bedrooms
4
-
Bathrooms
4
-
1/2 Bathrooms
1
-
Basement YN
NO
-
Cooling YN
YES
-
Cooling
Zoned, Ceiling Fan(s)
-
Fireplace YN
YES
-
Heating YN
YES
-
Heating
Natural Gas, Zoned, Exhaust Fan
-
Pet friendly
N/A
Exterior
-
Garage
Yes
-
Garage spaces
3
-
Construction Materials
Stucco
-
Other Exterior Features
Built-in Barbecue
-
Parking
Circular Driveway, Garage Door Opener
-
Patio and Porch Features
Covered
-
Pool
No
-
View
Mountain(s), City, Panoramic, Desert
Area & Lot
-
Lot Features
Subdivided, Level
-
Lot Size(acres)
3.26
-
Lot Size(square feet)
142092.0
-
Property Type
Residential
-
Property Sub Type
Single Family Residence
-
Architectural Style
Contemporary
Price
-
Sales Price
$2,695,000
-
Tax Amount
$14,133.96
-
Sq. Footage
4, 273
-
Price/SqFt
$630
HOA
-
Association
Yes
-
Association Fee
$221.33
-
Association Fee Frequency
Quarterly
-
Association Fee Includes
N/A
School District
-
Elementary School
Harelson
-
Middle School
Cross
-
High School
Canyon Del Oro
Property Features
-
Association Amenities
None
-
Senior Community YN
NO
-
Water Source
Public
Schedule a Showing
Showing scheduled successfully.
Mortgage calculator
Estimate your monthly mortgage payment, including the principal and interest, property taxes, and HOA. Adjust the values to generate a more accurate rate.
Your payment
Principal and Interest:
$
Property taxes:
$
HOA fees:
$
Total loan payment:
$
Total interest amount:
$
Location
County
Pima
Elementary School
Harelson
Middle School
Cross
High School
Canyon Del Oro
Listing Courtesy of Tom Peckham , Long Realty
RealHub Information is provided exclusively for consumers' personal, non-commercial use, and it may not be used for any purpose other than to identify prospective properties consumers may be interested in purchasing. All information deemed reliable but not guaranteed and should be independently verified. All properties are subject to prior sale, change or withdrawal. RealHub website owner shall not be responsible for any typographical errors, misinformation, misprints and shall be held totally harmless.

AGENT
Franko Maric
Call Franko today to schedule a private showing.

* Listings on this website come from the FMLS IDX Compilation and may be held by brokerage firms other than the owner of this website. The listing brokerage is identified in any listing details. Information is deemed reliable but is not guaranteed. If you believe any FMLS listing contains material that infringes your copyrighted work please click here to review our DMCA policy and learn how to submit a takedown request.© 2024 FMLS.
Related Properties
Tucson
2965 N Calle Ladera
3 Beds
3 Baths
4,720 Sq.Ft.
$3,125,000
MLS#: 22612816

Tucson
11555 E Pantano Trail
6 Beds
6 Baths
5,867 Sq.Ft.
$2,400,000
MLS#: 22609593

Tucson
6200 N Desert Moon Loop
5 Beds
5 Baths
6,376 Sq.Ft.
$2,800,000
MLS#: 22611547

Tucson
1985 N Bonanza Avenue
3 Beds
2 Baths
4,029 Sq.Ft.
$2,500,000
MLS#: 22611305

Tucson
4050 N Circulo Manzanillo
4 Beds
3 Baths
3,533 Sq.Ft.
$2,250,000
MLS#: 22609422

Tucson
6931 W Sky Canyon Drive
4 Beds
4 Baths
3,737 Sq.Ft.
$2,350,000
MLS#: 22610536

Tucson
6578 N Paseo Tamayo
5 Beds
4 Baths
5,138 Sq.Ft.
$2,575,000
MLS#: 22523119
Tucson
6138 E San Marino Drive
7 Beds
7 Baths
5,470 Sq.Ft.
$2,499,000
MLS#: 22608892
Tucson
5350 N Corte Puesta Del Sol
6 Beds
6 Baths
5,709 Sq.Ft.
$2,185,000
MLS#: 22608718

Tucson
7370 N Catalina Ridge Drive
5 Beds
4 Baths
5,100 Sq.Ft.
$2,999,999
MLS#: 22525706
