Features & Amenities

Interior

  • Total Bedrooms

    3

  • Bathrooms

    1

  • Above Grade Finished Area

    1485.0

  • Basement YN

    YES

  • Cooling YN

    YES

  • Cooling

    Central Air

  • Fireplace YN

    YES

  • Heating YN

    YES

  • Heating

    Forced Air, Natural Gas

  • Main Level Bedrooms

    1

  • Pet friendly

    N/A

Exterior

  • Garage

    No

  • Construction Materials

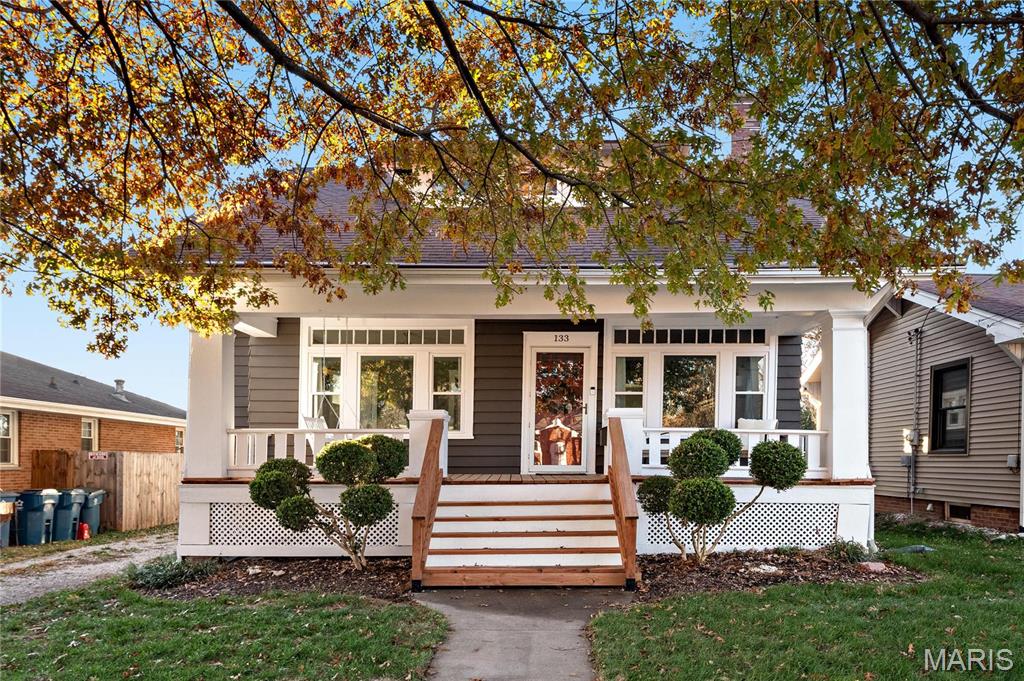
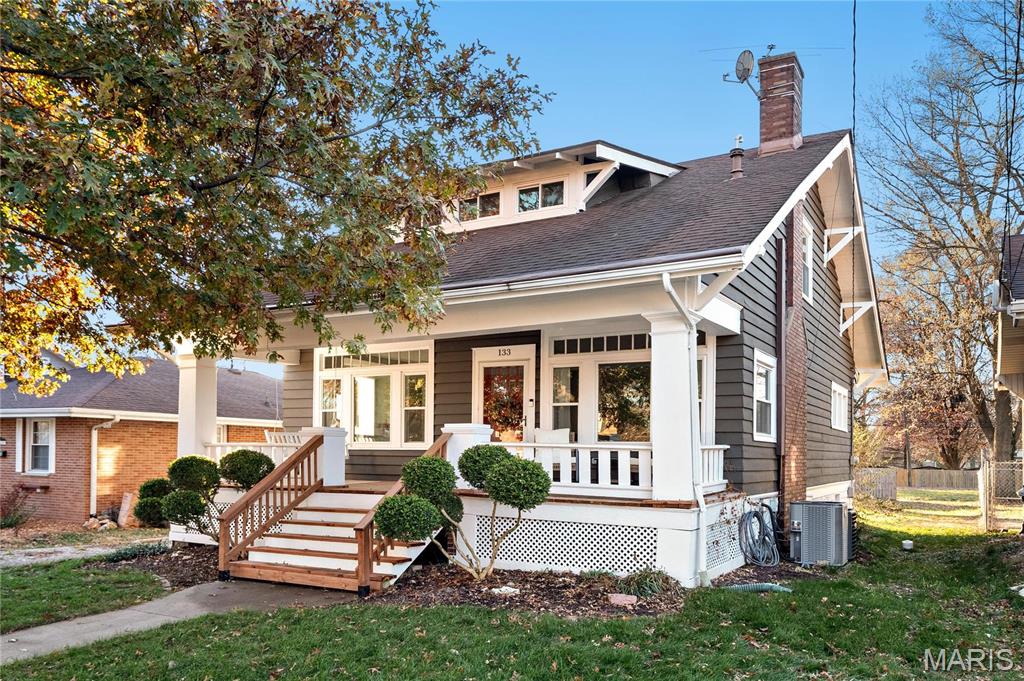
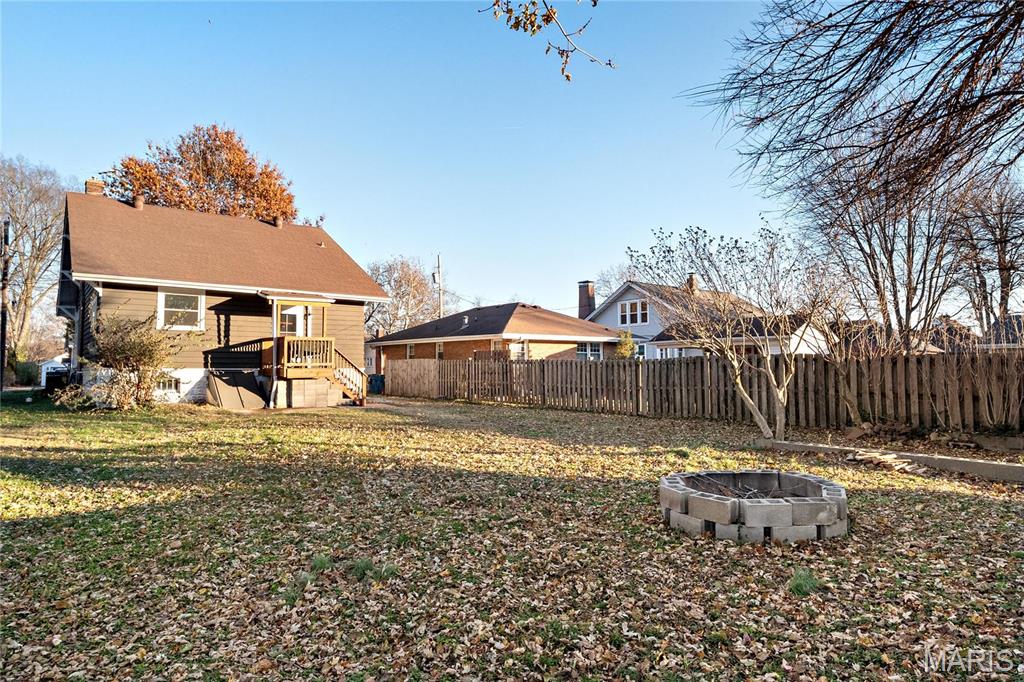
    Cedar, Wood Siding

  • Parking

    Gravel

  • Patio and Porch Features

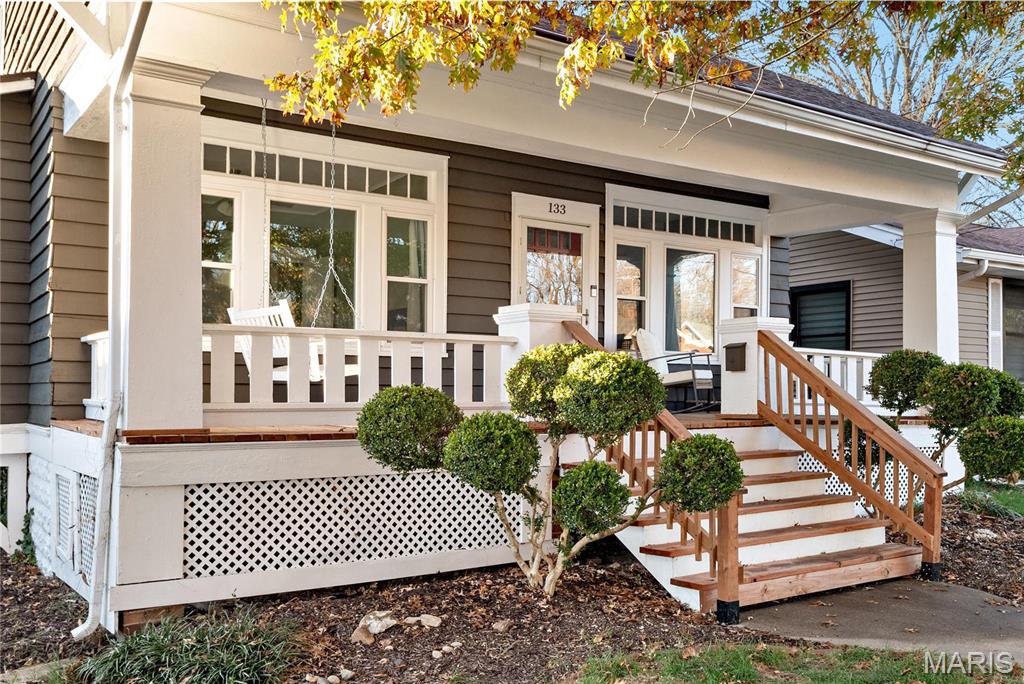
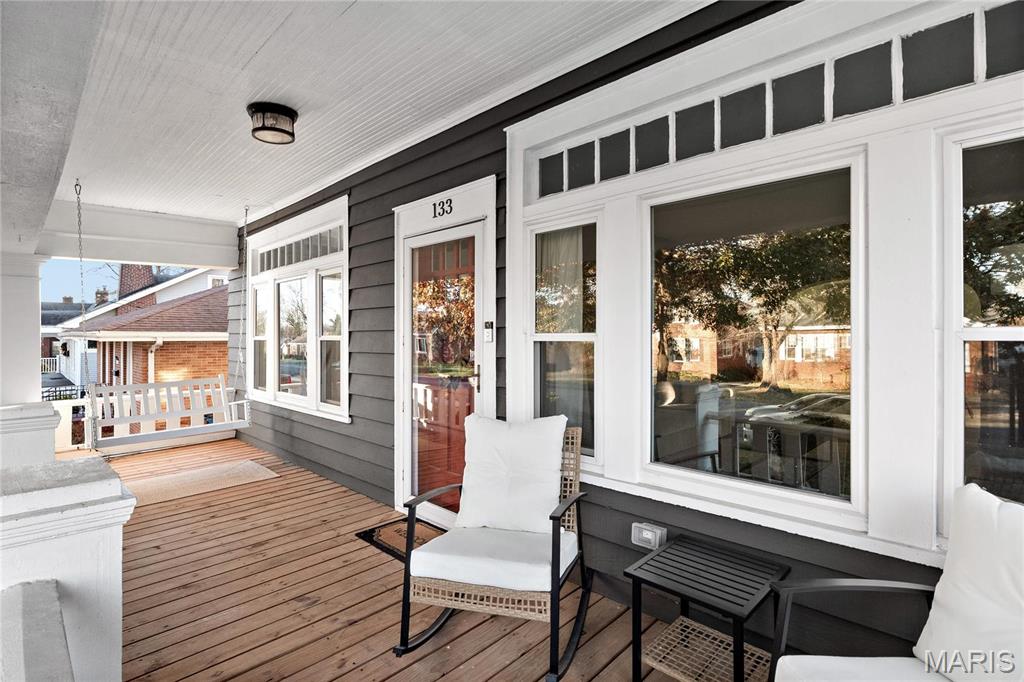
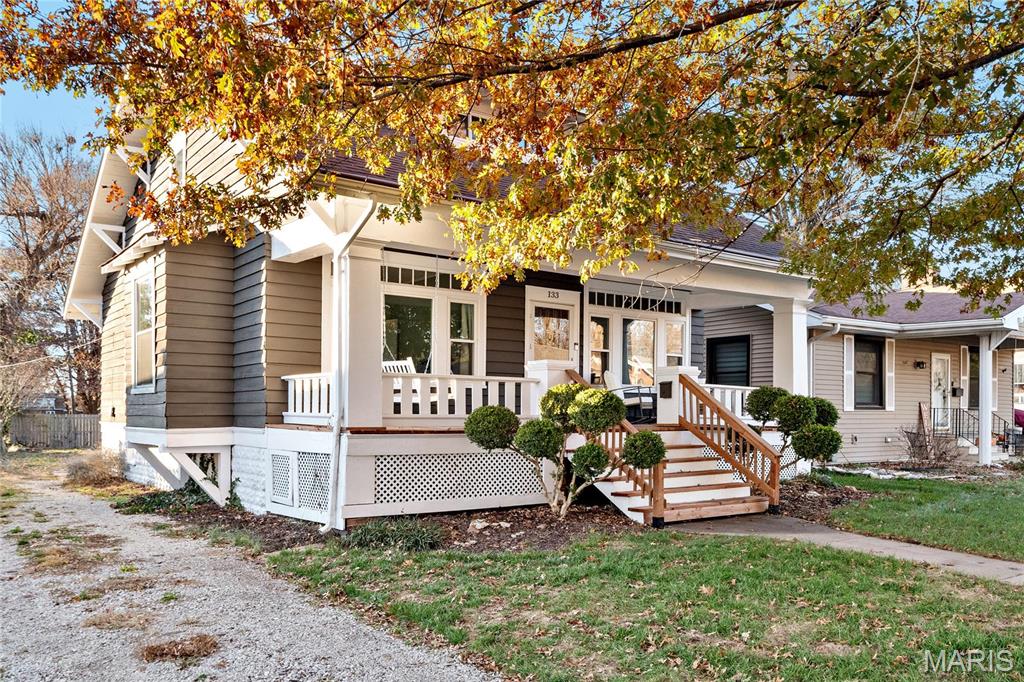
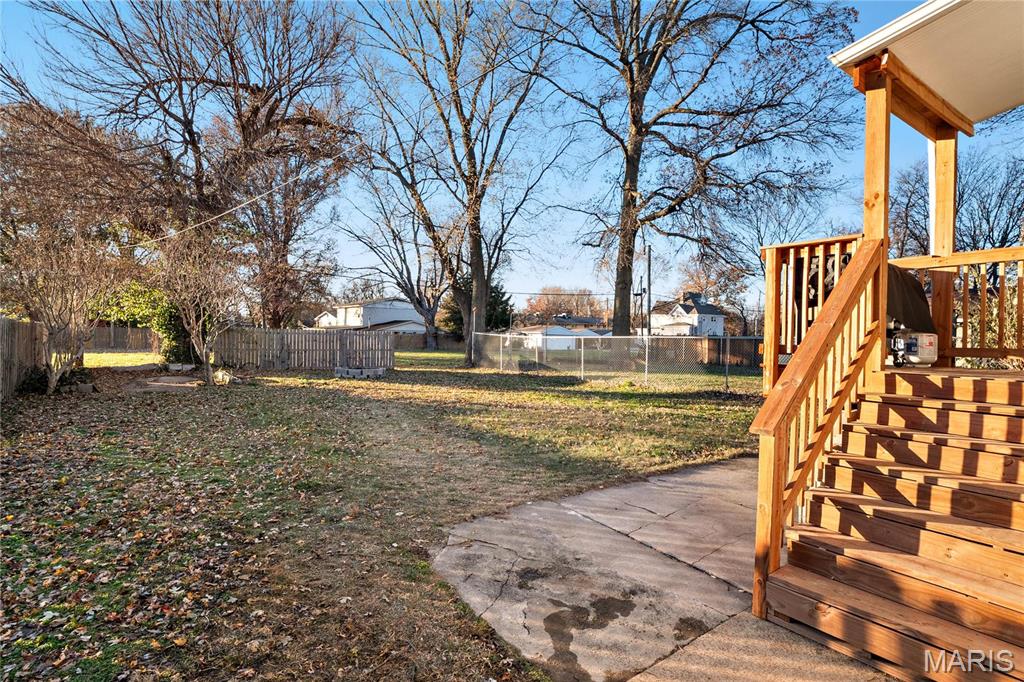
    Covered, Front Porch, Rear Porch

  • Pool

    No

Area & Lot

  • Lot Features

    Landscaped, Level

  • Lot Size(acres)

    0.1647

  • Lot Size(square feet)

    7,174

  • Property Type

    Residential

  • Property Sub Type

    Single Family Residence

  • Architectural Style

    Bungalow, Craftsman

Price

  • Sales Price

    $215,000
  • Tax Amount

    $2,750

  • Sq. Footage

    1,485

  • Price/SqFt

    $144

HOA

  • Association

    No

School District

  • Elementary School

    COLLINSVILLE DIST 10

  • Middle School

    COLLINSVILLE DIST 10

  • High School

    Collinsville

Property Features

  • New Construction

    NO

  • Foundation Details

    Block

  • Sewer

    Public Sewer

  • Water Source

    Public

Schedule a Showing

Showing scheduled successfully.

<
>
IN PERSON
VIA CHAT

What is 3 + 4 ?


Change time

Mortgage calculator

Estimate your monthly mortgage payment, including the principal and interest, property taxes, and HOA. Adjust the values to generate a more accurate rate.

Your payment

Principal and Interest:

$

Property taxes:

$

HOA fees:

$

Total loan payment:

$

Total interest amount:

$

Location

County

Madison

Elementary School

COLLINSVILLE DIST 10

Middle School

COLLINSVILLE DIST 10

High School

Collinsville

Listing Courtesy of Brandi Jo Zirkelbach , Keller Williams Realty Platinum East

RealHub Information is provided exclusively for consumers' personal, non-commercial use, and it may not be used for any purpose other than to identify prospective properties consumers may be interested in purchasing. All information deemed reliable but not guaranteed and should be independently verified. All properties are subject to prior sale, change or withdrawal. RealHub website owner shall not be responsible for any typographical errors, misinformation, misprints and shall be held totally harmless.

Agent Franko Maric

AGENT

Franko Maric

Call Franko today to schedule a private showing.


* Listings on this website come from the FMLS IDX Compilation and may be held by brokerage firms other than the owner of this website. The listing brokerage is identified in any listing details. Information is deemed reliable but is not guaranteed. If you believe any FMLS listing contains material that infringes your copyrighted work please click here to review our DMCA policy and learn how to submit a takedown request.© 2024 FMLS.
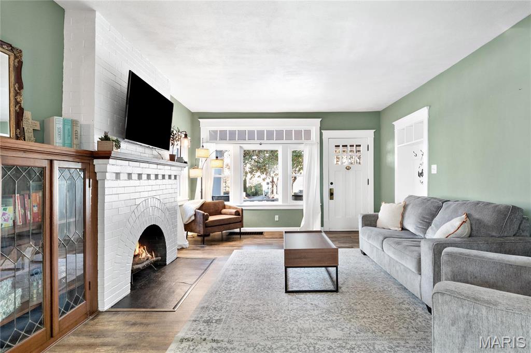
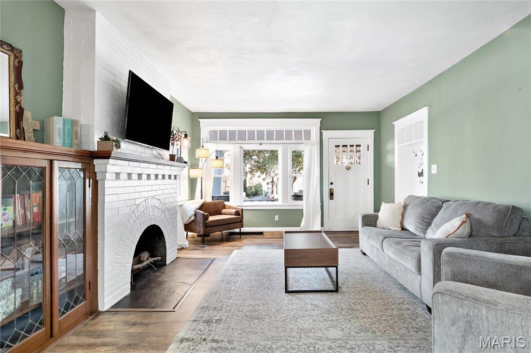
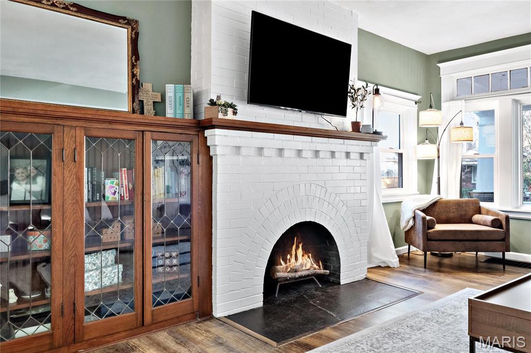
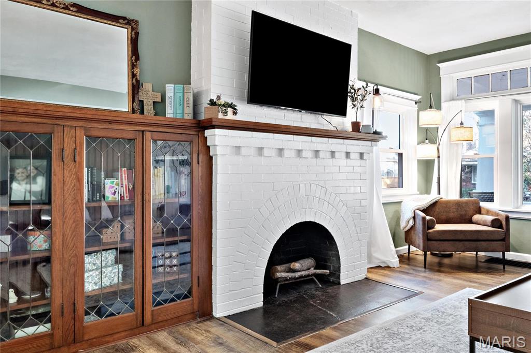
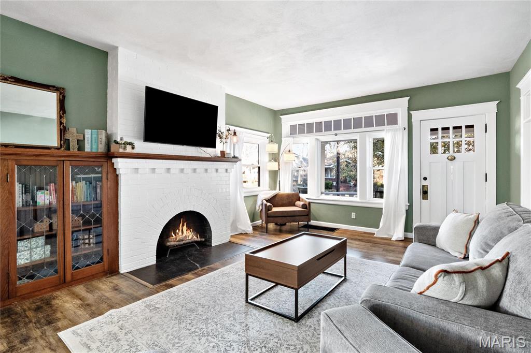
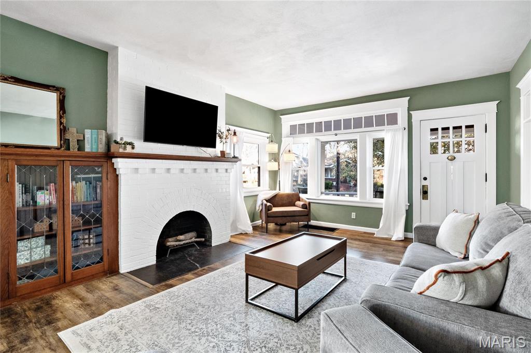
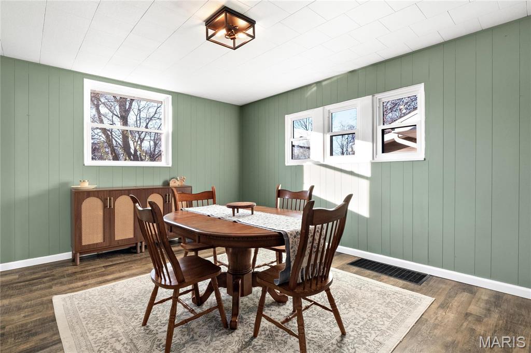
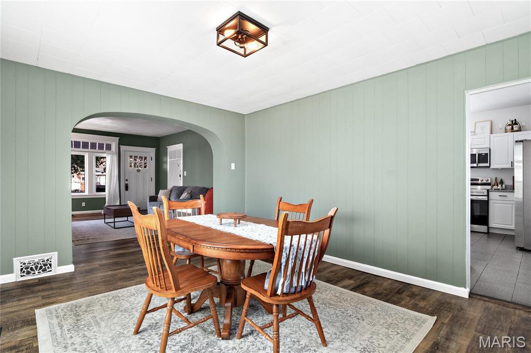
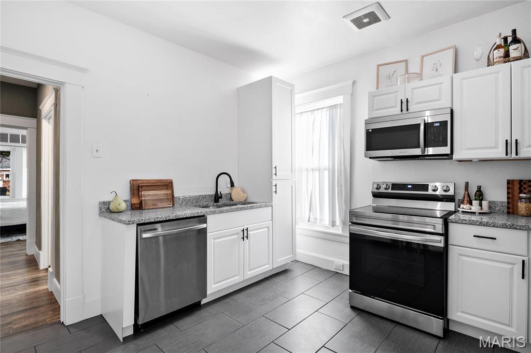
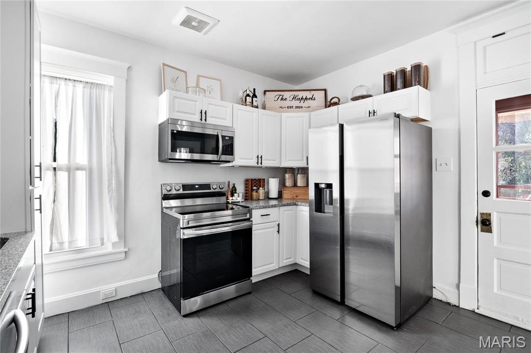
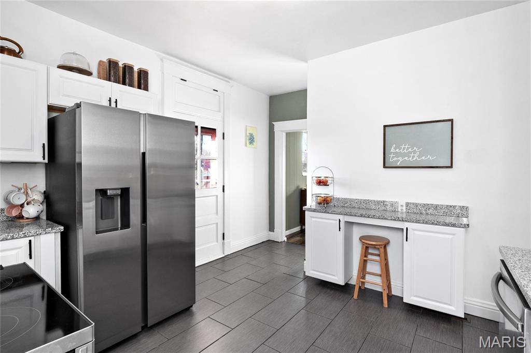
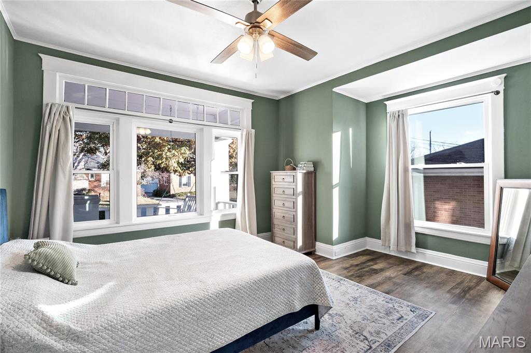
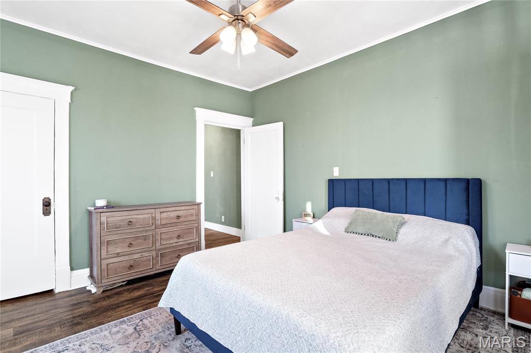
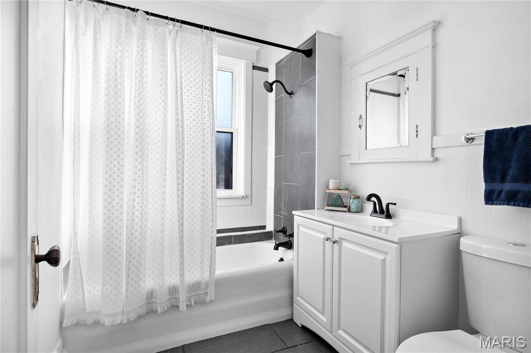
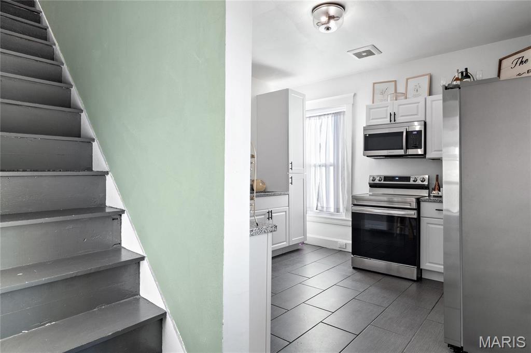
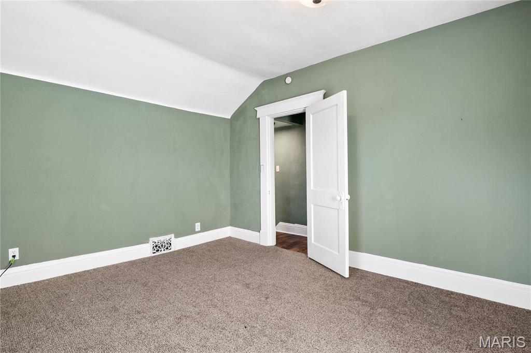
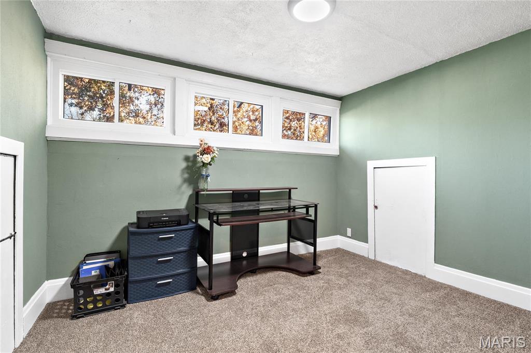
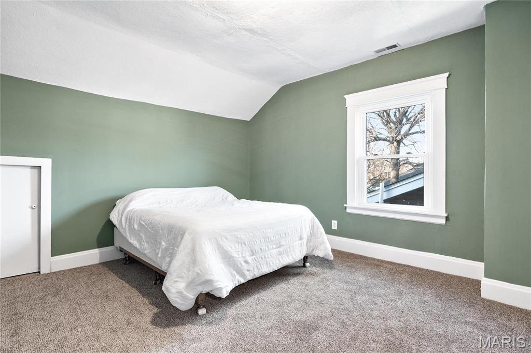
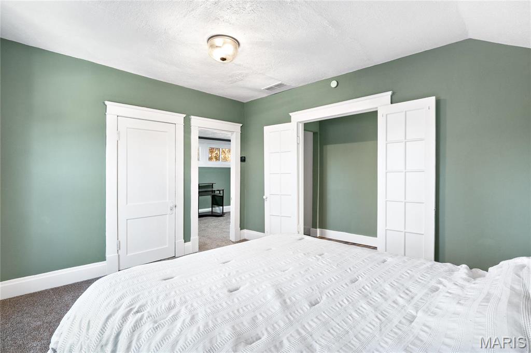
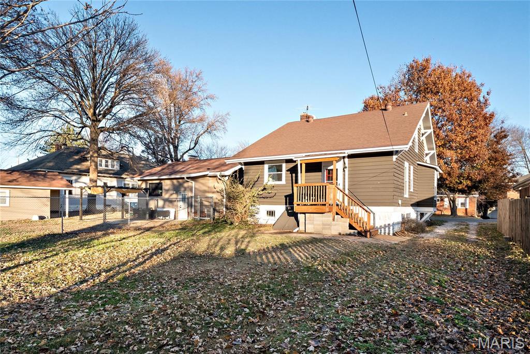
Welcome to 133 Helen Place, Collinsville, IL – a meticulously renovated gem that perfectly balances the charm of a bygone era with today's modern conveniences. With great attention to detail, this revitalized residence boasts tasteful upgrades that enhance both its aesthetic appeal and functionality.

Interior Highlights;
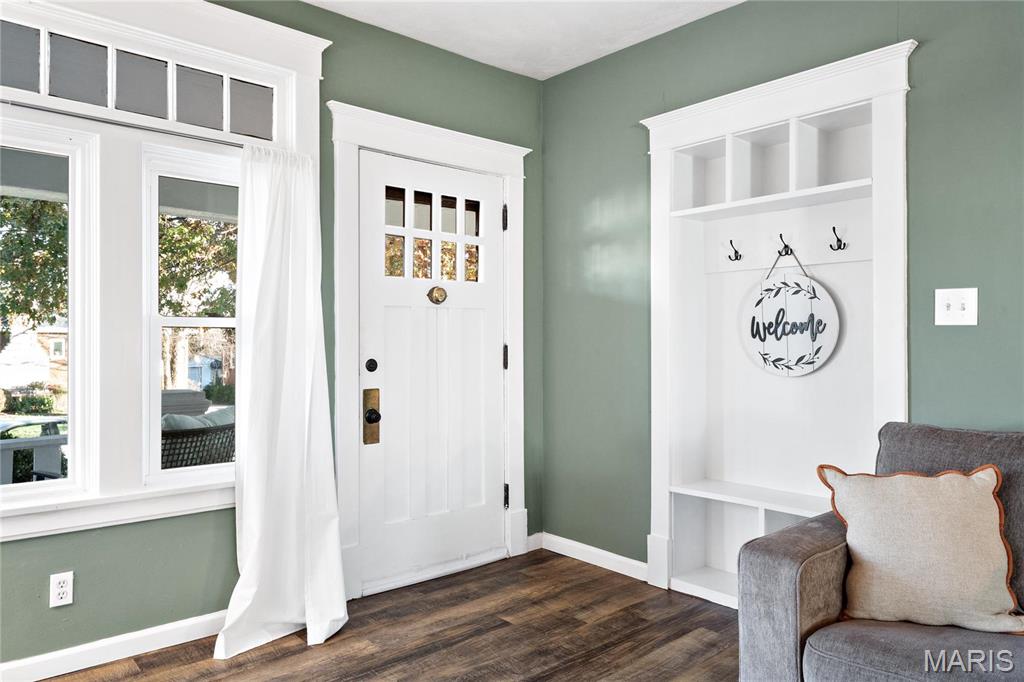
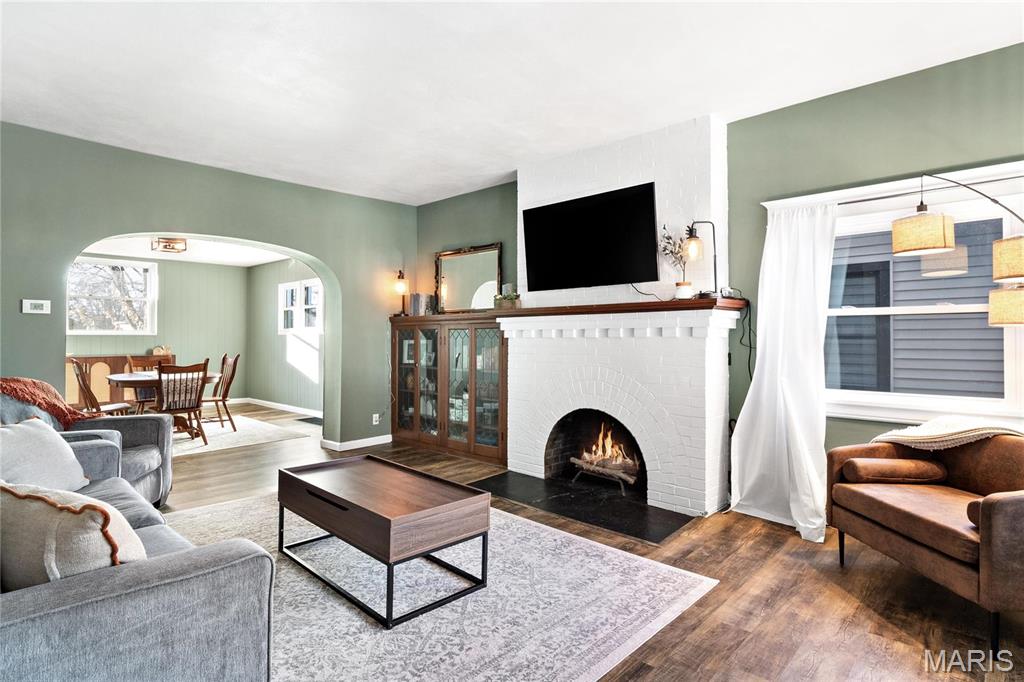
Historic Charm: Welcoming arched doorways and exquisite built-in cabinets add elegance and practicality to the living spaces.
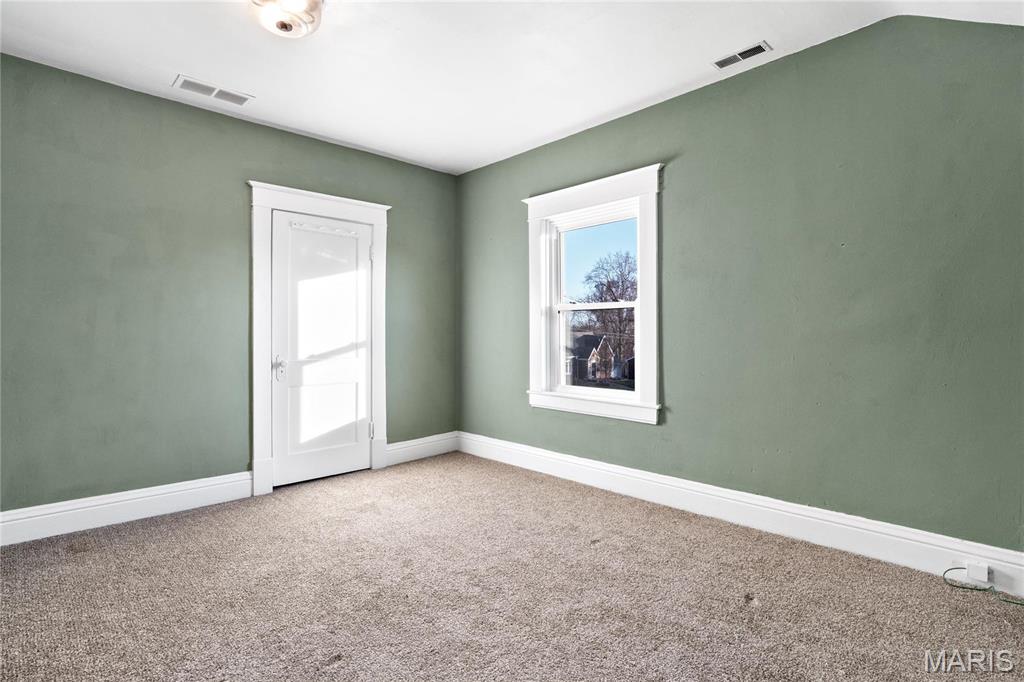
Bright & Fresh: Large windows flood the home with natural light, complementing the fresh coat of paint inside and out.
Modern Finishes: Enjoy updated fixtures, new windows, and new flooring throughout.

Systems & Peace of Mind:
HVAC: Replaced in 2020 for efficient climate control.
Water Heater: Less than 3 years old.
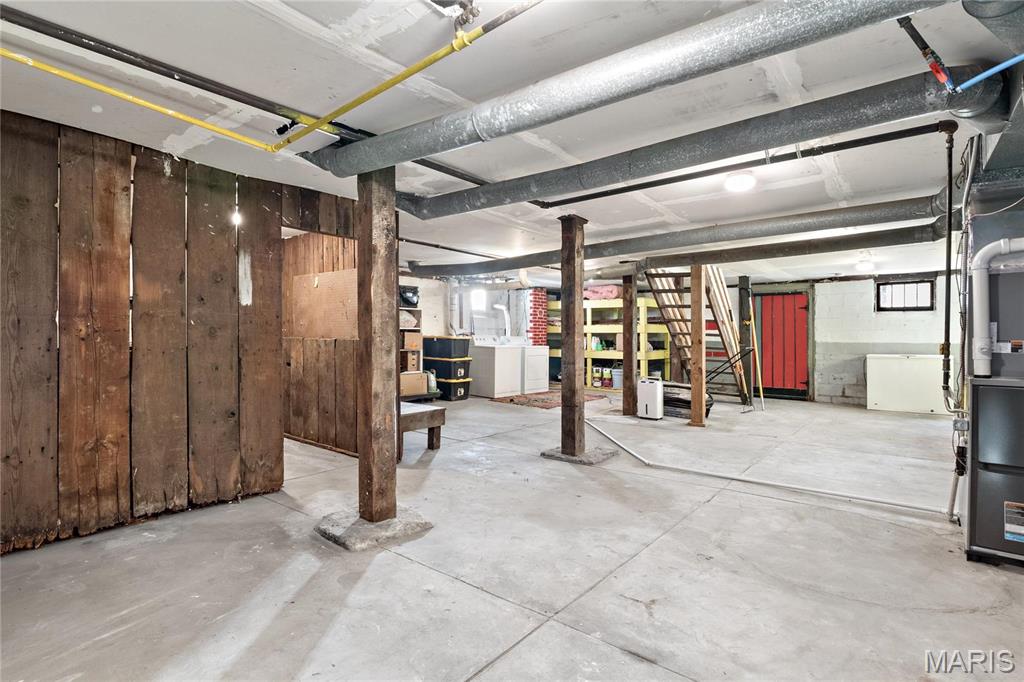
Basement: Currently undergoing a comprehensive stabilization project that includes a **transferable lifetime warranty** for ultimate peace of mind.
Additional Updates: Fully insulated in 2019 and roof replaced in 2012.

Nestled in a highly desirable Collinsville neighborhood, this move-in-ready home offers both character and convenience. Don't miss your chance to make it yours!

133 Helen Place

Message successfully sent.

What would you like to know?

What is 3 + 4 ?

I agree to receive email communication and understand I can unsubscribe at any time.

I agree to be contacted by Kornelije Josić via call, email, and text for real estate services. To opt out, you can reply 'stop' at any time or reply 'help' for assistance. You can also click the unsubscribe link in the emails. Message and data rates may apply. Message frequency may vary. Privacy Policy

Related Properties

New on site 3 days ago
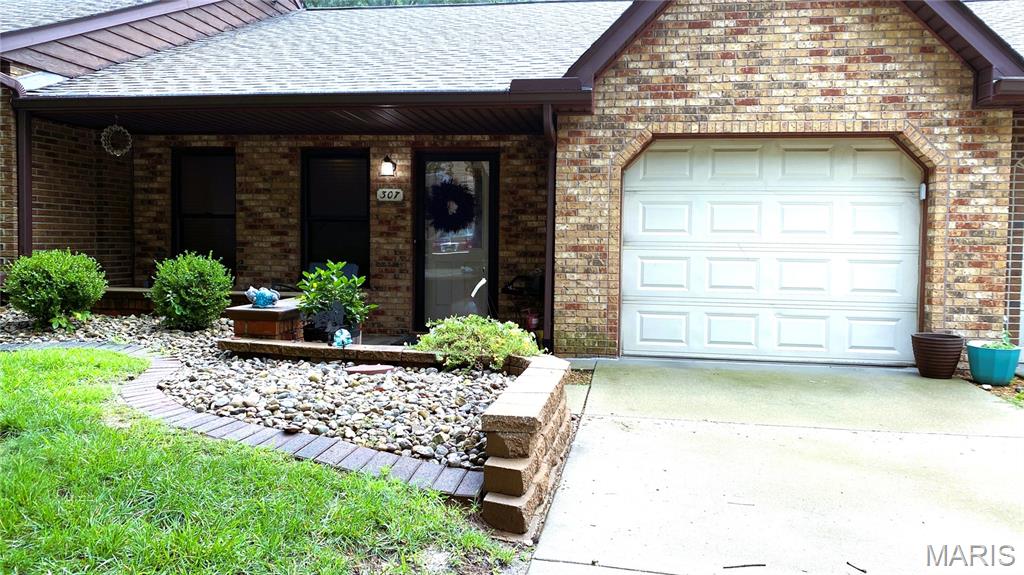
In a hidden neighborhood full of cottage style brick homes, sits this sought after ranch condo. Built by Miller & Maack on a tree lined cul de sac, it is evident the pride+quality that went into this home. Perfectly placed near amenities but yet tucked away into a popular area is a rare opportunity. This walkout ranch that backs up to woods and a creek feels like you are on vacation everyday. The private screened in porch will be your favorite place to unwind and watch the wildlife or drink a cup of coffee. With mostly luxury vinyl plank throughout the home this will make the inside easy to maintain and since you do not have to worry about anything outside, weekends will be made just for relaxing or traveling! No more mowing, shoveling snow, or cleaning gutters. And with a brand new roof+gutters, you have total piece of mind. The kitchen; loaded with cabinets, pantry and beautiful counter space will be easy for all to share. Looking for space for an island, this is it!  A big bonus is the private space for guests in the walkout lower level. The bedroom, full bathroom, living area and office space are absolutely perfect to look outside to the wooded views or for just simply enjoying your patio. The lower level even has a storm shelter for lots of storage. This home has great storage space throughout both levels and the garage.  If you are looking for a worry free lifestyle in a neighborhood with wonderful neighbors, you should see in person 307 Northcrest Drive. Welcome home!
#26044286

Collinsville

307 Northcrest Drive

2 Beds

2 Baths

1,564 Sq.Ft.

$254,000

MLS#: 26044286
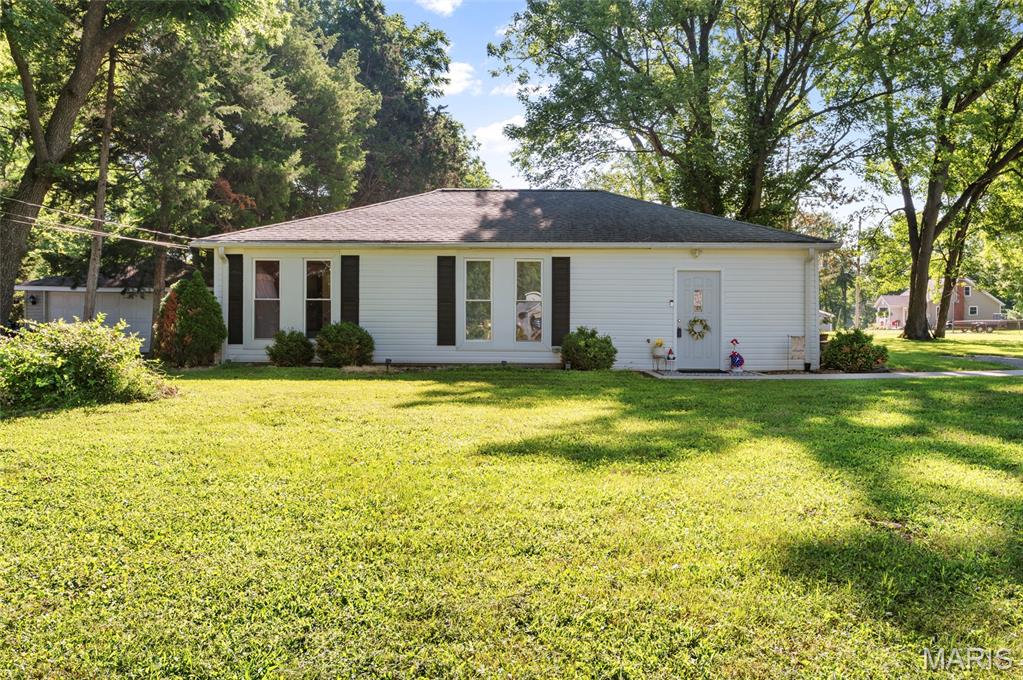
Welcome home to this beautifully updated 3-bedroom, 2-bath home located in the highly desirable Triad School District! Featuring a spacious open-concept floor plan, this home offers the perfect blend of modern style and everyday functionality.  Recent updates include luxury vinyl plank flooring throughout, new interior trim, doors, ceiling fans, and contemporary lighting fixtures, creating a fresh, move-in-ready feel. The open living, dining, and kitchen areas provide an ideal space for entertaining or relaxing with family.  The gorgeous, kitchen offers updated kitchen cabinets, stunning quartz countertops, and stainless appliances. Additional upgrades include a tankless water heater for endless hot water and improved energy efficiency. Step outside to enjoy the new patio space and the large, level backyard—perfect for kids, pets, gardening, or hosting outdoor gatherings. With its thoughtful updates, modern finishes, and fantastic location in the Triad School District, this home is one you won't want to miss!
#26045107

Collinsville

109 Dale Avenue

3 Beds

2 Baths

1,272 Sq.Ft.

$225,000

MLS#: 26045107
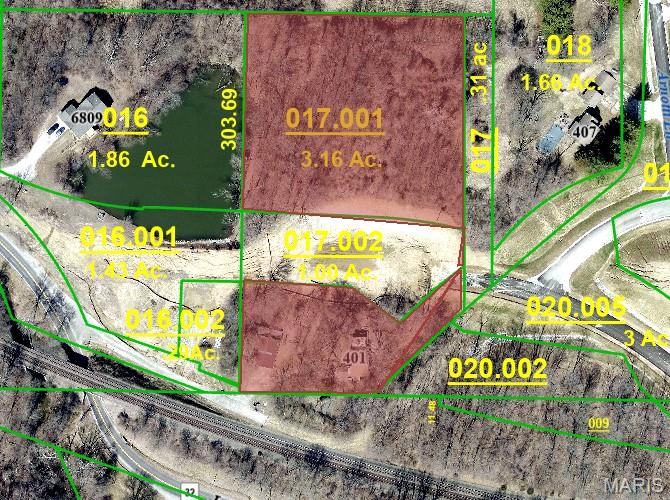
home is being sold " as is where is "    Seller will do no repairs 
Parcel ID: 13-1-21-25-00-000-017.001      3.16 Ac.
Parcel ID: 13-1-21-25-00-000-017.002      1.09 Ac.
Please refer to the county gis plat map
#26040756

Collinsville

401 Arnotti Lane

2 Beds

1 Baths

1,200 Sq.Ft.

$210,000

MLS#: 26040756
Price reduced
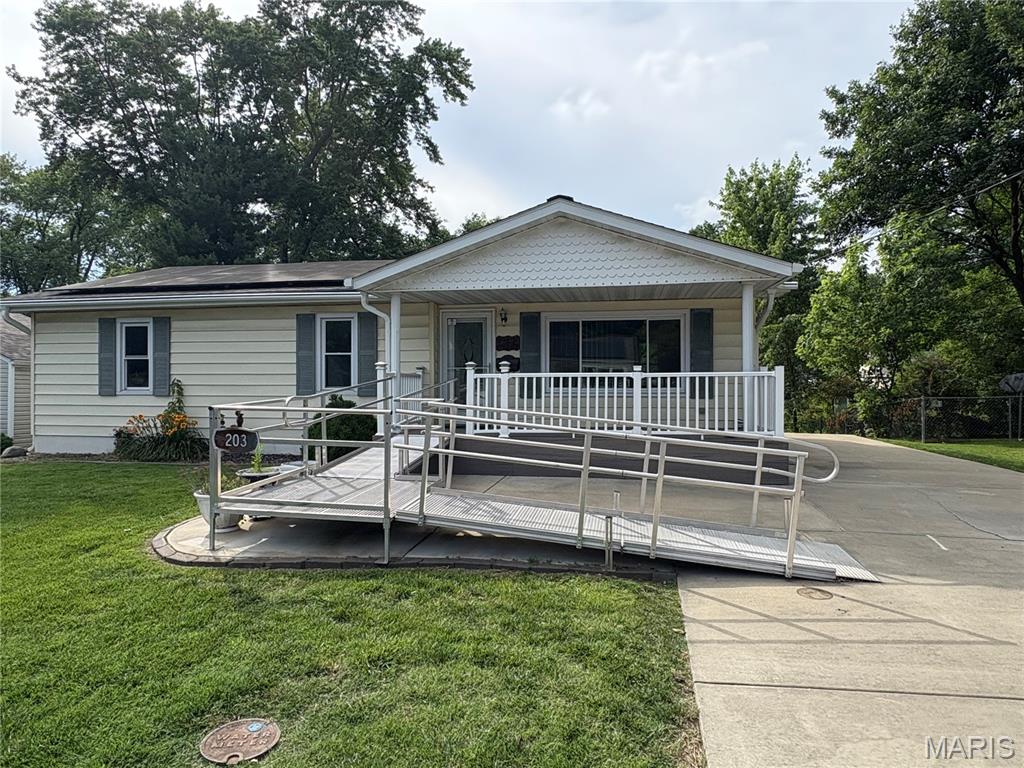
You don't want to miss this 3 bedroom, 2 bath ranch with completely paid off solar panels for energy efficiency. (Over $50,000 estimated value). A half bath was recently added to the primary bedroom with new toilets and vanities installed in both baths. The entire home has been freshly painted and has had new LVP flooring installed. The large family room is flooded with natural light. The combined kitchen and dining area boasts generous cabinetry, new countertops, sink, and dishwasher. A finished laundry and utility room off the kitchen comes equipped with a washer and dryer. Outside, a covered front porch with accessible ramp and a rear deck overlooking an expansive back yard invite you to sit and relax. This home provides easy access to IL Route 159, groceries, shopping, dining, and more.    Agent Owned.
#26040943

Collinsville

203 Greenfield Drive

3 Beds

1 Baths

1,107 Sq.Ft.

$205,000

MLS#: 26040943
Price reduced
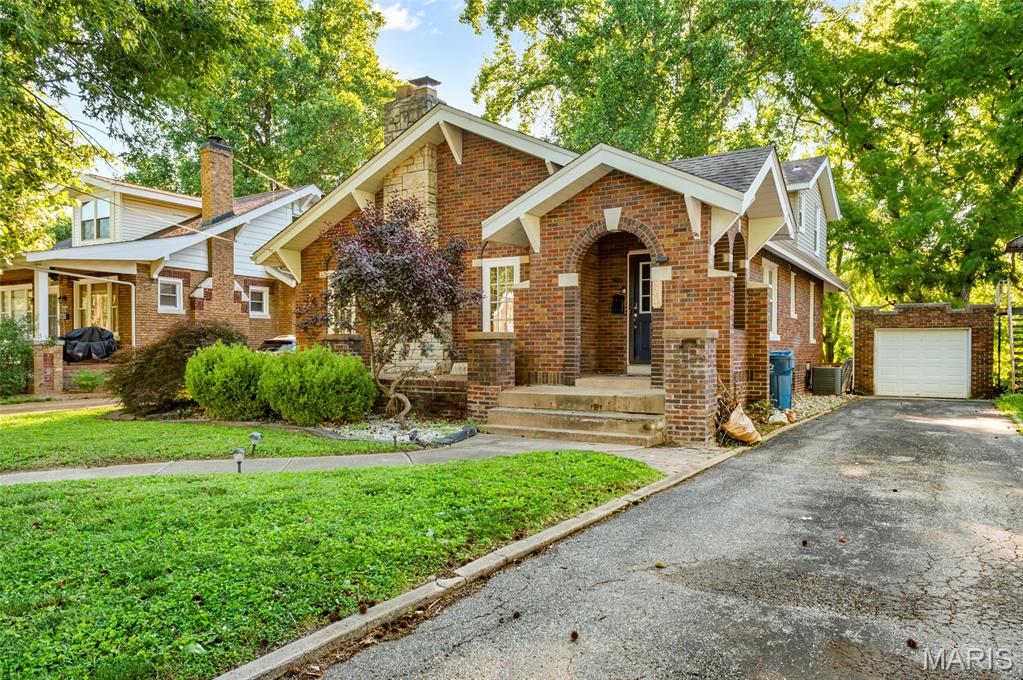
Welcome to this fully bricked 1.5 story home! This 4-bedroom, 2-bath home is filled with character and charm. The covered front porch instantly welcomes you. Upon entering there is a foyer with a convenient coat closet. This inviting living room showcases a cozy gas fireplace, hardwood flooring, and two arched doorways that add to the home's classic appeal. Hardwood flooring continues throughout the living room, dining room, and bedrooms. The separate dining room provides the perfect space for entertaining, while the kitchen is equipped with stainless steel appliances. Two bedrooms and a full bath complete the main level. Upstairs, you'll find two additional bedrooms and a second full bath. The full unfinished basement offers abundant storage space and can be set up with endless possibilities. Outside you can enjoy your morning coffee from the deck that overlooks the tree-lined yard. This outdoor space also includes a patio area, and a 1-car detached garage. From the charming architecture to the hardwood floors and the outdoor living spaces, this home offers the perfect blend of character, comfort, space, and functionality. This home is being sold AS-IS but has already passed city occupancy so it's ready for its new owner.  Call and schedule your appointment today! Buyers and buyer's agent to verify all data. Some photos have been virtually staged.
#26037608

Collinsville

146 Sumner Boulevard

4 Beds

2 Baths

1,844 Sq.Ft.

$217,000

MLS#: 26037608
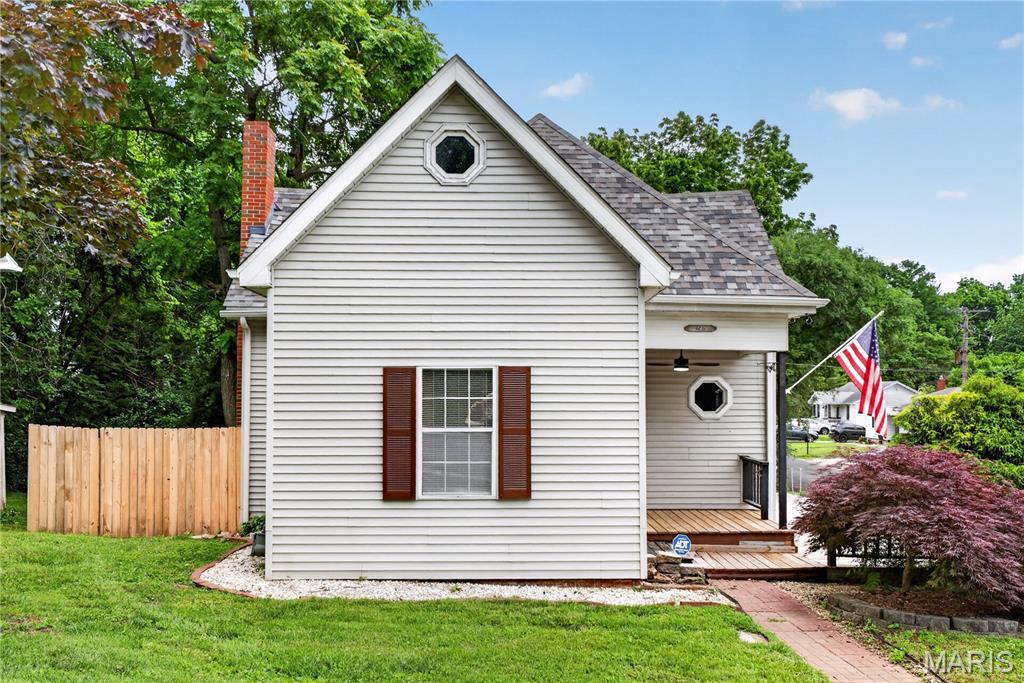
Step into a rare blend of history and modern comfort at 126 S Jefferson in Collinsville. This beautifully updated 100-year-old home offers the timeless character and craftsmanship you simply can’t recreate, paired perfectly with the modern updates today’s buyers are looking for. From the moment you arrive, the inviting curb appeal, classic architecture, and charming details set the tone for a home full of warmth and personality. Inside, sunlight pours through windows galore, creating a bright and welcoming atmosphere throughout the sunny main level. Original character blends seamlessly with stylish contemporary updates, delivering a move-in-ready feel while preserving the home’s historic soul. The oversized primary suite occupies the entire second floor, offering a spacious private retreat with room to unwind. Additional features include a walk-out basement, large detached garage, and desirable corner lot location. Out back, the showstopper awaits a stunning in-ground chlorinated pool that transforms the backyard into your own private oasis. With approximately 40,000 gallons, this pool is built for entertaining, relaxing, and making unforgettable summer memories. Major pool updates completed in 2025 include a new liner, pump, filter, and pool cover, giving peace of mind for years to come. Whether you’re hosting pool parties, enjoying peaceful evenings by the water, or simply appreciating the unique charm of a historic home with modern conveniences, this property delivers a lifestyle that is truly special. Homes with this kind of character, updates, and outdoor retreat rarely become available. 126 S Jefferson is more than just a house it’s the perfect blend of old-world charm and modern living in the heart of Collinsville.
#26029655

Collinsville

126 S Jefferson Avenue

4 Beds

2 Baths

2,892 Sq.Ft.

$225,000

MLS#: 26029655

 - property

Send a message

Message successfully sent.

Your message

What is 3 + 4 ?

Reason for contacting?

I agree to receive email communication and understand I can unsubscribe at any time.

I agree to be contacted by Kornelije Josić via call, email, and text for real estate services. To opt out, you can reply 'stop' at any time or reply 'help' for assistance. You can also click the unsubscribe link in the emails. Message and data rates may apply. Message frequency may vary. Privacy Policy

Sign Out

Virtual Assistant

Would you like to take the next step with this property? We can help you schedule a showing or virtual tour, or send you more details.

Yes, I would like more information.

Thank You for Your Reply, One of Our Agents will contact you as soon as possible

No, maybe later.

Thank you, you can always contact me via email, phone number or through the contact form.

Realhub AI

Lucy - Your AI-Powered Realtor

Update Your Temporary Password

Personalize your search

Enter your email and we'll notify you immediately when new listings match what you're looking for.

or enter email address

Already have an account ? Login here

Continue your home search

I agree to receive communications and understand I can unsubscribe at any time.

I agree to be contacted by Kornelije Josić via call, email, and text for real estate services. To opt out, you can reply 'stop' at any time or reply 'help' for assistance. You can also click the unsubscribe link in the emails. Message and data rates may apply. Message frequency may vary. Privacy Policy

Already have an account ? Login here

We use cookies

We use cookies primarily for analytics to enhance your experience. By accepting, you agree to our use of these cookies. You can manage your preferences or learn more about our cookies policy.