
Property
Beds
3
Full Baths
2
1/2 Baths
1
Year Built
1978
Sq.Footage
1,320
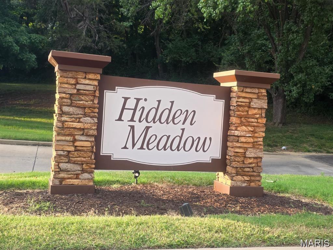
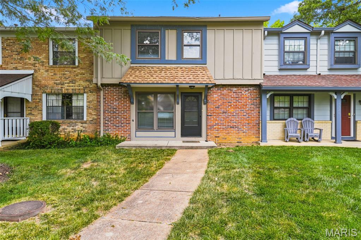
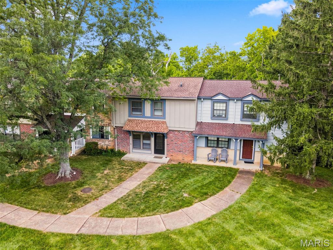
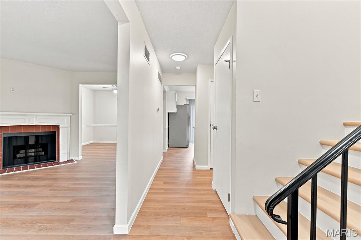
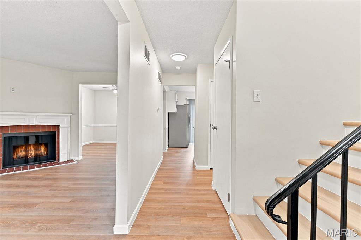
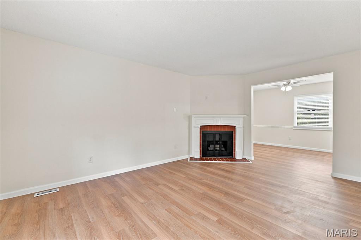
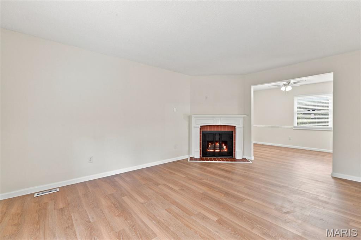
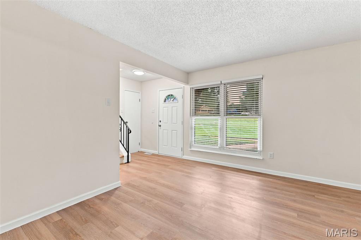
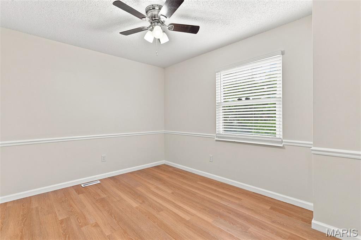
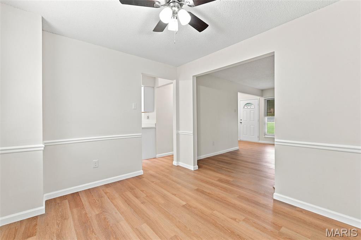
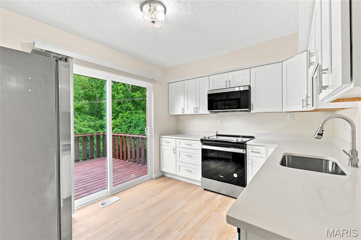
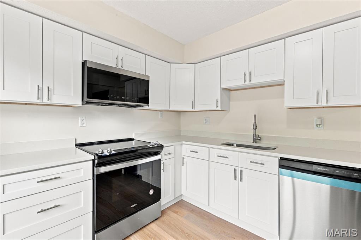
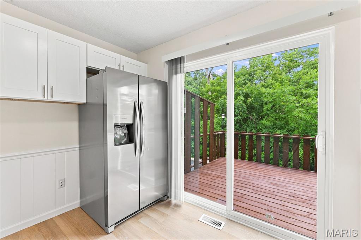
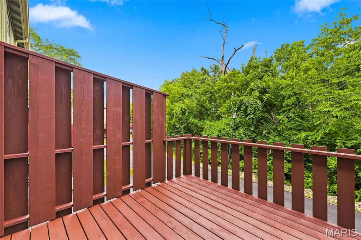
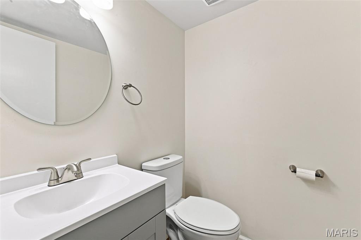
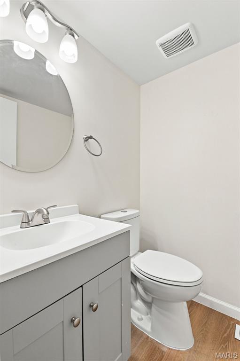
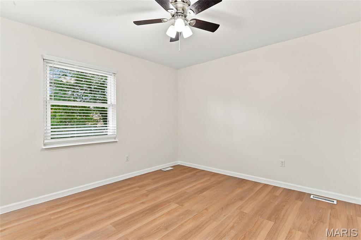
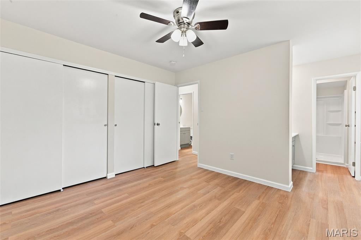
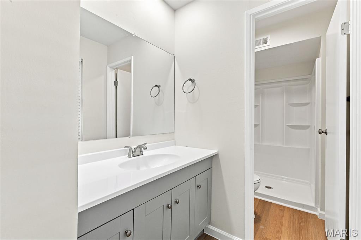
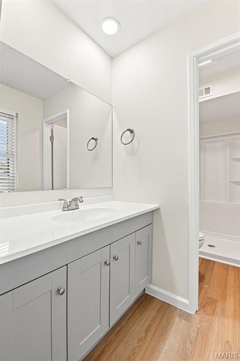
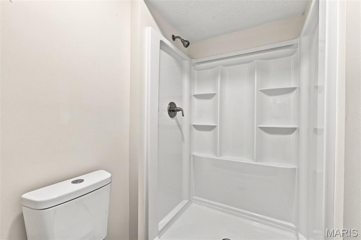
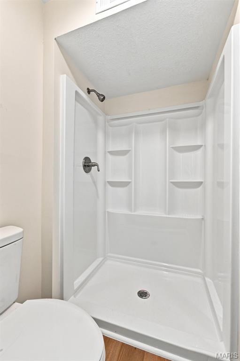
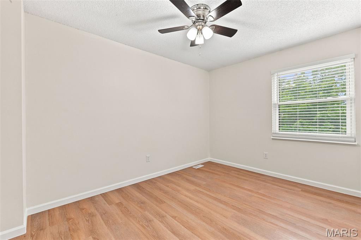
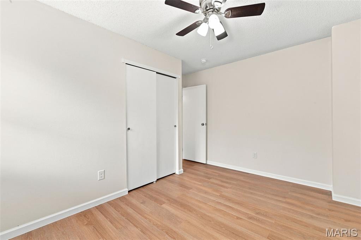
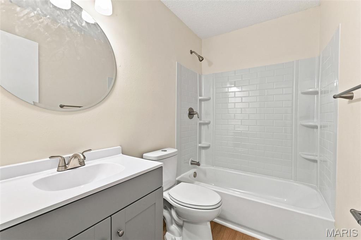
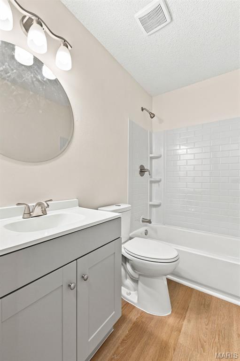
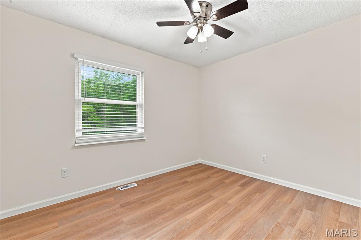
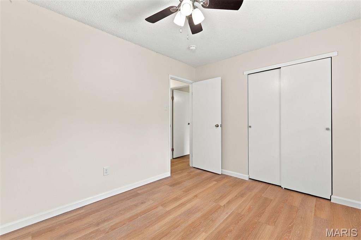
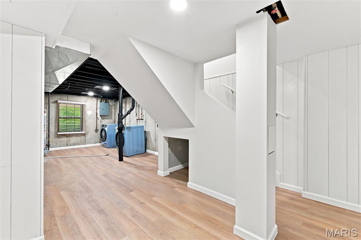
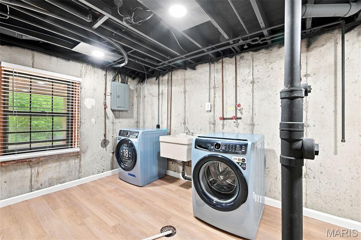
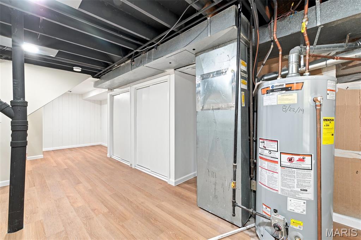
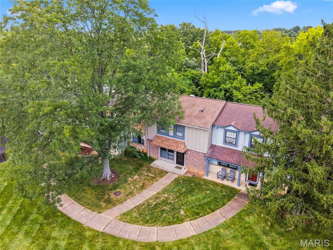
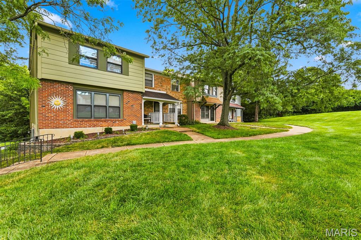
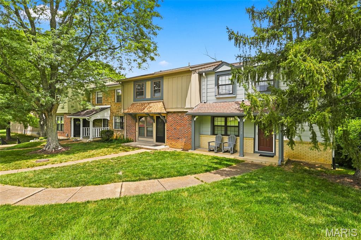
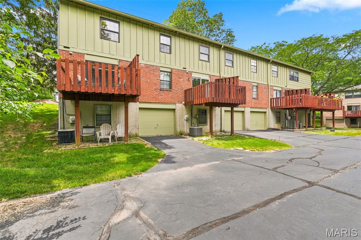
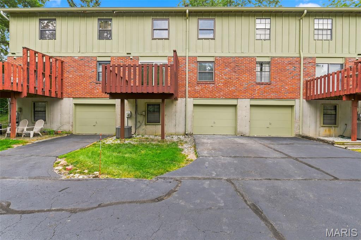
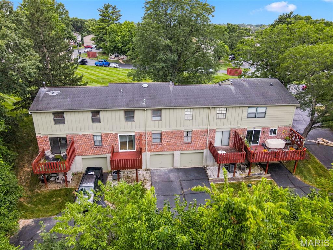
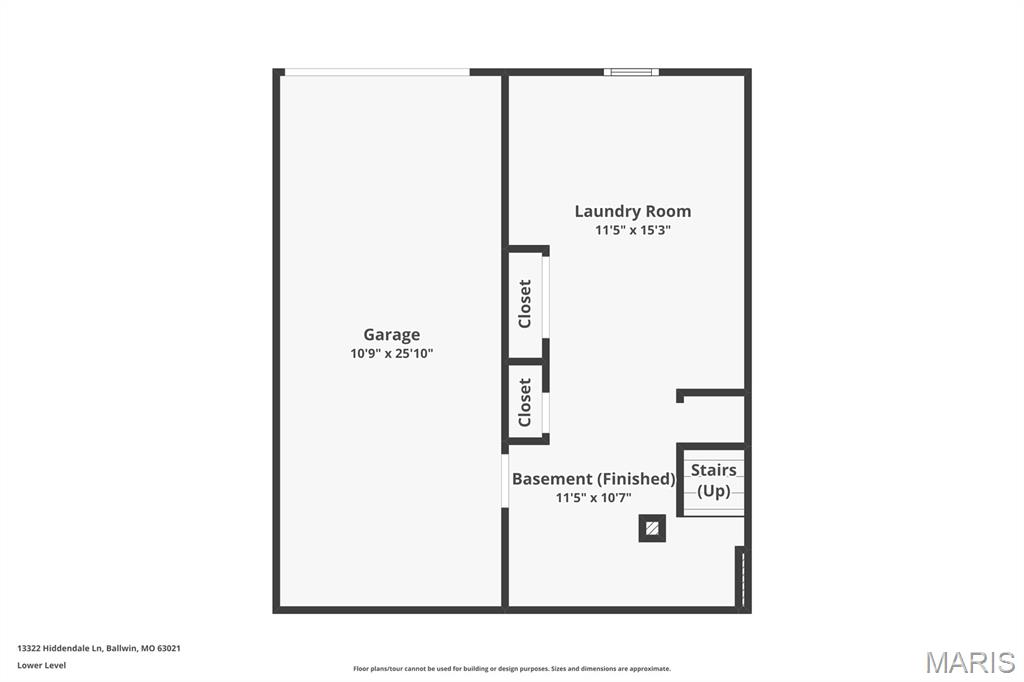
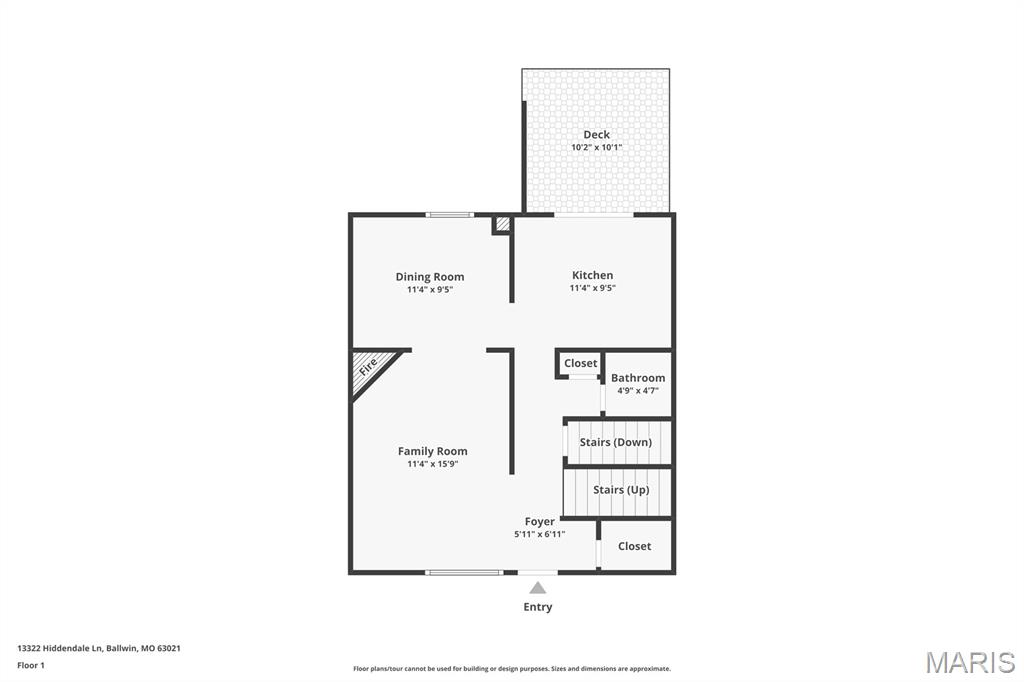
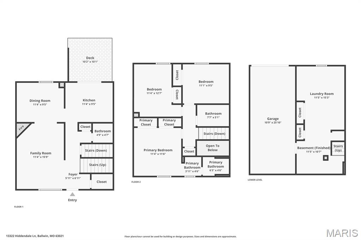
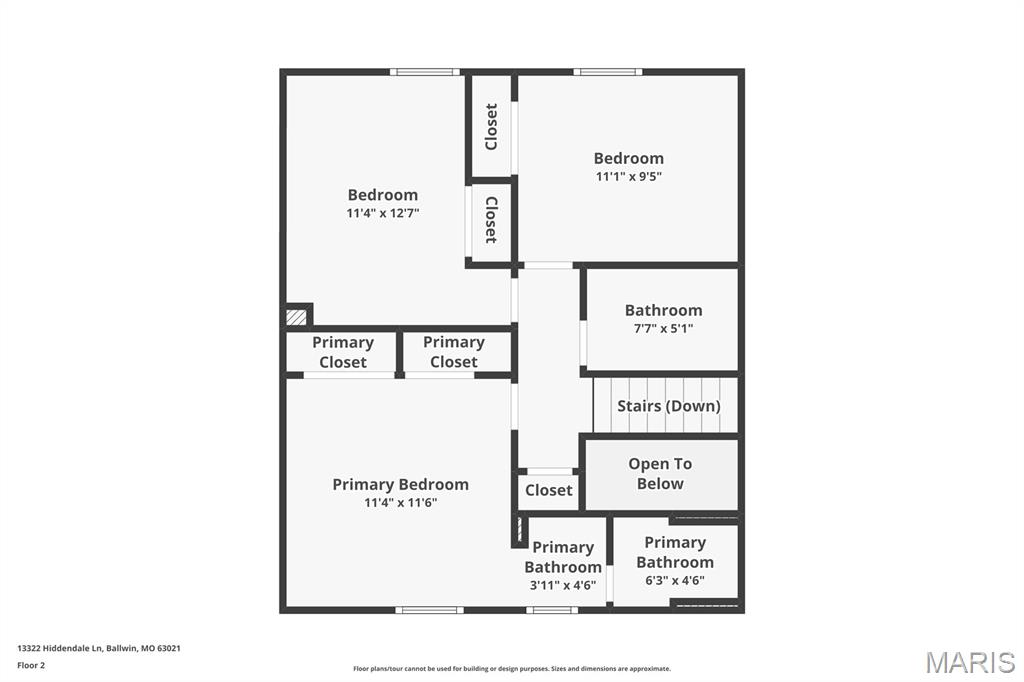
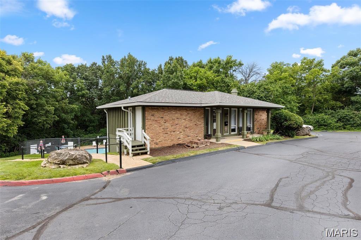
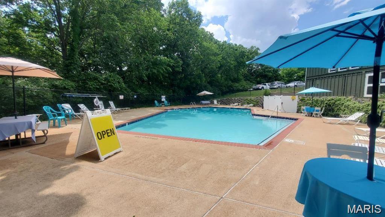
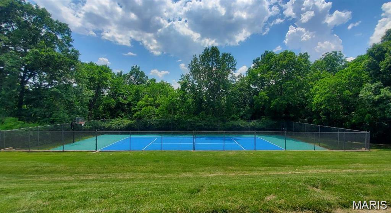
Turnkey / Move-in Ready/Parkway Schools Remodeled Kitchen / Brand New Appliances Remodeled Bathrooms Luxury Vinyl Plank / LVP Flooring Attached Garage Private Deck / Wooded View This completely move-in ready home in the desirable Hidden Meadows community offers the perfect blend of modern upgrades and central convenience near I-270 and Manchester Road. The open main level features a bright living room anchored by a cozy gas fireplace, a formal dining room, and an updated half bath. The fully remodeled kitchen boasts brand-new appliances and a sliding glass door opening to a private deck overlooking peaceful, mature trees. Upstairs, discover three spacious bedrooms, including a primary suite with a fully remodeled ensuite bathroom. Premium upgrades include brand-new luxury vinyl plank flooring (LVP) throughout, completely updated bathrooms, and a brand-new in-unit washer and dryer in basement. Complete with a tuck-under garage (keypad/remote entry) and two additional parking spaces. The low-maintenance lifestyle is secured by an HOA that covers water, sewer, and trash, plus lawn care and exterior maintenance. Unbeatable neighborhood amenities include a subdivision pool, clubhouse, tennis courts, and basketball court.
Features & Amenities
Interior
-
Total Bedrooms
3
-
Bathrooms
2
-
1/2 Bathrooms
1
-
Above Grade Finished Area
1320.0
-
Basement YN
NO
-
Cooling YN
YES
-
Cooling
Central Air
-
Fireplace YN
YES
-
Heating YN
YES
-
Heating
Other
-
Pet friendly
N/A
Exterior
-
Garage
Yes
-
Garage spaces
1
-
Construction Materials
Brick, Brick Veneer
-
Pool
No
Area & Lot
-
Lot Features
Level
-
Lot Size(acres)
0.289
-
Lot Size(square feet)
12,588
-
Property Type
Residential
-
Property Sub Type
Townhouse
-
Architectural Style
Apartment Style, Traditional
Price
-
Sales Price
$259,000
-
Tax Amount
$2,246
-
Sq. Footage
1,320
-
Price/SqFt
$196
HOA
-
Association
YES
-
Association Fee
$415
-
Association Fee Frequency
Monthly
-
Association Fee Includes
N/A
School District
-
Elementary School
Barretts Elem.
-
Middle School
South Middle
-
High School
Parkway South High
Property Features
-
New Construction
NO
-
Association Amenities
Management
-
Sewer
Public Sewer
-
Water Source
Public
Schedule a Showing
Showing scheduled successfully.
Mortgage calculator
Estimate your monthly mortgage payment, including the principal and interest, property taxes, and HOA. Adjust the values to generate a more accurate rate.
Your payment
Principal and Interest:
$
Property taxes:
$
HOA fees:
$
Total loan payment:
$
Total interest amount:
$
Location
County
St. Louis
Elementary School
Barretts Elem.
Middle School
South Middle
High School
Parkway South High
Listing Courtesy of Shirisha Mandala , Worth Clark Realty
RealHub Information is provided exclusively for consumers' personal, non-commercial use, and it may not be used for any purpose other than to identify prospective properties consumers may be interested in purchasing. All information deemed reliable but not guaranteed and should be independently verified. All properties are subject to prior sale, change or withdrawal. RealHub website owner shall not be responsible for any typographical errors, misinformation, misprints and shall be held totally harmless.

AGENT
Franko Maric
Call Franko today to schedule a private showing.

* Listings on this website come from the FMLS IDX Compilation and may be held by brokerage firms other than the owner of this website. The listing brokerage is identified in any listing details. Information is deemed reliable but is not guaranteed. If you believe any FMLS listing contains material that infringes your copyrighted work please click here to review our DMCA policy and learn how to submit a takedown request.© 2024 FMLS.
Related Properties
Ballwin
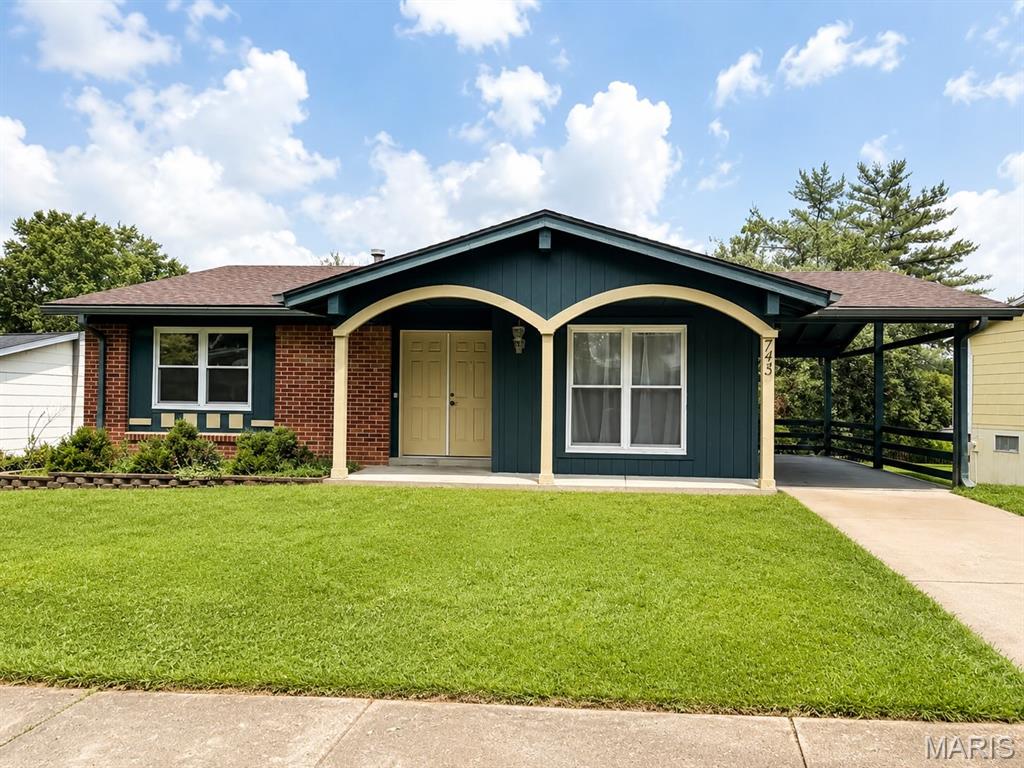
745 Woodrun Drive
3 Beds
2 Baths
1,310 Sq.Ft.
$299,000
MLS#: 26046826
Ballwin
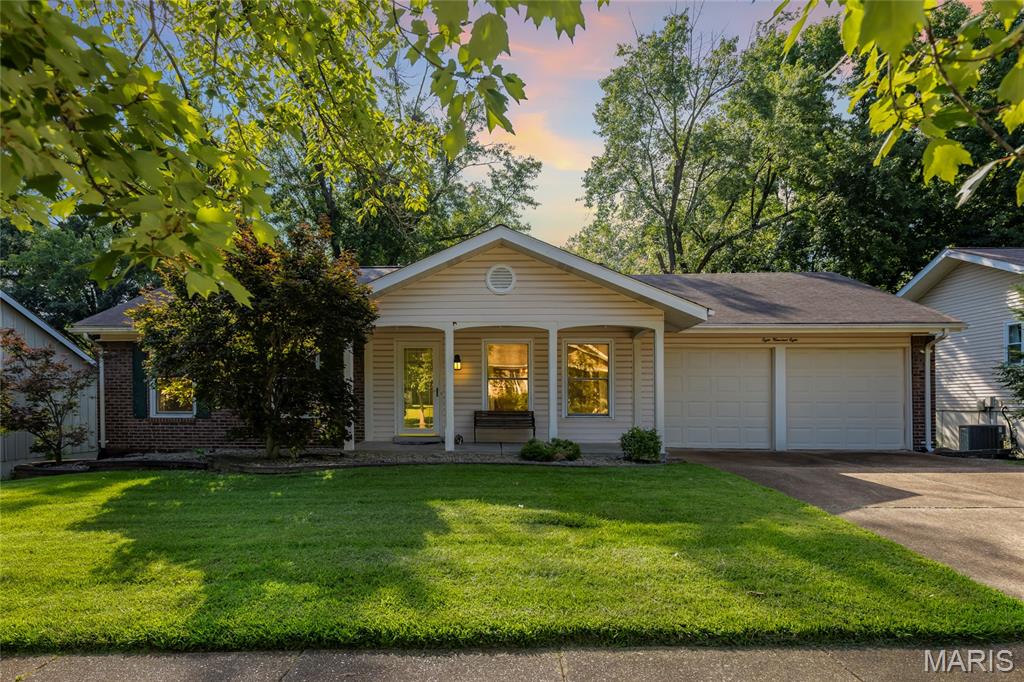
808 Dinard Drive
3 Beds
2 Baths
2,152 Sq.Ft.
$310,000
MLS#: 26045129
Ballwin
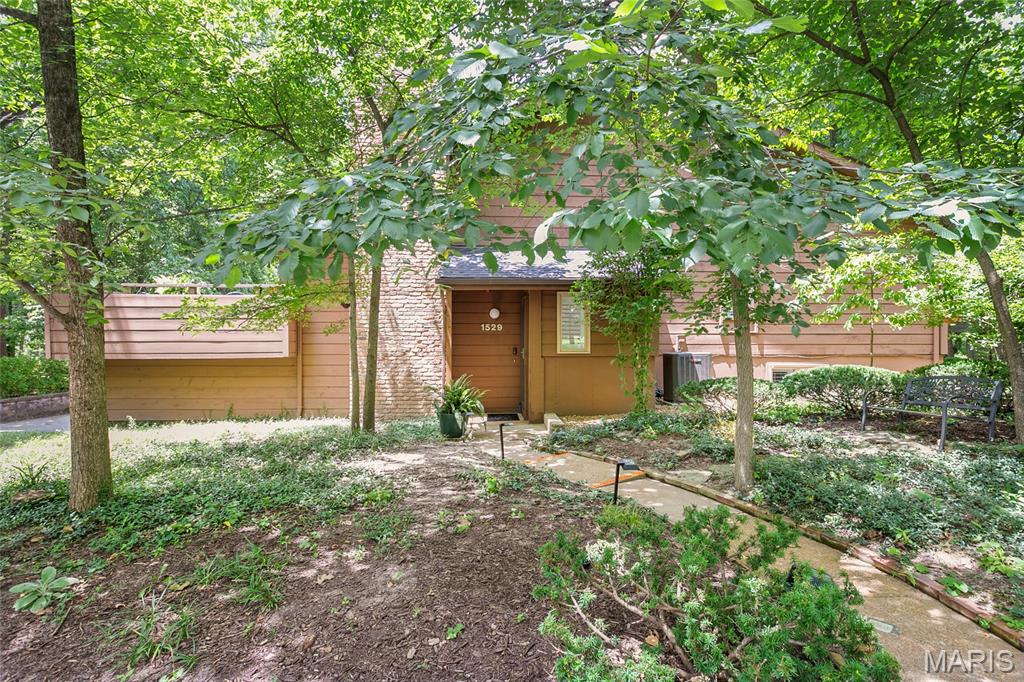
1529 Autumn Leaf Drive
3 Beds
2 Baths
2,035 Sq.Ft.
$249,900
MLS#: 26043205
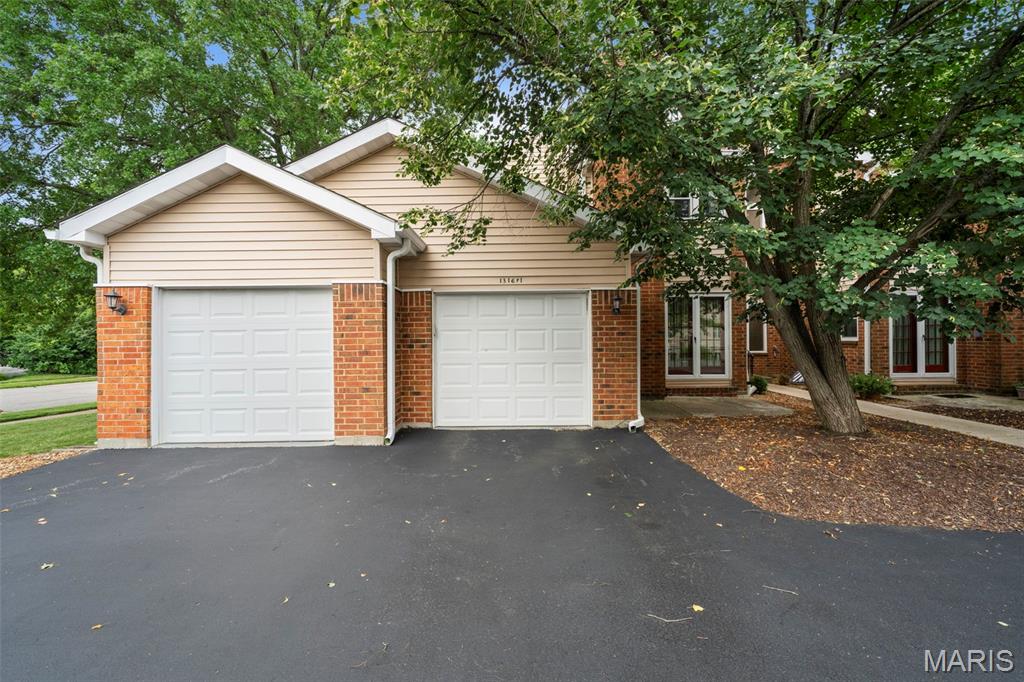
Ballwin
1316 Holgate Drive F1
2 Beds
2 Baths
1,254 Sq.Ft.
$279,900
MLS#: 26044436
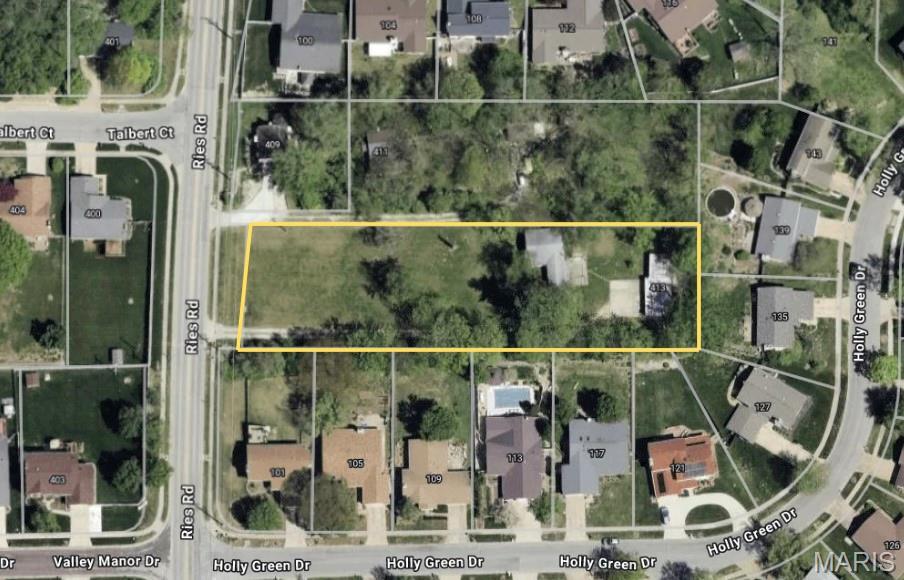
Ballwin
413 Reis Road
3 Beds
1 Baths
948 Sq.Ft.
$250,000
MLS#: 26043746
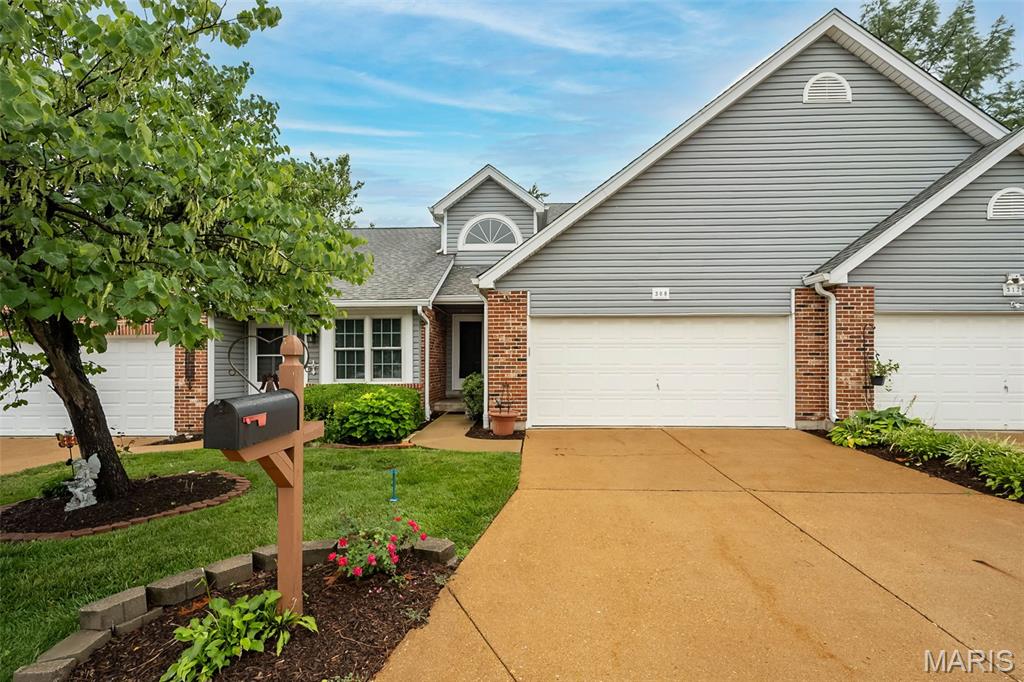
Ballwin
308 Kehrs Mill Bend Court
2 Beds
2 Baths
1,422 Sq.Ft.
$289,000
MLS#: 26040827
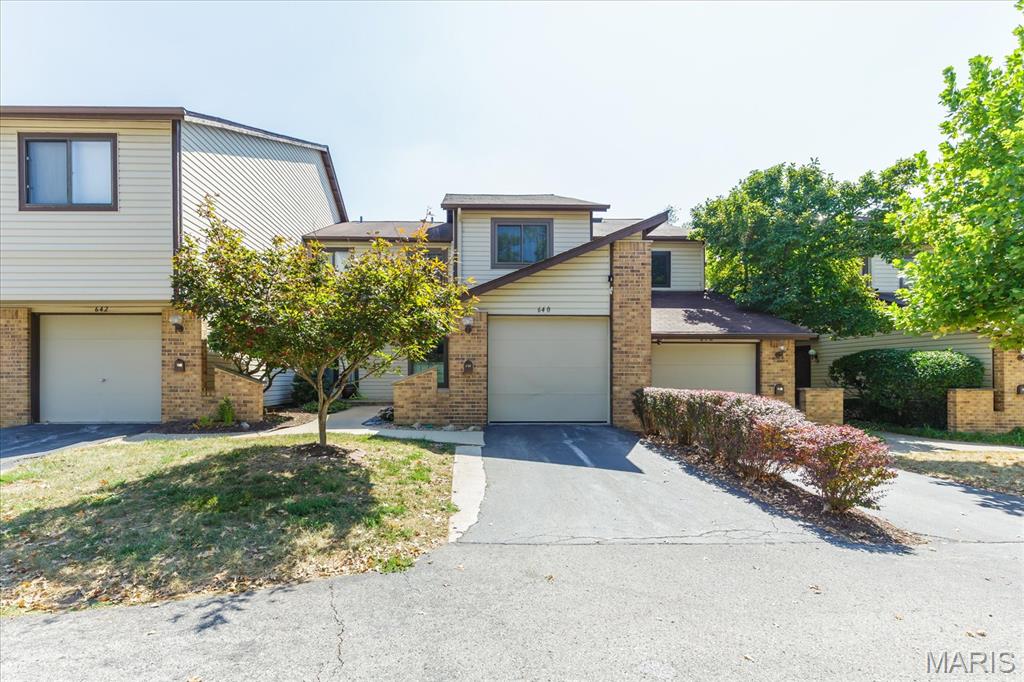
Ballwin
640 Painted Vista Drive
3 Beds
2 Baths
2,200 Sq.Ft.
$275,000
MLS#: 26039437
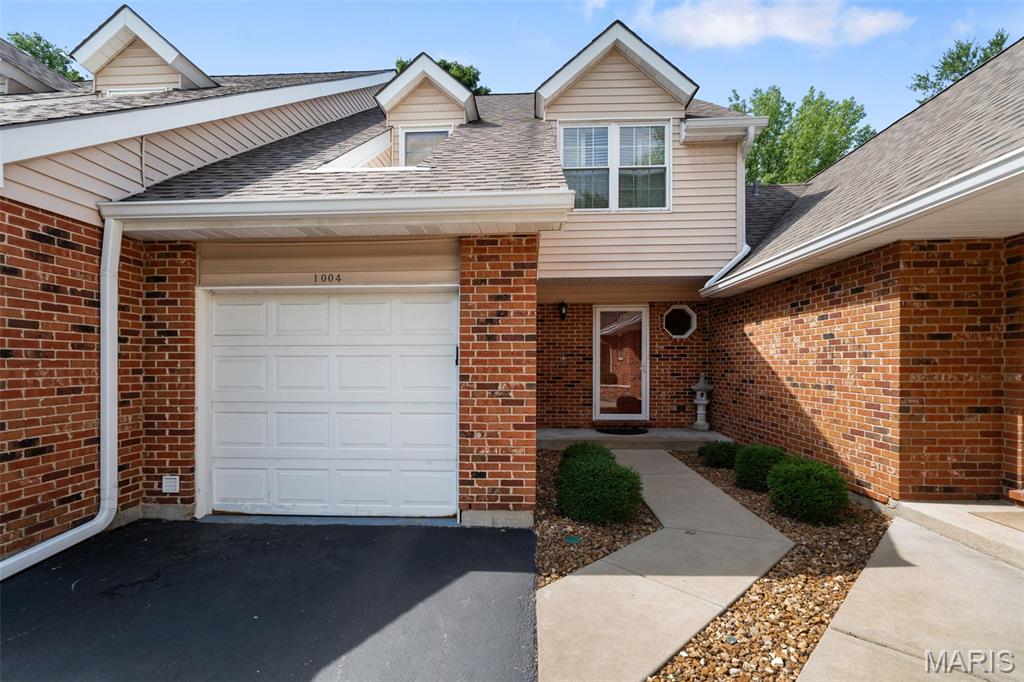
Ballwin
1004 Pocono Trail
3 Beds
2 Baths
1,629 Sq.Ft.
$265,000
MLS#: 26029896
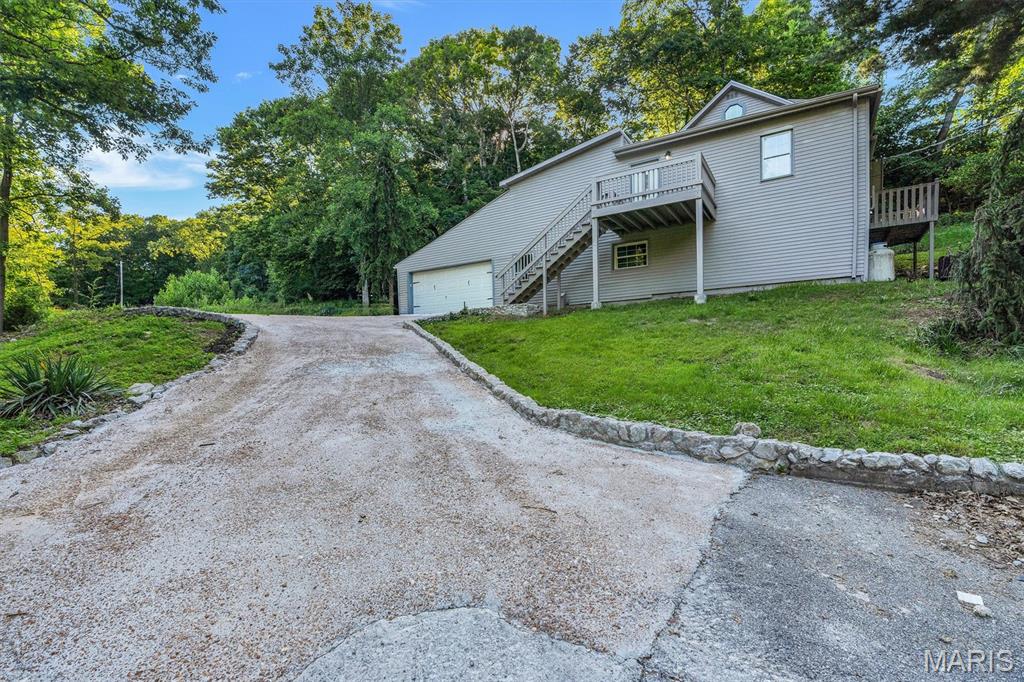
Ballwin
635 Castlewood Drive
5 Beds
2 Baths
1,622 Sq.Ft.
$279,900
MLS#: 26035161
