
Property
Beds
7
Full Baths
7
1/2 Baths
2
Year Built
1996
Sq.Footage
11,888
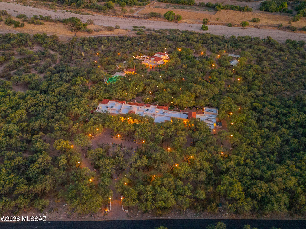
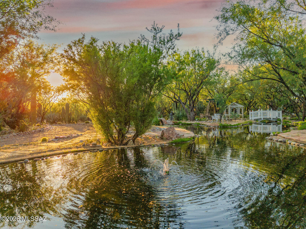
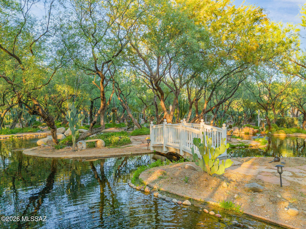
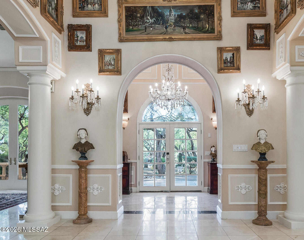
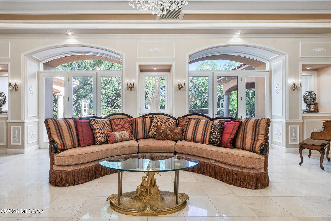
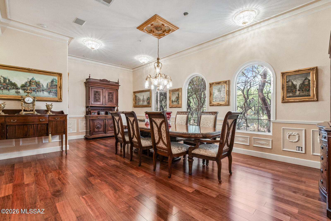
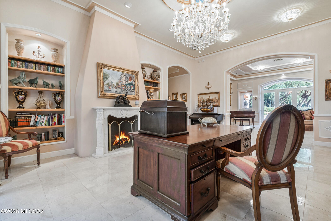
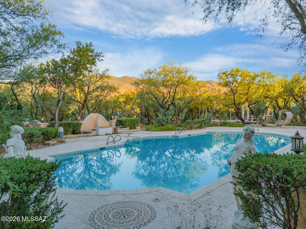
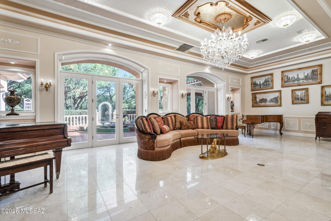
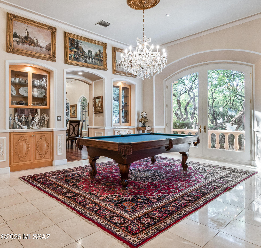
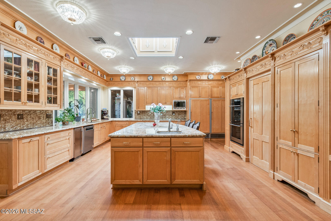
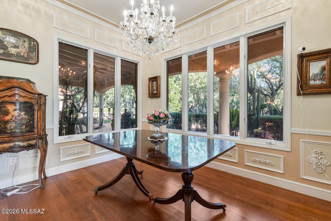
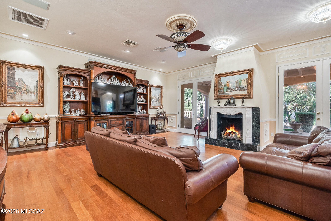
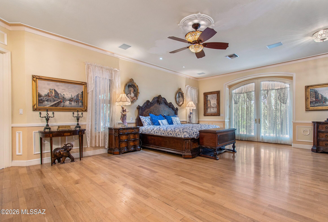
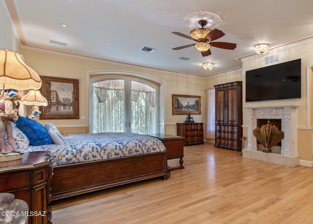
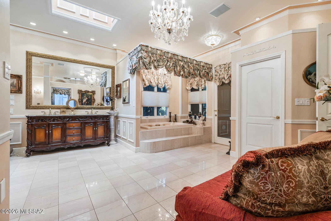
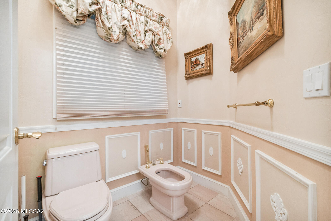
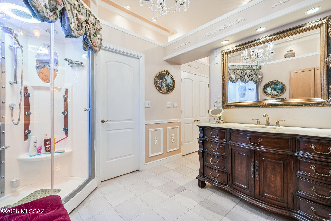
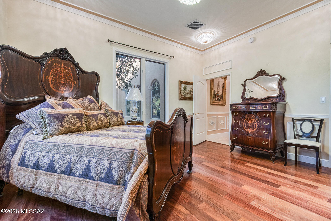
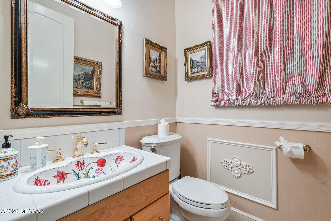
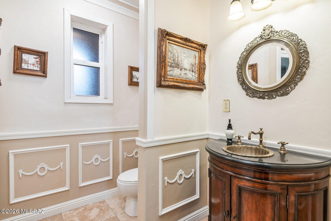
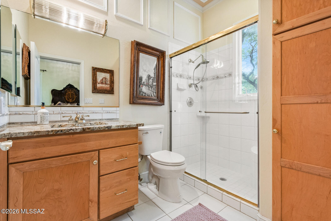
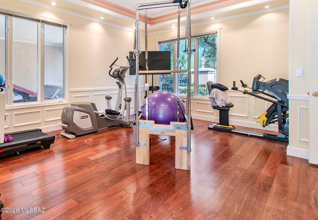
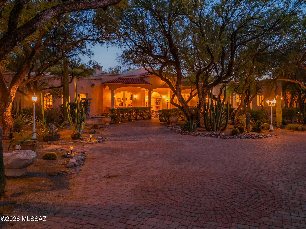
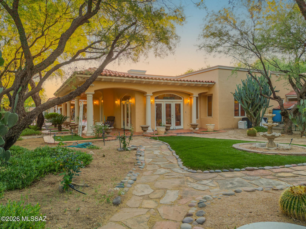
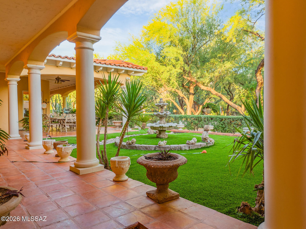
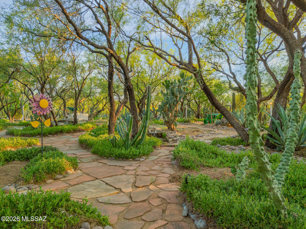
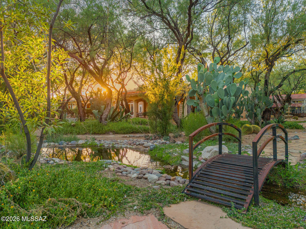
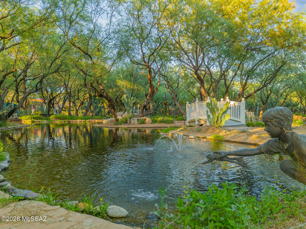
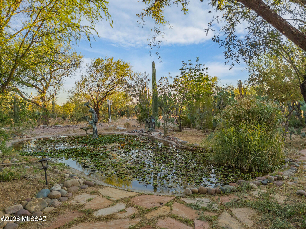
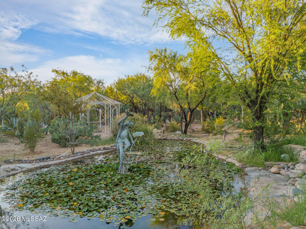
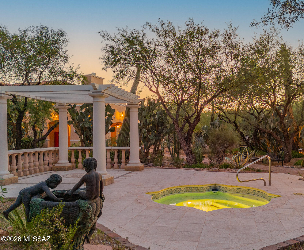
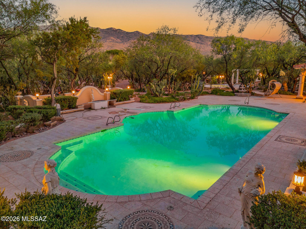
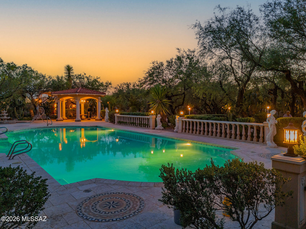
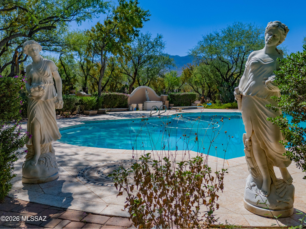
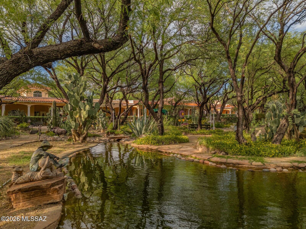
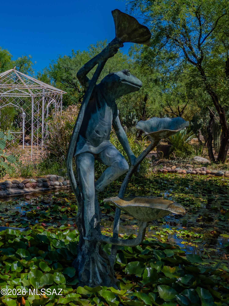
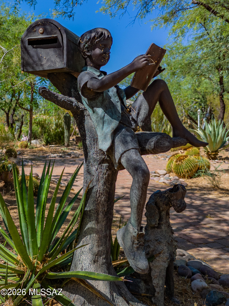
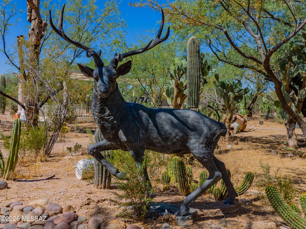
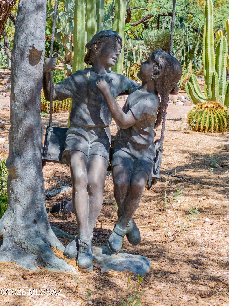
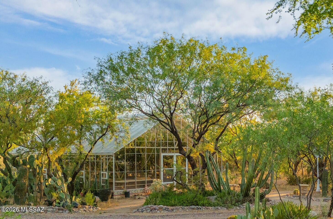
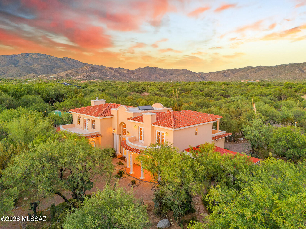
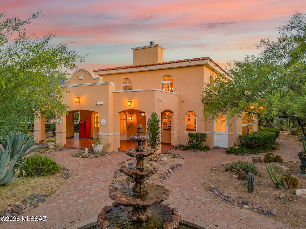
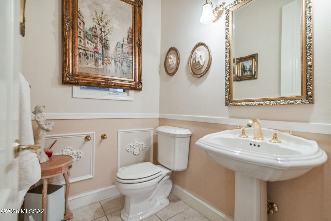
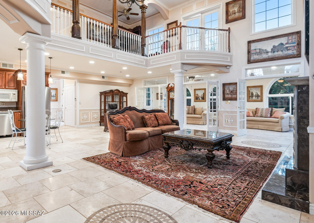
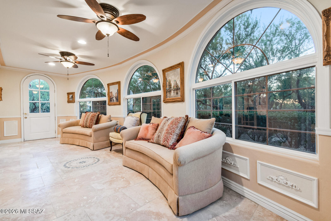
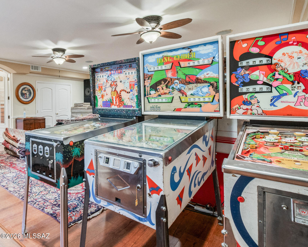
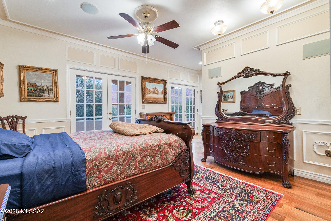
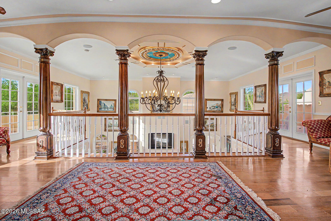
Rare French Chateau on a massive lot akin to your own personal park - forest canopy of mesquites, numerous ponds, gently flowing streams, cascading waterfalls, fountains, and mature cacti to delight all senses. The manor House sparkles with a plethora of crystal chandeliers, Travertine and hardwood floors, never mind the decorative wainscoting that all contribute to the European ambiance. Palatial size rooms from the Grand Salon, Divine Dining Room, Library, Office, Family/Chef's Kitchen, Romantic Primary Suite, Craft Studio, three additional En suite Bedrooms, are complimented by tastefully placed fireplaces, high ceilings, and easily accessible patios designed for lingering. Meander the estate; the elegant guesthouse, resort size pool and spa, or tinker in the 40x20 workshop/studio aadjacent to the five garages. The tucked away Greenhouse is a peaceful retreat. The 12.5 acres of the compound are completely fenced and can be enjoyed via a variety of illuminated pathways as well as providing convenient access to the Tanque Verde Wash for adventuring. The captivating wrap around mountain views will provide endless opportunities to enjoy sunsets and moonrises in absolute privacy.
Features & Amenities
Interior
-
Other Interior Features
Cathedral Ceiling(s), Entrance Foyer, Vaulted Ceiling(s), Walk-In Closet(s), High Ceilings, Solar Tube(s), Granite Counters, Pantry, Double Vanity, High Speed Internet, Smart Thermostat
-
Total Bedrooms
7
-
Bathrooms
7
-
1/2 Bathrooms
2
-
Basement YN
NO
-
Cooling YN
YES
-
Cooling
Zoned, Central Air, Ceiling Fan(s)
-
Fireplace YN
YES
-
Heating YN
YES
-
Heating
Heat Pump, Forced Air, Natural Gas, Zoned
-
Pet friendly
N/A
Exterior
-
Garage
Yes
-
Garage spaces
5
-
Construction Materials
Stucco, Frame
-
Parking
Carport, Oversized, Workshop in Garage, Attached, Garage
-
Patio and Porch Features
Covered, Deck, Patio
-
Pool
No
-
View
Mountain(s)
Area & Lot
-
Lot Features
Waterfall, Native Plants, Few Trees
-
Lot Size(acres)
12.36
-
Lot Size(square feet)
538399.0
-
Property Type
Residential
-
Property Sub Type
Single Family Residence
-
Architectural Style
Mediterranean
Price
-
Sales Price
$4,300,000
-
Tax Amount
$14,268
-
Sq. Footage
11, 888
-
Price/SqFt
$361
HOA
-
Association
Yes
-
Association Fee
$34
-
Association Fee Frequency
Annually
-
Association Fee Includes
N/A
School District
-
Elementary School
Tanque Verde
-
Middle School
Emily Gray
-
High School
Tanque Verde
Property Features
-
Senior Community YN
NO
-
Sewer
Septic Tank
-
Water Source
Well, Private
Schedule a Showing
Showing scheduled successfully.
Mortgage calculator
Estimate your monthly mortgage payment, including the principal and interest, property taxes, and HOA. Adjust the values to generate a more accurate rate.
Your payment
Principal and Interest:
$
Property taxes:
$
HOA fees:
$
Total loan payment:
$
Total interest amount:
$
Location
County
Pima
Elementary School
Tanque Verde
Middle School
Emily Gray
High School
Tanque Verde
Listing Courtesy of Madeline E Friedman , Long Realty
RealHub Information is provided exclusively for consumers' personal, non-commercial use, and it may not be used for any purpose other than to identify prospective properties consumers may be interested in purchasing. All information deemed reliable but not guaranteed and should be independently verified. All properties are subject to prior sale, change or withdrawal. RealHub website owner shall not be responsible for any typographical errors, misinformation, misprints and shall be held totally harmless.

AGENT
Franko Maric
Call Franko today to schedule a private showing.

* Listings on this website come from the FMLS IDX Compilation and may be held by brokerage firms other than the owner of this website. The listing brokerage is identified in any listing details. Information is deemed reliable but is not guaranteed. If you believe any FMLS listing contains material that infringes your copyrighted work please click here to review our DMCA policy and learn how to submit a takedown request.© 2024 FMLS.
Related Properties

Tucson
14545 E Rincon Creek Ranch Road
14 Beds
16 Baths
14,462 Sq.Ft.
$4,900,000
MLS#: 22610885

Tucson
5000 E Via Estancia Miraval 15
3 Beds
3 Baths
3,095 Sq.Ft.
$3,995,000
MLS#: 22530413
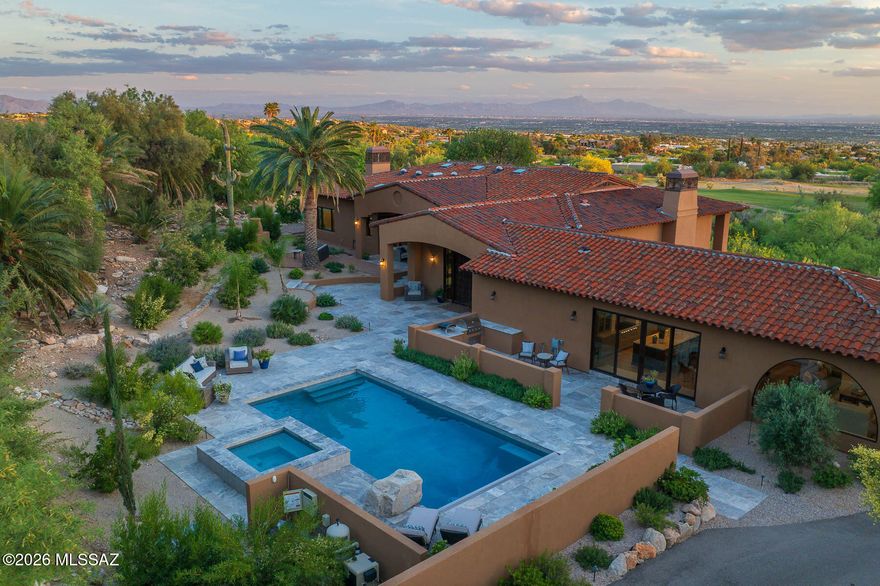
Tucson
5238 E Mission Hill Drive
4 Beds
4 Baths
5,942 Sq.Ft.
$3,450,000
MLS#: 22608838
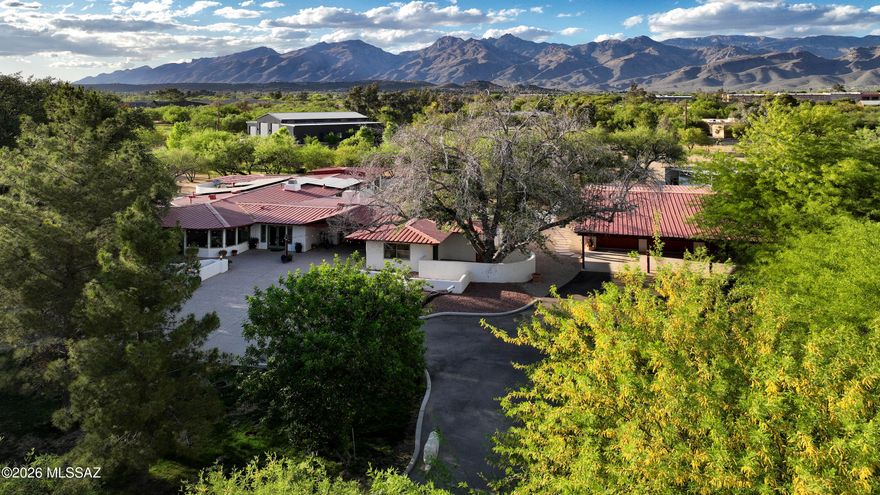
Tucson
8741 E Woodland Road
5 Beds
4 Baths
5,031 Sq.Ft.
$3,850,000
MLS#: 22605572

Tucson
5500 W Chaos Canyon Lane
3 Beds
4 Baths
4,425 Sq.Ft.
$3,500,000
MLS#: 22603323
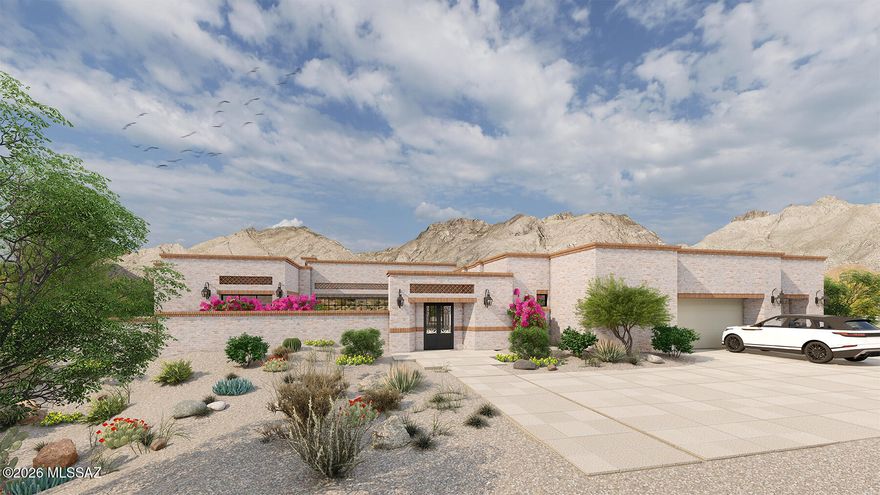
Tucson
5145 N Camino Antonio 12
4 Beds
4 Baths
4,200 Sq.Ft.
$3,465,000
MLS#: 22603314

Tucson
5000 E Via Estancia Miraval 12
3 Beds
3 Baths
3,110 Sq.Ft.
$3,900,000
MLS#: 22602177
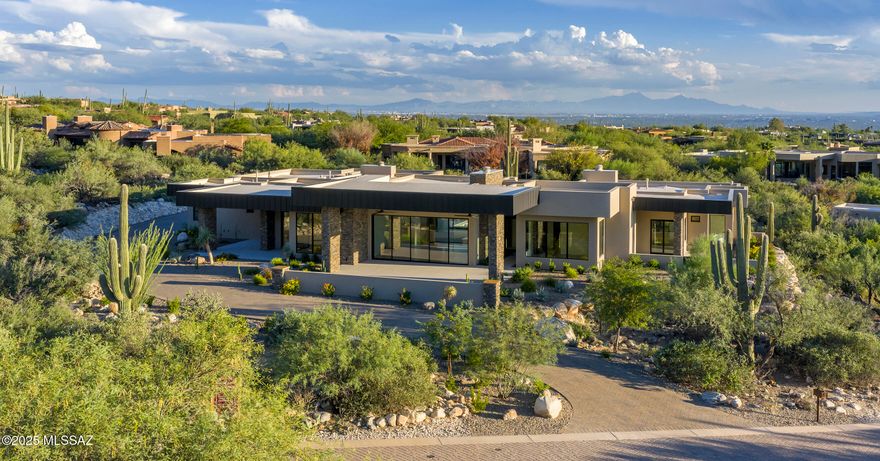
Tucson
2155 E Desert Garden Drive
4 Beds
4 Baths
5,370 Sq.Ft.
$4,350,000
MLS#: 22525565
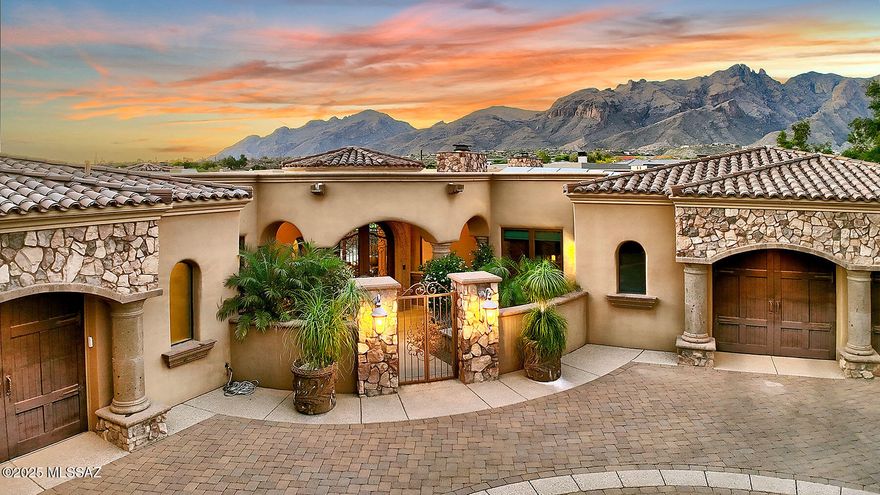
Tucson
6015 N Camino Preciado
5 Beds
6 Baths
7,295 Sq.Ft.
$4,999,999
MLS#: 22513775
