
Property
Beds
4
Full Baths
2
1/2 Baths
None
Year Built
2004
Sq.Footage
2,268
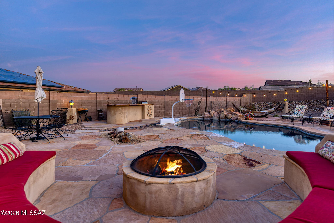
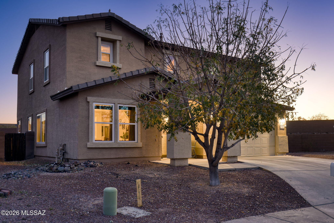
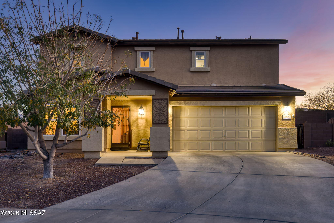
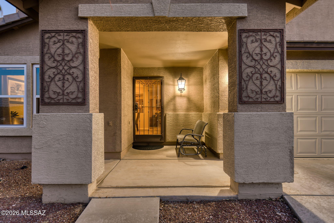
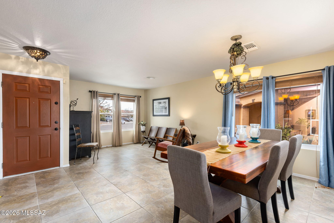
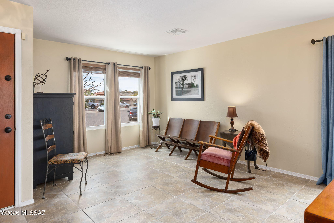
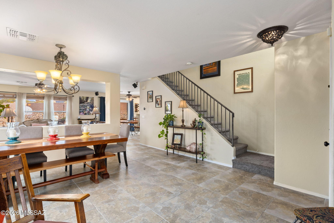
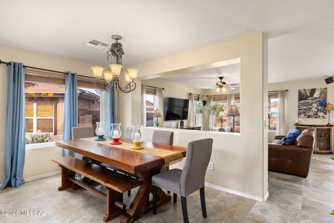
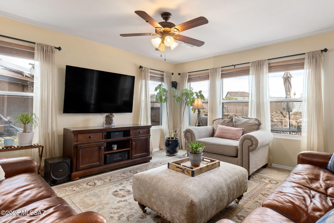
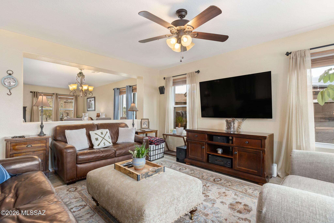
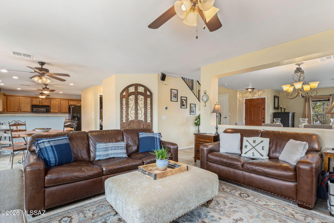
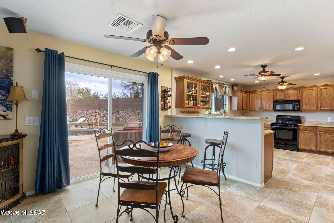
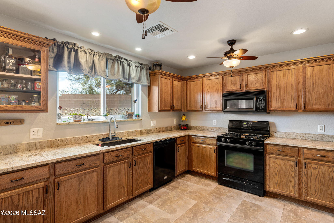
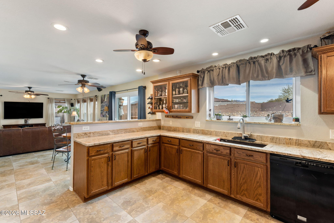
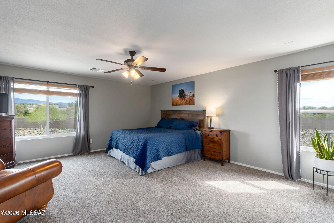
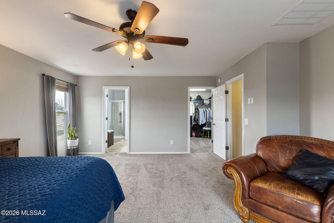
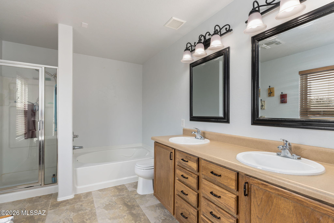
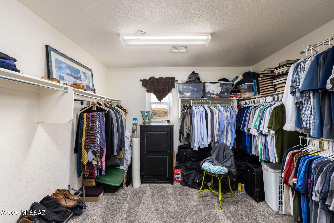
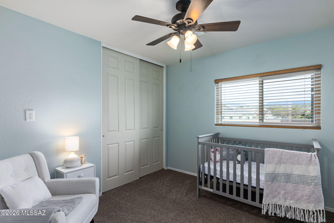
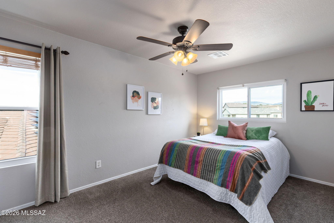
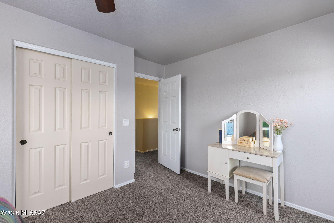
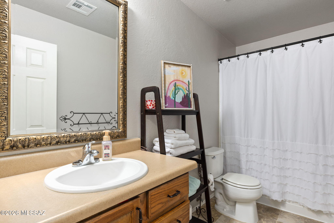
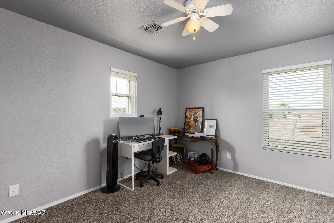
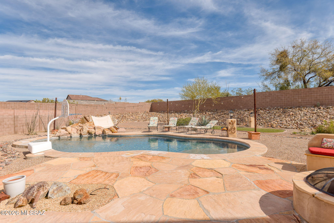
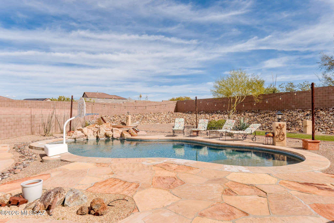
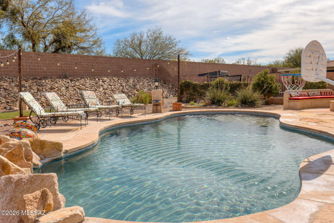
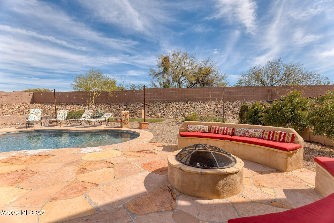
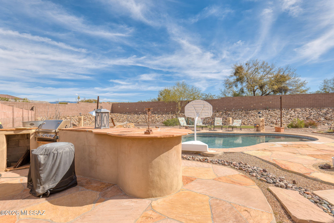
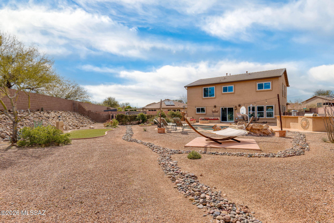
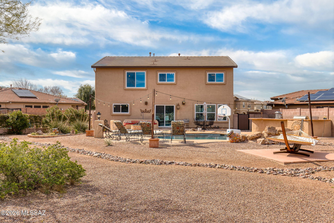
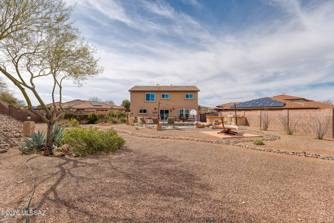
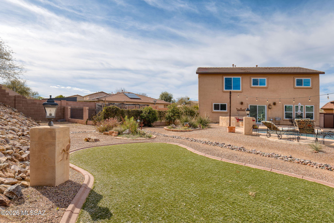
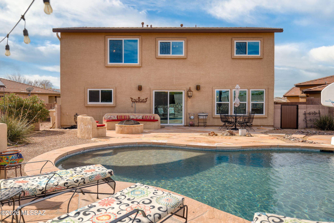
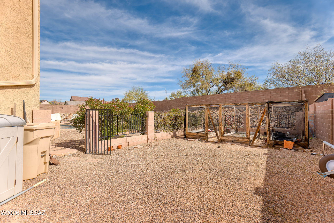
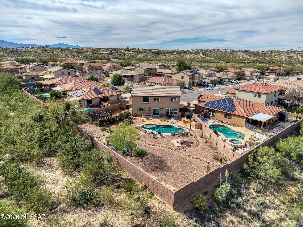
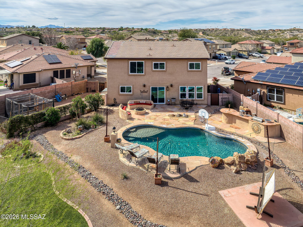
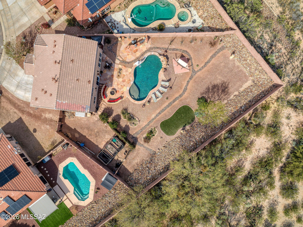
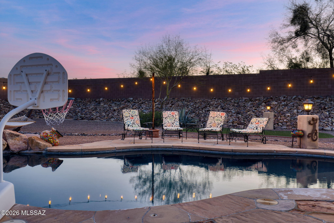
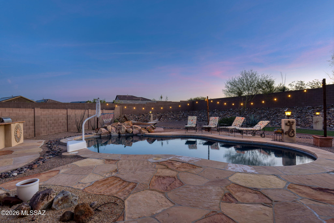
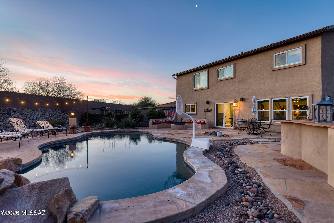
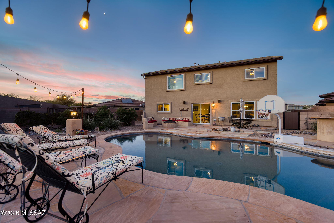
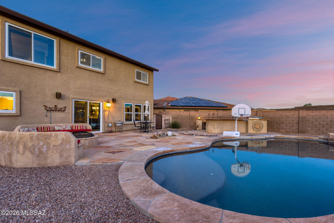
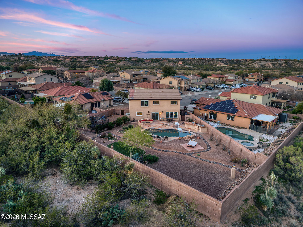
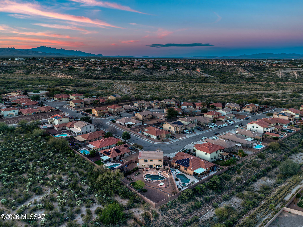
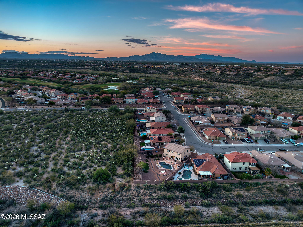
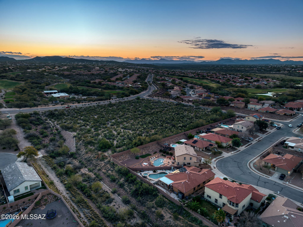
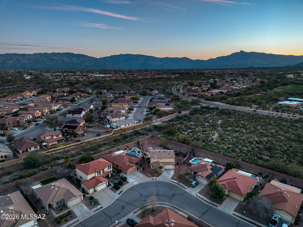
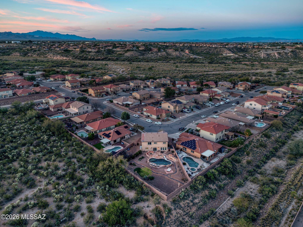
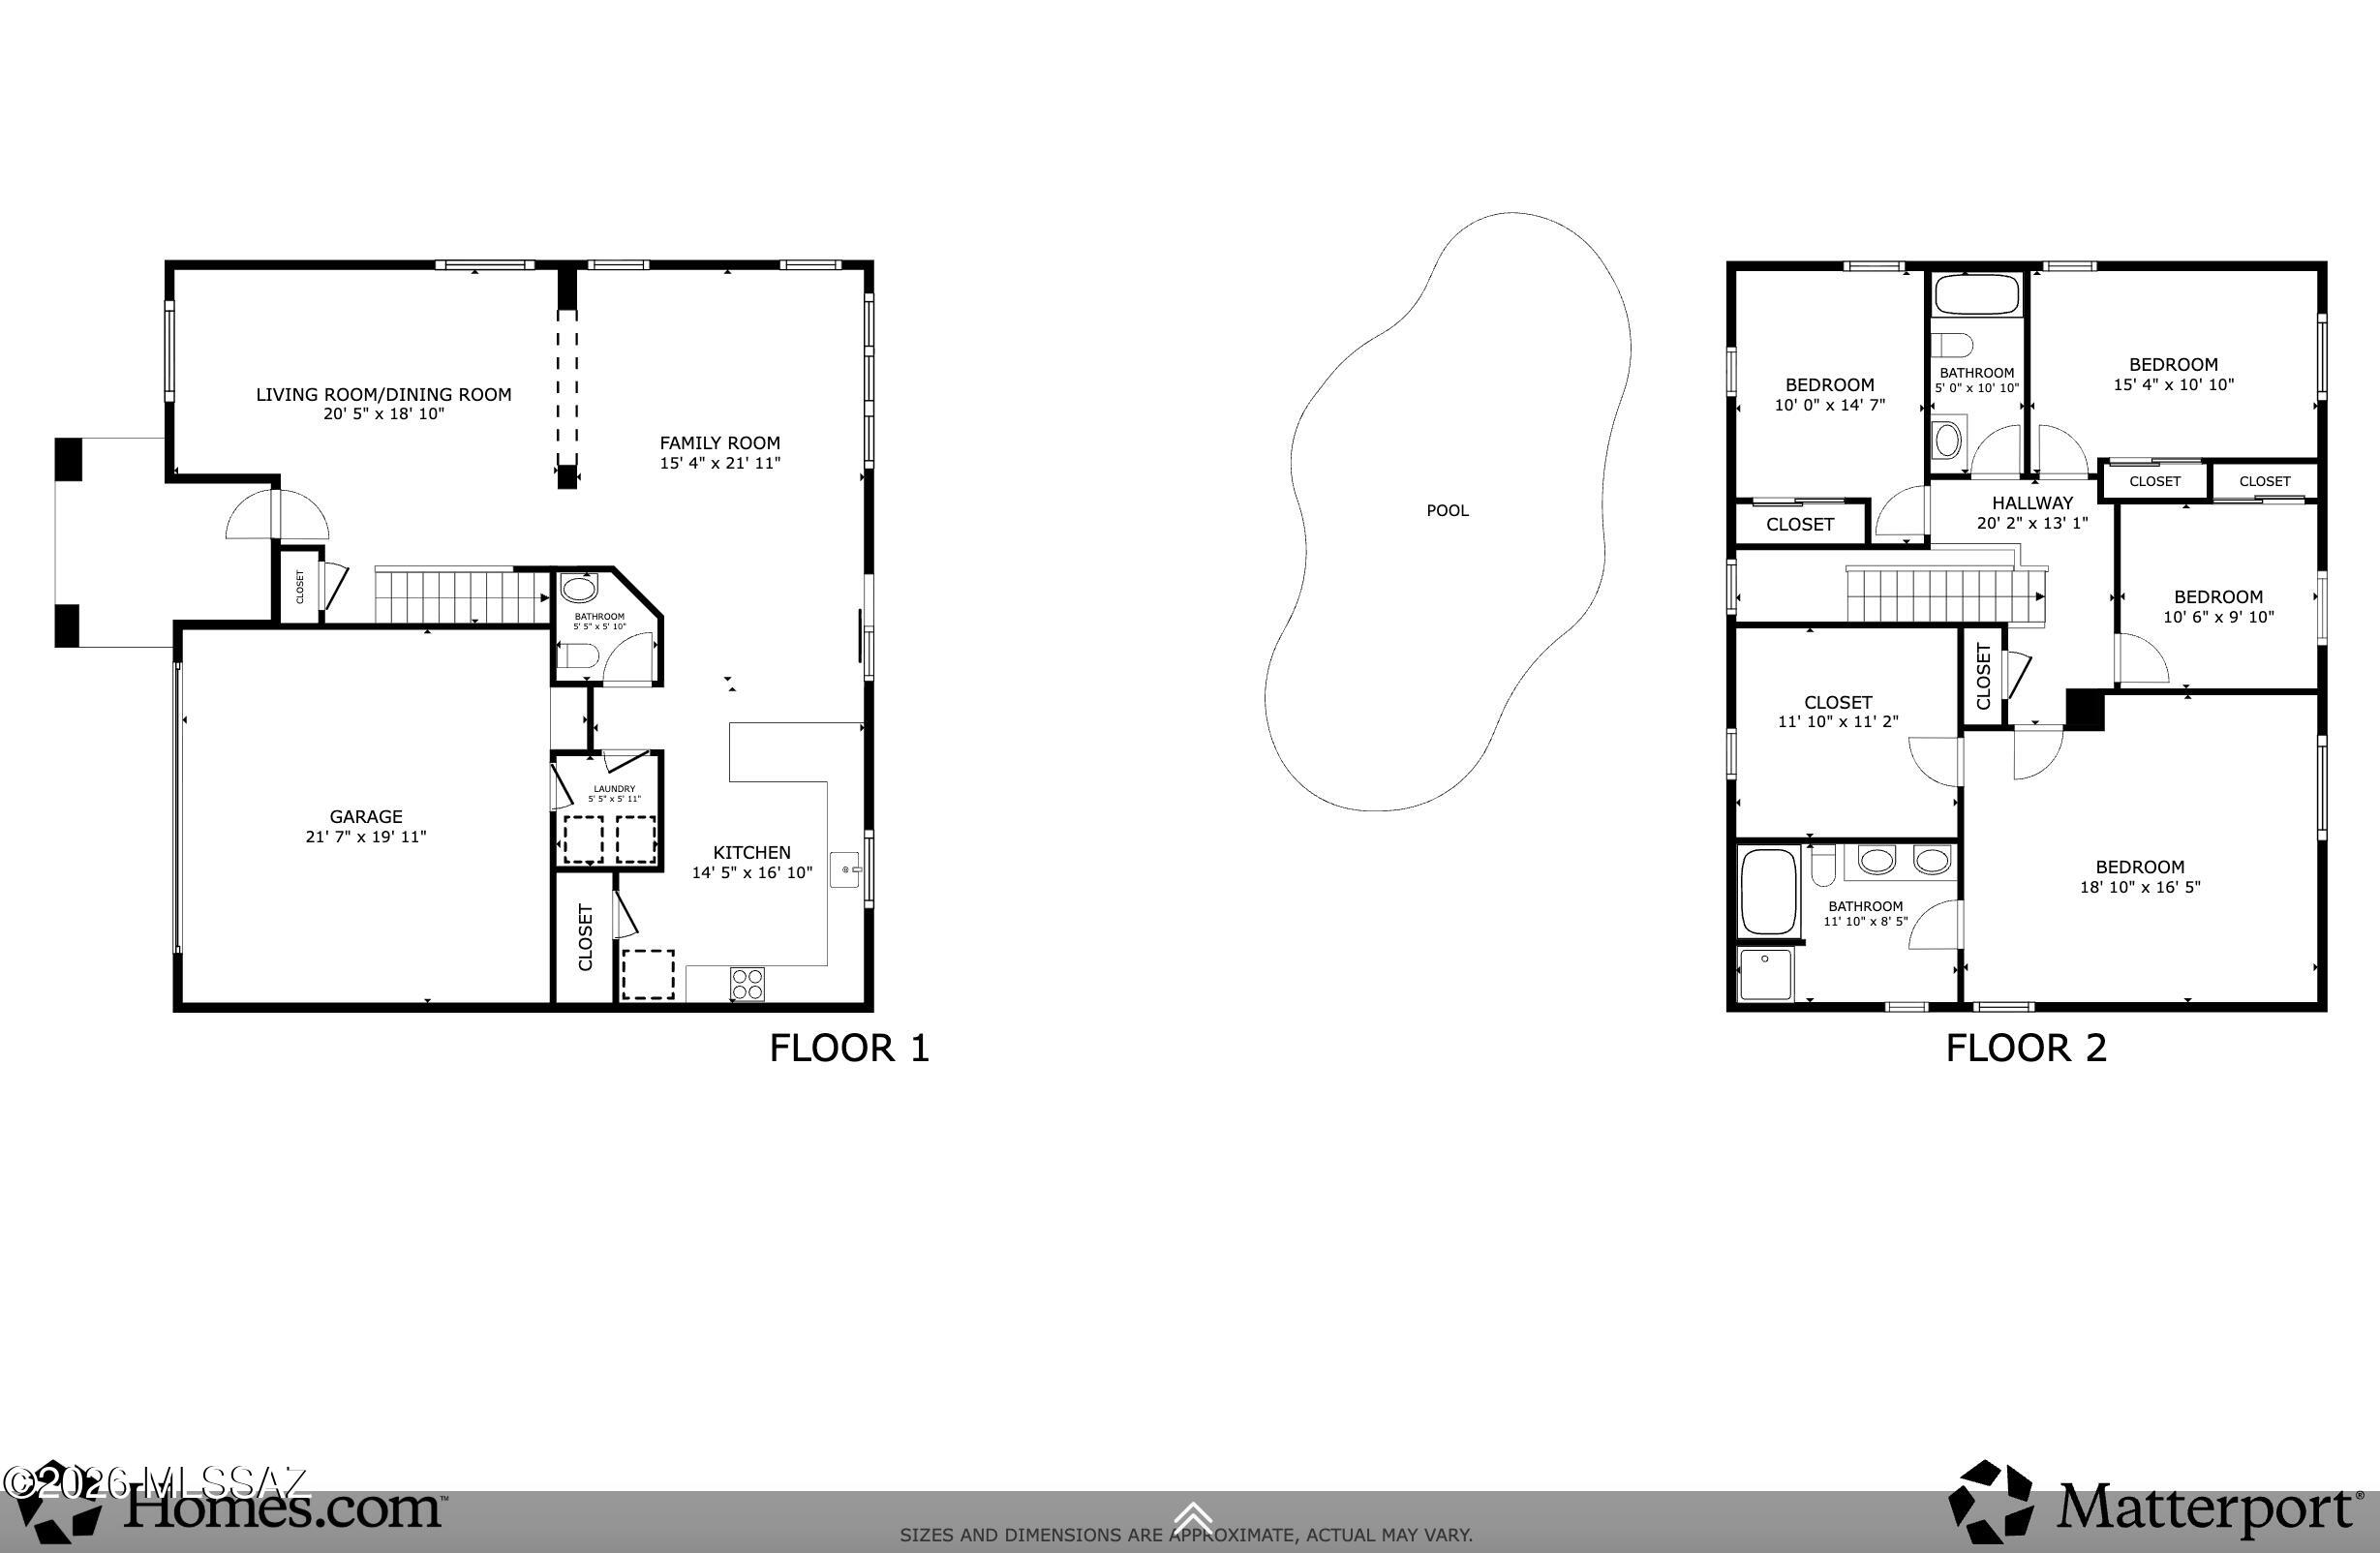
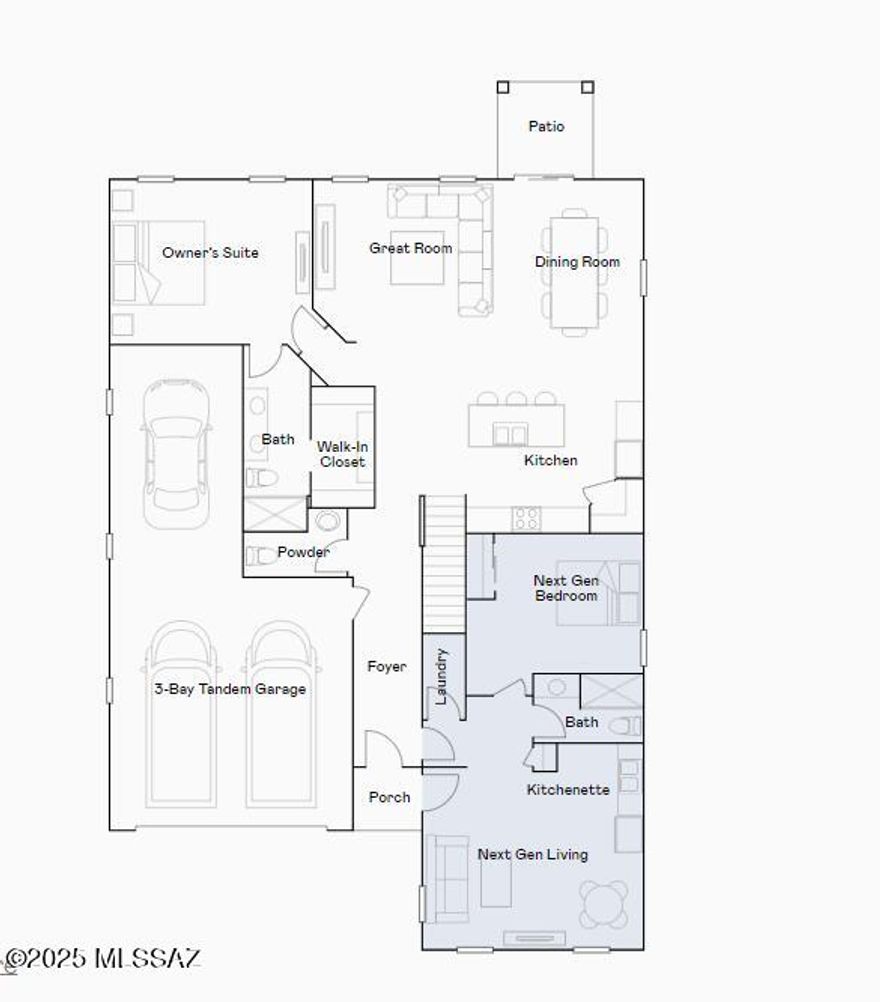
Move-in ready home in the sought-after Vail School District, set on an oversized lot with an entertainer's dream backyard! Step inside to find 20'' tile floors throughout the 1st floor and a well-designed living space where the family room opens to the kitchen. The kitchen features oak cabinetry with crown molding, granite counters and plenty of storage perfect for everyday living and entertaining alike. Upstairs offers newer carpet & four well proportioned bedrooms, including a spacious primary suite with room for a sitting area, an oversized walk-in closet, & en-suite bath with soaking tub. The backyard truly shines, extending your living space outdoors with a sparkling Pebble Tek pool, soothing waterfall, flagstone decking, built-in BBQ with bar seating, fire pit with built-in seating and a touch of turf for play and pets. An extended yard area with raised garden beds adds even more versatility, offering ample space to relax, garden, and entertain. Additional highlights include a NEW roof and dual-pane windows in 2025, an oversized lot, and a convenient location near award-winning schools and upcoming shopping and amenities. This home checks all the boxes for comfort & style!
Features & Amenities
Interior
-
Other Interior Features
Walk-In Closet(s), Granite Counters, Pantry, High Speed Internet, Smart Thermostat
-
Total Bedrooms
4
-
Bathrooms
2
-
Basement YN
NO
-
Cooling YN
YES
-
Cooling
Zoned, Central Air
-
Fireplace YN
NO
-
Heating YN
YES
-
Heating
Natural Gas, Zoned
-
Pet friendly
N/A
Exterior
-
Garage
Yes
-
Garage spaces
2
-
Construction Materials
Stucco, Frame
-
Other Exterior Features
Barbecue
-
Patio and Porch Features
Patio
-
Pool
No
Area & Lot
-
Lot Features
Subdivided, Waterfall
-
Lot Size(acres)
0.27
-
Lot Size(square feet)
11842.0
-
Property Type
Residential
-
Property Sub Type
Single Family Residence
-
Architectural Style
Contemporary
Price
-
Sales Price
$425,000
-
Tax Amount
$3,690.96
-
Sq. Footage
2, 268
-
Price/SqFt
$187
HOA
-
Association
Yes
-
Association Fee
$24
-
Association Fee Frequency
Quarterly
-
Association Fee Includes
N/A
School District
-
Elementary School
Acacia
-
Middle School
Old Vail
-
High School
Cienega
Property Features
-
Association Amenities
None, Sport Court, Jogging Path
-
Senior Community YN
NO
-
Water Source
Public
Schedule a Showing
Showing scheduled successfully.
Mortgage calculator
Estimate your monthly mortgage payment, including the principal and interest, property taxes, and HOA. Adjust the values to generate a more accurate rate.
Your payment
Principal and Interest:
$
Property taxes:
$
HOA fees:
$
Total loan payment:
$
Total interest amount:
$
Location
County
Pima
Elementary School
Acacia
Middle School
Old Vail
High School
Cienega
Listing Courtesy of Ann K Gavlick , Tierra Antigua Realty
RealHub Information is provided exclusively for consumers' personal, non-commercial use, and it may not be used for any purpose other than to identify prospective properties consumers may be interested in purchasing. All information deemed reliable but not guaranteed and should be independently verified. All properties are subject to prior sale, change or withdrawal. RealHub website owner shall not be responsible for any typographical errors, misinformation, misprints and shall be held totally harmless.

AGENT
Franko Maric
Call Franko today to schedule a private showing.

* Listings on this website come from the FMLS IDX Compilation and may be held by brokerage firms other than the owner of this website. The listing brokerage is identified in any listing details. Information is deemed reliable but is not guaranteed. If you believe any FMLS listing contains material that infringes your copyrighted work please click here to review our DMCA policy and learn how to submit a takedown request.© 2024 FMLS.
Related Properties
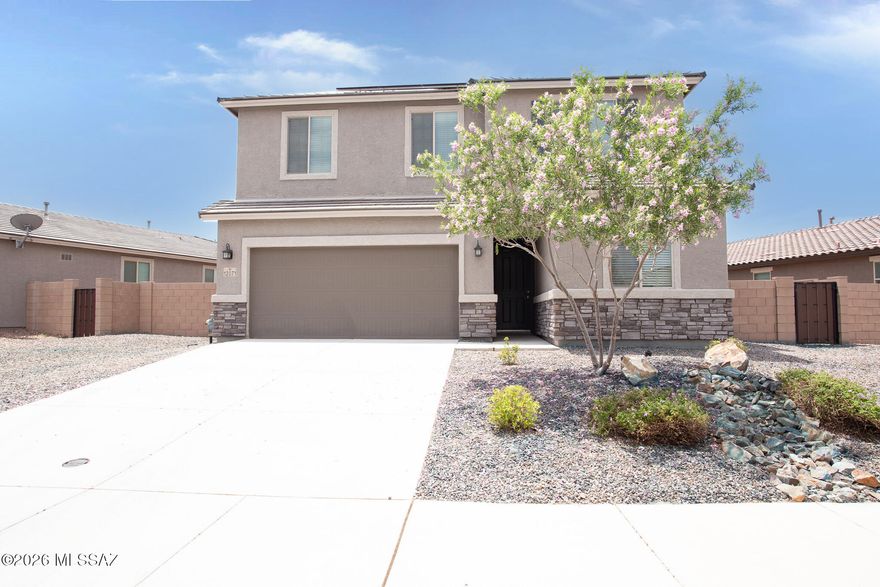
Vail
12071 E Ryscott Circle
4 Beds
2 Baths
2,367 Sq.Ft.
$427,900
MLS#: 22613692
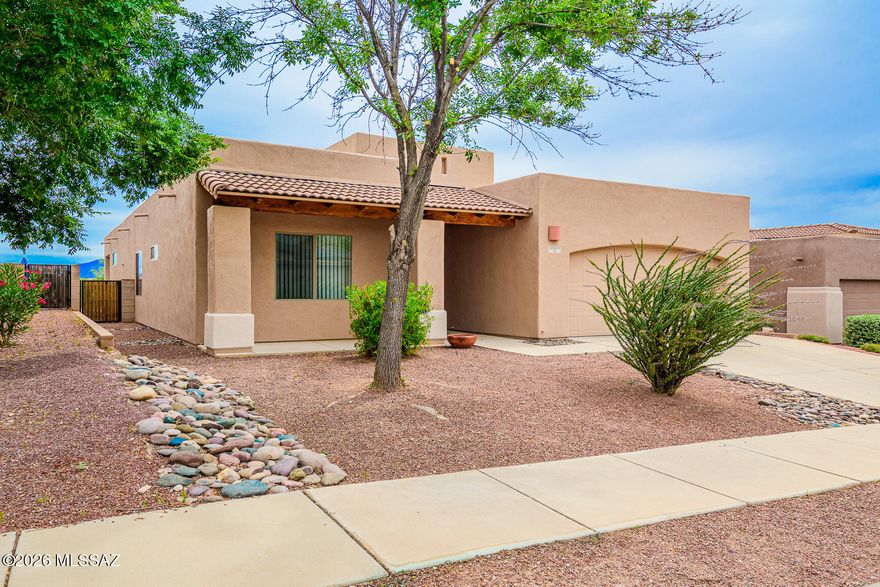
Vail
13588 E High Plains Ranch Street
3 Beds
2 Baths
1,877 Sq.Ft.
$370,000
MLS#: 22613590

Vail
12312 E Morris Carson Drive
4 Beds
2 Baths
2,053 Sq.Ft.
$446,865
MLS#: 22613675

Vail
12851 E Pantano View Drive
4 Beds
3 Baths
3,005 Sq.Ft.
$470,000
MLS#: 22613562

Vail
12807 E Hannah Trail
4 Beds
2 Baths
2,289 Sq.Ft.
$385,000
MLS#: 22613463

Vail
8342 S Clara Roberts Way
4 Beds
2 Baths
1,667 Sq.Ft.
$380,000
MLS#: 22613401
Vail
8160 S Charles Young Way
5 Beds
3 Baths
2,749 Sq.Ft.
$473,940
MLS#: 22613367

Vail
14079 E Placita Astuto
5 Beds
3 Baths
2,624 Sq.Ft.
$459,990
MLS#: 22613363

Vail
8178 S Charles Young Way
4 Beds
2 Baths
1,852 Sq.Ft.
$404,990
MLS#: 22613365

Vail
8774 S Circulo Generoso
4 Beds
2 Baths
1,888 Sq.Ft.
$391,940
MLS#: 22613361
