
Property
Beds
4
Full Baths
2
1/2 Baths
None
Year Built
2006
Sq.Footage
2,338
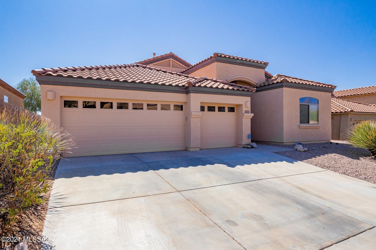
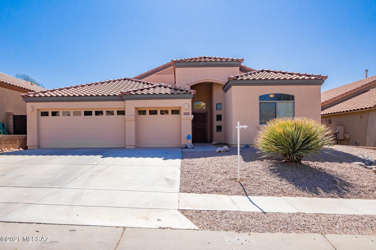
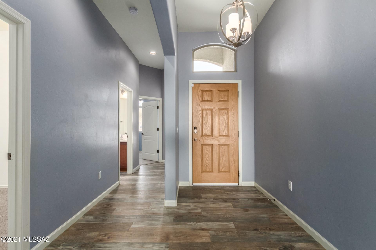
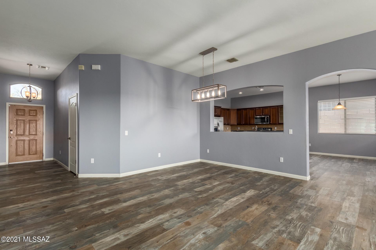
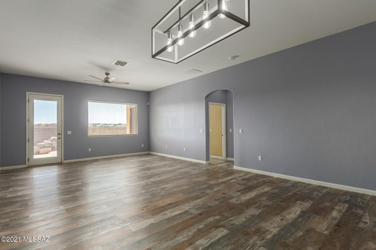
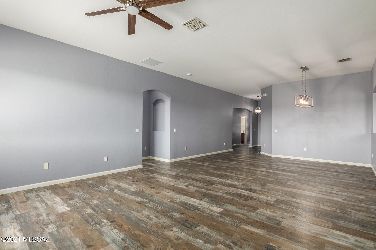
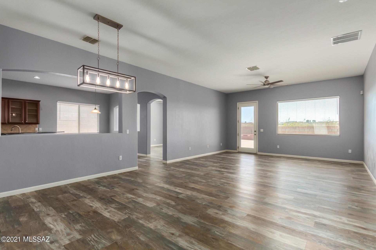
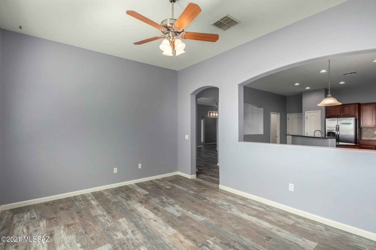
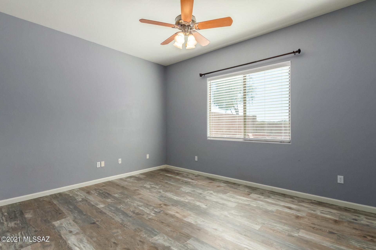
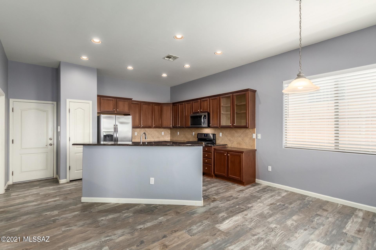
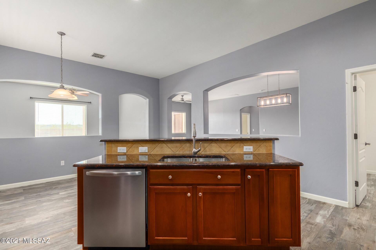
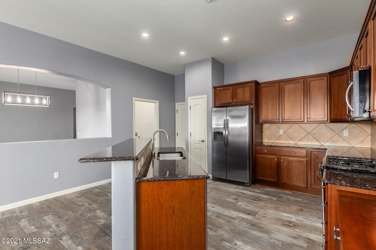
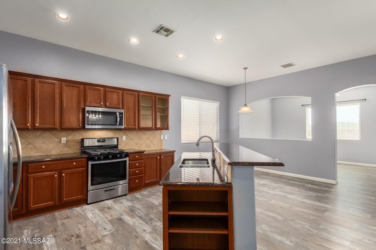
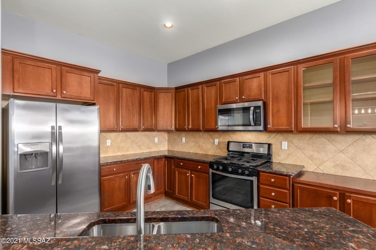
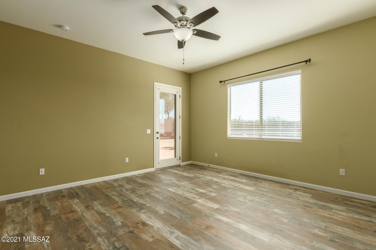
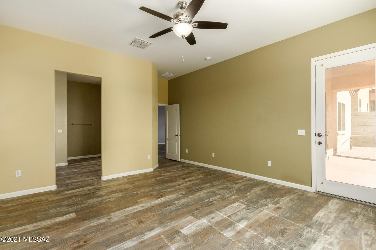
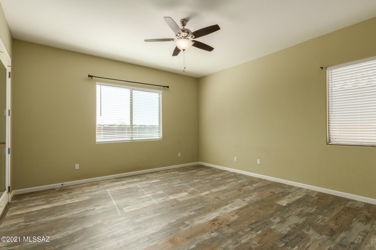
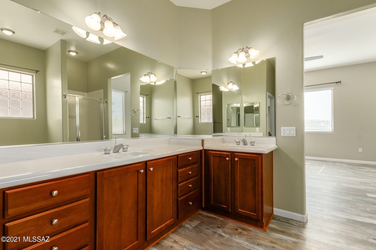
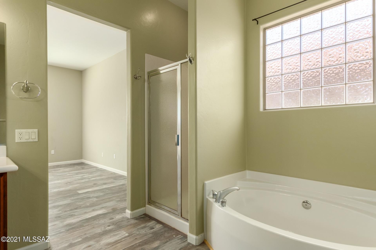
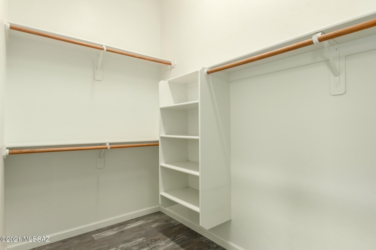
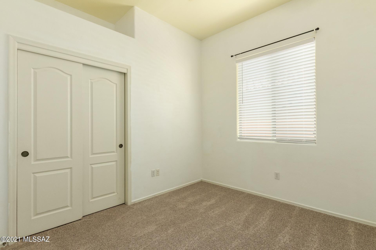
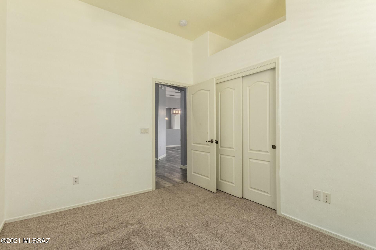
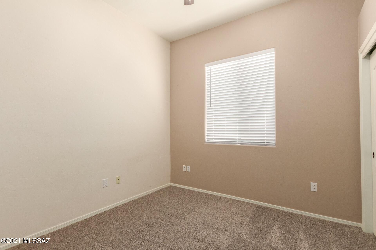
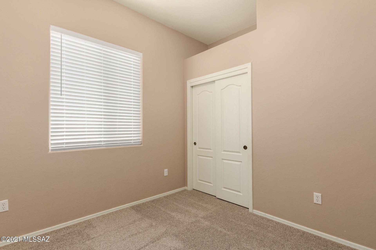
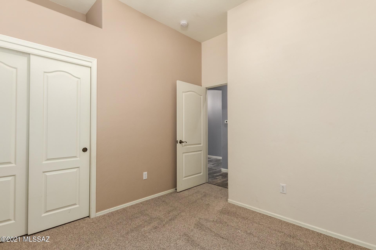
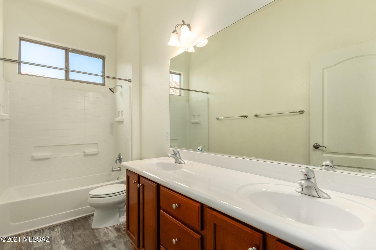
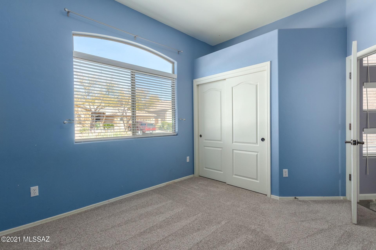
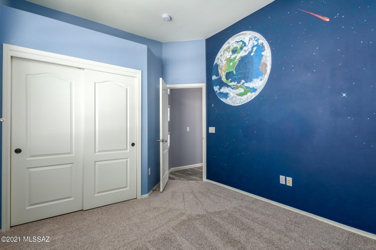
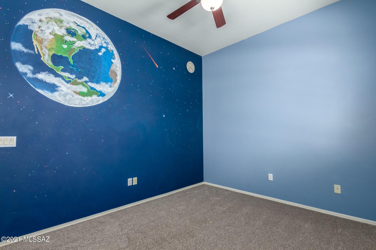
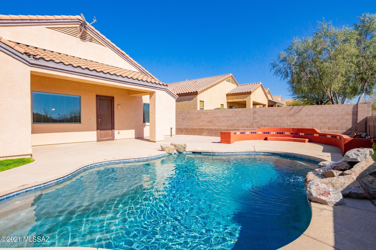
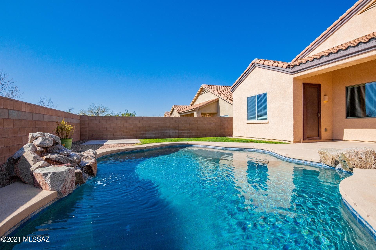
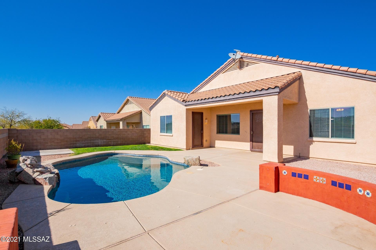
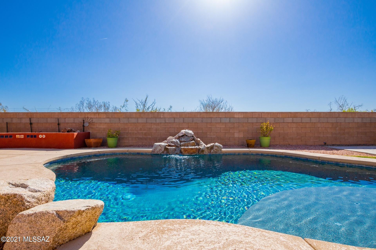
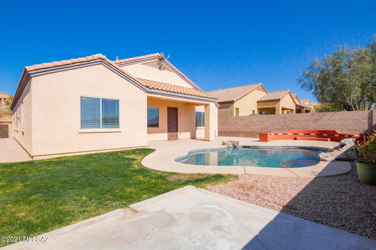
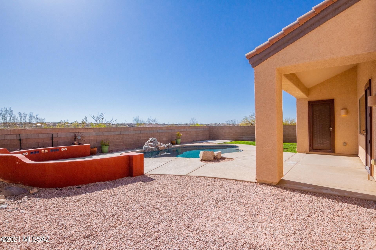
Minutes from Del Lago Golf Club, this spacious, move-in ready and refreshed 4 bed 2 bath home gives you all the elbow room you need inside while enhancing your outdoor living with a salt water pool and an extended paver seating area. Upon entering the home you'll notice the new luxury vinyl plank flooring through the entry way into the great room and kitchen. Picture yourself entertaining friends and family here for the holidays! The great room allows for a dining area (the adult table) and a big tv/seating area with a door leading out to the back patio. The kitchen is roomy enough for a family sized table and features granite countertops, new stainless appliances, and a breakfast bar. Adjacent to the kitchen is a den that's great as an at-home work space, tv room, or play space for the littles. The guest rooms in the split floorplan share the 2nd bath and all with new carpeting. A roomy owner's suite provides a respite from the common area through a foyer entry and features access to the patio. Escape the inside commotion and watch the night skies for a minute of calm. The en-suite bathroom features a soaking tub, separate shower and executive height dual vanities. The gated neighborhood offers a safe and friendly living environment, minutes away highly rated Vail schools.
Features & Amenities
Interior
-
Other Interior Features
Kitchen Island, Walk-In Closet(s), Pantry, High Speed Internet
-
Total Bedrooms
4
-
Bathrooms
2
-
Basement YN
NO
-
Cooling YN
YES
-
Cooling
Central Air, Ceiling Fan(s)
-
Fireplace YN
NO
-
Heating YN
YES
-
Heating
Forced Air, Natural Gas
-
Pet friendly
N/A
Exterior
-
Garage
Yes
-
Garage spaces
3
-
Construction Materials
Stucco, Frame
-
Parking
Garage Door Opener
-
Patio and Porch Features
Covered, Patio
-
Pool
Yes
-
Pool Features
Salt Water
-
View
City
Area & Lot
-
Lot Features
Subdivided
-
Lot Size(acres)
0.17
-
Lot Size(square feet)
7405.0
-
Property Type
Residential
-
Property Sub Type
Single Family Residence
-
Architectural Style
Contemporary
Price
-
Sales Price
$382,500
-
Tax Amount
$3,760.01
-
Sq. Footage
2, 338
-
Price/SqFt
$163
HOA
-
Association
Yes
-
Association Fee
$350
-
Association Fee Frequency
Quarterly
-
Association Fee Includes
N/A
School District
-
Elementary School
Ocotillo Ridge
-
Middle School
Old Vail
-
High School
Cienega
Property Features
-
Association Amenities
Security, Trail(s)
-
Water Source
Public
Schedule a Showing
Showing scheduled successfully.
Mortgage calculator
Estimate your monthly mortgage payment, including the principal and interest, property taxes, and HOA. Adjust the values to generate a more accurate rate.
Your payment
Principal and Interest:
$
Property taxes:
$
HOA fees:
$
Total loan payment:
$
Total interest amount:
$
Location
County
Pima
Elementary School
Ocotillo Ridge
Middle School
Old Vail
High School
Cienega
Listing Courtesy of Maria C Trujillo , eXp Realty
RealHub Information is provided exclusively for consumers' personal, non-commercial use, and it may not be used for any purpose other than to identify prospective properties consumers may be interested in purchasing. All information deemed reliable but not guaranteed and should be independently verified. All properties are subject to prior sale, change or withdrawal. RealHub website owner shall not be responsible for any typographical errors, misinformation, misprints and shall be held totally harmless.

AGENT
Franko Maric
Call Franko today to schedule a private showing.

* Listings on this website come from the FMLS IDX Compilation and may be held by brokerage firms other than the owner of this website. The listing brokerage is identified in any listing details. Information is deemed reliable but is not guaranteed. If you believe any FMLS listing contains material that infringes your copyrighted work please click here to review our DMCA policy and learn how to submit a takedown request.© 2024 FMLS.
Related Properties
Vail
12071 E Ryscott Circle
4 Beds
2 Baths
2,367 Sq.Ft.
$427,900
MLS#: 22613692

Vail
14041 E Stanhope Boulevard
3 Beds
2 Baths
1,479 Sq.Ft.
$318,500
MLS#: 22612265
Vail
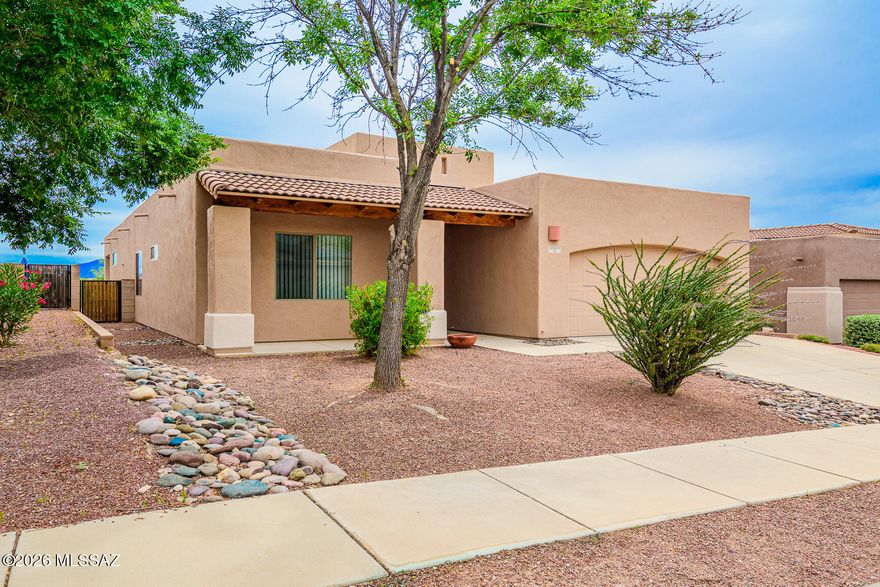
13588 E High Plains Ranch Street
3 Beds
2 Baths
1,877 Sq.Ft.
$370,000
MLS#: 22613590

Vail
12312 E Morris Carson Drive
4 Beds
2 Baths
2,053 Sq.Ft.
$446,865
MLS#: 22613675
Vail
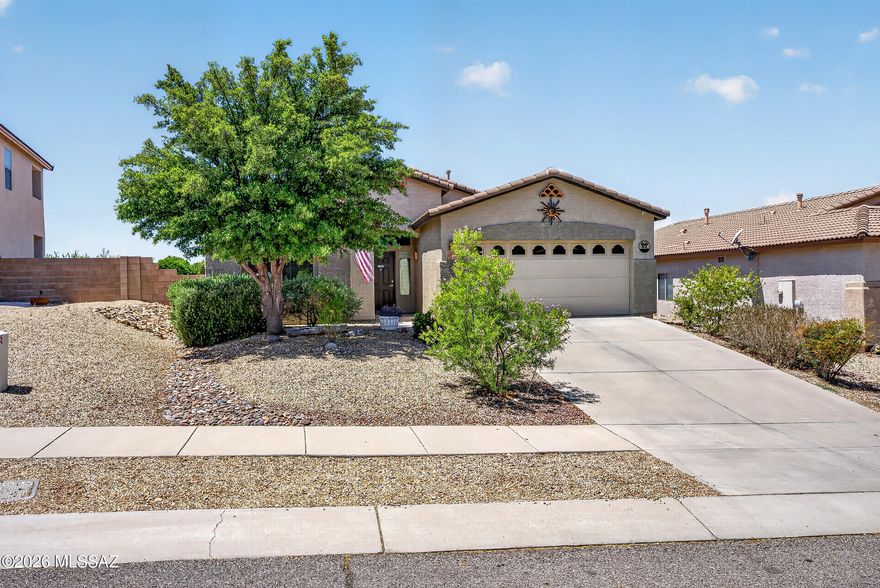
17688 S Vermillion Sunset Drive
3 Beds
2 Baths
1,776 Sq.Ft.
$335,000
MLS#: 22612484

Vail
12807 E Hannah Trail
4 Beds
2 Baths
2,289 Sq.Ft.
$385,000
MLS#: 22613463

Vail
8342 S Clara Roberts Way
4 Beds
2 Baths
1,667 Sq.Ft.
$380,000
MLS#: 22613401

Vail
8178 S Charles Young Way
4 Beds
2 Baths
1,852 Sq.Ft.
$404,990
MLS#: 22613365

Vail
8774 S Circulo Generoso
4 Beds
2 Baths
1,888 Sq.Ft.
$391,940
MLS#: 22613361

Vail
10883 S Sky Kristen Loop
3 Beds
2 Baths
1,579 Sq.Ft.
$335,000
MLS#: 22613315
