
Property
Beds
3
Full Baths
2
1/2 Baths
None
Year Built
2002
Sq.Footage
2,045
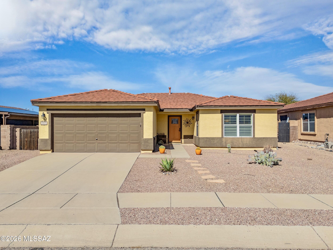
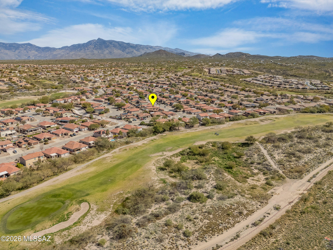
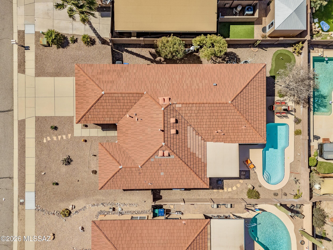
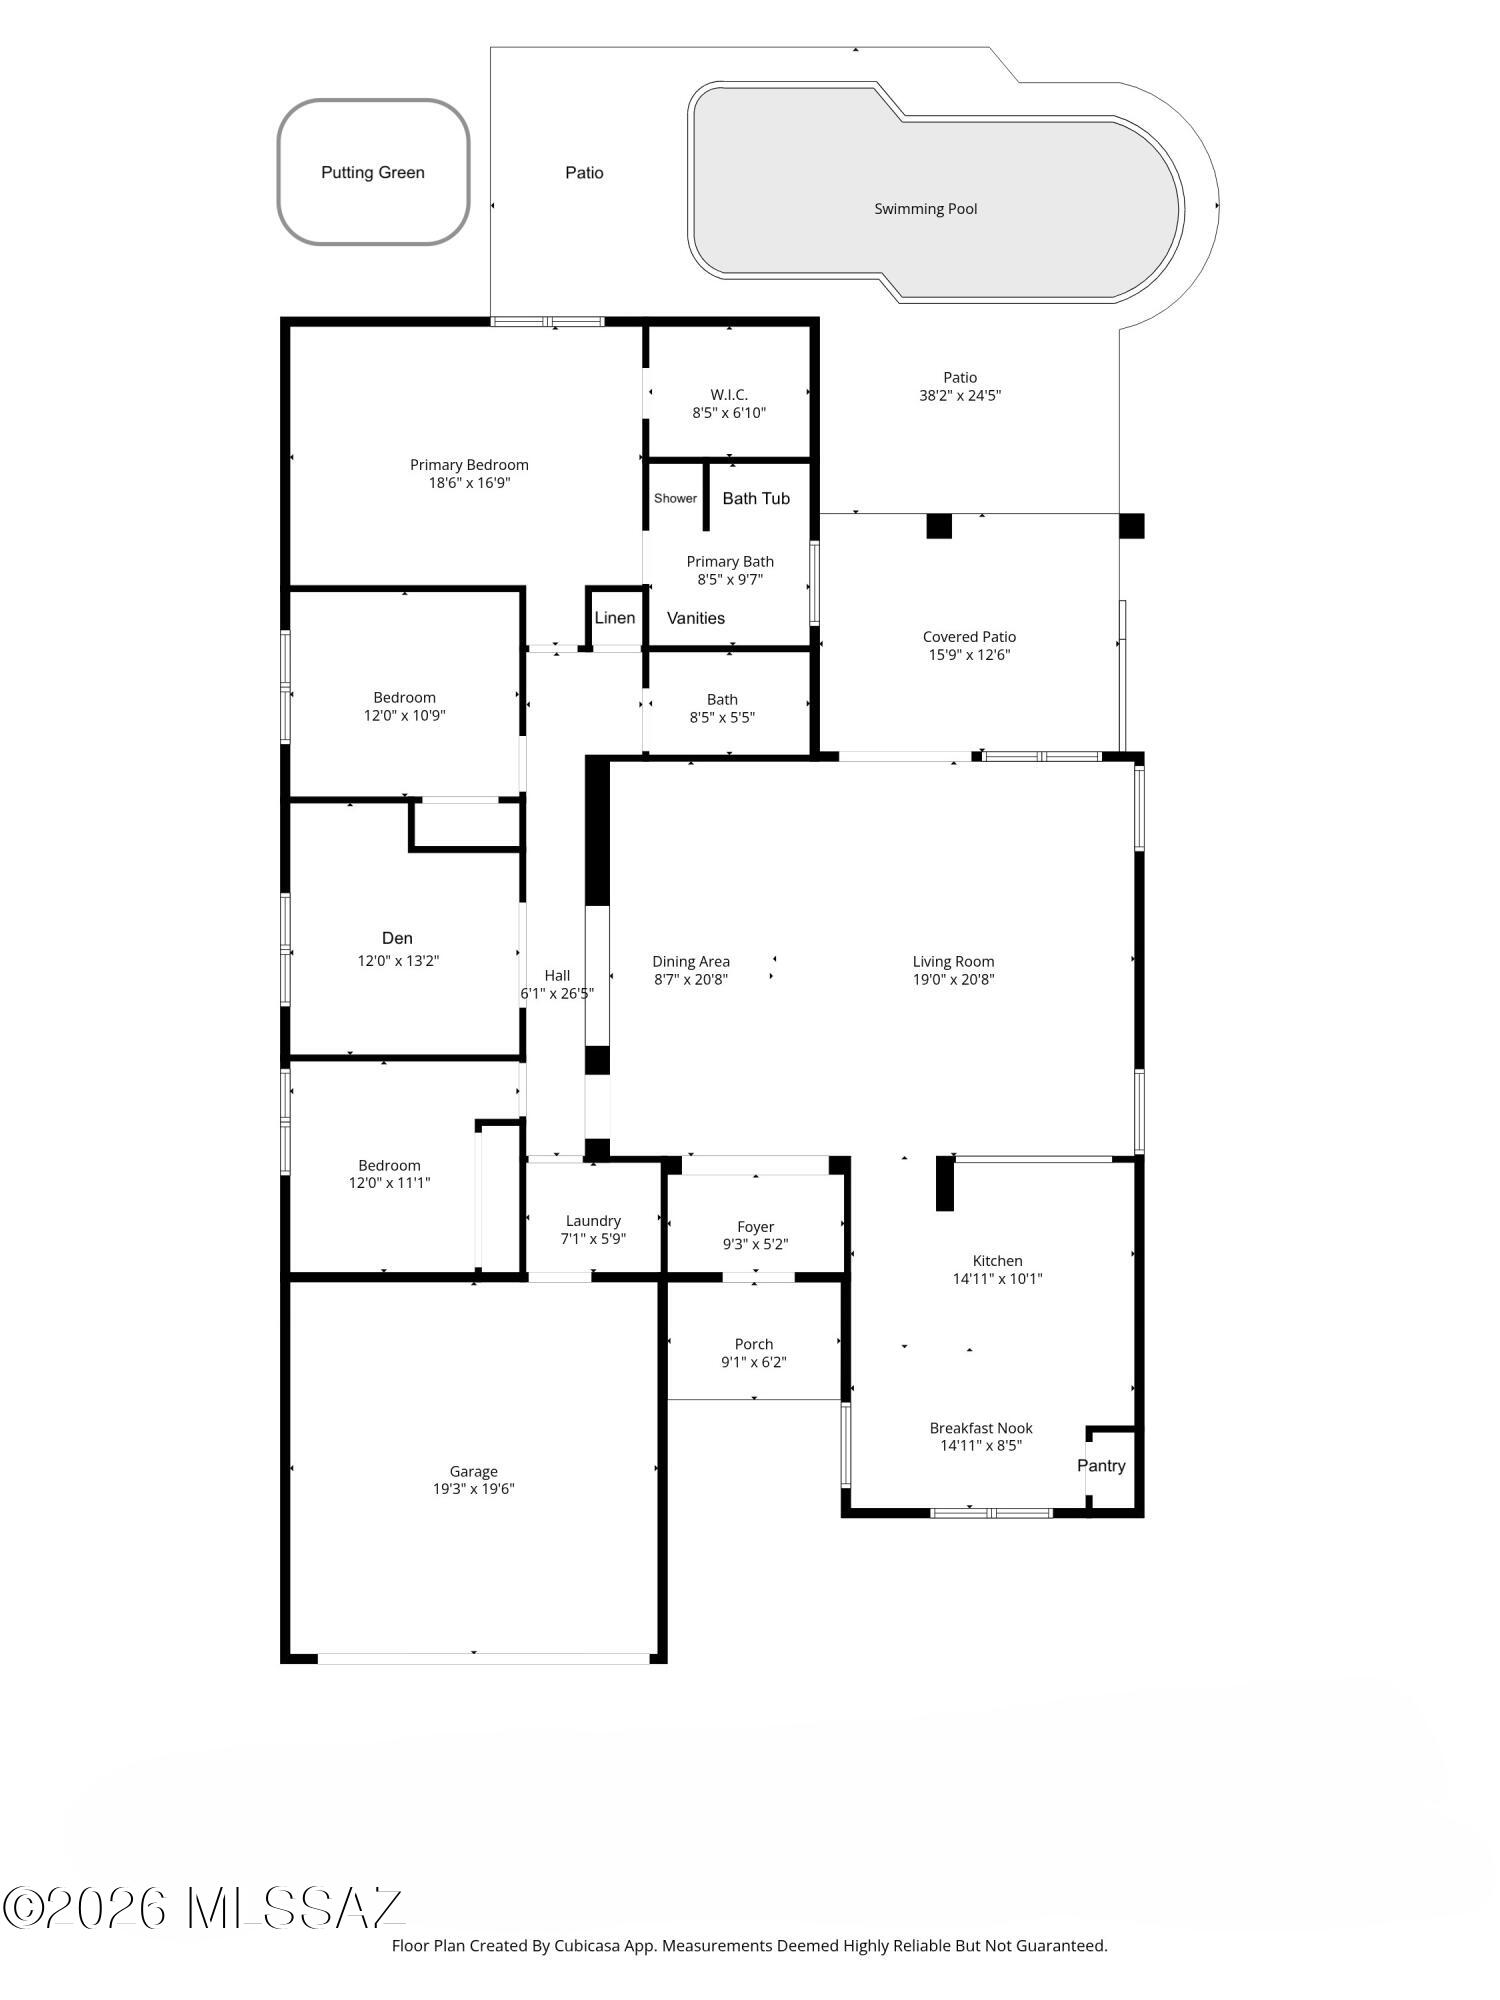

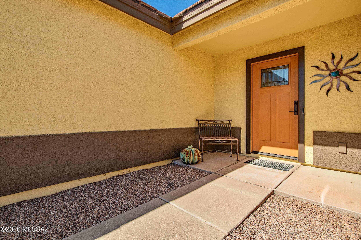
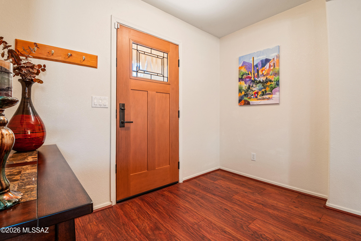
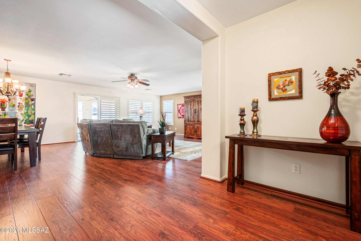
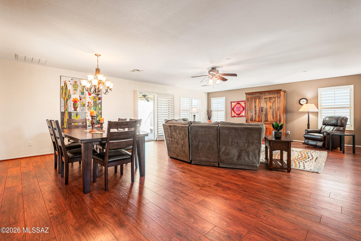
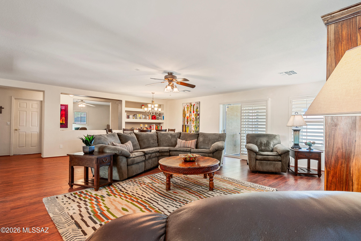
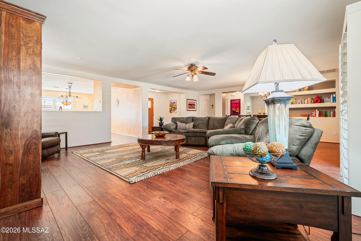
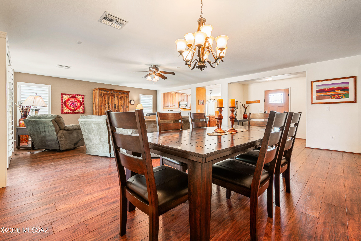
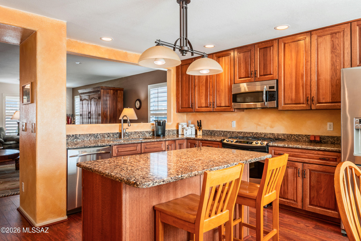
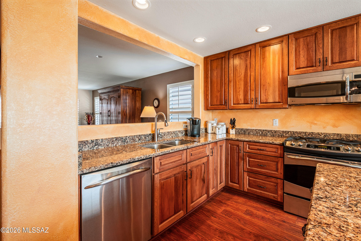
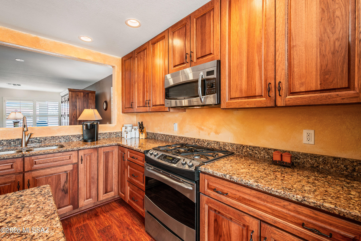
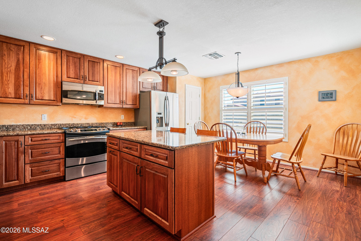
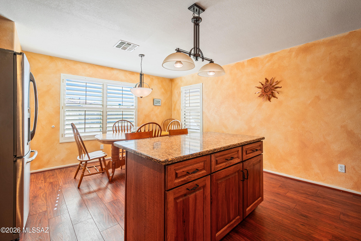
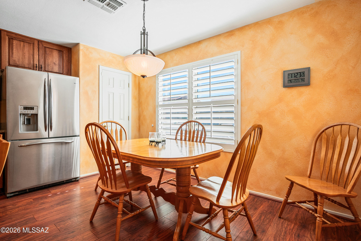
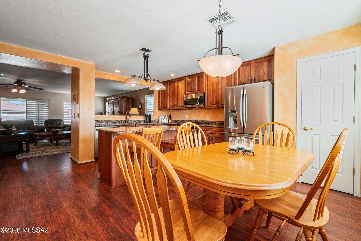
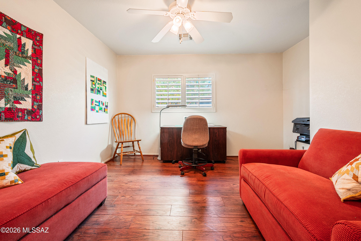
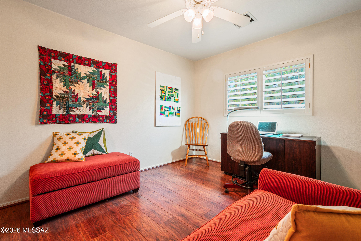
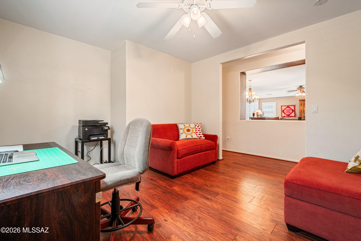
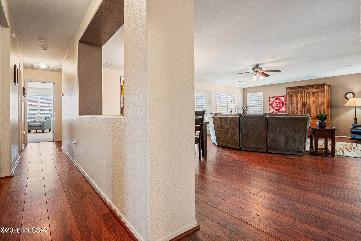
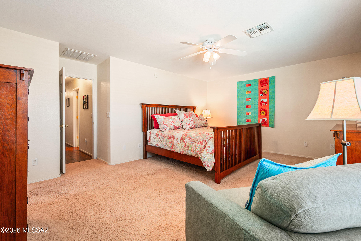
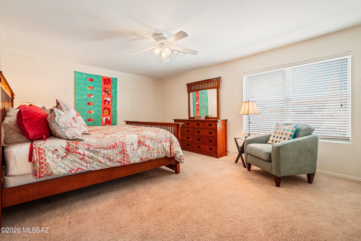
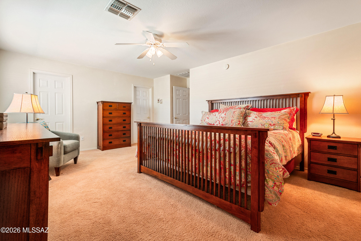
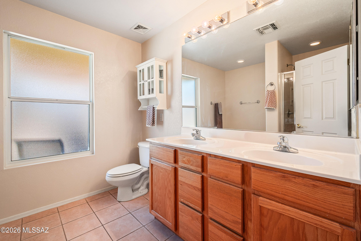
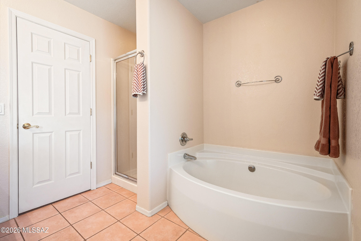
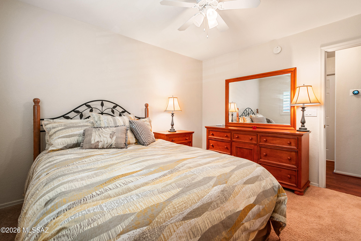
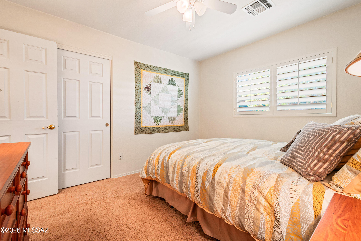
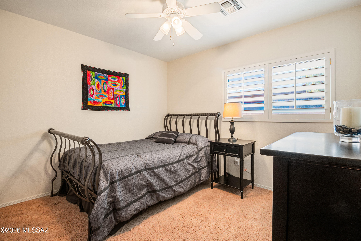
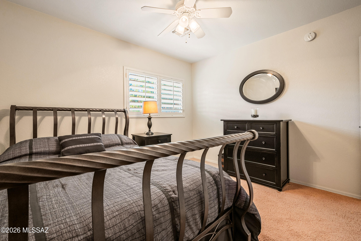
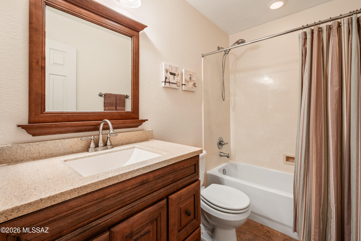
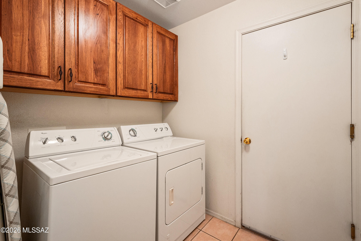
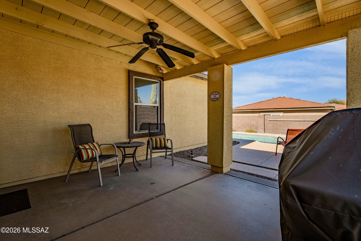
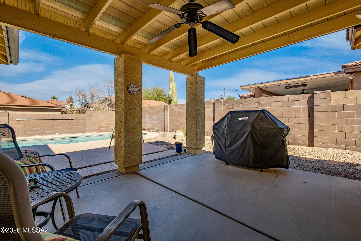
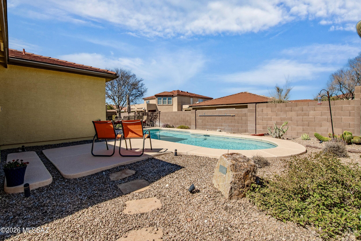
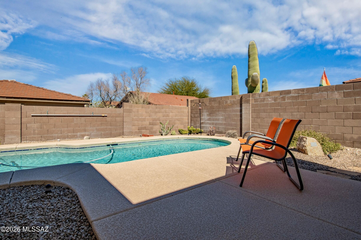
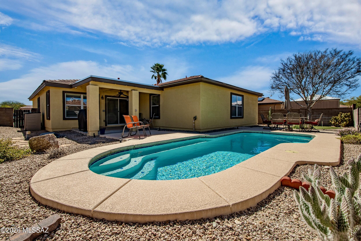
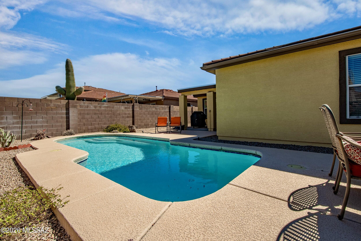
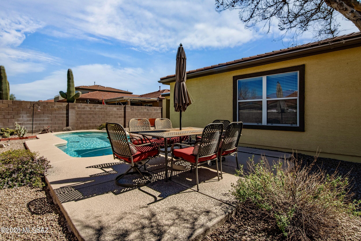
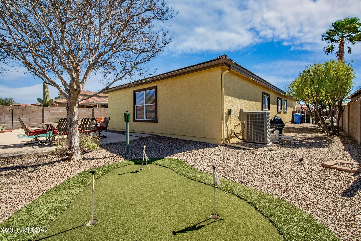
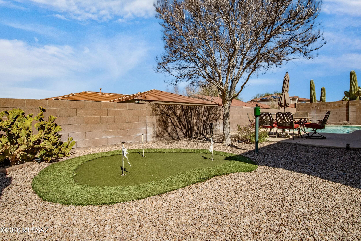
Thoughtfully updated with quality finishes - Lightly lived in - Impeccably maintained. Located in the acclaimed Vail School District, just minutes from schools, shopping, parks, and the Del Lago Golf Club. This home features an excellent floor plan with a large great room and den (which could easily become a 4th bedroom), a pool, and a putting green. The lot has the desirable SE/NW orientation, with a covered patio and a mature shade tree, ideal for year-round outdoor living. A welcoming foyer entry and custom Pella wood-grain front door with a multi-point locking system set the tone of thoughtful upgrades. Inside, you'll find 9' ceilings, plantation shutters, premium laminate wood flooring with carpet in bedrooms only. The fully remodeled kitchen (by Davis Kitchens) showcases hickory custom cabinetry with pull-outs, quartz countertops, GE Profile appliances, including a gas range and convection microwave, and a dedicated pantry. The updated hall bath, storage in the laundry room, and the generously sized primary suite, with a 5-piece bath and a walk-in closet, enhance livability. The backyard is designed for enjoyment, featuring a pool, both covered and open patios, a putting green, landscape lighting, and offers ease with a pre-wired fountain, low-maintenance plants, and dual side gates (one double gate). Additional features include a water softener and filtration system, and main water line replacement in 2025.
Features & Amenities
Interior
-
Other Interior Features
Kitchen Island, Entrance Foyer, Walk-In Closet(s), High Ceilings, Built-in Features, Master Downstairs, Pantry, High Speed Internet
-
Total Bedrooms
3
-
Bathrooms
2
-
Basement YN
NO
-
Cooling YN
YES
-
Cooling
Central Air
-
Fireplace YN
NO
-
Heating YN
YES
-
Heating
Forced Air, Natural Gas
-
Pet friendly
N/A
Exterior
-
Garage
Yes
-
Garage spaces
2
-
Construction Materials
Stucco, Frame
-
Patio and Porch Features
Covered, Patio
-
Pool
No
Area & Lot
-
Lot Features
Sprinklers In Front, Level
-
Lot Size(acres)
0.16
-
Lot Size(square feet)
7144.0
-
Property Type
Residential
-
Property Sub Type
Single Family Residence
-
Architectural Style
Contemporary
Price
-
Sales Price
$387,000
-
Tax Amount
$3,956.36
-
Sq. Footage
2, 045
-
Price/SqFt
$189
HOA
-
Association
Yes
-
Association Fee
$24
-
Association Fee Frequency
Quarterly
-
Association Fee Includes
N/A
School District
-
Elementary School
Ocotillo Ridge
-
Middle School
Old Vail
-
High School
Cienega
Property Features
-
Senior Community YN
NO
-
Water Source
Public
Schedule a Showing
Showing scheduled successfully.
Mortgage calculator
Estimate your monthly mortgage payment, including the principal and interest, property taxes, and HOA. Adjust the values to generate a more accurate rate.
Your payment
Principal and Interest:
$
Property taxes:
$
HOA fees:
$
Total loan payment:
$
Total interest amount:
$
Location
County
Pima
Elementary School
Ocotillo Ridge
Middle School
Old Vail
High School
Cienega
Listing Courtesy of Amy Perez , RE/MAX Excalibur Realty
RealHub Information is provided exclusively for consumers' personal, non-commercial use, and it may not be used for any purpose other than to identify prospective properties consumers may be interested in purchasing. All information deemed reliable but not guaranteed and should be independently verified. All properties are subject to prior sale, change or withdrawal. RealHub website owner shall not be responsible for any typographical errors, misinformation, misprints and shall be held totally harmless.

AGENT
Franko Maric
Call Franko today to schedule a private showing.

* Listings on this website come from the FMLS IDX Compilation and may be held by brokerage firms other than the owner of this website. The listing brokerage is identified in any listing details. Information is deemed reliable but is not guaranteed. If you believe any FMLS listing contains material that infringes your copyrighted work please click here to review our DMCA policy and learn how to submit a takedown request.© 2024 FMLS.
Related Properties
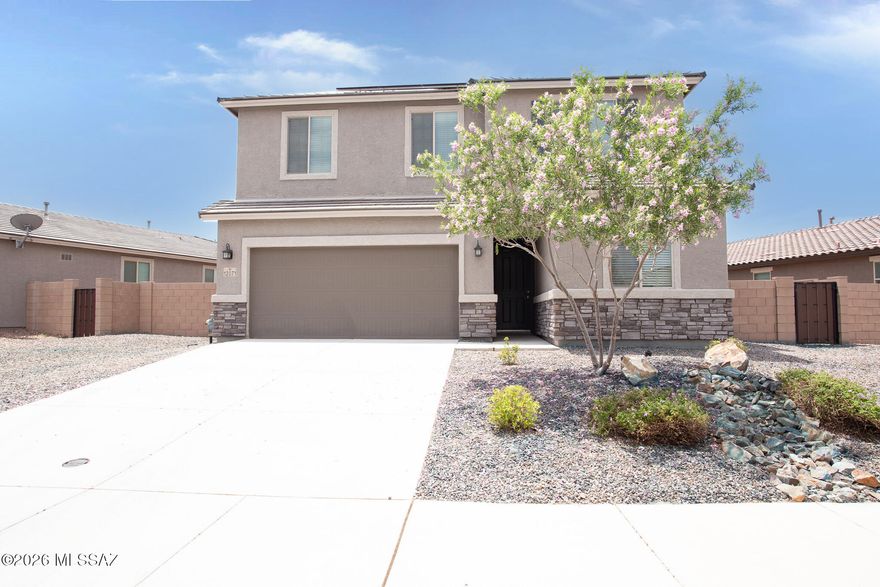
Vail
12071 E Ryscott Circle
4 Beds
2 Baths
2,367 Sq.Ft.
$427,900
MLS#: 22613692

Vail
14041 E Stanhope Boulevard
3 Beds
2 Baths
1,479 Sq.Ft.
$318,500
MLS#: 22612265
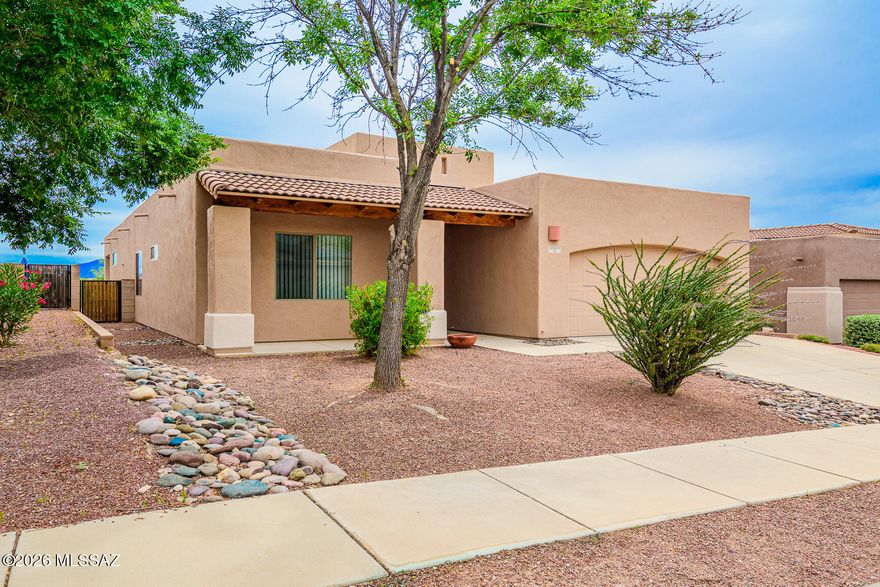
Vail
13588 E High Plains Ranch Street
3 Beds
2 Baths
1,877 Sq.Ft.
$370,000
MLS#: 22613590

Vail
12312 E Morris Carson Drive
4 Beds
2 Baths
2,053 Sq.Ft.
$446,865
MLS#: 22613675
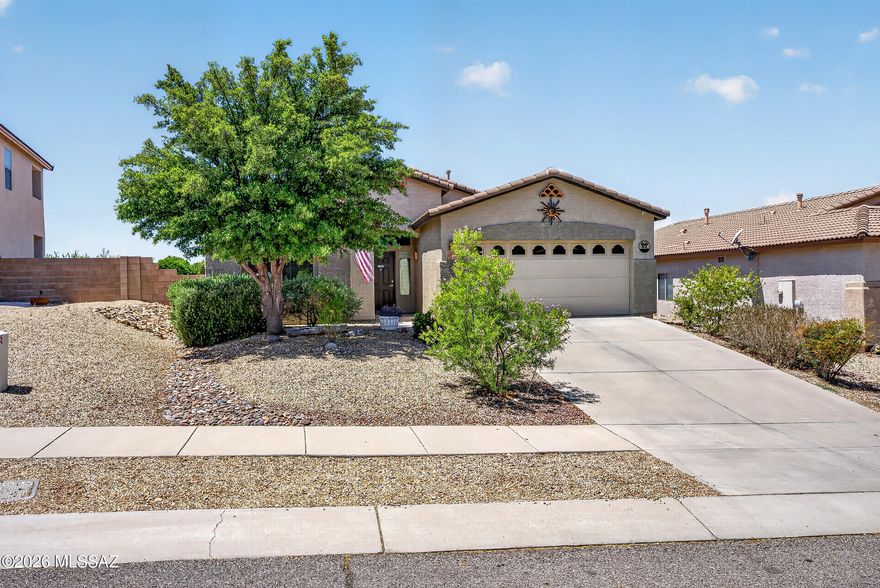
Vail
17688 S Vermillion Sunset Drive
3 Beds
2 Baths
1,776 Sq.Ft.
$335,000
MLS#: 22612484

Vail
12807 E Hannah Trail
4 Beds
2 Baths
2,289 Sq.Ft.
$385,000
MLS#: 22613463

Vail
8342 S Clara Roberts Way
4 Beds
2 Baths
1,667 Sq.Ft.
$380,000
MLS#: 22613401

Vail
14079 E Placita Astuto
5 Beds
3 Baths
2,624 Sq.Ft.
$459,990
MLS#: 22613363

Vail
8178 S Charles Young Way
4 Beds
2 Baths
1,852 Sq.Ft.
$404,990
MLS#: 22613365

Vail
8774 S Circulo Generoso
4 Beds
2 Baths
1,888 Sq.Ft.
$391,940
MLS#: 22613361
