
Property
Beds
2
Full Baths
2
1/2 Baths
None
Year Built
2016
Sq.Footage
1,981
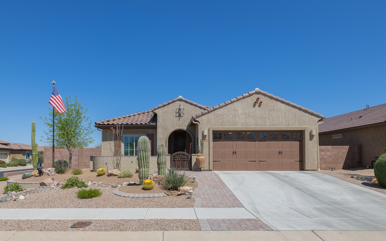
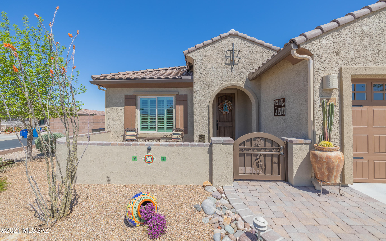
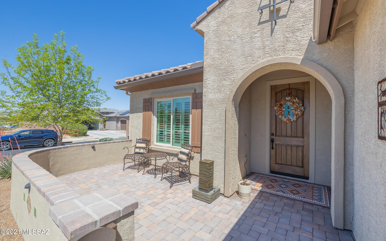
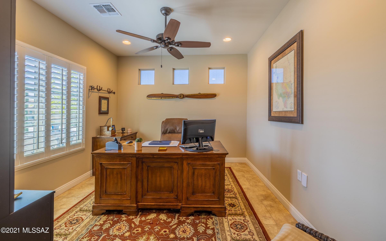
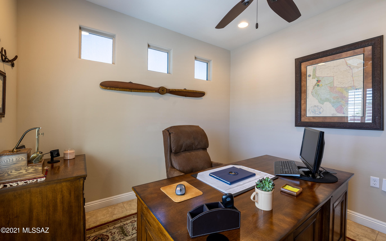
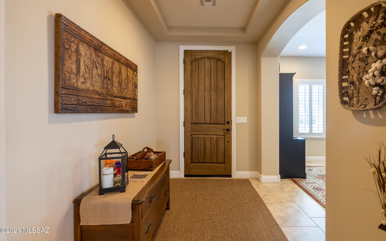
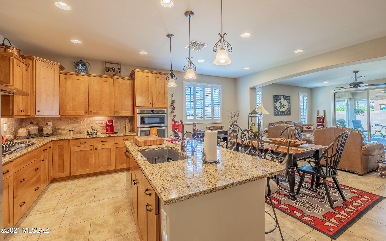
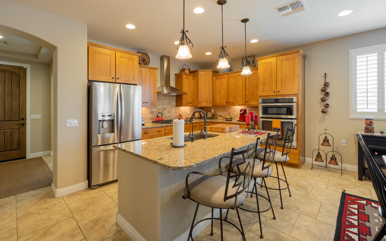
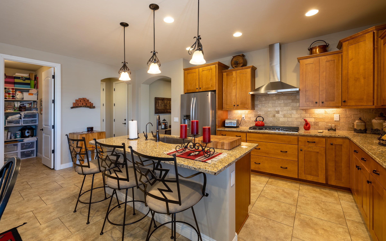
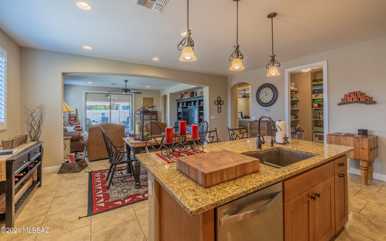
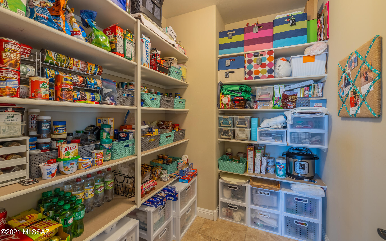
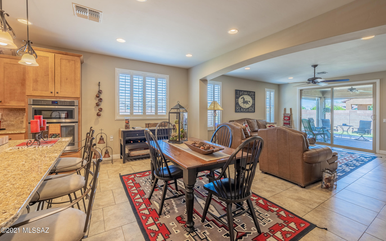
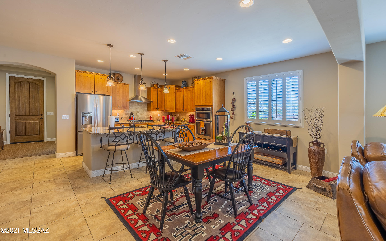
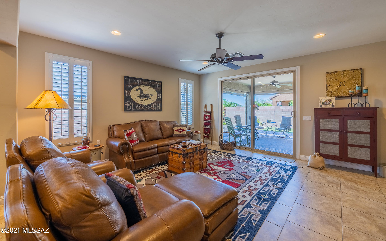
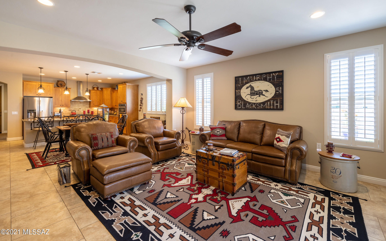
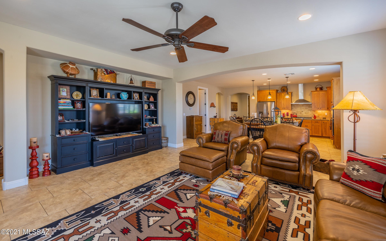
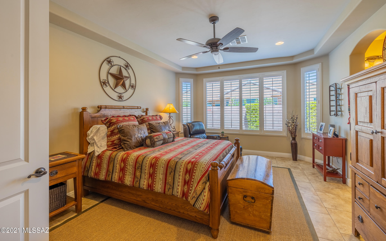
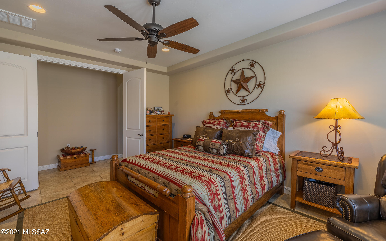
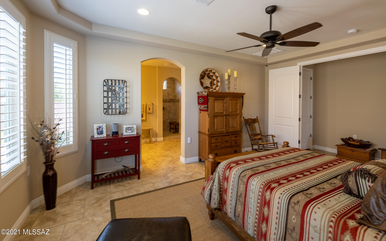
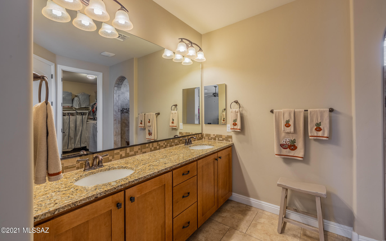
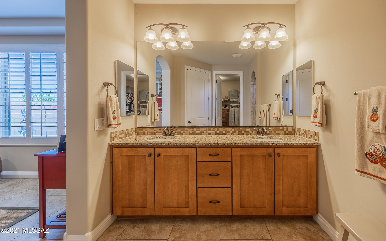
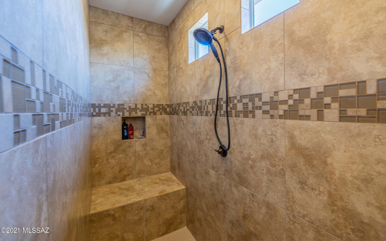
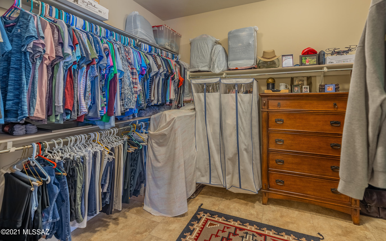
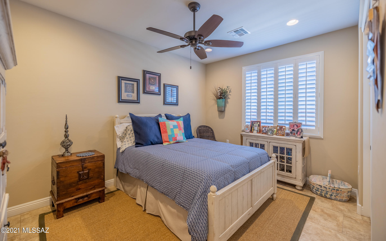
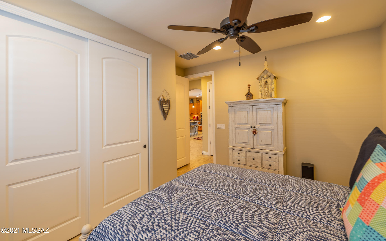
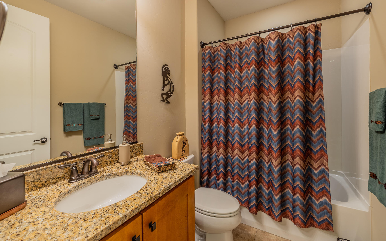
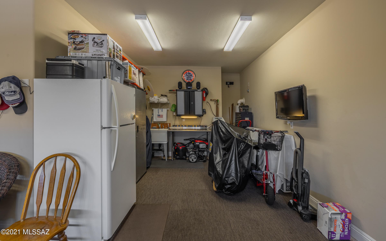
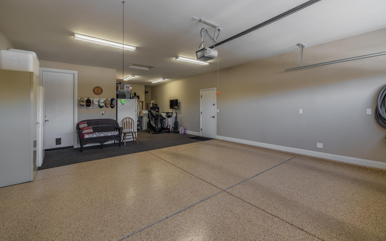
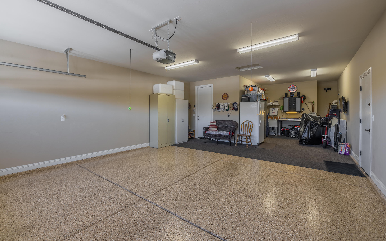
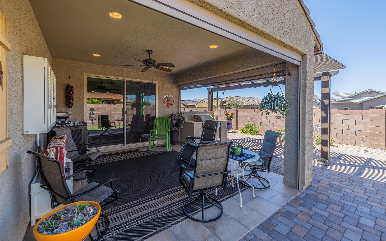
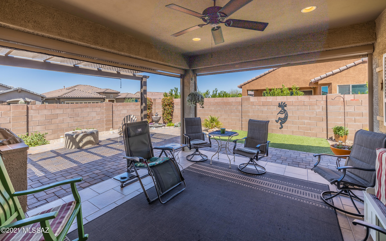
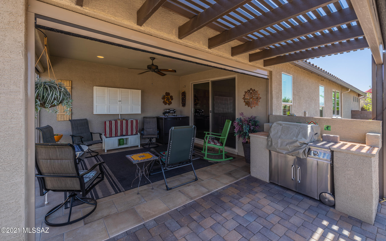
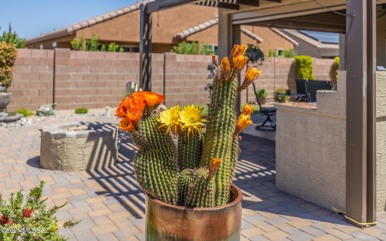
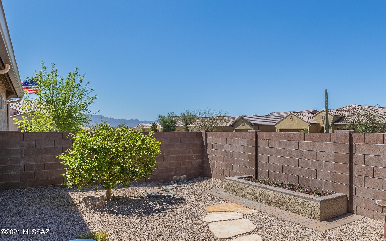
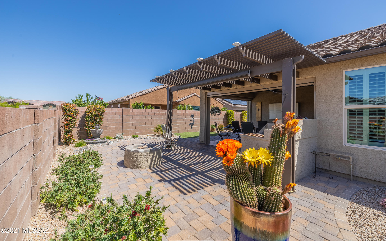
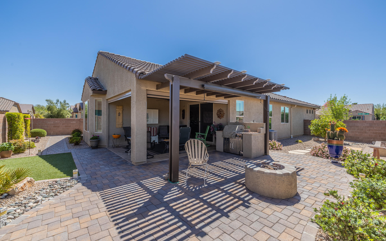
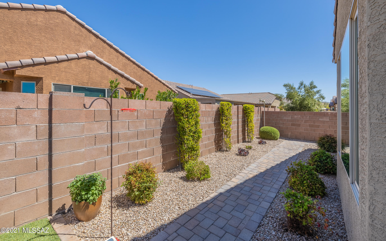
This home is perfection personified! No detail has been overlooked, starting w/ a huge courtyard complete w/ low voltage/ solar lighting, inlaid tiled stucco wall & ornamental gate. All doors are 8', all ceilings 9'& you'll find 20'' tile throughout. The Gourmet Kitchen boasts Shaker Maple Cabinets, SS appliances, soft-close drawers, pullouts, gorgeous granite counters & island, 5 burner gas cooktop w/ SS ventilation hood, reverse-osmosis, Diamond Blanco sink & a pantry you could live in!! The open plan lets you pass effortlessly from kitchen to dining area to GR. Your extended Owner's Suite features a bay window, coffered ceiling & French doors. Generous bath offers roomy tiled shower w/ 2 shower heads, dual executive height granite vanities & walk-in closet. Best of all is the landscaped back yard containing low care plants, shrubs, lemon tree, gas firepit & even a grassy area for pets. Enjoy mountain views from the paved pergola, cook out with your built-in gas BBQ or relax in the shade on the tiled porch featuring electronic screens & wall-mounted TV cabinet wired for cable. Did I mention the epoxied extended garage, tankless water heater, water softener & central vac? All this & more makes this home one you won't want to miss.
Features & Amenities
Interior
-
Other Interior Features
Kitchen Island, Walk-In Closet(s), High Ceilings, Granite Counters, Pantry, High Speed Internet
-
Total Bedrooms
2
-
Bathrooms
2
-
Basement YN
NO
-
Cooling YN
YES
-
Cooling
Central Air, Ceiling Fan(s)
-
Fireplace YN
NO
-
Heating YN
YES
-
Heating
Forced Air, Natural Gas
-
Pet friendly
N/A
Exterior
-
Garage
Yes
-
Garage spaces
3
-
Construction Materials
Stucco, Frame
-
Other Exterior Features
Built-in Barbecue
-
Parking
Tandem, Garage Door Opener
-
Patio and Porch Features
Covered, Screened, Patio
-
Pool
No
Area & Lot
-
Lot Features
Subdivided, Corner Lot, Few Trees
-
Lot Size(acres)
0.16
-
Lot Size(square feet)
6970.0
-
Property Type
Residential
-
Property Sub Type
Single Family Residence
-
Architectural Style
Contemporary
Price
-
Sales Price
$406,000
-
Tax Amount
$3,351.89
-
Sq. Footage
1, 981
-
Price/SqFt
$204
HOA
-
Association
Yes
-
Association Fee Frequency
Monthly
-
Association Fee Includes
N/A
School District
-
Elementary School
Ocotillo Ridge
-
Middle School
Old Vail
-
High School
Vail Dist Opt
Property Features
-
Accessibility Features
Grip-Accessible Features, Smart Technology
-
Association Amenities
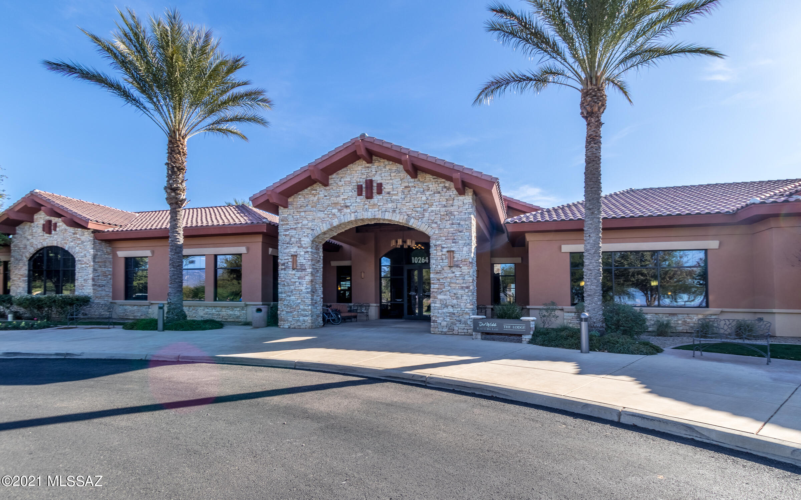
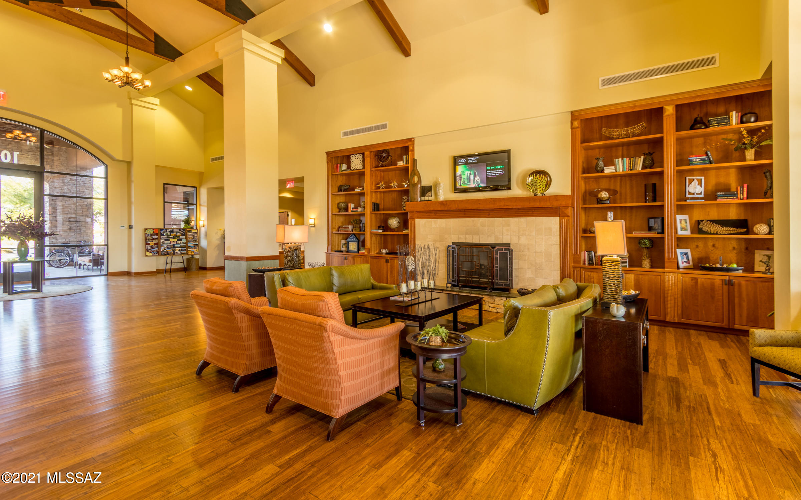
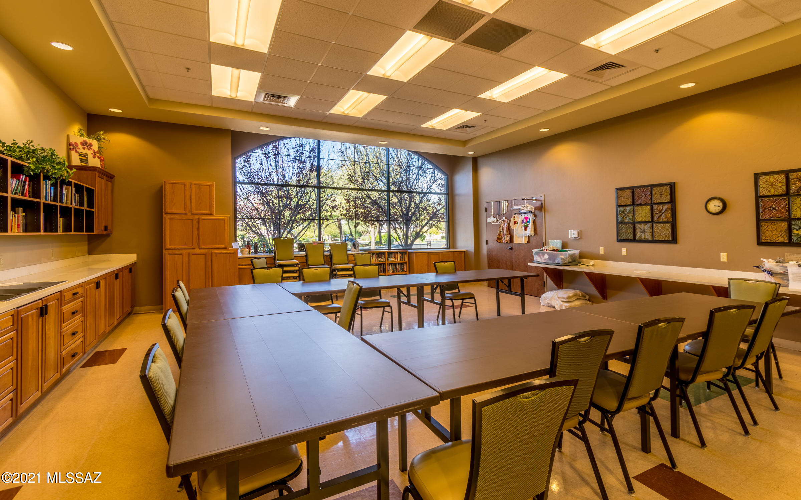
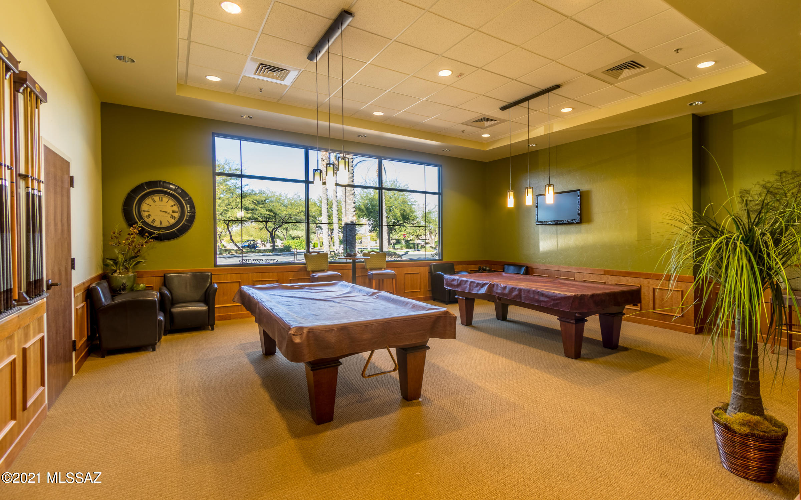
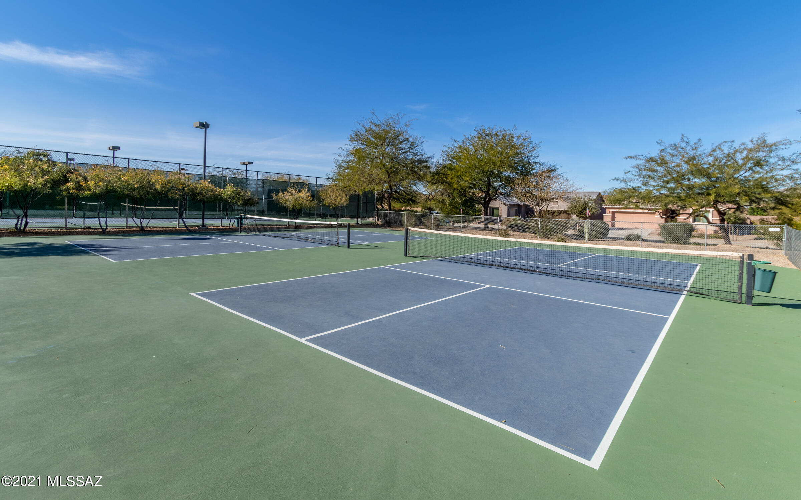
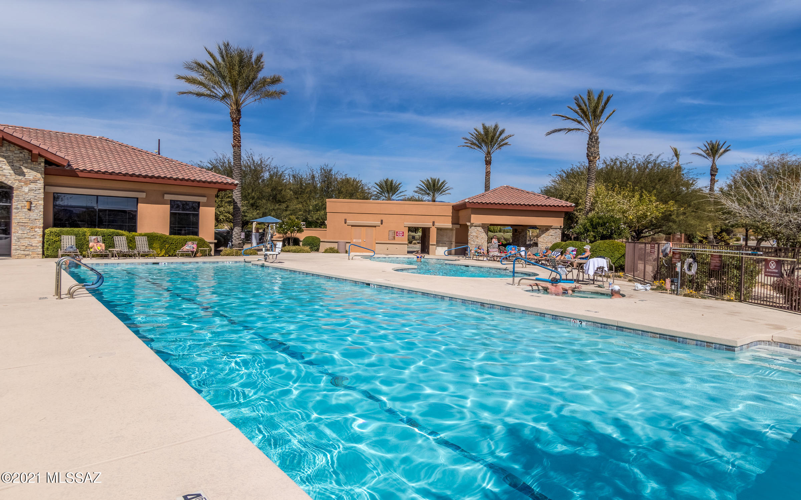
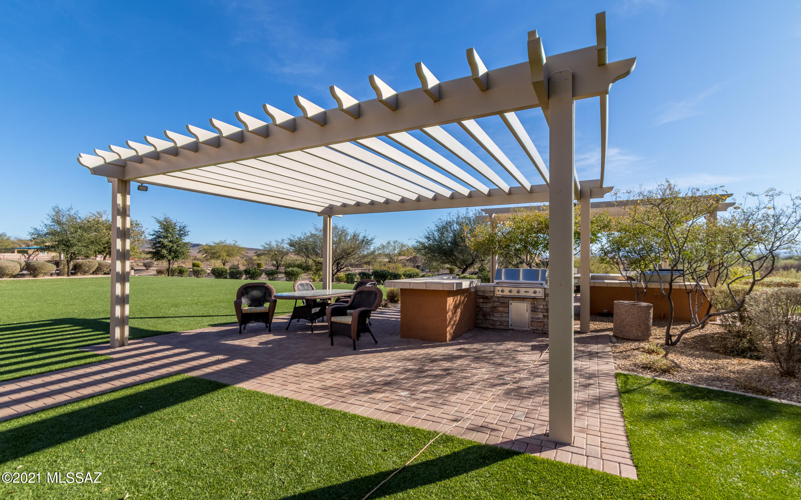
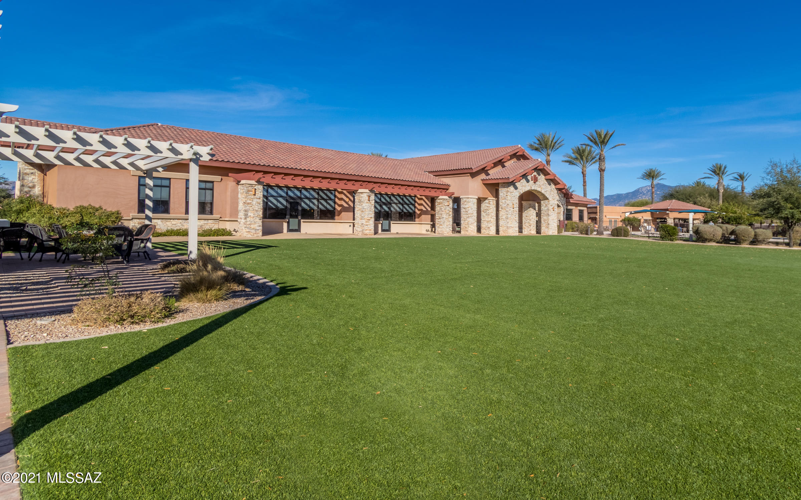
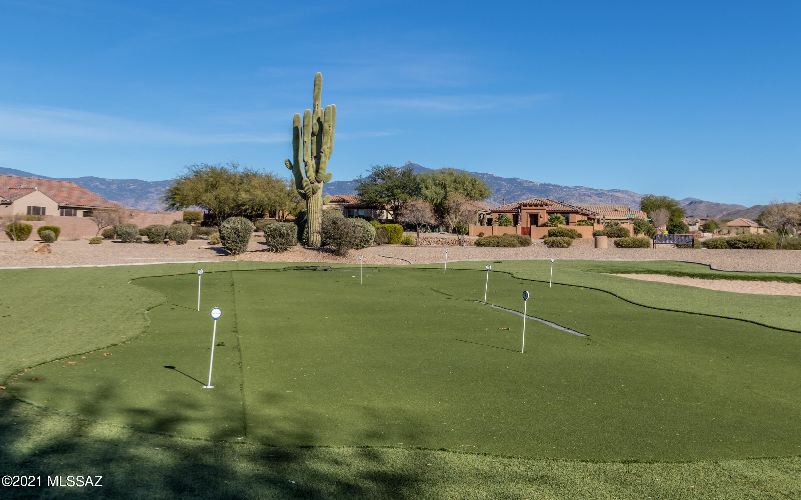
Clubhouse, Park, Pool, Recreation Room, Spa/Hot Tub, Tennis Court(s), Jogging Path
-
Water Source
Public
Schedule a Showing
Showing scheduled successfully.
Mortgage calculator
Estimate your monthly mortgage payment, including the principal and interest, property taxes, and HOA. Adjust the values to generate a more accurate rate.
Your payment
Principal and Interest:
$
Property taxes:
$
HOA fees:
$
Total loan payment:
$
Total interest amount:
$
Location
County
Pima
Elementary School
Ocotillo Ridge
Middle School
Old Vail
High School
Vail Dist Opt
Listing Courtesy of Robert Hallberg , Long Realty
RealHub Information is provided exclusively for consumers' personal, non-commercial use, and it may not be used for any purpose other than to identify prospective properties consumers may be interested in purchasing. All information deemed reliable but not guaranteed and should be independently verified. All properties are subject to prior sale, change or withdrawal. RealHub website owner shall not be responsible for any typographical errors, misinformation, misprints and shall be held totally harmless.

AGENT
Franko Maric
Call Franko today to schedule a private showing.

* Listings on this website come from the FMLS IDX Compilation and may be held by brokerage firms other than the owner of this website. The listing brokerage is identified in any listing details. Information is deemed reliable but is not guaranteed. If you believe any FMLS listing contains material that infringes your copyrighted work please click here to review our DMCA policy and learn how to submit a takedown request.© 2024 FMLS.
Related Properties
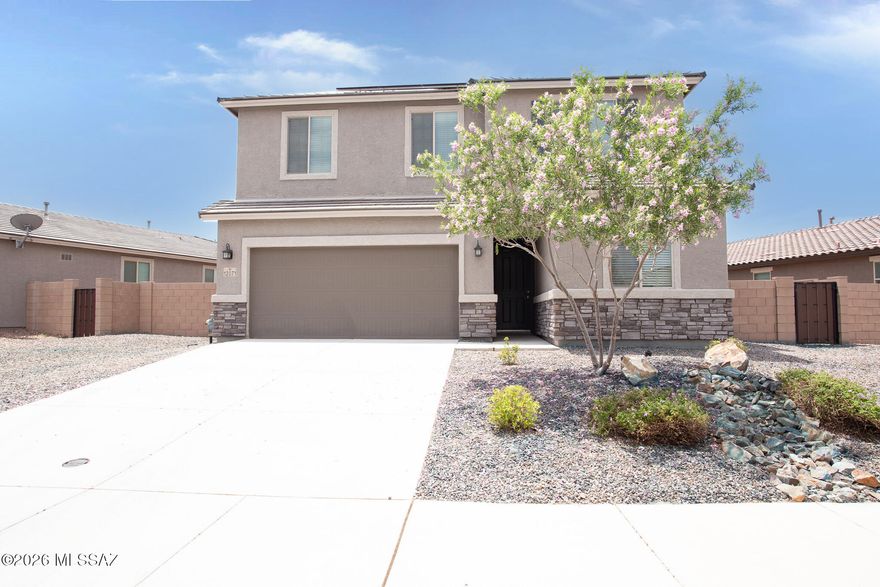
Vail
12071 E Ryscott Circle
4 Beds
2 Baths
2,367 Sq.Ft.
$427,900
MLS#: 22613692
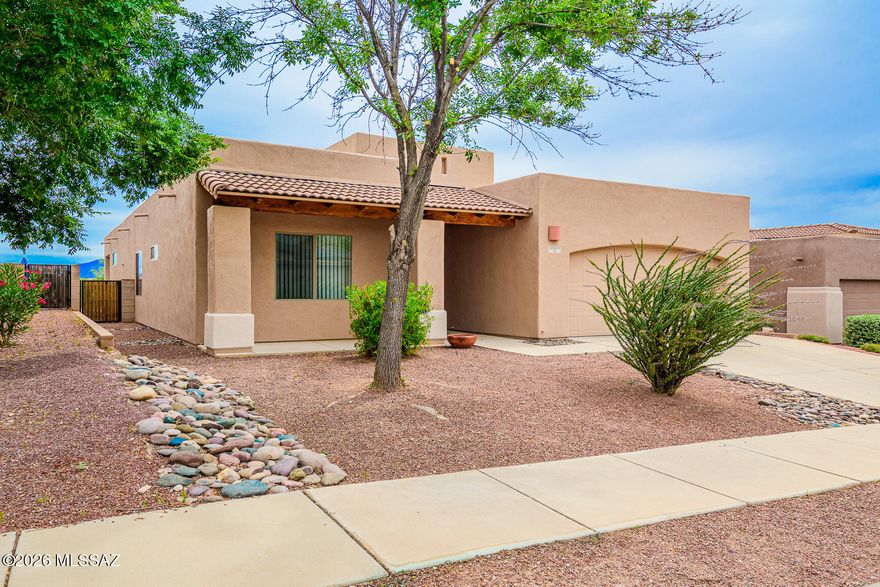
Vail
13588 E High Plains Ranch Street
3 Beds
2 Baths
1,877 Sq.Ft.
$370,000
MLS#: 22613590

Vail
12312 E Morris Carson Drive
4 Beds
2 Baths
2,053 Sq.Ft.
$446,865
MLS#: 22613675
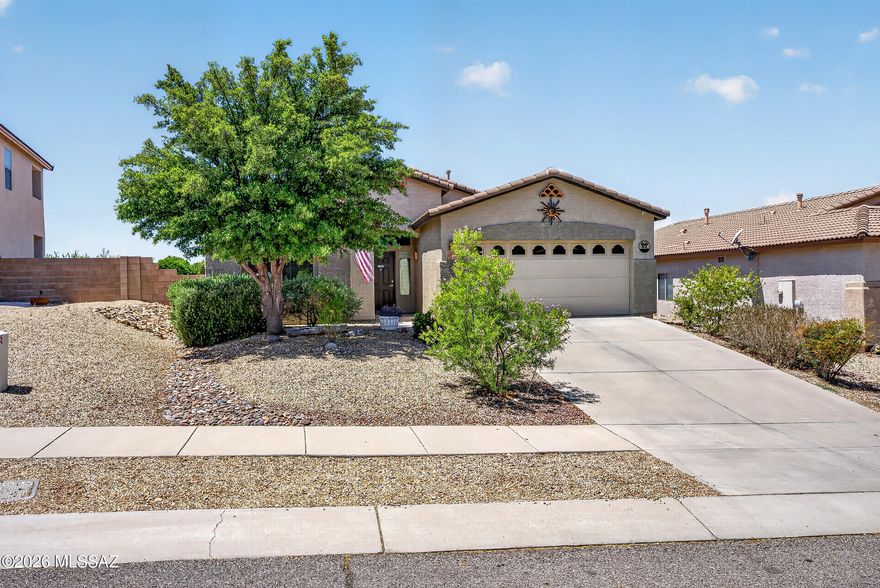
Vail
17688 S Vermillion Sunset Drive
3 Beds
2 Baths
1,776 Sq.Ft.
$335,000
MLS#: 22612484

Vail
12851 E Pantano View Drive
4 Beds
3 Baths
3,005 Sq.Ft.
$470,000
MLS#: 22613562

Vail
12807 E Hannah Trail
4 Beds
2 Baths
2,289 Sq.Ft.
$385,000
MLS#: 22613463

Vail
8342 S Clara Roberts Way
4 Beds
2 Baths
1,667 Sq.Ft.
$380,000
MLS#: 22613401
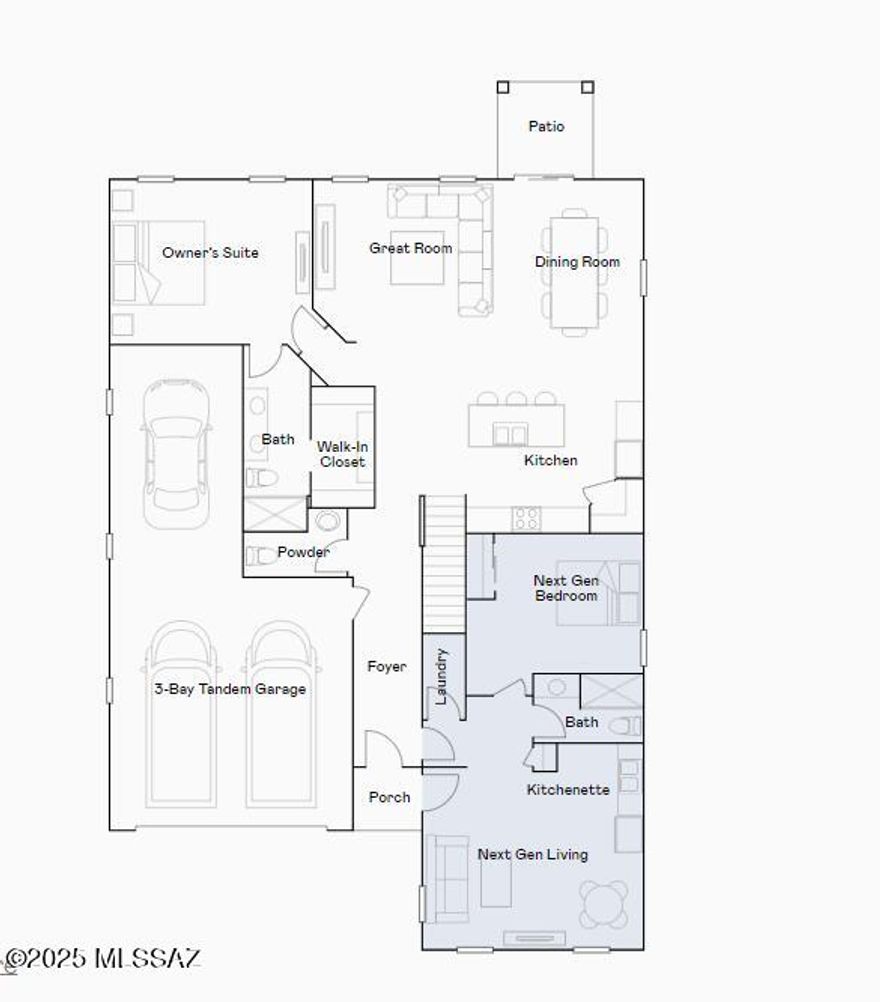
Vail
8160 S Charles Young Way
5 Beds
3 Baths
2,749 Sq.Ft.
$473,940
MLS#: 22613367

Vail
14079 E Placita Astuto
5 Beds
3 Baths
2,624 Sq.Ft.
$459,990
MLS#: 22613363

Vail
8178 S Charles Young Way
4 Beds
2 Baths
1,852 Sq.Ft.
$404,990
MLS#: 22613365
