
Property
Beds
5
Full Baths
3
1/2 Baths
1
Year Built
2005
Sq.Footage
3,991
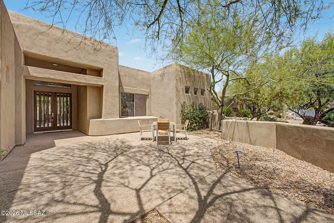
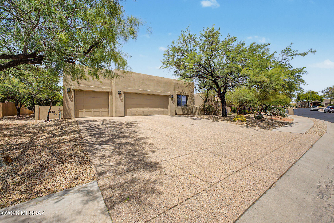
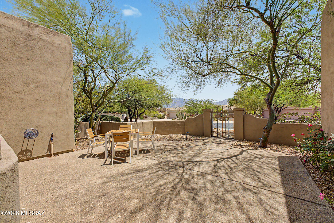
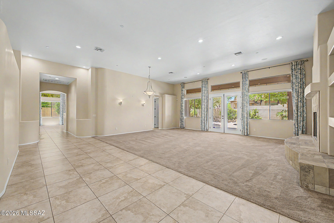
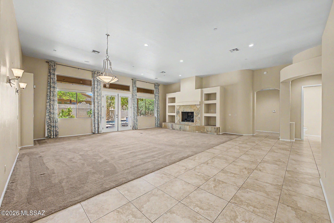
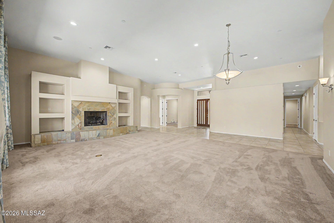
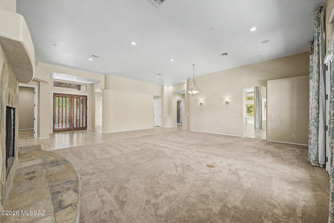
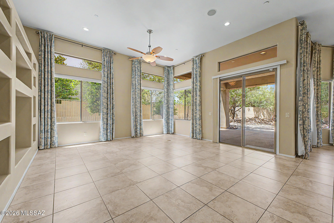
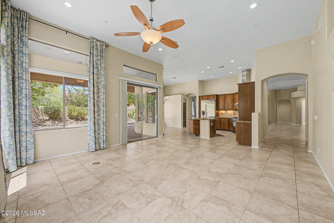
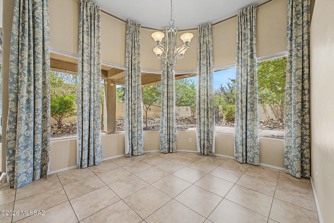
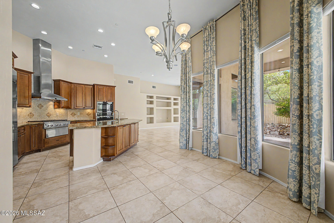
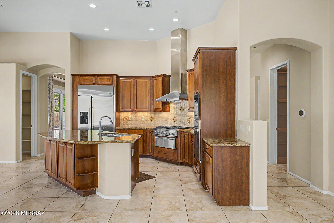
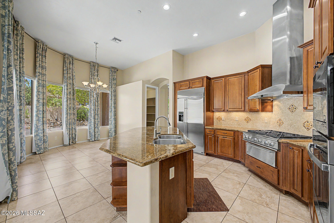
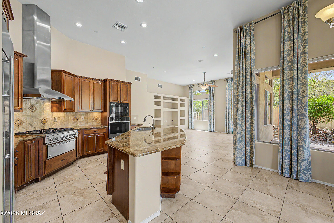
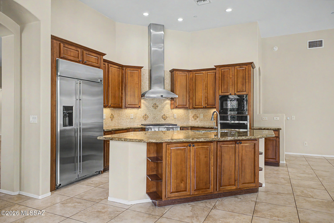
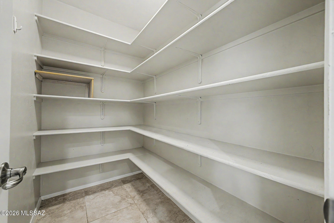
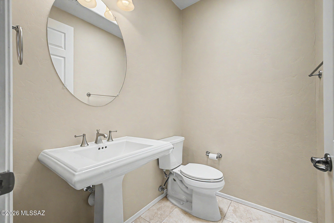
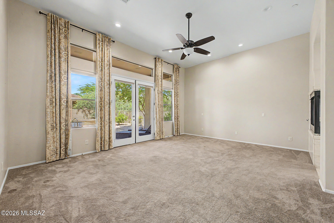
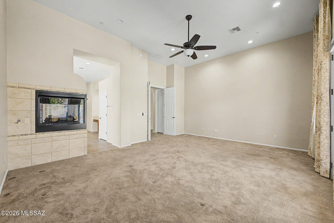
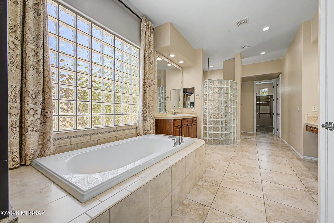
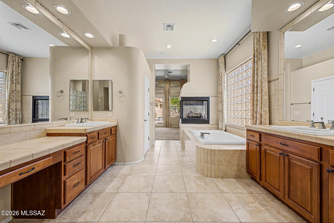
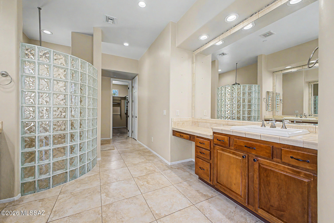
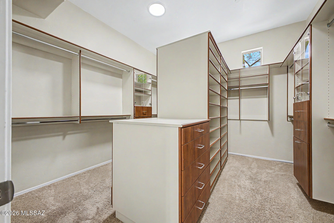
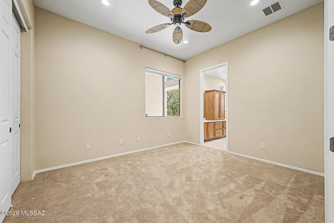
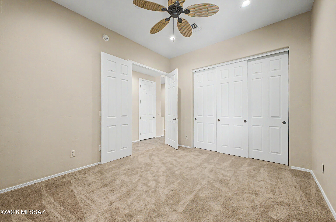
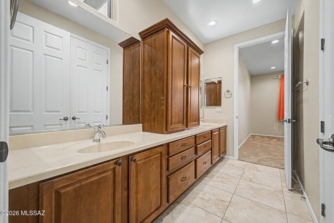
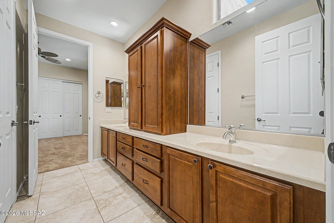
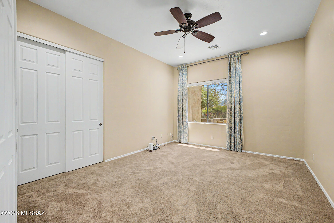
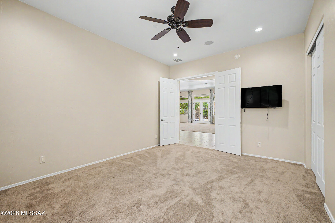
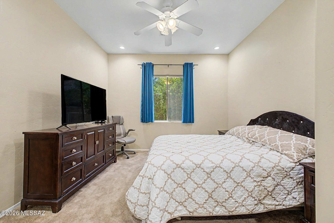
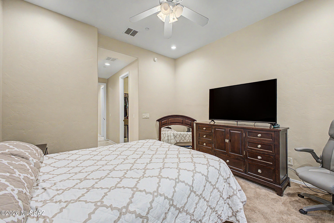
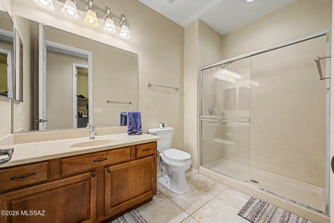
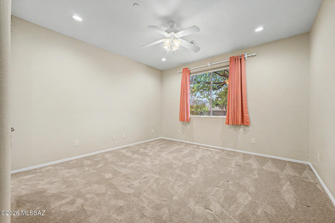
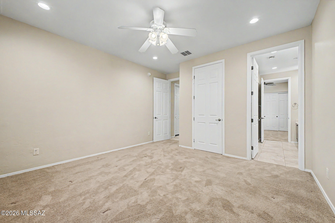
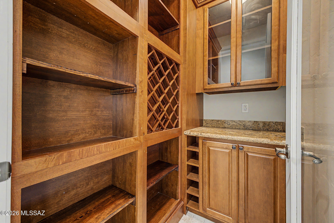
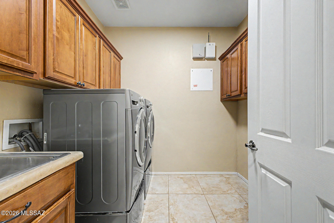
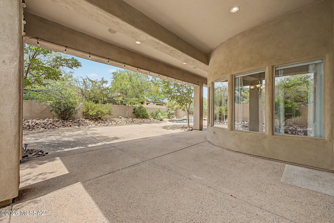
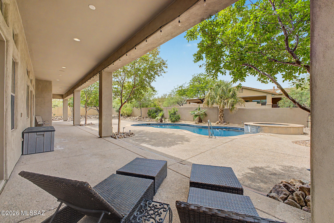
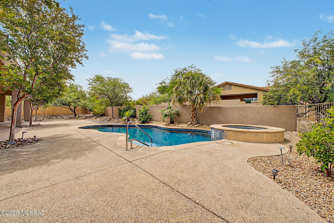
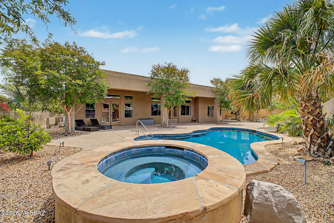
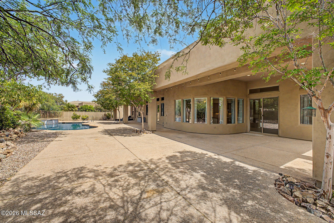
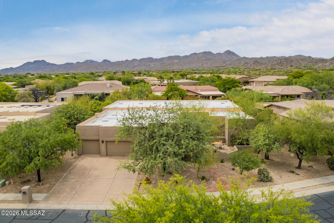
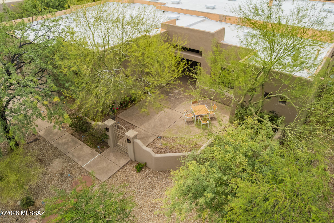
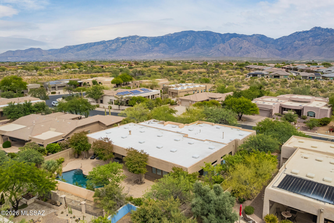
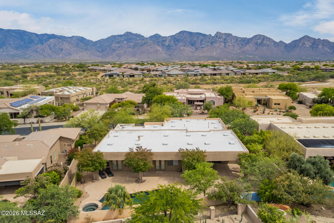
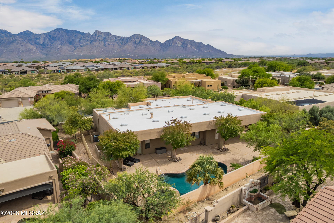
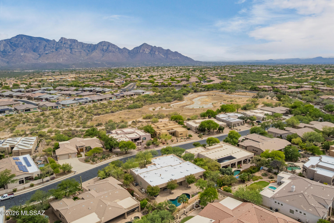
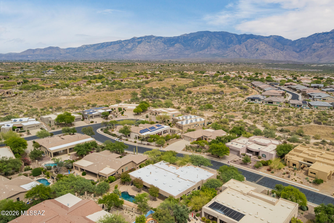
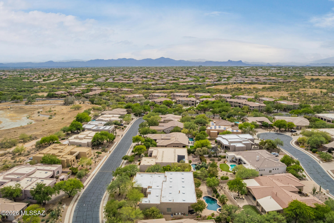
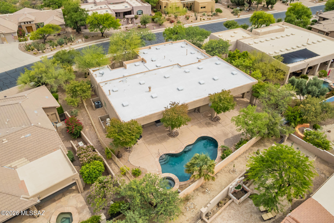
Wow! This remarkable estate seamlessly blends timeless elegance w/modern luxury, all w/amazing mountain views! Enter through the double doors to discover a sophisticated interior showcasing a mix of tile & carpet flooring, high ceilings, surround sound, & bountiful natural light. HUGE living room highlighted by a wood-burning fireplace, creates a warm & inviting ambiance, while the great room w/a charming bay window is ideal for entertaining. Gourmet kitchen offers recessed lighting, tile backsplash, top-of-the-range SS appliances, a walk-in pantry, granite counters, & a prep island w/a breakfast bar. Owner's retreat continues to shine w/French doors to the back patio, a two-way fireplace, & a lavish ensuite comprised of a desk area, soaking tub w/a glass block window, & a walk-in closet. PLUS! This gem includes a 2nd main bedroom w/its own walk-in closet & bathroom, excellent for guests or multi-generational living. Wonderful backyard boasts a covered patio, sparkling pool, & refreshing spa. Live your best life in this exceptional home!
Features & Amenities
Interior
-
Other Interior Features
Kitchen Island, Walk-In Closet(s), High Ceilings, Built-in Features, Granite Counters, Pantry, Double Vanity, High Speed Internet
-
Total Bedrooms
5
-
Bathrooms
3
-
1/2 Bathrooms
1
-
Basement YN
NO
-
Cooling YN
YES
-
Cooling
Zoned, Central Air, Ceiling Fan(s), Dual
-
Fireplace YN
YES
-
Heating YN
YES
-
Heating
Natural Gas, Zoned, Exhaust Fan
-
Pet friendly
N/A
Exterior
-
Garage
Yes
-
Garage spaces
3
-
Construction Materials
Stucco, Frame
-
Other Exterior Features
Courtyard
-
Parking
Garage Door Opener, Attached, Garage
-
Patio and Porch Features
Covered, Patio
-
Pool
No
-
View
Mountain(s), Desert
Area & Lot
-
Lot Features
Sprinklers In Front, Subdivided, Native Plants, Few Trees
-
Lot Size(acres)
0.35
-
Lot Size(square feet)
15420.0
-
Property Type
Residential
-
Property Sub Type
Single Family Residence
-
Architectural Style
Ranch
Price
-
Sales Price
$1,075,000
-
Tax Amount
$9,074.23
-
Sq. Footage
3, 991
-
Price/SqFt
$269
HOA
-
Association
Yes
-
Association Fee
$118.5
-
Association Fee Frequency
Quarterly
-
Association Fee Includes
N/A
School District
-
Elementary School
Painted Sky
-
Middle School
Wilson K-8
-
High School
Ironwood Ridge
Property Features
-
Association Amenities
None
-
Senior Community YN
NO
-
Water Source
Public
Schedule a Showing
Showing scheduled successfully.
Mortgage calculator
Estimate your monthly mortgage payment, including the principal and interest, property taxes, and HOA. Adjust the values to generate a more accurate rate.
Your payment
Principal and Interest:
$
Property taxes:
$
HOA fees:
$
Total loan payment:
$
Total interest amount:
$
Location
County
Pima
Elementary School
Painted Sky
Middle School
Wilson K-8
High School
Ironwood Ridge
Listing Courtesy of Jennifer Lynn Nyman , Realty Executives Arizona Territory
RealHub Information is provided exclusively for consumers' personal, non-commercial use, and it may not be used for any purpose other than to identify prospective properties consumers may be interested in purchasing. All information deemed reliable but not guaranteed and should be independently verified. All properties are subject to prior sale, change or withdrawal. RealHub website owner shall not be responsible for any typographical errors, misinformation, misprints and shall be held totally harmless.

AGENT
Franko Maric
Call Franko today to schedule a private showing.

* Listings on this website come from the FMLS IDX Compilation and may be held by brokerage firms other than the owner of this website. The listing brokerage is identified in any listing details. Information is deemed reliable but is not guaranteed. If you believe any FMLS listing contains material that infringes your copyrighted work please click here to review our DMCA policy and learn how to submit a takedown request.© 2024 FMLS.
Related Properties

Oro Valley
471 W Coyote Moon Place
5 Beds
4 Baths
4,899 Sq.Ft.
$1,150,000
MLS#: 22613398
Oro Valley
11402 N 1st Avenue
3 Beds
2 Baths
2,410 Sq.Ft.
$1,275,000
MLS#: 22612609

Oro Valley
10148 N Wild Creek Drive
4 Beds
3 Baths
3,476 Sq.Ft.
$1,124,000
MLS#: 22612460

Oro Valley
13805 N Keystone Springs Drive
4 Beds
3 Baths
3,002 Sq.Ft.
$959,000
MLS#: 22611946

Oro Valley
990 W Silver Spring Place
3 Beds
2 Baths
2,537 Sq.Ft.
$925,000
MLS#: 22611109

Oro Valley
10685 N Summer Moon Place
4 Beds
3 Baths
4,405 Sq.Ft.
$1,099,000
MLS#: 22610491
Oro Valley
2399 E Della Roccia Court
3 Beds
2 Baths
2,757 Sq.Ft.
$1,075,000
MLS#: 22610056
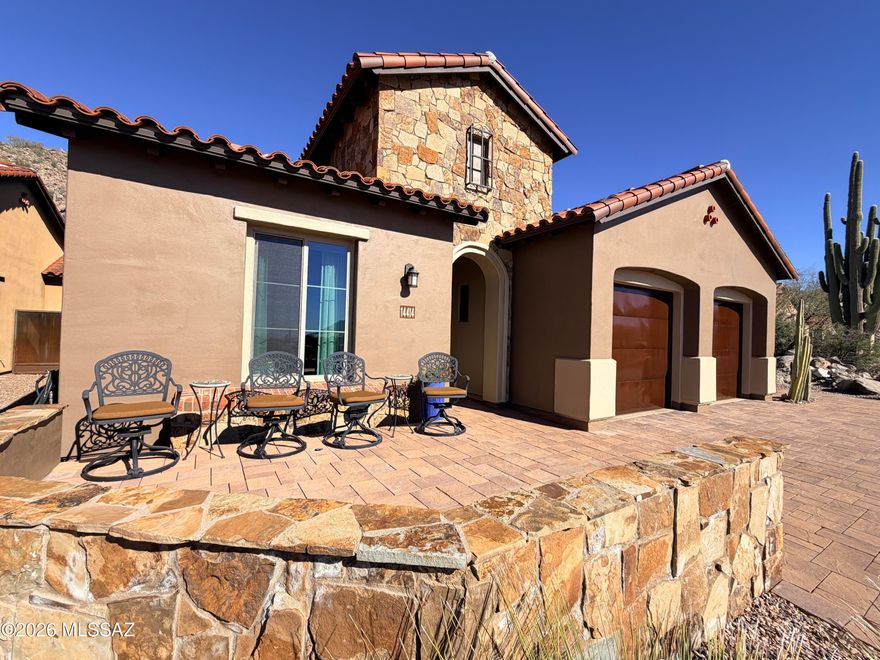
Oro Valley
14414 N Mickelson Canyon Court
3 Beds
3 Baths
1,942 Sq.Ft.
$1,195,000
MLS#: 22607744
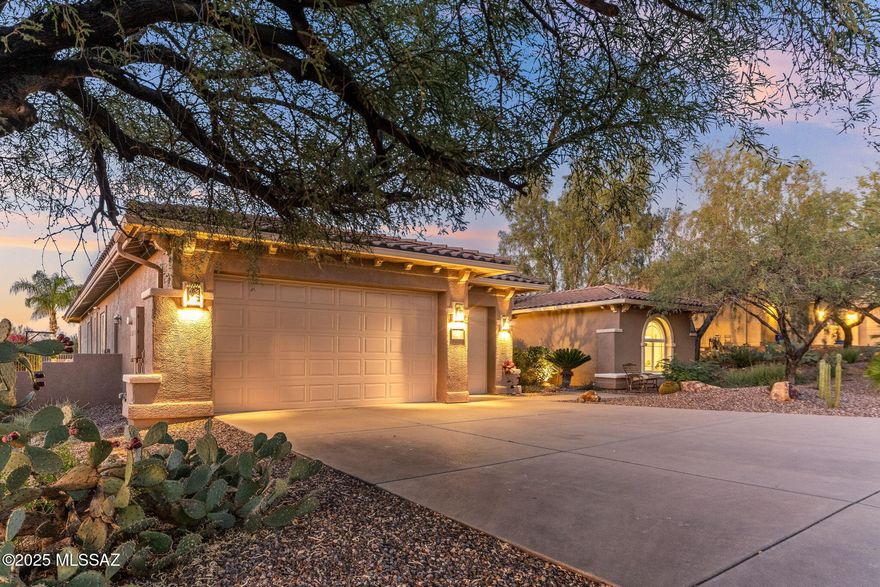
Oro Valley
732 W Burntwater Drive
4 Beds
3 Baths
3,263 Sq.Ft.
$888,000
MLS#: 22607021
