
Property
Beds
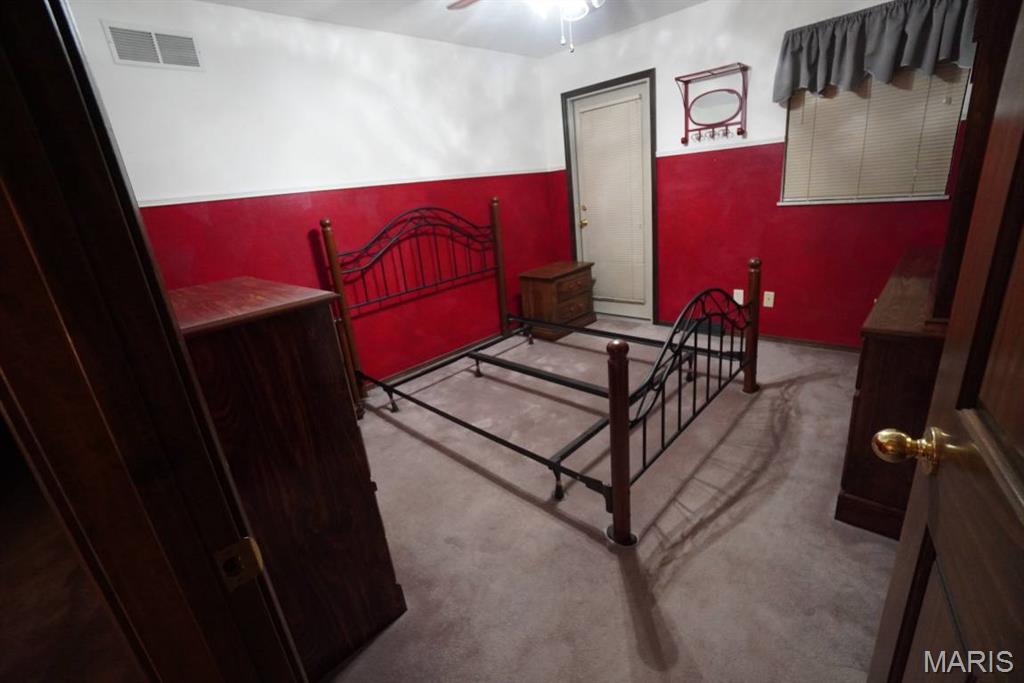
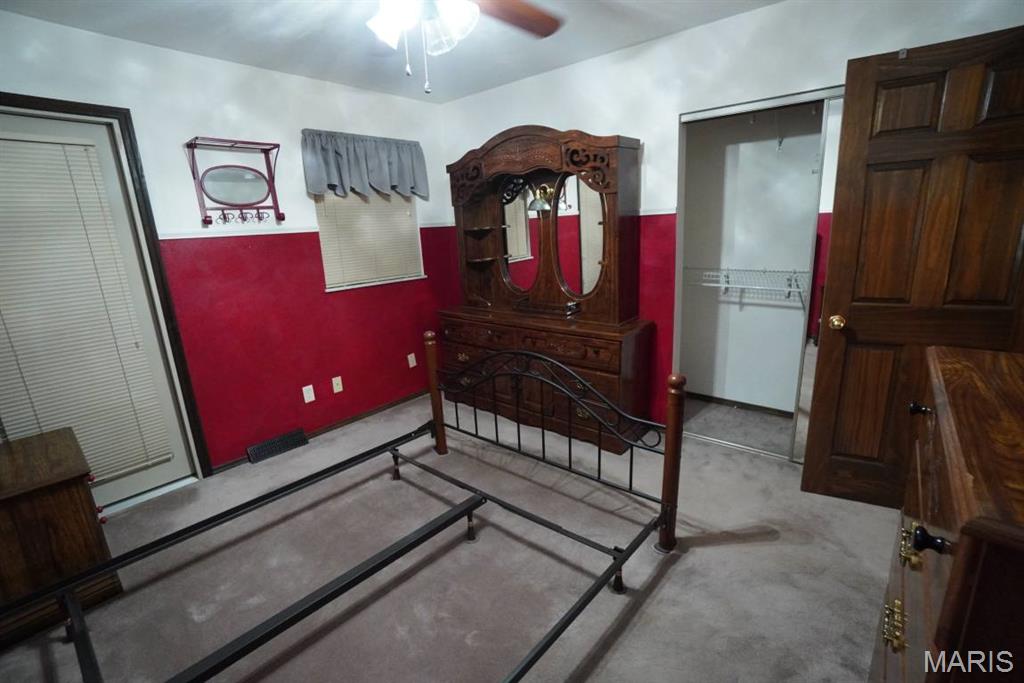
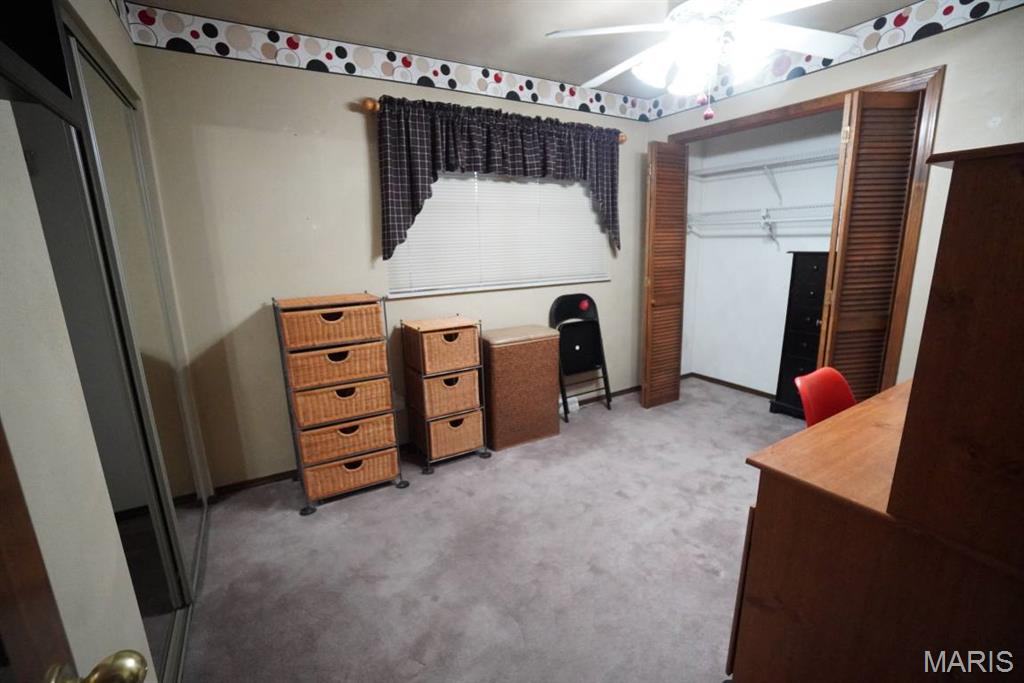
3
Full Baths
2
1/2 Baths
None
Year Built
1969
Sq.Footage
1,230
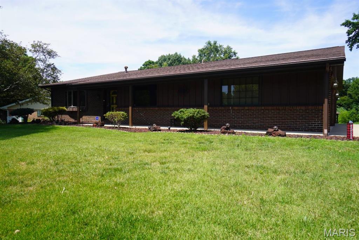
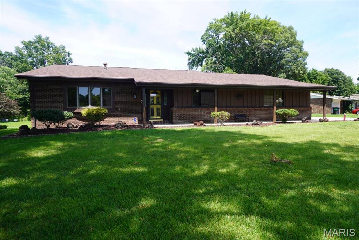
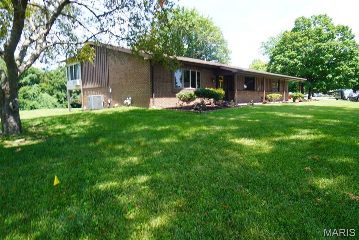
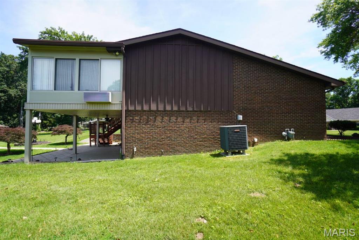
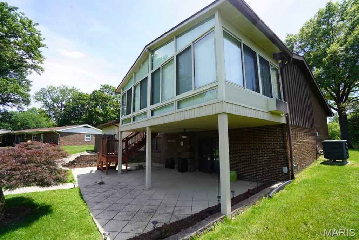
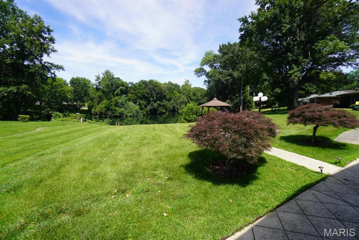
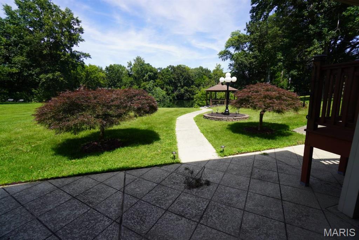
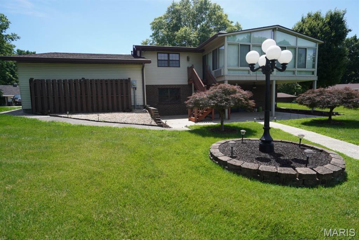
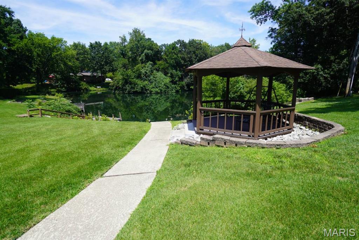
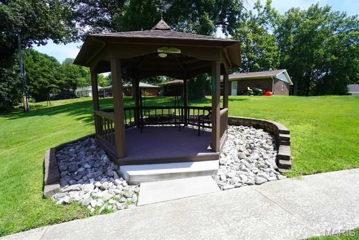
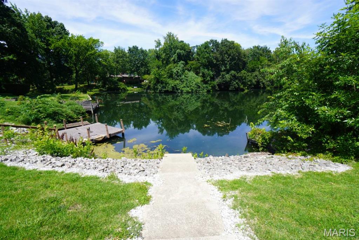
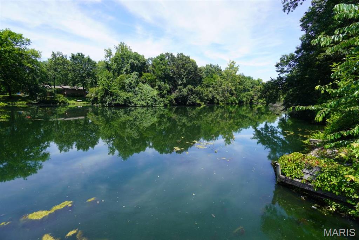
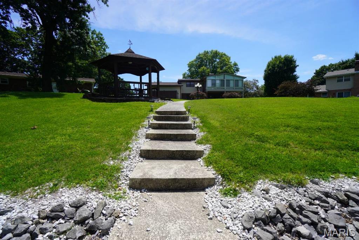
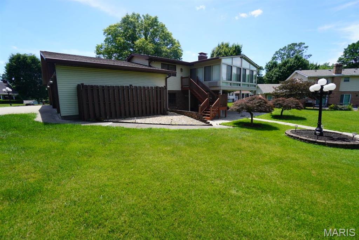
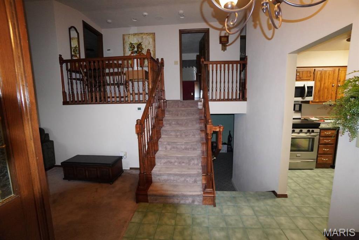
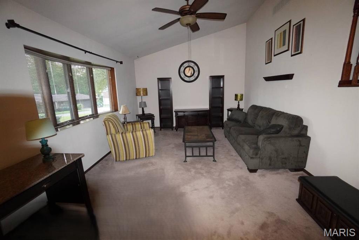
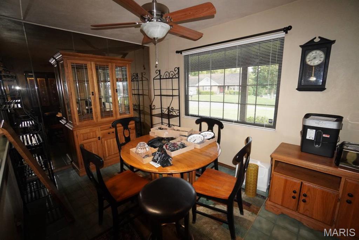
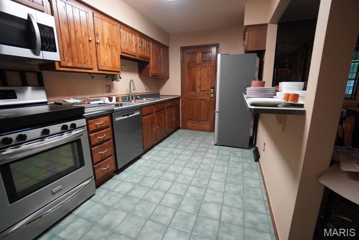
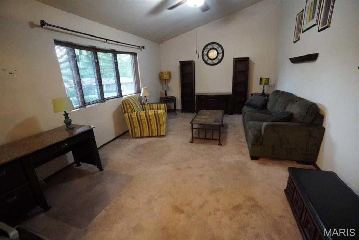
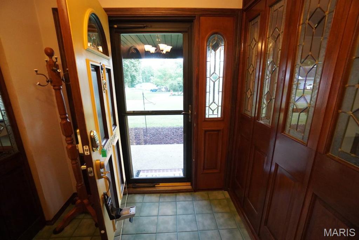
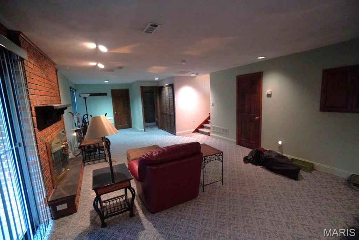
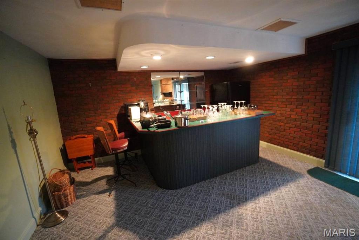
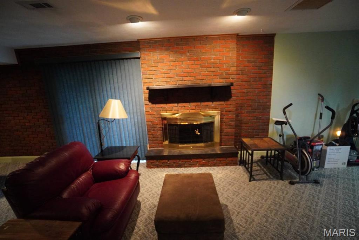
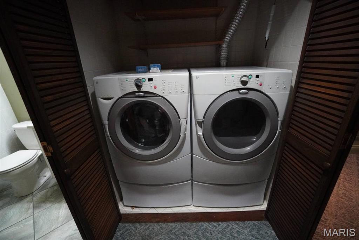
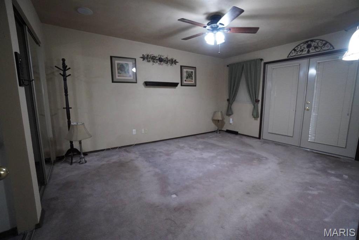
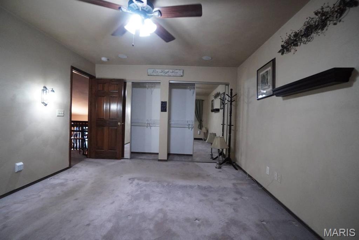
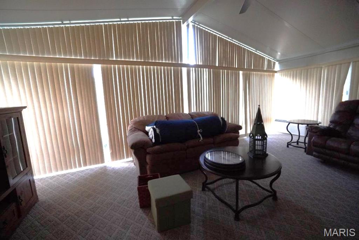
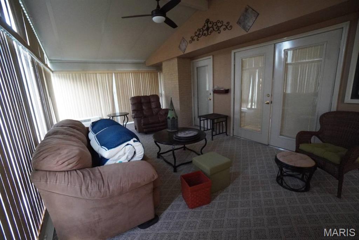
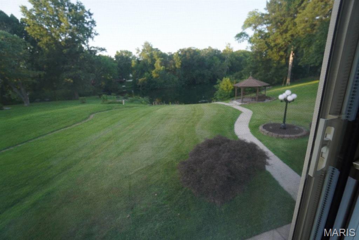
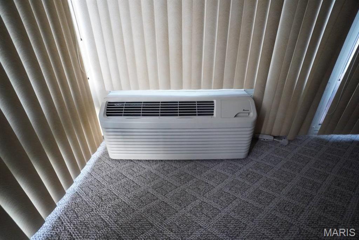
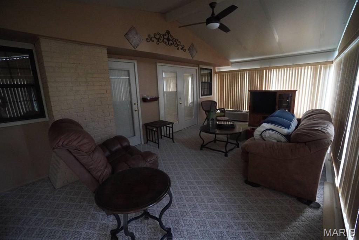
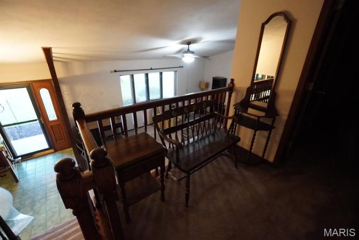
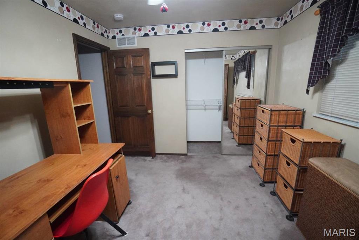
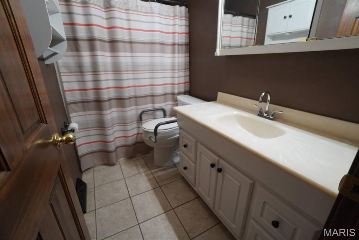
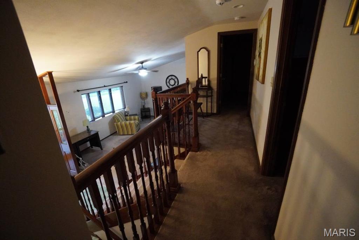
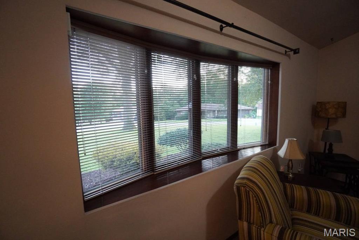
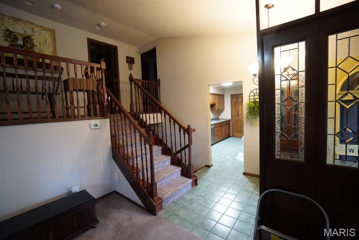
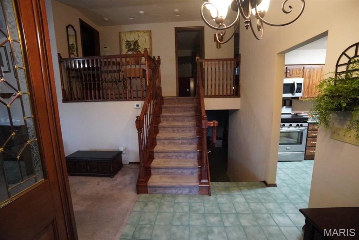
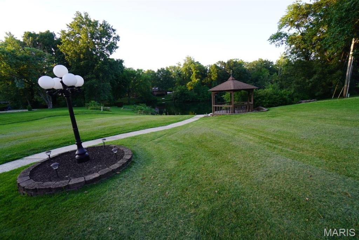
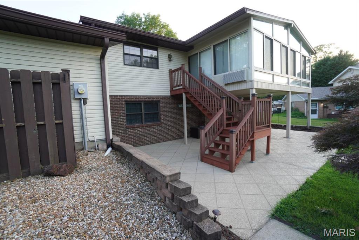
OPEN HOUSE SUNDAY JULY 12TH 1 -3PM -- ON-LINE AUCTION ENDS THURSDAY, JULY 23 AT 6:00PM ONLY $6000.00 DOWN W/LINE OF CREDIT & CLOSING IN 30 DAYS! The listing price is the opening bid. Enjoy lakefront living in this impeccably maintained split-level ranch home, ideally situated on one of the subdivision's picturesque lakes. Relax year-round in the spacious glass-enclosed sunroom featuring two VAV units and panoramic views of the water. Step outside to your own backyard and enjoy excellent fishing just steps from your door. The walk-out lower level opens to a covered patio and features a cozy gas fireplace and a custom-built bar—perfect for entertaining family and friends. Stamped concrete patios and walkways lead to the water's edge, creating an inviting outdoor space to relax and enjoy the peaceful surroundings. Situated on a desirable corner lot in a quiet neighborhood, this home offers the perfect blend of comfort, recreation, and scenic beauty. Whether you're enjoying morning coffee in the sunroom, casting a line from your backyard, (GREAT FISHING) or taking an evening stroll through the neighborhood, this property provides the lakefront lifestyle you've been looking for. IT REALLY HAS IT ALL! See the HiBid link for complete auction terms and conditions.
Features & Amenities
Interior
-
Total Bedrooms
3
-
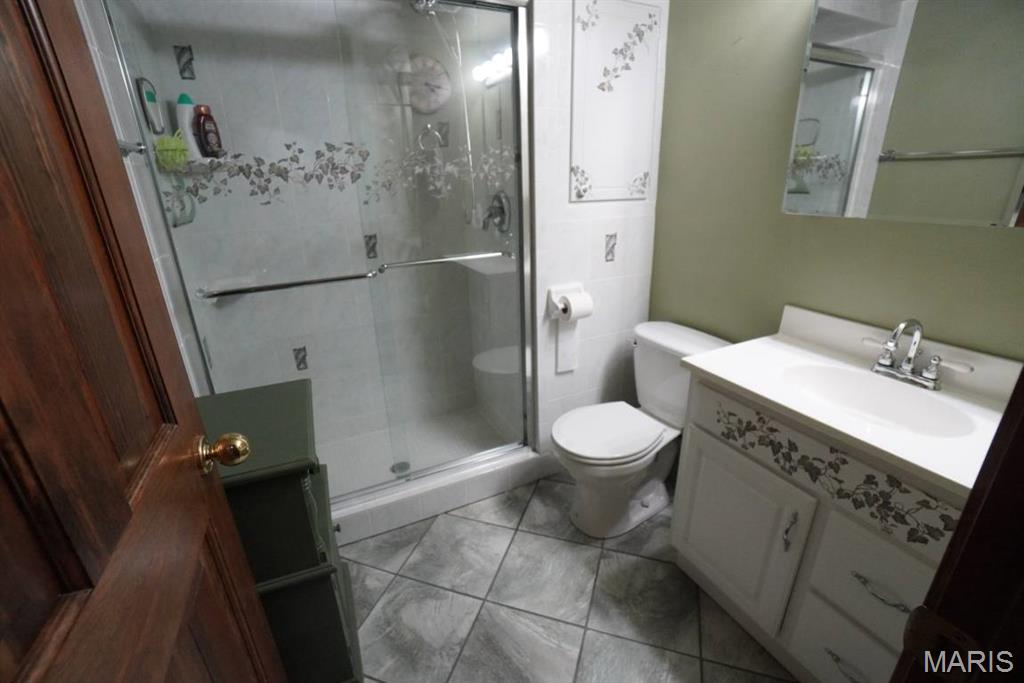
Bathrooms
2
-
Above Grade Finished Area
1230.0
-
Basement YN
YES
-
Cooling YN
YES
-
Cooling
Central Air
-
Fireplace YN
YES
-
Heating YN
YES
-
Heating
Natural Gas
-
Main Level Bedrooms
3
-
Pet friendly
N/A
Exterior
-
Garage
Yes
-
Garage spaces
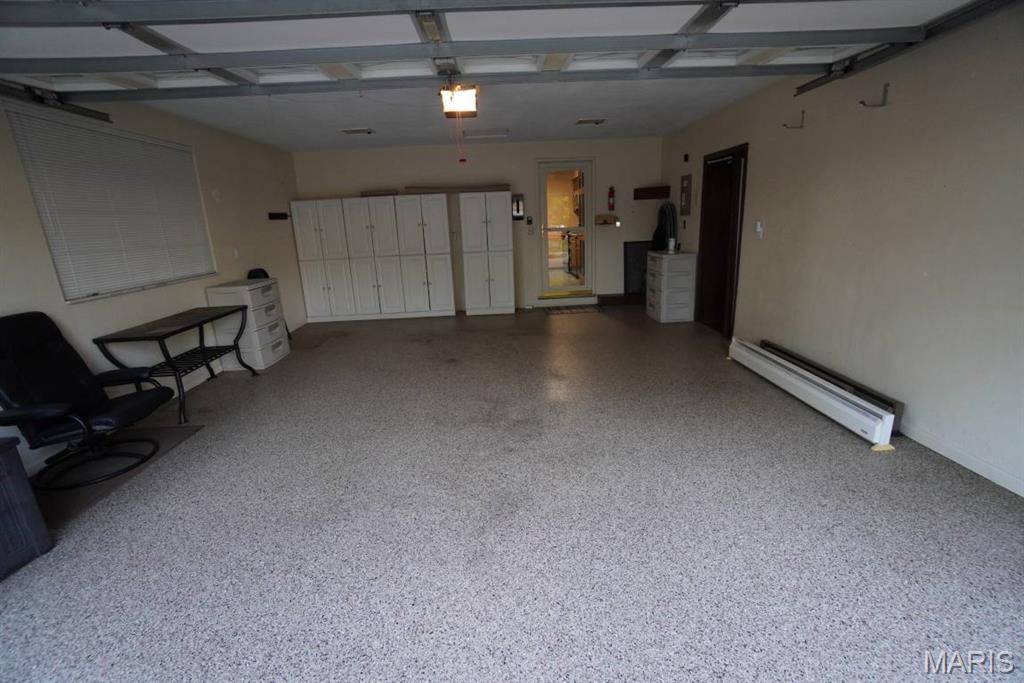
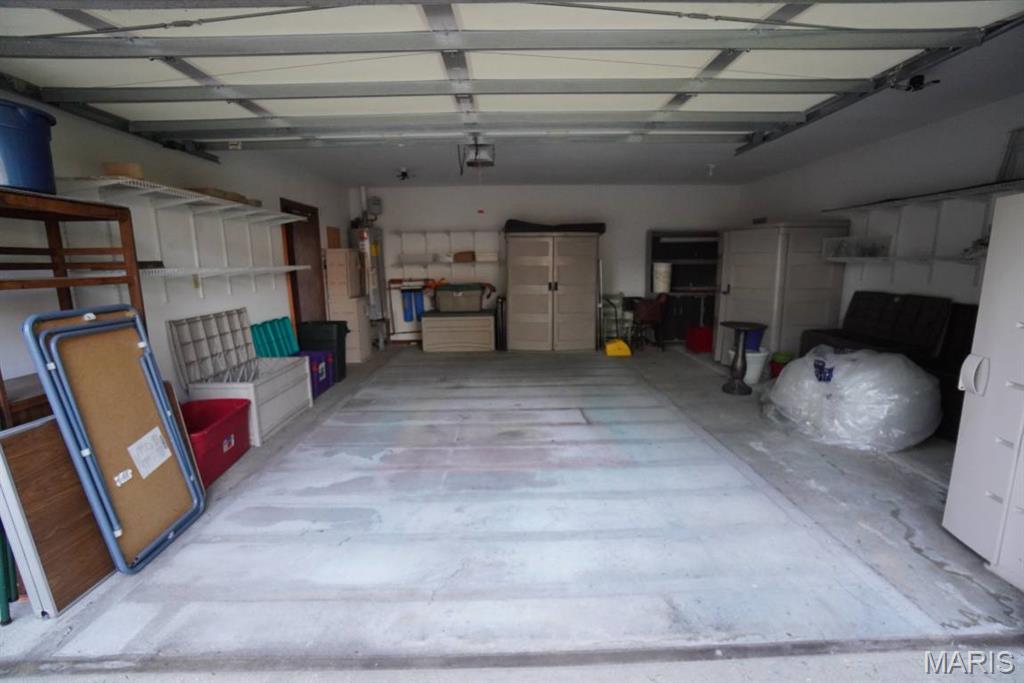
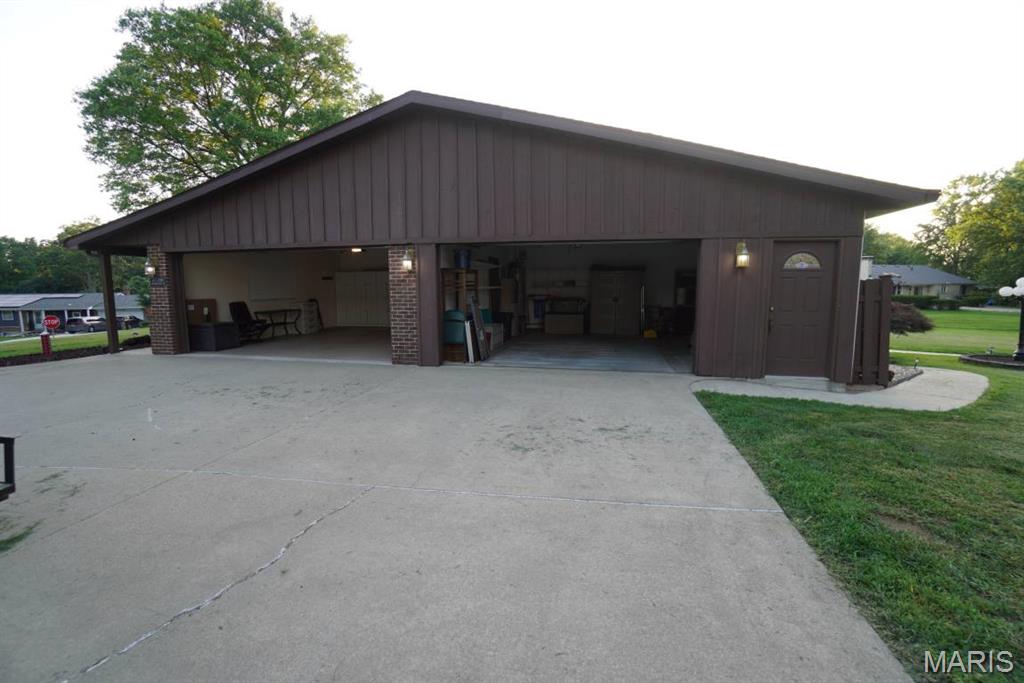
4
-
Construction Materials
Brick
-
Pool
No
-
Waterfront YN
YES
Area & Lot
-
Lot Features
Corner Lot, Waterfront
-
Lot Size(acres)
0.47
-
Lot Size(square feet)
20,473
-
Property Type
Residential
-
Property Sub Type
Single Family Residence
-
Architectural Style
Split Level
Price
-
Sales Price
$150,000
-
Tax Amount
$3,613
-
Sq. Footage
1,230
-
Price/SqFt
$121
HOA
-
Association
No
School District
-
Elementary School
BELLE VALLEY DIST 119
-
Middle School
BELLE VALLEY DIST 119
-
High School
Belleville High School-East
Property Features
-
New Construction
NO
-
Senior Community YN
NO
-
Sewer
Public Sewer
-
Water Source
Public
Schedule a Showing
Showing scheduled successfully.
Mortgage calculator
Estimate your monthly mortgage payment, including the principal and interest, property taxes, and HOA. Adjust the values to generate a more accurate rate.
Your payment
Principal and Interest:
$
Property taxes:
$
HOA fees:
$
Total loan payment:
$
Total interest amount:
$
Location
County
St. Clair
Elementary School
BELLE VALLEY DIST 119
Middle School
BELLE VALLEY DIST 119
High School
Belleville High School-East
Listing Courtesy of Bill Scaturro , The Auction House Company
RealHub Information is provided exclusively for consumers' personal, non-commercial use, and it may not be used for any purpose other than to identify prospective properties consumers may be interested in purchasing. All information deemed reliable but not guaranteed and should be independently verified. All properties are subject to prior sale, change or withdrawal. RealHub website owner shall not be responsible for any typographical errors, misinformation, misprints and shall be held totally harmless.

AGENT
Franko Maric
Call Franko today to schedule a private showing.

* Listings on this website come from the FMLS IDX Compilation and may be held by brokerage firms other than the owner of this website. The listing brokerage is identified in any listing details. Information is deemed reliable but is not guaranteed. If you believe any FMLS listing contains material that infringes your copyrighted work please click here to review our DMCA policy and learn how to submit a takedown request.© 2024 FMLS.
Related Properties
Caseyville
312 E Ofallon Drive
3 Beds
1 Baths
1,056 Sq.Ft.
$120,000
MLS#: 25069774
