Features & Amenities

Interior

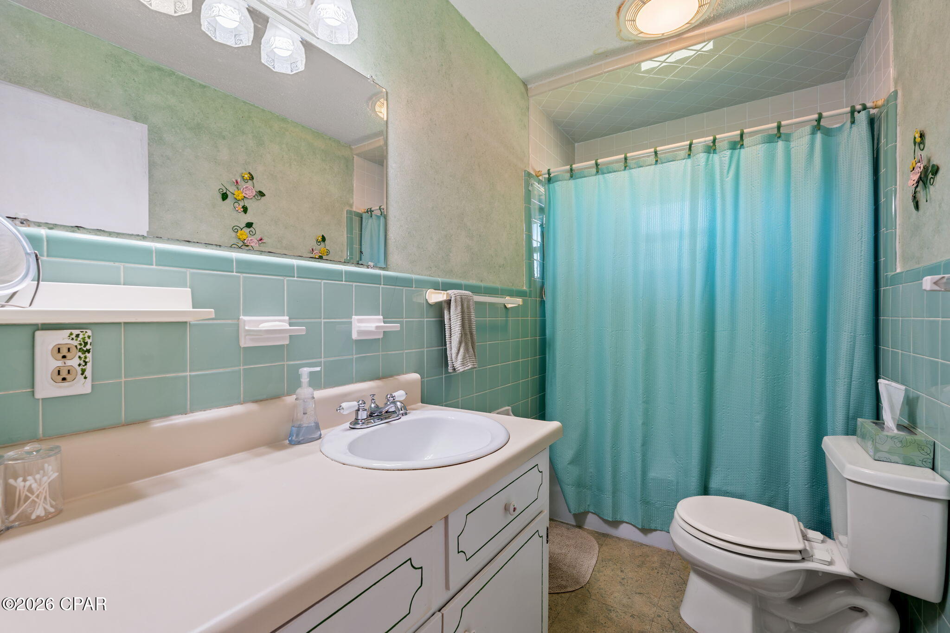
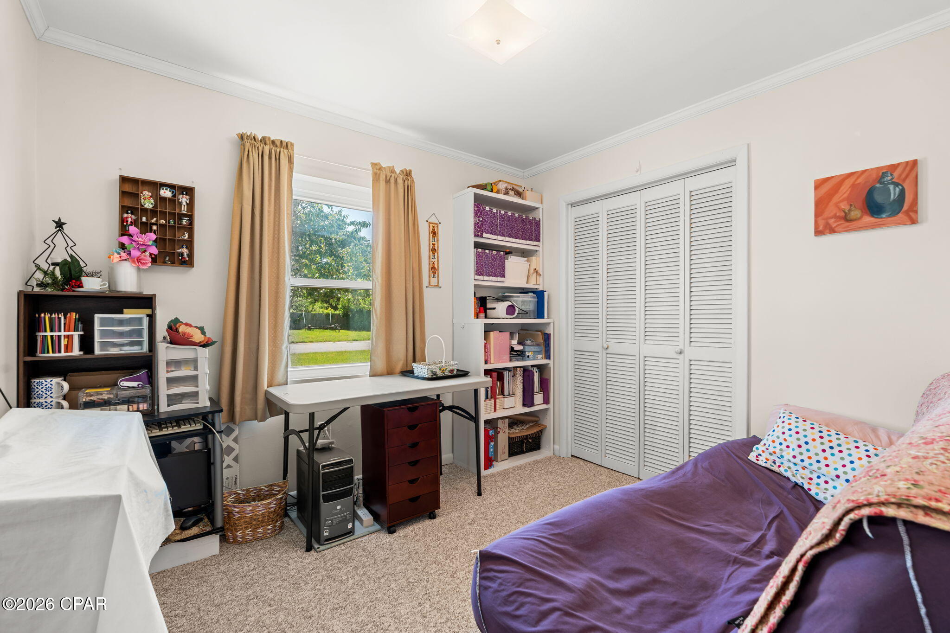
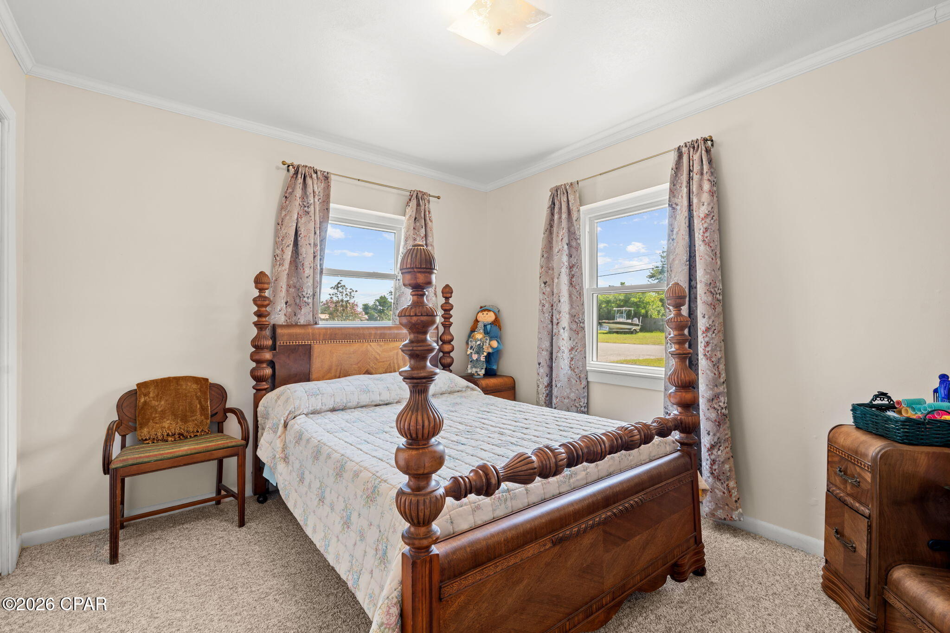
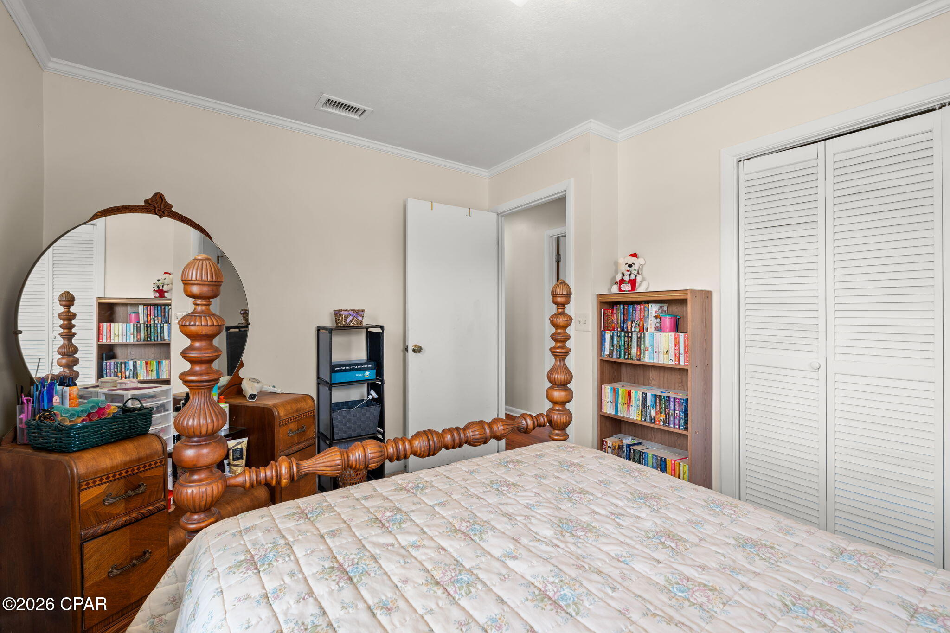
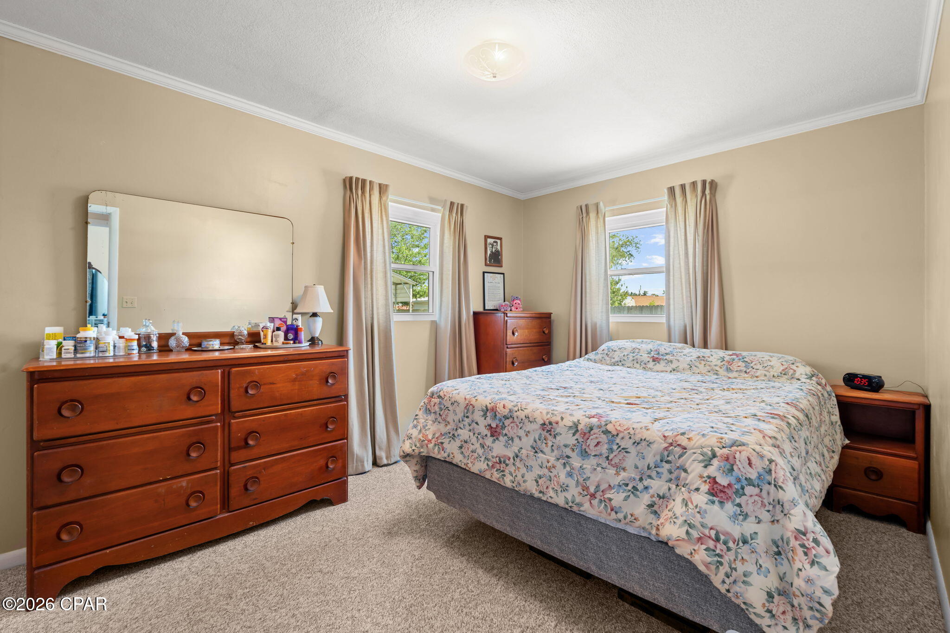
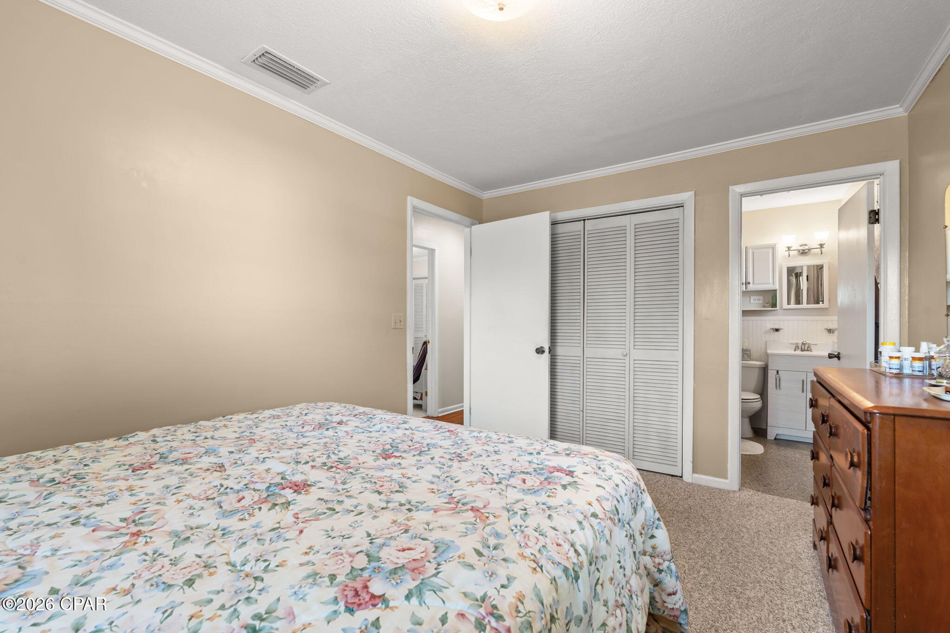
  • Total Bedrooms

    4

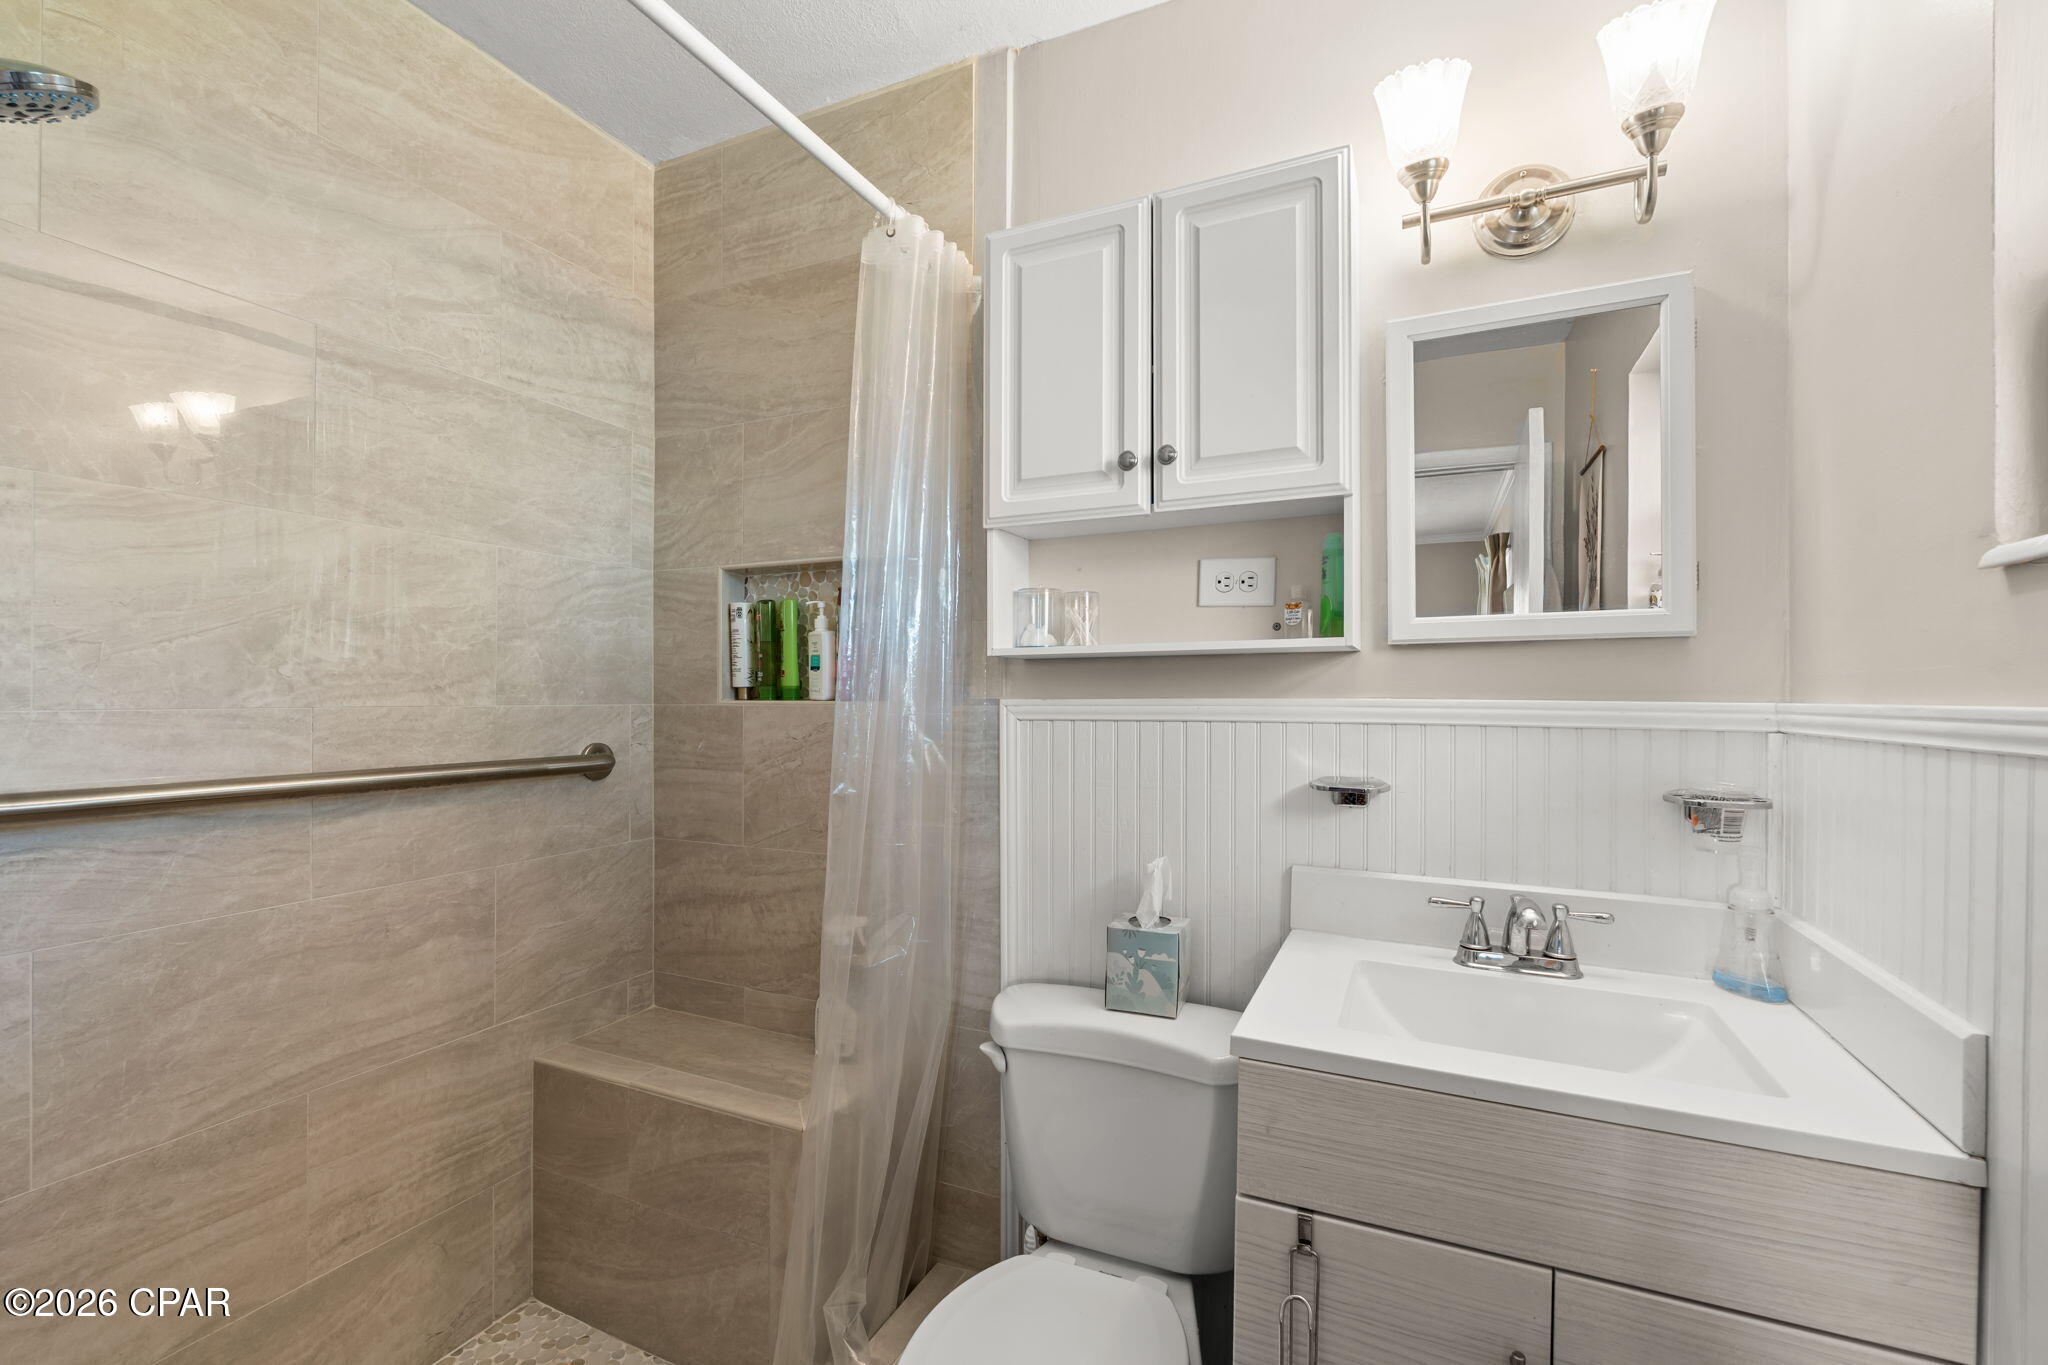
  • Bathrooms

    2

  • Cooling YN

    YES

  • Cooling

    Central Air, Ceiling Fan(s)

  • Fireplace YN

    YES

  • Heating YN

    YES

  • Heating

    Natural Gas, Central, Fireplace(s)

  • Pet friendly

    N/A

Exterior

  • Garage

    Yes

  • Garage spaces

    1

  • Construction Materials

    Block

  • Parking

    Additional Parking, Gravel, Paved, RV Access/Parking, Attached, Garage

  • Patio and Porch Features

    Covered, Porch

  • Pool

    No

  • Waterfront YN

    NO

Area & Lot

  • Lot Features

    Paved

  • Lot Size(acres)

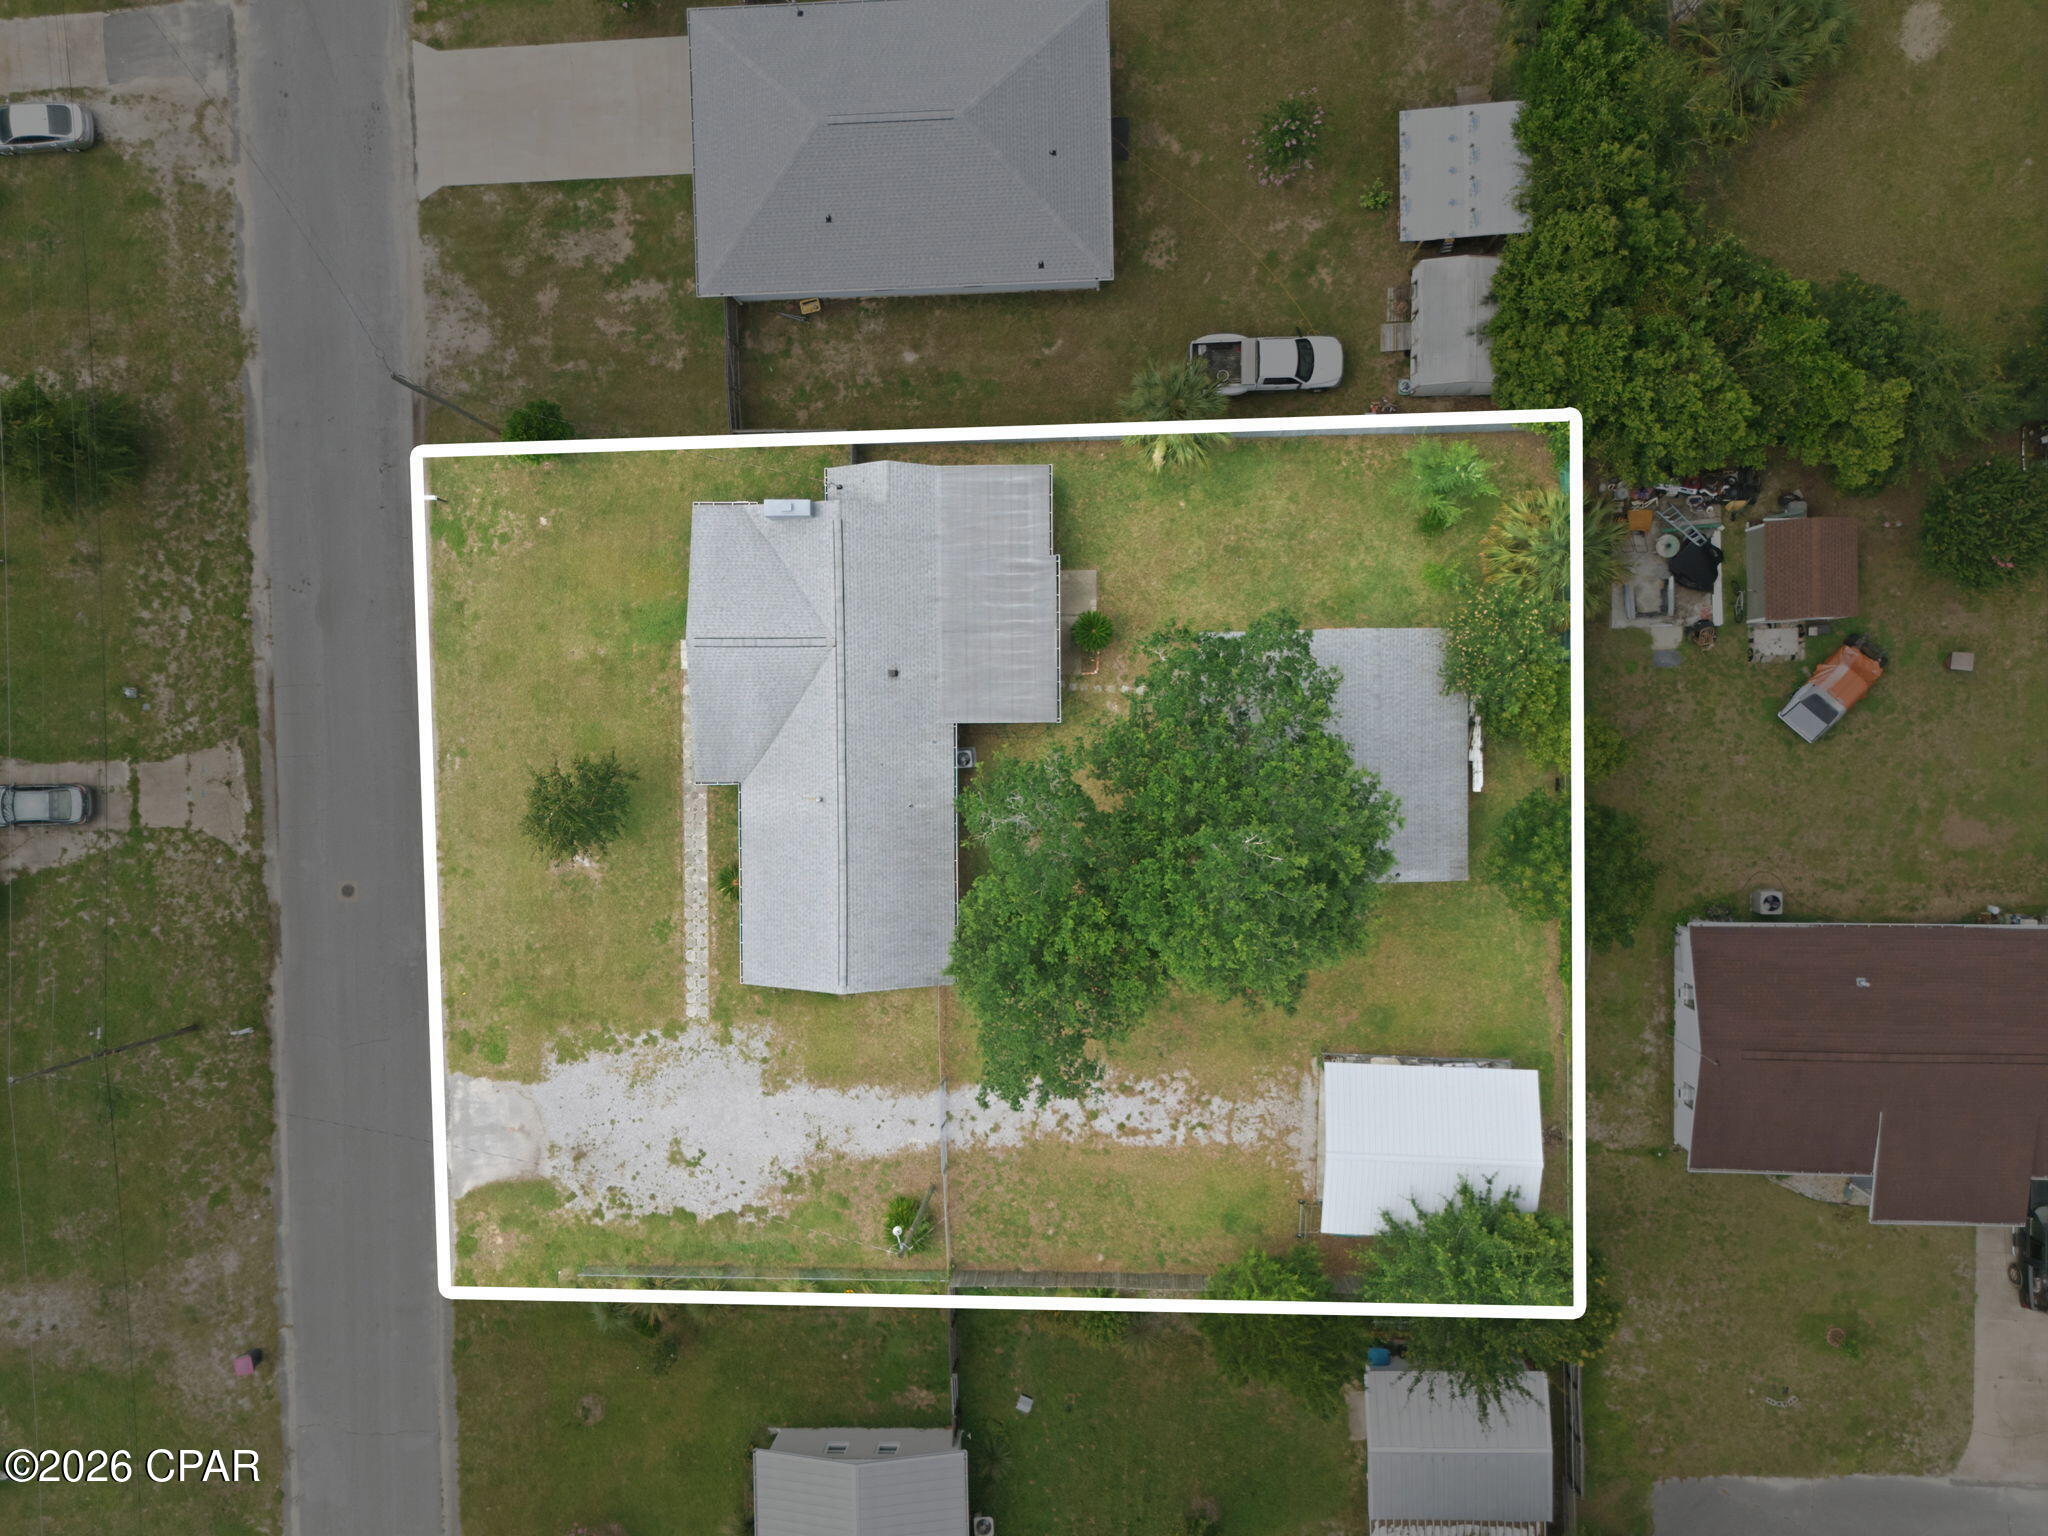
    0.35

  • Lot Size(square feet)

    14,810

  • Property Type

    Residential

  • Property Sub Type

    SingleFamilyResidence

  • Architectural Style

    Ranch

Price

  • Sales Price

    $265,000

  • Tax Amount

    $526.7

  • Zoning

    City, Resid Single Family

  • Sq. Footage

    1,550

  • Price/SqFt

    $170

HOA

  • Association

    No

School District

  • Elementary School

    Parker

  • Middle School

    Rutherford Middle

  • High School

    Rutherford

Property Features

  • Stories

    1

  • New Construction

    NO

  • Foundation Details

    Slab

  • Sewer

    Public Sewer

Schedule a Showing

Showing scheduled successfully.

<
>
IN PERSON
VIA CHAT

What is 3 + 4 ?


Change time

Mortgage calculator

Estimate your monthly mortgage payment, including the principal and interest, property taxes, and HOA. Adjust the values to generate a more accurate rate.

Your payment

Principal and Interest:

$

Property taxes:

$

HOA fees:

$

Total loan payment:

$

Total interest amount:

$

Location

County

Bay

Elementary School

Parker

Middle School

Rutherford Middle

High School

Rutherford

Listing Courtesy of Stephen S Tessereau, Keller Williams Success Realty

RealHub Information is provided exclusively for consumers' personal, non-commercial use, and it may not be used for any purpose other than to identify prospective properties consumers may be interested in purchasing. All information deemed reliable but not guaranteed and should be independently verified. All properties are subject to prior sale, change or withdrawal. RealHub website owner shall not be responsible for any typographical errors, misinformation, misprints and shall be held totally harmless.

Agent Franko Maric

AGENT

Franko Maric

Call Franko today to schedule a private showing.


* Listings on this website come from the FMLS IDX Compilation and may be held by brokerage firms other than the owner of this website. The listing brokerage is identified in any listing details. Information is deemed reliable but is not guaranteed. If you believe any FMLS listing contains material that infringes your copyrighted work please click here to review our DMCA policy and learn how to submit a takedown request.© 2024 FMLS.
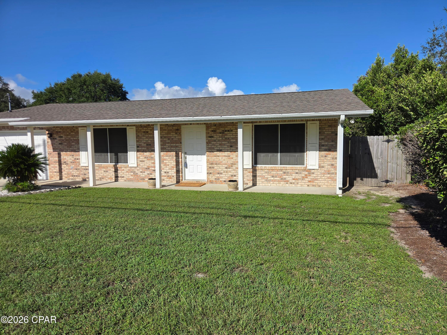
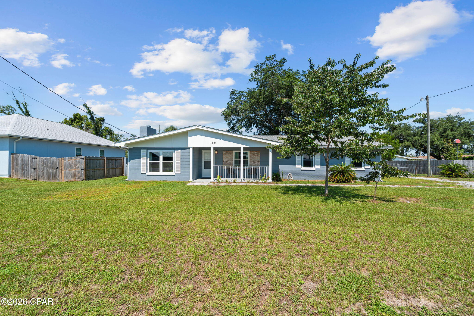
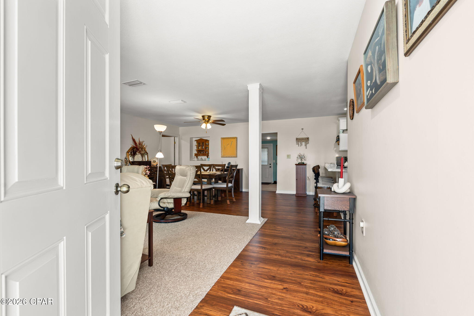
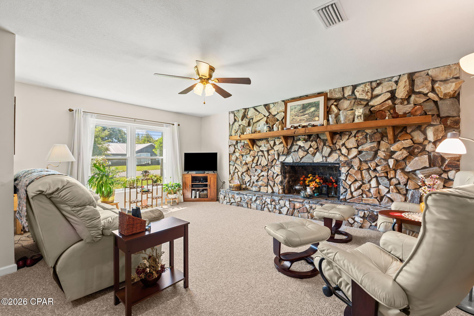
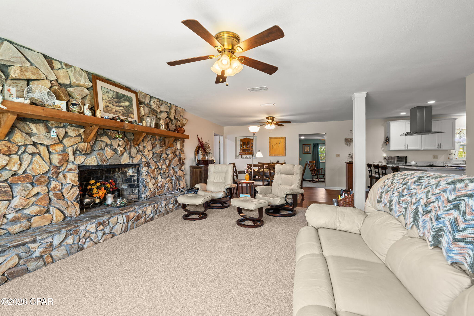
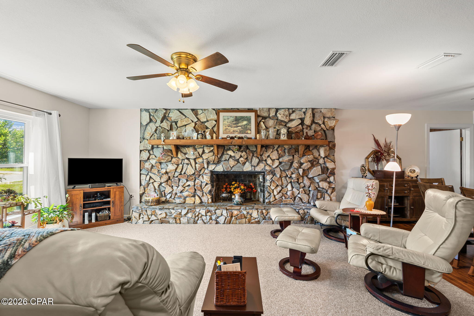
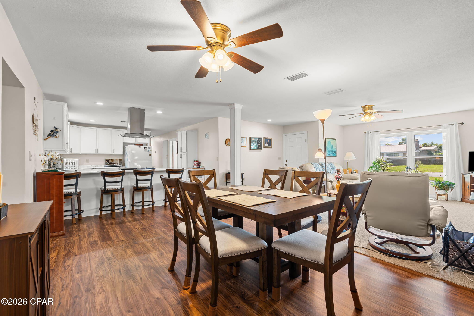
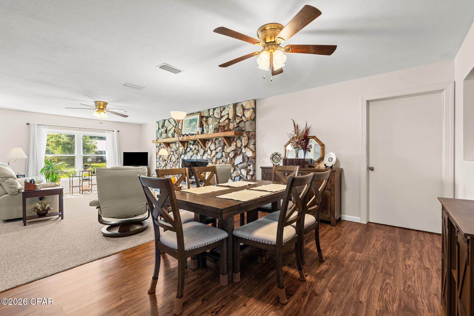
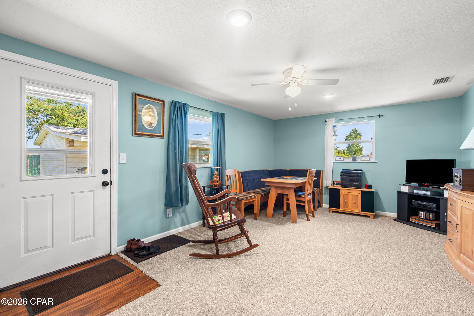
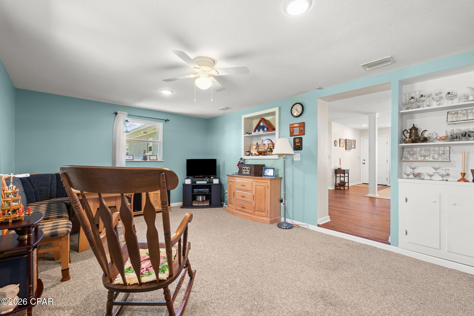
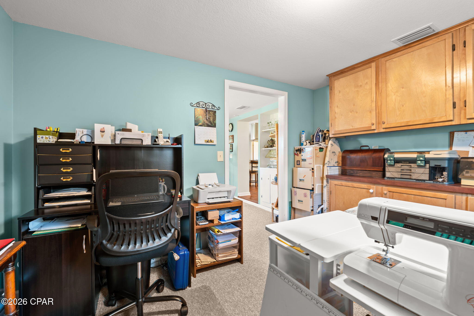
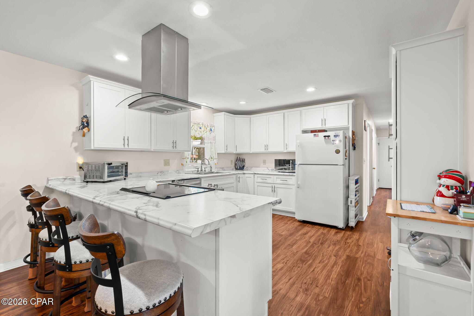
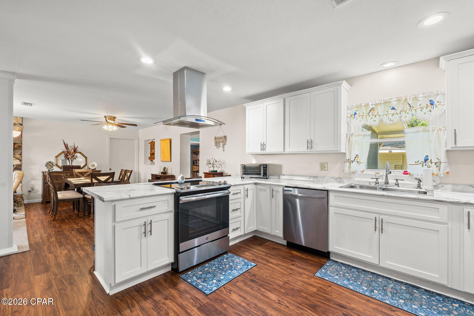
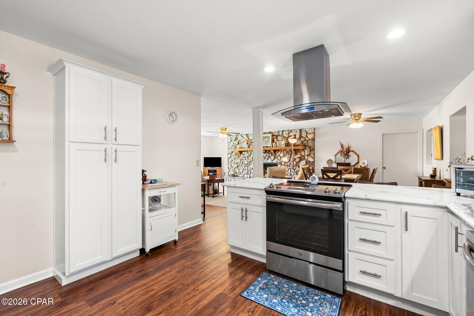
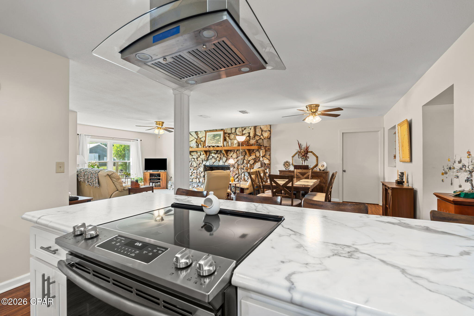
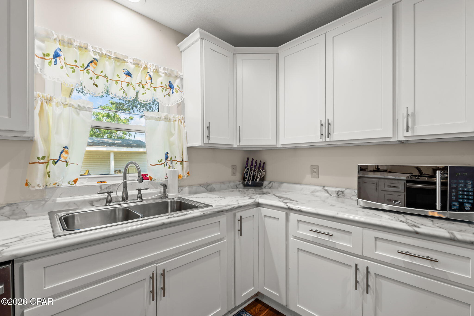
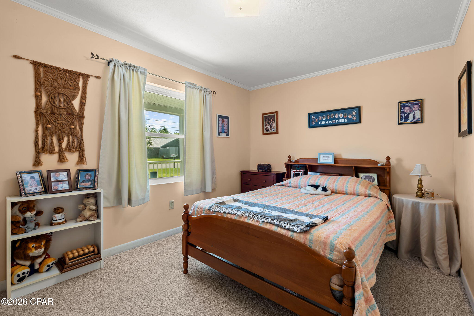
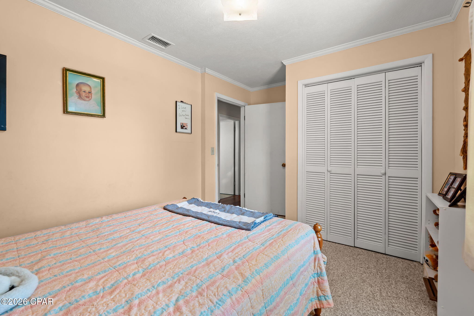
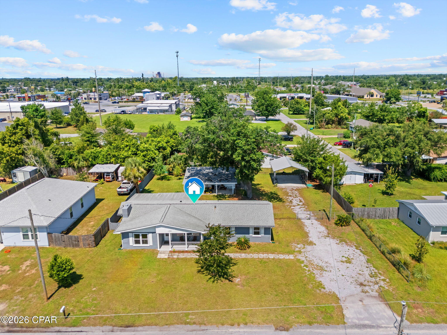
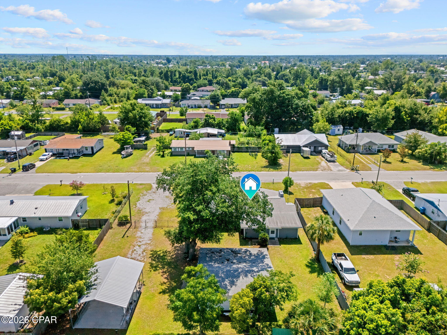
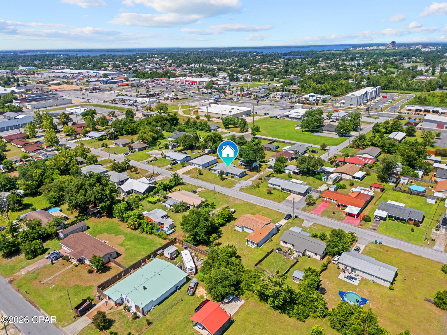
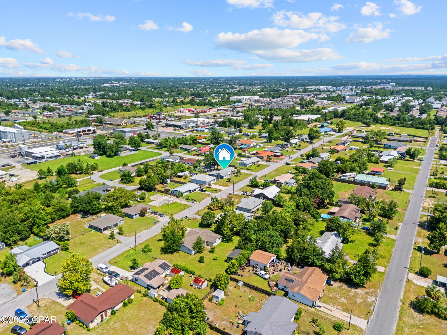
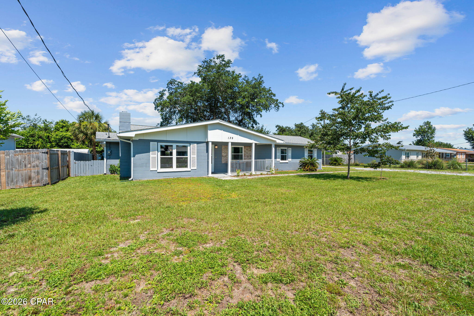
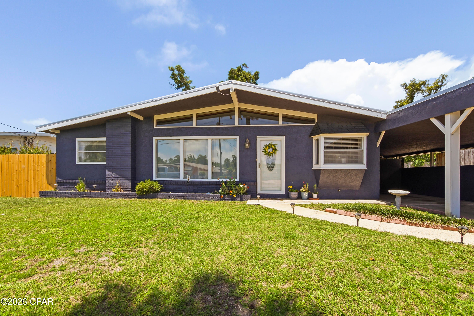
''''UNDER CONTRACT TAKING BACKUP OFFERS''''Don't let the 1965 build date fool you--this beautifully updated 4-bedroom, 2-bath home blends timeless character with modern peace of mind. Offering approximately 1,550 square feet of living space. This property is packed with value both inside and out.

Major improvements have already been completed, including a new roof, HVAC and water heater.

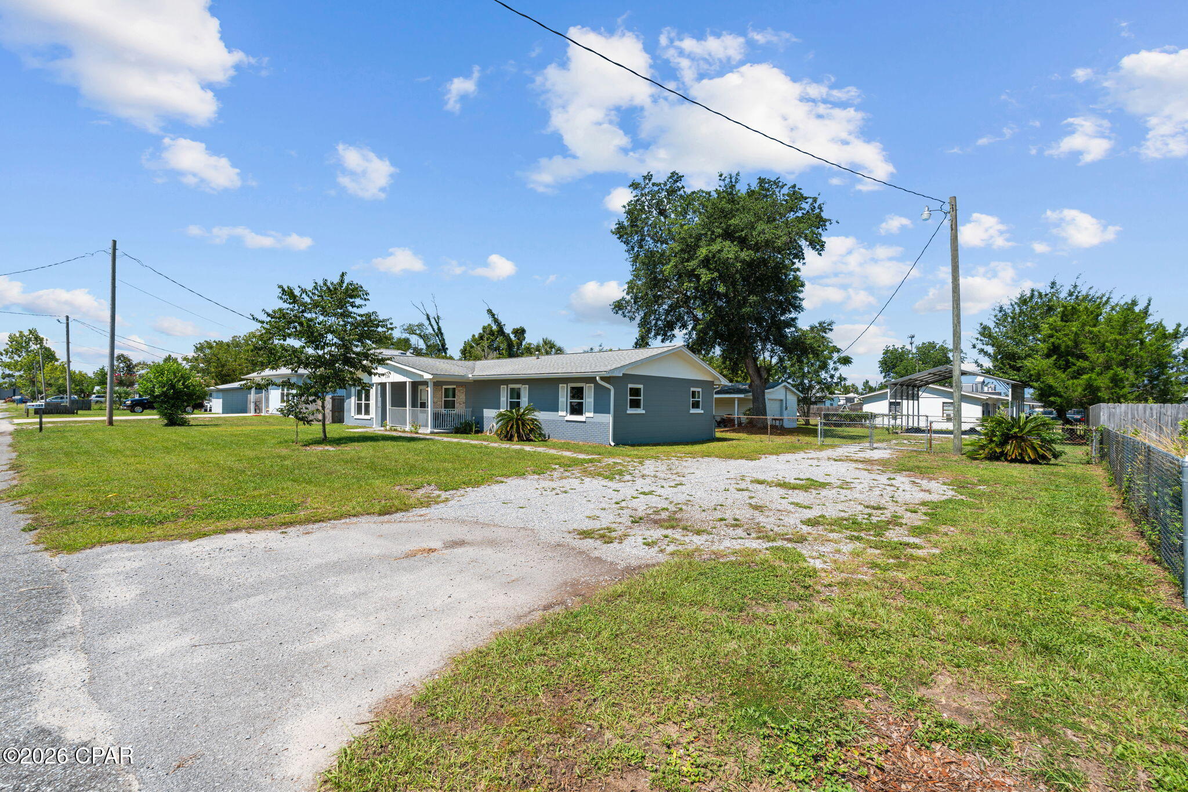
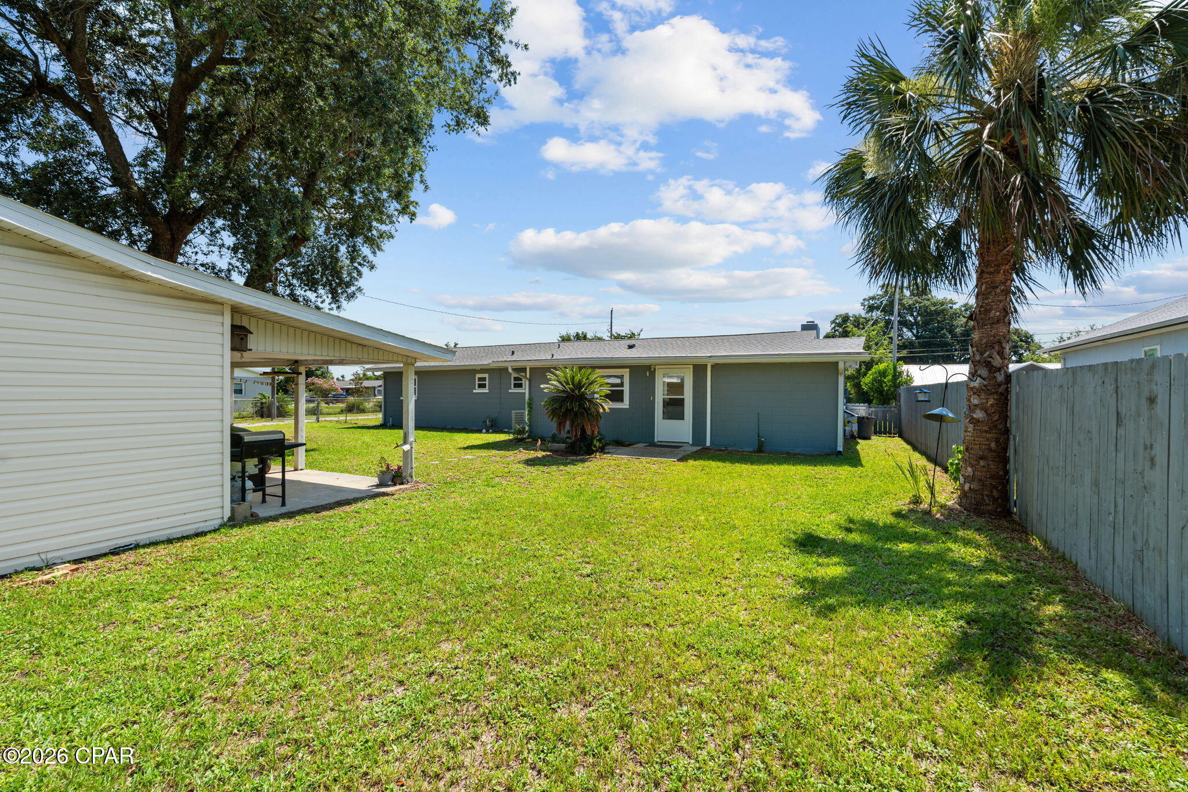
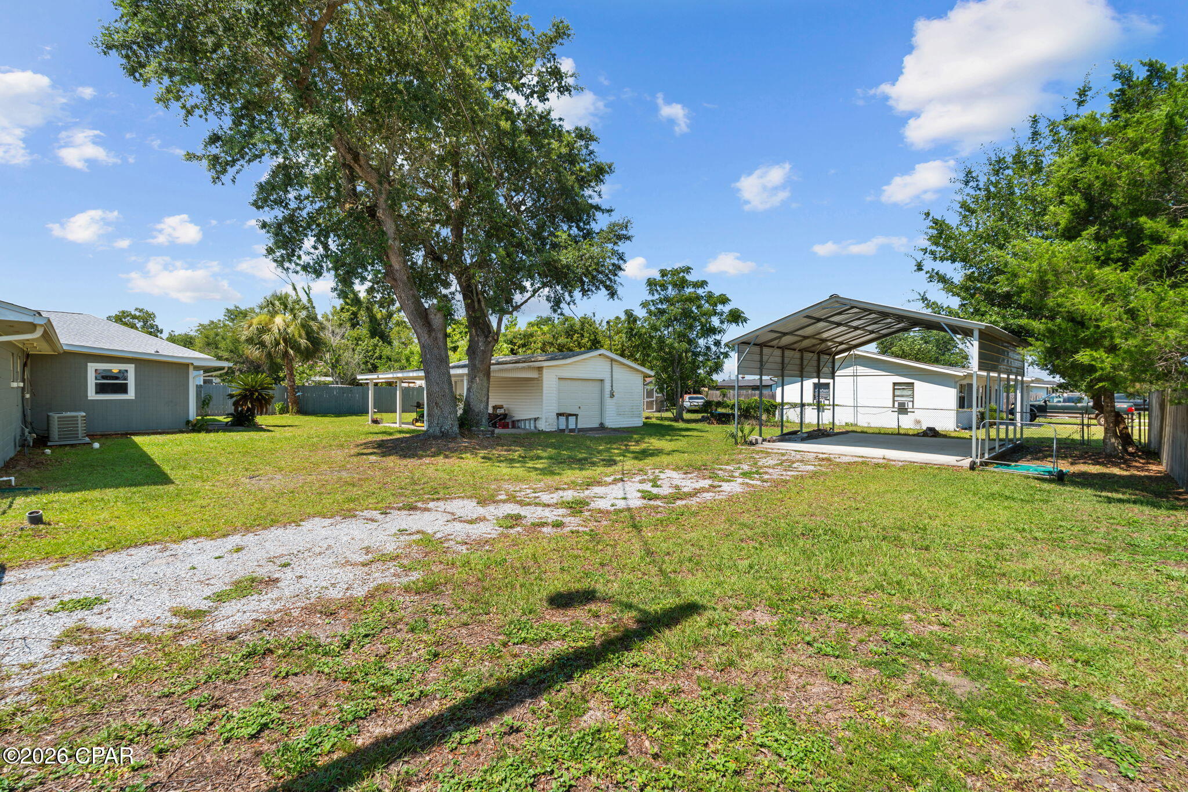
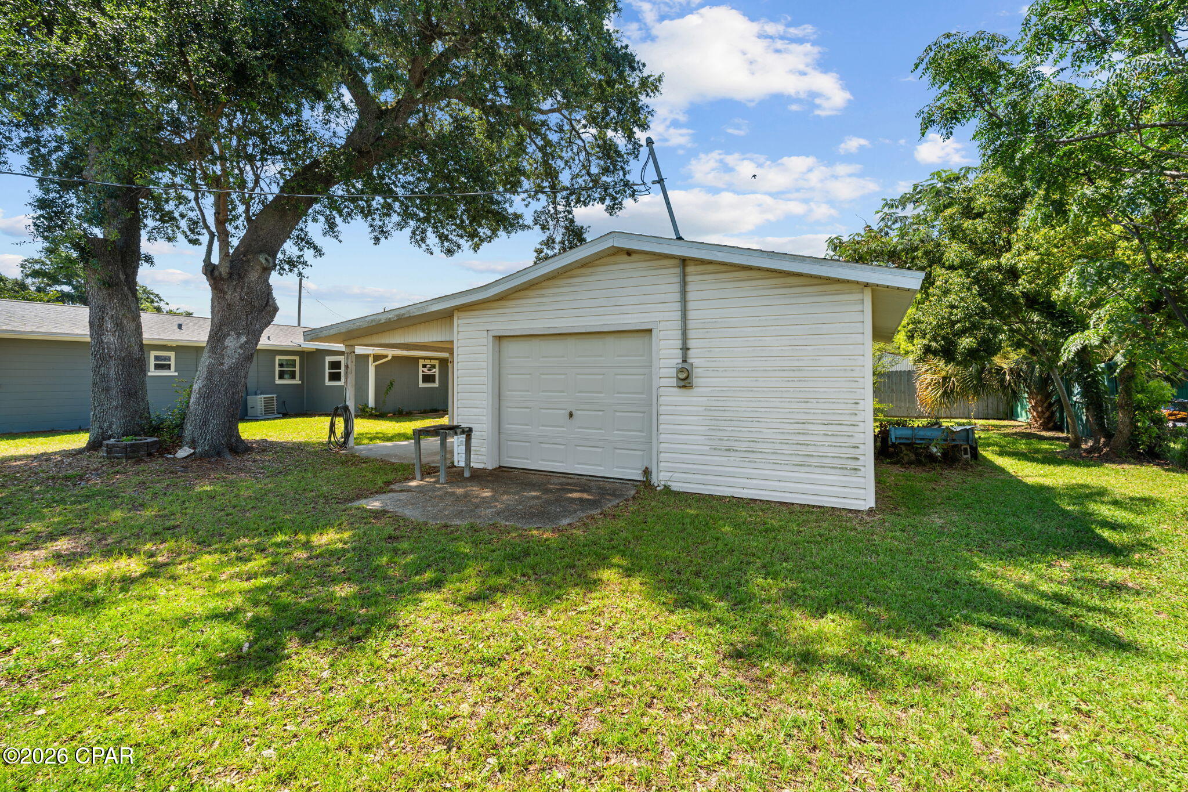
The detached garage features its own electrical service, making it an ideal workshop, hobby space, or additional storage. 

A massive covered carport with concrete pad provides plenty of room for your boat, RV, or extra vehicles. 

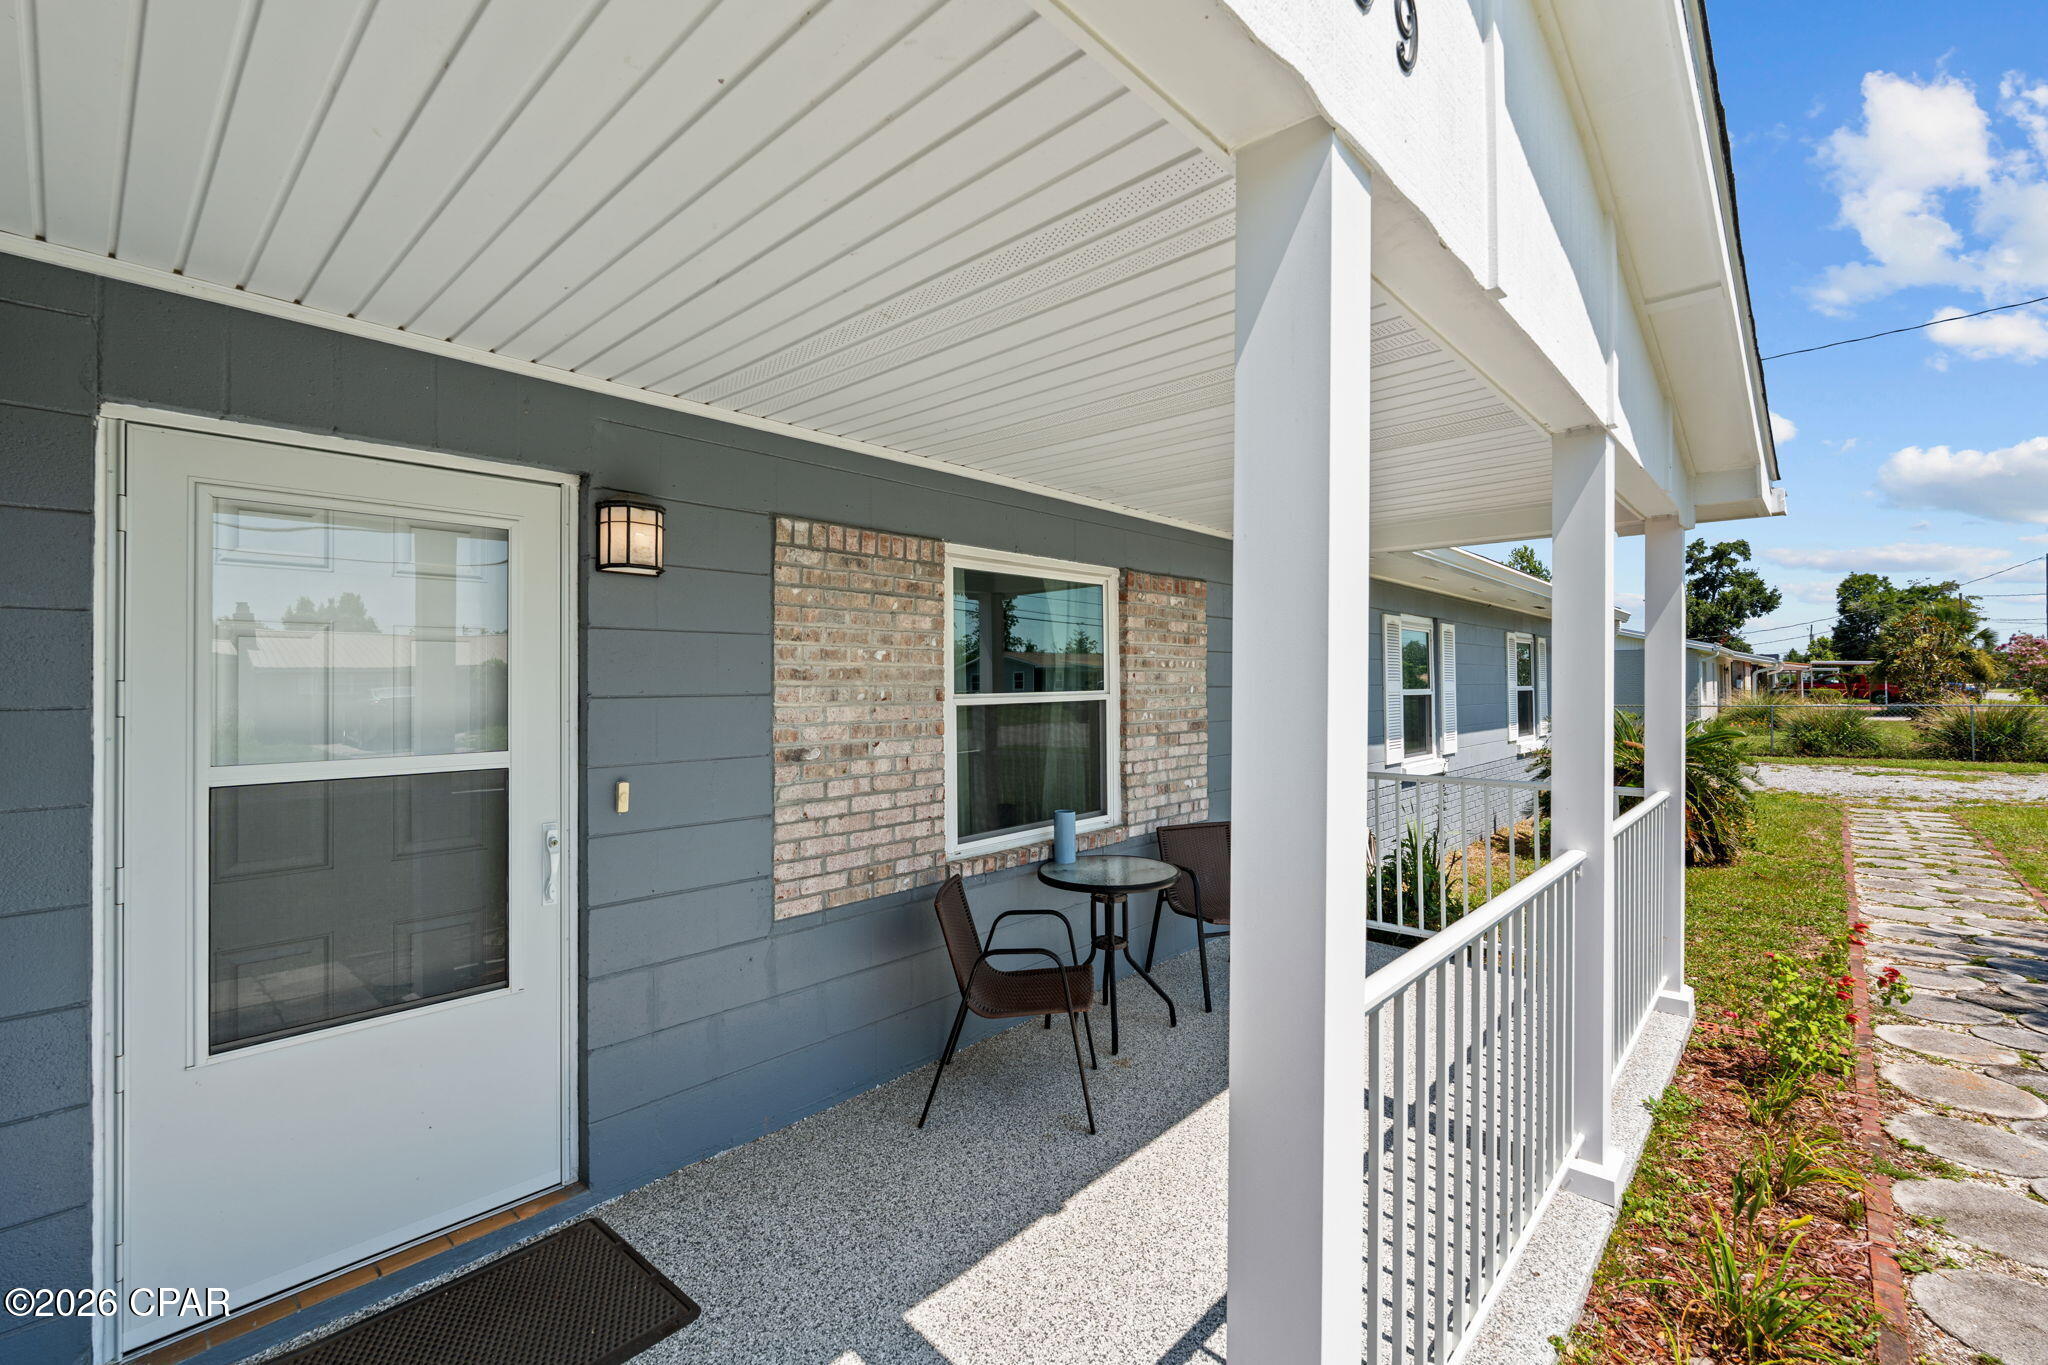
Out front, the updated aluminum porch posts and railing create an inviting outdoor space to relax or entertain that is maintenance free.

With no HOA, you'll enjoy the freedom to use your property without added fees or restrictive rules. 

Whether you're looking for your first home, a place to spread out, or extra space for your hobbies and toys, this property offers the flexibility today's buyers are searching for.

Conveniently located just minutes from Tyndall Air Force Base, shopping, dining, schools, and everyday conveniences, this move-in-ready home delivers comfort, functionality, and exceptional value in one complete package.

139 N Anita Drive

Message successfully sent.

What would you like to know?

What is 3 + 4 ?

I agree to receive email communication and understand I can unsubscribe at any time.

I agree to be contacted by Kornelije Josić via call, email, and text for real estate services. To opt out, you can reply 'stop' at any time or reply 'help' for assistance. You can also click the unsubscribe link in the emails. Message and data rates may apply. Message frequency may vary. Privacy Policy

Related Properties

New on site today
This home in the St. Andrews area is ready to move in. This 2 bedroom, 2 bath house features an attached garage, covered front porch, screened in back porch, and the back yard has a privacy fence. It was built in 2000 and been well maintained. It is flat, no steps, new roof in 2018 and leaf guards on the gutters, and the hot water heater was replaced in 2024. The big eat-in kitchen has a ton of cabinets, plenty of counter space, recessed lighting, stainless steel double sink, a wall oven, wall microwave, dishwasher and a refrigerator with ice and water through the door. All the appliances are Kitchen Aid. The garage has a sealed concrete floor painted gray with sprinkles for a neat appearance. Both bedrooms have carpet, and the living room and hall bathroom has new luxury vinyl plank flooring. There are 2 windows in the kitchen that overlook the privacy fenced back yard. The 12x12 screened back porch is a quiet place to relax. About 4 blocks is a cute park on St. Andrews Bay to watch the sun go down. Less than a quarter mile is St. Andrews Marina that has a variety of restaurants, shopping, free boat launch and parking. Come check it out!
#795106

Panama City

1111 Clay Avenue

2 Beds

2 Baths

1,064 Sq.Ft.

$228,000

MLS#: 795106
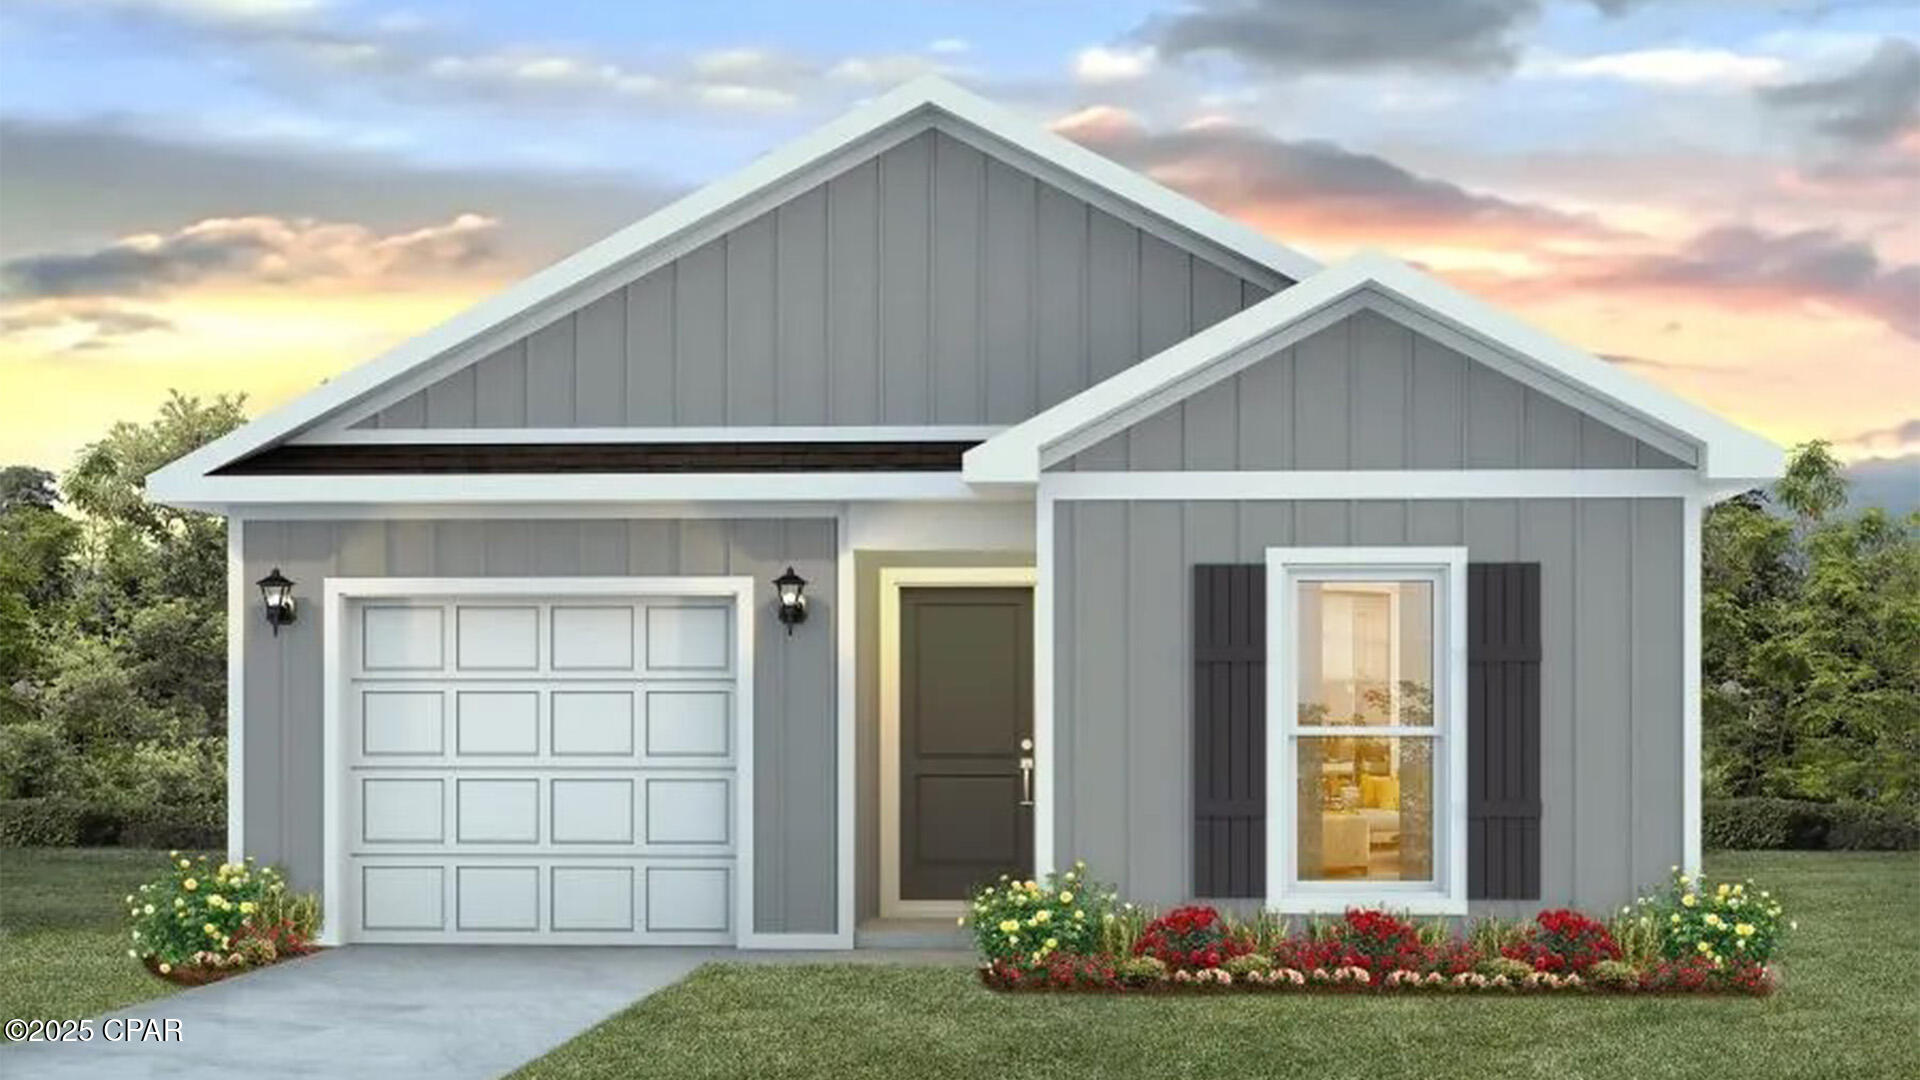
Welcome to the Bowen, a new floor plan located at Liberty in Panama City, Florida. The Bowen is a spacious single-story home floor plan just over 1,500 square feet with 4-bedrooms with 2-bathrooms, and a 1-car garage. Upon entering the front door, you will immediately notice the 9' raised ceilings met with an inviting foyer and hall leading to the second and third bedrooms; with a full bathroom tucked in between. Also, upon entering the home you will have immediate access to the single-car garage, storage, and your laundry room. Just beyond the garage is your fourth bedroom that could also serve as an office. Each bedroom offers plenty of space and sizeable closets for organization.

As you continue to the end of the hall, you will find the remarkable open layout of the dining and living area meeting a beautiful kitchen. The kitchen includes granite countertops, stainless steel appliances, beautiful white cabinetry, and a peninsula perfect for serving guests and for additional seating. With natural light and nearby back door and patio access, the living and dining area are integrated perfectly to complete this space for you and your guests to enjoy. This plan offers easy maintenance in the main living area and all bathrooms with our engineered vinyl plank flooring.

The primary bedroom is tucked away off the living area. The elegant sunlight beaming in, this suite offers a serene retreat with close access to the patio from the living area. The primary bathroom features granite countertops and a large walk-in closet. In addition to all the features and amenities our Bowen Plan offers, each is built with our Smart Home technology package, designed to bring the ease and convenience of life right to your fingertips.

On the outside of this popular plan, you will see durable vinyl siding, a rear patio to enjoy the spacious back yard. Sidewalks line the neighborhood streets for you to enjoy the beautiful Florida weather. Our Liberty community features underground utilities making it less susceptible to damage from severe weather leading to fewer outages and more reliable service. Residents of Liberty can enjoy exclusive access to two amenity centers, complete with two pools, a children's splash pad, two playgrounds for endless fun, a well-equipped fitness center, two pickleball courts and a basketball court to name a few things. To learn more about this home for yourself, call us to get connected today!
#793175

Panama City

7348 John Levitow Lane

4 Beds

2 Baths

1,504 Sq.Ft.

$264,900

MLS#: 793175
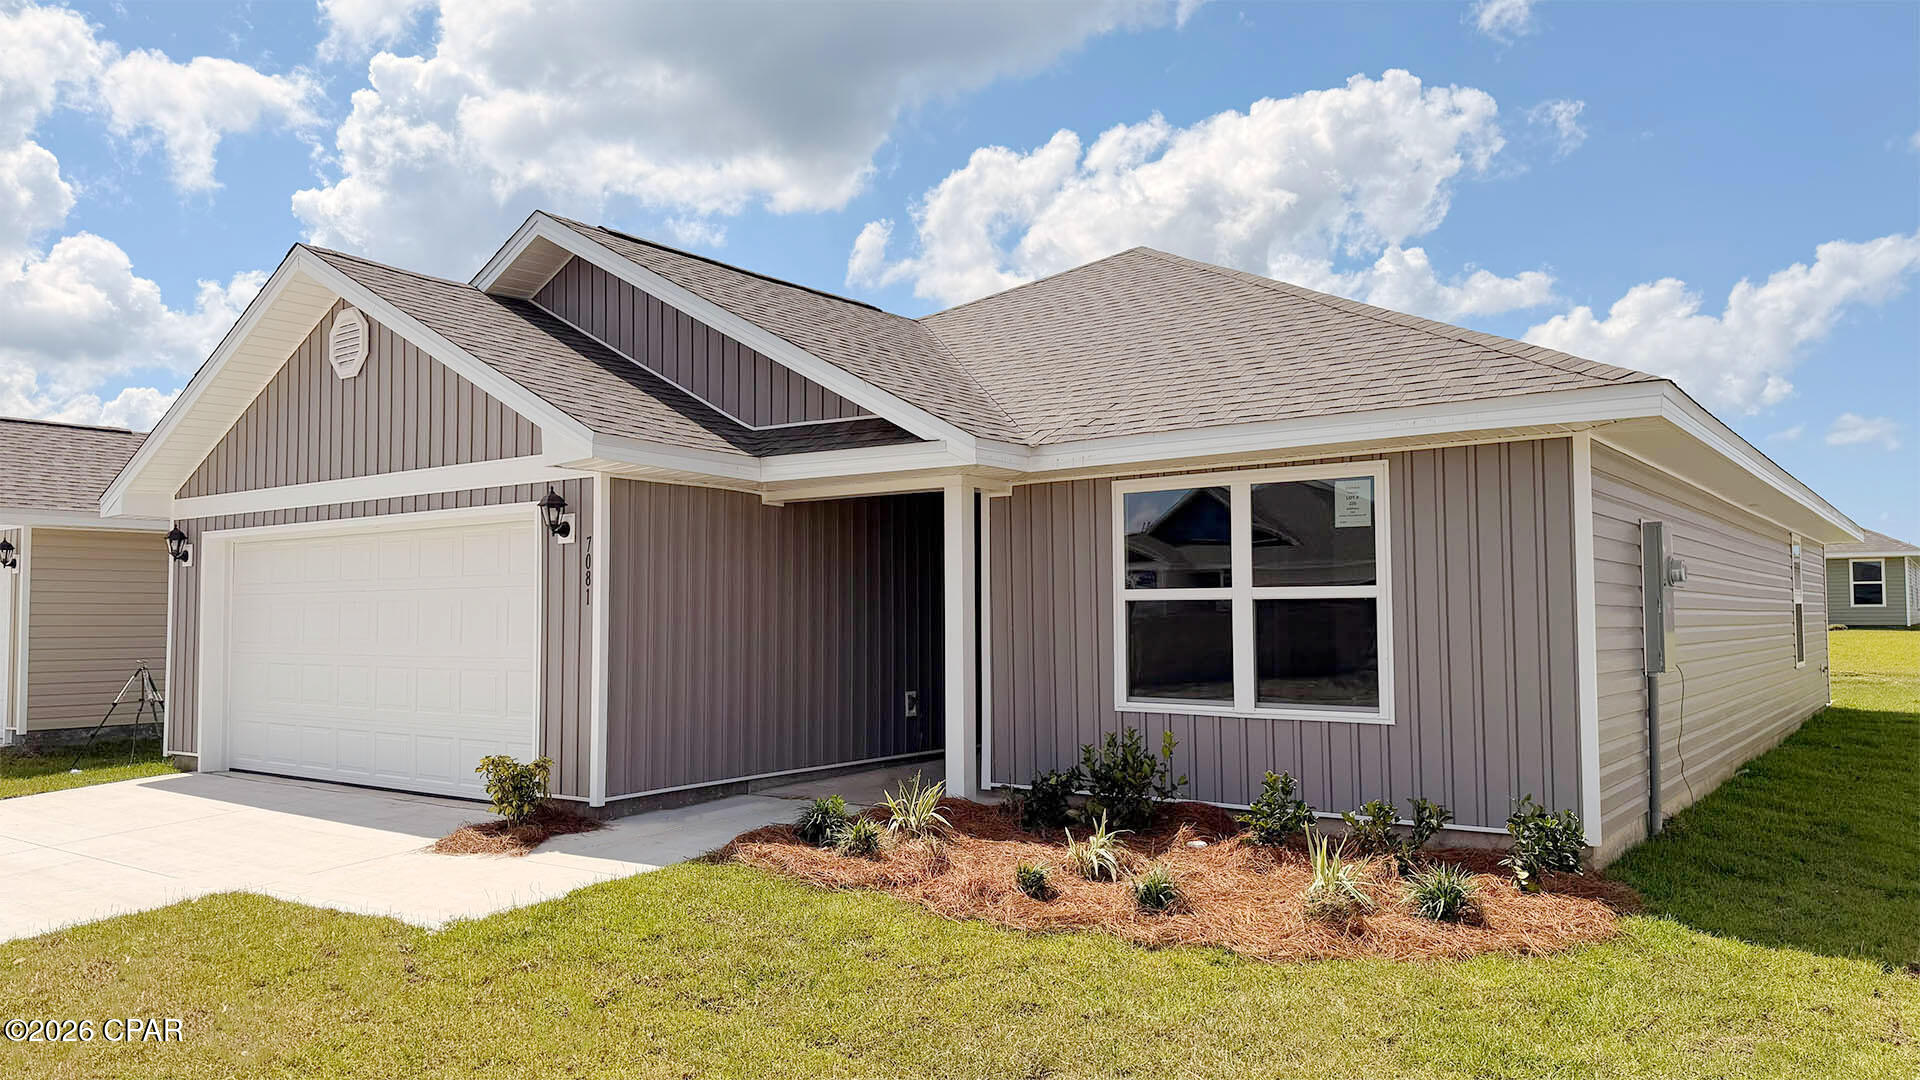
Welcome to the Lismore, a new home floor plan located at Liberty in Panama City, Florida. The Lismore is thoughtfully designed 3-bedroom, 2 bathroom, one-story home with 1.580 square feet of modern living. On the outside of your home, you will see durable vinyl siding, a spacious two-car garage with an opener and a fully sodded yard to the property lines. This home comes equipped with dimensional shingles with a limited lifetime warranty, electronic deadbolts on all exterior doors, weatherproof outlets, and hose bibs. Sidewalks line the neighborhood streets for you to enjoy the beautiful Florida weather at Liberty. Inside you will see 8' ceilings throughout, engineered vinyl plank flooring throughout the home and carpet in the bedrooms. The front bedrooms, bathroom, and garage are close to the front door and welcome you into an open living room and kitchen, perfect for having guests over. Granite countertops, white cabinetry with soft-close are in the kitchen and bathrooms, and the kitchen island make hosting or serving dinner at the bar a breeze. Complete with a pantry, and stainless-steel appliances including smooth top range, microwave, and dishwasher means your kitchen is fully equipped. The living room has plenty of windows for natural lighting and leads right to the back door. Each bedroom comes with soft carpet floors and spacious closets. The Primary Bedroom features a bathroom with a detached shower and double vanity with granite countertops. The walk-in closet is adjacent to the bathroom, meaning more space in your bedroom. As with all the homes in Liberty, your home is outfitted with the latest Smart Home technology allowing you to manage your home right from your phone, making your comfort easy and exceptional. Our Liberty community features underground utilities making it less susceptible to damage from severe weather leading to fewer outages and more reliable service. Residents of Liberty can enjoy exclusive access to two amenity centers, complete with two pools, a children's splash pad, two playgrounds for endless fun, a well-equipped gym, poker room, yoga room, two pickle ball courts, basketball court, and a well-equipped fitness center. Embrace the lifestyle you deserve where every detail is curated for your ultimate enjoyment.
#787227

Panama City

7081 William Pitsenbarger Road

3 Beds

2 Baths

1,580 Sq.Ft.

$269,625

MLS#: 787227
New on site 2 days ago
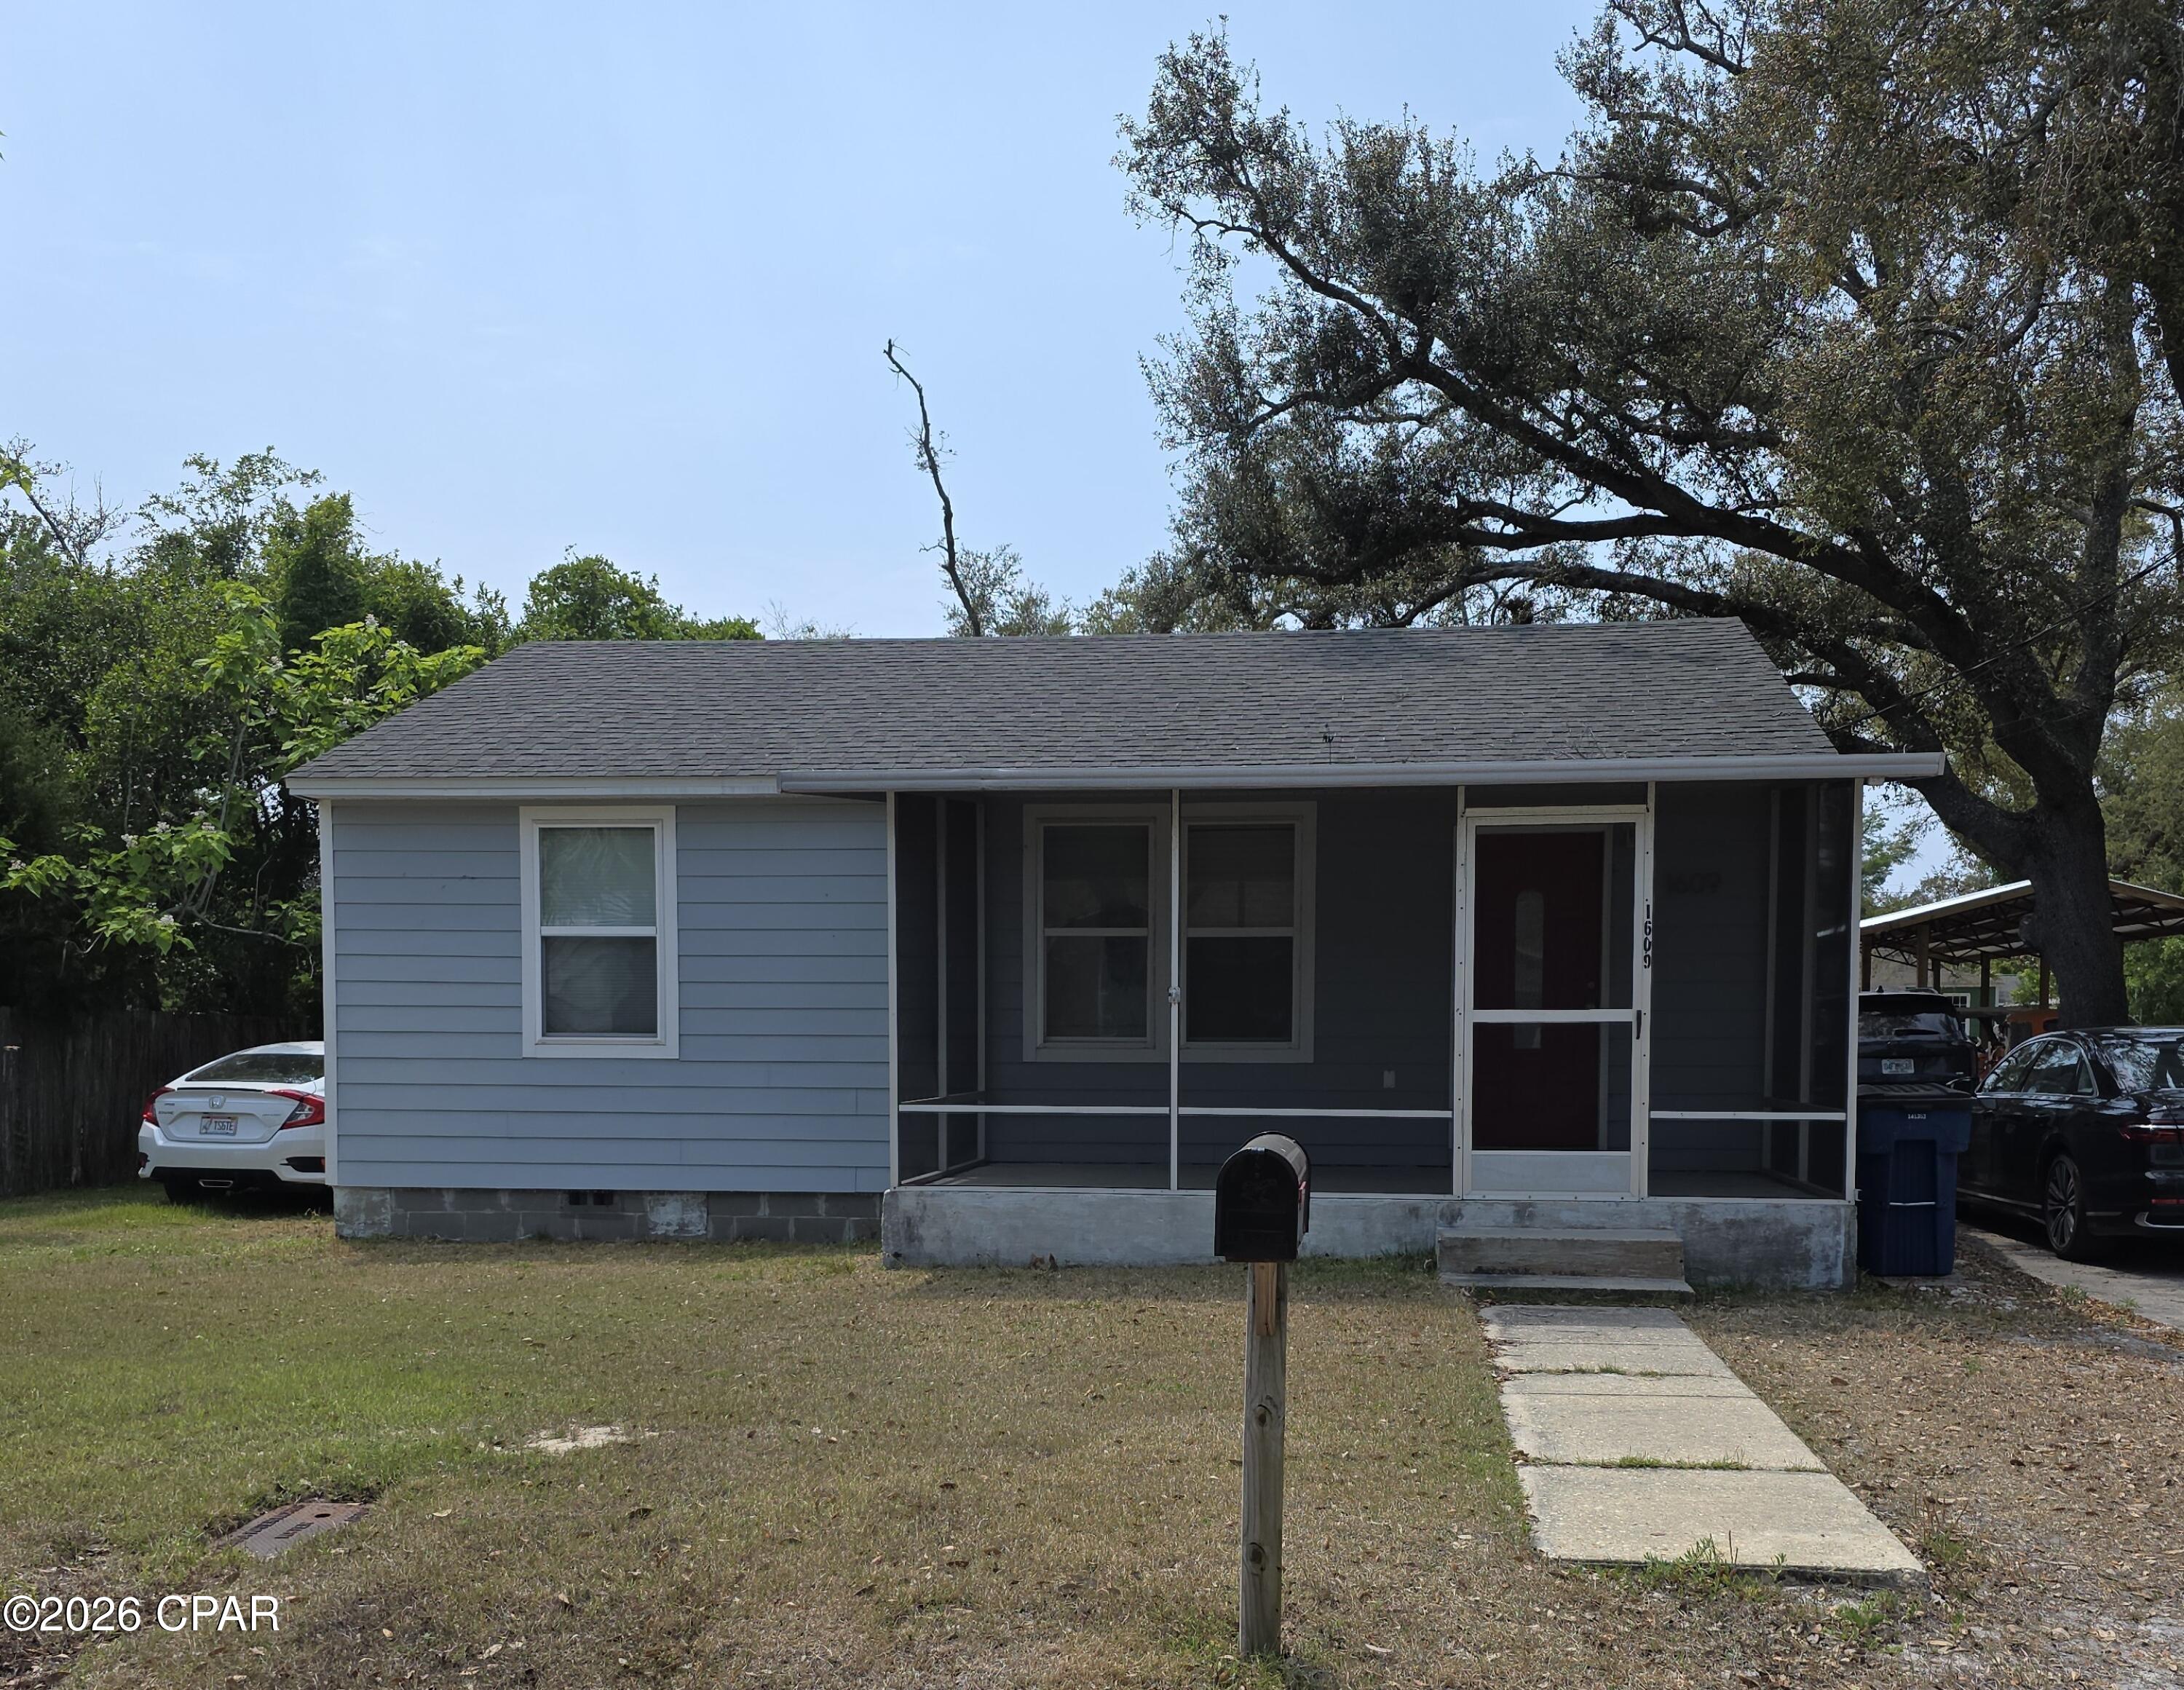
Charming Coastal Cottage in the heart of historic ST. ANDREWS just one block from St Andrews Bay. This property features two bedrooms, 1 full bath, living room, kitchen/dining area, office area and two screened porches. Property has a large 60 x 120 lot with plenty of room for outdoor fun or an additional out buildings.  The home is zoned for the St Andrews neighborhood/CRA revitalization area (NR) and can be used for a primary home, second home, or short term rental,  Walk or ride your golf cart to the nearby restaurants, shopping, parks, downtown St Andrews for dining/shopping/festivals or taking in the sunsets over the Bay.
#795084

Panama City

1609 Billings Avenue

2 Beds

1 Baths

940 Sq.Ft.

$225,000

MLS#: 795084
COMING SOON - NO SHOWINGS
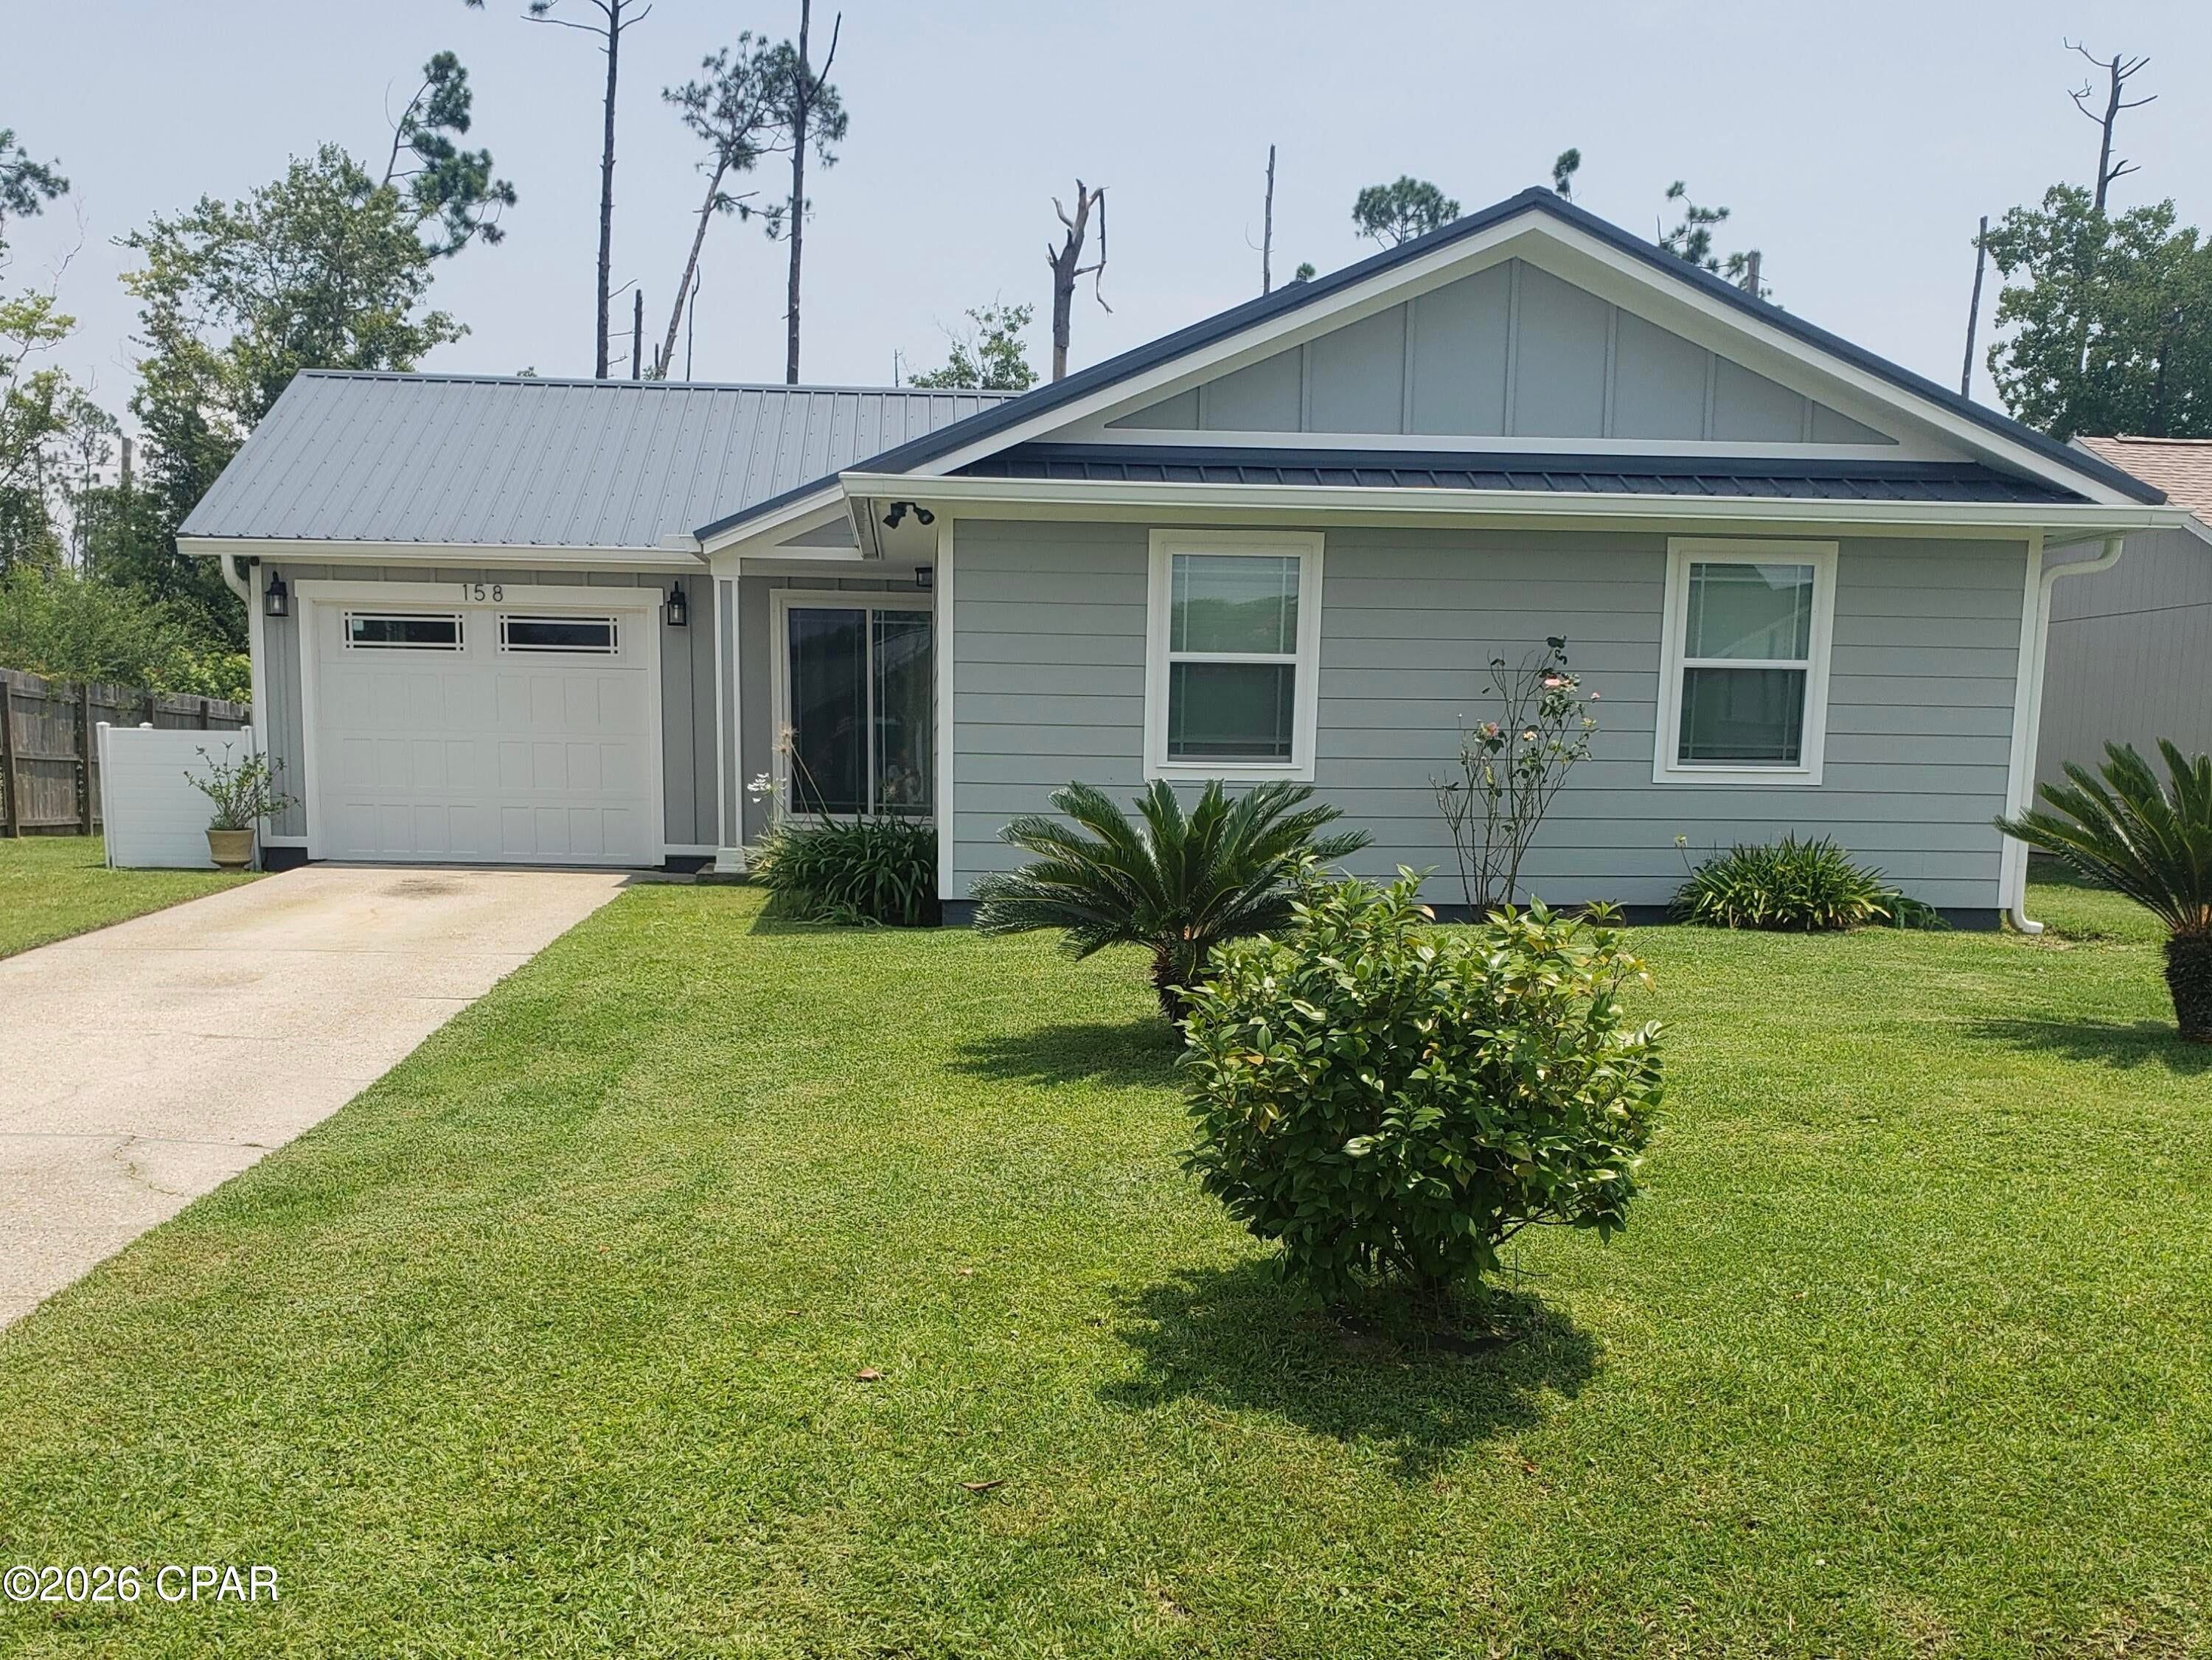
Welcome home to this beautifully maintained home in the desirable Callaway Forest community. Thoughtfully updated and move-in ready, this home offers the perfect blend of comfort, style, and peace of mind. Step inside to find durable Mohawk luxury vinyl plank flooring, updated light fixtures and ceiling fans, solid core interior doors, and an inviting layout designed for everyday living. The finished garage and insulated garage door provide added versatility, while the three pane sliding glass door fills the home with natural light and creates a seamless transition to the backyard.  The true highlight of this property is the backyard oasis. Whether you're hosting family and friends or enjoying a quiet evening outdoors, the beautifully crafted deck provides the perfect setting for entertaining and relaxation. The fully fenced backyard offers privacy, plenty of room for pets or play, and includes convenient storage sheds for all your outdoor essentials. Major upgrades provide lasting value, including ultra Low- E windows, durable concrete siding, a metal roof, and a 2.5 ton HVAC system that is still under warranty. Ideally located in the heart of Callaway, this home is just minutes from Tyndall Air Force Base, shopping, dining, schools, and everyday conveniences. Whether you're a first-time home buyer, military family, or simply looking for a meticulously maintained home with exceptional outdoor living. NO HOA. This property is one you won't want to miss.
#794378

Panama City

158 Kristine Boulevard

3 Beds

2 Baths

1,238 Sq.Ft.

$259,000

MLS#: 794378
New on site 3 days ago
BACK ON THE MARKET, NO FAULT TO SELLER!! The two bonus rooms and laundry room are not included in square footage. Rougly 1800
overallSpacious ranch style home, with tons of natural lighting, located in quiet St. Andrews neighborhood walking distance to St. Andrews bay. This home is centrally located between St Andrews area and downtown Panama City and only a 5 min drive to both! Wonderfully updated with 2019 metal roof, newer kitchen cabinets, granite countertops, stainless steel applicances, paint and flooring throughout, and updated bathrooms as well. Another nice addition was the mini AC splitter system that helps keep the home cooled/heated more efficiently while providing lower power costs. Large Master bedroom with bonus room that could be used as an office or walk-in closet. A Tankless hot water heater was also installed to help with the efficientcy of the home. Another bonus room adjacent to the dining room could be used a nice sitting area or office. Large screened in porch that leads to very spacious backyard with massive storage/work shed and shaded Pergula. The circular drive way and additional parking is great for families or large gatherings. Home was well cared for and it shows!
#795050

Panama City

1204 W 12th Street

3 Beds

2 Baths

1,500 Sq.Ft.

$285,000

MLS#: 795050
New on site 4 days ago
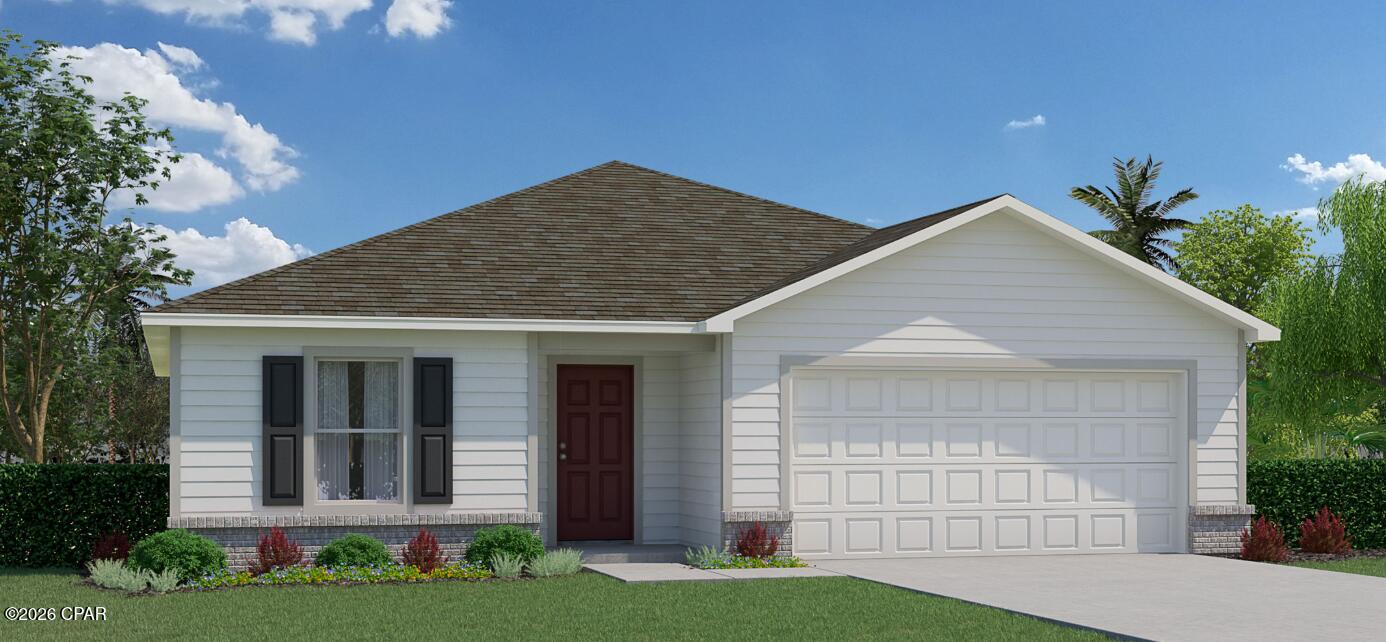
As you enter through the front door, you'll be greeted by an open living area, encompassing the great room and dining room. This open concept design creates a seamless flow and a sense of togetherness. The kitchen is a true standout, boasting an abundance of counter space, providing a spacious and practical workspace for all your culinary endeavors. Split floorplan with 3 spare bedrooms on 1 side and primary retreat on the other.
#794975

Panama City

257 Seneca Avenue

4 Beds

2 Baths

1,805 Sq.Ft.

$286,990

MLS#: 794975
New on site 4 days ago
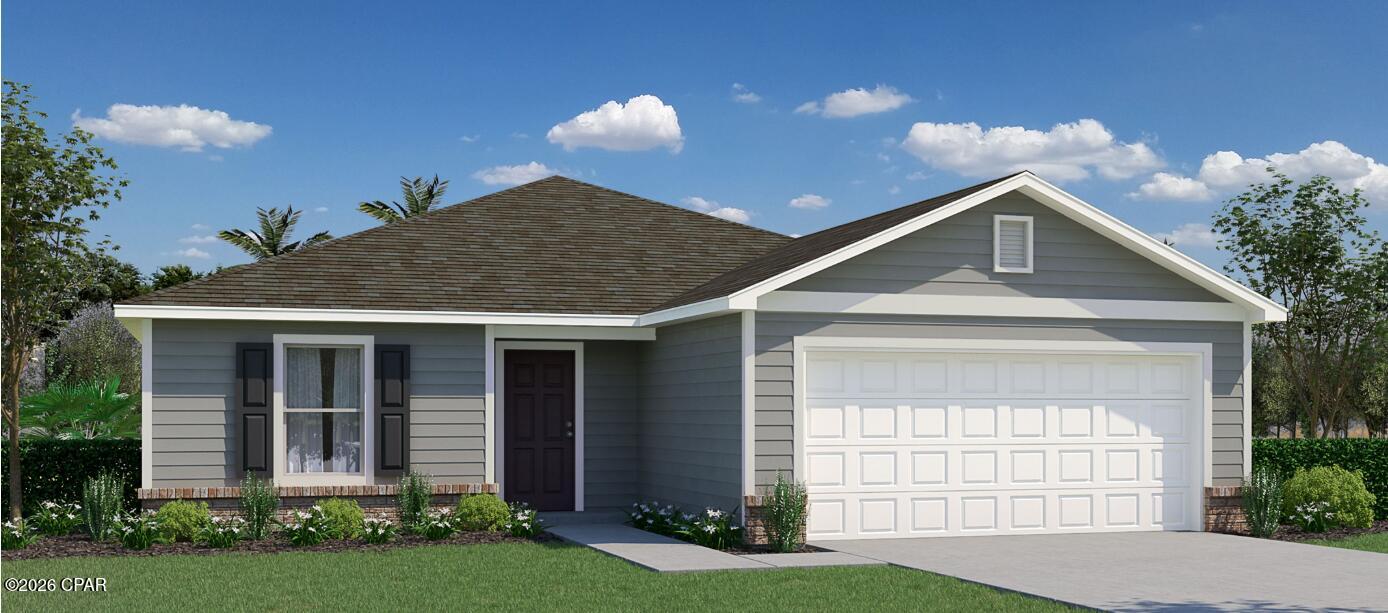
As you step into the Palmer, you'll be greeted by the inviting open living room and dining room, creating a warm and welcoming ambiance. Continuing further, you'll discover the well-appointed kitchen and great room, perfect for entertaining and creating lasting memories. The owners' suite is privately located off its own hallway, offering a tranquil retreat. It features an ensuite bathroom and a generously sized walk-in closet, providing both comfort and convenience. Additionally, this home offers three additional bedrooms, each generously proportioned to accommodate your family's needs.

The laundry room is just steps away from the 2-car garage, ensuring plenty of space for storage and parking. Crafted with our unwavering commitment to quality, the Palmer incorporates energy smart features throughout. From the digital thermostat and a heating, ventilation, and A/C system to the roof vent and soffit for efficient attic ventilation, and dual pane energy-efficient windows, every detail is designed to enhance comfort and sustainability.
#794977

Panama City

5125 Harvey Street

4 Beds

2 Baths

2,062 Sq.Ft.

$307,990

MLS#: 794977
Welcome to this new construction home where modern design meets everyday comfort. Offering 3 bedrooms, 2 bathrooms, and an inviting open-concept layout, this home is the perfect fit for first-time buyers, military families, or anyone looking for low-maintenance living with quality finishes.

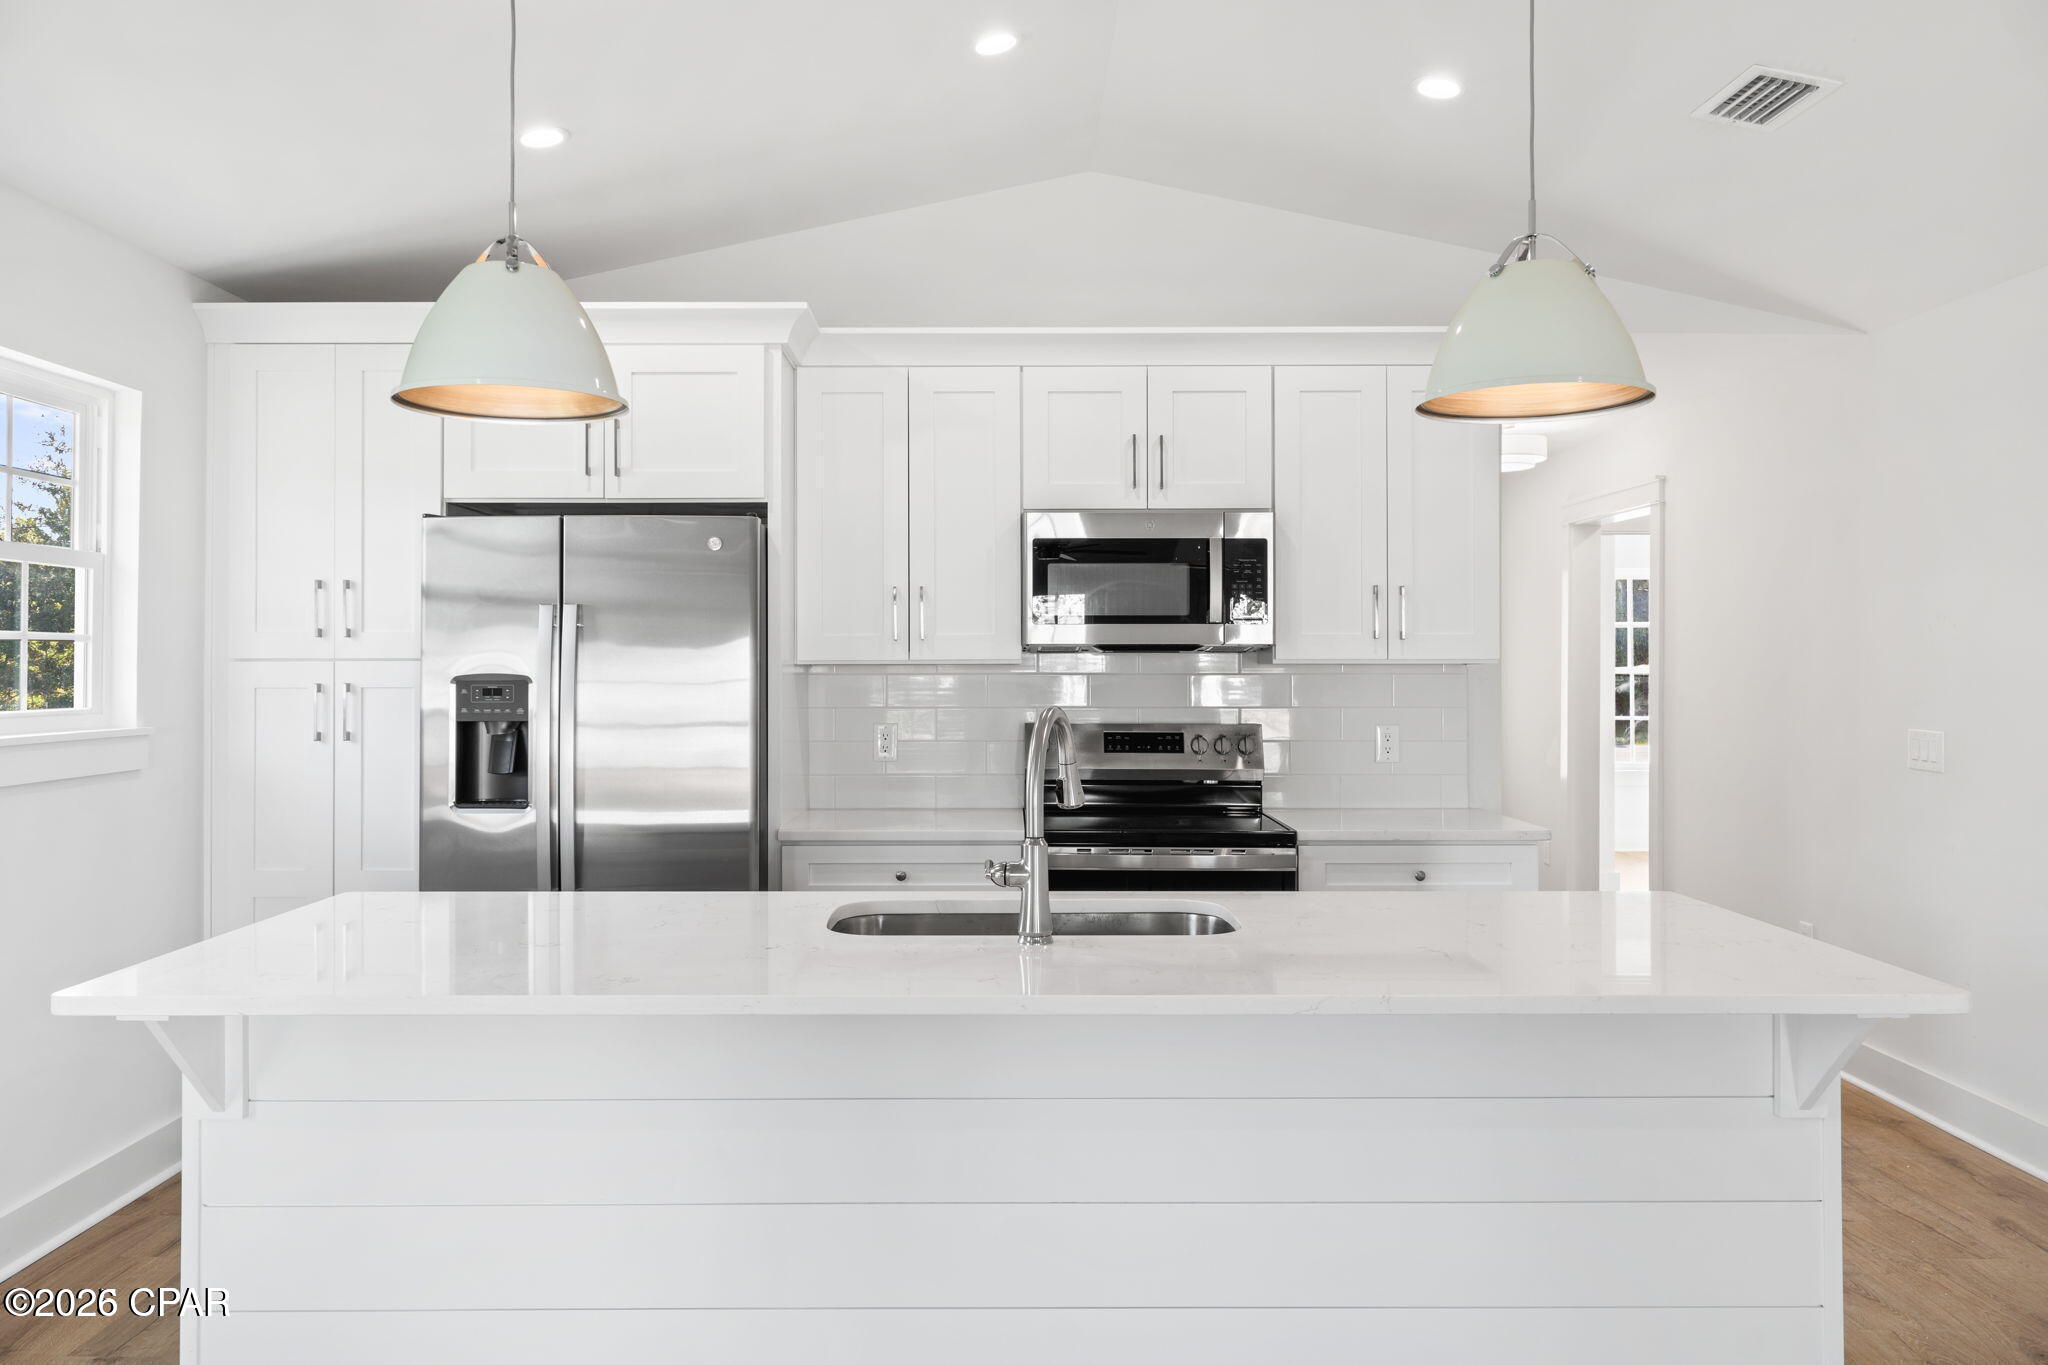
Step inside to soaring vaulted ceilings, abundant natural light, and luxury vinyl plank flooring throughout--no carpet, making maintenance a breeze. The stylish kitchen is the heart of the home, featuring quartz countertops, stainless steel appliances, soft-close shaker cabinetry, and a large center island that's perfect for entertaining, meal prep, or gathering with family and friends.

The thoughtfully designed split-bedroom floor plan provides added privacy for the primary suite, while the spacious secondary bedrooms offer flexibility for guests, a home office, or growing families. A one-car garage provides additional storage, and the oversized lot offers plenty of room to create your dream backyard, add a pool, or simply enjoy the extra outdoor space.

Conveniently located just minutes from Tyndall Air Force Base, public boat ramps, parks, shopping, dining, and schools, you'll enjoy easy access to everything Panama City has to offer while still coming home to a peaceful neighborhood. Best of all, there's no HOA, giving you the freedom to park your boat, trailer, or recreational vehicles without added restrictions.

Whether you're searching for your first home, relocating to the area, or looking for a strong investment opportunity, you will want to see this home.
#793653

Panama City

239 Kraft Avenue

3 Beds

2 Baths

1,142 Sq.Ft.

$275,000

MLS#: 793653
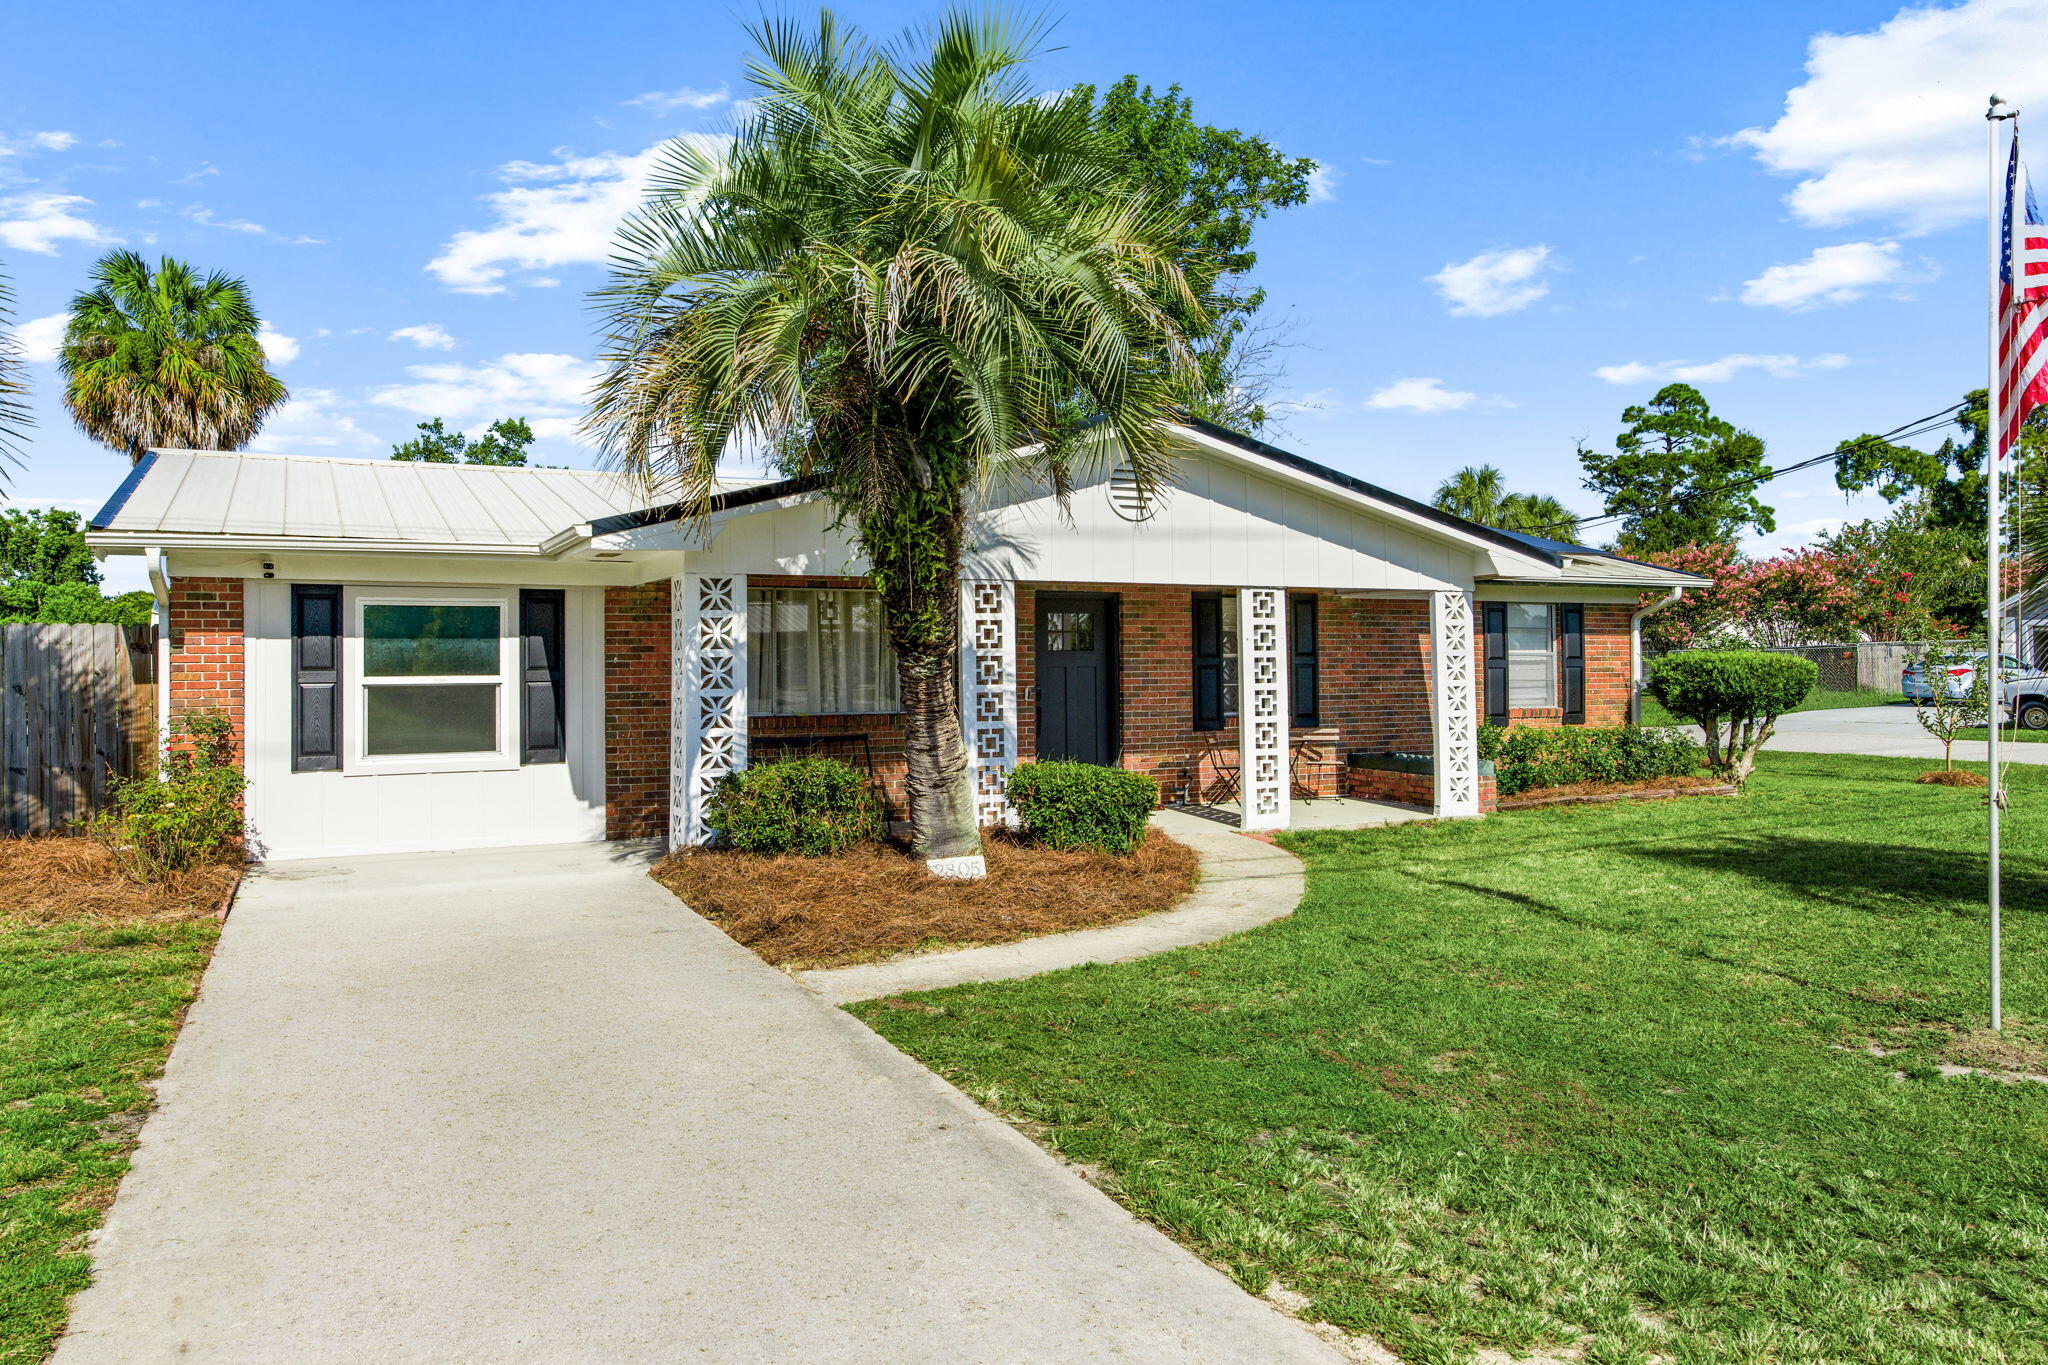
No matter what stage of life you're in, 2805 Airport Road offers the space, updates, and flexibility to fit all of your needs. This beautifully updated, one-story 3-Bedroom, 2-Bathroom ranch-style home features an open-concept floor plan and is nestled on an oversized corner lot fully enclosed by a six-foot privacy fence.  The outdoor space is just as impressive, with mature fruit trees, fully functioning solar panels, a 10' x 12' Storage Shed, and two separate Patio areas--perfect for relaxing, entertaining, or enjoying the privacy of your own backyard.  Inside, an additional Craft Room/Man Cave/Media Room and plus a separate Living Area provide endless possibilities.  A dedicated Office provides the perfect space, situated between the Laundry Room and Bonus Space, for working from home. The conveniently located Laundry Room sits just off the Kitchen and provides easy access to the backyard. The updated Kitchen features new appliances, new cabinet fronts, and granite countertops, creating a fresh and functional space for everyday living and entertaining. Throughout, you'll find durable Luxury Vinyl Plank and carpet, freshly painted walls, and updated fixtures.  Both the Primary Bathroom and Guest Bathroom have been thoughtfully updated.  The HVAC and Water Heater were updated in 2020, providing added peace of mind. With its combination of thoughtful updates, versatile living spaces, generous outdoor area, and move-in-ready condition, this property is an excellent opportunity for a primary residence, second home, or rental investment. Come see all that 2805 Airport Road has to offer!
#1011091

Panama City

2805 Airport Road

3 Beds

2 Baths

1,431 Sq.Ft.

$289,000

MLS#: 1011091

 - property

Send a message

Message successfully sent.

Your message

What is 3 + 4 ?

Reason for contacting?

I agree to receive email communication and understand I can unsubscribe at any time.

I agree to be contacted by Kornelije Josić via call, email, and text for real estate services. To opt out, you can reply 'stop' at any time or reply 'help' for assistance. You can also click the unsubscribe link in the emails. Message and data rates may apply. Message frequency may vary. Privacy Policy

Sign Out

Virtual Assistant

Would you like to take the next step with this property? We can help you schedule a showing or virtual tour, or send you more details.

Yes, I would like more information.

Thank You for Your Reply, One of Our Agents will contact you as soon as possible

No, maybe later.

Thank you, you can always contact me via email, phone number or through the contact form.

Realhub AI

Lucy - Your AI-Powered Realtor

Update Your Temporary Password

Personalize your search

Enter your email and we'll notify you immediately when new listings match what you're looking for.

or enter email address

Already have an account ? Login here

Continue your home search

I agree to receive communications and understand I can unsubscribe at any time.

I agree to be contacted by Kornelije Josić via call, email, and text for real estate services. To opt out, you can reply 'stop' at any time or reply 'help' for assistance. You can also click the unsubscribe link in the emails. Message and data rates may apply. Message frequency may vary. Privacy Policy

Already have an account ? Login here

We use cookies

We use cookies primarily for analytics to enhance your experience. By accepting, you agree to our use of these cookies. You can manage your preferences or learn more about our cookies policy.