
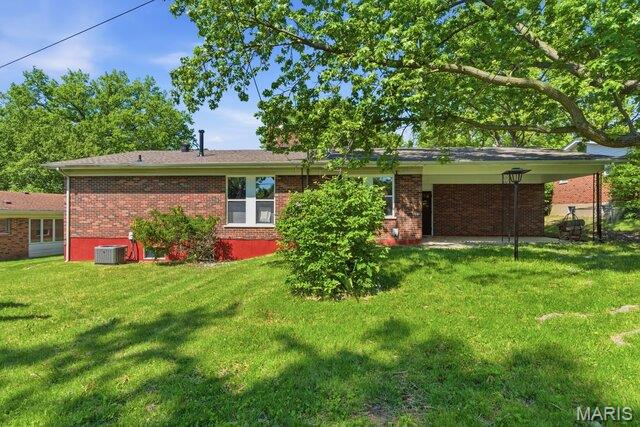
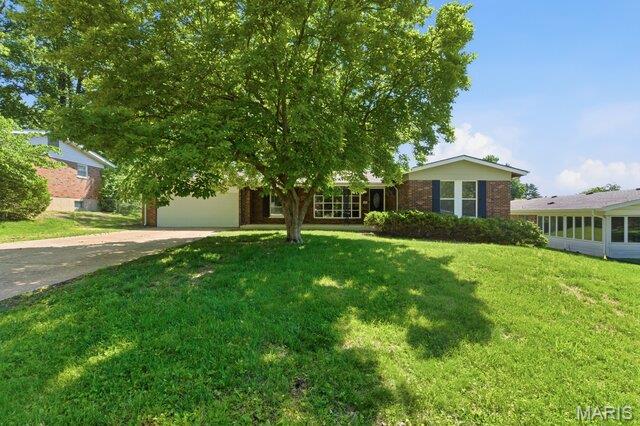
Property
Beds
3
Full Baths
3
1/2 Baths
None
Year Built
1966
Sq.Footage
2,672
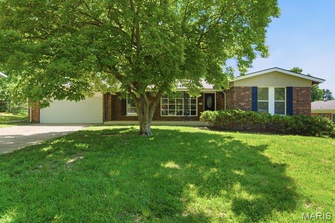
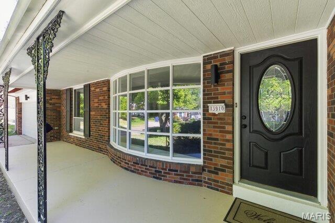
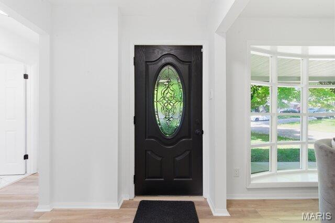
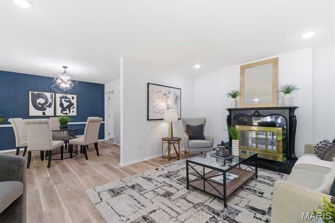
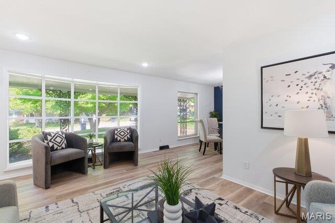
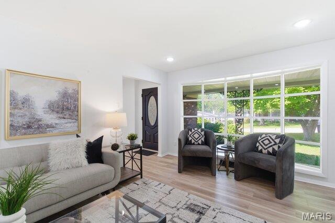
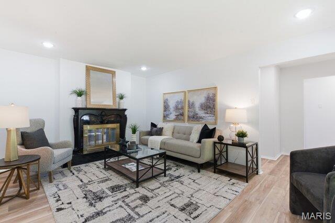
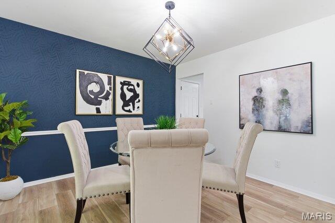
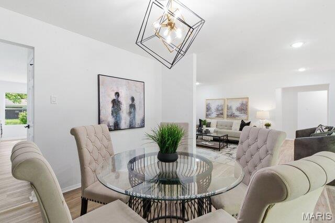
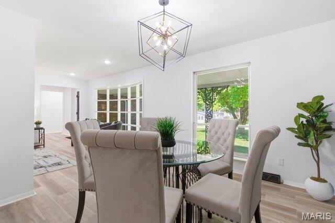
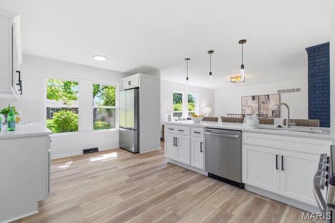
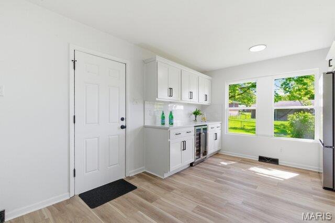
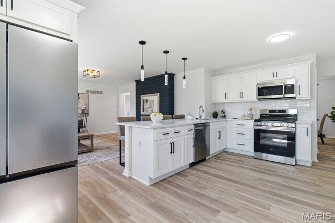
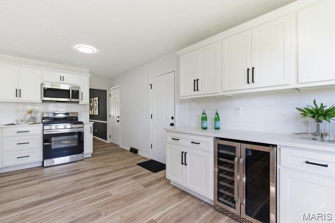
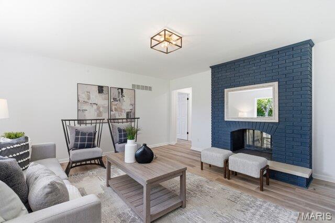
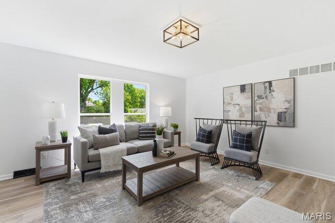
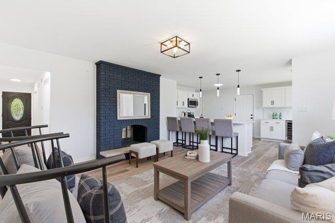
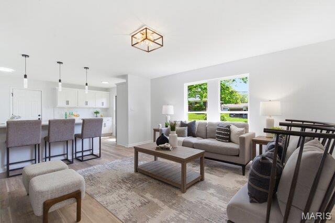
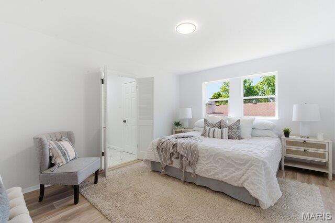
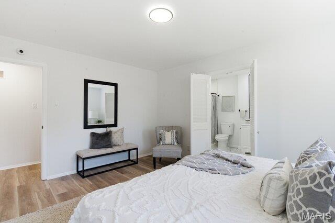
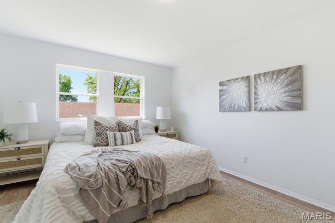
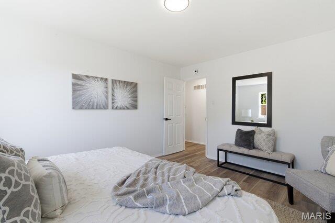
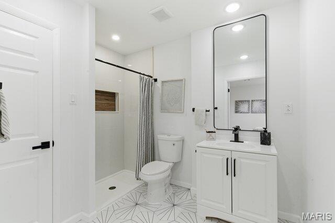
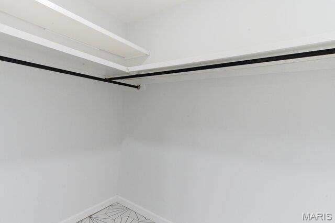
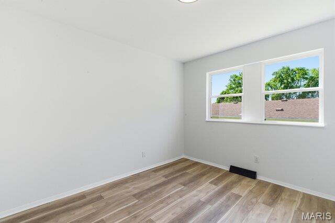
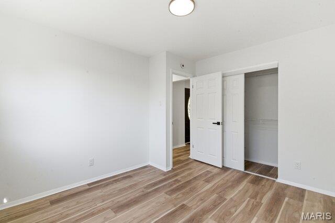
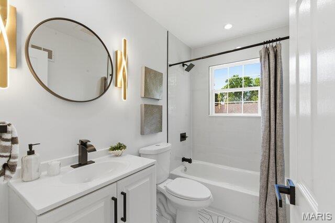
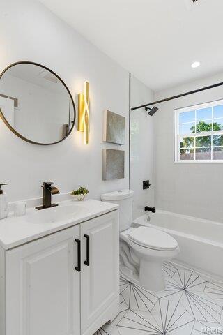
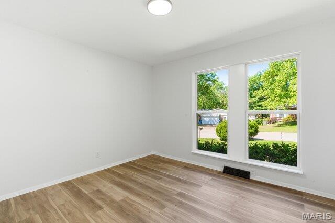
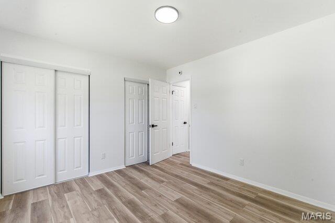
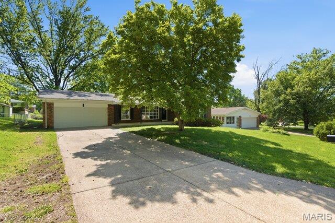
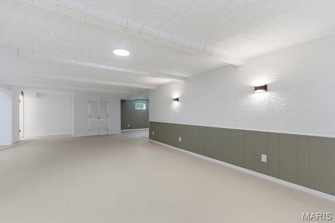
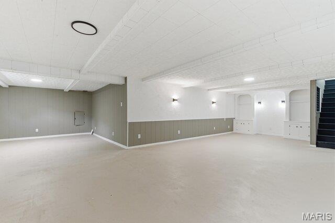
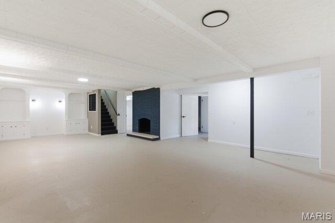
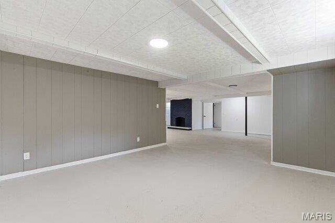
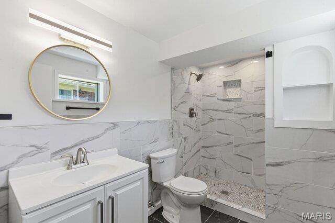
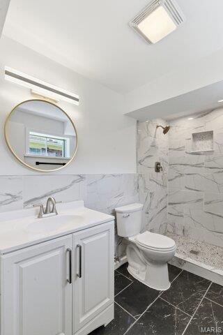
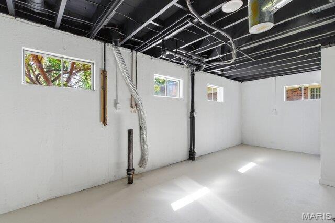
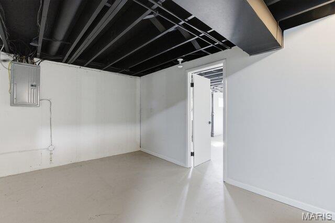
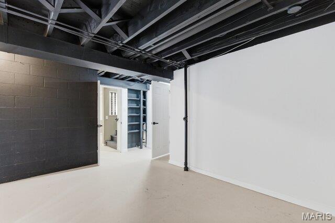
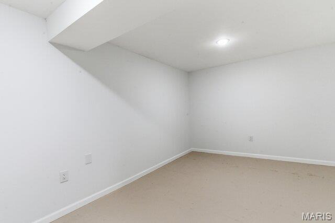
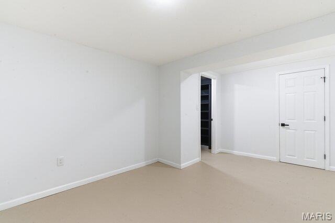
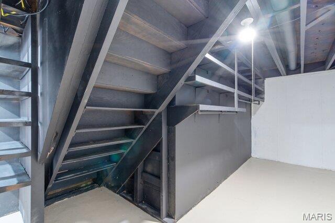
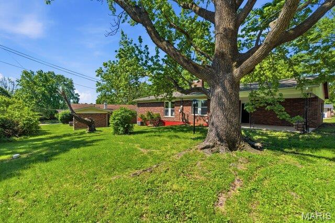
Gorgeous fully remodeled 3 bedroom, 3 bath home with a finished basement and an abundance of natural light throughout! This stunning home features an open floor plan with a spacious living room, separate dining room, and an additional family room, offering plenty of space for entertaining and everyday living. A beautiful double-sided fireplace creates the perfect focal point between the living and dining areas. The custom-designed kitchen boasts stainless steel appliances, gorgeous quartz countertops, ample cabinet space, and an oversized workspace perfect for cooking and gathering. The spacious primary suite includes a walk-in closet and a private ensuite bath. All bathrooms have been tastefully updated with custom tile work and modern vanities. Additional upgrades include luxury vinyl plank flooring throughout, some new windows, new doors, updated fixtures, a new electric panel, and fresh paint throughout the home. Move-in ready with stylish finishes and thoughtful updates from top to bottom!
Features & Amenities
Interior
-
Total Bedrooms
3
-
Bathrooms
3
-
Above Grade Finished Area
1672.0
-
Basement YN
YES
-
Cooling YN
YES
-
Cooling
Central Air
-
Fireplace YN
YES
-
Heating YN
YES
-
Heating
Forced Air
-
Main Level Bedrooms
3
-
Pet friendly
N/A
Exterior
-
Garage
Yes
-
Garage spaces
2
-
Construction Materials
Brick
-
Parking
Attached, Covered, Driveway, Garage, Garage Door Opener, Off Street
-
Pool
No
Area & Lot
-
Lot Features
Back Yard
-
Lot Size(acres)
0.2388
-
Lot Size(square feet)
10,402
-
Property Type
Residential
-
Property Sub Type
Single Family Residence
-
Architectural Style
Traditional
Price
-
Sales Price
$299,900
-
Tax Amount
$3,171
-
Financing Options
Conventional
-
Sq. Footage
2,672
-
Price/SqFt
$112
HOA
-
Association
No
School District
-
Elementary School
Jury Elem.
-
Middle School
Central Middle
-
High School
Hazelwood Central High
Property Features
-
New Construction
NO
-
Foundation Details
Concrete Perimeter
-
Ownership
Private
-
Senior Community YN
NO
-
Sewer
Public Sewer
-
Water Source
Public
Schedule a Showing
Showing scheduled successfully.
Mortgage calculator
Estimate your monthly mortgage payment, including the principal and interest, property taxes, and HOA. Adjust the values to generate a more accurate rate.
Your payment
Principal and Interest:
$
Property taxes:
$
HOA fees:
$
Total loan payment:
$
Total interest amount:
$
Location
County
St. Louis
Elementary School
Jury Elem.
Middle School
Central Middle
High School
Hazelwood Central High
Listing Courtesy of Tiffany Hamilton , Hamilton Group Real Estate LLC
RealHub Information is provided exclusively for consumers' personal, non-commercial use, and it may not be used for any purpose other than to identify prospective properties consumers may be interested in purchasing. All information deemed reliable but not guaranteed and should be independently verified. All properties are subject to prior sale, change or withdrawal. RealHub website owner shall not be responsible for any typographical errors, misinformation, misprints and shall be held totally harmless.

AGENT
Franko Maric
Call Franko today to schedule a private showing.

* Listings on this website come from the FMLS IDX Compilation and may be held by brokerage firms other than the owner of this website. The listing brokerage is identified in any listing details. Information is deemed reliable but is not guaranteed. If you believe any FMLS listing contains material that infringes your copyrighted work please click here to review our DMCA policy and learn how to submit a takedown request.© 2024 FMLS.
Related Properties
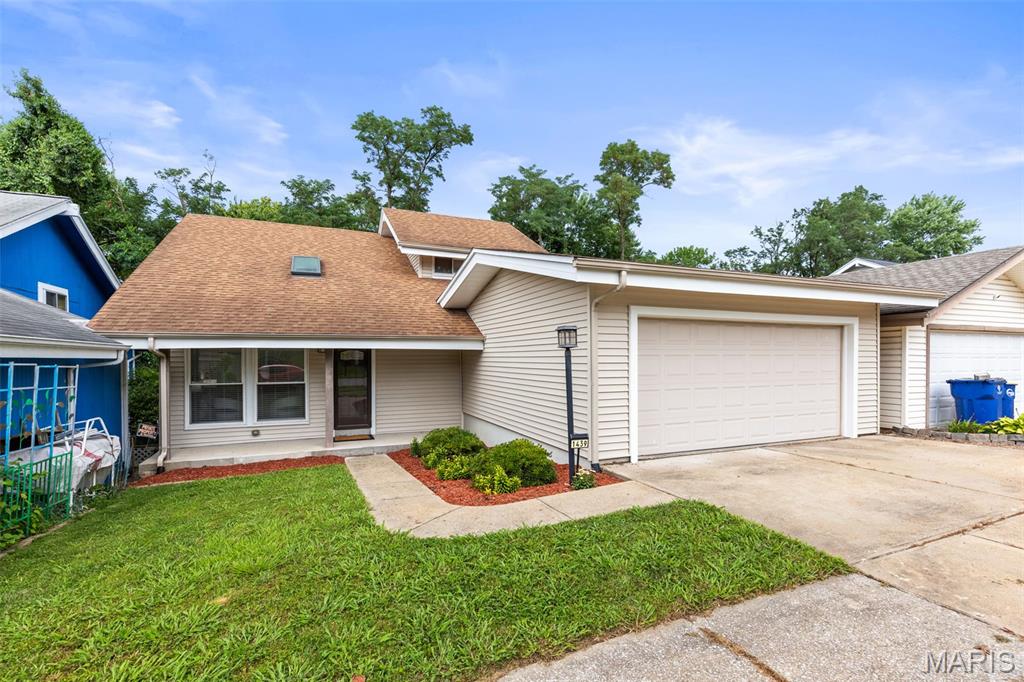
Unincorporated
1439 Meadowside Drive
3 Beds
2 Baths
1,260 Sq.Ft.
$282,000
MLS#: 26044648
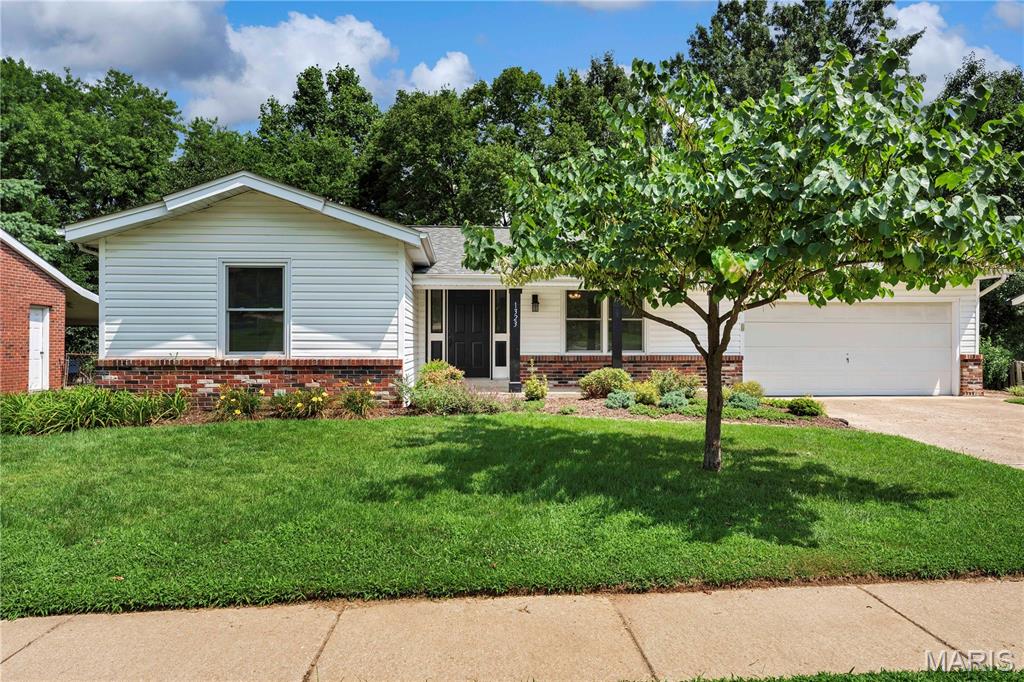
Unincorporated
1323 Greenmar Drive
3 Beds
2 Baths
1,702 Sq.Ft.
$329,900
MLS#: 26043869
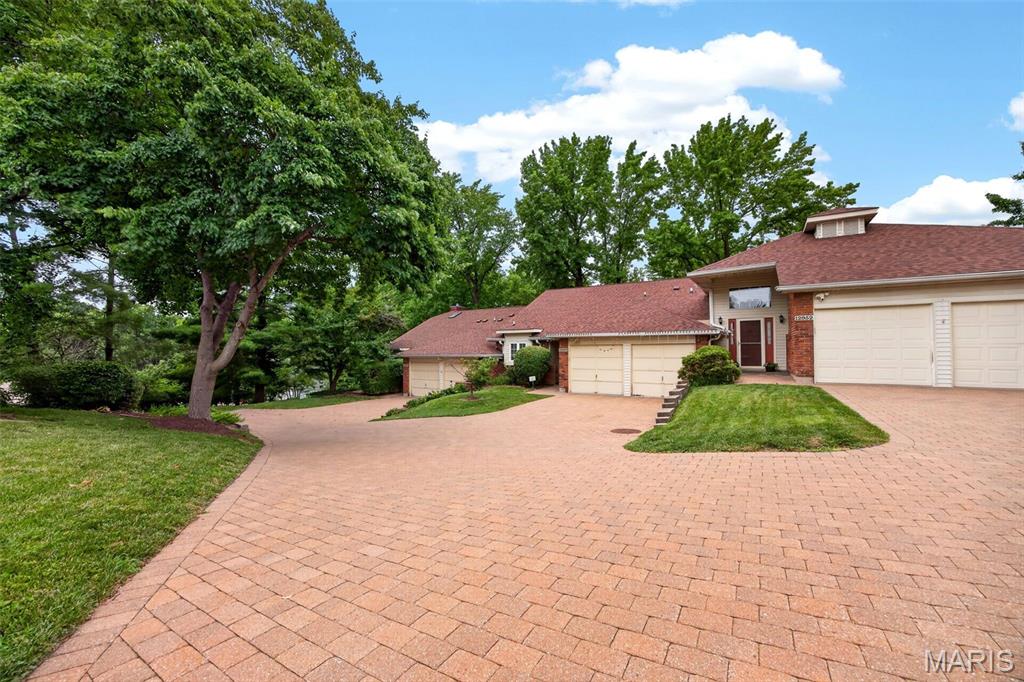
Unincorporated
12950 Autumn View Drive
2 Beds
2 Baths
1,772 Sq.Ft.
$263,000
MLS#: 26044148
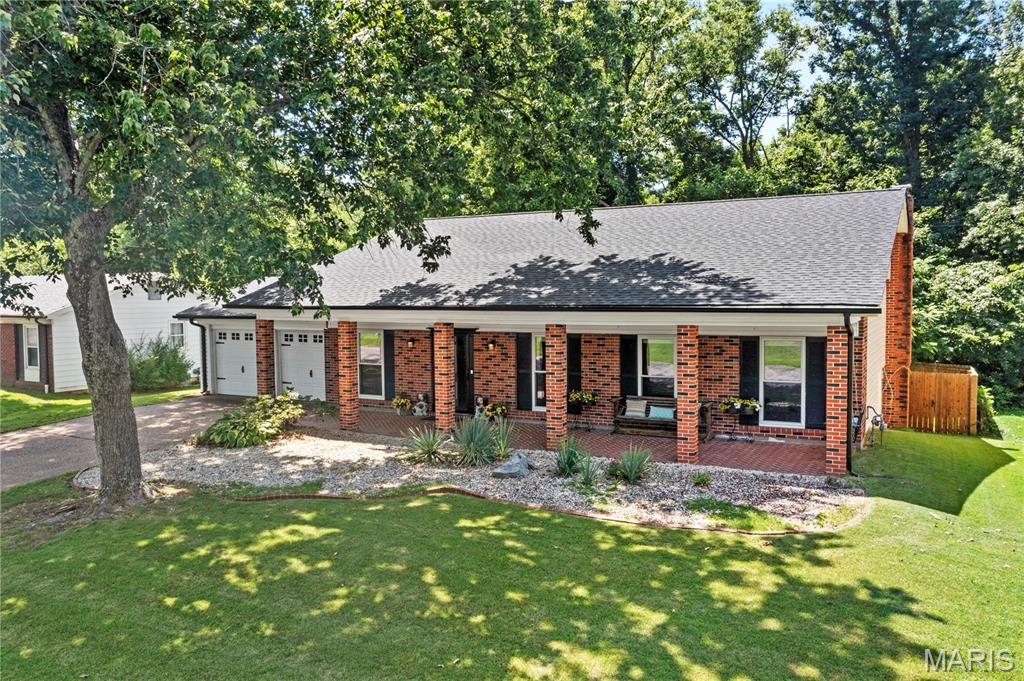
Unincorporated
2546 Baltusrol Drive
3 Beds
2 Baths
1,920 Sq.Ft.
$350,000
MLS#: 26043346
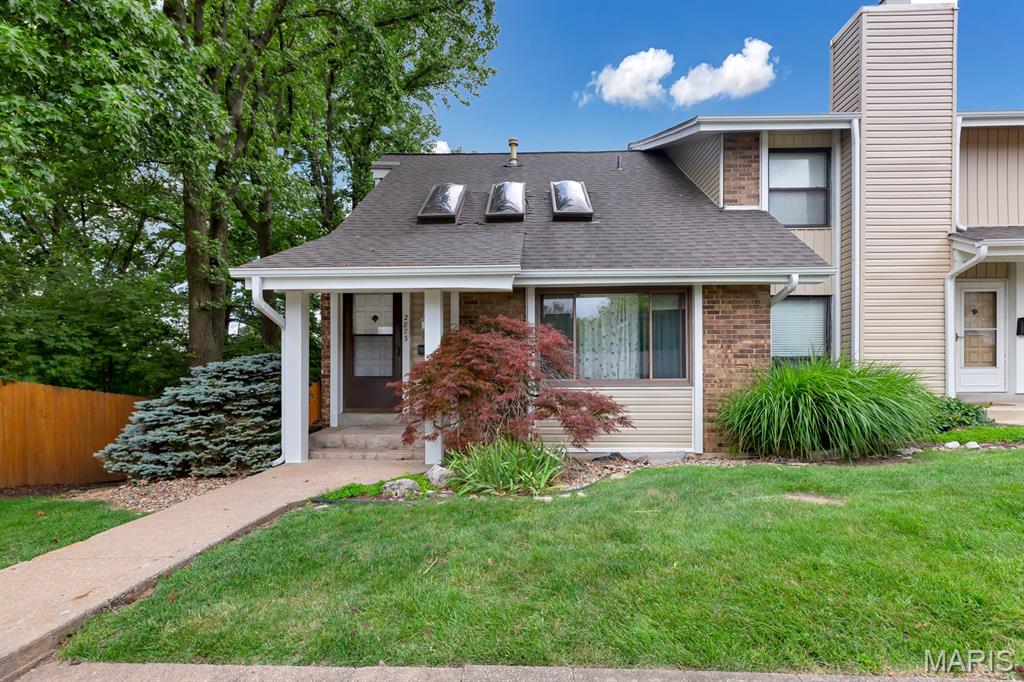
Unincorporated
2873 Fairways Circle N
3 Beds
2 Baths
1,812 Sq.Ft.
$240,000
MLS#: 26043336
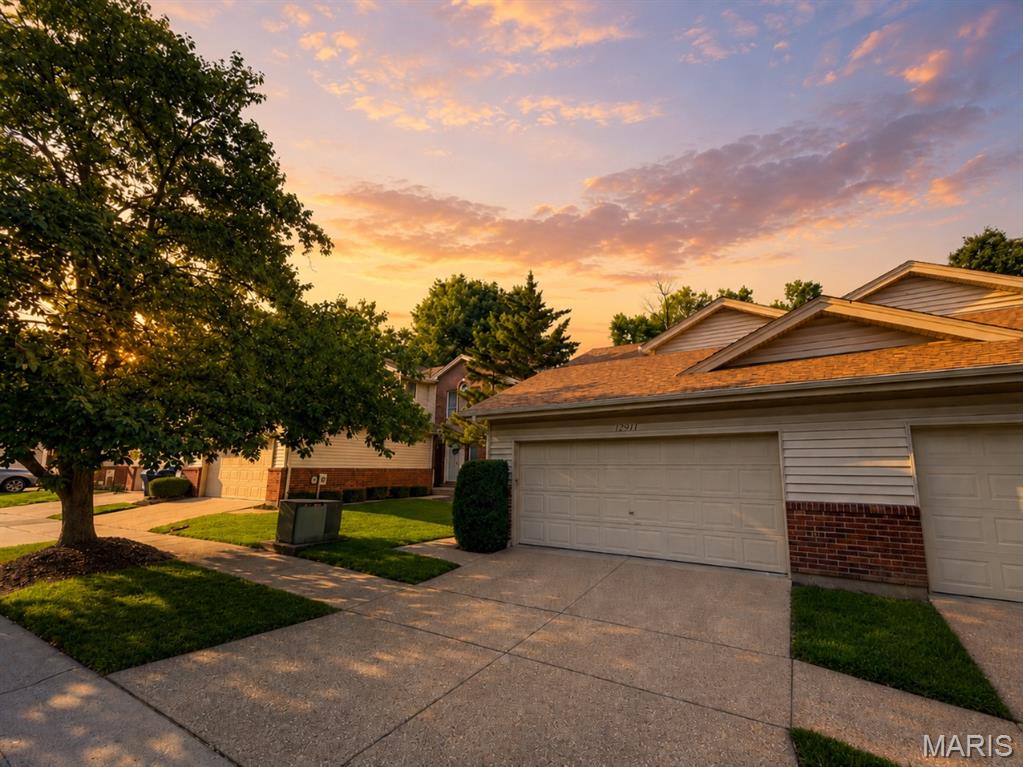
Unincorporated
12911 Banyan Town Drive
2 Beds
2 Baths
1,470 Sq.Ft.
$260,000
MLS#: 26041838
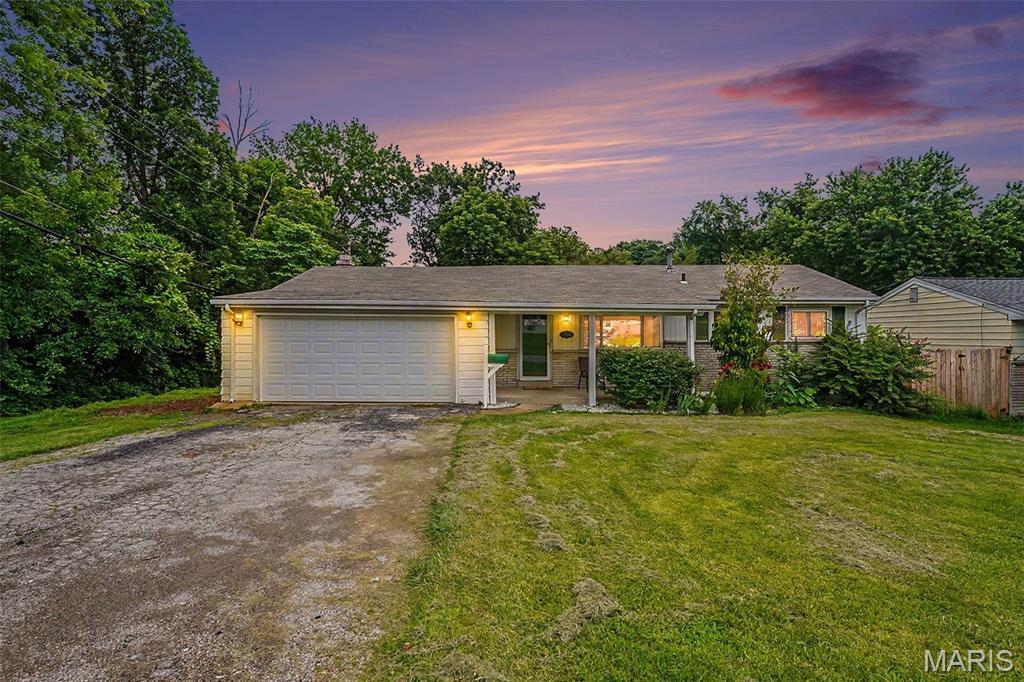
Unincorporated
7800 Benmore Street
3 Beds
1 Baths
1,186 Sq.Ft.
$250,000
MLS#: 26037160
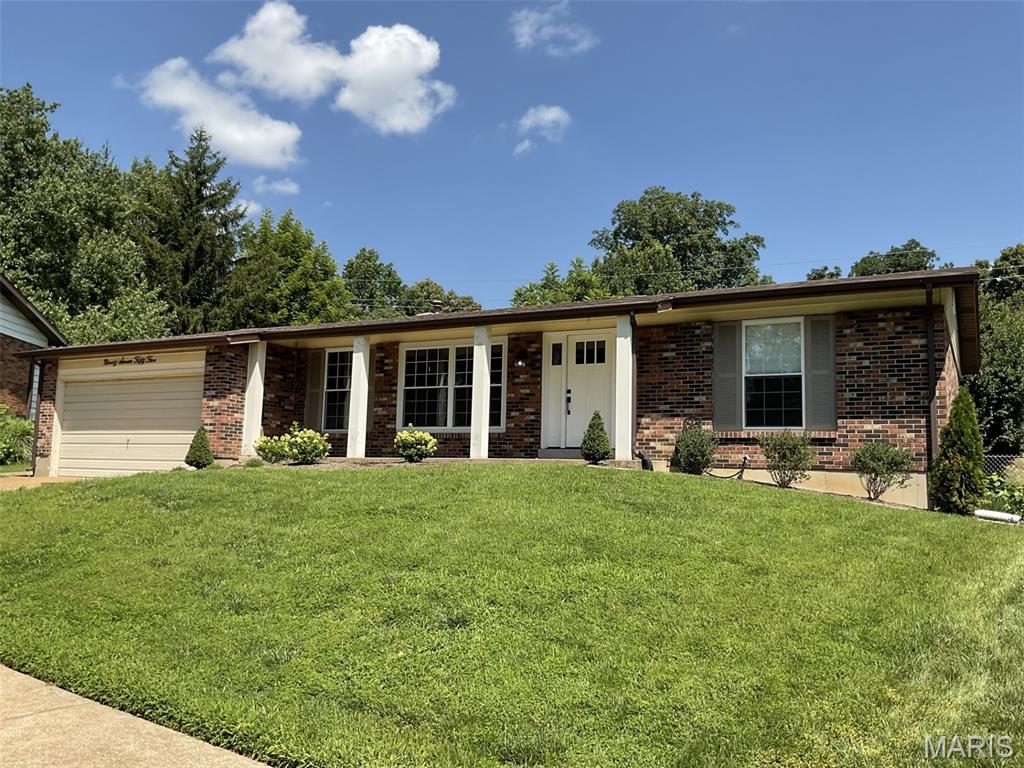
Unincorporated
9755 Brittleigh Terrace
3 Beds
2 Baths
1,444 Sq.Ft.
$359,000
MLS#: 26039378
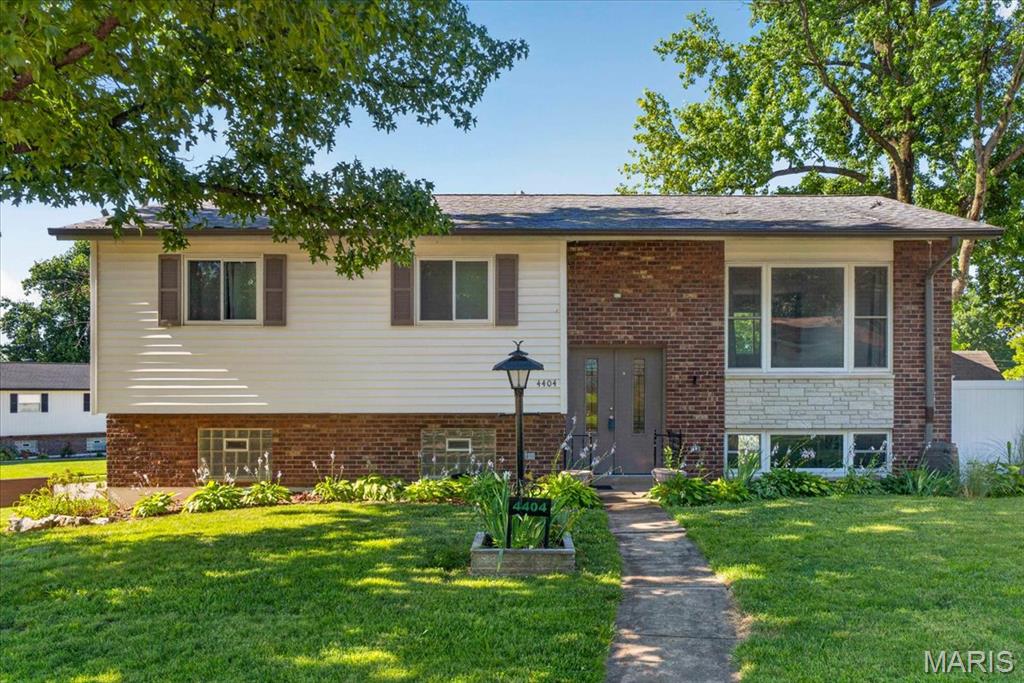
Unincorporated
4404 Patston Drive
3 Beds
1 Baths
1,636 Sq.Ft.
$299,900
MLS#: 26040375
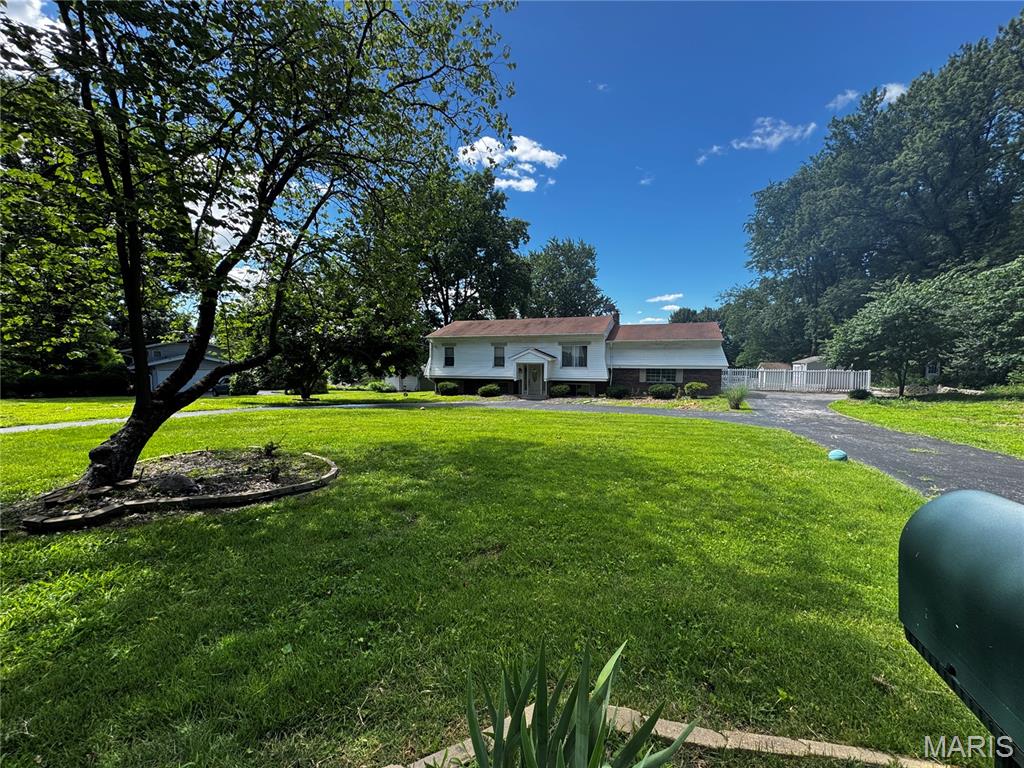
Unincorporated
55 Queens Drive
3 Beds
2 Baths
1,906 Sq.Ft.
$275,000
MLS#: 26037707
