
Property
Beds
2
Full Baths
2
1/2 Baths
None
Year Built
2016
Sq.Footage
1,576
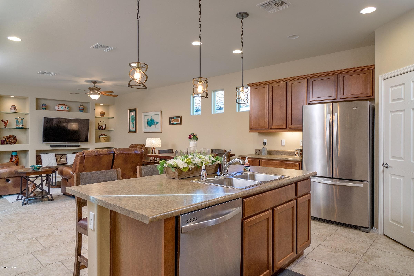
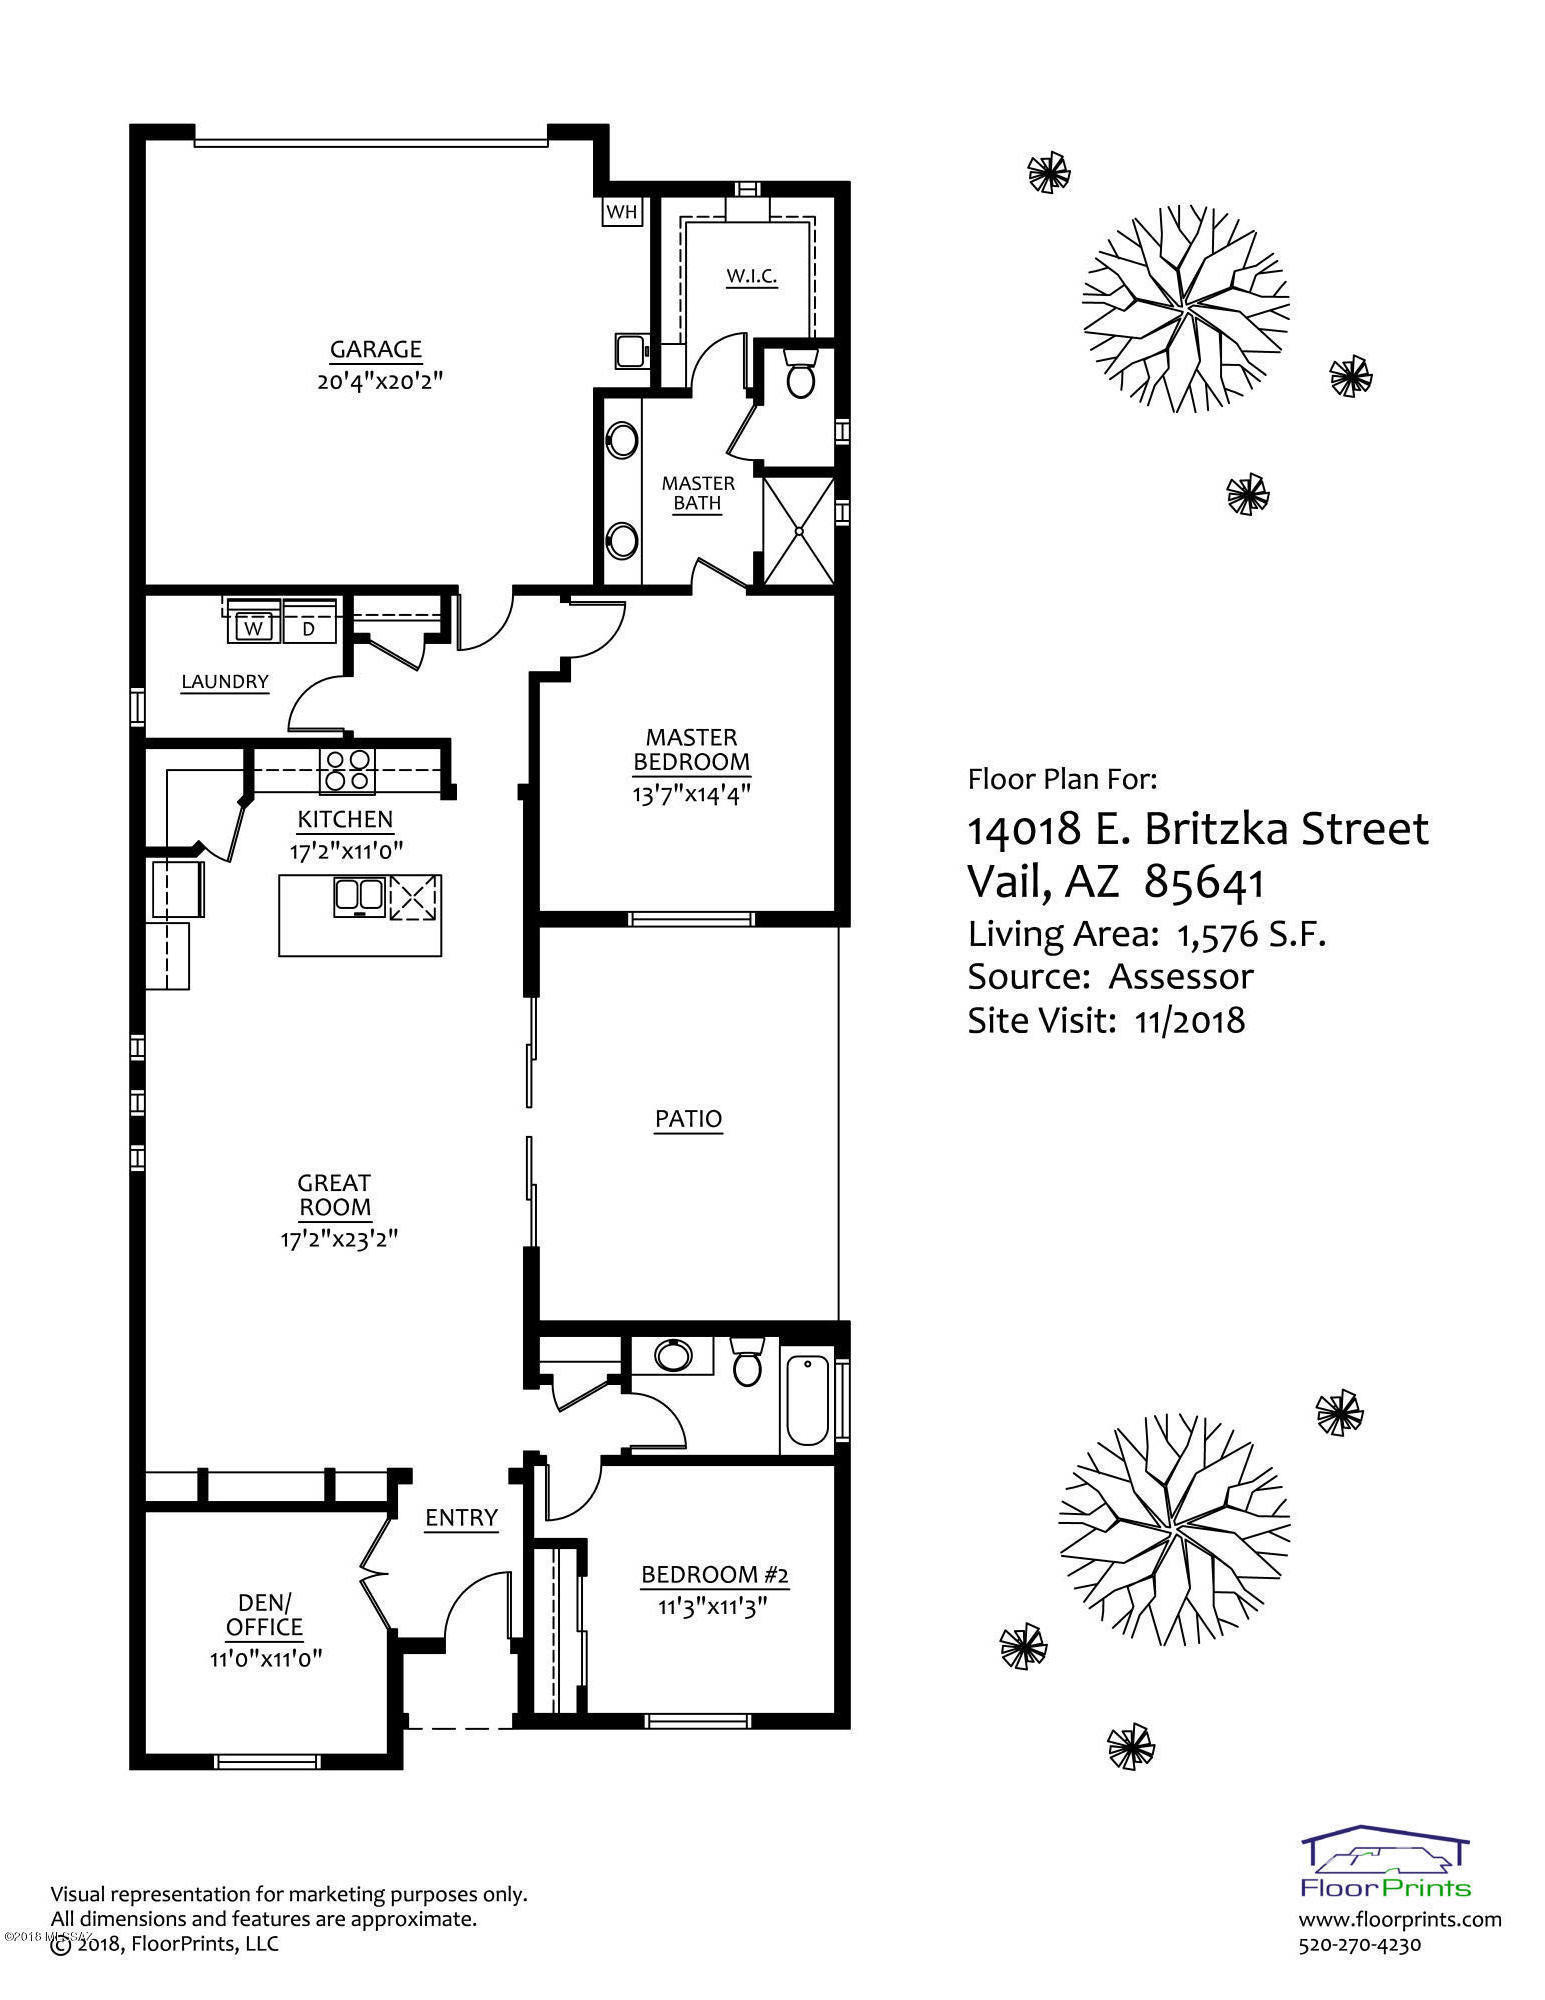
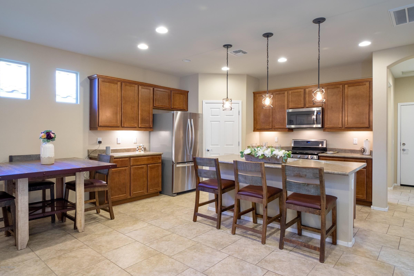
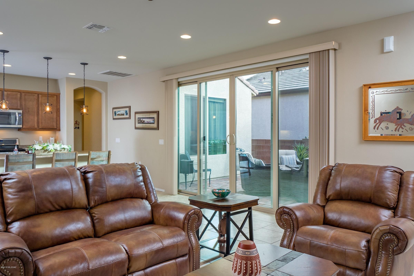
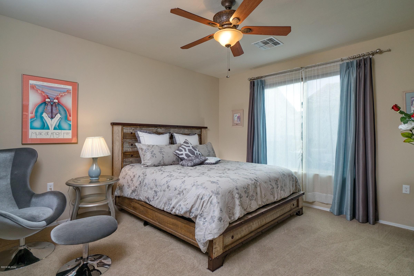
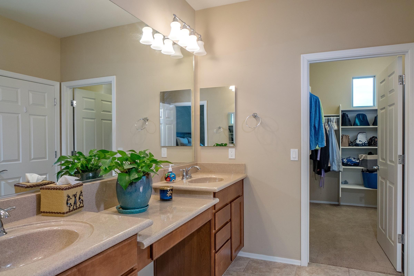
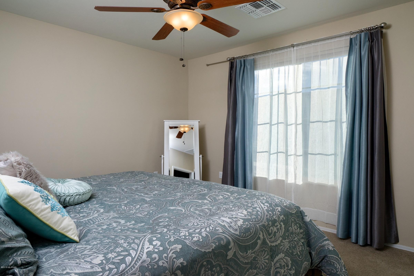
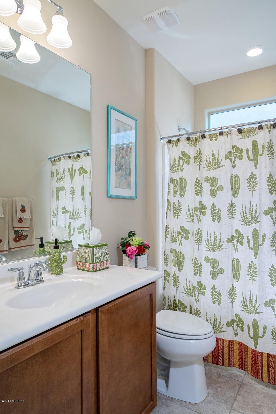
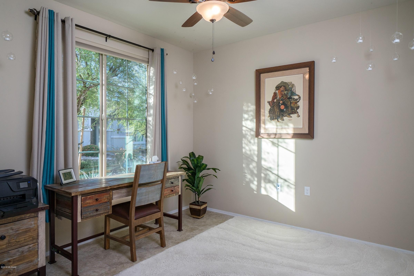
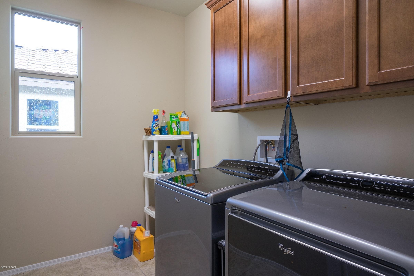
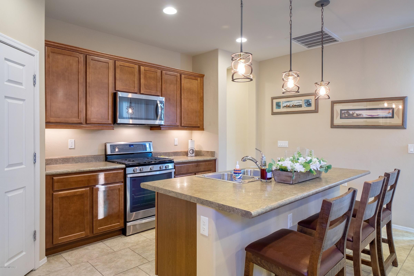
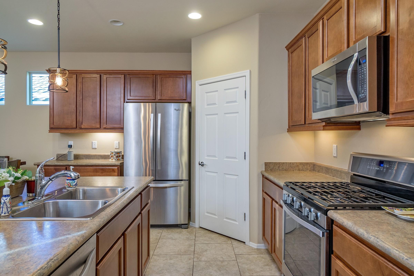
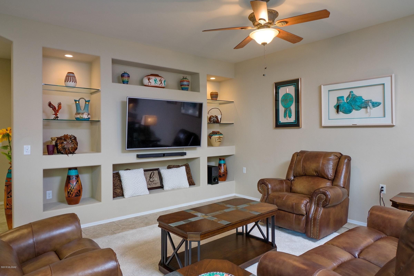
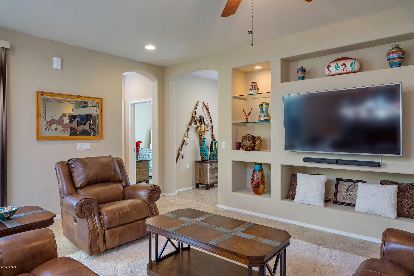
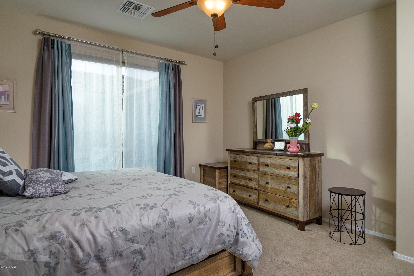
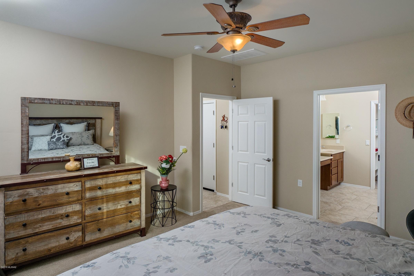
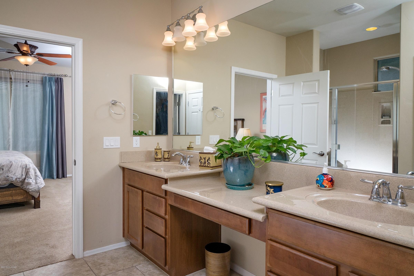
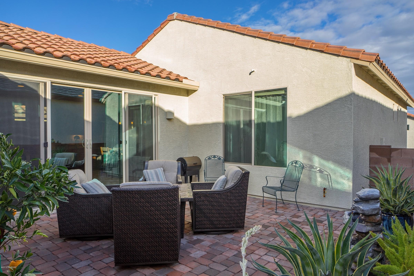
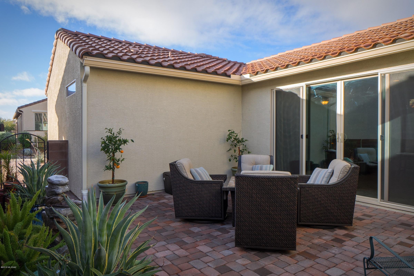
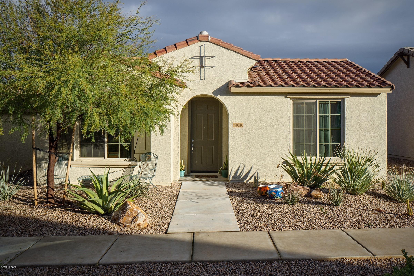
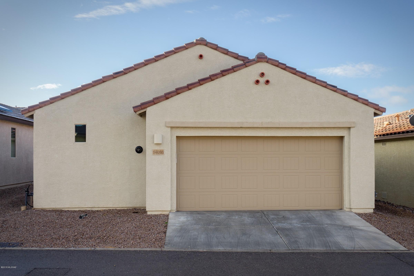
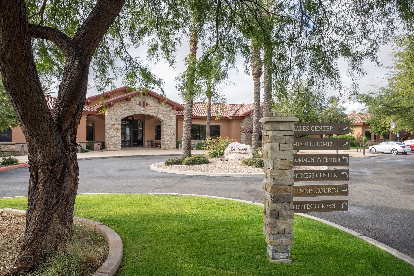
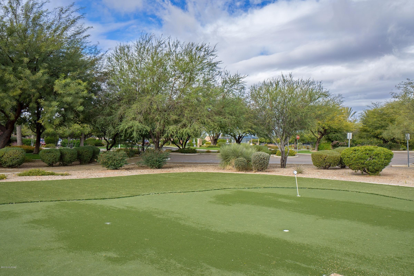
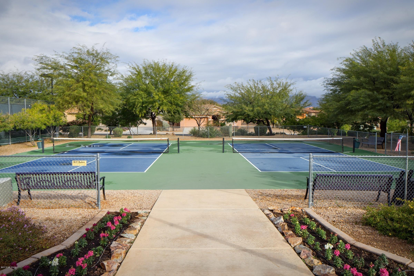
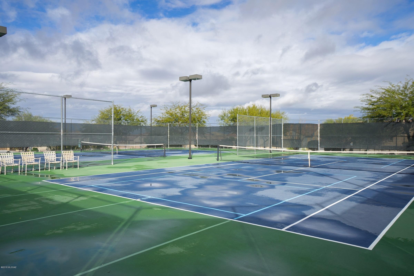
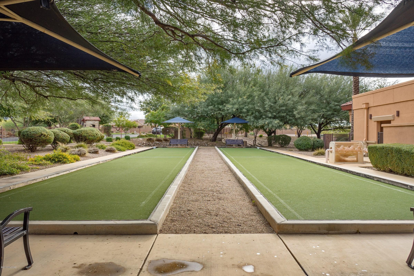
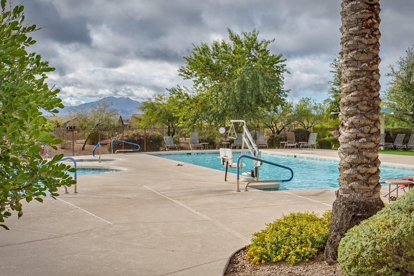
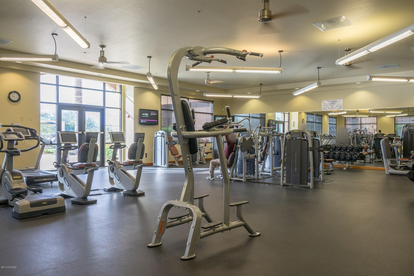
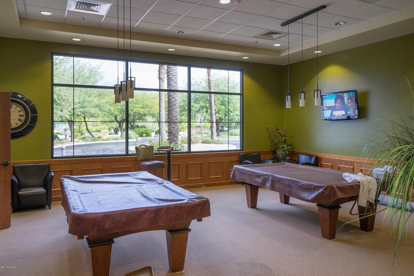
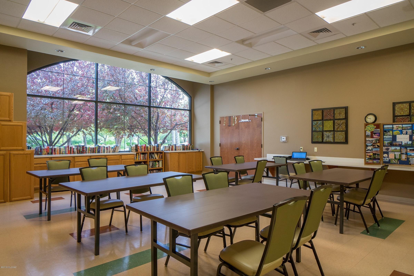
Seller will accept/counter offer btwn $219-$225K. Del Webb 55+ Rancho Del Lago, Spirit Model. 2 bedroom/2 bath and a den. This home has been meticulously maintained and is move in ready. Beautiful tiled floors, Kitchen open to well planned living/dining area. Breakfast bar on island makes for great casual dining and more than enough room for your dining room table and buffet. Plenty of niches for your special decor and great light! The private pavered patio has a fountain that conveys. Split bedroom floor plan. Huge walk in closet in the master bedroom and additional storage in the oversized laundry room. Community features pool, spa, tennis and other sports courts, rec center with gym, billiards and more! Great active adult lifestyle at a great price!
Features & Amenities
Interior
-
Other Interior Features
Kitchen Island, Walk-In Closet(s), Laminate Counters, Pantry
-
Total Bedrooms
2
-
Bathrooms
2
-
Basement YN
NO
-
Cooling YN
YES
-
Cooling
Central Air
-
Fireplace YN
NO
-
Heating YN
YES
-
Heating
Forced Air, Natural Gas
-
Pet friendly
N/A
Exterior
-
Garage
Yes
-
Garage spaces
2
-
Construction Materials
Stucco, Frame
-
Pool
No
-
View
None
Area & Lot
-
Lot Size(acres)
0.09
-
Lot Size(square feet)
3920.0
-
Property Type
Residential
-
Property Sub Type
Single Family Residence
-
Architectural Style
Contemporary
Price
-
Sales Price
$219,000
-
Tax Amount
$3,048.45
-
Sq. Footage
1, 576
-
Price/SqFt
$138
HOA
-
Association
Yes
-
Association Fee Frequency
Monthly
-
Association Fee Includes
N/A
School District
-
Elementary School
Ocotillo Ridge
-
Middle School
Old Vail
-
High School
Vail Dist Opt
Property Features
-
Association Amenities
Clubhouse, Pool, Recreation Room, Spa/Hot Tub, Tennis Court(s)
Schedule a Showing
Showing scheduled successfully.
Mortgage calculator
Estimate your monthly mortgage payment, including the principal and interest, property taxes, and HOA. Adjust the values to generate a more accurate rate.
Your payment
Principal and Interest:
$
Property taxes:
$
HOA fees:
$
Total loan payment:
$
Total interest amount:
$
Location
County
Pima
Elementary School
Ocotillo Ridge
Middle School
Old Vail
High School
Vail Dist Opt
Listing Courtesy of Lori C Mares , Long Realty
RealHub Information is provided exclusively for consumers' personal, non-commercial use, and it may not be used for any purpose other than to identify prospective properties consumers may be interested in purchasing. All information deemed reliable but not guaranteed and should be independently verified. All properties are subject to prior sale, change or withdrawal. RealHub website owner shall not be responsible for any typographical errors, misinformation, misprints and shall be held totally harmless.

AGENT
Franko Maric
Call Franko today to schedule a private showing.

* Listings on this website come from the FMLS IDX Compilation and may be held by brokerage firms other than the owner of this website. The listing brokerage is identified in any listing details. Information is deemed reliable but is not guaranteed. If you believe any FMLS listing contains material that infringes your copyrighted work please click here to review our DMCA policy and learn how to submit a takedown request.© 2024 FMLS.
Related Properties
Vail
12644 S Red Horizon Trail
4 Beds
2 Baths
1,456 Sq.Ft.
$250,000
MLS#: 22611834
