Features & Amenities

Interior

  • Other Interior Features

    Breakfast Bar, Ceiling Fan(s), Double Vanity, Granite Counters, High Ceilings, Kitchen Island, Open Floorplan, Soaking Tub, Storage, Vaulted Ceiling(s), Walk-In Closet(s)

  • Total Bedrooms

    4

  • Bathrooms

    3

  • Above Grade Finished Area

    1770.0

  • Basement YN

    YES

  • Cooling YN

    YES

  • Cooling

    Ceiling Fan(s), Central Air, Electric, Humidity Control

  • Fireplace YN

    YES

  • Heating YN

    YES

  • Heating

    Forced Air, Natural Gas

  • Main Level Bedrooms

    3

  • Pet friendly

    N/A

Exterior

  • Garage

    Yes

  • Garage spaces

    2

  • Construction Materials

    Blown-In Insulation, Brick Veneer, Vinyl Siding

  • Other Exterior Features

    Garden, Lighting, Misting System, Private Entrance, Private Yard, Rain Gutters, Storage

  • Parking

    Aggregate, Attached, Concrete, Driveway, Garage, Garage Door Opener, Garage Faces Front, Lighted, Off Street, Paved, Private, Storage

  • Patio and Porch Features

    Covered, Deck, Front Porch, Patio

  • Pool

    Yes

  • Pool Features

    Community, In Ground, Outdoor Pool

  • Waterfront YN

    NO

  • View

    Garden

Area & Lot

  • Lot Features

    Back Yard, Front Yard, Garden, Landscaped, Near Golf Course, Private, Rectangular Lot, Sprinklers In Front, Sprinklers In Rear

  • Lot Size(acres)

    0.2

  • Lot Size(square feet)

    8,712

  • Property Type

    Residential

  • Property Sub Type

    Single Family Residence

  • Architectural Style

    Bungalow, Cottage, Craftsman, Ranch, Traditional

Price

  • Sales Price

    $400,000

  • Tax Amount

    $4,374

  • Sq. Footage

    3,024

  • Price/SqFt

    $132

HOA

  • Association

    YES

  • Association Fee

    $288

  • Association Fee Frequency

    Annually

  • Association Fee Includes

    N/A

School District

  • Elementary School

    Journey Elem.

  • Middle School

    North Point Middle

  • High School

    North Point

Property Features

  • New Construction

    NO

  • Association Amenities

    Other, Pool, Recreation Facilities, Trail(s), Management

  • Foundation Details

    Concrete Perimeter

  • Ownership

    Private

  • Senior Community YN

    NO

  • Sewer

    Public Sewer

  • Water Source

    Public

Schedule a Showing

Showing scheduled successfully.

<
>
IN PERSON
VIA CHAT

What is 3 + 4 ?


Change time

Mortgage calculator

Estimate your monthly mortgage payment, including the principal and interest, property taxes, and HOA. Adjust the values to generate a more accurate rate.

Your payment

Principal and Interest:

$

Property taxes:

$

HOA fees:

$

Total loan payment:

$

Total interest amount:

$

Location

County

St. Charles

Elementary School

Journey Elem.

Middle School

North Point Middle

High School

North Point

Listing Courtesy of Mark Hiller , Narrative Real Estate

RealHub Information is provided exclusively for consumers' personal, non-commercial use, and it may not be used for any purpose other than to identify prospective properties consumers may be interested in purchasing. All information deemed reliable but not guaranteed and should be independently verified. All properties are subject to prior sale, change or withdrawal. RealHub website owner shall not be responsible for any typographical errors, misinformation, misprints and shall be held totally harmless.

Agent Franko Maric

AGENT

Franko Maric

Call Franko today to schedule a private showing.


* Listings on this website come from the FMLS IDX Compilation and may be held by brokerage firms other than the owner of this website. The listing brokerage is identified in any listing details. Information is deemed reliable but is not guaranteed. If you believe any FMLS listing contains material that infringes your copyrighted work please click here to review our DMCA policy and learn how to submit a takedown request.© 2024 FMLS.
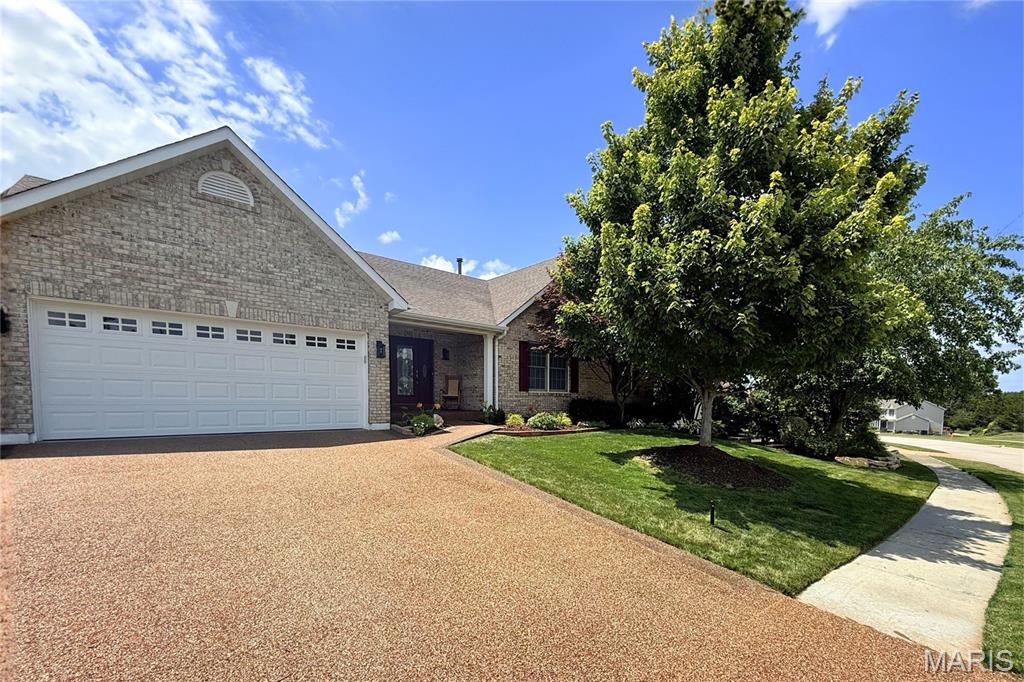
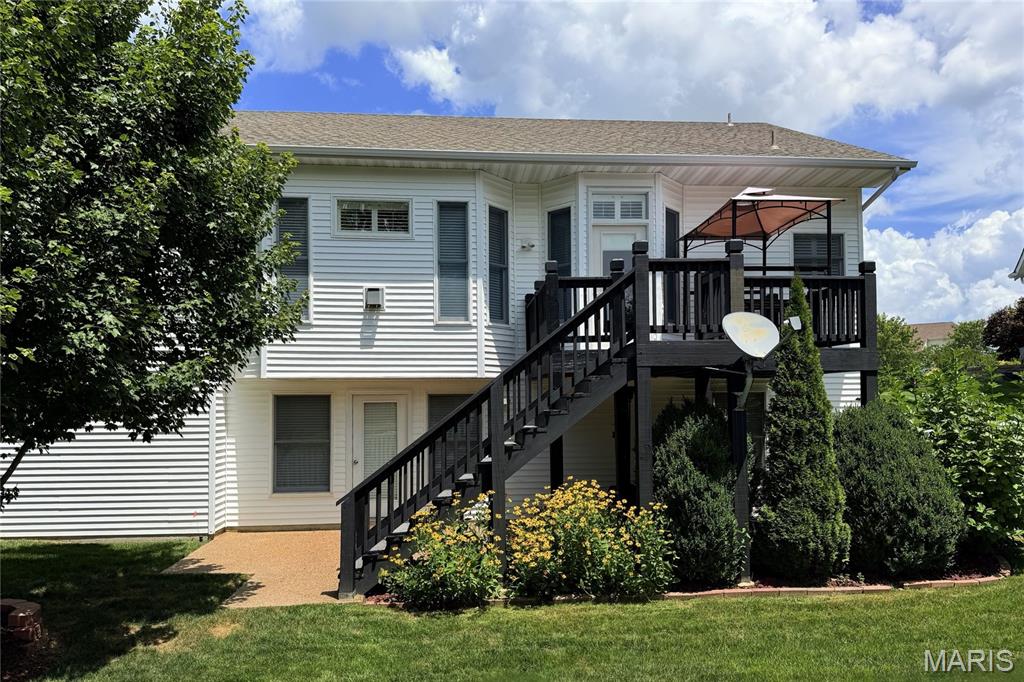
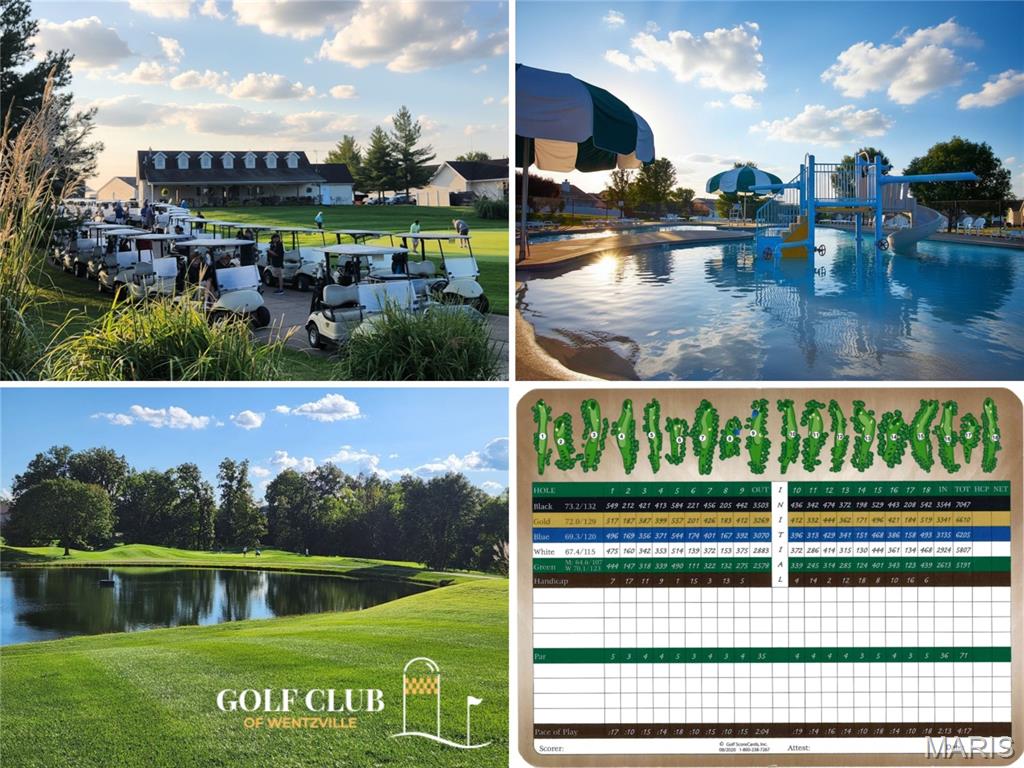
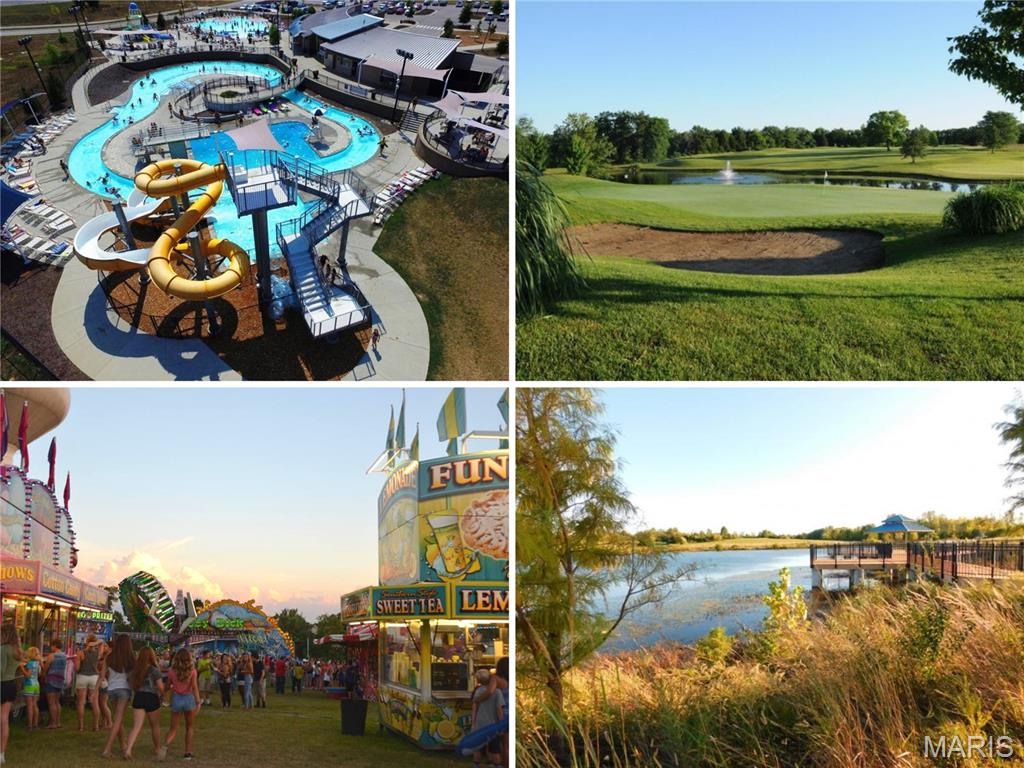
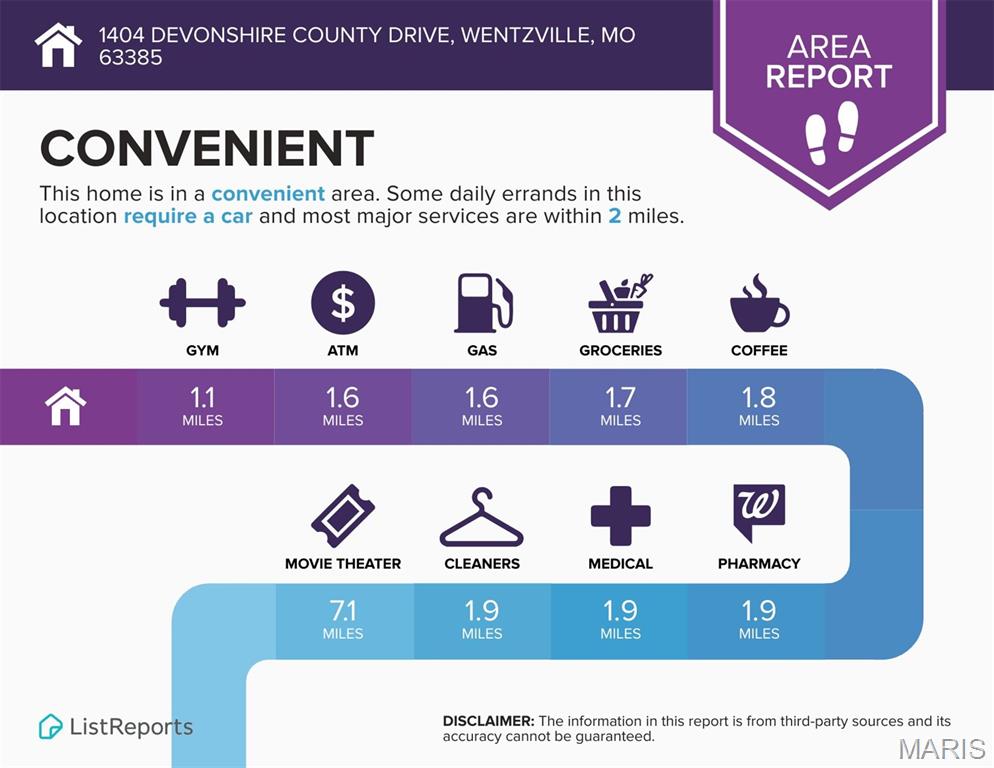
Stunning upgraded OPEN PLAN VAULTED ranch with FINISHED WALKOUT lower level and beautiful backyard - right across the street from 157-acre Wentzville Golf Club, short walk to COMMUNITY POOL and scenic trail. Elegant curb appeal with FULL-BRICK front, coordinating mailbox, covered front porch, architectural shingle roof, coach lights and GORGEOUS LANDSCAPING with irrigation. Soaring ceilings with 10-ft back wall, and wonderful natural light throughout. Welcoming great room with decorative fireplace, brick hearth and breezy ceiling fan, open to kitchen. Generous 42" wood cabinets with crown, massive CENTER ISLAND BAR seats 8, GRANITE COUNTERS, custom tile backsplash, STAINLESS APPLIANCES, smooth-top range with convection, double oven and water-resistant luxury vinyl plank flooring. Dining area bay steps out to deck overlooking peaceful yard - great for gatherings. Relaxing primary suite with bay window, dual vanity, soaking tub, separate shower and WALK-IN CLOSET. Huge 2nd bedroom with 4-ft extension. Secondary bedrooms share hall bath with granite vanity and glass-enclosed tub/shower combo. Downstairs flexible spaces include rec room with walkout to patio, GUEST QUARTERS, media/theater, plus storage. Private vinyl-FENCED BACKYARD with space to play, garden and entertain. Nonslip aggregate driveway/walk/porch. Upgraded HVAC with humidity control. WELL-MAINTAINED one-owner home. Close to Highways 70/64/61 in AWARD-WINNING SCHOOL DISTRICT, with most daily errands within 2 miles.

1404 Devonshire County Drive

Message successfully sent.

What would you like to know?

What is 3 + 4 ?

I agree to receive email communication and understand I can unsubscribe at any time.

I agree to be contacted by Kornelije Josić via call, email, and text for real estate services. To opt out, you can reply 'stop' at any time or reply 'help' for assistance. You can also click the unsubscribe link in the emails. Message and data rates may apply. Message frequency may vary. Privacy Policy

Related Properties

New on site 2 days ago
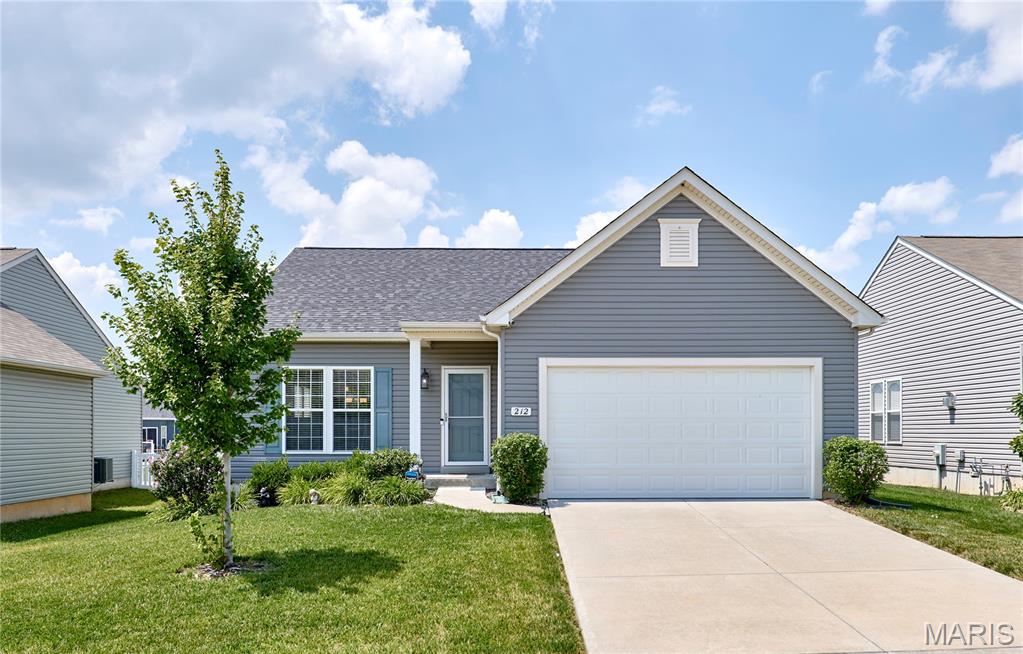
BEAUTIFUL 3Bed/2Bath Ranch in an awesome location! Just minutes from highway 70 off the LSL exit makes travel a breeze! This home features stainless steel appliances in a spacious kitchen, MAIN floor laundry, LVT flooring, double sink & walk in closet in the master, large unfinished basement, 2 car garage, fresh landscaping, and a HUGE back patio with a white vinyl fenced backyard! Come check it out before it's too late!!!
#26042389

Wentzville

212 Barrington Ridge Lane

3 Beds

2 Baths

1,388 Sq.Ft.

$339,900

MLS#: 26042389
New on site 3 days ago
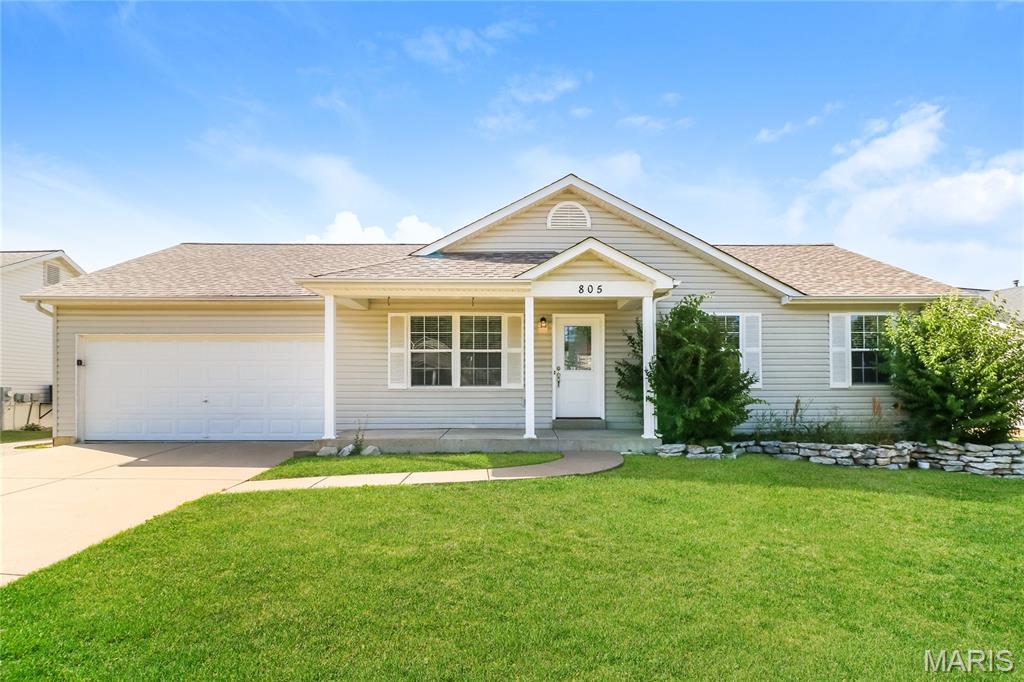
This spacious, open floorplan is designed for comfortable everyday living. The light-filled main floor features generous living and dining spaces that flow seamlessly into well-appointed kitchen. The bedrooms are generously sized, including the primary suite with attached bath. Step outside to enjoy the backyard, which offers plenty of space to relax or host outdoor get-togethers. The lower level is finished with a family room and two private rooms, perfect for a home office, playroom or additional sleeping quarters. Note- the blue film on the stainless-steel appliances is just to protect them during shipping, and has been removed.
#26046161

Wentzville

805 Whisper Creek Court

3 Beds

2 Baths

1,781 Sq.Ft.

$320,000

MLS#: 26046161
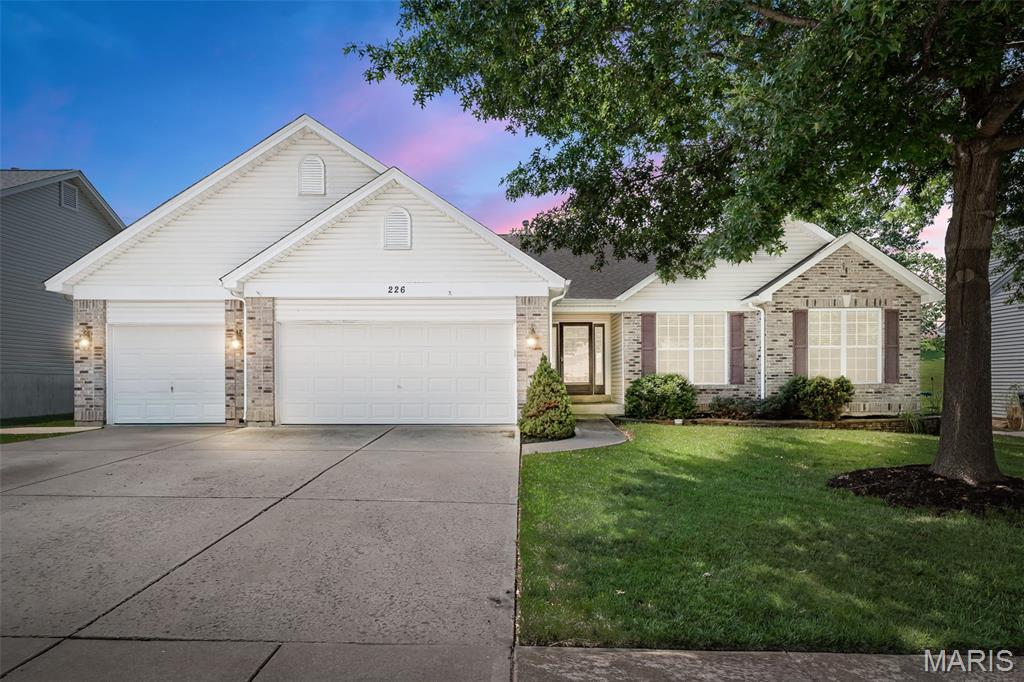
Beautiful 3 bed/3 bath ranch loaded with extras in the sought-after Fountains at Bear Creek! Extremely well kept home features a vaulted great room w/wood laminate flooring and woodburning FP flanked by windows.  Formal dining room with columns and large enough for entertaining the entire family for dinner! Huge kitchen boasts lots of 42" cabinets and counter space plus a big center island w/seating, pantry, double oven and nice size breakfast room. Primary suite with bay window and luxury bath w/separate tub and shower, double vanities and huge walk-in closet. 2 additional nice size bedrooms and full bath plus laundry complete the main level.  Open stairs to full basement with full updated full  bathroom, storage, sump pit and pump just waiting for your finishing touches to add more living space. 16 x 36 composite deck and fenced yard. Level backyard backing to common ground.  3 car garage, nicely landscaped, HVAC 2022, Roof, gutters, downspouts and fascia 2022, covered front porch and more located on a quiet Cul de sac in the back of a popular subdivision! Make your appointment to view this great home before the sign reads SOLD!!
#26042457

Wentzville

226 Charging Bear Drive

3 Beds

3 Baths

2,188 Sq.Ft.

$450,000

MLS#: 26042457
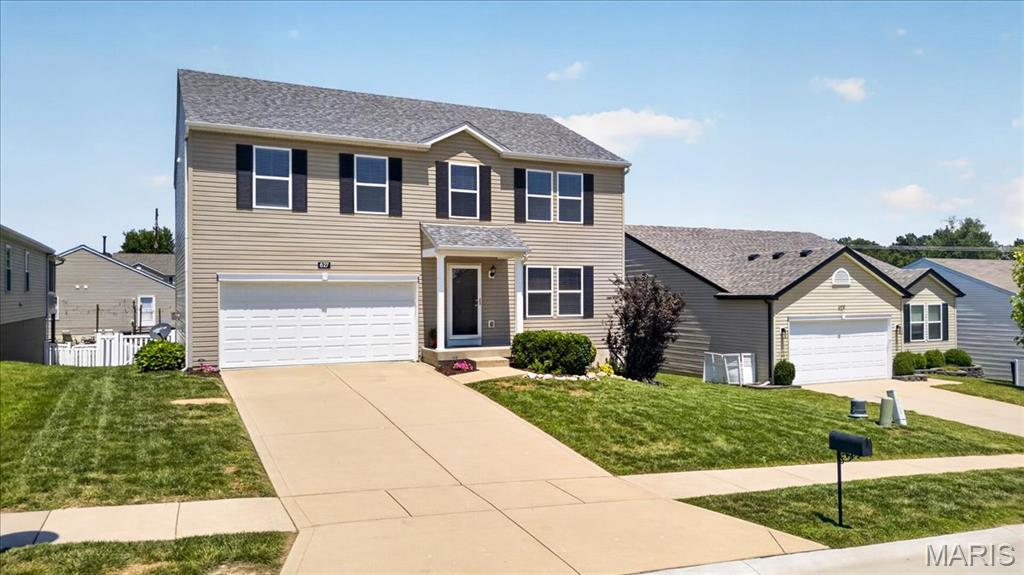
Welcome home to 627 Hunt Run Drive, a spacious two-story home offering 3,320 square feet of total living space, four bedrooms, three full bathrooms, and one half bathroom. The main level features an inviting layout with laminate flooring and fresh interior paint, providing a comfortable setting for everyday living and entertaining. All four legal bedrooms are located on the second level, including a large primary suite with a spacious walk-in closet. New upstairs carpet and the convenience of a second-floor laundry room add to the home’s functionality.
The finished lower level expands the living space with a recreation room, full bathroom, and a flexible sleeping area that could also serve as a home office, gym, or guest space. Outside, enjoy the composite deck and fully fenced backyard, ideal for relaxing, entertaining, pets, or play.
Major improvements include a new roof and gutters, siding replaced on two sides of the home, and a new air conditioner, all completed in 2024. Additional updates include laminate flooring installed in 2020, new upstairs carpet in 2026, and fresh paint in 2026. The subdivision offers walking trails and two neighborhood parks. The 2026 HOA dues have already been paid and do not renew until February 2027.
#26043925

Wentzville

627 Hunt Run Drive

4 Beds

3 Baths

3,320 Sq.Ft.

$385,000

MLS#: 26043925
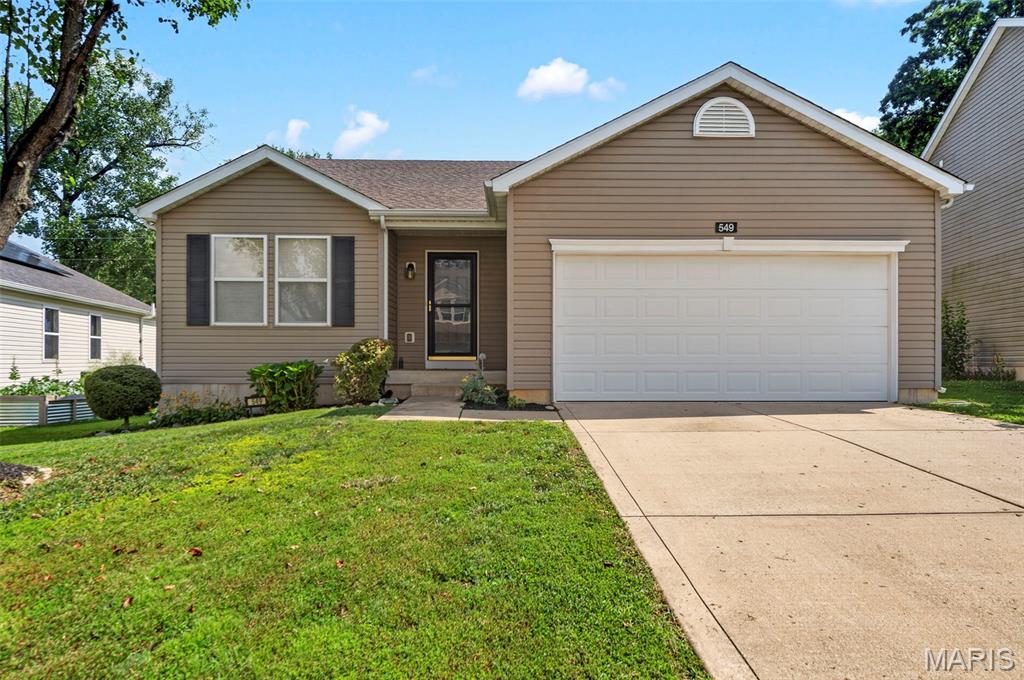
Introducing 549 Rifle Ridge Drive! This incredible 3 bedroom 2 bath ranch is ready for you to call it home.  Nestled in the lovely Fox Ridge neighborhood, with easy access to Lake St Louis, Wentzville Parkway, and Highway 70.  The exterior offers maintenance free vinyl siding, architectural shingle roof, a large level fenced yard with custom patio for relaxing outdoors and lovely landscaping for the avid gardener.  The interior offers a spacious open floorplan. The kitchen features a large center island with breakfast bar, corner pantry and stainless steel appliances (all included).  The primary suite offers private ensuite bathroom & walk in closet.  2 additional bedrooms, hall bath and main floor laundry with washer and dryer complete this comfortable layout.  This home is conveniently located and move in ready.  Schedule your showing today!
#26045568

Wentzville

549 Rifle Ridge Drive

3 Beds

2 Baths

1,557 Sq.Ft.

$325,000

MLS#: 26045568
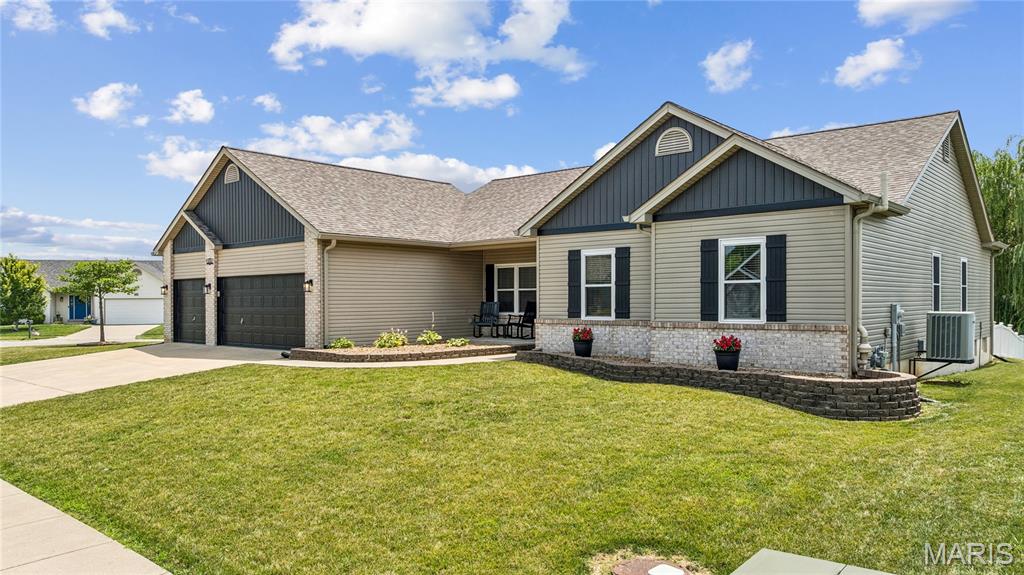
Welcome to 800 Mule Creek Drive in Wentzville! This beautifully maintained 3-bedroom, 2.5-bath ranch checks every box, with major updates already done for you — new roof, windows replaced in 2022, new kitchen appliances, and durable new LVP flooring throughout.
Step inside to soaring vaulted ceilings and an open-concept layout that flows effortlessly from the foyer into a bright dining nook, spacious kitchen, and inviting living room anchored by a cozy gas fireplace. The kitchen offers warm wood cabinetry, generous granite counters, and a center island with seating — ideal for busy mornings or weekend gatherings.
The primary suite is a true retreat, featuring a dramatic tray ceiling, a spacious walk-in closet, and an en-suite bath with dual sinks, a jetted soaking tub, and a separate glass shower. Two additional bedrooms offer flexibility for family, guests, or a home office, and a dedicated laundry room adds everyday convenience.
Out back, your own private oasis awaits: a fully fenced yard with an above-ground pool, a covered patio with retractable shades, and plenty of room to entertain all summer long.
With a spacious 3-car garage, established landscaping, and a friendly Wentzville neighborhood setting, this home is ready and waiting. Schedule your private tour today — this one won't last long!
#26041705

Wentzville

800 Mule Creek Drive

3 Beds

2 Baths

2,074 Sq.Ft.

$440,000

MLS#: 26041705
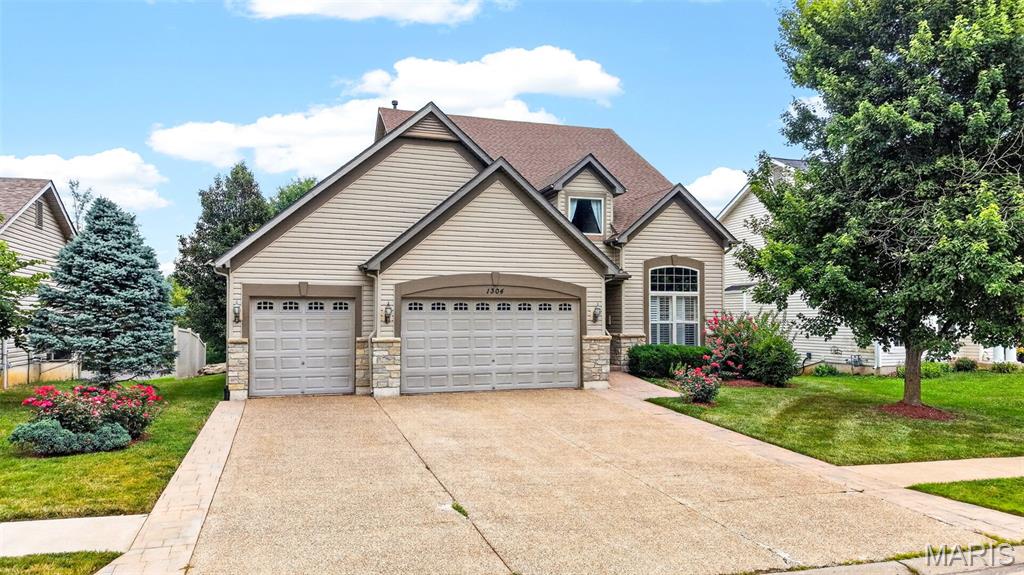
Welcome to 1304 Forest Way, where timeless elegance, thoughtful design, and exceptional living spaces come together in this beautifully maintained two-story home. Nestled on a private, tree-lined lot, this impressive residence offers over three levels of functional living designed for today's lifestyle.
A dramatic two-story foyer welcomes you into an open floor plan featuring gleaming hardwood floors, soaring ceilings, plantation shutters, elegant formal living and dining rooms, and abundant natural light throughout. The spacious great room is the heart of the home, showcasing a cozy wood-burning fireplace with custom built-in bookcases and a stunning wall of windows overlooking the peaceful backyard.
The beautifully appointed kitchen offers an abundance of cabinetry, expansive breakfast bar, pantry, stainless steel appliances, generous prep space, and an adjoining breakfast room with direct access to the oversized composite deck—perfect for entertaining or enjoying morning coffee surrounded by mature trees.
Retreat to the luxurious primary suite featuring a spacious walk-in closet and spa-inspired bath complete with dual vanities, oversized soaking tub, separate shower, and private water closet. Three additional generously sized bedrooms provide excellent closet space and share a full bath.
The finished walk-out lower level offers incredible versatility with a massive recreation room, full bath, and direct access to the covered patio and backyard. Whether used as a media room, game room, fitness area, home office, or guest retreat, this space is ready to accommodate your lifestyle.
Additional highlights include an oversized three-car garage with built-in storage cabinets, extensive hardwood flooring, abundant storage, mature landscaping, and multiple outdoor entertaining spaces that seamlessly blend indoor and outdoor living.
#26042877

Wentzville

1304 Forest Way

4 Beds

3 Baths

3,514 Sq.Ft.

$464,399

MLS#: 26042877
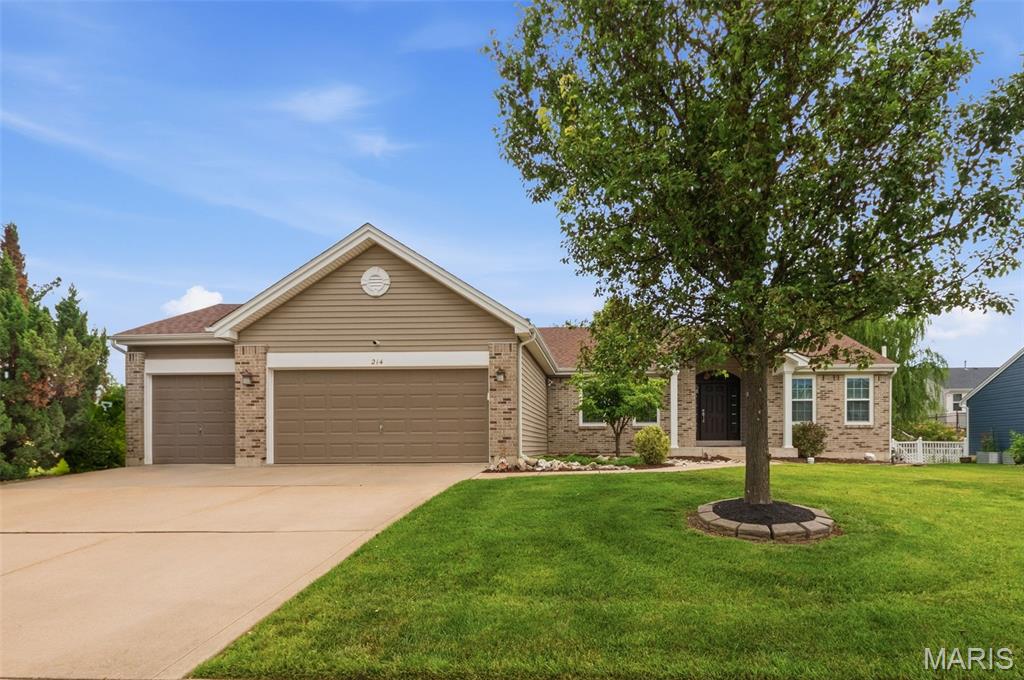
Open concept Ranch home available on a Desirable corner lot in the sought after Fountains at Bear Creek subdivision!! Come check out this sprawling ranch that features spacious great room w/ vaulted ceilings (freshly painted and newer carpet) and vented gas log fireplace and separate dining room for entertaining family and friends. Clean & Stylish white kitchen cabinets and granite tops grace this space. Kitchen also has Stainless steel appliances w/ pantry and breakfast bar for additional seating. Convenient breakfast room leads outside to the 32 x 16 deck expanding your entertaining space and has a pergola for covered seating. Split bedroom floorplan boasts a large primary bedroom w/ en suite bath w/ separate soaking tub and shower. 12x8 Walk-in closet too!!  Main floor laundry room off kitchen.  On the other side of the floorplan are Two additional bedrooms & hall bath that complete the main floor. Open staircase leads to partially finished basement w/ huge theater room (projector system can stay) which will be the highlight for movie nights!  Finished space continues into the recreation room and additional den room/hobby area that offer more room to spread out. Storage is no problem with the unfinished side of the basement w/ a bathroom rough-in. Sump pump & pit in L/L. Updates include: Roof, gutters, downspouts, freshly painted, carpeting, and more! All this and Curb appeal and tasteful landscaping make this a must see.  Don't miss this beautifully maintained home in a prime location!
#26045116

Wentzville

214 Charging Bear Drive

3 Beds

2 Baths

3,005 Sq.Ft.

$445,000

MLS#: 26045116
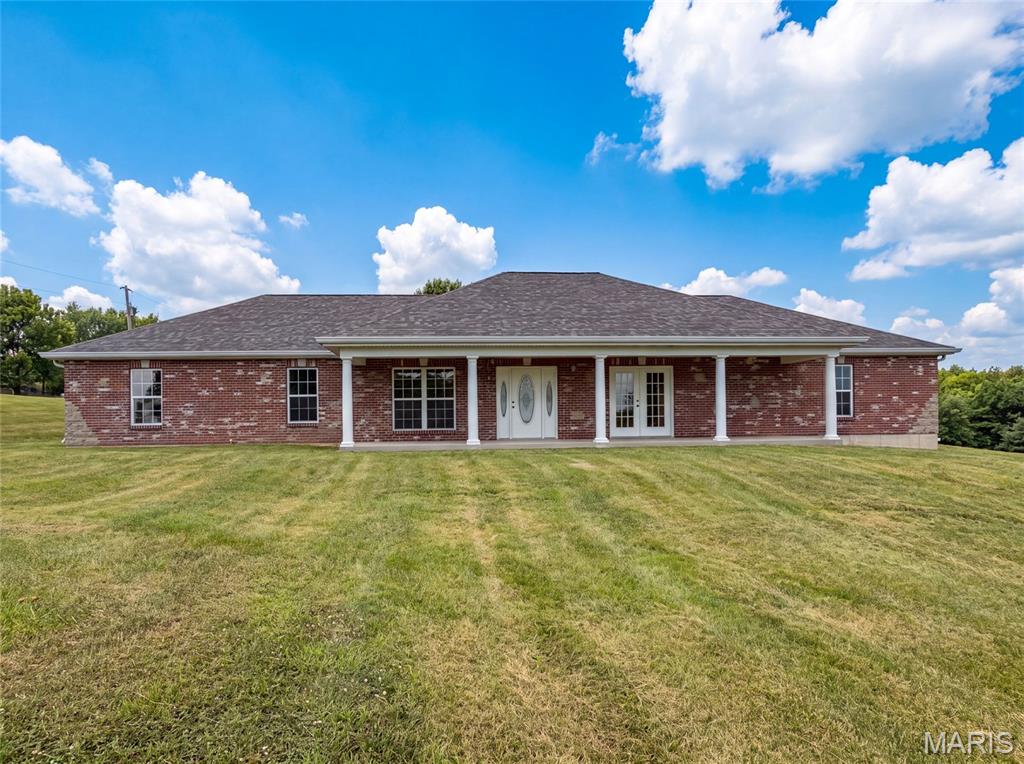
Explore 2357 Bastean Rd, a residence recently enhanced with fresh interior paint throughout. The kitchen provides great cabinet storage and ample counter space, while the primary bathroom includes double sinks for utility. An exterior covered patio complements the living spaces. Move-in ready with thoughtful updates and everyday comfort.. Included 100-Day Home Warranty with buyer activation
#26044983

Wentzville

2357 Bastean Road

4 Beds

2 Baths

2,258 Sq.Ft.

$460,000

MLS#: 26044983
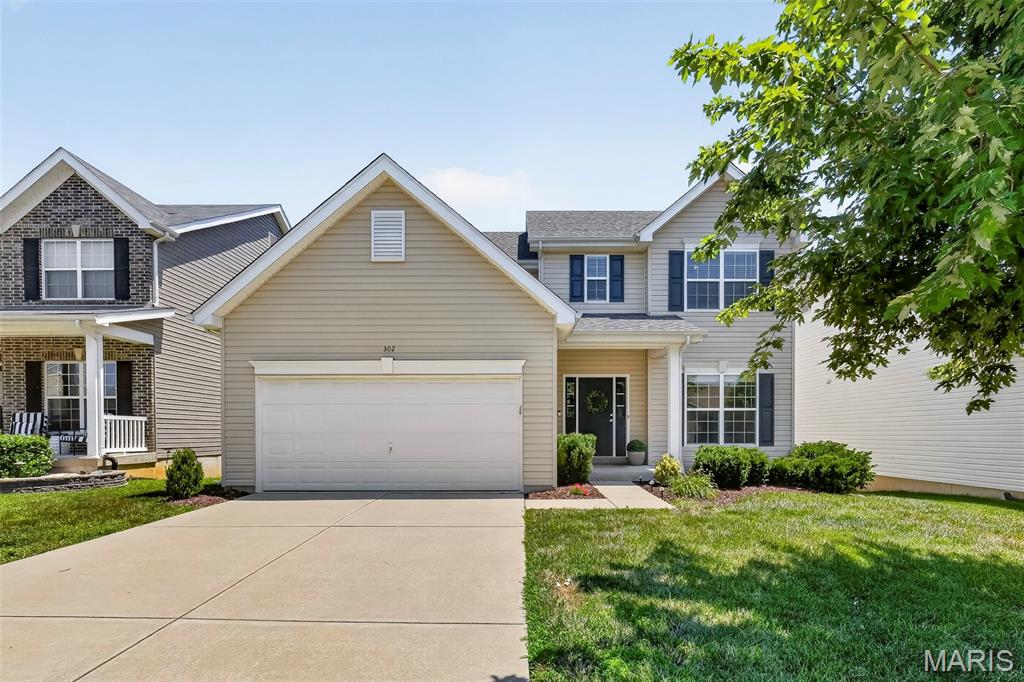
Welcome home to this beautifully updated 2-story home in the heart of Wentzville offering over 2,500 square feet of move-in ready living space! Featuring 4 bedrooms, 2.5 bathrooms, fresh paint, and new flooring throughout the main level, this home truly feels like new. A new roof was installed last year, and the deck has been freshly stained with new spindles, creating the perfect outdoor space to enjoy the peaceful common ground views.

Step inside to find a versatile flex room off the entry—ideal for a home office, playroom, formal living room, or whatever best fits your lifestyle. The light-filled family room features plush new carpet, an open spindle staircase, and an abundance of windows that flood the home with natural light.

The open-concept living room, breakfast room, and kitchen provide the perfect layout for everyday living and entertaining. The kitchen boasts hardwood floors, espresso cabinetry, stainless steel appliances, a center island, recessed lighting, and a corner sink overlooking the backyard. A separate dining room offers additional space for hosting family dinners and holiday gatherings. Just off the kitchen, you'll find a convenient main-floor laundry room, a half bath, and a sliding glass door leading to the freshly updated deck overlooking a large common area.

Upstairs, you'll find four spacious bedrooms, including a generously sized primary suite with a vaulted ceiling, oversized walk-in closet, and an expansive ensuite bath featuring dual sinks, a dedicated makeup vanity, a soaking tub, and a separate shower with built-in bench. Three additional bedrooms all offer fresh paint, carpet, and walk-in closets, while the shared full bath includes a double vanity and tub/shower combination.

The walk-out lower level is ready for your finishing touches and includes a rough-in for a future full bathroom, ample storage space, and endless possibilities for additional living space.

Located in a desirable Wentzville neighborhood, this immaculate home combines space, style, and thoughtful updates with a beautiful backdrop of common ground. All that's left to do is move in and enjoy!
#26044875

Wentzville

302 Pecan Bluffs Drive

4 Beds

2 Baths

2,544 Sq.Ft.

$410,000

MLS#: 26044875

 - property

Send a message

Message successfully sent.

Your message

What is 3 + 4 ?

Reason for contacting?

I agree to receive email communication and understand I can unsubscribe at any time.

I agree to be contacted by Kornelije Josić via call, email, and text for real estate services. To opt out, you can reply 'stop' at any time or reply 'help' for assistance. You can also click the unsubscribe link in the emails. Message and data rates may apply. Message frequency may vary. Privacy Policy

Sign Out

Virtual Assistant

Would you like to take the next step with this property? We can help you schedule a showing or virtual tour, or send you more details.

Yes, I would like more information.

Thank You for Your Reply, One of Our Agents will contact you as soon as possible

No, maybe later.

Thank you, you can always contact me via email, phone number or through the contact form.

Realhub AI

Lucy - Your AI-Powered Realtor

Update Your Temporary Password

Personalize your search

Enter your email and we'll notify you immediately when new listings match what you're looking for.

or enter email address

Already have an account ? Login here

Continue your home search

I agree to receive communications and understand I can unsubscribe at any time.

I agree to be contacted by Kornelije Josić via call, email, and text for real estate services. To opt out, you can reply 'stop' at any time or reply 'help' for assistance. You can also click the unsubscribe link in the emails. Message and data rates may apply. Message frequency may vary. Privacy Policy

Already have an account ? Login here

We use cookies

We use cookies primarily for analytics to enhance your experience. By accepting, you agree to our use of these cookies. You can manage your preferences or learn more about our cookies policy.