Features & Amenities

Interior

  • Other Interior Features

    Bookcases, Entrance Foyer, Granite Counters, Kitchen Island, Walk-In Closet(s)

  • Total Bedrooms

    4

  • Bathrooms

    3

  • 1/2 Bathrooms

    1

  • Above Grade Finished Area

    2676.0

  • Basement YN

    YES

  • Cooling YN

    YES

  • Cooling

    Central Air

  • Fireplace YN

    YES

  • Heating YN

    YES

  • Heating

    Forced Air

  • Pet friendly

    N/A

Exterior

  • Garage

    Yes

  • Garage spaces

    2

  • Construction Materials

    Brick, Vinyl Siding

  • Other Exterior Features

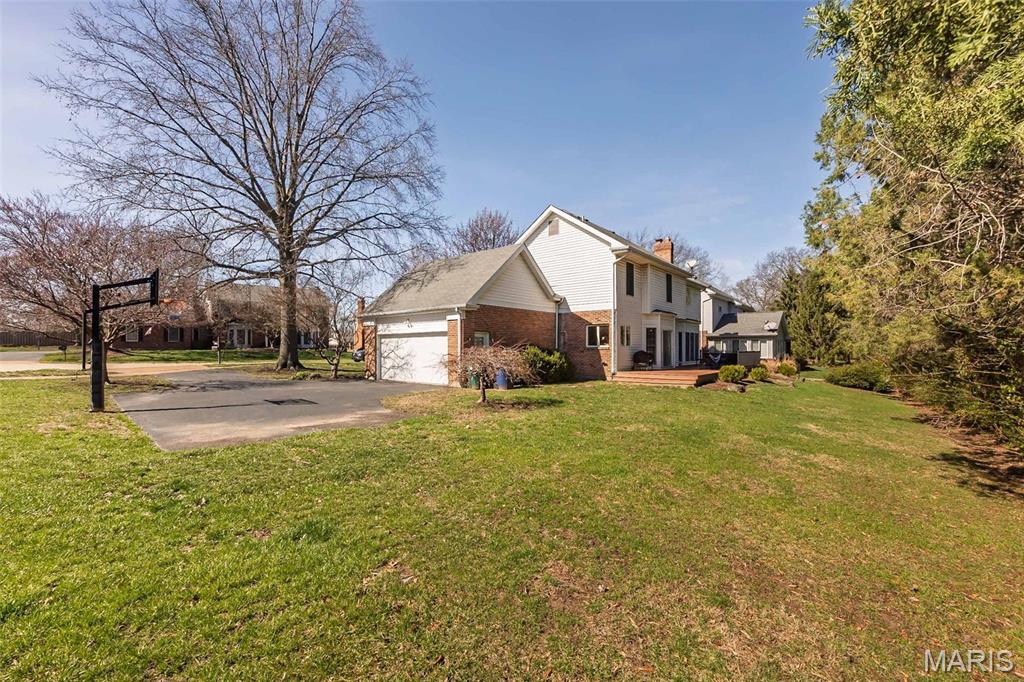
    Basketball Court

  • Patio and Porch Features

    Deck, Porch

  • Pool

    No

  • Waterfront YN

    NO

Area & Lot

  • Lot Features

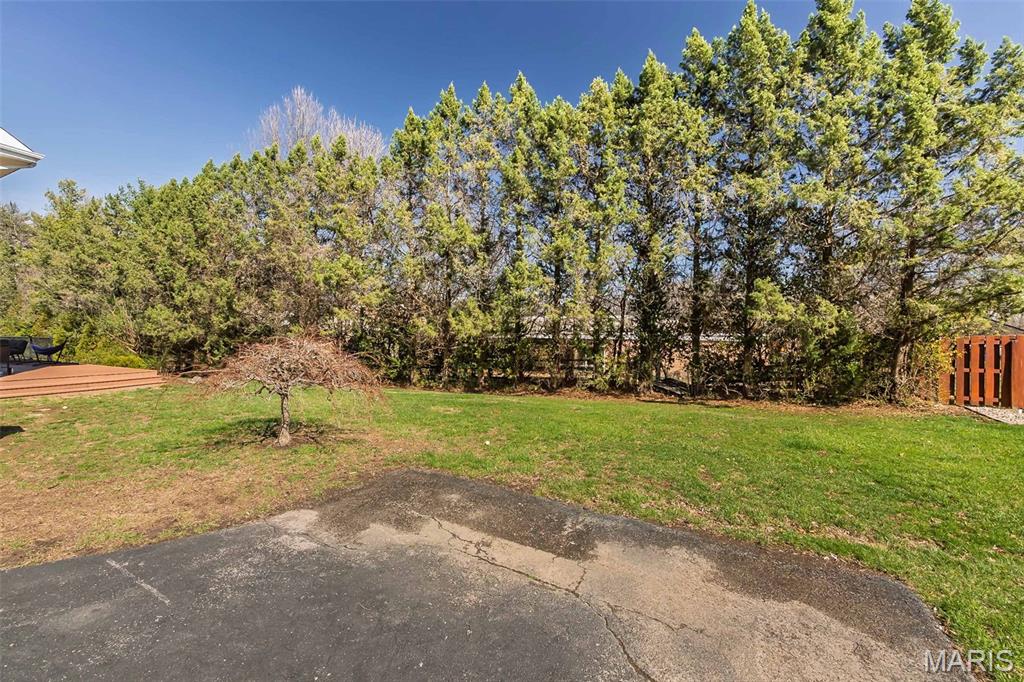
    Cul-De-Sac, Landscaped, Level, Many Trees, Paved

  • Lot Size(acres)

    0.29

  • Lot Size(square feet)

    12,632

  • Property Type

    Residential

  • Property Sub Type

    Single Family Residence

  • Architectural Style

    Traditional

Price

  • Sales Price

    $869,000

  • Tax Amount

    $8,681

  • Financing Options

    Conventional

  • Sq. Footage

    2,676

  • Price/SqFt

    $324

HOA

  • Association

    No

School District

  • Elementary School

    Hudson Elem.

  • Middle School

    Hixson Middle

  • High School

    Webster Groves High

Property Features

  • New Construction

    NO

  • Foundation Details

    Concrete Perimeter

  • Ownership

    Private

  • Senior Community YN

    NO

  • Sewer

    Public Sewer

  • Water Source

    Public

Schedule a Showing

Showing scheduled successfully.

<
>
IN PERSON
VIA CHAT

What is 3 + 4 ?


Change time

Mortgage calculator

Estimate your monthly mortgage payment, including the principal and interest, property taxes, and HOA. Adjust the values to generate a more accurate rate.

Your payment

Principal and Interest:

$

Property taxes:

$

HOA fees:

$

Total loan payment:

$

Total interest amount:

$

Location

County

St. Louis

Elementary School

Hudson Elem.

Middle School

Hixson Middle

High School

Webster Groves High

Listing Courtesy of Heidi Long , Janet McAfee Inc.

RealHub Information is provided exclusively for consumers' personal, non-commercial use, and it may not be used for any purpose other than to identify prospective properties consumers may be interested in purchasing. All information deemed reliable but not guaranteed and should be independently verified. All properties are subject to prior sale, change or withdrawal. RealHub website owner shall not be responsible for any typographical errors, misinformation, misprints and shall be held totally harmless.

Agent Franko Maric

AGENT

Franko Maric

Call Franko today to schedule a private showing.


* Listings on this website come from the FMLS IDX Compilation and may be held by brokerage firms other than the owner of this website. The listing brokerage is identified in any listing details. Information is deemed reliable but is not guaranteed. If you believe any FMLS listing contains material that infringes your copyrighted work please click here to review our DMCA policy and learn how to submit a takedown request.© 2024 FMLS.
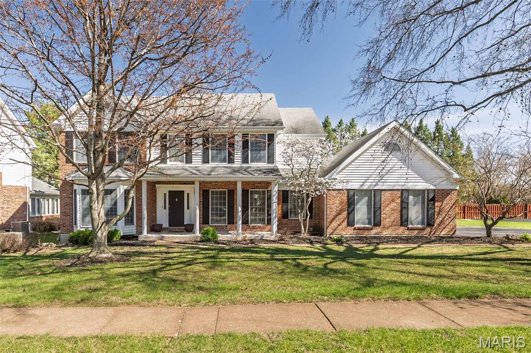
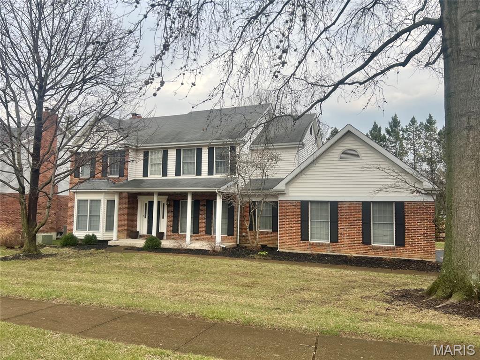
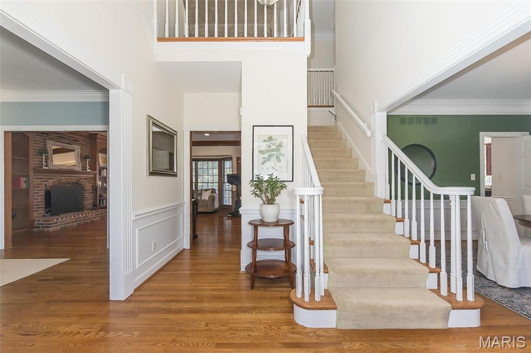
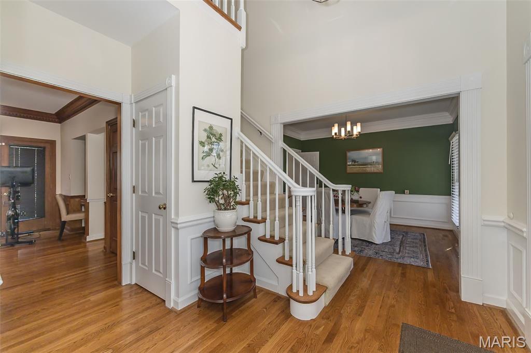
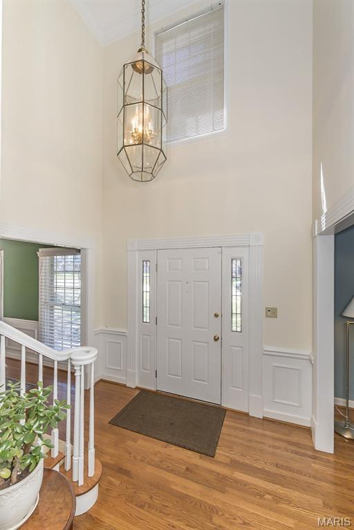
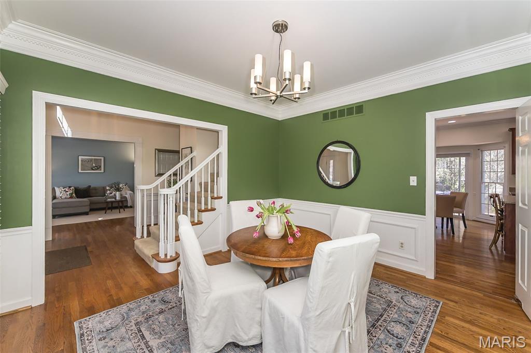
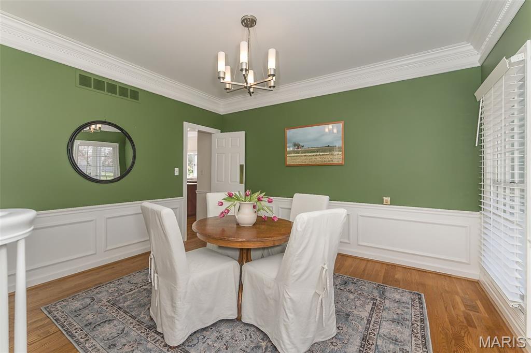
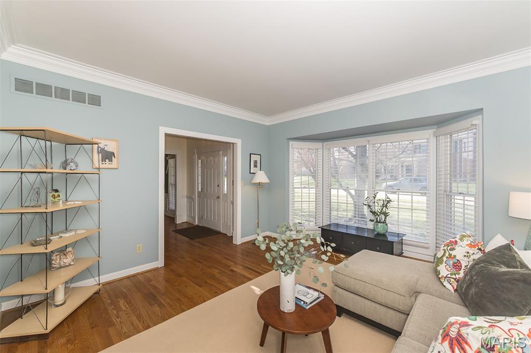
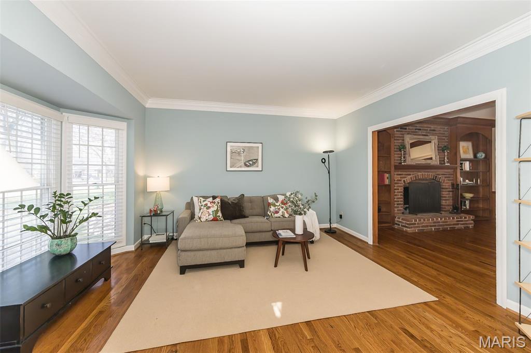
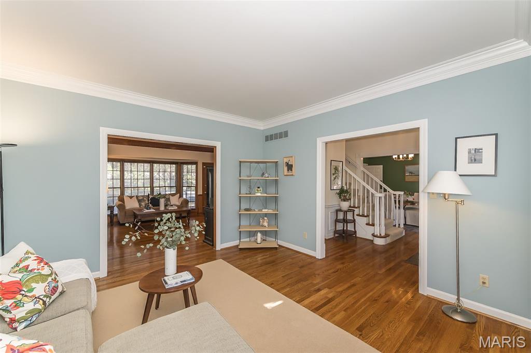
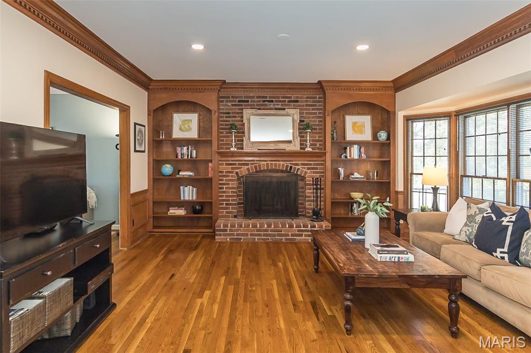
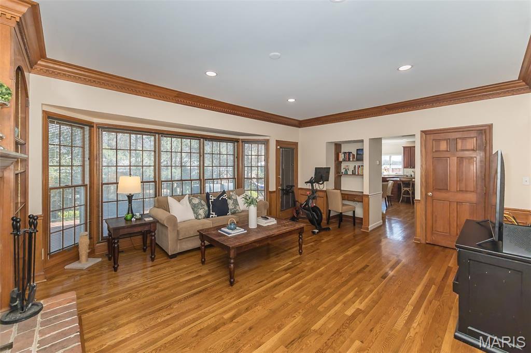
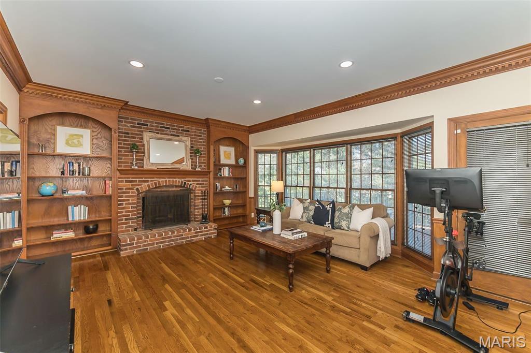
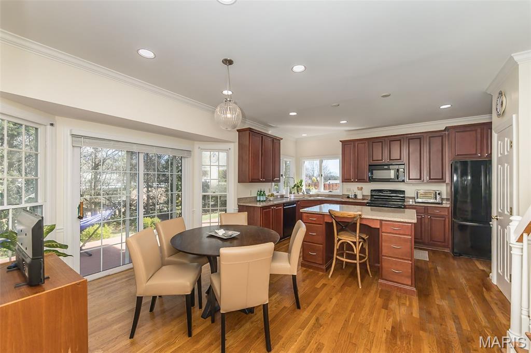
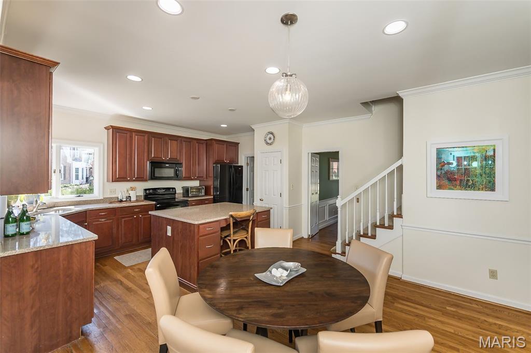
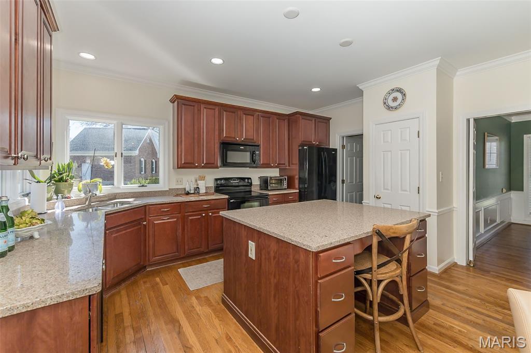
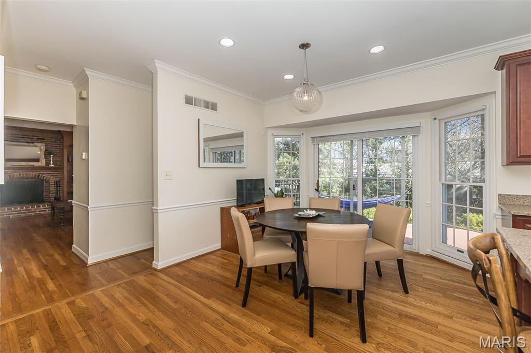
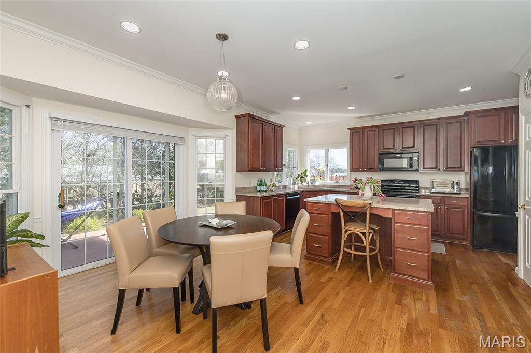
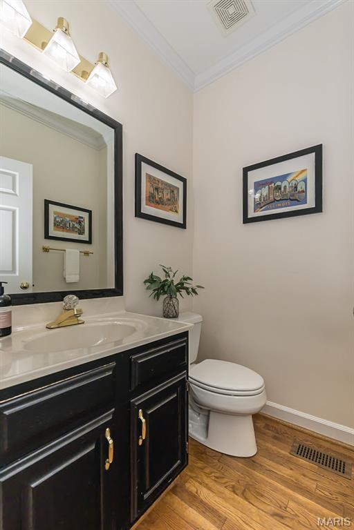
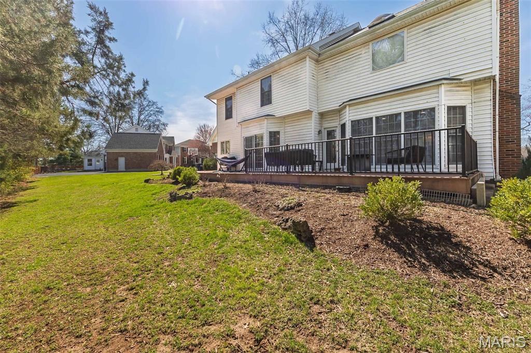
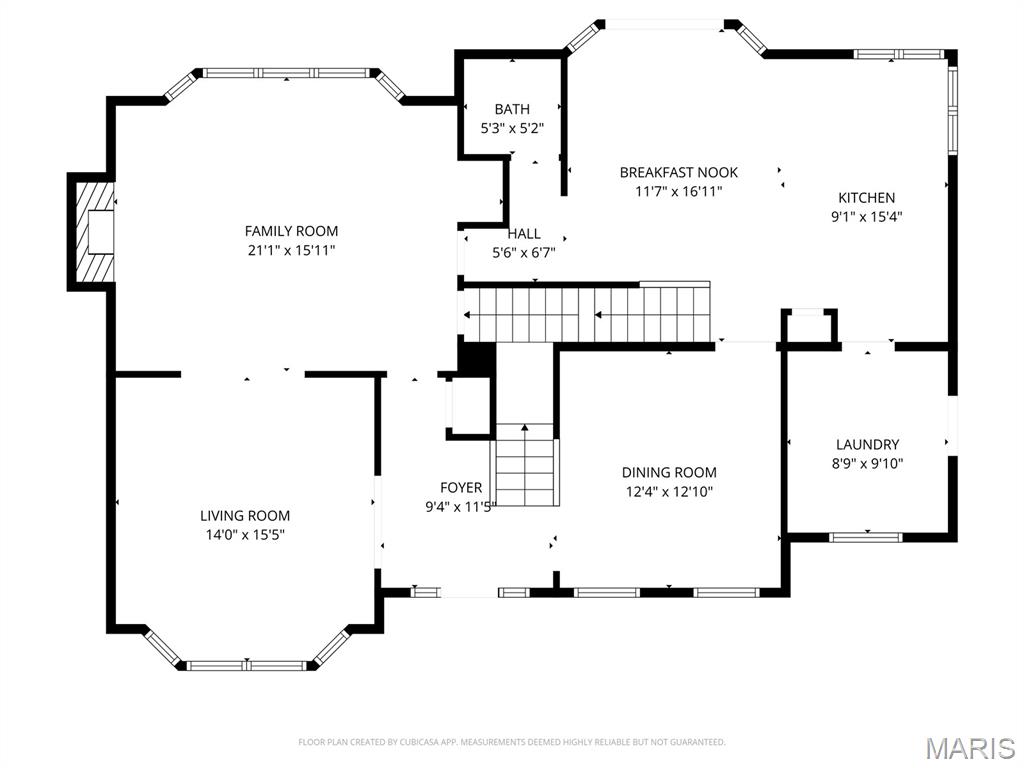
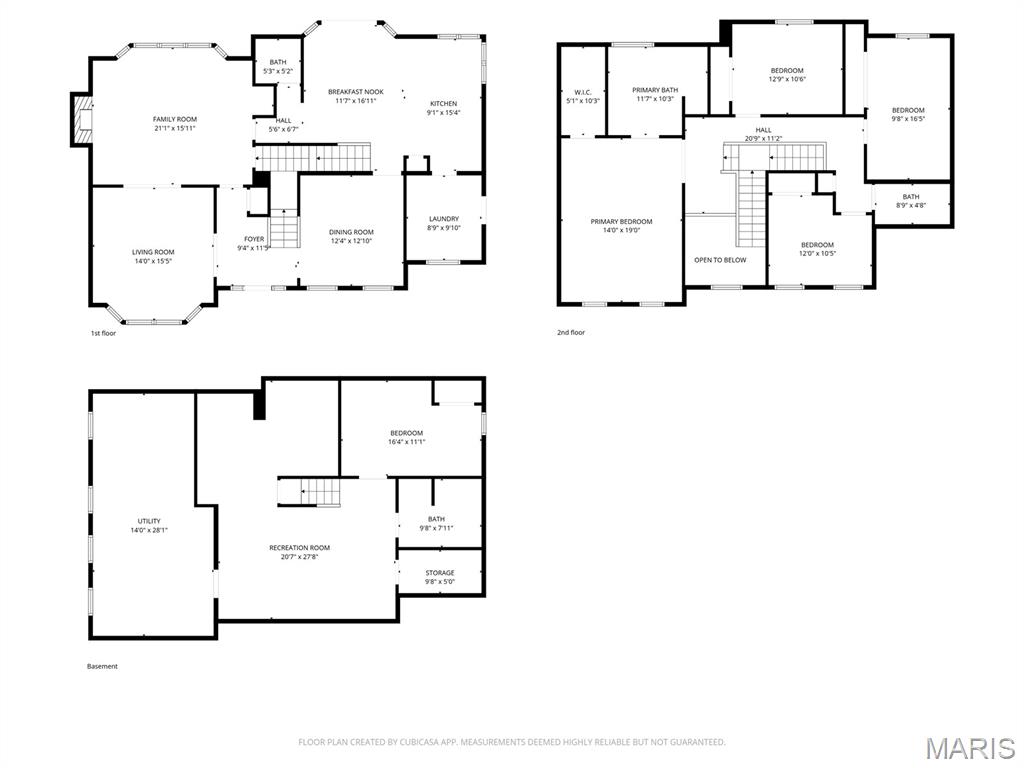
Nestled in a private enclave in Warson Woods, this well-located home offers convenient access to community amenities, shopping, and daily essentials. The main level features living and dining rooms flanking the entry, flowing into the kitchen, breakfast area, family room, and powder room—ideal for everyday living and entertaining. The sunlit kitchen includes a large center island, wood cabinetry, and granite countertops.
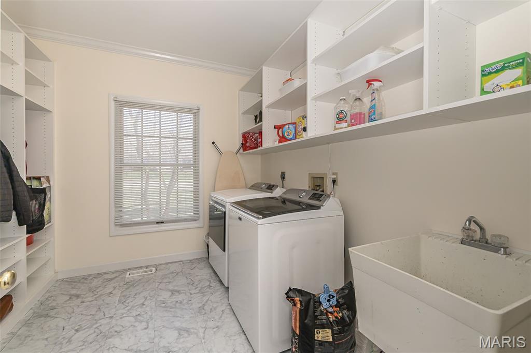
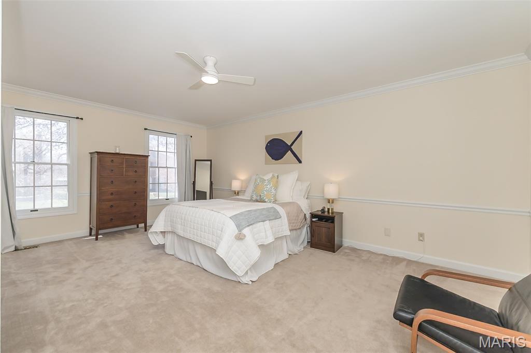
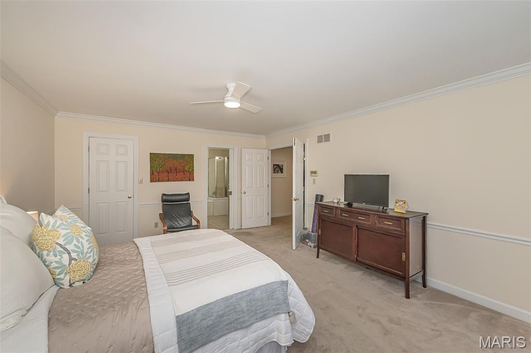
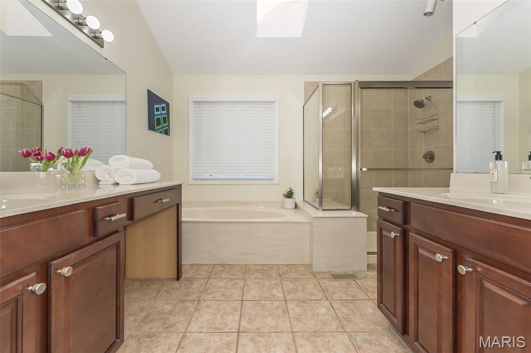
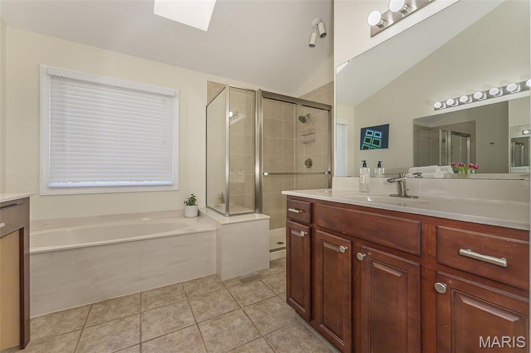
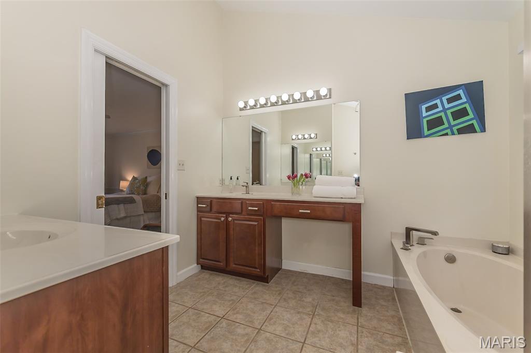
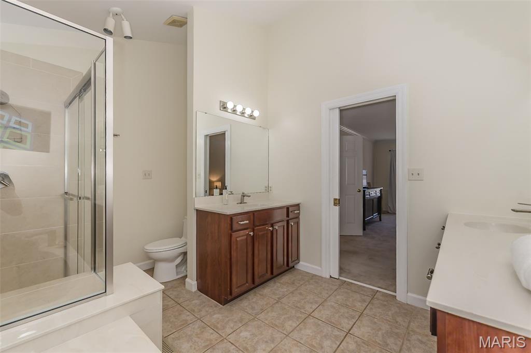
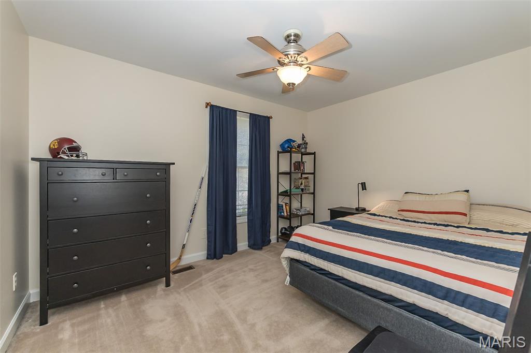
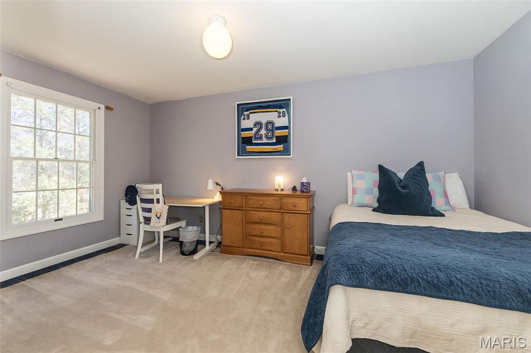
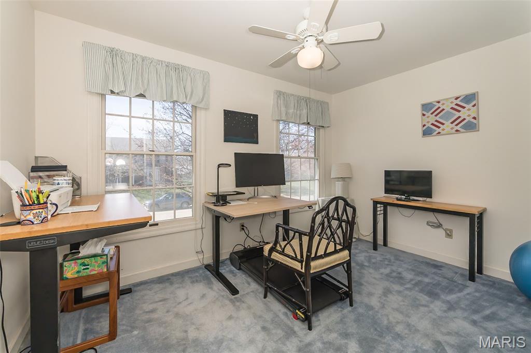
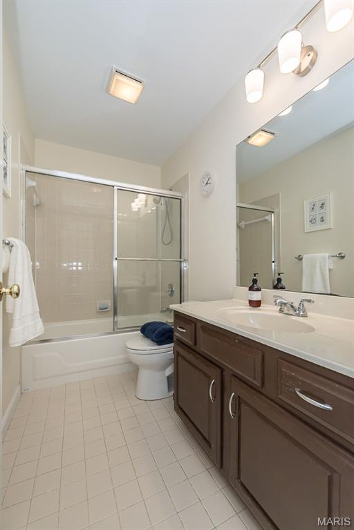
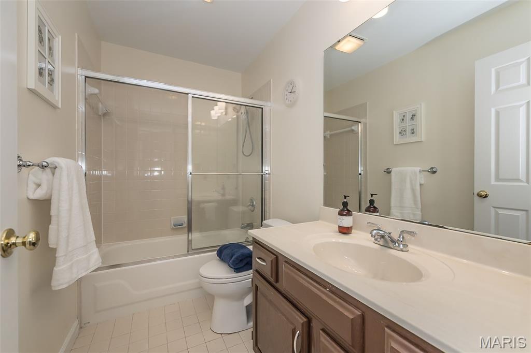
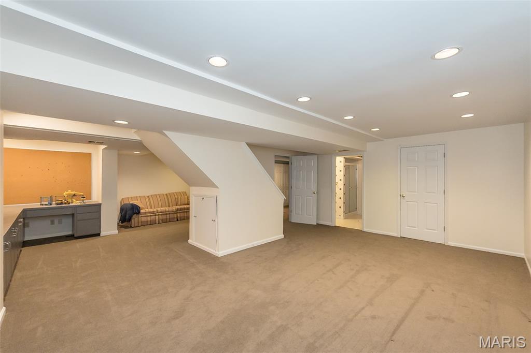
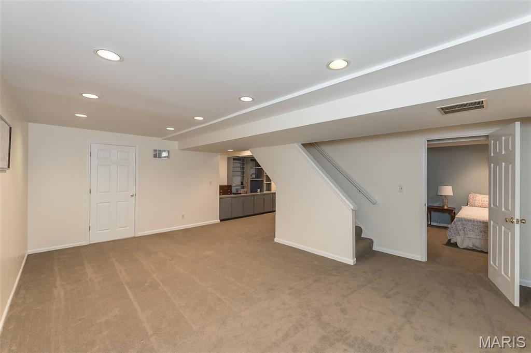
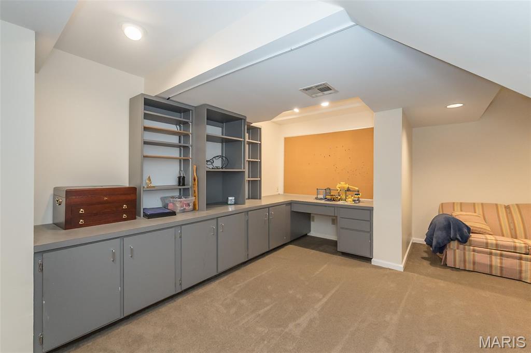
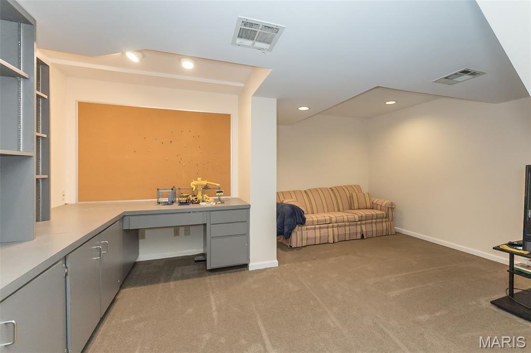
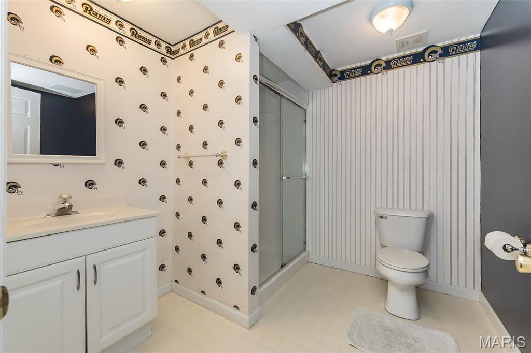
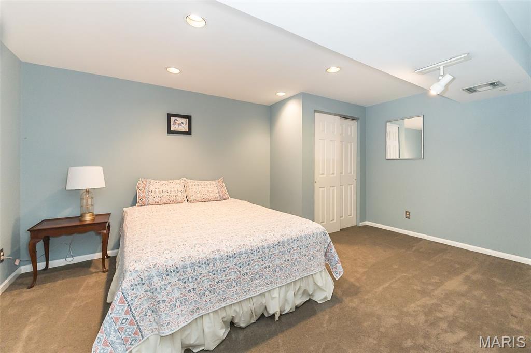
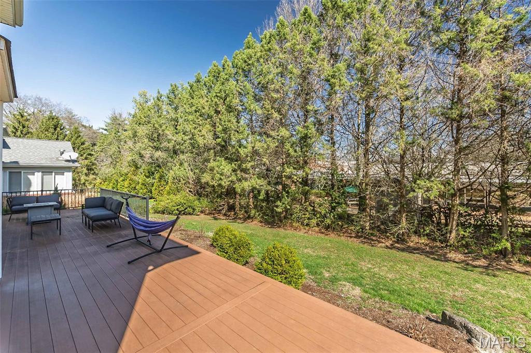
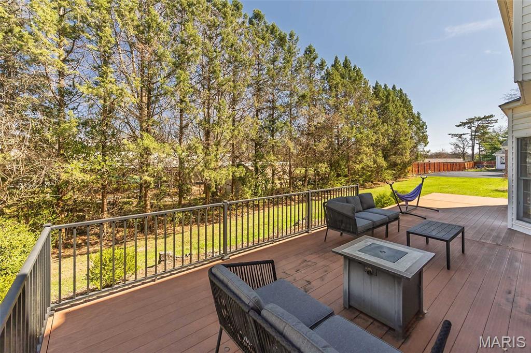
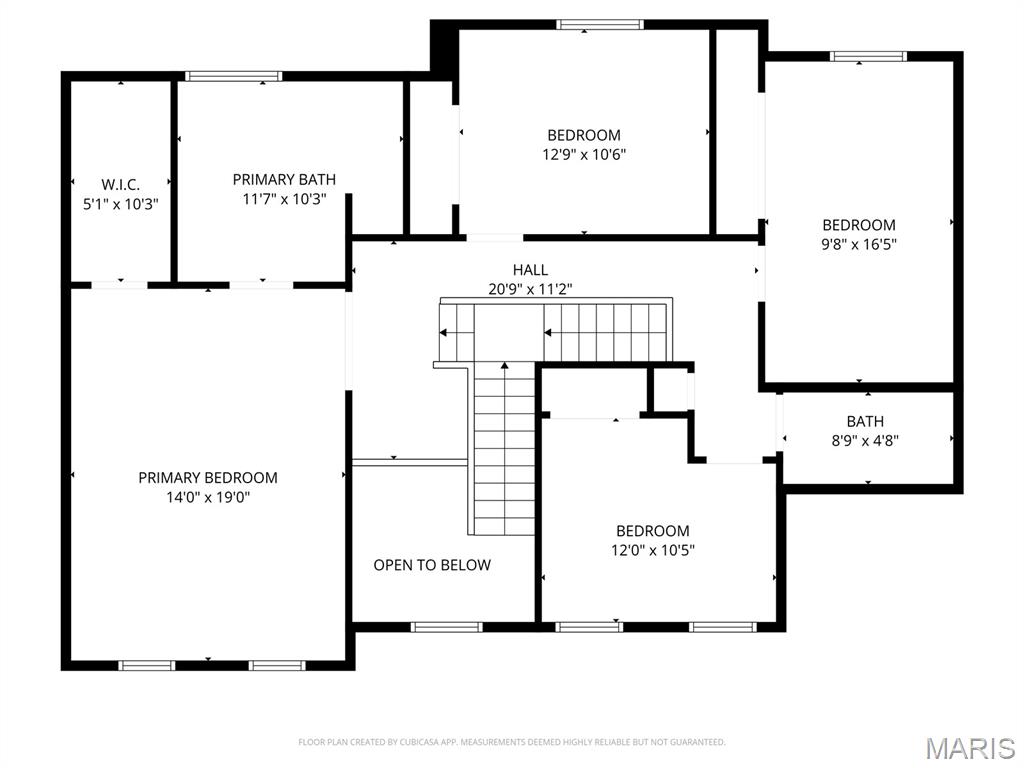
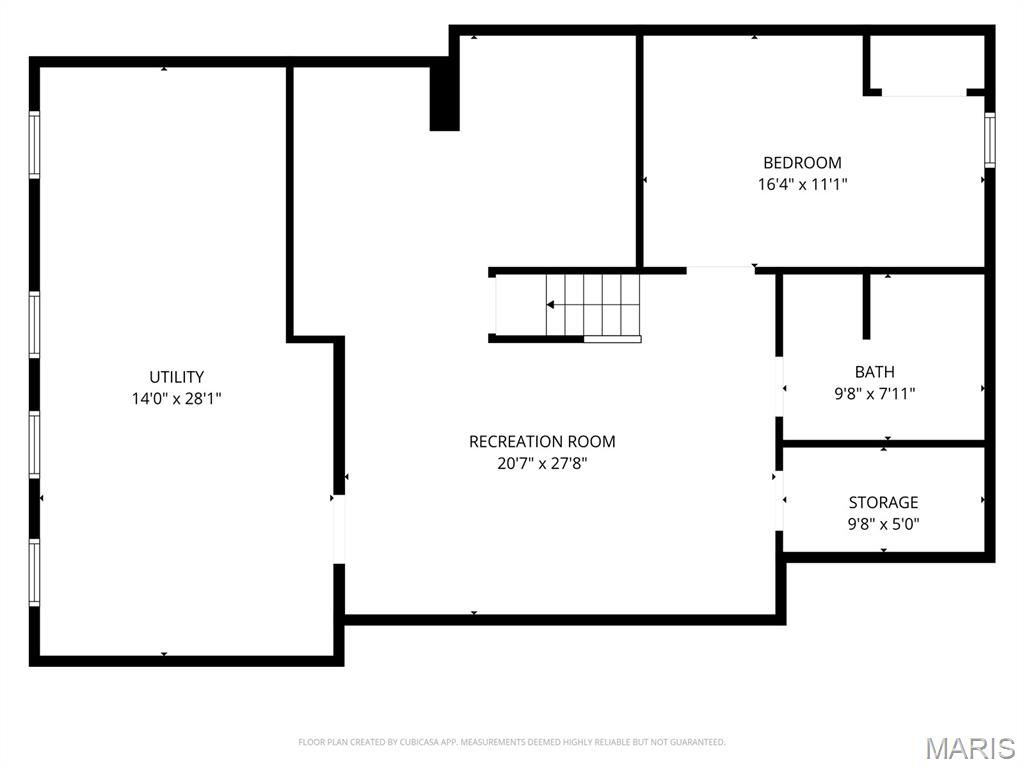
A spacious main-floor laundry room off the garage adds excellent storage. Upstairs offers four bedrooms, including a primary suite with generous closets and a private bath, plus three additional bedrooms and a hall bath. The finished lower level includes a recreation area, additional enclosed room with door, and full bath. Enjoy the large deck overlooking updated landscaping. Move-in ready; washer and dryer included.

1418 Warson Oaks Court

Message successfully sent.

What would you like to know?

What is 3 + 4 ?

I agree to receive email communication and understand I can unsubscribe at any time.

I agree to be contacted by Kornelije Josić via call, email, and text for real estate services. To opt out, you can reply 'stop' at any time or reply 'help' for assistance. You can also click the unsubscribe link in the emails. Message and data rates may apply. Message frequency may vary. Privacy Policy

Related Properties

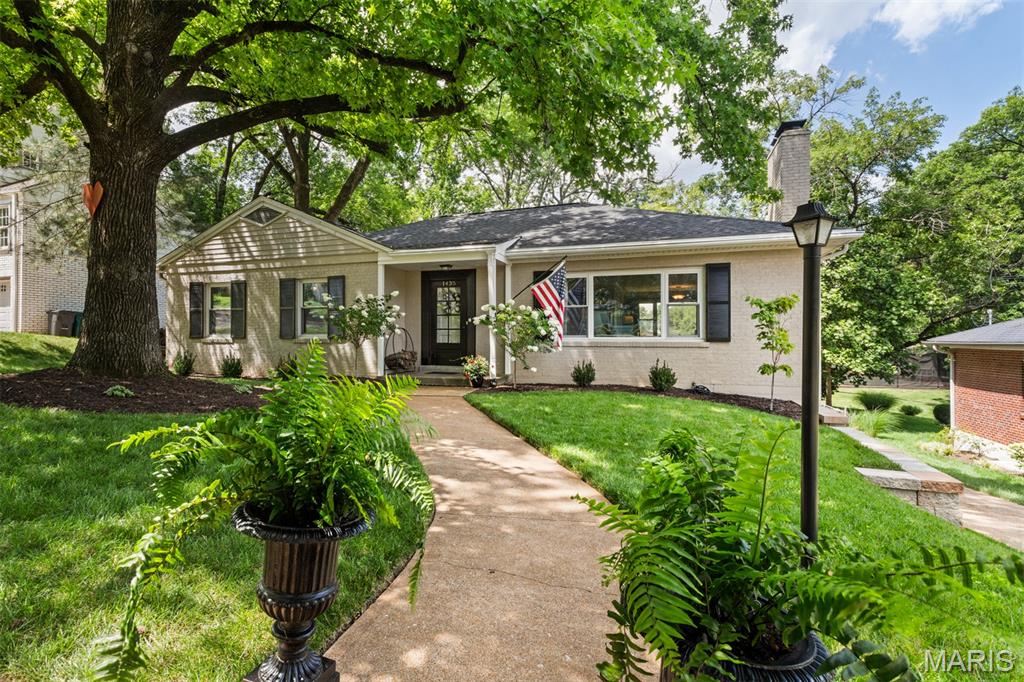
Welcome to this beautifully updated all-brick Ranch nestled on one of the most desirable streets in the heart of Warson Woods. Perfectly blending timeless charm with thoughtful modern improvements, this move-in-ready home offers nearly 3,000 square feet of finished living space and an unbeatable lifestyle in one of St. Louis' most beloved communities. From the moment you arrive, you'll appreciate the home's mature shade trees, impeccable landscaping, and inviting curb appeal. Inside, original hardwood floors, elegant molding, coved ceilings, built-in bookcases, and a cozy wood-burning fireplace create a welcoming atmosphere. The spacious living room flows seamlessly into a formal dining room, making the home equally suited for everyday living and entertaining.
The completely renovated Kitchen (late 2025) is the centerpiece of the home, featuring custom cabinetry, stainless steel appliances, floor-to-ceiling pantry storage, a wine/beverage refrigerator, new flooring, and a versatile movable island that adapts to your entertaining and dining needs.
The main level offers 3 bedrooms and 2.5 baths. The primary suite includes dual closets and a private ensuite powder bath, while the hall bath features double vanities, abundant cabinetry, and beautiful stone flooring.  Downstairs, the finished lower level expands your living space with a large family room, nostalgic mid-century modern bar, private home office (was used as a sleeping area), full bath, dedicated laundry room with washer and dryer (included), stainless utility sink, built-in cabinetry, and exceptional storage.
Step outside and discover what truly sets this property apart! A cozy screened porch opens onto a spacious two-tier deck overlooking the beautifully landscaped, fully fenced backyard. A private gate provides direct access to Warson Woods Royal Oak Park, placing the neighborhood pool, pickle ball and tennis courts, pavilion, and playground just steps from your backyard.
The extensive list of 2025 improvements provide the peace of mind every buyer desires, including:
NEW roof and gutters, NEW HVAC system, Complete NEW Kitchen renovation, NEW carpeting, Fresh NEW neutral paint throughout, NEW retaining wall and NEW professional landscaping!
Beyond the home itself, you'll love the unmatched convenience of Warson Woods' walkable lifestyle. Enjoy easy access to top rated school district, parks, grocery, coffee shops, local restaurants, boutiques, and everyday amenities—all within a friendly, close-knit community. This is more than a beautifully updated home—it's an opportunity to embrace the exceptional Warson Woods lifestyle.
#26043791

Warson Woods

1435 Andrew Drive

3 Beds

2 Baths

2,822 Sq.Ft.

$725,000

MLS#: 26043791

 - property

Send a message

Message successfully sent.

Your message

What is 3 + 4 ?

Reason for contacting?

I agree to receive email communication and understand I can unsubscribe at any time.

I agree to be contacted by Kornelije Josić via call, email, and text for real estate services. To opt out, you can reply 'stop' at any time or reply 'help' for assistance. You can also click the unsubscribe link in the emails. Message and data rates may apply. Message frequency may vary. Privacy Policy

Sign Out

Virtual Assistant

Would you like to take the next step with this property? We can help you schedule a showing or virtual tour, or send you more details.

Yes, I would like more information.

Thank You for Your Reply, One of Our Agents will contact you as soon as possible

No, maybe later.

Thank you, you can always contact me via email, phone number or through the contact form.

Realhub AI

Lucy - Your AI-Powered Realtor

Update Your Temporary Password

Personalize your search

Enter your email and we'll notify you immediately when new listings match what you're looking for.

or enter email address

Already have an account ? Login here

Continue your home search

I agree to receive communications and understand I can unsubscribe at any time.

I agree to be contacted by Kornelije Josić via call, email, and text for real estate services. To opt out, you can reply 'stop' at any time or reply 'help' for assistance. You can also click the unsubscribe link in the emails. Message and data rates may apply. Message frequency may vary. Privacy Policy

Already have an account ? Login here

We use cookies

We use cookies primarily for analytics to enhance your experience. By accepting, you agree to our use of these cookies. You can manage your preferences or learn more about our cookies policy.