
Features & Amenities

Interior

  • Other Interior Features

    Kitchen Island, Entrance Foyer, Walk-In Closet(s), High Ceilings, Granite Counters, Pantry, Smart Thermostat

  • Total Bedrooms

    4

  • Bathrooms

    4

  • 1/2 Bathrooms

    1

  • Basement YN

    NO

  • Cooling YN

    YES

  • Cooling

    Zoned, ENERGY STAR Qualified Equipment

  • Fireplace YN

    YES

  • Heating YN

    YES

  • Heating

    Forced Air, Natural Gas, Zoned

  • Pet friendly

    N/A

Exterior

  • Garage

    Yes

  • Garage spaces

    3

  • Construction Materials

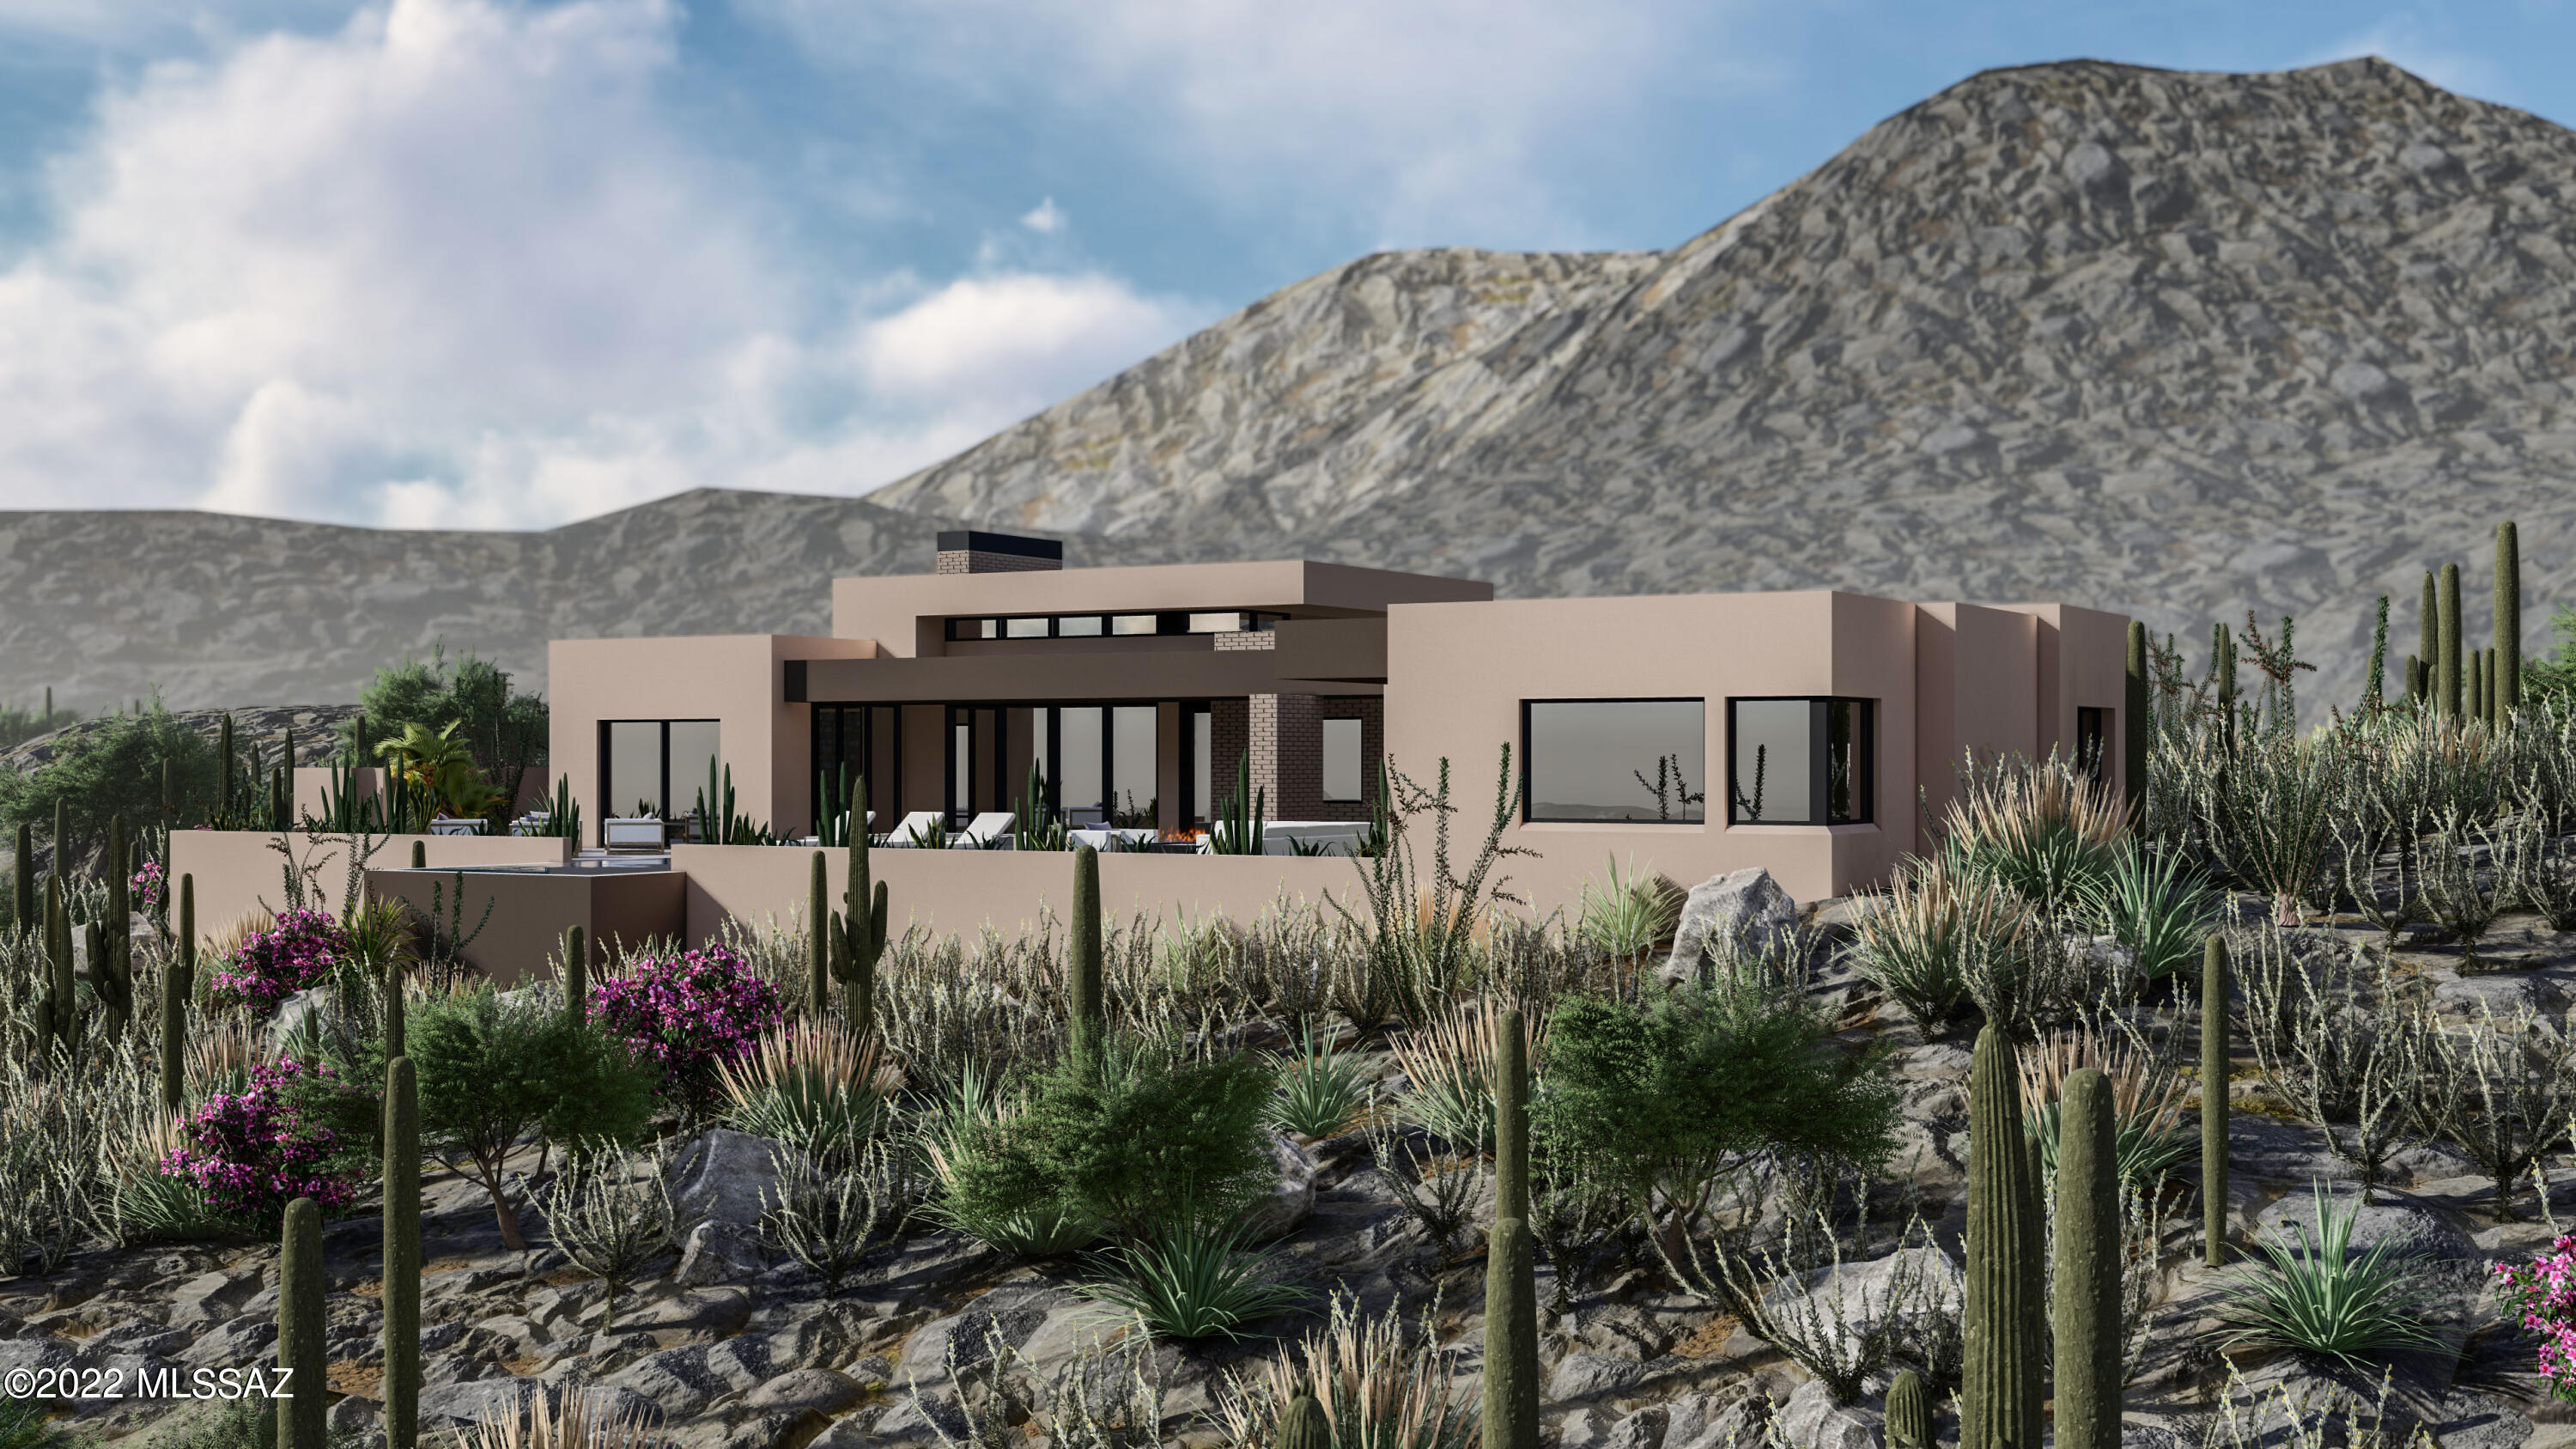
    Stucco, Frame

  • Parking

    Garage Door Opener

  • Patio and Porch Features

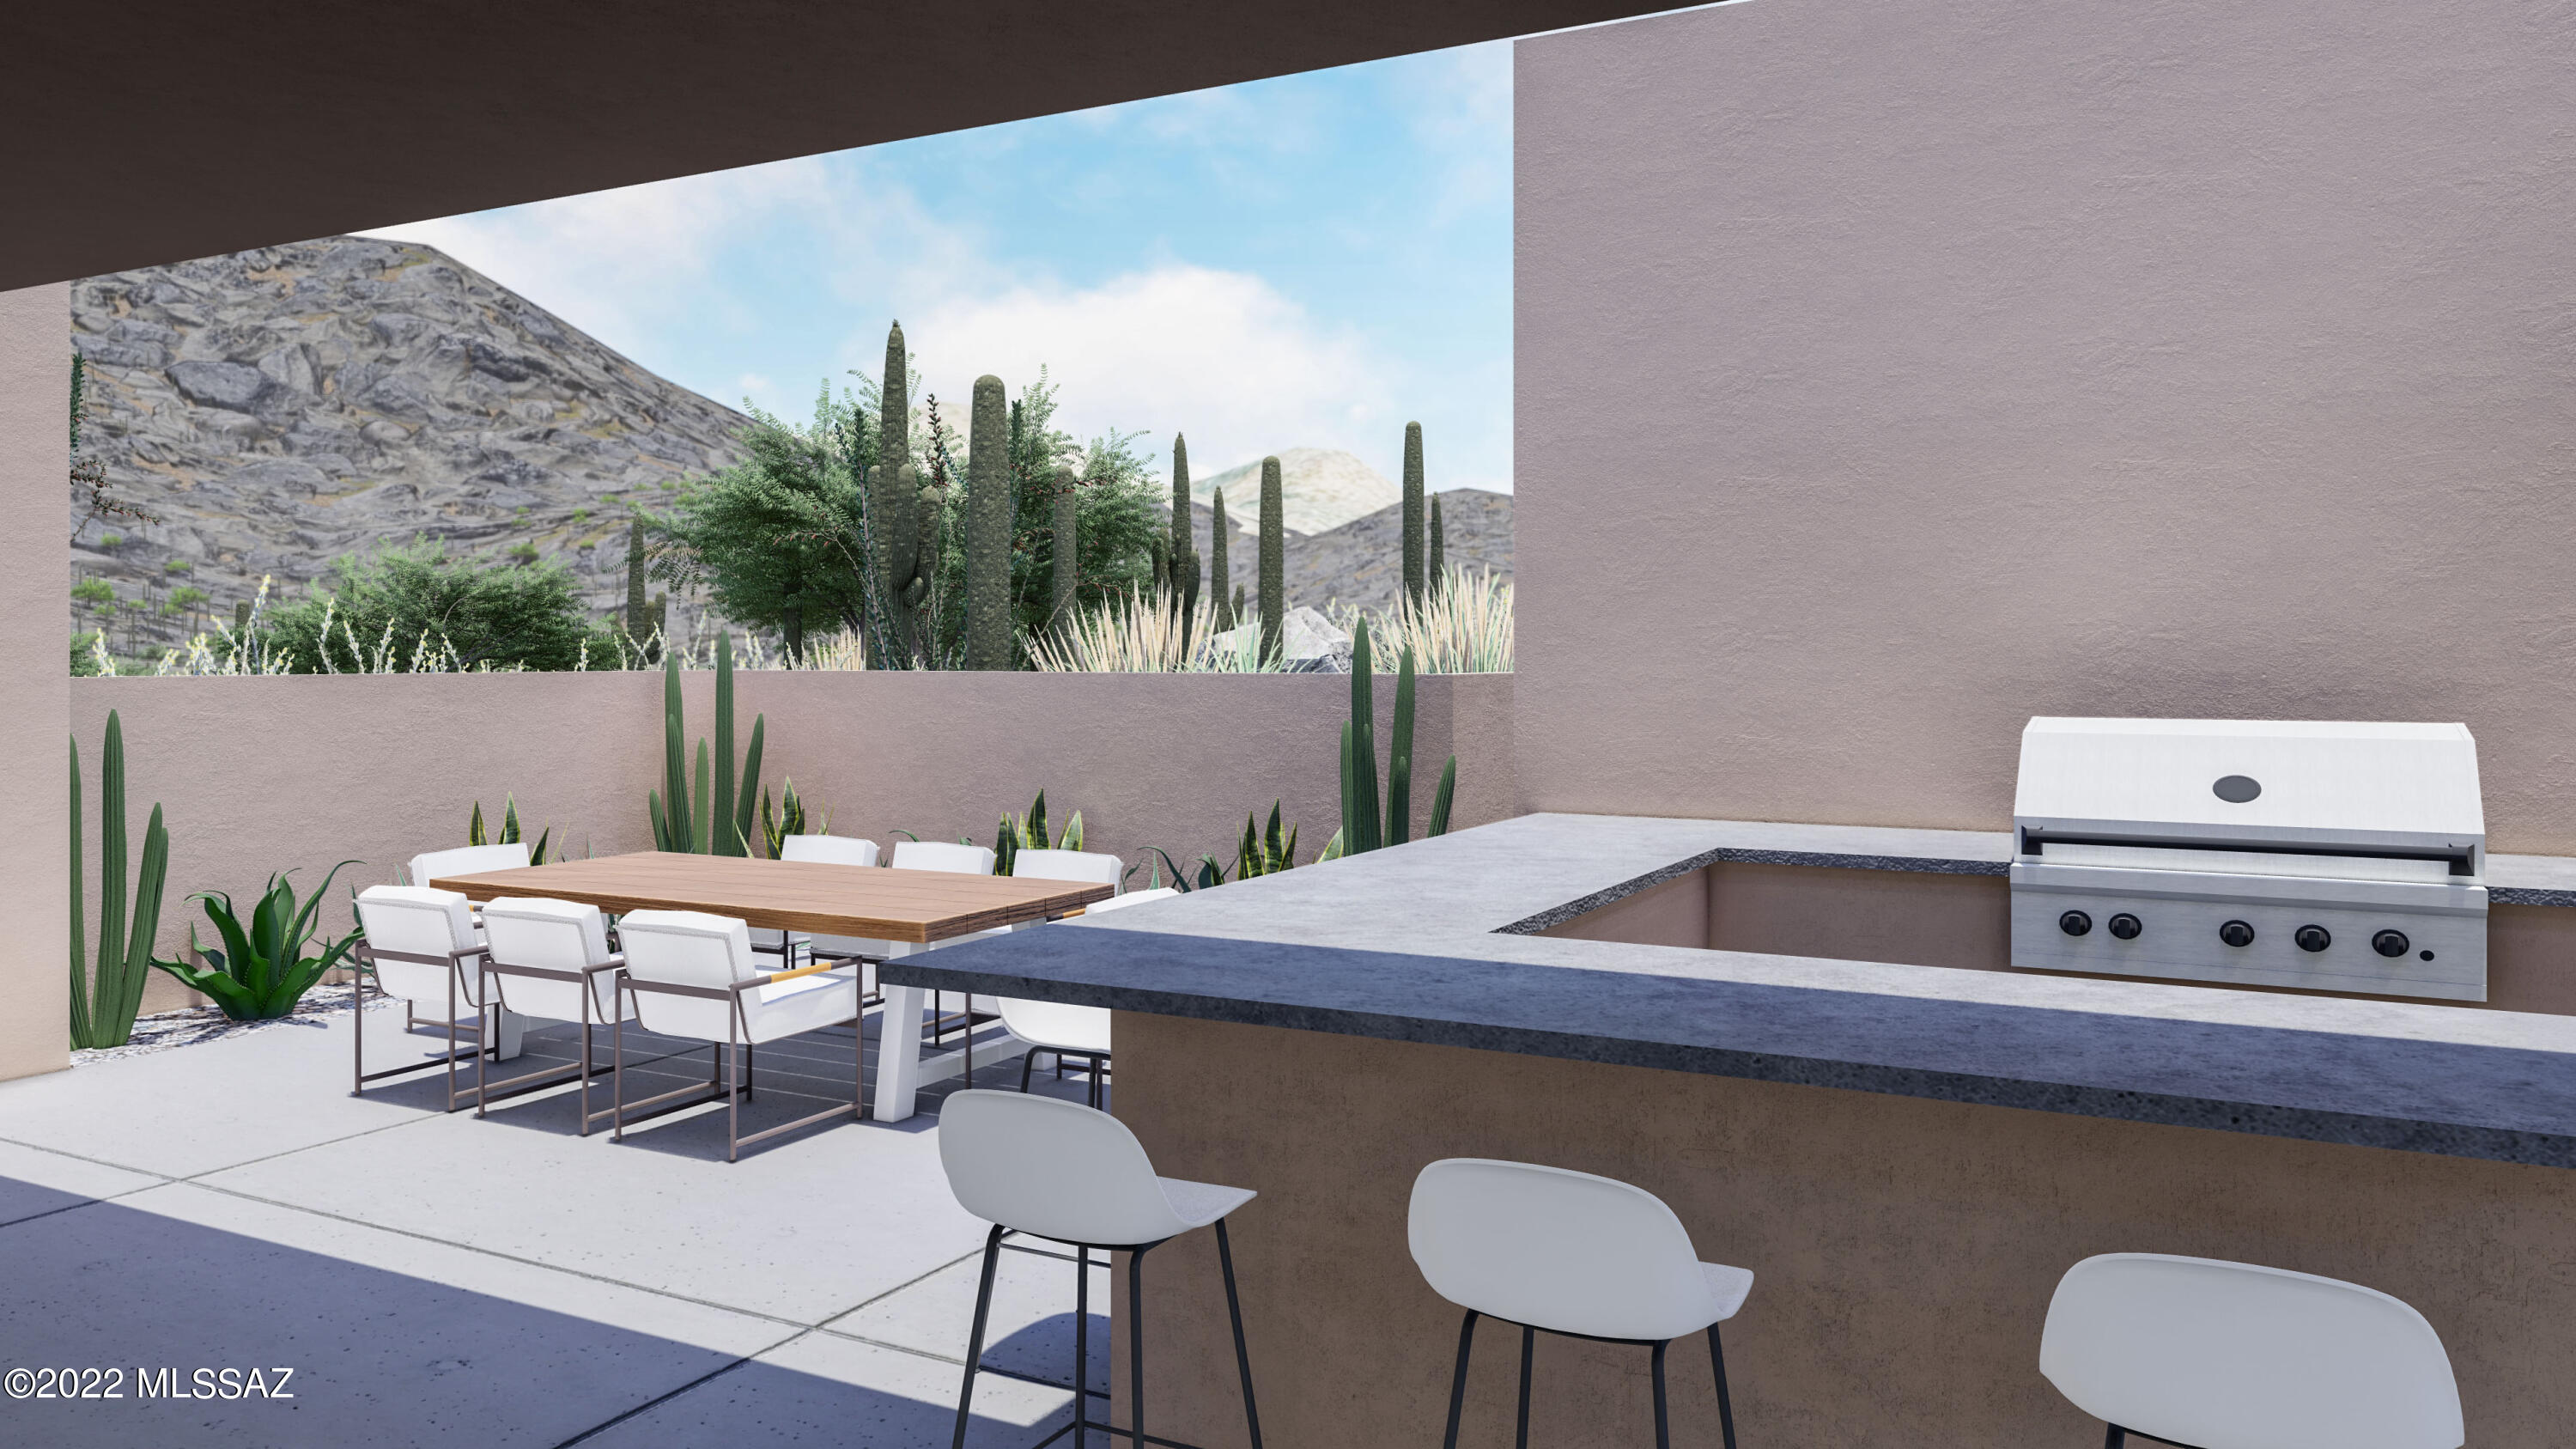
    Covered, Patio

  • Pool

    No

  • View

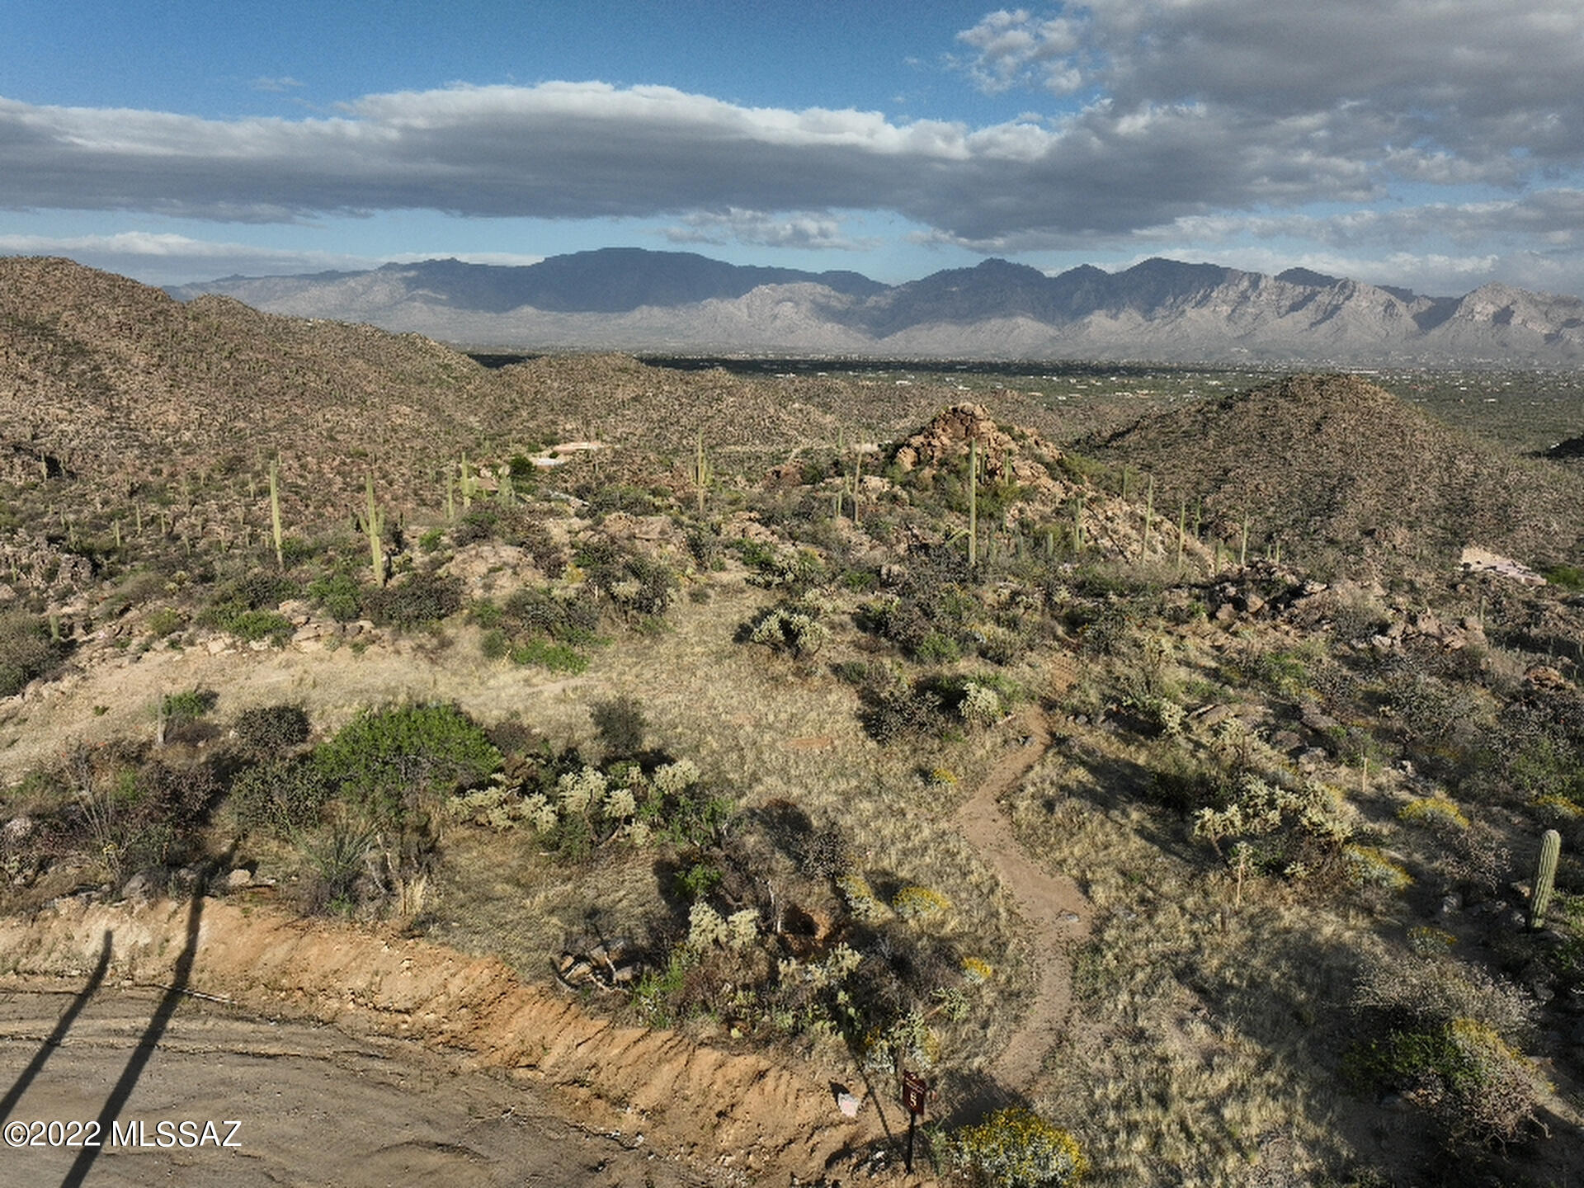
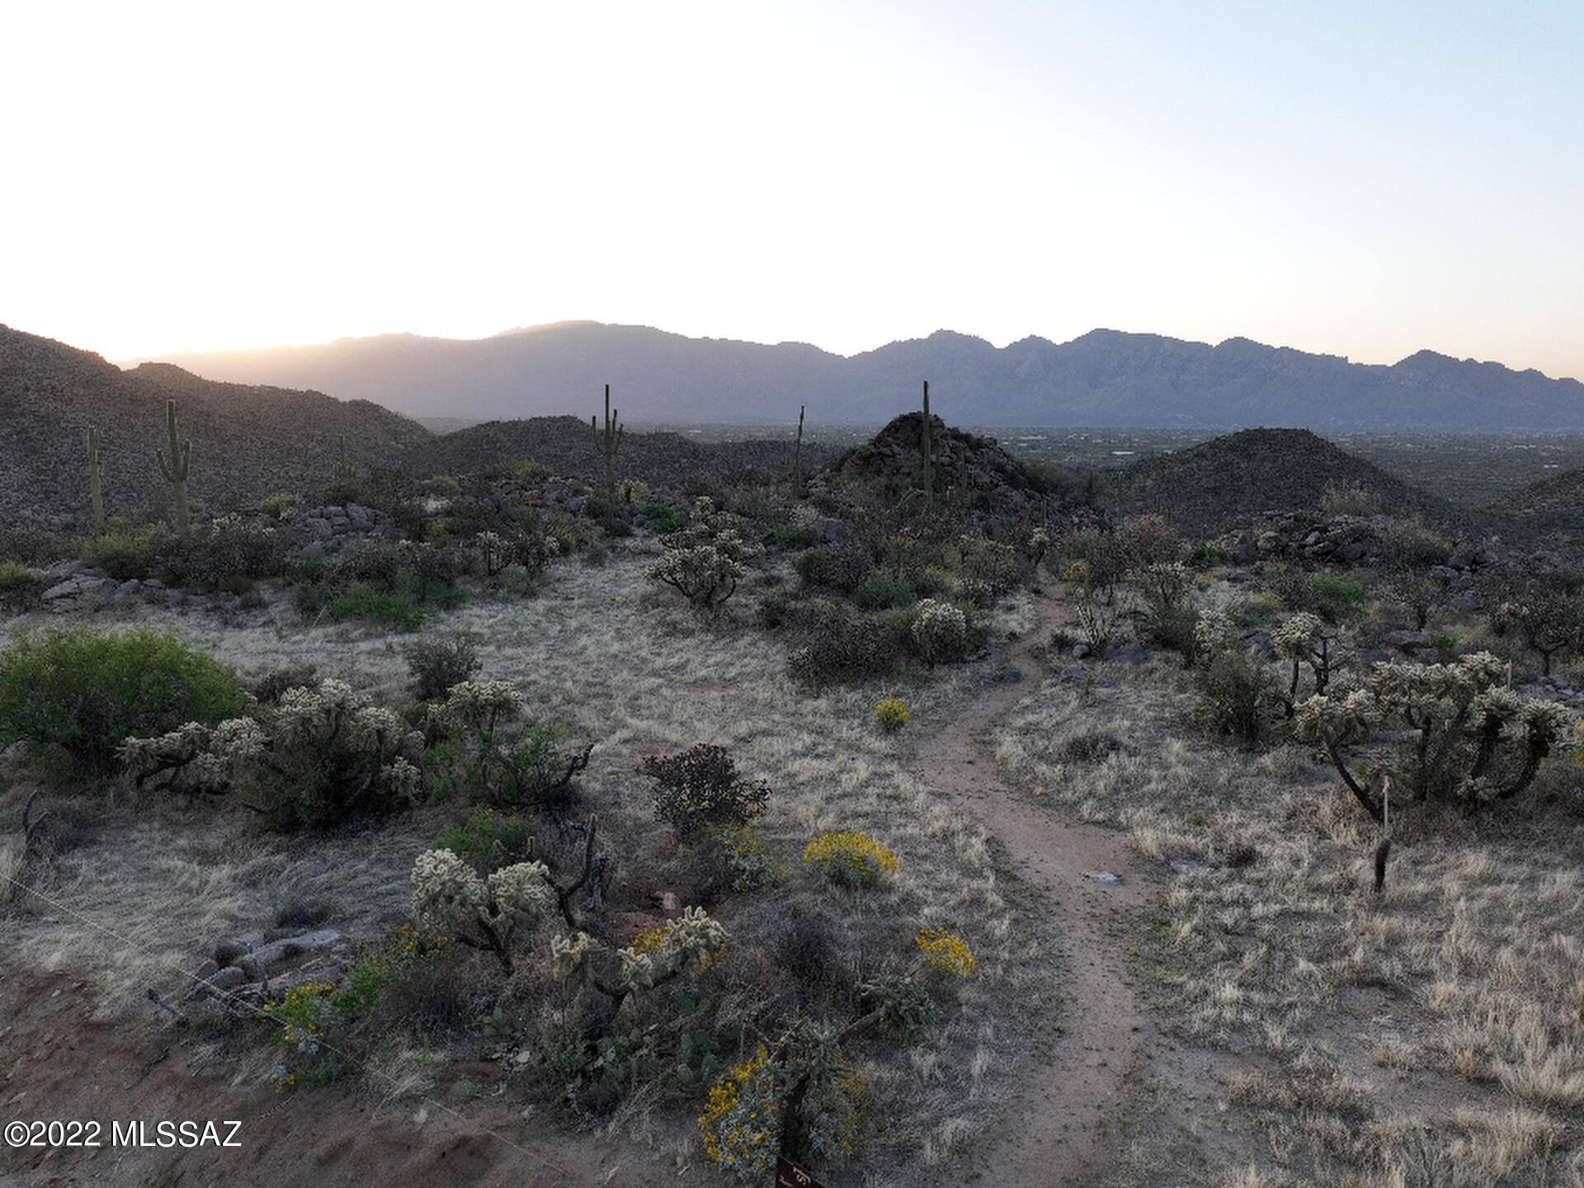
    City, Panoramic, Desert

Area & Lot

  • Lot Features

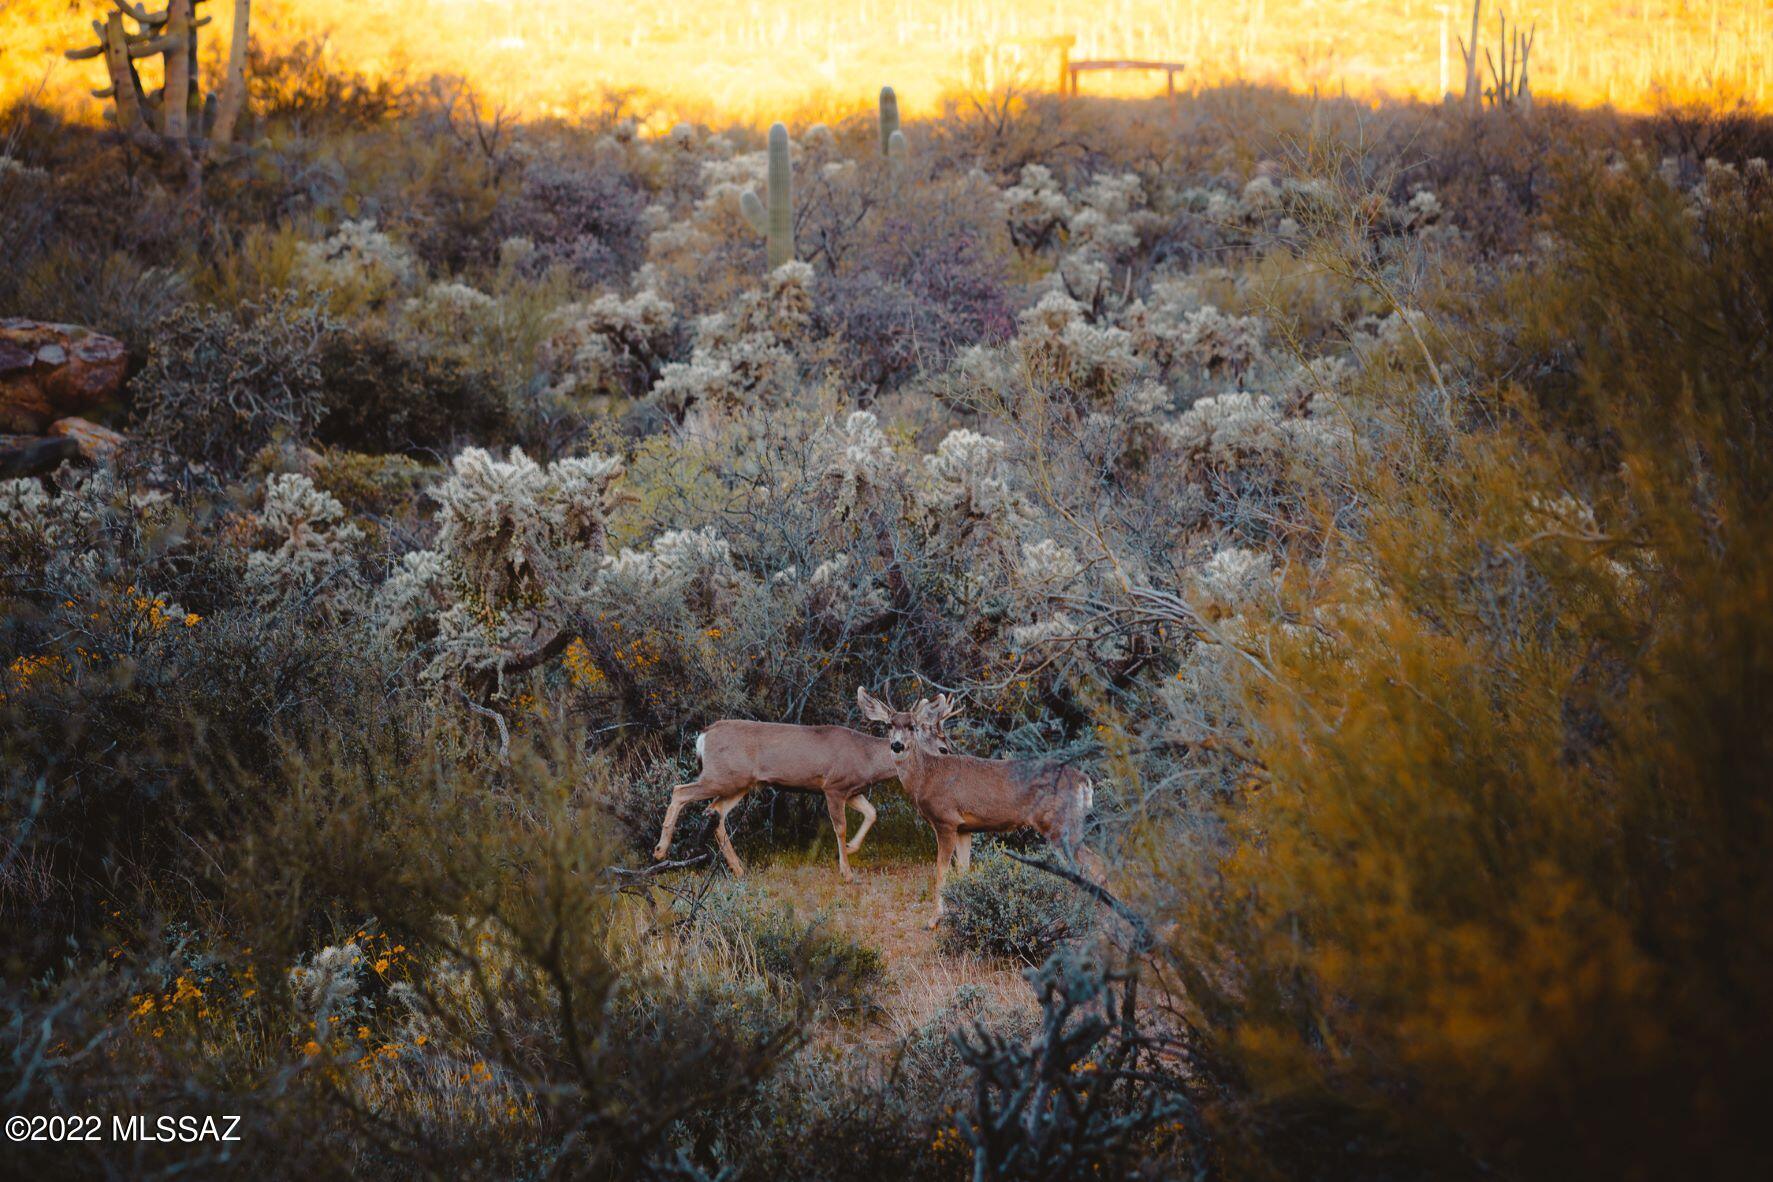
    Subdivided, Level, Native Plants

  • Lot Size(acres)

    2.68

  • Lot Size(square feet)

    116651.0

  • Property Type

    Residential

  • Property Sub Type

    Single Family Residence

  • Architectural Style

    Contemporary, Modern

Price

  • Sales Price

    $3,177,844

  • Tax Amount

    $1,177.76

  • Sq. Footage

    3, 611

  • Price/SqFt

    $880

HOA

  • Association

    Yes

  • Association Fee Frequency

    Quarterly

  • Association Fee Includes

    N/A

School District

  • Elementary School

    Ironwood

  • Middle School

    Tortolita

  • High School

    Mountain View

Property Features

  • New Construction

    YES

  • Accessibility Features

    Smart Technology

  • Association Amenities

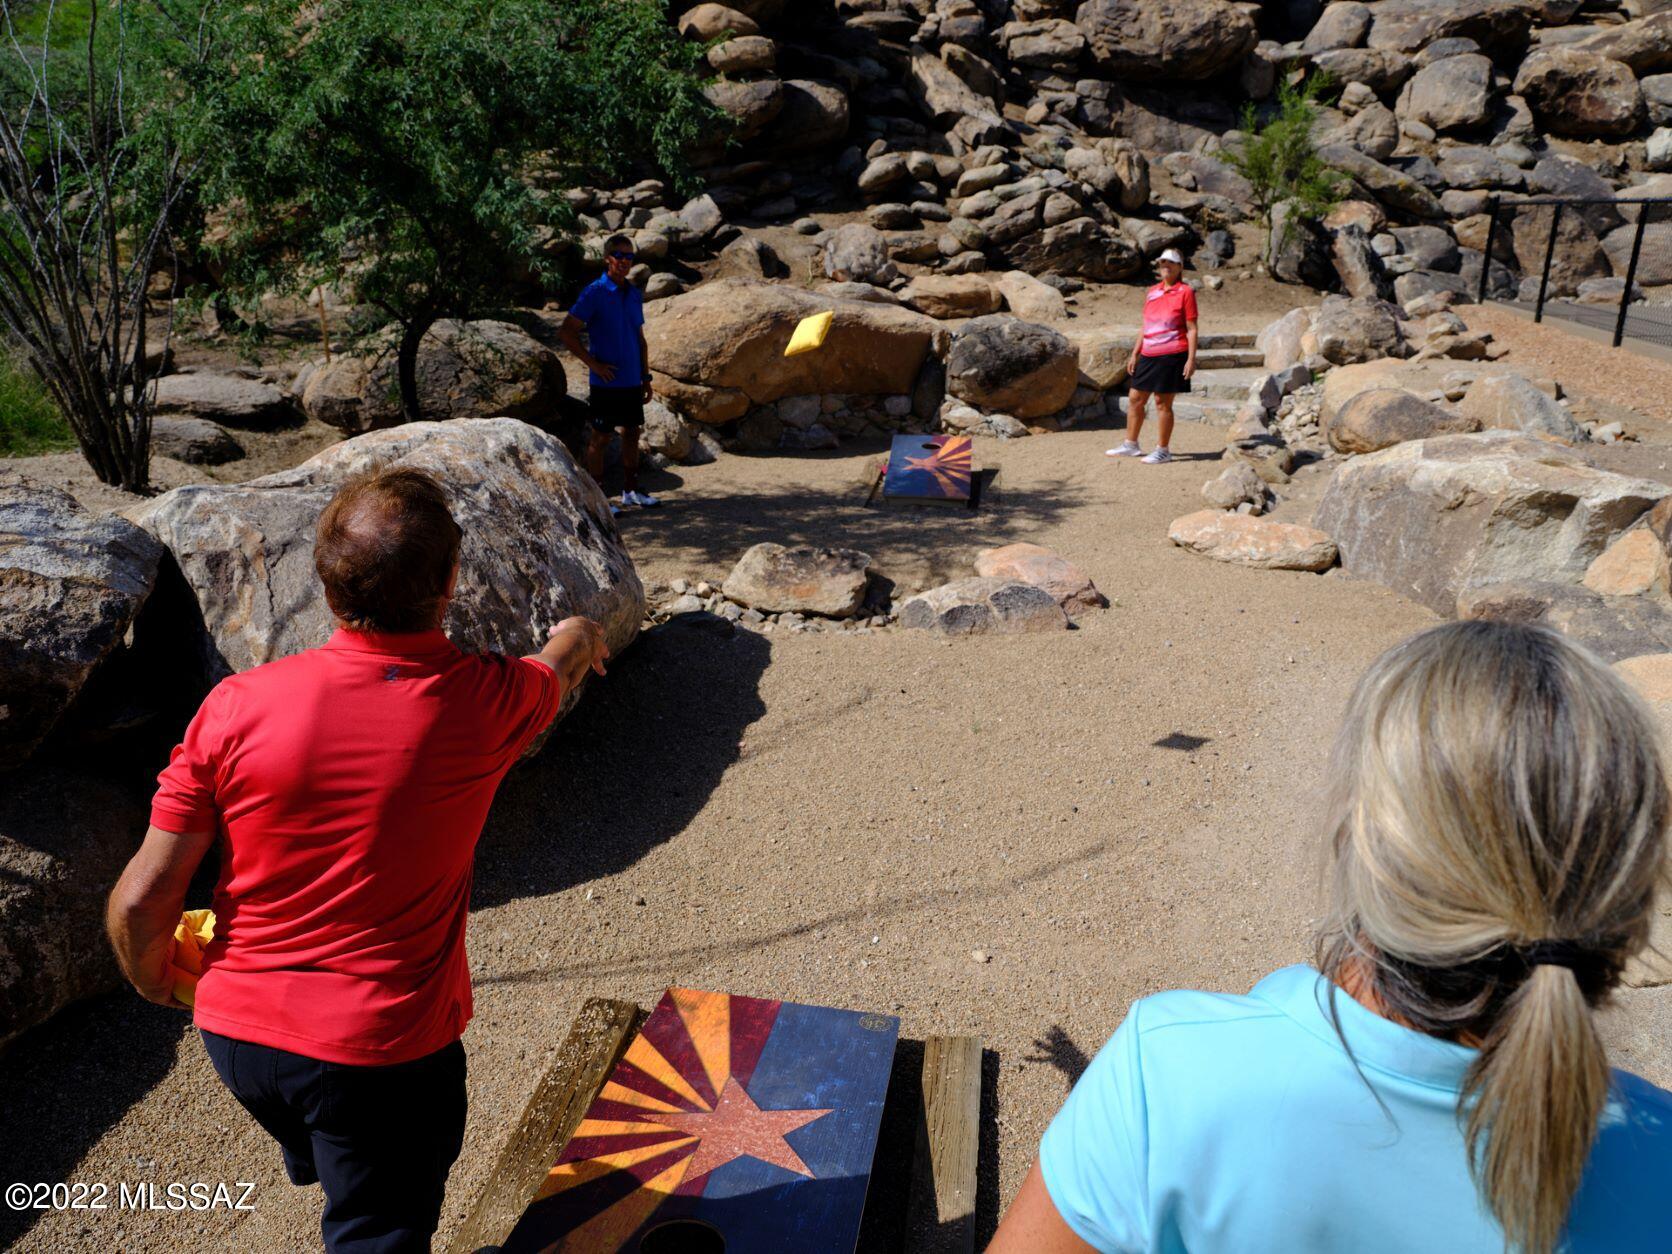
    Security, Sport Court, Jogging Path, Trail(s)

  • Sewer

    Septic Tank

  • Water Source

    Public

Schedule a Showing

Showing scheduled successfully.

<
>
IN PERSON
VIA CHAT

What is 3 + 4 ?


Change time

Mortgage calculator

Estimate your monthly mortgage payment, including the principal and interest, property taxes, and HOA. Adjust the values to generate a more accurate rate.

Your payment

Principal and Interest:

$

Property taxes:

$

HOA fees:

$

Total loan payment:

$

Total interest amount:

$

Location

County

Pima

Elementary School

Ironwood

Middle School

Tortolita

High School

Mountain View

Listing Courtesy of Mark A Wiener , Miramonte Homes

RealHub Information is provided exclusively for consumers' personal, non-commercial use, and it may not be used for any purpose other than to identify prospective properties consumers may be interested in purchasing. All information deemed reliable but not guaranteed and should be independently verified. All properties are subject to prior sale, change or withdrawal. RealHub website owner shall not be responsible for any typographical errors, misinformation, misprints and shall be held totally harmless.

Agent Franko Maric

AGENT

Franko Maric

Call Franko today to schedule a private showing.


* Listings on this website come from the FMLS IDX Compilation and may be held by brokerage firms other than the owner of this website. The listing brokerage is identified in any listing details. Information is deemed reliable but is not guaranteed. If you believe any FMLS listing contains material that infringes your copyrighted work please click here to review our DMCA policy and learn how to submit a takedown request.© 2024 FMLS.
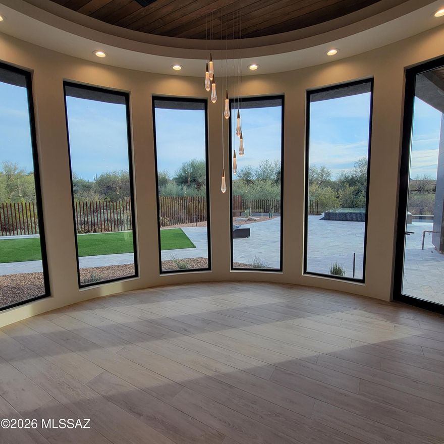

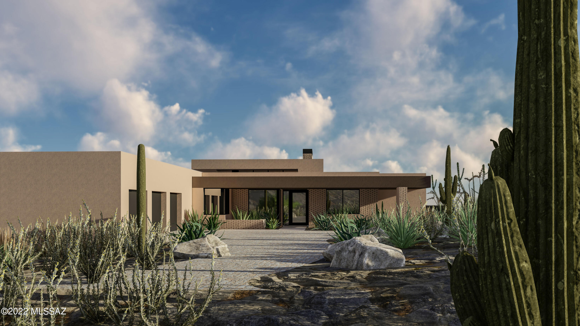
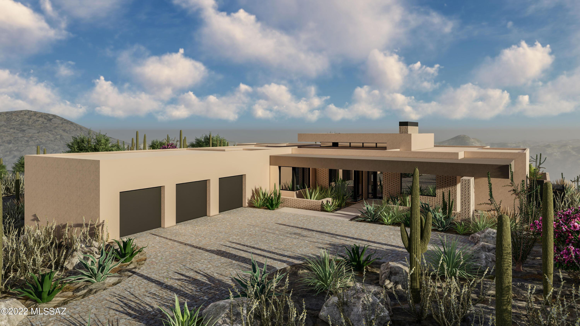
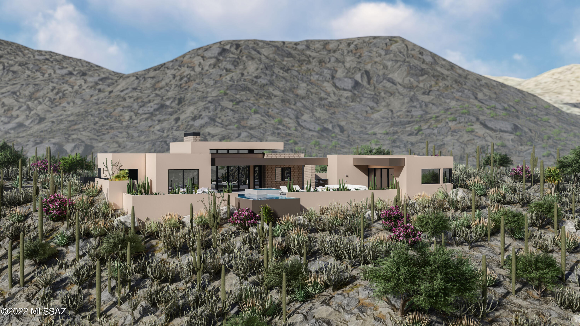
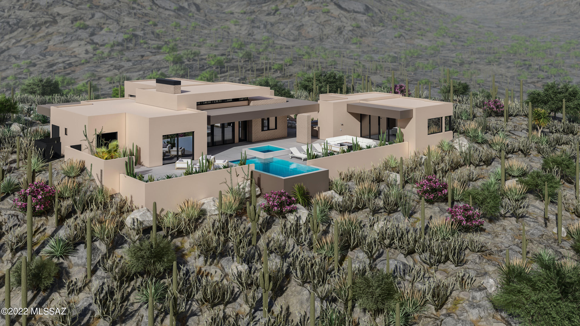
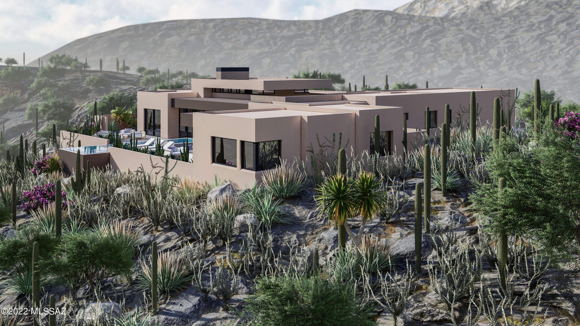
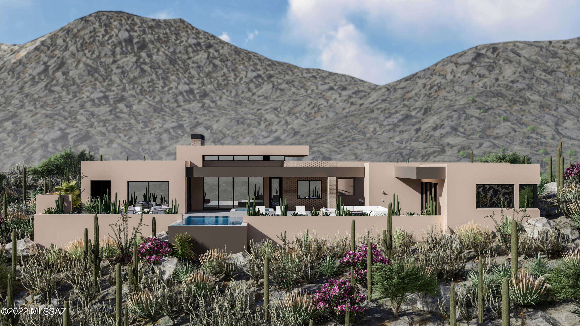
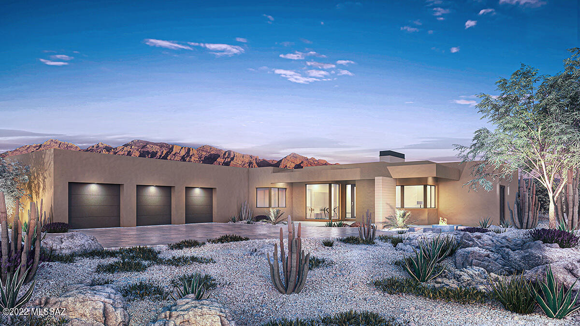
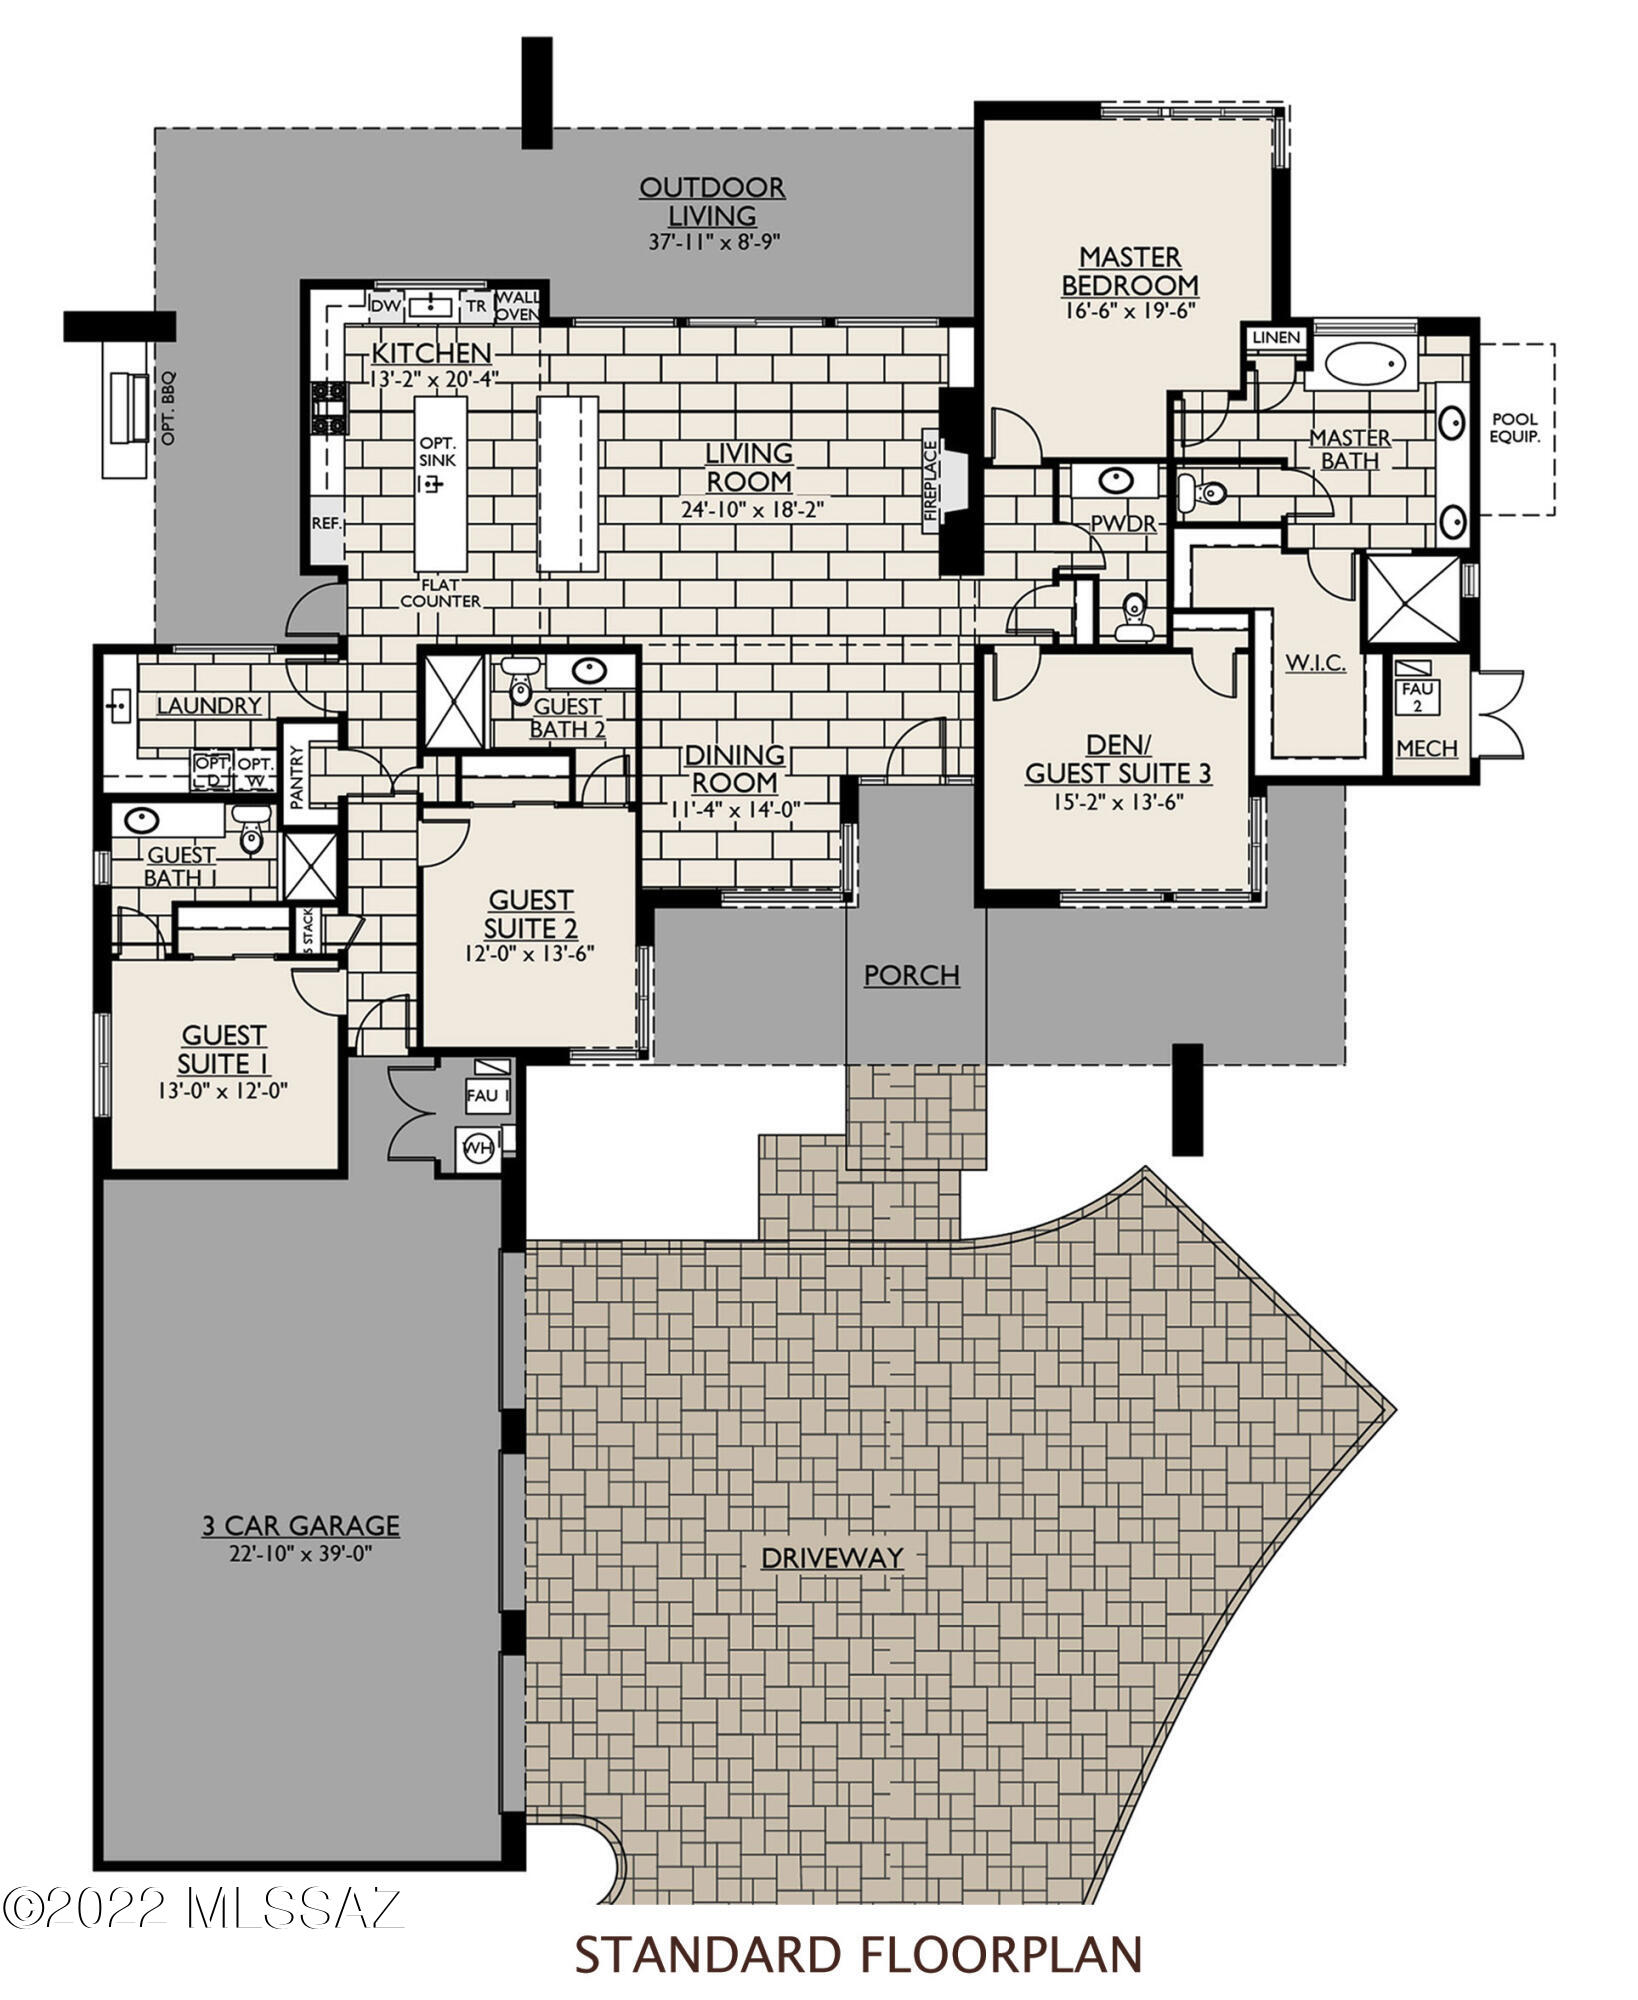
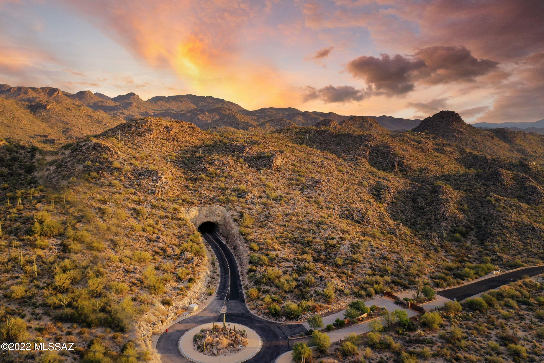
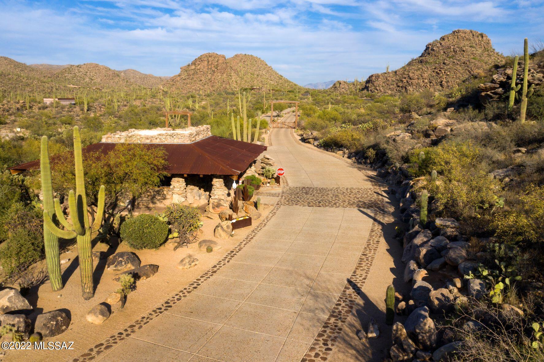
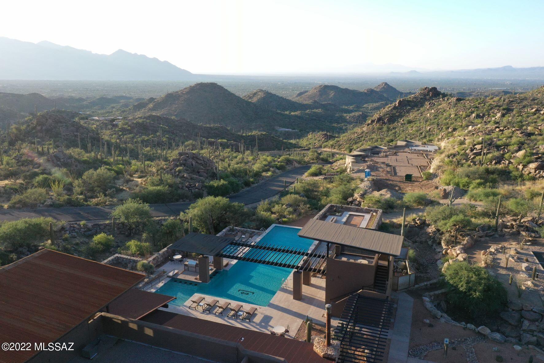
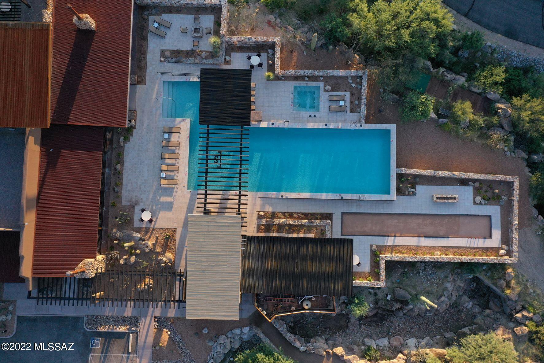
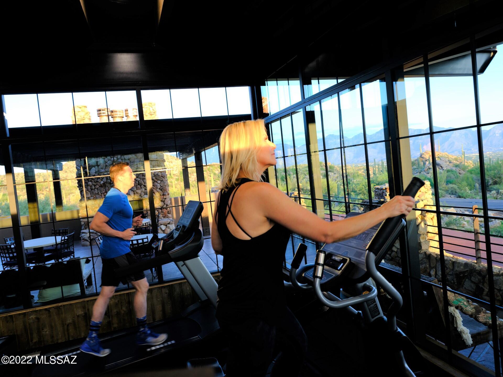
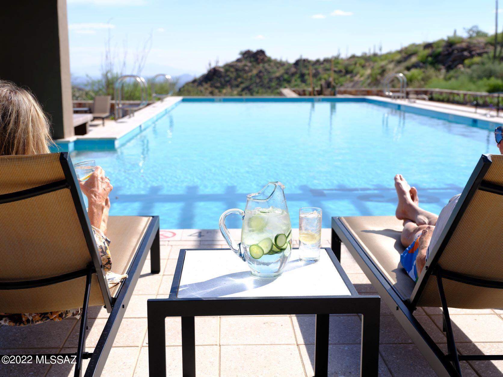
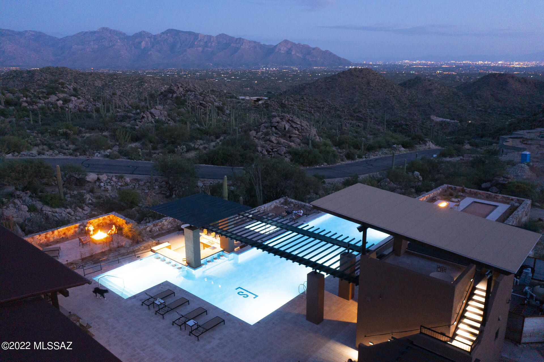
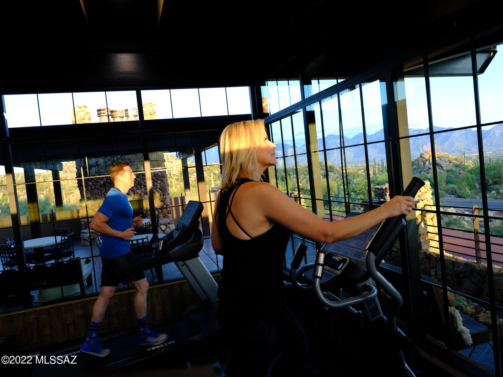
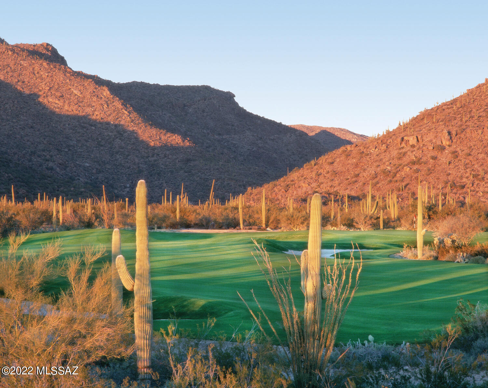
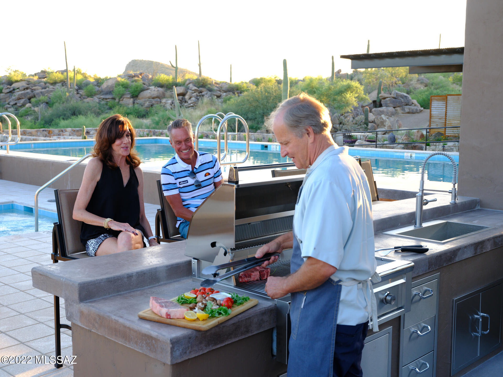
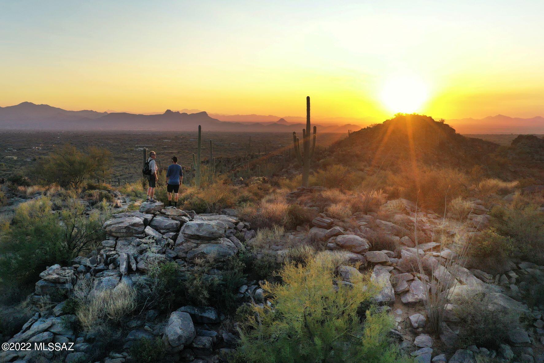
NEW CONSTRUCTION FROM MIRAMONTE HOMES IN MOONLIGHT CANYON. Architecture by Ron Robinette. Lori Carroll, ASID Interior Design. Customize any aspect of the homes with the combined team of experts assembled. Home sites range from 1-2 acres surrounded by the Tortolita Mountain  range. Featuring a split bedroom plan with en-suite baths, Den, 3 car side entry oversized garage, 400 AMP Electric service, 2x6 and some double 2x12 exterior wall construction with foam and batt insulation, recirculating hot water system combined with tankless hot water heater, Wolf and Subzero stainless appliances. Synthetic plaster exteriors, tile in all the public areas. Optional  Clubhouse Membership, guest casitas, fitness center, and pool available. NOW OPEN 7 days a week 10-5 except Monday at Noon.***

14260 N Moon Gaze Drive 05

Message successfully sent.

What would you like to know?

What is 3 + 4 ?

I agree to receive email communication and understand I can unsubscribe at any time.

I agree to be contacted by Kornelije Josić via call, email, and text for real estate services. To opt out, you can reply 'stop' at any time or reply 'help' for assistance. You can also click the unsubscribe link in the emails. Message and data rates may apply. Message frequency may vary. Privacy Policy

Related Properties

Recently completed new construction overlooking the 17th green of The Gallery North Golf Course, with sweeping views of the Tortolita Mountains from the front of the home.  Thoughtfully designed and impeccably executed, this refined desert modern estate showcases meticulous attention to detail throughout.

The residence offers 4 bedrooms, 4 full bathrooms, and a dedicated office or optional guest bedroom, delivering both functionality and flexibility. A gourmet kitchen anchors the home, featuring Dacor appliances, custom cabinetry, and premium finishes--ideal for both everyday living and elegant entertaining.

Located within the gated Gallery Community, this home combines privacy, architectural excellence, and a premier golf course setting, all just
#22604144

Marana

14295 N Silent Sky Place

4 Beds

4 Baths

3,838 Sq.Ft.

$2,849,000

MLS#: 22604144

Nestled within the prestigious guard-gated Ritz-Carlton Residences at Dove Mountain, this stunning estate commands breathtaking golf-course and Sonoran Desert views. Designed with refined architectural detail throughout, the home showcases wood-beamed ceilings, expansive picture windows, dramatic retractable glass doors, natural slate and tile flooring, and three elegant fireplaces, creating a seamless blend of sophistication and comfort. Perfectly appointed for elevated entertaining, the home welcomes you through custom entry doors to a picture-perfect backdrop of desert serenity. The main residence spans 4,074 square feet, offering three luxurious bedrooms, each with an en suite bathroom and private patio, plus a private office that can be easily converted into a fourth (see more) bedroom, adding exceptional flexibility. The separate casita offers privacy and comfort, complete with its own fireplace, kitchenette, walk-in closet, and full bathroom all complemented by stunning mountain views. A private patio just off the entry creates the perfect space for guests or can easily be transformed into a home gym, simulator room, office, or flex space to fit your needs.

The private backyard is a true resort-style sanctuary, featuring a luxury saltwater heated pool and spa, overlooking the mountains and golf course, a seating area with natural gas decorative fire pit, a putting green and a custom built-in BBQ area, all set against unforgettable sunsets & mountain views. Retractable living-room doors dissolve the boundary between indoors and out, allowing you to fully embrace Arizona's indoor-outdoor lifestyle. Evenings are elevated by the soft sounds of native flute music drifting from the Ritz-Carlton Resort, creating an unmatched ambiance. The home comes with some furnishings and decor*- see attached list in documents tab. The 3 car garage is fully air conditioned as it used to be a model home, perfect for storage and the desert climate.

Residents enjoy exclusive access to Ritz-Carlton concierge services and world-class amenities, social events, resort amenities, and coordination of any services needed for your arrival if you've been away, delivering a lifestyle defined by elegance, privacy, and effortless luxury.
As part of The Ritz-Carlton Residences, owners enjoy membership at The Golf Club at Dove Mountain
#22604009

Marana

6067 W Seven Saguaros Circle

4 Beds

4 Baths

4,648 Sq.Ft.

$2,995,000

MLS#: 22604009

VIEWS FROM EVERY ROOM!! Completed in 2025, this brand-new residence was crafted from the ground up with thoughtful design and modern luxury at every turn. Perched on a premier hilltop homesite, the home was intentionally oriented to capture sweeping, unobstructed views from every room. Floor-to-ceiling windows wrap the entire residence, drawing the desert horizon, canyon walls, and ever-changing sky directly into the living spaces.
Designed by architect Serghei of SARI TERZI Designs, the home sits on a carefully selected lot within Dove Mountain's tranquil, gated Canyon Pass community--chosen specifically for its extraordinary vistas and natural serenity. The result is a rare blend of privacy, openness, and a seamless connection to the surrounding landscape. A striking rear façade of glass anchors the design, flooding the interior with natural light and framing the dramatic desert scenery. Expansive sliding glass doors open each room to its own private patio, creating effortless indoor-outdoor living and uninterrupted sightlines in every direction.  The property is presented as a three-bedroom home, featuring the primary suite and a versatile bedroom in the main house, complete with a generous full bath and closet. Inside, the home is elevated by custom, grain-matched walnut cabinetry by Summit Woodworking, thoughtfully integrated throughout the residence. The split floor plan places the primary suite on its own wing for maximum privacy, while the flexible bedroom sits opposite, ready to adapt to your lifestyle. For those dreaming of a pool, the generous lot offers ample space to design a custom outdoor oasis. The architect has even offered to create a personalized pool concept tailored to your vision and the home's breathtaking backdrop. This is a must-see -Call today for a showing!
#22602832

Marana

4375 W Cush Canyon Loop

3 Beds

3 Baths

3,300 Sq.Ft.

$2,795,000

MLS#: 22602832
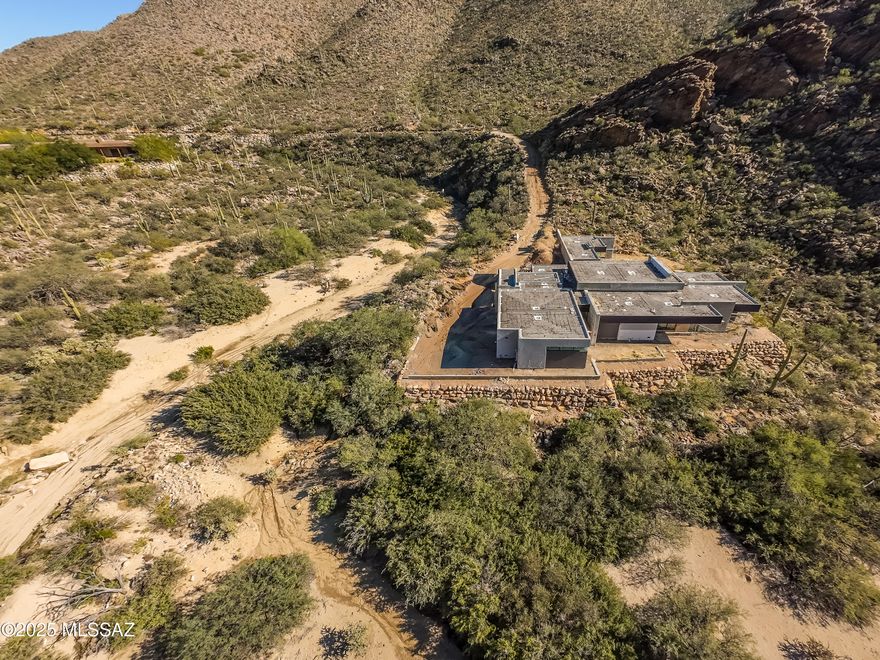
Custom modern masterpiece by Sari Terzi Designs-Architecture that speaks-Design that fits. Experience a higher level of luxury with unrivaled quality and extravagant amenities.This residence promises to redefine your concept of luxury living, offering an exquisite blend of luxury, comfort & unparalleled craftsmanship Entertainers will love the flow of the kitchen, open bar, exquisite glass wall wine room,  dining areas to the great room. The wall of glass primary bedroom hints of a luxury yacht suite - looking out to the pool. Dual sized linear fireplaces abut between primary bedroom and great room. Your visitors will love the private and separate guest house w/comfort and impeccable style/character. Beautiful entry - spacious motorcourt - endless decks and patios. A truly unique home!
#22532422

Marana

14663 N Silent Spring Place

2 Beds

3 Baths

3,468 Sq.Ft.

$3,000,000

MLS#: 22532422

Seller will accept or counter offers between $3,750,000 and $4,250,000 to design and build a custom luxury residence. ARCHITECTURAL ELEGANCE MEETS DESERT SERENITY|CUSTOM LUXURY LIVING AT DOVE MOUNTAIN. Renderings and model home imagery are provided to illustrate the exceptional possibilities. The developer/seller is an experienced licensed custom home builder prepared to collaborate on the complete architectural and interior design through paint and furniture selection for the construction of a 4-bedroom, 4.5-bath residence spanning between 3,800-4,400 square feet, featuring refined architectural details, high-end materials, and thoughtful craftsmanship tailored to your lifestyle. Please refer to ''List of amenities, custom items & quality differences''. Welcome to Tranquility at "The Terrace", a newly envisioned statement of luxury architecture and intentional design within the prestigious gated community of Solana at Dove Mountain. This extraordinary opportunity blends modern-contemporary design with the serene essence of the surrounding Sonoran Desert, allowing buyers to personalize final finishes while maintaining a cohesive, elevated aesthetic.
Nestled against a dramatic mountainside and framed by expansive mountain views, the residence is designed to inspire balance, harmony, and a profound sense of tranquility. Clean lines, curated materials, and purposeful design elements come together to create a home that is both architecturally striking and effortlessly livableone that evolves with your lifestyle while maintaining timeless appeal. Ideally located just minutes from The Ritz-Carlton, Dove Mountain, and The Gallery Golf Club, residents enjoy access to world-class amenities, including Icon 63 Golf Memberships, premier sports and fitness facilities, and an Olympic-sized swimming pool. This is more than a homeit is an expression of architectural artistry, modern refinement, and intentional living. Contact me today to schedule a private tour and explore the opportunity to meet with the seller.
#22532448

Marana

14256 N Silent Sky Place

4 Beds

4 Baths

3,750 Sq.Ft.

$3,750,000

MLS#: 22532448
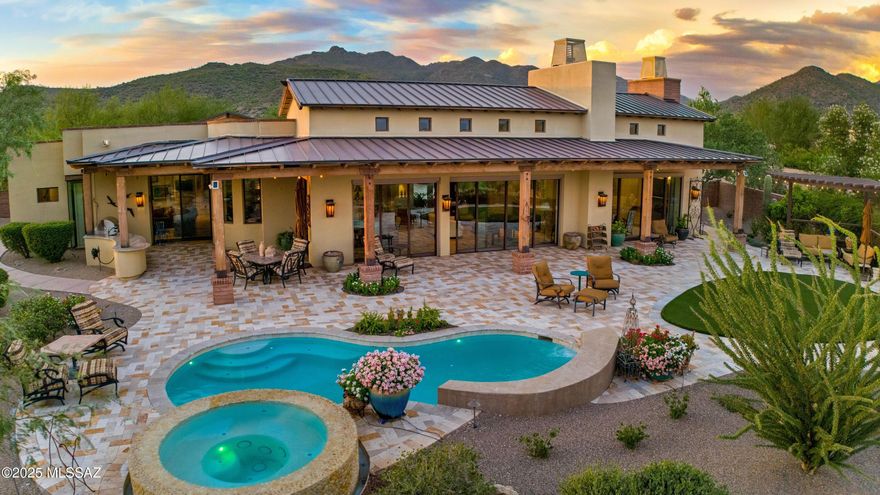
Welcome to The Ritz-Carlton Residences, Dove Mountain. Perched on the most coveted homesite in the community, this exquisite estate combines a timeless main residence with a private guest house, designed to capture sweeping views of the surrounding mountains, golf course, city lights, and both sunrise & sunset. 

The Main House offers all ensuite bedrooms, a versatile den, soaring ceilings, a chef's kitchen, and a custom bar space. Designer, luxury finishes throughout create a seamless blend of elegance and modern convenience.

The outdoor spaces rival the beauty of a five-star resort. Lush, meticulously designed gardens and vibrant desert landscaping surround a sparkling pool, spa, and outdoor kitchen - offering an inviting backdrop to both quiet retreats and lively gatherings. As part of The Ritz-Carlton Residences, homeowners enjoy access to resort amenities, concierge services, social events, and more. Owners enjoy membership at The Golf Club at Dove Mountain.
 
View Property Website Here: https://listings.kccreativedesign.com/6167-W-Seven-Saguaros-Cir-Marana-AZ-85658-USA
#22527686

Marana

6167 W Seven Saguaros Circle

4 Beds

4 Baths

5,014 Sq.Ft.

$3,500,000

MLS#: 22527686

Welcome to Tranquility at The Overlook, a new statement of luxury & intentional design. This newly completed home fuses contemporary architecture w/ the serene spirit of nature. Located in the exclusive double-gated enclave of The Overlook at Gallery Golf Club at Dove Mountain, this residence is surrounded by sweeping mountain & golf course views. Circles & waves are repeated throughout in lighting & imported Spanish tile, reflecting a design philosophy centered on peace & calm. This thoughtfully designed floorplan features three bedrooms each w/ its own ensuite bath, a dedicated office, & a private guest casita. Every element of this home was crafted to evoke calm, balance, & connection to the natural landscape. The moment you arrive, the 12-foot pivot entry door and soaring ceilings create an unforgettable first impression. Natural light floods through walls of glass, highlighting an interior palette of warm white oak, soft neutral tones, and fine natural materials. Every design element was selected with purpose. Circular and wave patterns appear throughout, from high-end contemporary lighting to dimensional Spanish tile, representing balance, peace, and the rhythmic beauty of nature.

The open-concept great room serves as the heart of the home, anchored by a stunning fireplace wall wrapped in imported tile and a floating quartz hearth that glows softly with under-lighting. Above, the custom white-oak ceiling design adds texture and warmth, creating a sense of organic sophistication. Seamlessly connected to the great room, the chef's kitchen is a work of art in itself, featuring flat-panel cabinetry, champagne-gold hardware, a circular marble backsplash, and an expansive quartzite waterfall island with seating for five. A walk-in pantry with butcher-block counters and built-in outlets provides discreet space for prep and storage, allowing the kitchen to maintain its clean, contemporary aesthetic.

The home's layout flows effortlessly from shared living spaces to private retreats. The primary suite offers a spa-like ambiance with fluted tile, polished porcelain, and a freestanding soaking tub perfect for quiet relaxation. Each guest suite features an ensuite bath designed with the elegance of a boutique hotel, complete with backlit mirrors, custom tilework, and refined fixtures. The dedicated office captures tranquil views of the mountains and golf course, balancing productivity with inspiration.

Even the functional spaces were designed with intention. The laundry room pairs playful sage cabinetry with a circle-pattern backsplash that was hand-set tile by tile, blending artistry with everyday utility. The detached casita provides guests with privacy and comfort, including a wet bar, microwave, and beverage fridge for a true retreat experience.

Throughout Tranquility at The Overlook, the design language remains consistent, organic shapes, light natural materials, and a calm tonal palette work together to create an environment that feels peaceful, restorative, and timeless. This is more than a home; it is an experience of architectural artistry and modern refinement, designed to bring balance to the way you live every day.
#22526780

Marana

5835 W Sunset Gallery Place

4 Beds

4 Baths

3,882 Sq.Ft.

$3,000,000

MLS#: 22526780
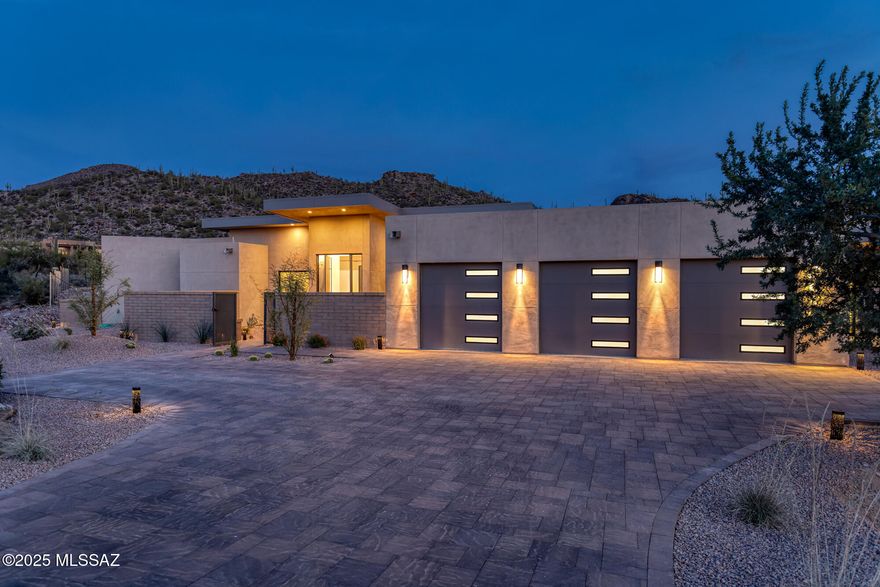
Brand-New Luxury Custom Home. Secluded 1.62-acre homesite showcasing sweeping saguaro studded mountain vistas. Experience the pinnacle of modern desert living in the guard-gated community of Canyon Pass at Dove Mountain. Designed for the discerning luxury buyer, the 4-bedroom, 5-bath residence offers soaring 14' ceilings, a chef's kitchen appointed with quartz countertops, high end appliances, and a statement island ideal for entertaining. The great room, highlighted by a linear fireplace and custom wood ceiling, extends through expansive glass sliders to a covered patio, resort-style pool, and spa, delivering an exceptional indoor-outdoor living experience. A rare chance to secure a new move-in-ready custom estate in one of Dove Mountain's most prestigious communities. The oversized garage is thoughtfully designed to accommodate a full-size luxury truck, including a GMC Sierra Denali (See photo gallery for illustration of an actual GMC Sierra Denali full size truck in the garage space).
#22518654

Marana

13870 N Dove Canyon Pass

4 Beds

4 Baths

3,500 Sq.Ft.

$2,850,000

MLS#: 22518654

Experience elevated desert living in the exclusive guard-gated community of Saguaro Ranch, nestled within the breathtaking Tortolita Mountains of Arizona. Scheduled for completion in June, this exceptional new construction residence combines timeless architecture with refined modern luxury. Thoughtfully designed by Greg Simmons Home Design and masterfully built by Michelle Palafox of Macoyosh Builders, Old Ranch House #8 rests on a private 4.14-acre homesite surrounded by sweeping desert vistas. 

Crafted with both sophistication and comfort in mind, the split floor plan offers two generously sized en-suite bedrooms, a private library, and an expansive three-car garage. Inside, curated designer finishes and impeccable craftsmanship define every space. The chef's kitchen is appointed with premium Wolf and Sub-Zero stainless steel appliances, while the dramatic living area showcases a striking fireplace clad in Interno Bronze tile imported from Italy.

The luxurious primary suite serves as a private retreat, highlighted by exquisite Magnifico Nero tile and a spa-inspired bath featuring Invictus Pearl Cut and Invictus Ivory Vein tile selections that evoke a true resort experience.

Seamless indoor-outdoor living is at the heart of the home, with expansive entertaining spaces opening to a resort-style pool and outdoor kitchen set against a spectacular desert backdrop.

Ideally located near Tucson's premier golf destinations, including The Golf Club at Dove Mountain, The Highlands at Dove Mountain, and The Gallery Golf Club, this extraordinary property also offers optional access to the exclusive Saguaro Ranch Clubhouse amenities, featuring a lap pool, bocce ball, pickleball courts, and a fitness center.
#22429529

Marana

13438 N Old Ranch House Road 8

3 Beds

3 Baths

3,873 Sq.Ft.

$3,699,900

MLS#: 22429529

 - property

Send a message

Message successfully sent.

Your message

What is 3 + 4 ?

Reason for contacting?

I agree to receive email communication and understand I can unsubscribe at any time.

I agree to be contacted by Kornelije Josić via call, email, and text for real estate services. To opt out, you can reply 'stop' at any time or reply 'help' for assistance. You can also click the unsubscribe link in the emails. Message and data rates may apply. Message frequency may vary. Privacy Policy

Sign Out

Virtual Assistant

Would you like to take the next step with this property? We can help you schedule a showing or virtual tour, or send you more details.

Yes, I would like more information.

Thank You for Your Reply, One of Our Agents will contact you as soon as possible

No, maybe later.

Thank you, you can always contact me via email, phone number or through the contact form.

Realhub AI

Lucy - Your AI-Powered Realtor

Update Your Temporary Password

Personalize your search

Enter your email and we'll notify you immediately when new listings match what you're looking for.

or enter email address

Already have an account ? Login here

Continue your home search

I agree to receive communications and understand I can unsubscribe at any time.

I agree to be contacted by Kornelije Josić via call, email, and text for real estate services. To opt out, you can reply 'stop' at any time or reply 'help' for assistance. You can also click the unsubscribe link in the emails. Message and data rates may apply. Message frequency may vary. Privacy Policy

Already have an account ? Login here

We use cookies

We use cookies primarily for analytics to enhance your experience. By accepting, you agree to our use of these cookies. You can manage your preferences or learn more about our cookies policy.