
Property
Beds
3
Full Baths
1
1/2 Baths
None
Year Built
1954
Sq.Footage
873
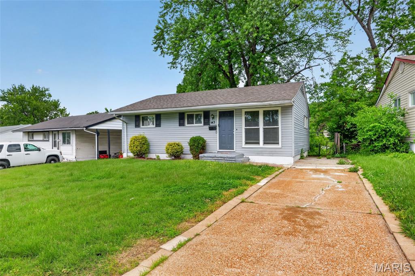
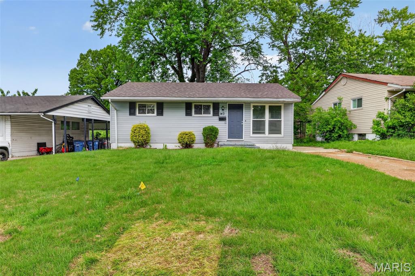
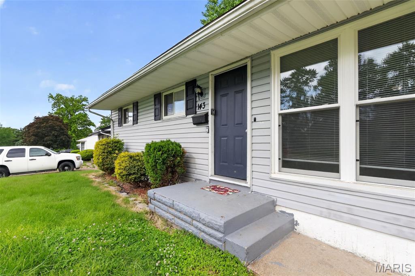
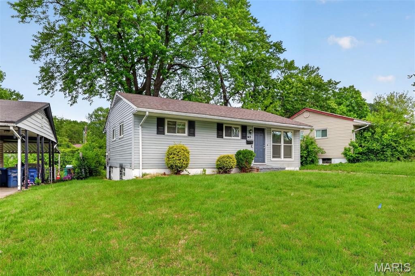
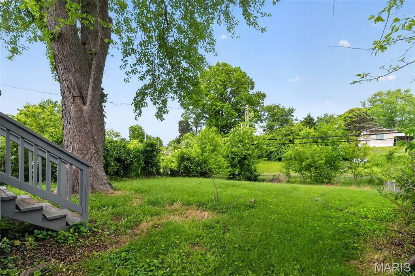
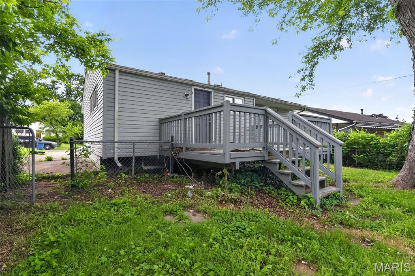
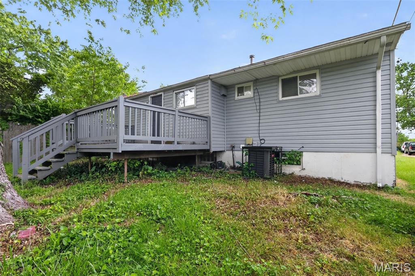
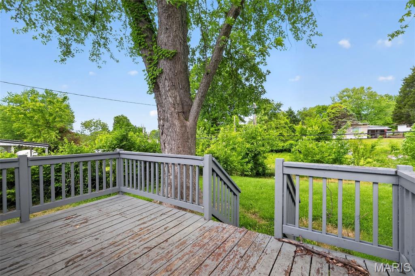
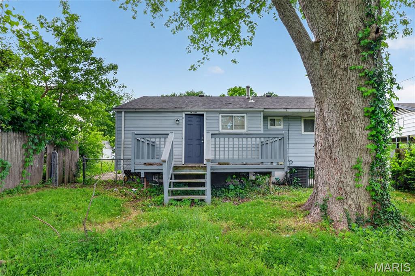
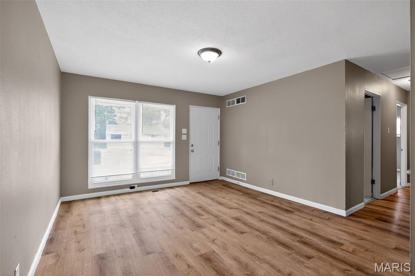
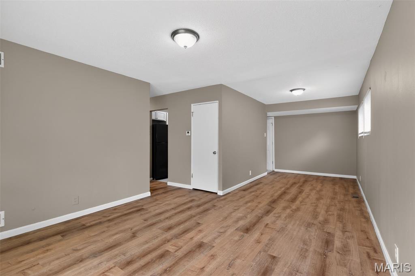
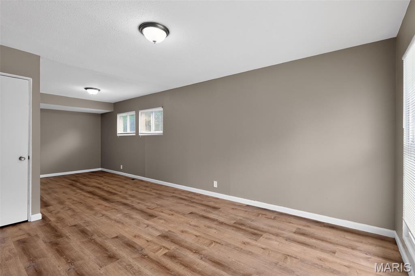
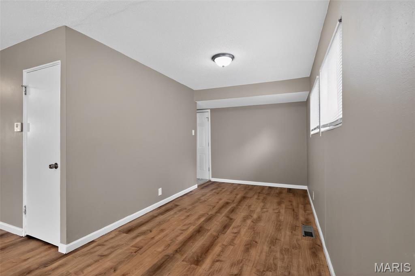
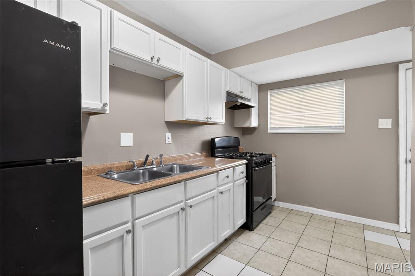
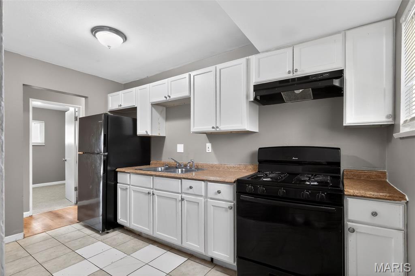
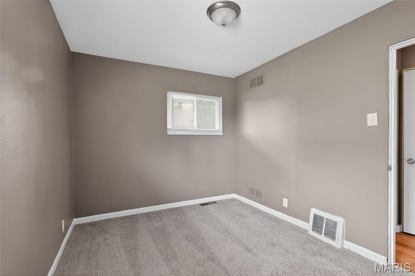
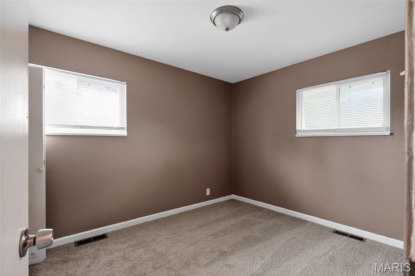
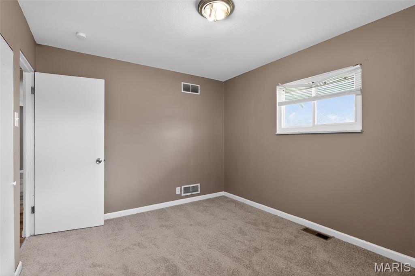
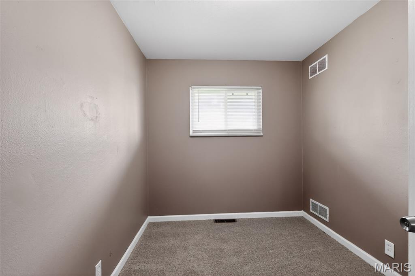
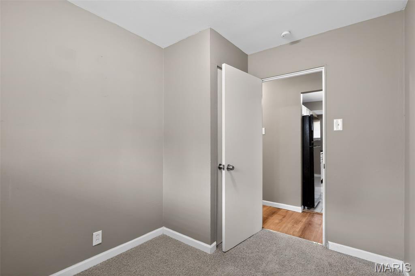
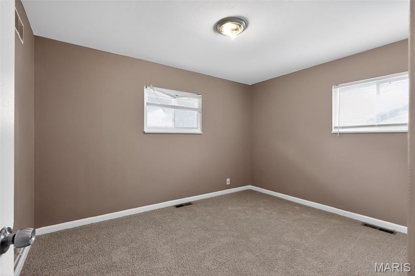
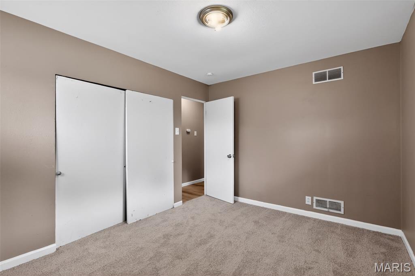
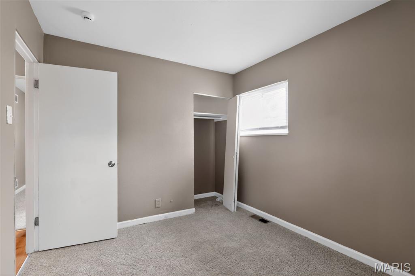
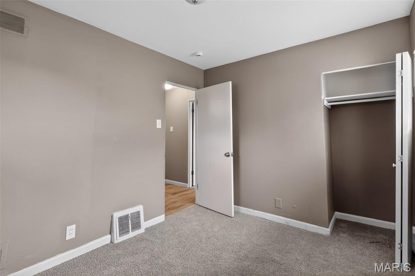
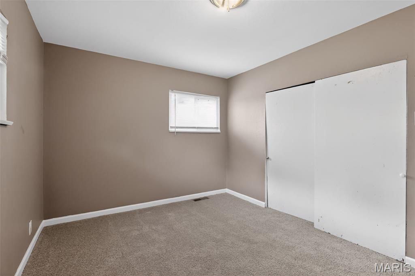
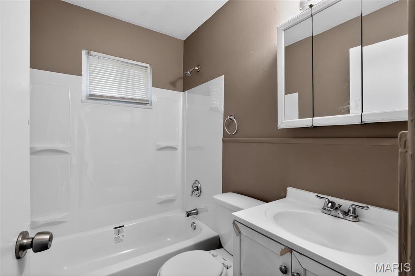
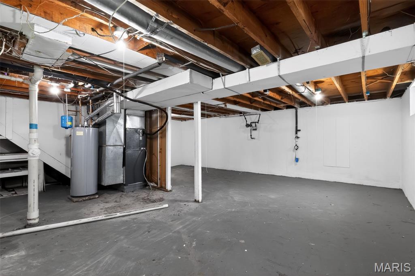
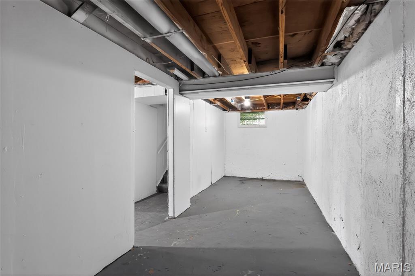
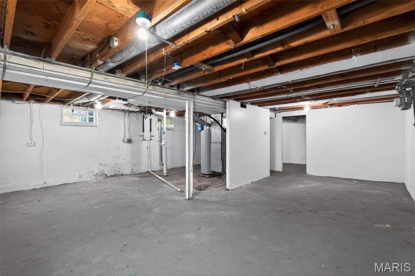
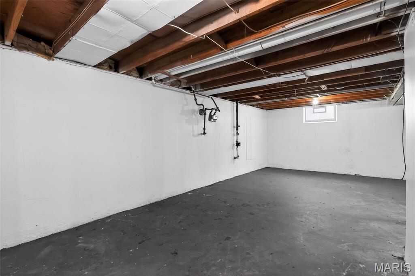
Charming mid-century ranch located in an established St. Louis County neighborhood. Built in 1954, this single-story home offers 3 bedrooms and 1 full bath across a functional and efficient floor plan. The interior features comfortable living spaces with a mix of hardwood and carpet flooring, along with a practical layout suited for everyday living. The kitchen and bath present a solid foundation for personalization, while the home’s classic construction provides lasting potential for both owner-occupants and investors. Exterior highlights include vinyl siding and a manageable lot with off-street parking. Mechanical systems include forced-air heating and standard utility connections to public water, sewer, electric, and natural gas services. The home is serviced by established municipal infrastructure and sits on a paved public road. Whether you're looking for a rental property, first home, or renovation opportunity, this residence offers flexibility and value in a convenient location close to schools, transportation, and local amenities.
Features & Amenities
Interior
-
Total Bedrooms
3
-
Bathrooms
1
-
Above Grade Finished Area
873.0
-
Basement YN
YES
-
Cooling YN
YES
-
Cooling
Central Air
-
Fireplace YN
NO
-
Heating YN
YES
-
Heating
Other
-
Main Level Bedrooms
3
-
Pet friendly
N/A
Exterior
-
Garage
No
-
Construction Materials
Vinyl Siding
-
Parking
Paved
-
Patio and Porch Features
Patio
-
Pool
No
-
Waterfront YN
NO
-
View
None
Area & Lot
-
Lot Features
Level
-
Lot Size(acres)
0.1478
-
Lot Size(square feet)
6,438
-
Property Type
Residential
-
Property Sub Type
Single Family Residence
-
Architectural Style
Ranch, Traditional
Price
-
Sales Price
$84,900
-
Tax Amount
$1,223
-
Financing Options
Cash
-
Sq. Footage
873
-
Price/SqFt
$97
HOA
-
Association
YES
-
Association Fee
$15
-
Association Fee Frequency
Annually
-
Association Fee Includes
N/A
School District
-
Elementary School
Highland Elem.
-
Middle School
R. G. Central Middle
-
High School
Riverview Gardens Sr. High
Property Features
-
New Construction
NO
-
Association Amenities
Other
-
Foundation Details
Slab
-
Senior Community YN
NO
-
Sewer
Public Sewer
-
Water Source
Public
Schedule a Showing
Showing scheduled successfully.
Mortgage calculator
Estimate your monthly mortgage payment, including the principal and interest, property taxes, and HOA. Adjust the values to generate a more accurate rate.
Your payment
Principal and Interest:
$
Property taxes:
$
HOA fees:
$
Total loan payment:
$
Total interest amount:
$
Location
County
St. Louis
Elementary School
Highland Elem.
Middle School
R. G. Central Middle
High School
Riverview Gardens Sr. High
Listing Courtesy of Christopher Stjernholm , Trelora Realty, Inc
RealHub Information is provided exclusively for consumers' personal, non-commercial use, and it may not be used for any purpose other than to identify prospective properties consumers may be interested in purchasing. All information deemed reliable but not guaranteed and should be independently verified. All properties are subject to prior sale, change or withdrawal. RealHub website owner shall not be responsible for any typographical errors, misinformation, misprints and shall be held totally harmless.

AGENT
Franko Maric
Call Franko today to schedule a private showing.

* Listings on this website come from the FMLS IDX Compilation and may be held by brokerage firms other than the owner of this website. The listing brokerage is identified in any listing details. Information is deemed reliable but is not guaranteed. If you believe any FMLS listing contains material that infringes your copyrighted work please click here to review our DMCA policy and learn how to submit a takedown request.© 2024 FMLS.
Related Properties
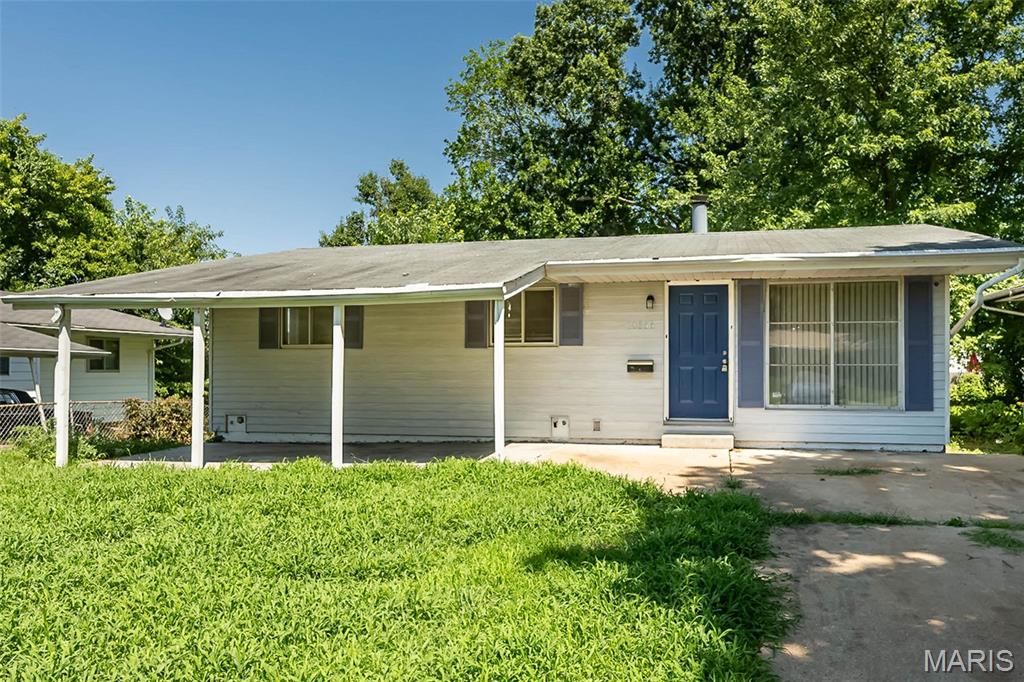
St Louis
10356 Durness Drive
3 Beds
1 Baths
932 Sq.Ft.
$84,900
MLS#: 26044370
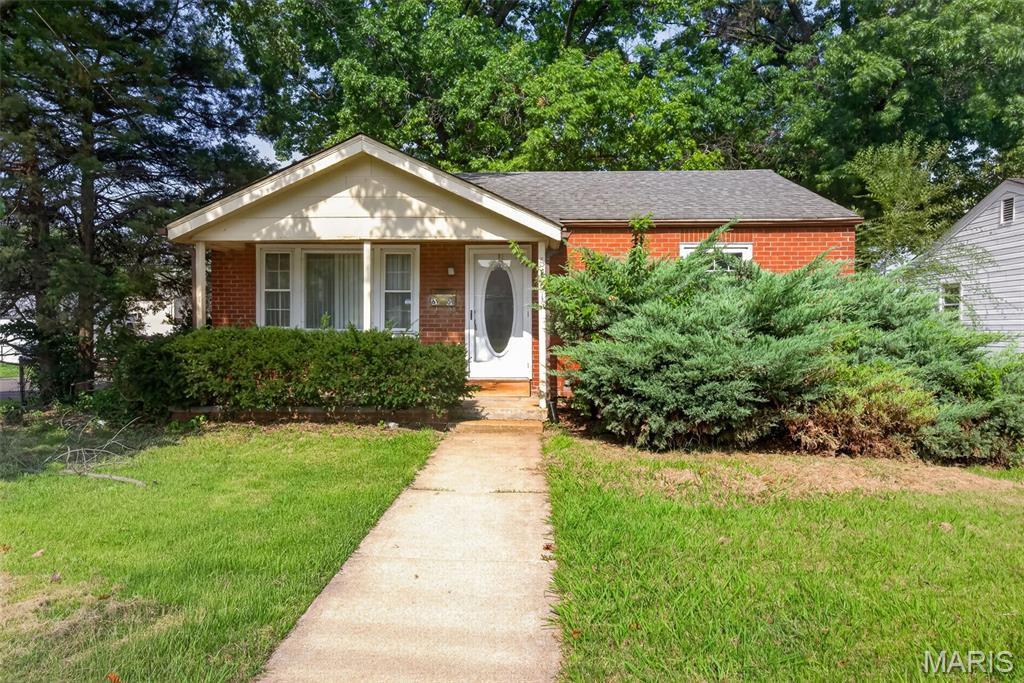
St Louis
6101 Garfield Avenue
2 Beds
1 Baths
1,500 Sq.Ft.
$80,000
MLS#: 26045453
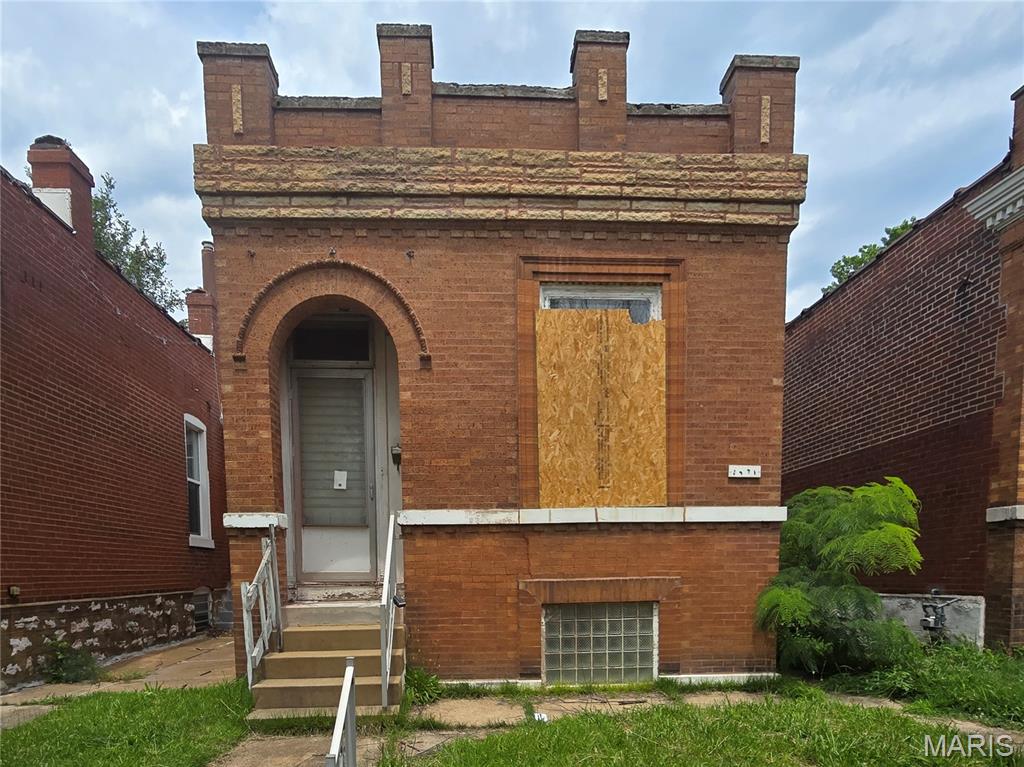
St Louis
3451 Itaska Street
1 Beds
2 Baths
996 Sq.Ft.
$89,900
MLS#: 26043402
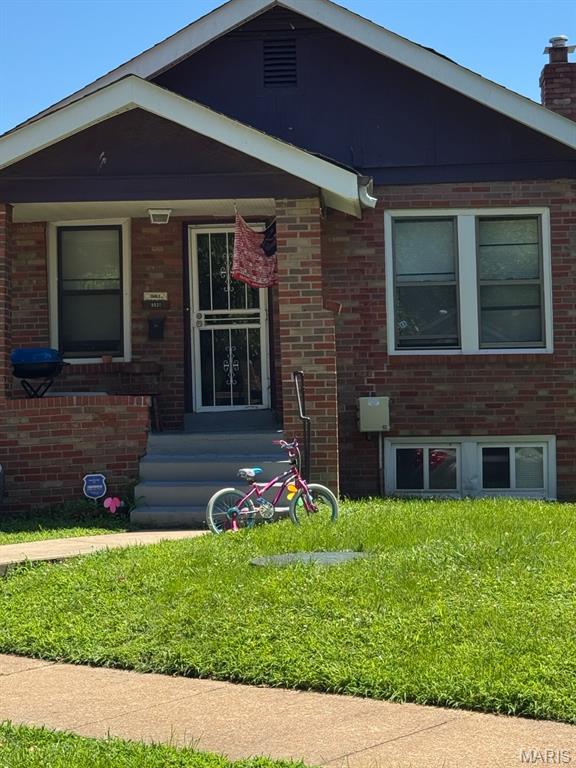
St Louis
8526 Lowell
2 Beds
1 Baths
912 Sq.Ft.
$80,000
MLS#: 26024209
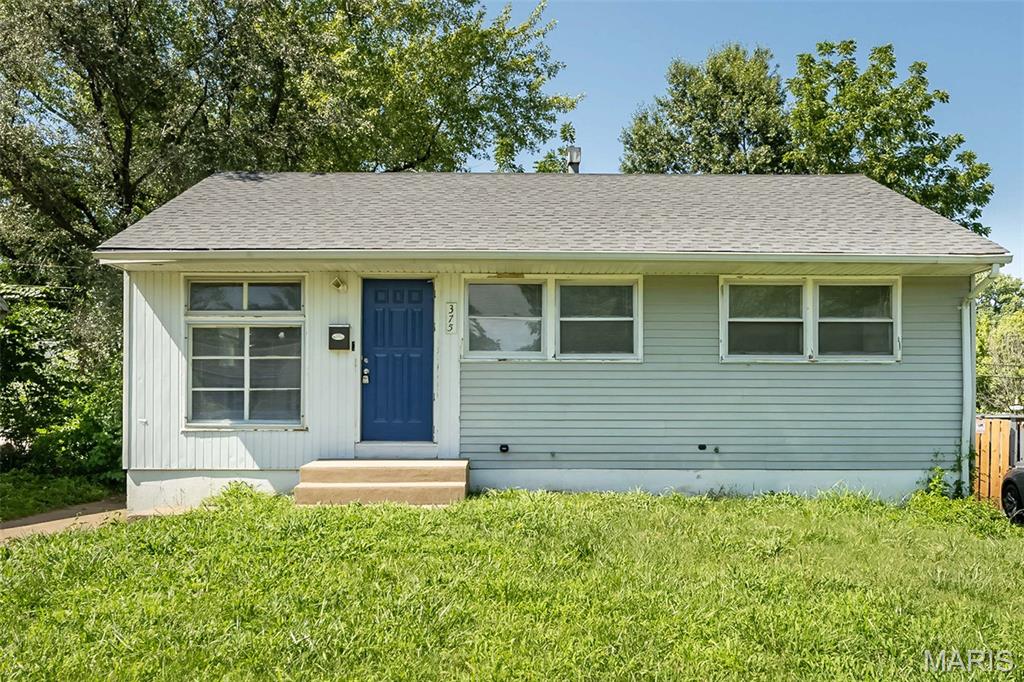
St Louis
375 Cameron Road
3 Beds
1 Baths
1,006 Sq.Ft.
$84,900
MLS#: 26044359
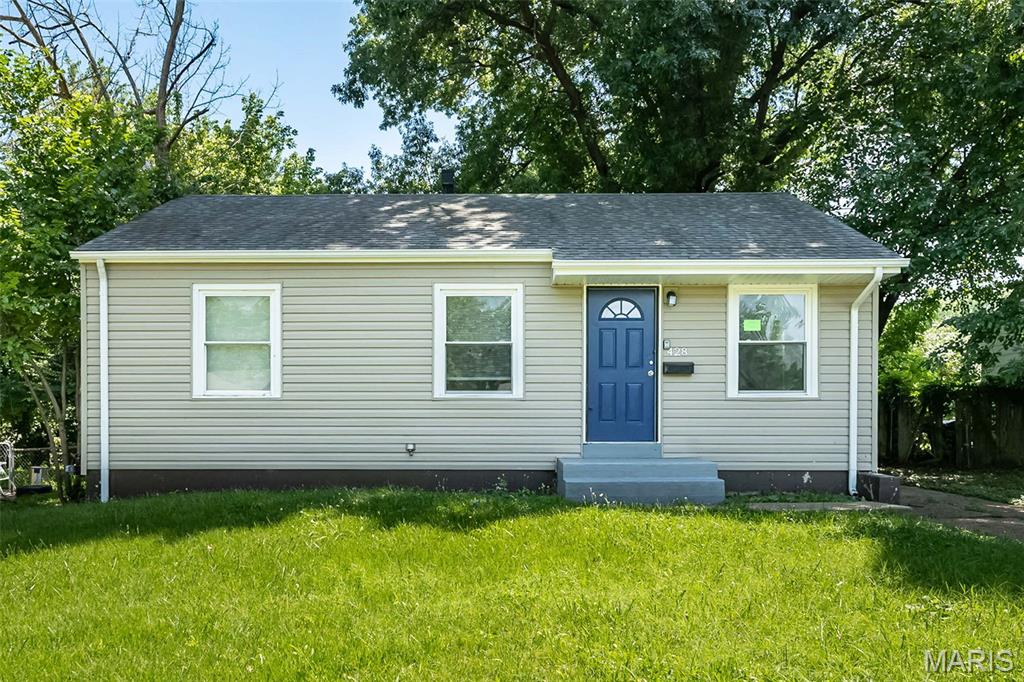
St Louis
428 Crawford Road
3 Beds
1 Baths
842 Sq.Ft.
$84,900
MLS#: 26044369
St Louis
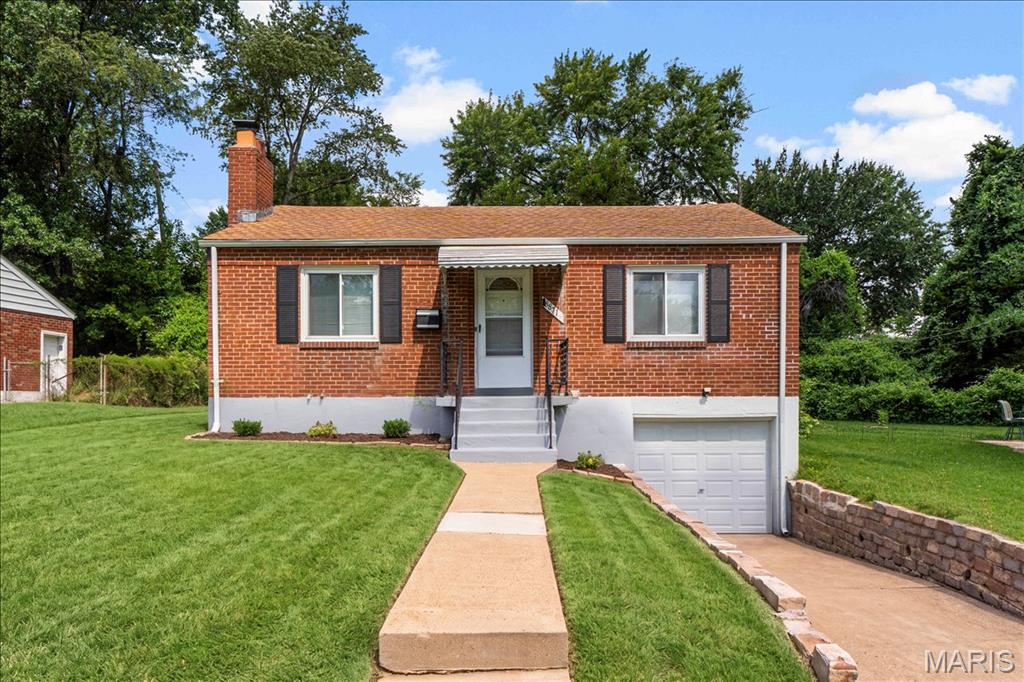
8871 Granada Place
2 Beds
1 Baths
825 Sq.Ft.
$79,900
MLS#: 26045284
St Louis
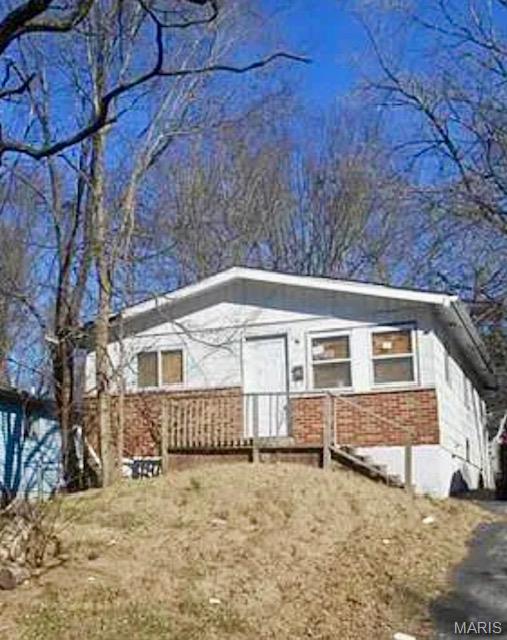
10246 Count Drive
3 Beds
2 Baths
912 Sq.Ft.
$77,900
MLS#: 26045941
St Louis
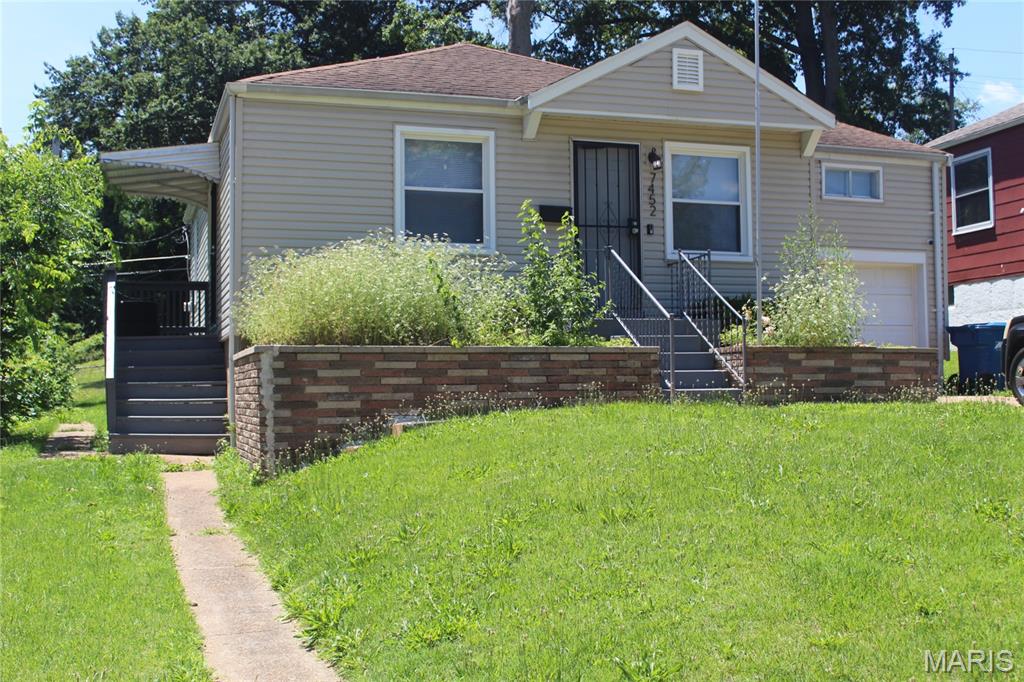
7452 Esterbrook Drive
2 Beds
1 Baths
1,100 Sq.Ft.
$79,900
MLS#: 26045398
St Louis
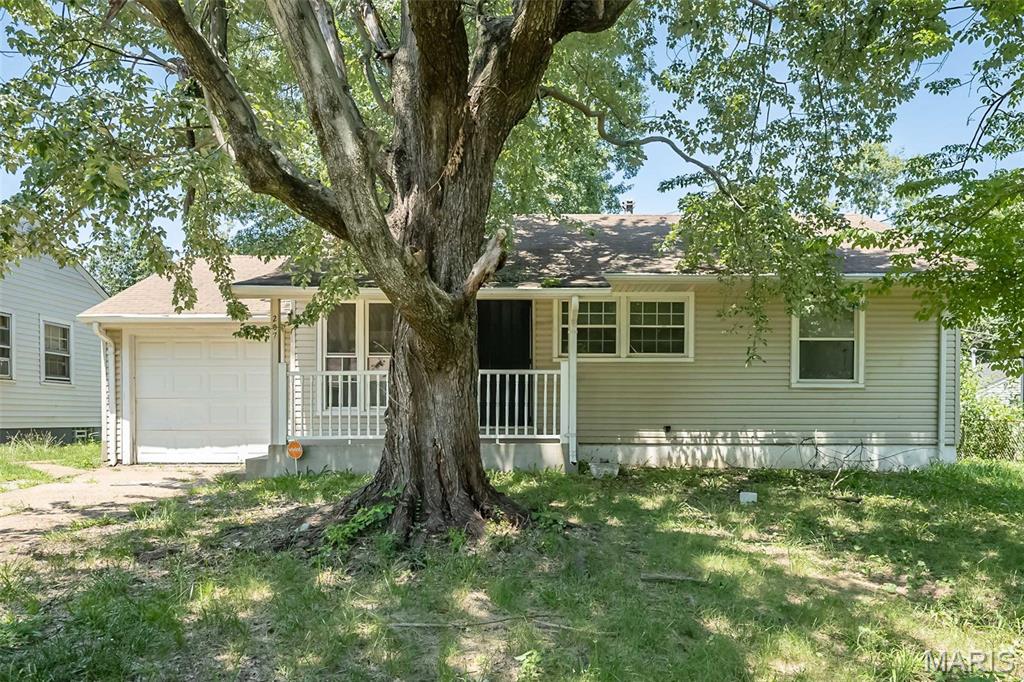
207 Midlothian Road
3 Beds
1 Baths
854 Sq.Ft.
$79,000
MLS#: 26042837
