
Property
Beds
3
Full Baths
2
1/2 Baths
None
Year Built
1996
Sq.Footage
1,713
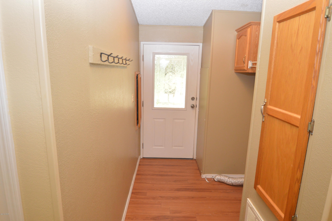
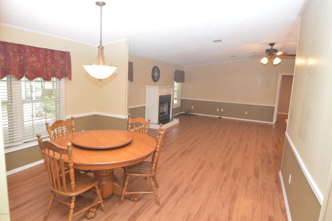
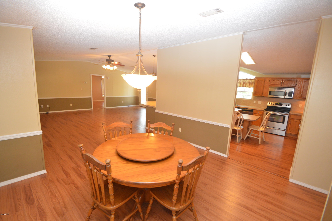
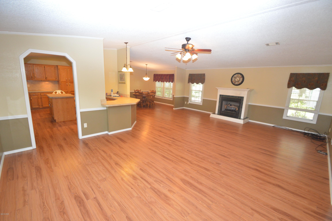
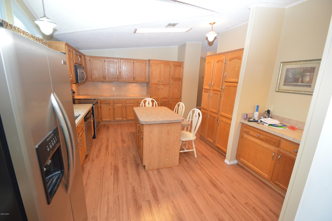
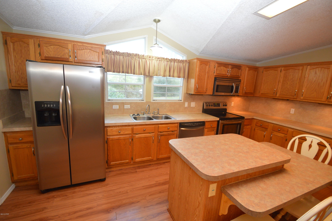
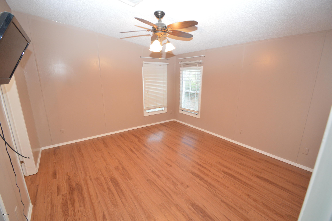
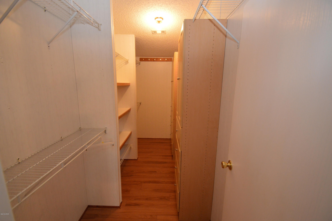
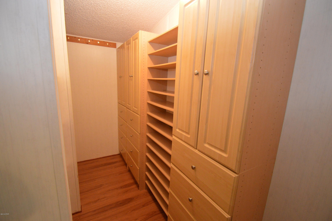
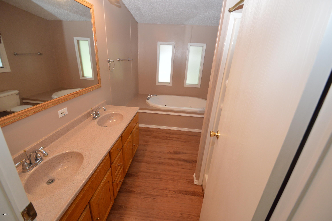
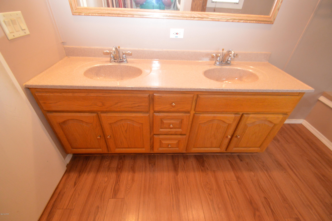
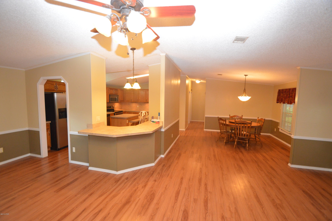
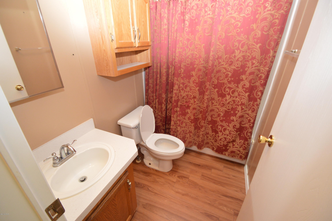
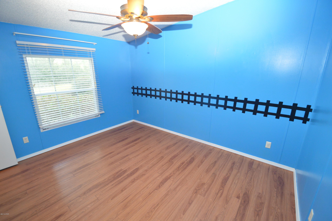
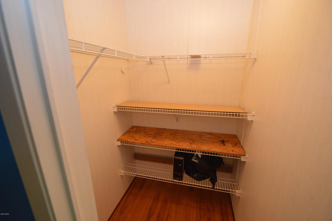
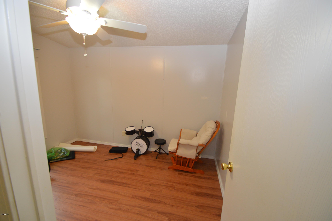
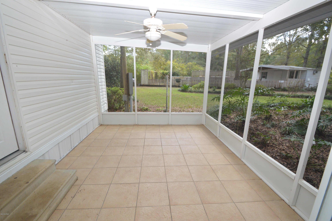
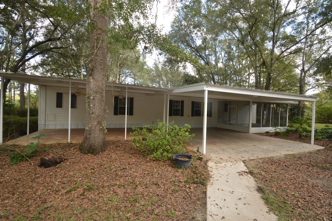
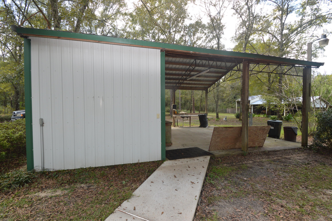
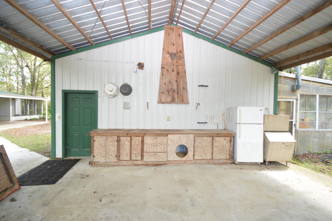
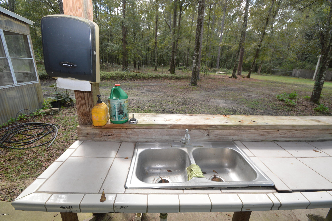
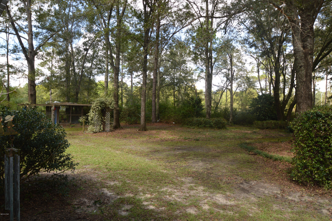
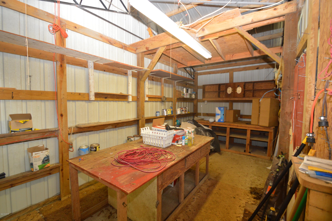
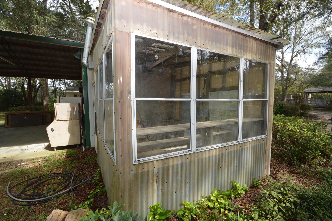
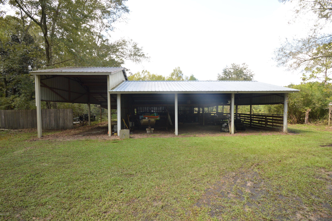
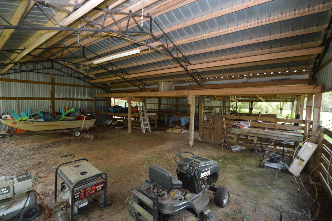
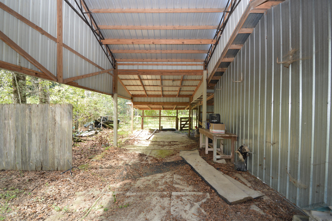
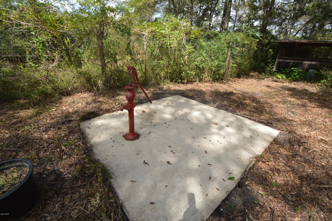
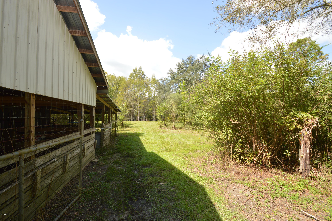
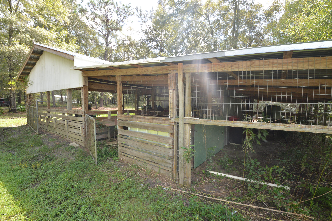
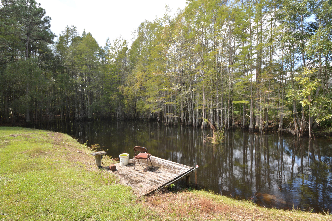
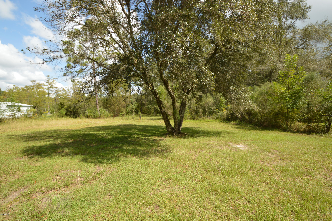
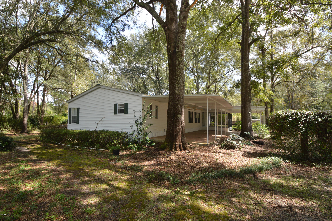
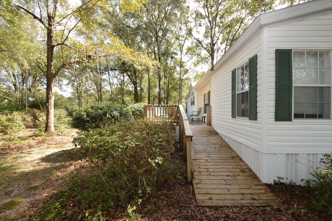
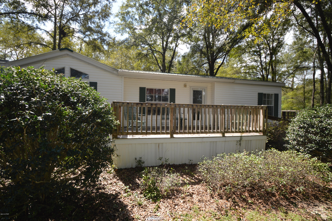
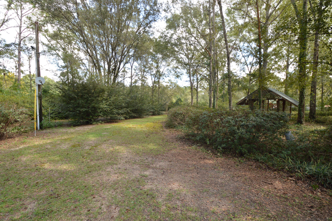
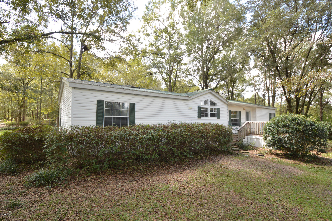
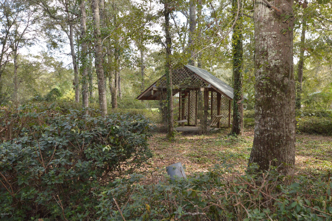
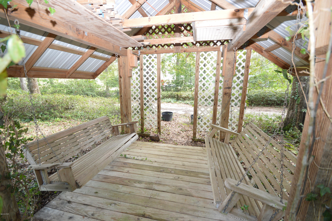
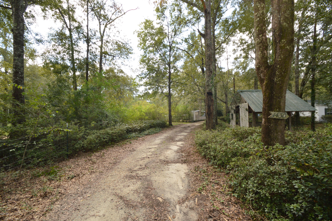
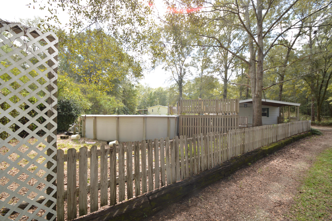
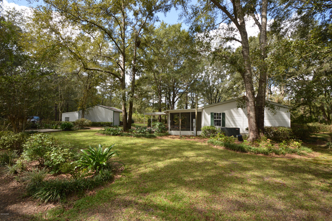
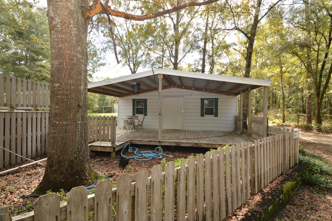
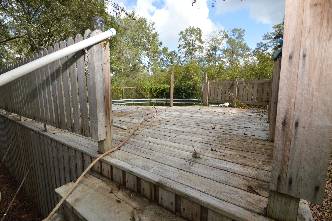
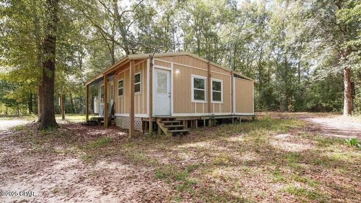
Seller is a Licensed Florida Real Estate Agent. Check out this well maintained 3bed/2 bath home on a 3.5 acre parcel that features an attached 2 car car-port, screened in sitting area, picturesque wooded driveway, beautiful pool, finished workshop, Large outbuilding with a massive concrete slab and outdoor cooking area, greenhouse, Massive storage barn with 4 large parking bays, stocked fishing pond, Shaded Gazebo area with outdoor swings, and a Handicap accessible front porch, and 2 wells. This home has been meticulously maintained and updated over the years. The open floor plan and recently installed plank flooring throughout makes it feel very large. The kitchen is loaded with tons of cabinetry, stainless steel appliances, under cabinet lighting, and large amount of counter/prep space. The large living space features a gas log fireplace, chair rail molding, and plenty of room to entertain all of your guest. The 13x13 master has a great closet with plenty of built in storage and a shoe rack. The master suite has a double vanity, shower, and a large tub with jets. This quiet location just outside of town gives you plenty of room for animals and privacy, with a short drive into town. This home offers so much for a home in this price range!
Features & Amenities
Interior
-
Total Bedrooms
3
-
Bathrooms
2
-
Cooling YN
YES
-
Cooling
Central Air, Ceiling Fan(s)
-
Pet friendly
N/A
Exterior
-
Garage
No
-
Construction Materials
Vinyl Siding
-
Other Exterior Features
Dock
-
Patio and Porch Features
Deck, Patio, Porch, Enclosed, Screened
-
Pool
Yes
-
Pool Features
Above Ground, Fenced
-
Waterfront YN
NO
-
View
Pond
Area & Lot
-
Lot Size(acres)
3.52
-
Lot Size(square feet)
153,331
-
Property Type
Residential
-
Property Sub Type
ManufacturedHome
-
Architectural Style
MobileHome
Price
-
Sales Price
$115,000
-
Tax Amount
$413
-
Zoning
Resid Single Family
-
Sq. Footage
1,713
-
Price/SqFt
$67
HOA
-
Association
No
School District
-
Elementary School
Kate M. Smith
-
Middle School
Roulhac
-
High School
Chipley
Schedule a Showing
Showing scheduled successfully.
Mortgage calculator
Estimate your monthly mortgage payment, including the principal and interest, property taxes, and HOA. Adjust the values to generate a more accurate rate.
Your payment
Principal and Interest:
$
Property taxes:
$
HOA fees:
$
Total loan payment:
$
Total interest amount:
$
Location
County
Washington
Elementary School
Kate M. Smith
Middle School
Roulhac
High School
Chipley
Listing Courtesy of Kyle Collins, Elite Realty
RealHub Information is provided exclusively for consumers' personal, non-commercial use, and it may not be used for any purpose other than to identify prospective properties consumers may be interested in purchasing. All information deemed reliable but not guaranteed and should be independently verified. All properties are subject to prior sale, change or withdrawal. RealHub website owner shall not be responsible for any typographical errors, misinformation, misprints and shall be held totally harmless.

AGENT
Franko Maric
Call Franko today to schedule a private showing.

* Listings on this website come from the FMLS IDX Compilation and may be held by brokerage firms other than the owner of this website. The listing brokerage is identified in any listing details. Information is deemed reliable but is not guaranteed. If you believe any FMLS listing contains material that infringes your copyrighted work please click here to review our DMCA policy and learn how to submit a takedown request.© 2024 FMLS.
Related Properties
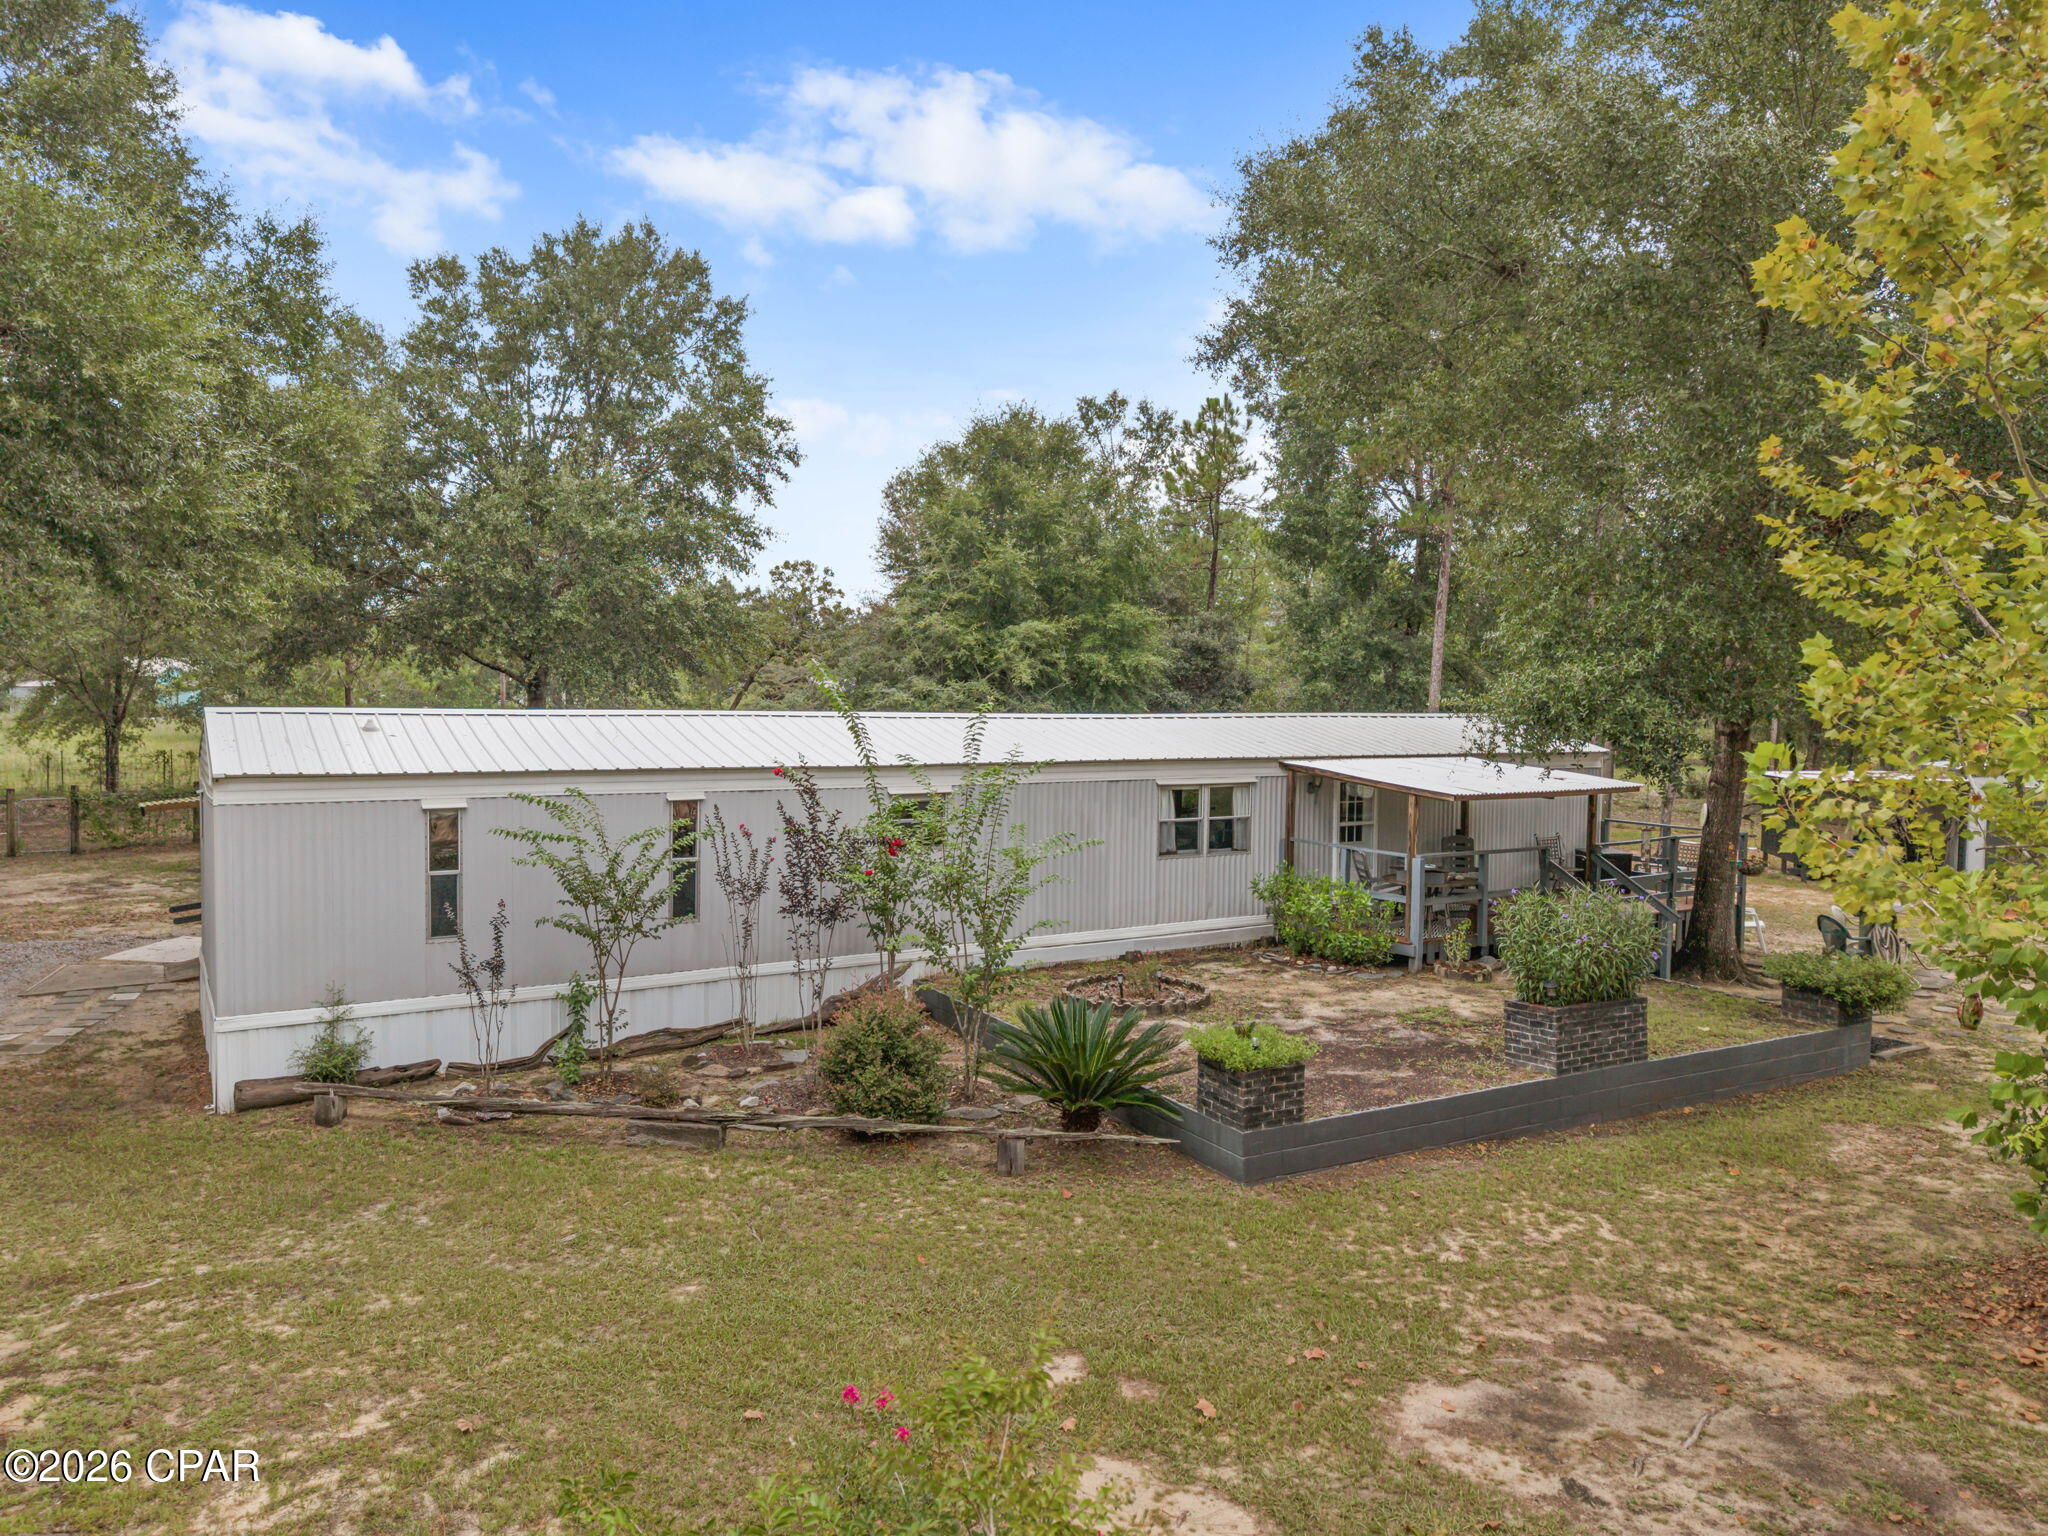
Chipley
5288 Highway 77
2 Beds
2 Baths
924 Sq.Ft.
$121,000
MLS#: 794785
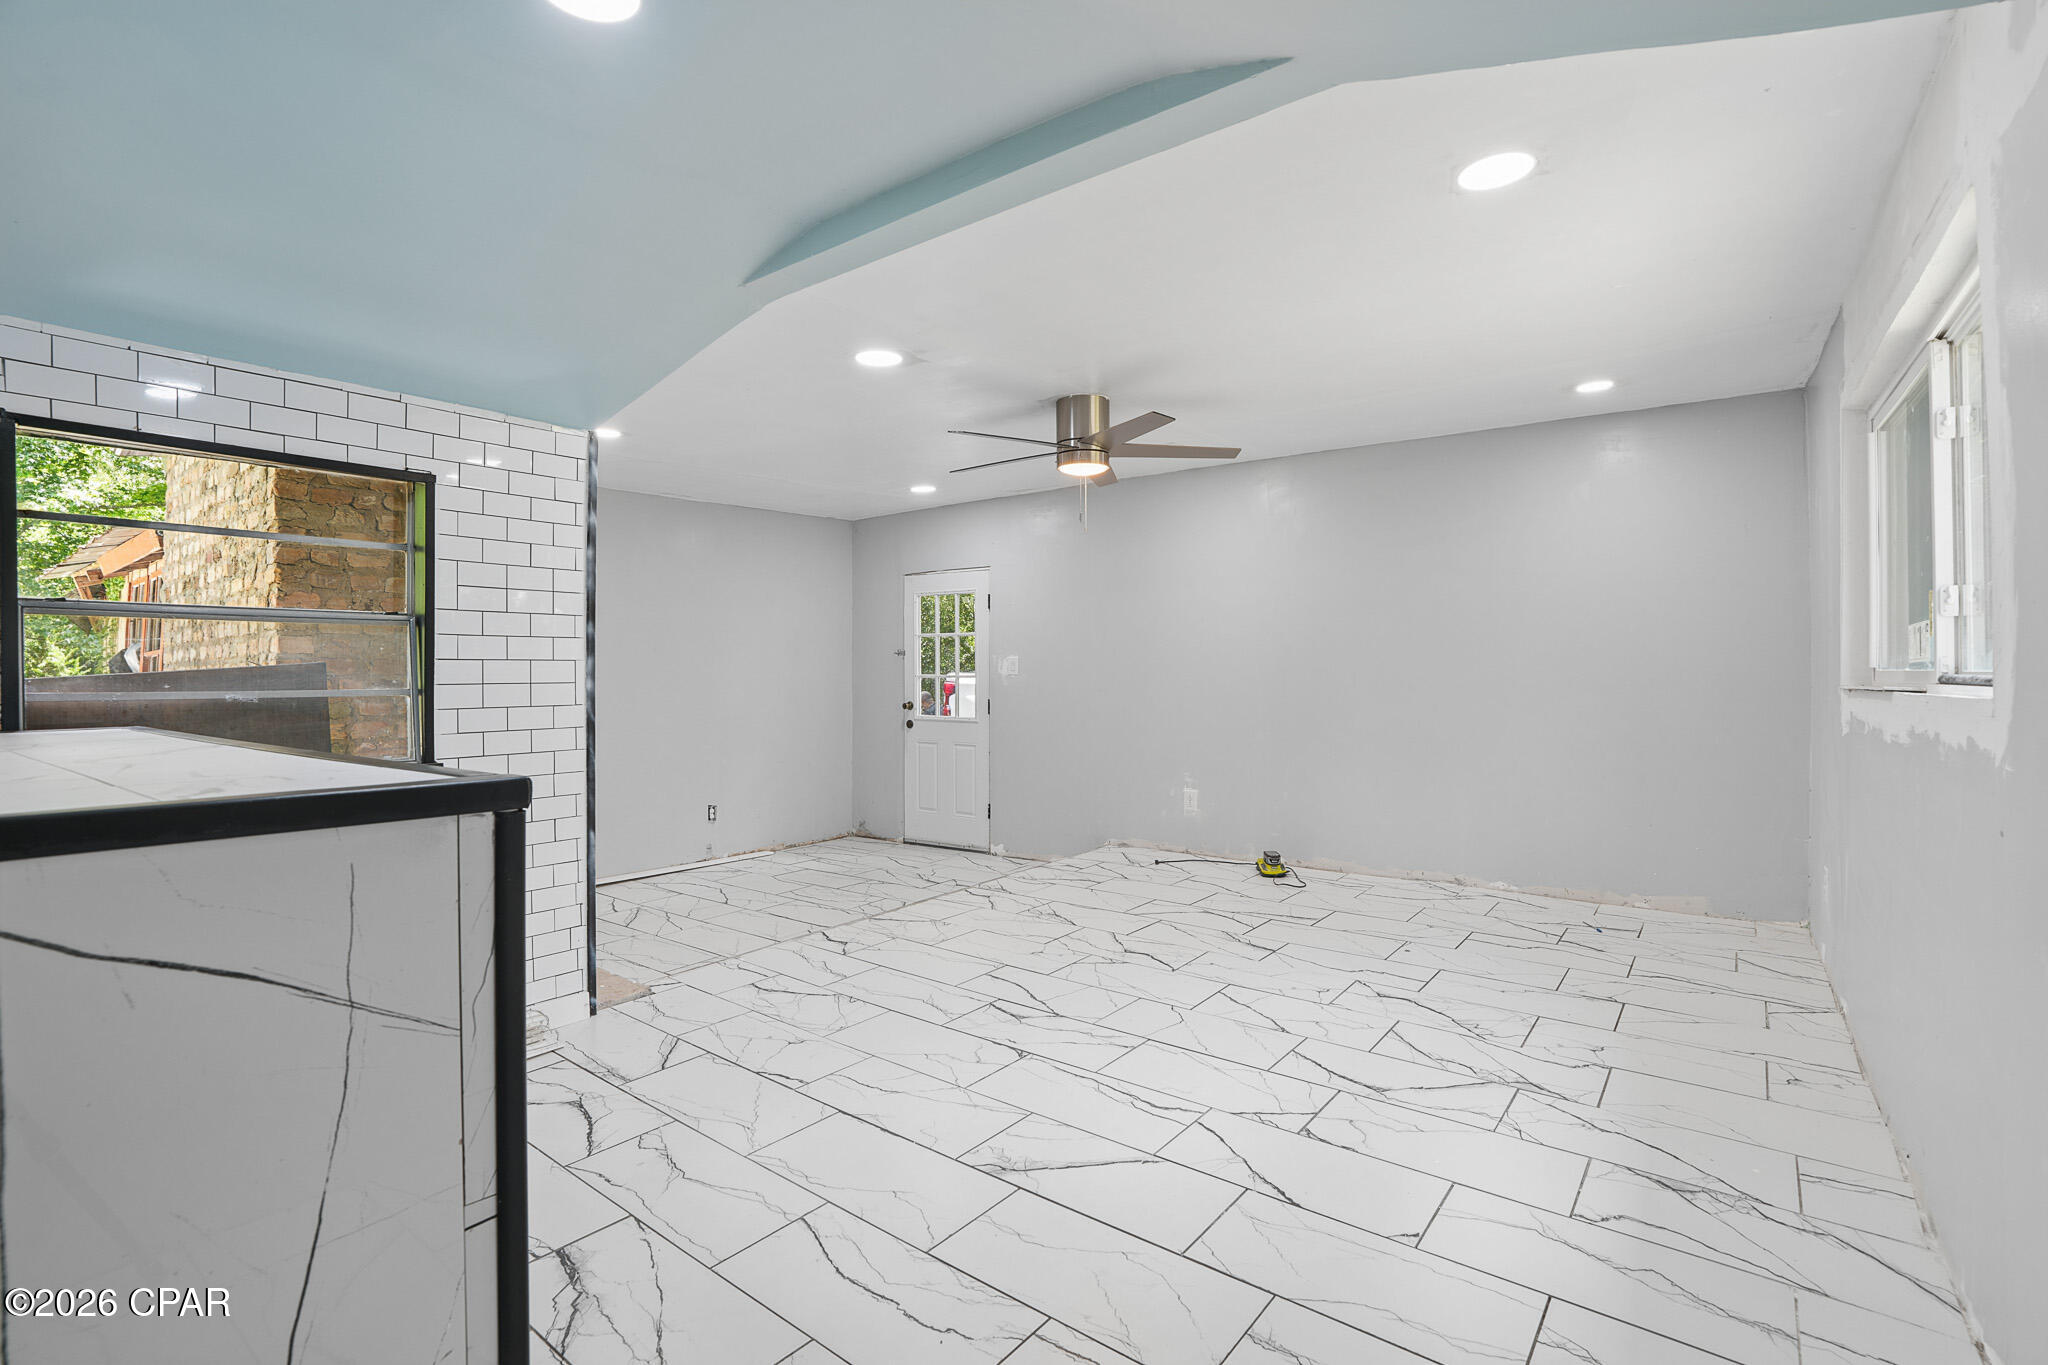
Chipley
529 N 5th Street
3 Beds
2 Baths
1,104 Sq.Ft.
$99,900
MLS#: 793108
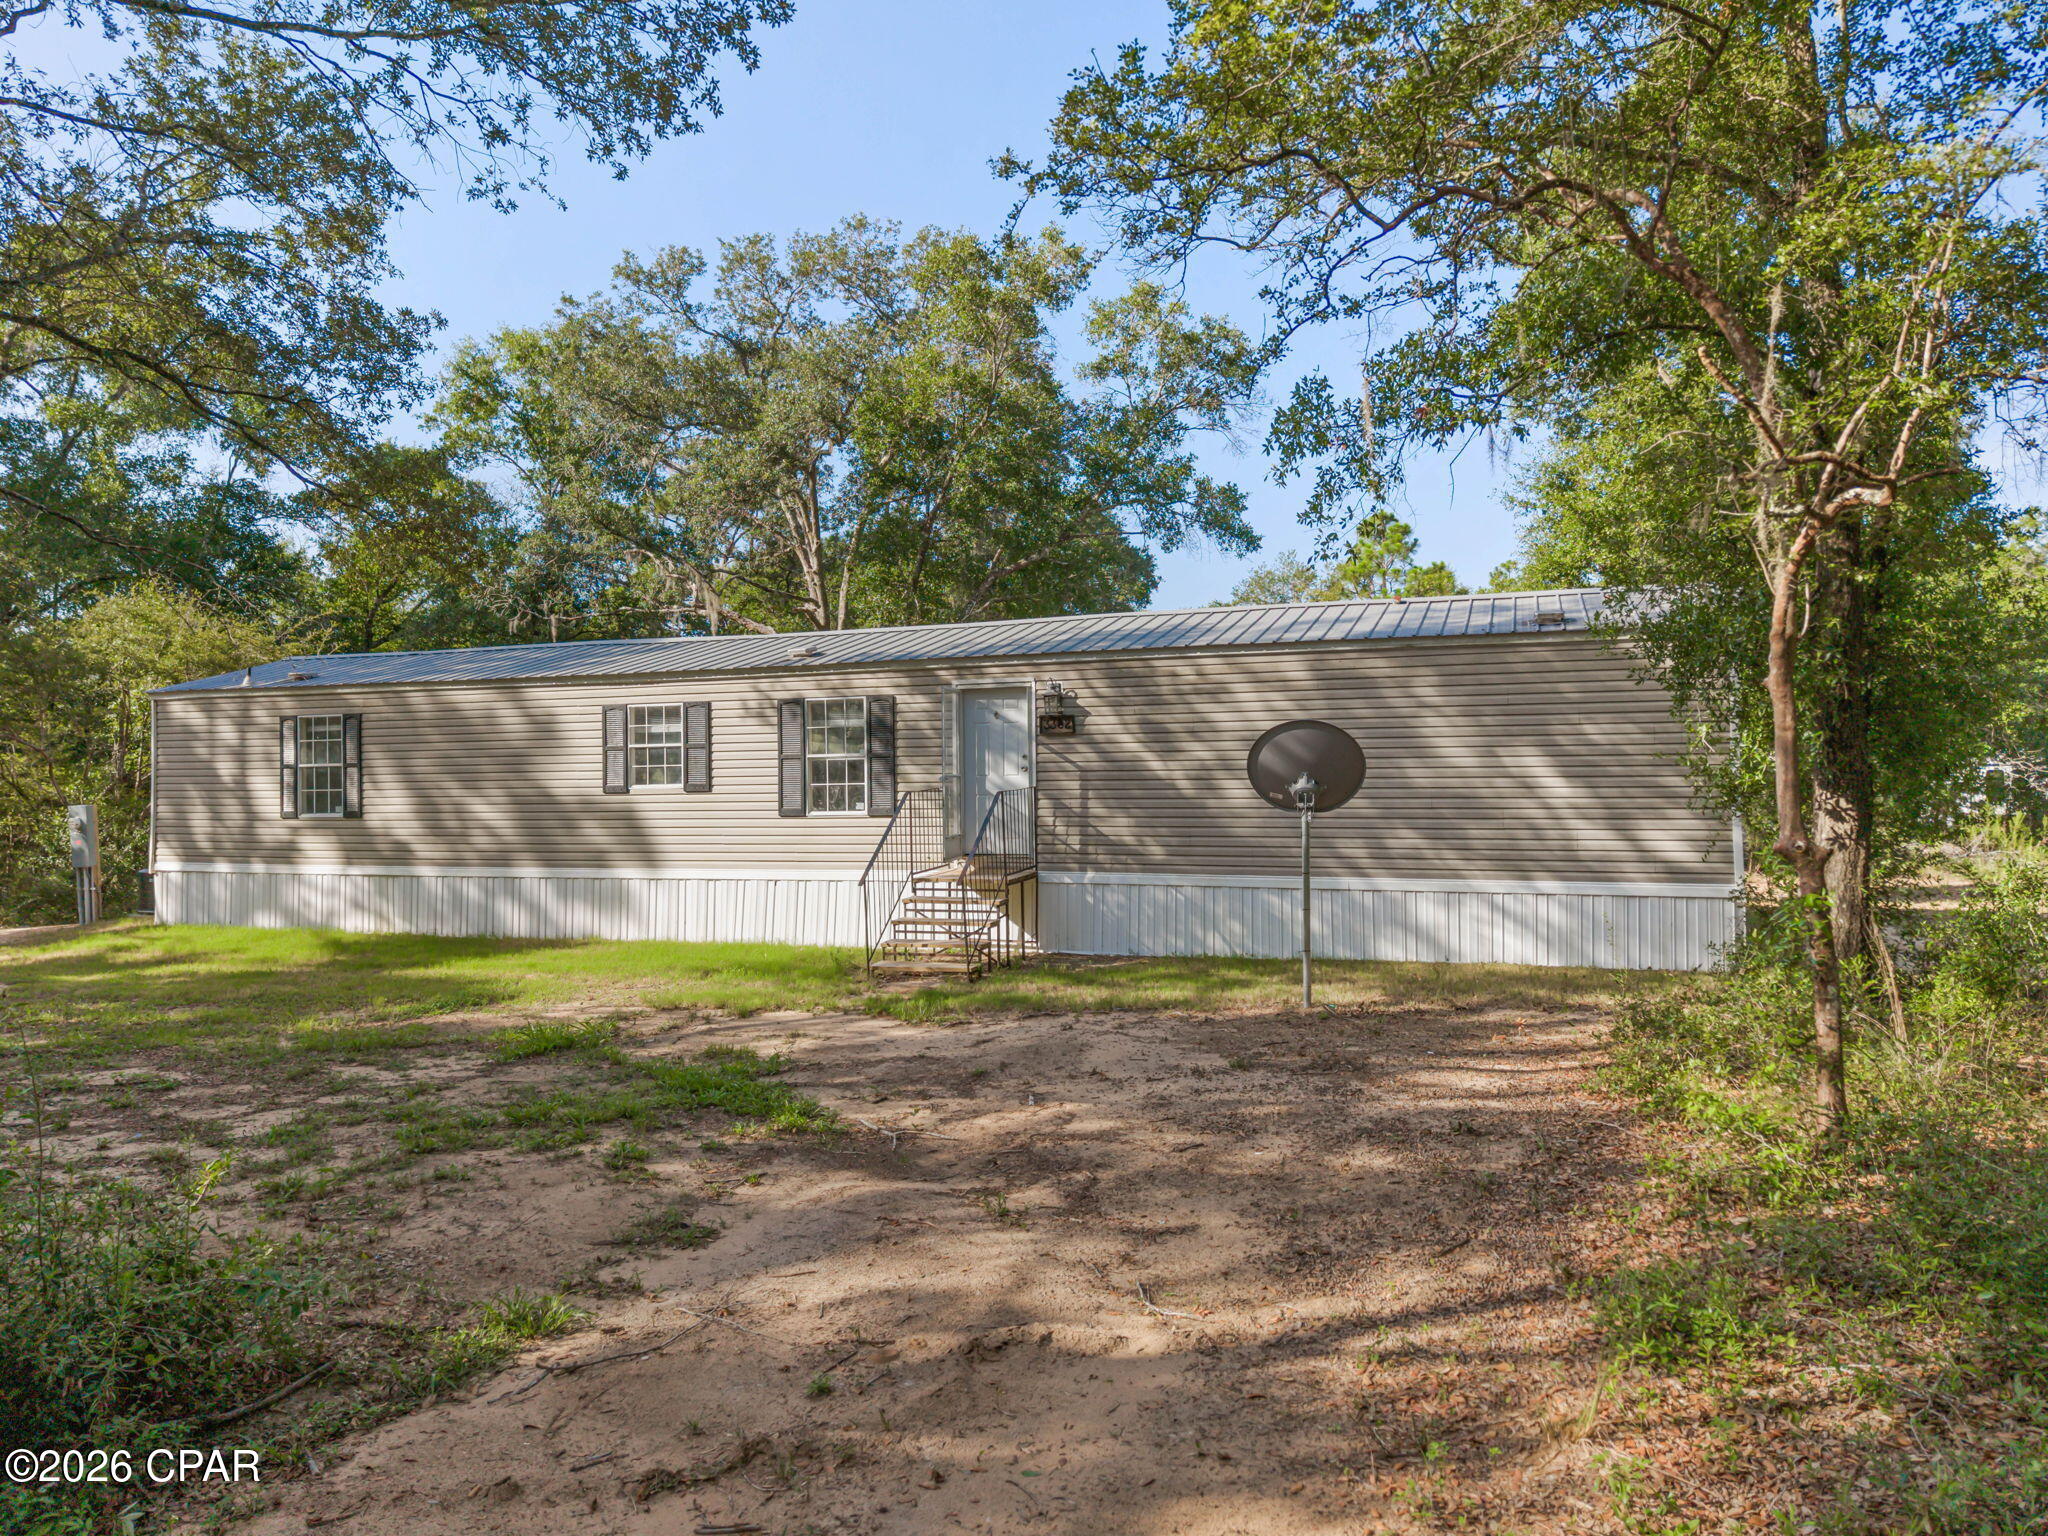
Chipley
3382 Lakeshore Drive
3 Beds
2 Baths
1,056 Sq.Ft.
$134,999
MLS#: 792857
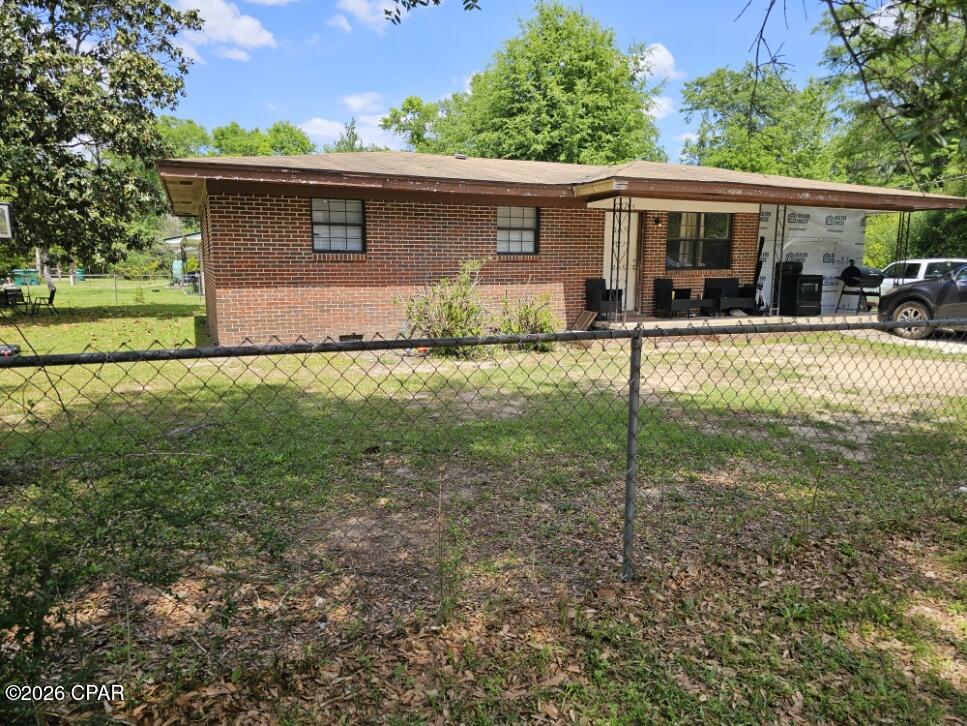
Chipley
1304 Kay Avenue
4 Beds
2 Baths
1,371 Sq.Ft.
$125,000
MLS#: 788413
Chipley
1160 Chance Road
1 Beds
1 Baths
616 Sq.Ft.
$99,000
MLS#: 787145
