Features & Amenities

Interior

  • Other Interior Features

    Breakfast Bar, Ceiling Fan(s), Coffered Ceiling(s), Double Vanity, Entrance Foyer, Kitchen Island, Open Floorplan, Storage, Walk-In Closet(s), Pantry

  • Total Bedrooms

    5

  • Bathrooms

    3

  • 1/2 Bathrooms

    1

  • Above Grade Finished Area

    1920.0

  • Basement YN

    YES

  • Cooling YN

    YES

  • Cooling

    Central Air, Ceiling Fan(s)

  • Fireplace YN

    YES

  • Heating YN

    YES

  • Heating

    Electric, Forced Air

  • Main Level Bedrooms

    3

  • Pet friendly

    N/A

Exterior

  • Garage

    Yes

  • Garage spaces

    3

  • Construction Materials

    Brick Veneer, Concrete, Frame, Stone Veneer, Vertical Siding, Vinyl Siding

  • Other Exterior Features

    Private Yard, Rain Gutters

  • Parking

    Attached, Concrete, Direct Access, Driveway, Garage

  • Pool

    No

  • View

    Trees/Woods

Area & Lot

  • Lot Features

    Back Yard, Cul-De-Sac, Front Yard, Gentle Sloping, Many Trees, Pie Shaped Lot, Wooded

  • Lot Size(acres)

    3.0

  • Lot Size(square feet)

    130,680

  • Property Type

    Residential

  • Property Sub Type

    Single Family Residence

  • Architectural Style

    Ranch

Price

  • Sales Price

    $550,000

  • Tax Amount

    $356

  • Sq. Footage

    2,920

  • Price/SqFt

    $188

HOA

  • Association

    No

School District

  • Elementary School

    Wright City East/West

  • Middle School

    Wright City Middle

  • High School

    Wright City High

Property Features

  • New Construction

    YES

  • Foundation Details

    Concrete Perimeter, Permanent

  • Ownership

    Private

  • Senior Community YN

    NO

  • Sewer

    Septic Tank

  • Water Source

    Shared Well

Schedule a Showing

Showing scheduled successfully.

<
>
IN PERSON
VIA CHAT

What is 3 + 4 ?


Change time

Mortgage calculator

Estimate your monthly mortgage payment, including the principal and interest, property taxes, and HOA. Adjust the values to generate a more accurate rate.

Your payment

Principal and Interest:

$

Property taxes:

$

HOA fees:

$

Total loan payment:

$

Total interest amount:

$

Location

County

Warren

Elementary School

Wright City East/West

Middle School

Wright City Middle

High School

Wright City High

Listing Courtesy of Kenny Ball , Simply Sell LLC

RealHub Information is provided exclusively for consumers' personal, non-commercial use, and it may not be used for any purpose other than to identify prospective properties consumers may be interested in purchasing. All information deemed reliable but not guaranteed and should be independently verified. All properties are subject to prior sale, change or withdrawal. RealHub website owner shall not be responsible for any typographical errors, misinformation, misprints and shall be held totally harmless.

Agent Franko Maric

AGENT

Franko Maric

Call Franko today to schedule a private showing.


* Listings on this website come from the FMLS IDX Compilation and may be held by brokerage firms other than the owner of this website. The listing brokerage is identified in any listing details. Information is deemed reliable but is not guaranteed. If you believe any FMLS listing contains material that infringes your copyrighted work please click here to review our DMCA policy and learn how to submit a takedown request.© 2024 FMLS.
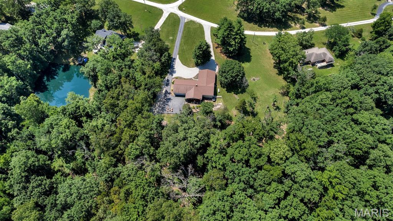
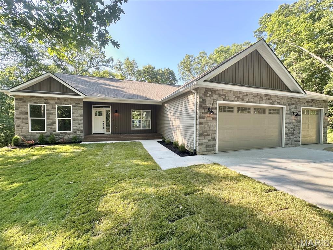
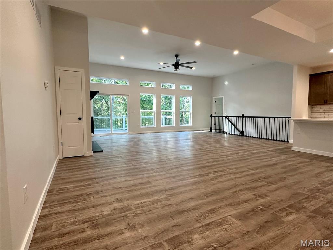
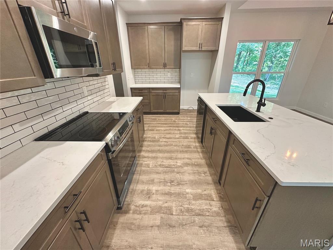
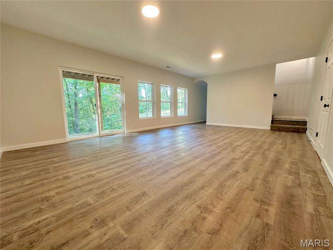
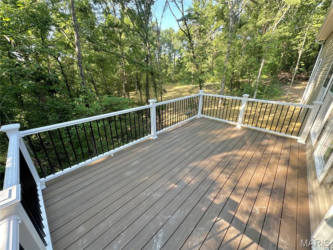
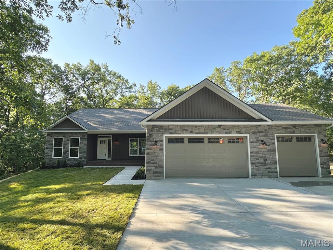
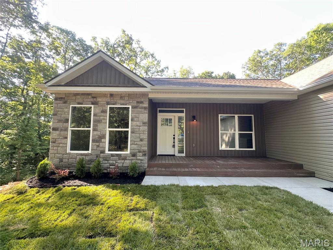
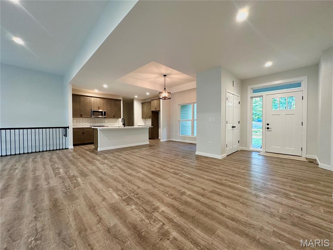
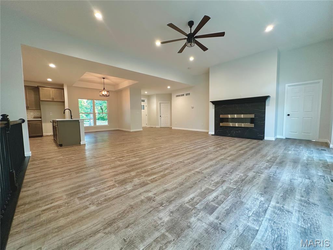
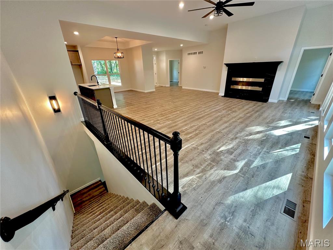
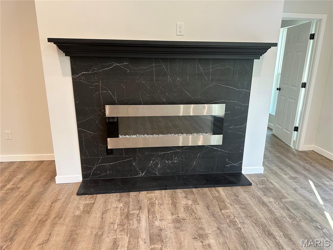
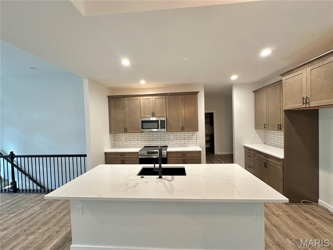
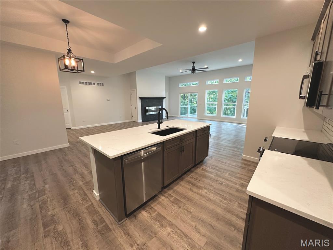
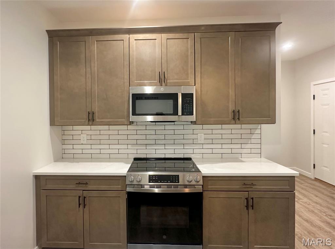
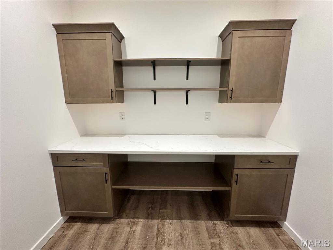
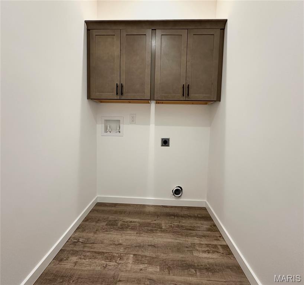
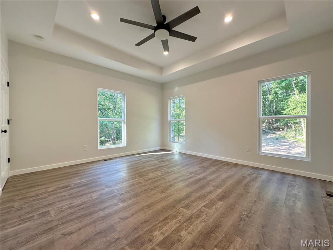
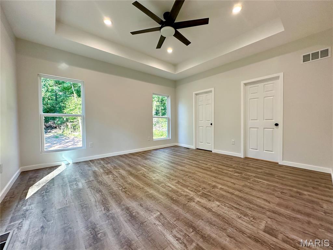
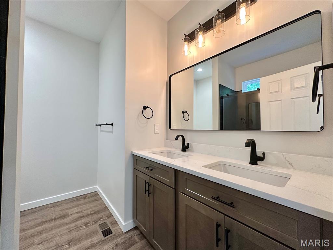
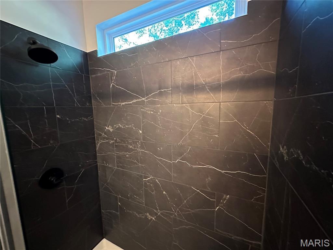
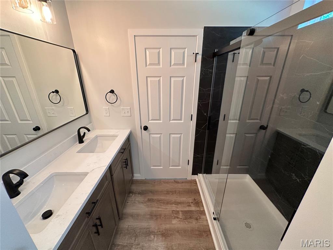
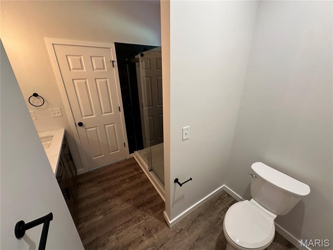
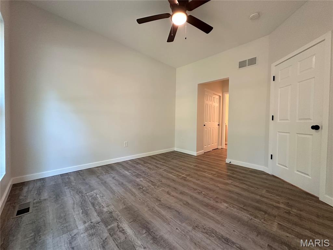
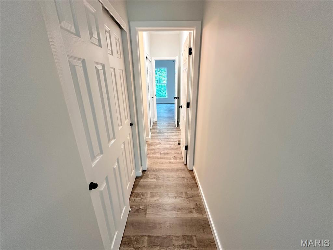
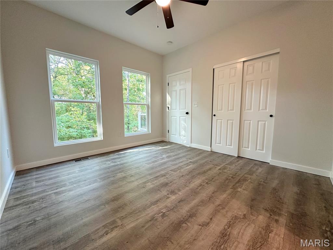
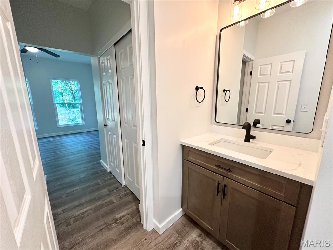
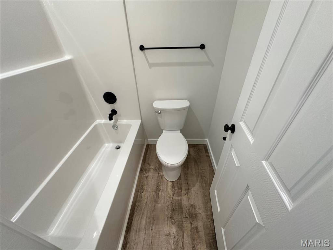
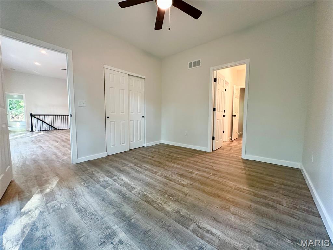
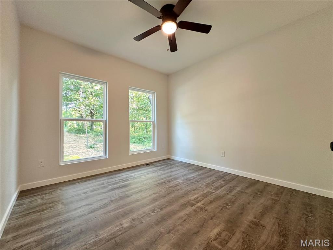
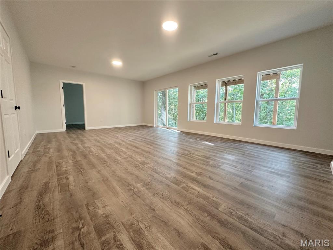
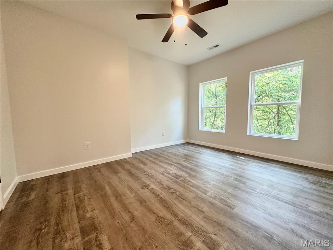
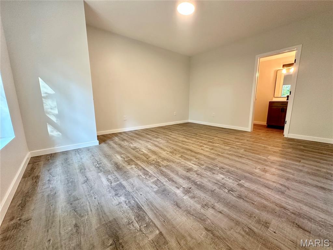
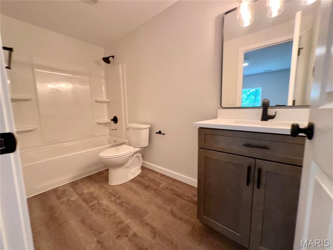
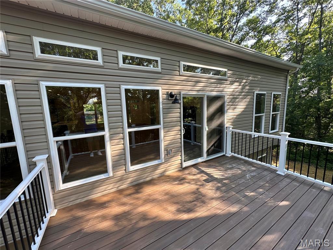
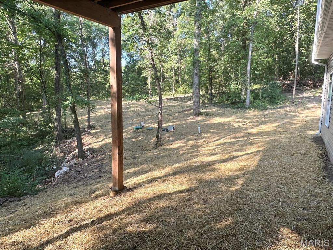
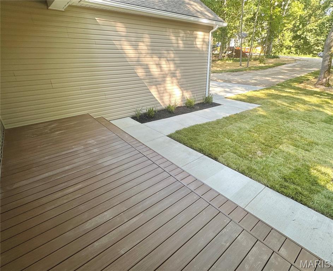
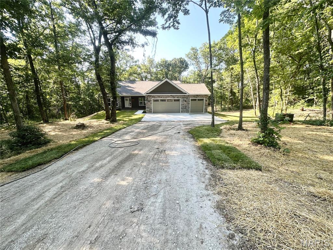
Beautiful-Private-Spacious.  Brand New Home with almost 3,000 sq ft of finished living space, nestled on 3 acres.  Tucked away at the end of a one road neighborhood on a cul de sac.  This 5 bedroom 3.5 bath home has so much to offer.  Open floor plan - Huge living room with 11 ft ceilings, views of the wooded back yard, and electric fireplace.  Separate dining room.  Kitchen features beautiful custom cabinets with quartz counters, 8' island, composite sink, stainless appliances and luxury vinyl plank flooring.  Huge walk in pantry with cabinets and quartz counters matching the kitchen.  Split bedroom floorplan - Primary bedroom with tray ceiling and view of the woods in the back yard.  Attached primary bath with double vanity and large walk in shower.  Bedrooms 2 and 3 share a jack and jill bath.  Main floor laundry and a powder room round out the main level.  Enjoy the privacy hanging out on the 11 x16 composite deck off the living room.   Walk out lower level with 9 ft foundation, Family/Rec room, 2 bedrooms - one with an attached full bath, and a ton of storage space.  The lot is pie shaped spreading out very wide in the back.  Community shared well (only $200/yr)  Septic so no sewer bill.

144 Jabin Farm Road

Message successfully sent.

What would you like to know?

What is 3 + 4 ?

I agree to receive email communication and understand I can unsubscribe at any time.

I agree to be contacted by Kornelije Josić via call, email, and text for real estate services. To opt out, you can reply 'stop' at any time or reply 'help' for assistance. You can also click the unsubscribe link in the emails. Message and data rates may apply. Message frequency may vary. Privacy Policy

Related Properties

This is the setup everyone keeps asking for and almost never finds. 8 Oakwood Estate is a 3-bedroom, 3-bath ranch on 3.01 private wooded acres with an attached in-law suite that gives this home serious flexibility. Need space for extended family, long-term guests, a private office, hobby space, or separate living quarters? This one actually has it.
The main home feels warm, open, and easy to live in with newer flooring, multiple gathering spaces, a formal living room, formal dining room, and a great room with fireplace that walks out to the 25x12 covered deck. The updated kitchen is ready for real entertaining with a large center island, generous cabinetry, and a baker’s-style working pantry with counter space, shelving, and organized storage.
The attached suite offers its own living/dining area, kitchenette, bedroom space, walk-in closet, bath access, and private exterior entry — connected when you want it, separate when you need it. Outside, enjoy wooded views, mature trees, a circular driveway, shed/outbuilding, and an oversized rear-entry garage.
Private acreage, ranch living, outdoor living, updated kitchen, working pantry, in-law suite, flexible space, oversized garage, newer flooring, newer roof, and newer water heater — 8 Oakwood Estate checks a lot of hard-to-find boxes.
#26039964

Wright City

8 Oakwood Estate

3 Beds

3 Baths

2,016 Sq.Ft.

$450,000

MLS#: 26039964
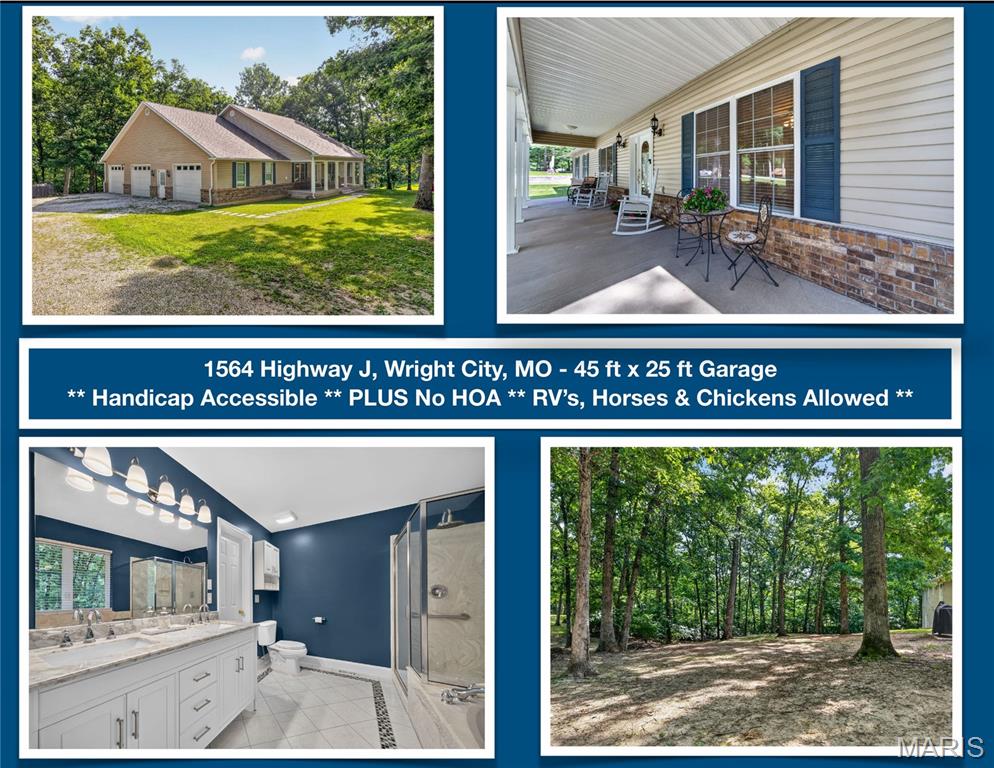
Sunday, JULY 19th @ 2 - 4 pm OPEN HOUSE -  1564 Highway J, Wright City MO.  CUSTOM Ranch Home, 4 Bed, 3.5 Baths, @3,000 sq ft WITH Massive 1,200 sq ft 3.5 Car Garage, 45 ft Wide and 25 ft Deep, 8 ft Tall Garage Doors, 9+ Feet Ceilings on 3.05 ACRES. RV Parking Allowed. HANDICAP Accessible Hallways and Interior Doors. Garage also has room for Ramp!  4 Bedroom Ranch, 3.5 Full Baths on Gorgeous Tree-lined Lot with NO HOA!  Cathedral Ceiling in Massive Family Room with Gas Fireplace. Huge Eat-in Kitchen Perfect for Even the Largest Dining Table plus Gorgeous Amish Made Solid Wood Cabinets!  Very Spacious Primary Bedroom plus On-Suite Bath  features his/hers vanities, Walk-In Shower, Sep Bath and Large Walk-In Closet.  2 Additional Large Bedrooms on Main with NEW Guest Bath with Tub/Shower Combination as well as New Half Bath.  FABULOUS Main Floor Laundry and Separate Office with Window.  Lower level features MASSIVE 4TH  Bedroom, Large Walk-In Closet, with Brand new Bath, Vanity, Lighting, Toilet and Walk-In Shower.  Walk-out Lower Level with 9 foot pour has Large Bedroom and Bath, Plus @2,000 sq ft unfinished area to create additional Living Room for Multi-generational Living.  Enjoy Your In-Home  Workshop and tons of room for storage.  Additional Upgrades Include: HANDICAP ACCESSIBLE 4 ft Wide Hallways 36" Doors to Primary Bedroom and Primary Bath plus 36" Doors to Bedrooms 2, 3 and 4.  Handicap Accessible Doorways on Main to Laundry and Office. Exterior walls are 2x6 build with blown-in insulation providing economical electric bills with average last few months of $181.  Hot and cold water faucet in the Garage, New 80 Gallon Hot water heater 2025,  2019 Carrier HVAC with Eco Wifi thermostat, 2019 Roof 2019, Electric stove/oven 2019.  Other Upgrades include: Cathedral Ceilings in family room,  Vaulted in the Primary Bedroom, 9 ft pour,  Central Vacumn, three - 200 Amp panels, plus 100 panel garage.  @1,200 ft Garage includes Hardwired 70 gal Compressor 240 volt and compressor hose that remain.  House is run with 12 gauge wire. Fabulous Water Source with the Deep Well 700 ft. down to St Peters Sand!  Sustainable Living with Your Private Well, Septic and Room to Garden, Grow your Own Food!  Chickens and Horses are Allowed as NO HOA. Take a Moment to Listen and Enjoy the scenic tree-lined front and wide yards.  There is also Room for a pasture on the right side of the lot.  Call today for Private Showing of this Spacious and Beautifully Built Custom Home. Enjoy Savings all Around with RV Parking, Horses in Your Own Pasture, Low cost utilities and sustainable living!
#26038516

Wright City

1564 Highway J

4 Beds

3 Baths

2,985 Sq.Ft.

$585,000

MLS#: 26038516
Price reduced
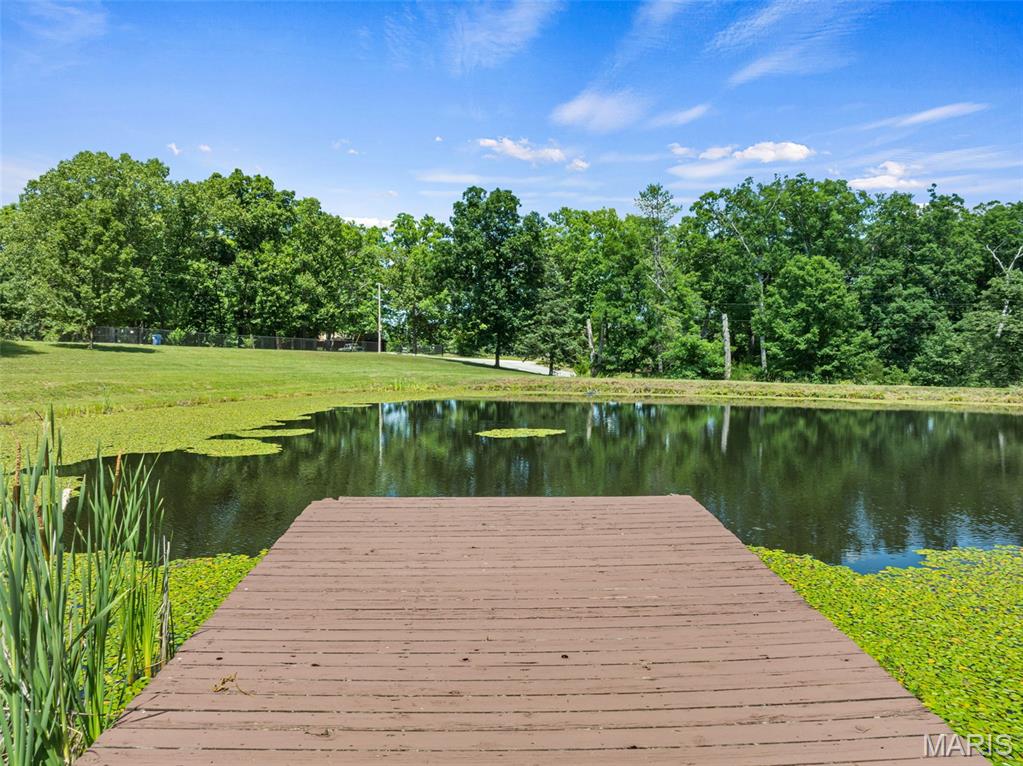
If paradise had a picture in the dictionary, this would be it!  Welcome home to your secluded piece of the country pie.  Spacious move in ready home nestled on 4.84 stunning acres, features private lake with dock and secluded lake views from neighboring property on the back side! Large expansive covered porch welcomes you in to your impressive vaulted great room. The star of the room is the floor to ceiling stone fireplace centered between dramatic sunburst windows  with lake views, or step out onto your deck and take in the stars and sounds of nature! Your updated kitchen features granite counters and beautiful mocha cabinets with stainless appliances that stay! With open concept giving you space for dedicated dining or expansive breakfast island seating!  Primary bedroom with lakefront views features new carpet, and large en-suite with separate shower or jetted soaking tub.  Two additional great size bedrooms also have new carpet and views of your front yard lake.  Main floor laundry just off garage for ease.  Full bath and an additional half bath complete this main level.  Retreat down to the fully finished LL complete with massive living room, two additional sleeping or flex rooms and a full bathroom make this extra space fully functional.  French door walk out to covered patio. Home features attached side entry 3-car, 840sf garage, plus detached outbuilding with electric and water and huge lean-to off back. Geothermal system updated 3 years ago. NEW ROOF getting installed!  Check back for interior photos.  MUST HAVE APPOINTMENT . DO NOT WALK PROPERTY.
#26038390

Wright City

15774 Cox Road

3 Beds

3 Baths

3,986 Sq.Ft.

$639,900

MLS#: 26038390
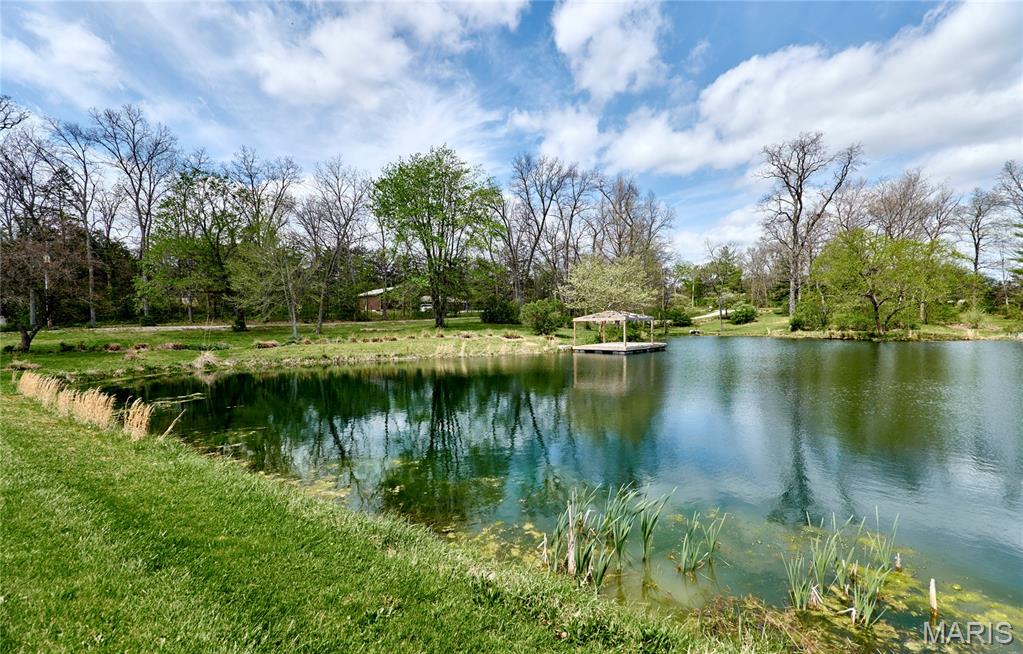
Perfect property for comfort, space, and country charm with this 4-bedroom, 3-bath home set on 15.44 gently rolling acres just outside the city limits. Whether you're looking for a peaceful retreat or a place to entertain, this property has it all. Enjoy your morning coffee on the inviting covered front porch, unwind on the covered side porch, or host gatherings on the spacious deck overlooking the scenic landscape. The land offers endless possibilities, complete with a stocked 0.81-acre lake and an additional small pond—ideal for fishing, relaxing, or simply taking in the view. Inside, you’ll find thoughtful updates & great features, including; newer flooring, a kitchen full of brand-new stainless steel appliances, bright & cozy primary suite with a soaking tub overlooking the lake, brand new washer & dryer & newer water softener, making this home move-in ready. For those needing extra space or functionality, the property also features a 50x50 horse barn with electricity—perfect for hobbies, livestock, or storage—along with a smaller storage shed for added convenience. With privacy, natural beauty, and modern updates, this property offers a rare opportunity to enjoy country living with easy access to town. Don’t miss your chance to make it yours. Professional photos to come!!!
#26018426

Wright City

29086 State Highway Aa

4 Beds

3 Baths

1,876 Sq.Ft.

$599,900

MLS#: 26018426
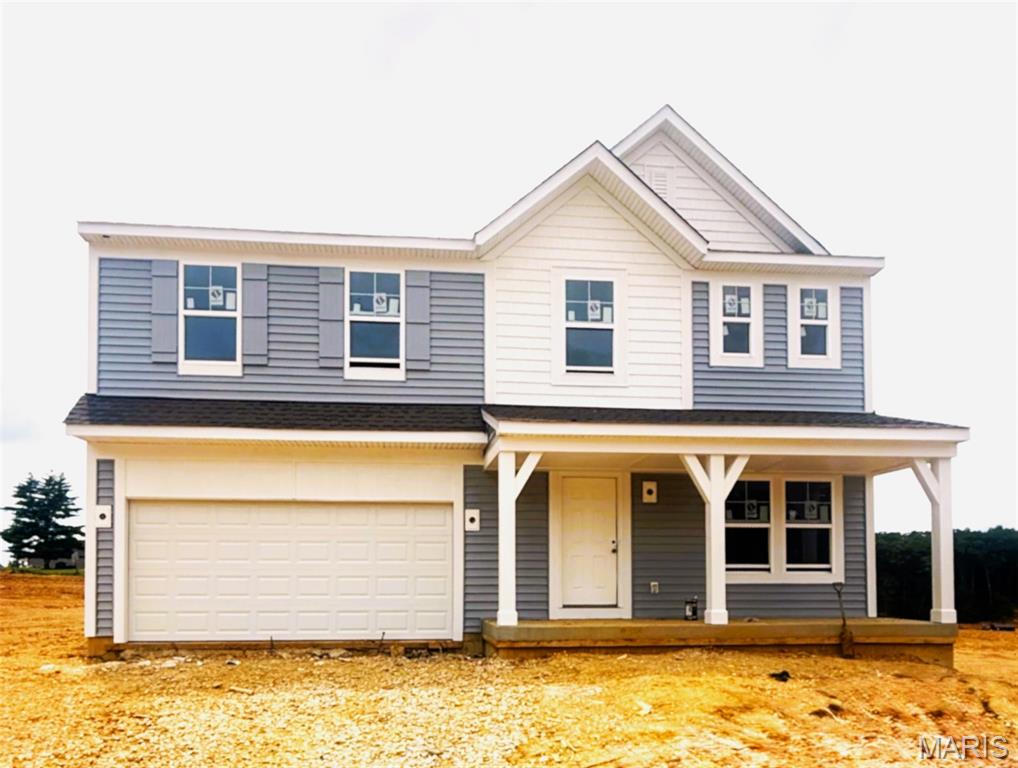
New construction by Fischer Homes in the beautiful Serenity Woods community, featuring the stunning Jensen design. This thoughtfully designed layout is perfect for style and practicality with 4 bedrooms, 2 full baths, and 1 half bath. The inviting family room is the heart of this plan, making it the perfect gathering space. The open kitchen with a large island and walk-in pantry connects to the morning room. The owner's suite features a private bath and walk-in closet. The spacious 2-bay garage completes this exceptional home.
#26019625

Wright City

1007 Serenity Woods Drive

4 Beds

2 Baths

2,790 Sq.Ft.

$449,900

MLS#: 26019625
Price reduced
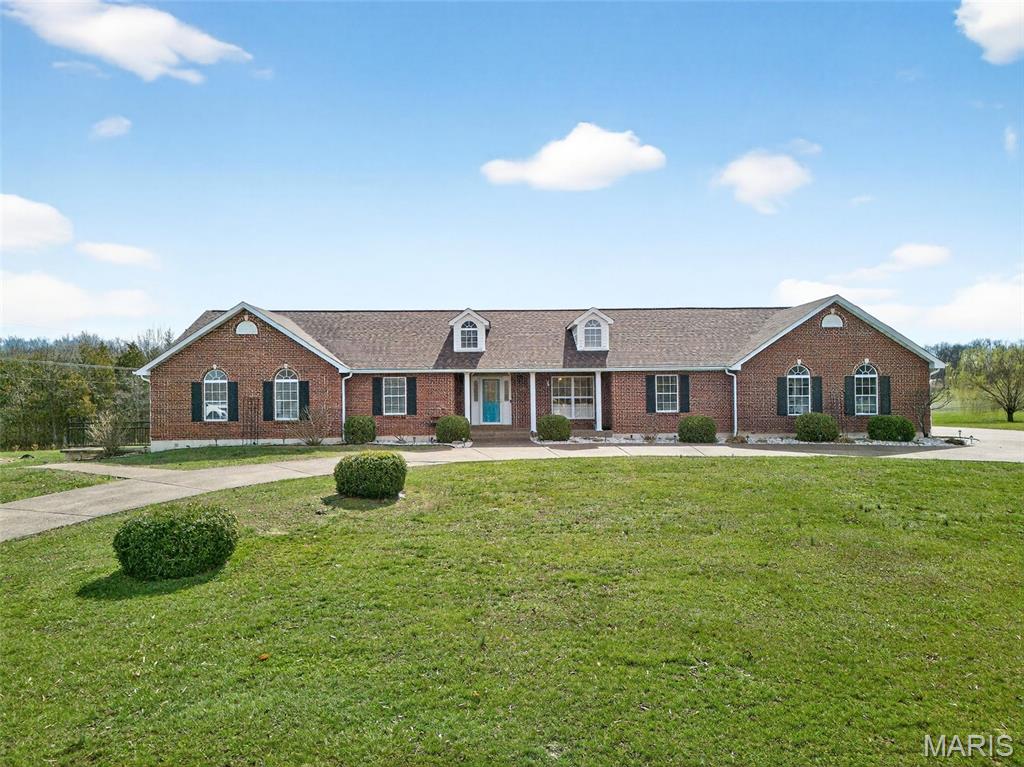
Come See Beautiful Home in Beautiful Subdivision!! Large, beautiful ranch offering a full brick front with dormers, 5 bedrooms, and 3.5 bathrooms with over 2,800 square feet on the main level and additional finished space in the walkout lower level. Located in the very desirable Pinecrest Subdivision featuring paved roads and a 13-acre subdivision lake with subdivision access. The home sits on a beautiful 3.6-acre lot across the street from the lake, offering stunning front views.
The property features an aggregate circle drive, an oversized three car side entry garage, and a very large 36 by 22 tuck under garage in the rear. The huge vaulted great room includes hardwood floors and custom woodwork. The amazing kitchen offers abundant custom cabinetry, a large center island with a smooth top stove and breakfast bar, double oven, quartz countertops, and ceramic tile flooring. There is also a separate dining area.
The main floor laundry room measures 15 by 9 and includes a sink, cabinets, and a coat closet. A large vaulted four season room is located off the back of the home with beautiful views. The spacious primary bedroom features a large walk in closet and a luxury bathroom. Two additional large bedrooms share a Jack and Jill bathroom. The fourth bedroom, located near the four season room, is perfect for an office.
The lower level offers a very large family and game room, a wet bar, a spacious fifth bedroom, and a third full hall bathroom. Walk out to a sprawling partially covered patio with a fire pit area and a sidewalk leading to the front of the home.
Additional updates include a newer heating, ventilation, and air conditioning system, roof, and gutters installed in 2023, as well as a new upgraded septic system in 2022. You will love this home and the subdivision. Schedule your showing today.
#26016168

Wright City

16310 Sugar Pine Court

5 Beds

3 Baths

4,000 Sq.Ft.

$575,000

MLS#: 26016168
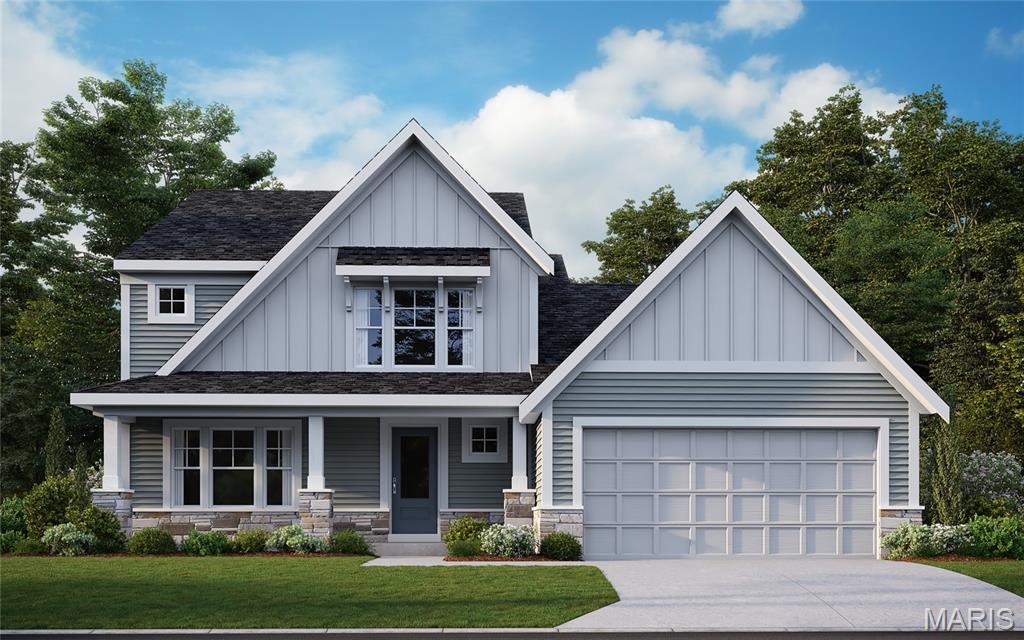
New construction by Fischer Homes in the beautiful Serenity Woods community, featuring the stunning Charles design. This unique plan offers 4 bedrooms 2 full baths, and 1 half baths. The expansive family room is the perfect gathering space. Spacious open kitchen with a large island and walk-in pantry connects to the morning room, that walks out to the patio. The owner's suite features a spacious private bath and oversized walk-in closet. Upper level features 3 additional bedrooms and full hall bathroom. The spacious 2-bay garage completes this exceptional home.
#26017667

Wright City

1019 Serenity Woods Drive

4 Beds

2 Baths

2,475 Sq.Ft.

$529,900

MLS#: 26017667
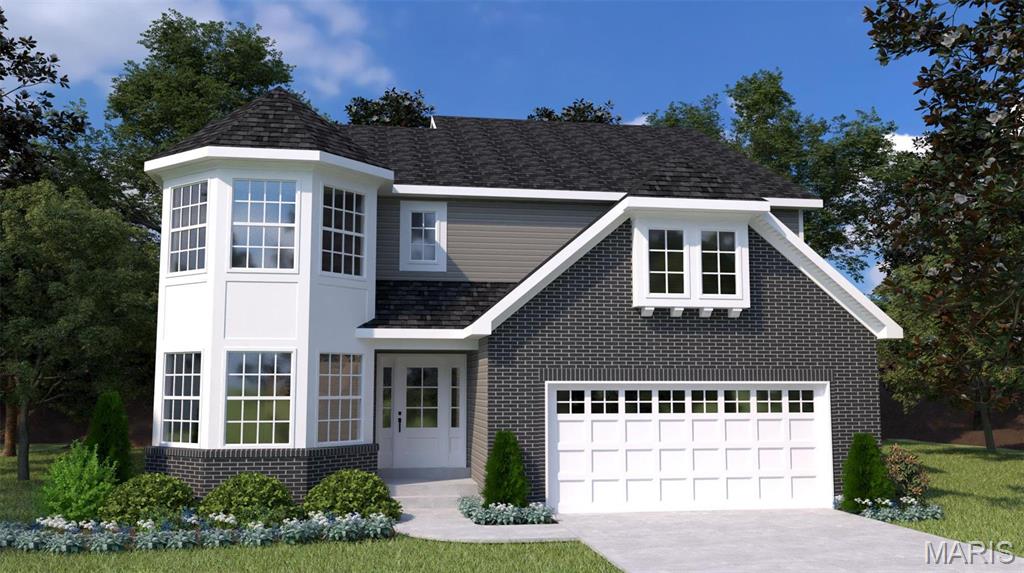
The largest of the Houston Homes, the Sequoia provides 3,054 sq. ft. of living space, along with plan options that allow you to personalize layout. The main floor of the Sequoia features generously sized flex room, formal dining, great room, eat-in breakfast cafe and open kitchen with abundant work space and optional center island. Owner's entry through 2-car garage w/ standard 3rd tandem bay leads to the powder room, walk-in pantry, coat closet and optional boot bench. Upper level standard includes a generous loft area, private owner's suite, plus 3 additional bedrooms -- each with walk-in closet and convenient access to second level laundry. Options exist to convert loft into bedroom 5 or to build out beyond the loft to add a bedroom 5 w/ full bath (Princess Suite). Expand your Sequoia even more with the optional finished lower level, adding another bedroom, full bath, rec room and unfinished storage. Build a Houston Home. Build a Better Home for a Better Price.
#26000997

Wright City

0 Sequoia-Alder Creek

4 Beds

2 Baths

3,054 Sq.Ft.

$440,900

MLS#: 26000997

 - property

Send a message

Message successfully sent.

Your message

What is 3 + 4 ?

Reason for contacting?

I agree to receive email communication and understand I can unsubscribe at any time.

I agree to be contacted by Kornelije Josić via call, email, and text for real estate services. To opt out, you can reply 'stop' at any time or reply 'help' for assistance. You can also click the unsubscribe link in the emails. Message and data rates may apply. Message frequency may vary. Privacy Policy

Sign Out

Virtual Assistant

Would you like to take the next step with this property? We can help you schedule a showing or virtual tour, or send you more details.

Yes, I would like more information.

Thank You for Your Reply, One of Our Agents will contact you as soon as possible

No, maybe later.

Thank you, you can always contact me via email, phone number or through the contact form.

Realhub AI

Lucy - Your AI-Powered Realtor

Update Your Temporary Password

Personalize your search

Enter your email and we'll notify you immediately when new listings match what you're looking for.

or enter email address

Already have an account ? Login here

Continue your home search

I agree to receive communications and understand I can unsubscribe at any time.

I agree to be contacted by Kornelije Josić via call, email, and text for real estate services. To opt out, you can reply 'stop' at any time or reply 'help' for assistance. You can also click the unsubscribe link in the emails. Message and data rates may apply. Message frequency may vary. Privacy Policy

Already have an account ? Login here

We use cookies

We use cookies primarily for analytics to enhance your experience. By accepting, you agree to our use of these cookies. You can manage your preferences or learn more about our cookies policy.