
Property
Beds
3
Full Baths
2
1/2 Baths
None
Year Built
1985
Sq.Footage
2,187
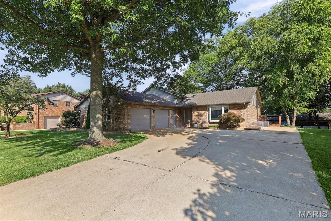
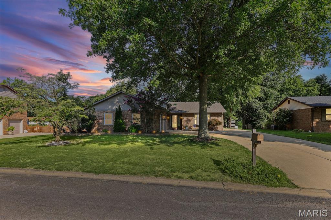
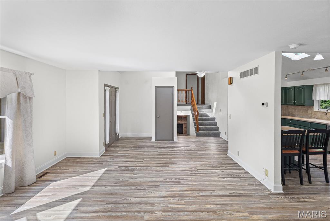
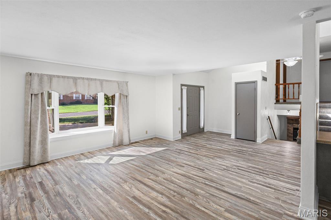
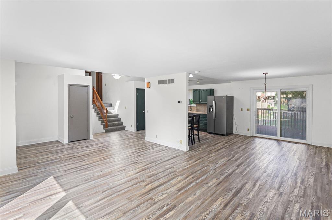
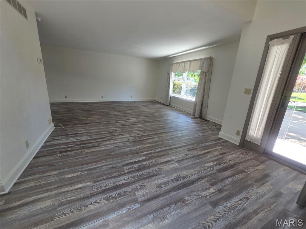
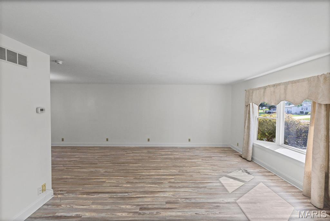
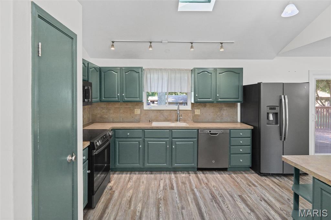
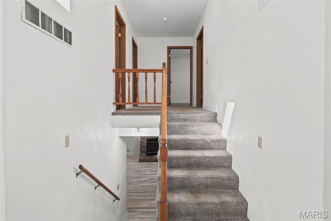
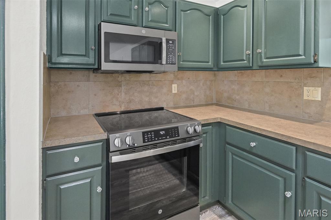
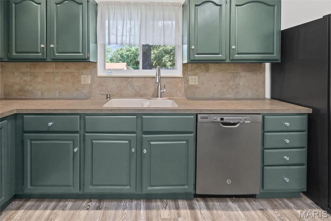
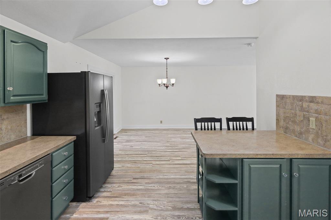
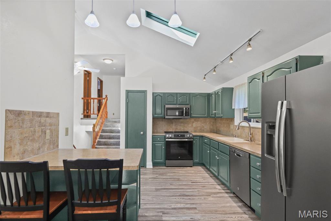
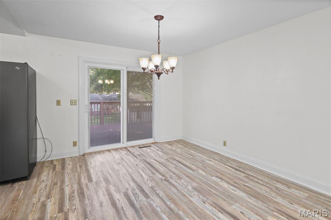
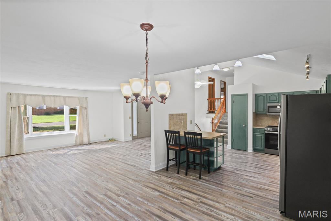
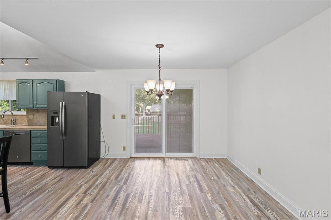
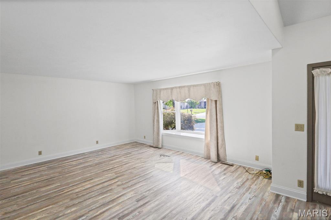
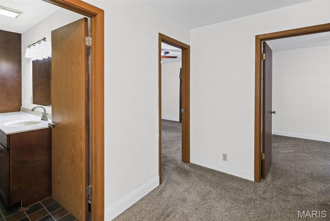
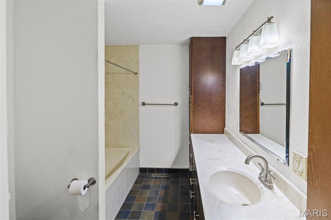
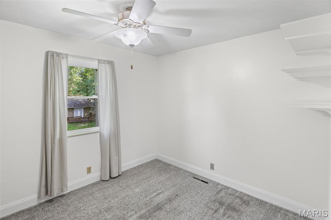
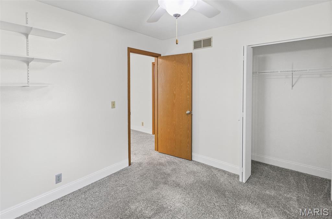
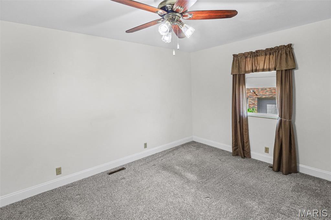
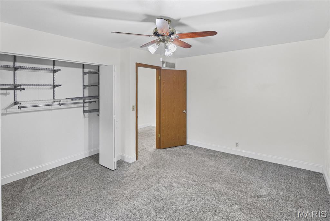
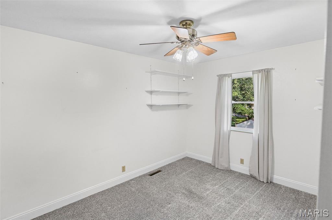
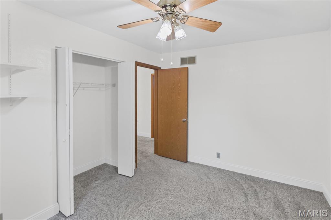
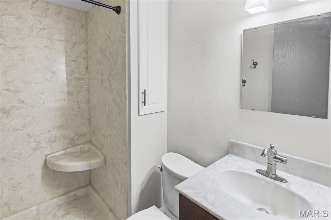
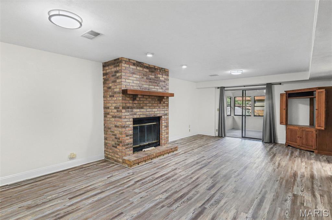
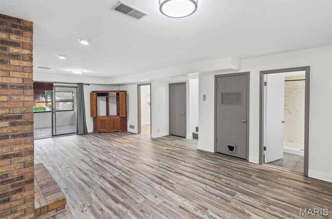
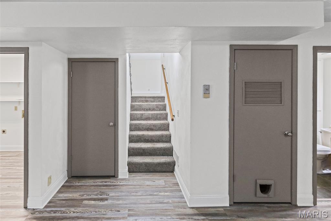
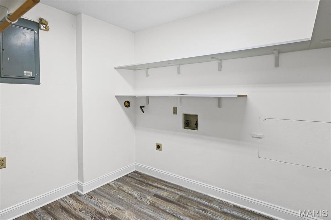
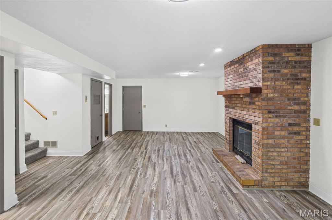
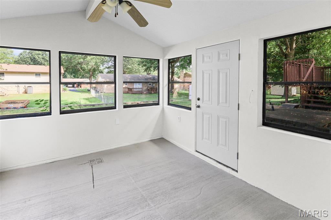
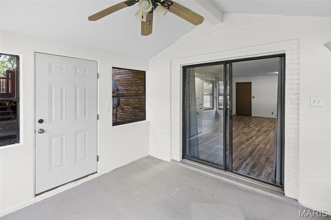
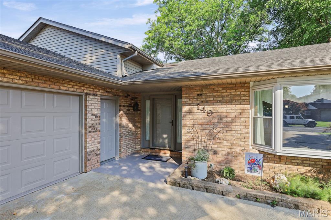
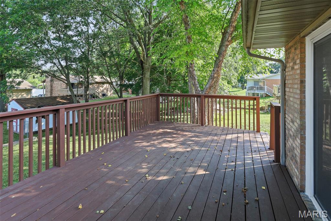
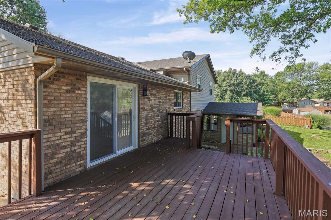
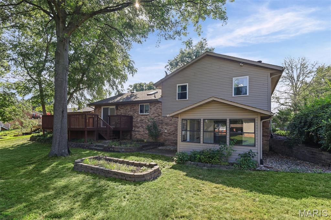
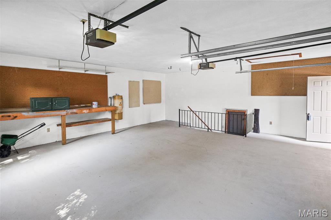
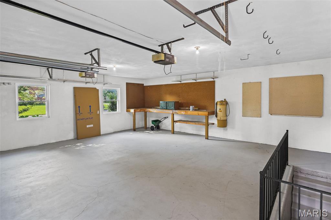
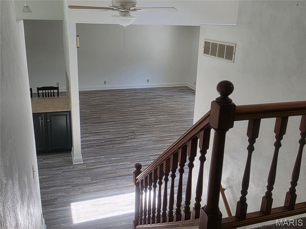

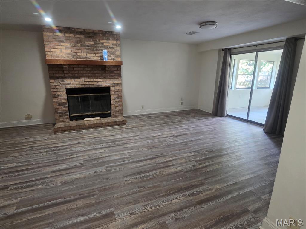
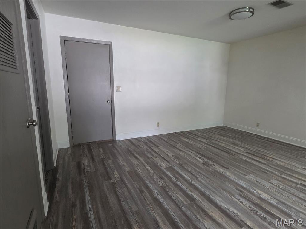

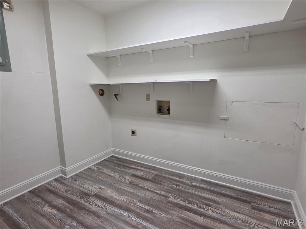

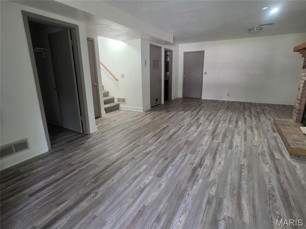

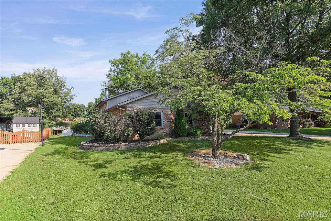
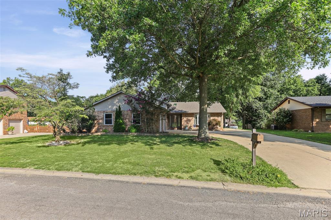
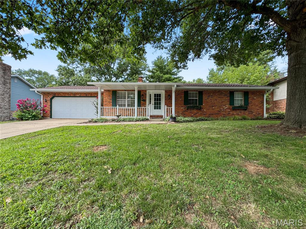
The Property you have been waiting for in Smithton has officially arrived! Beautiful custom built, tri-level home is the absolute epitome of move-in ready and is just screaming for its next owner. Quote from listing Broker Gerry, "As a real estate professional, it is always an absolute pleasure to represent a home that is truly show-ready and meticulously maintained, and this stunning property is exactly that." From the moment you step inside this beautiful, turn-key tri-level, you will be captivated by the striking vaulted ceilings, elegant plant shelves, and brand-new, absolutely gorgeous luxury vinyl plank flooring that ties the main living spaces together beautifully. This perfect layout offers three spacious bedrooms, multiple baths, and an awesome family room anchored by a warm fireplace that is perfect for relaxing evenings. ?Beyond the main living spaces, this property truly sets itself apart with its exceptional indoor-outdoor features and incredible workspace potential. Car enthusiasts and hobbyists will fall in love with the oversized two-car garage, which offers plenty of extra depth for a dedicated work area and features convenient direct access straight into the lower level of the home. Just past the main living area, a state of the art patio door opens up to a fantastic deck overlooking a spacious backyard. There is also a beautiful sunroom that waits to be enjoyed, offering the perfect footprint to be easily heated and cooled for seamless, year-round enjoyment. Previous owners used as a Hot Tub Room. This home has been meticulously maintained and packed with recent updates, this home leaves absolutely nothing left to do but unpack your bags. Homes with this blend of features in this highly desirable Smithton location do not last, so schedule your tour today before this stunning property is gone tomorrow!
Features & Amenities
Interior
-
Total Bedrooms
3
-
Bathrooms
2
-
Above Grade Finished Area
1372.0
-
Basement YN
YES
-
Cooling YN
YES
-
Cooling
Ceiling Fan(s), Central Air
-
Fireplace YN
YES
-
Heating YN
YES
-
Heating
Electric
-
Pet friendly
N/A
Exterior
-
Garage
Yes
-
Garage spaces
2
-
Construction Materials
Brick Veneer
-
Parking
Additional Parking
-
Pool
No
-
Waterfront YN
NO
Area & Lot
-
Lot Features
Back Yard, Landscaped
-
Lot Size(acres)
0.24
-
Lot Size(square feet)
10,454
-
Property Type
Residential
-
Property Sub Type
Single Family Residence
-
Architectural Style
Split Level
Price
-
Sales Price
$289,900
-
Tax Amount
$5,930
-
Sq. Footage
2,187
-
Price/SqFt
$132
HOA
-
Association
No
School District
-
Elementary School
SMITHTON DIST 130
-
Middle School
SMITHTON DIST 130
-
High School
Freeburg
Property Features
-
New Construction
NO
-
Sewer
Public Sewer
-
Water Source
Public
Schedule a Showing
Showing scheduled successfully.
Mortgage calculator
Estimate your monthly mortgage payment, including the principal and interest, property taxes, and HOA. Adjust the values to generate a more accurate rate.
Your payment
Principal and Interest:
$
Property taxes:
$
HOA fees:
$
Total loan payment:
$
Total interest amount:
$
Location
County
St. Clair
Elementary School
SMITHTON DIST 130
Middle School
SMITHTON DIST 130
High School
Freeburg
Listing Courtesy of Gerry Davidson , Prestige Realty Group
RealHub Information is provided exclusively for consumers' personal, non-commercial use, and it may not be used for any purpose other than to identify prospective properties consumers may be interested in purchasing. All information deemed reliable but not guaranteed and should be independently verified. All properties are subject to prior sale, change or withdrawal. RealHub website owner shall not be responsible for any typographical errors, misinformation, misprints and shall be held totally harmless.

AGENT
Franko Maric
Call Franko today to schedule a private showing.

* Listings on this website come from the FMLS IDX Compilation and may be held by brokerage firms other than the owner of this website. The listing brokerage is identified in any listing details. Information is deemed reliable but is not guaranteed. If you believe any FMLS listing contains material that infringes your copyrighted work please click here to review our DMCA policy and learn how to submit a takedown request.© 2024 FMLS.
Related Properties
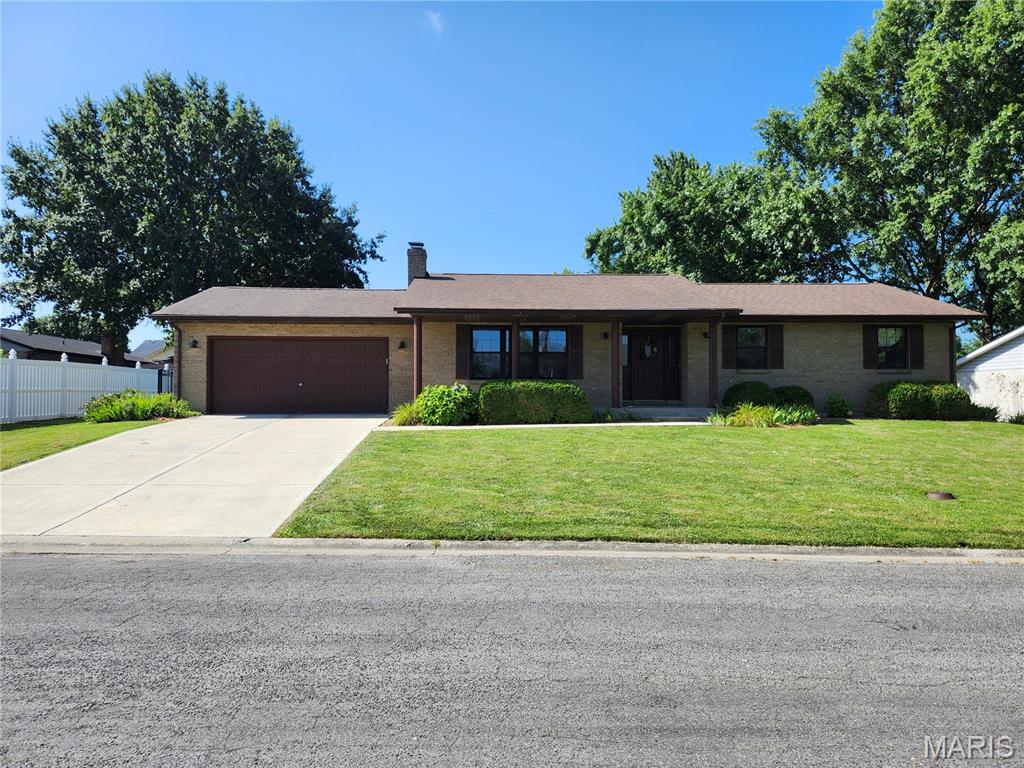
Smithton
750 Klein Drive
3 Beds
2 Baths
1,550 Sq.Ft.
$285,000
MLS#: 26046430
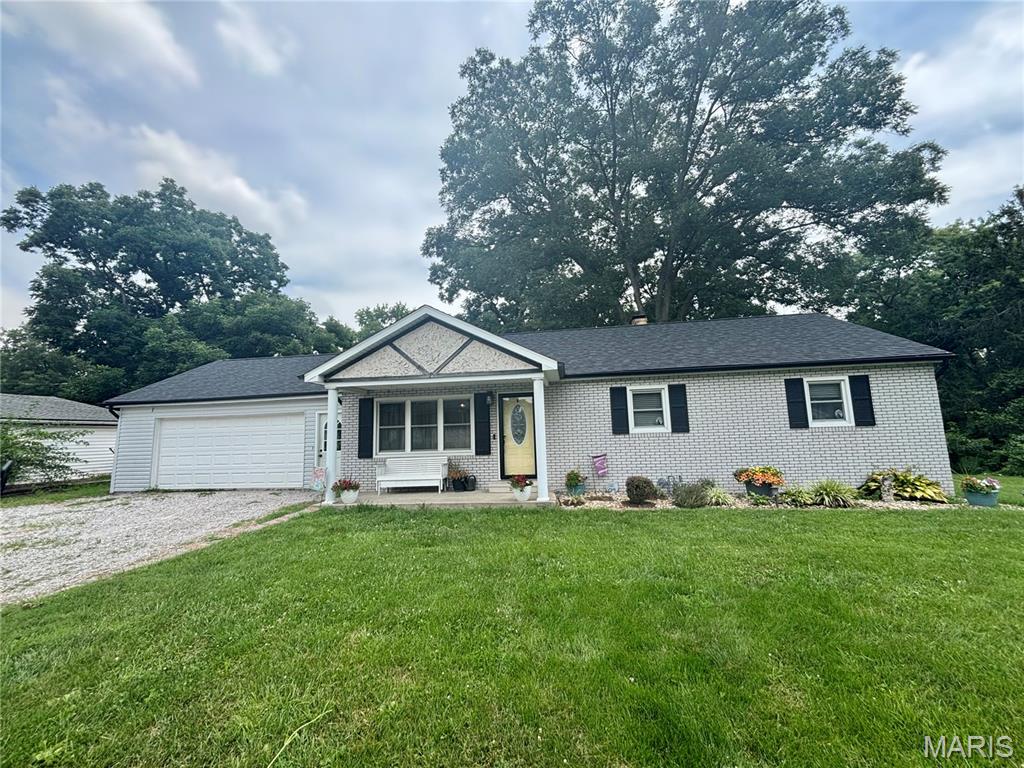
Smithton
4 N Hickory Street
4 Beds
1 Baths
1,638 Sq.Ft.
$240,000
MLS#: 26040526
Smithton
755 Klein Drive
3 Beds
2 Baths
2,254 Sq.Ft.
$249,900
MLS#: 26044639
