
Property
Beds
3
Full Baths
2
1/2 Baths
None
Year Built
2001
Sq.Footage
1,560
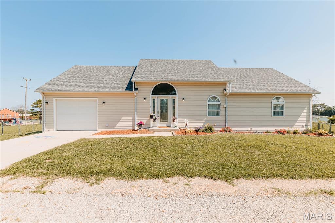
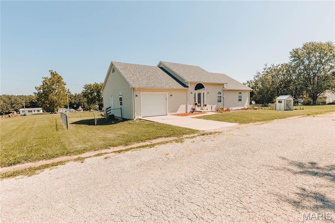
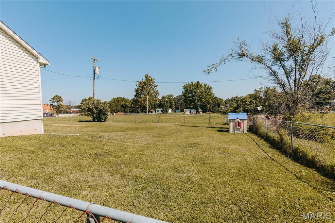
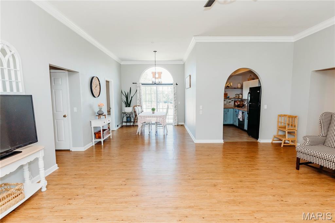
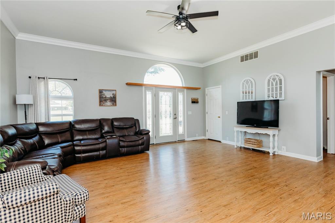
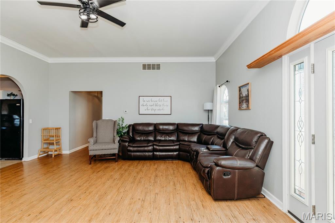
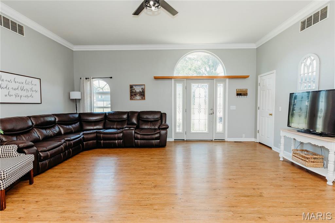
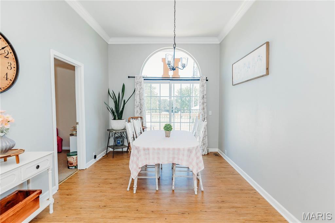
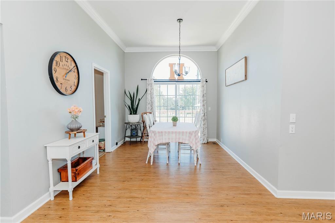
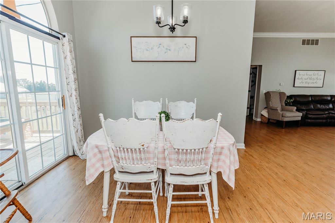
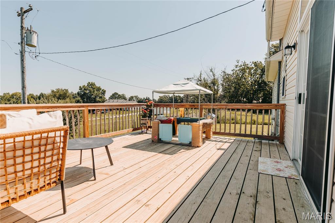
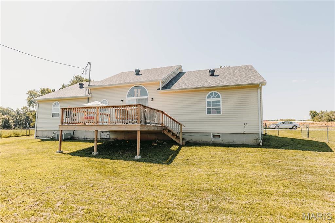
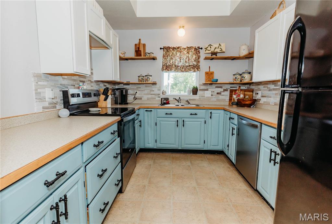
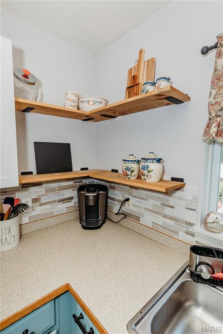
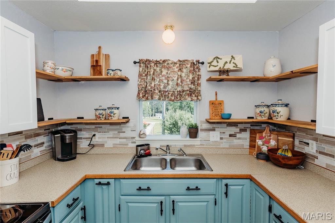
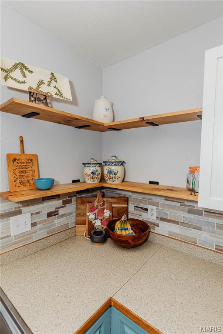
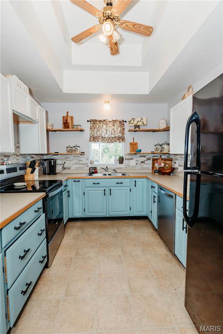
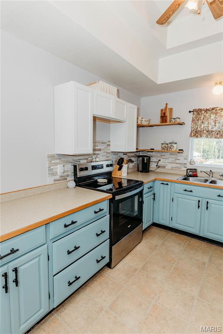
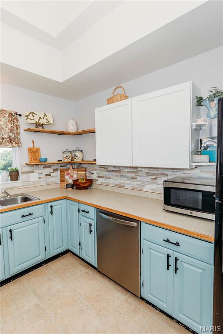
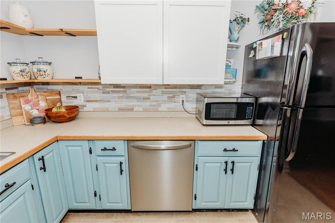
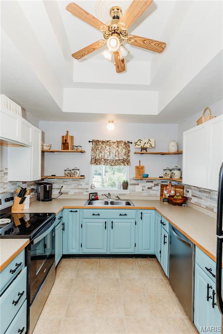
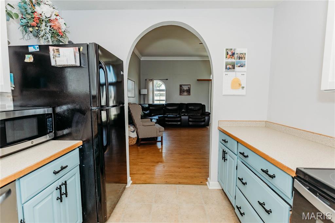
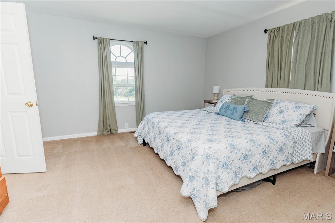
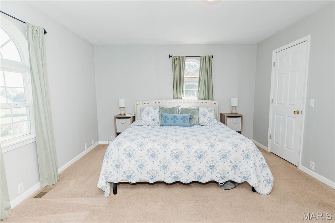
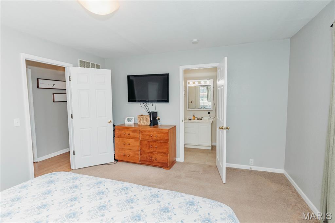
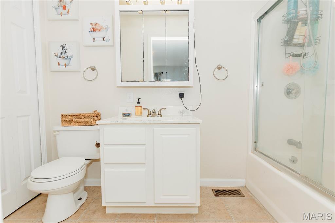
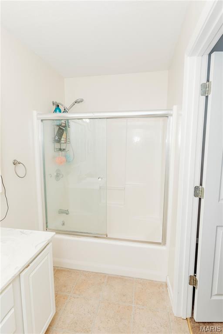
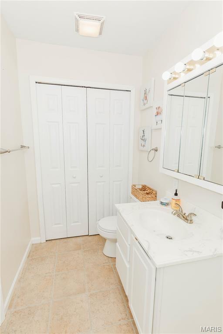
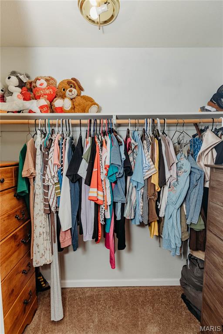
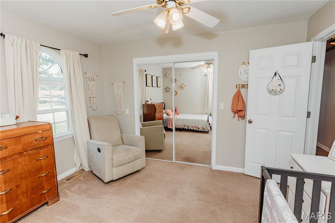
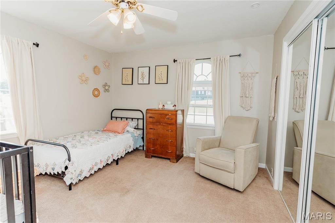
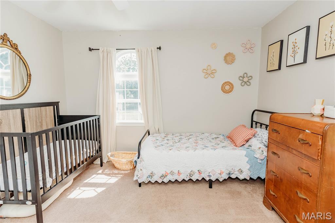
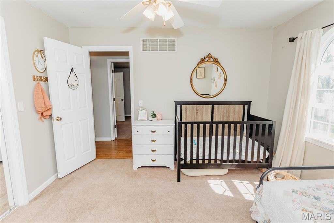
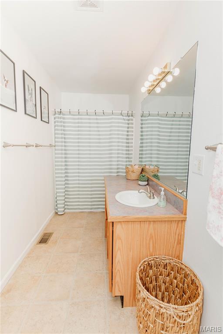
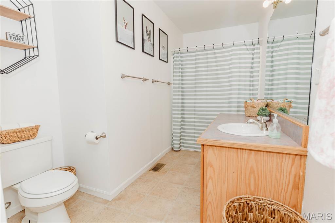
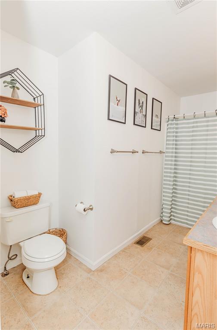
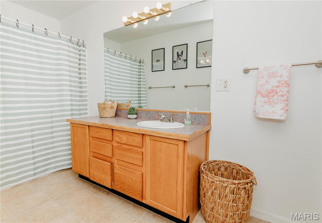
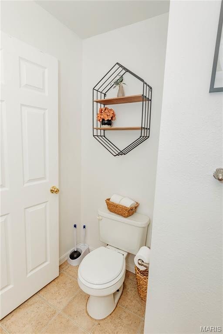
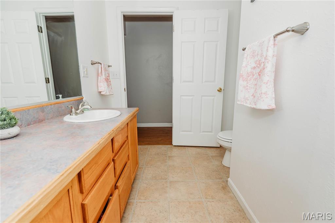
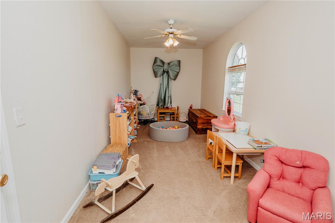
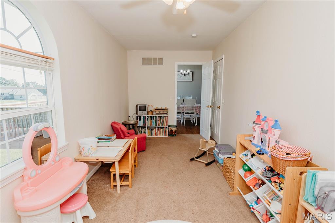
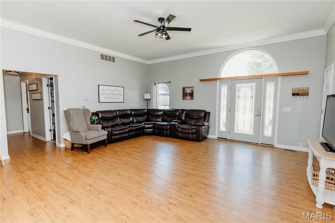
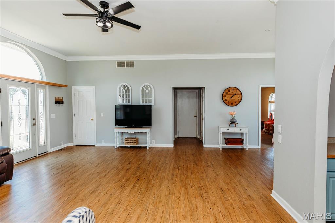
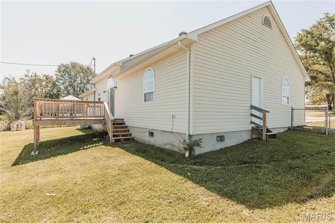
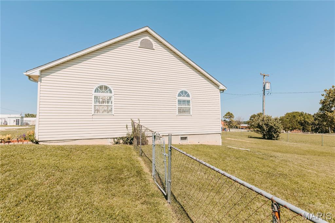
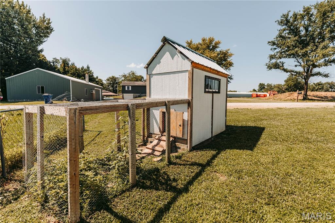
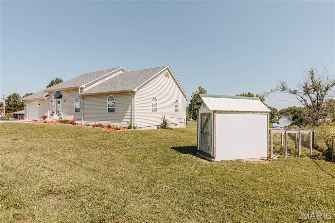
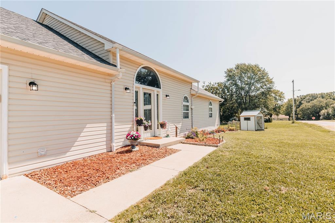
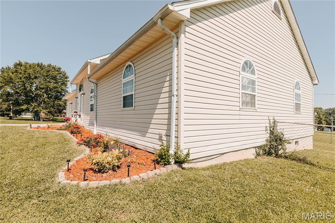
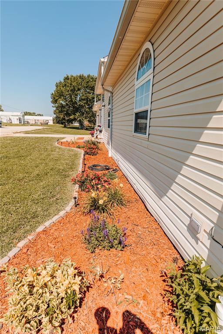
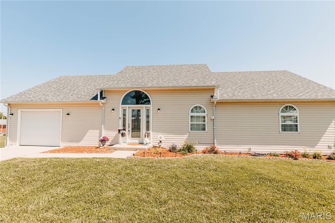
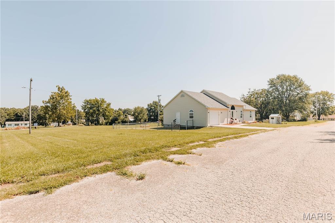
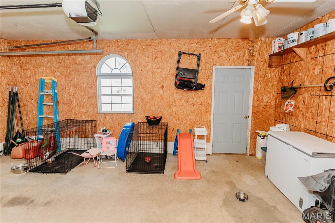
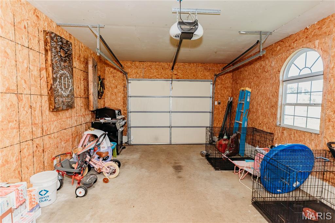
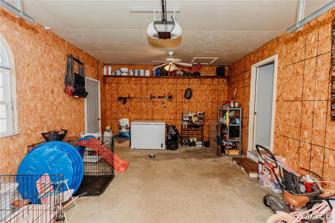
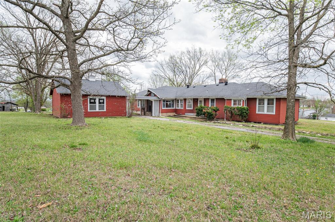
Combining an open-concept design, functional layout, and inviting outdoor spaces, this move-in-ready home offers the perfect balance of comfort, entertaining, and everyday living. Welcome home to this 3-bedroom, 2-bath ranch nestled on a spacious corner lot with room to enjoy both indoor comfort and outdoor living. Step through the impressive front entry where soaring ceilings, arched door ways and windows, millwork, and abundant natural light create a warm, inviting first impression. The thoughtfully designed open floor plan brings the great room, dining area, and kitchen together. The kitchen is designed with everyone in mind, offering generous cabinet, open shelving, color, and countertop space, updated finishes, and a layout that keeps everyone connected. Just off the dining area, the newly updated deck provides the perfect extension of your living space. Privately located at the back of the home, the spacious primary suite features a walk-in closet and private bath, offering a peaceful retreat. Two additional bedrooms and a full guest bath provide flexibility for family, guests, or a home office. Outside, relax on the expansive deck while taking in views of the open field beyond the backyard. The large fenced yard offers plenty of space for recreation, pets, gardening, or outdoor activities, while the established chicken coop is ready for those who appreciate a touch of country living. Additional features include an oversized attached garage with ample storage, landscaping, and the convenience of a corner lot.
Features & Amenities
Interior
-
Total Bedrooms
3
-
Bathrooms
2
-
Above Grade Finished Area
1566.0
-
Basement YN
NO
-
Cooling YN
YES
-
Cooling
Ceiling Fan(s), Central Air
-
Fireplace YN
NO
-
Heating YN
YES
-
Heating
Electric
-
Main Level Bedrooms
3
-
Pet friendly
N/A
Exterior
-
Garage
Yes
-
Garage spaces
1
-
Construction Materials
Vinyl Siding
-
Parking
Garage, Garage Door Opener
-
Patio and Porch Features
Deck
-
Pool
No
-
View
Meadow
Area & Lot
-
Lot Features
Cleared, Corner Lot
-
Lot Size(acres)
0.2525
-
Lot Size(square feet)
10,998
-
Property Type
Residential
-
Property Sub Type
Single Family Residence
-
Architectural Style
Traditional
Price
-
Sales Price
$210,000
-
Tax Amount
$916
-
Sq. Footage
1,560
-
Price/SqFt
$134
HOA
-
Association
No
School District
-
Elementary School
Vienna Elem.
-
Middle School
Vienna High
-
High School
Vienna High
Property Features
-
New Construction
NO
-
Sewer
Public Sewer
-
Water Source
Public
Schedule a Showing
Showing scheduled successfully.
Mortgage calculator
Estimate your monthly mortgage payment, including the principal and interest, property taxes, and HOA. Adjust the values to generate a more accurate rate.
Your payment
Principal and Interest:
$
Property taxes:
$
HOA fees:
$
Total loan payment:
$
Total interest amount:
$
Location
County
Maries
Elementary School
Vienna Elem.
Middle School
Vienna High
High School
Vienna High
Listing Courtesy of Brandi Martin , Martin Signature Group, LLC
RealHub Information is provided exclusively for consumers' personal, non-commercial use, and it may not be used for any purpose other than to identify prospective properties consumers may be interested in purchasing. All information deemed reliable but not guaranteed and should be independently verified. All properties are subject to prior sale, change or withdrawal. RealHub website owner shall not be responsible for any typographical errors, misinformation, misprints and shall be held totally harmless.

AGENT
Franko Maric
Call Franko today to schedule a private showing.

* Listings on this website come from the FMLS IDX Compilation and may be held by brokerage firms other than the owner of this website. The listing brokerage is identified in any listing details. Information is deemed reliable but is not guaranteed. If you believe any FMLS listing contains material that infringes your copyrighted work please click here to review our DMCA policy and learn how to submit a takedown request.© 2024 FMLS.
Related Properties
Vienna
602 Highway 63
3 Beds
3 Baths
2,822 Sq.Ft.
$190,000
MLS#: 26021597
