Features & Amenities

Interior

  • Total Bedrooms

    N/A

  • Bathrooms

    N/A

  • Cooling YN

    YES

  • Cooling

    Central Air

  • Heating YN

    YES

  • Heating

    Forced Air, Natural Gas

  • Pet friendly

    N/A

Exterior

  • Garage

    No

  • Construction Materials

    Brick

  • Pool

    No

  • Waterfront YN

    NO

Area & Lot

  • Lot Size(acres)

    2.02

  • Lot Size(square feet)

    87,991

  • Property Type

    Commercial Sale

Price

  • Sales Price

    $219,000

  • Sq. Footage

    3,200

  • Price/SqFt

    $68

HOA

  • Association

    No

School District

  • Elementary School

    N/A

  • Middle School

    N/A

  • High School

    N/A

Property Features

  • Stories

    1

  • Accessibility Features

    Accessible Entrance, Accessible Approach with Ramp, Accessible Doors

  • Foundation Details

    Concrete Perimeter

  • Ownership

    Private

  • Water Source

    Public

Schedule a Showing

Showing scheduled successfully.

<
>
IN PERSON
VIA CHAT

What is 3 + 4 ?


Change time

Mortgage calculator

Estimate your monthly mortgage payment, including the principal and interest, property taxes, and HOA. Adjust the values to generate a more accurate rate.

Your payment

Principal and Interest:

$

Property taxes:

$

HOA fees:

$

Total loan payment:

$

Total interest amount:

$

Location

County

St. Clair

Elementary School

Middle School

High School

Listing Courtesy of Sean Goding , RE/MAX Results Realty

RealHub Information is provided exclusively for consumers' personal, non-commercial use, and it may not be used for any purpose other than to identify prospective properties consumers may be interested in purchasing. All information deemed reliable but not guaranteed and should be independently verified. All properties are subject to prior sale, change or withdrawal. RealHub website owner shall not be responsible for any typographical errors, misinformation, misprints and shall be held totally harmless.

Agent Franko Maric

AGENT

Franko Maric

Call Franko today to schedule a private showing.


* Listings on this website come from the FMLS IDX Compilation and may be held by brokerage firms other than the owner of this website. The listing brokerage is identified in any listing details. Information is deemed reliable but is not guaranteed. If you believe any FMLS listing contains material that infringes your copyrighted work please click here to review our DMCA policy and learn how to submit a takedown request.© 2024 FMLS.

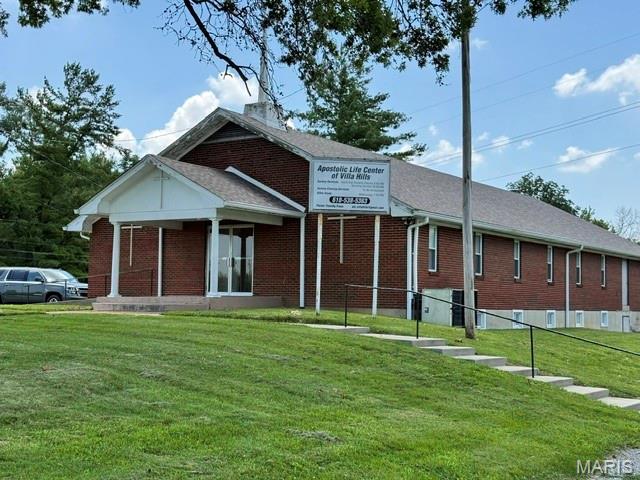
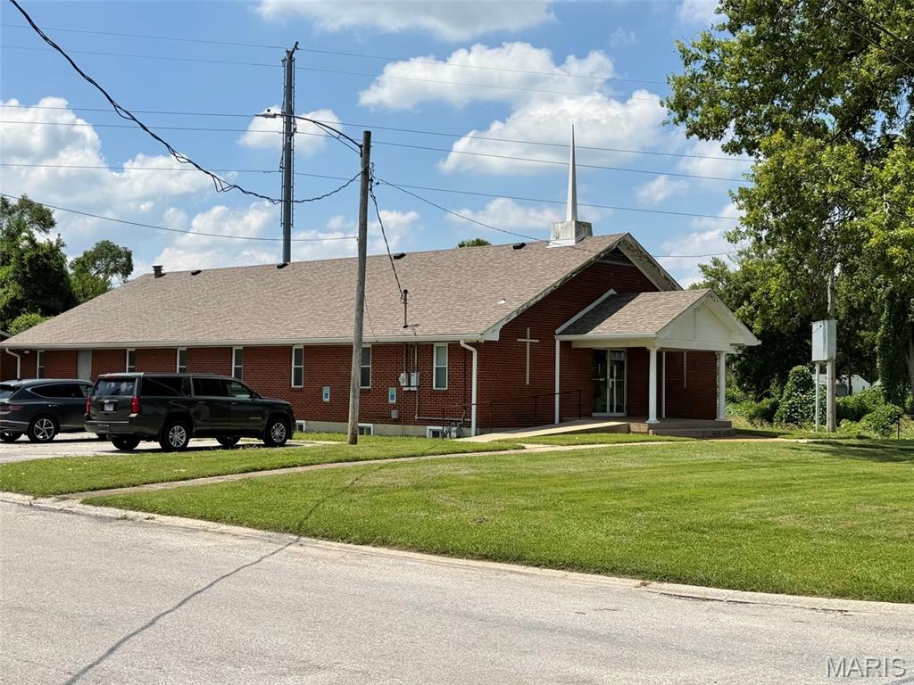
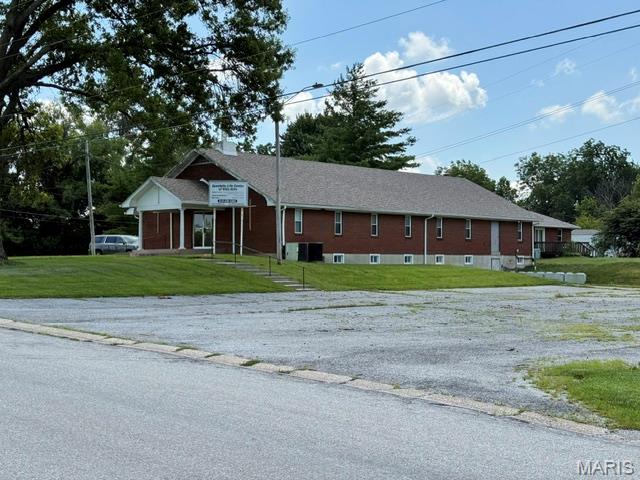
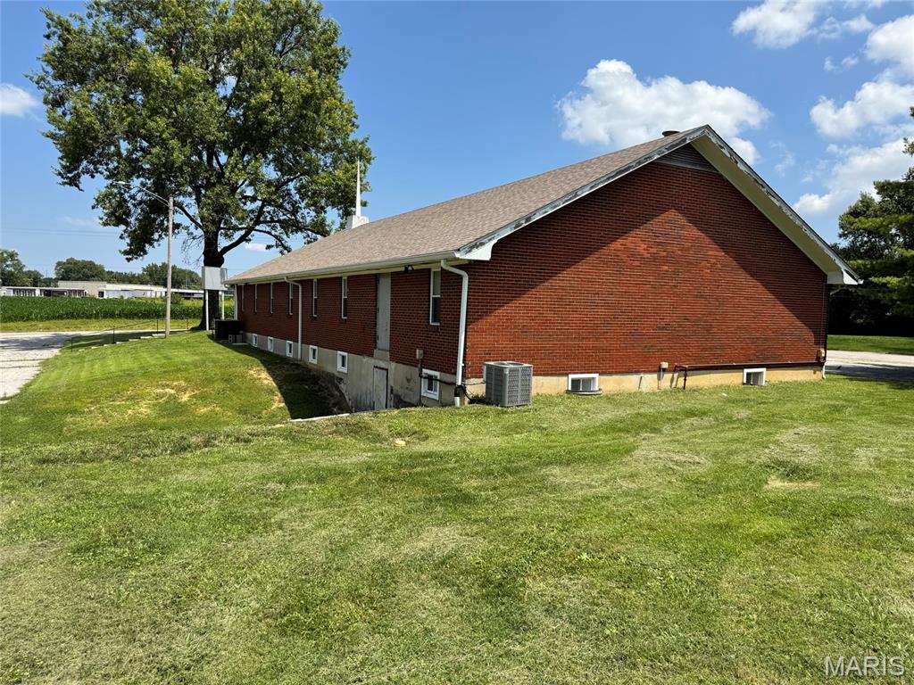
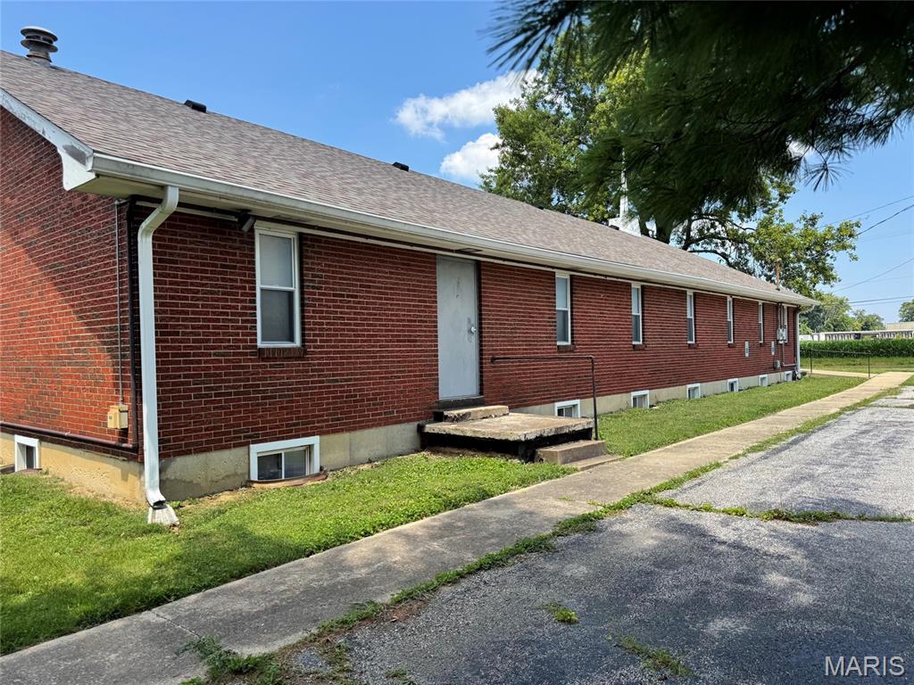
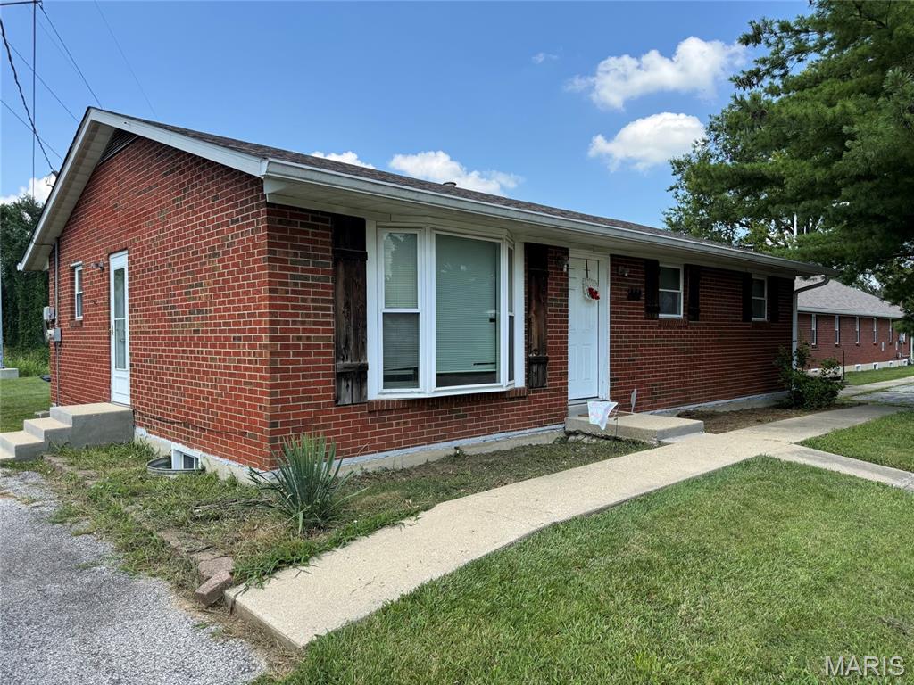
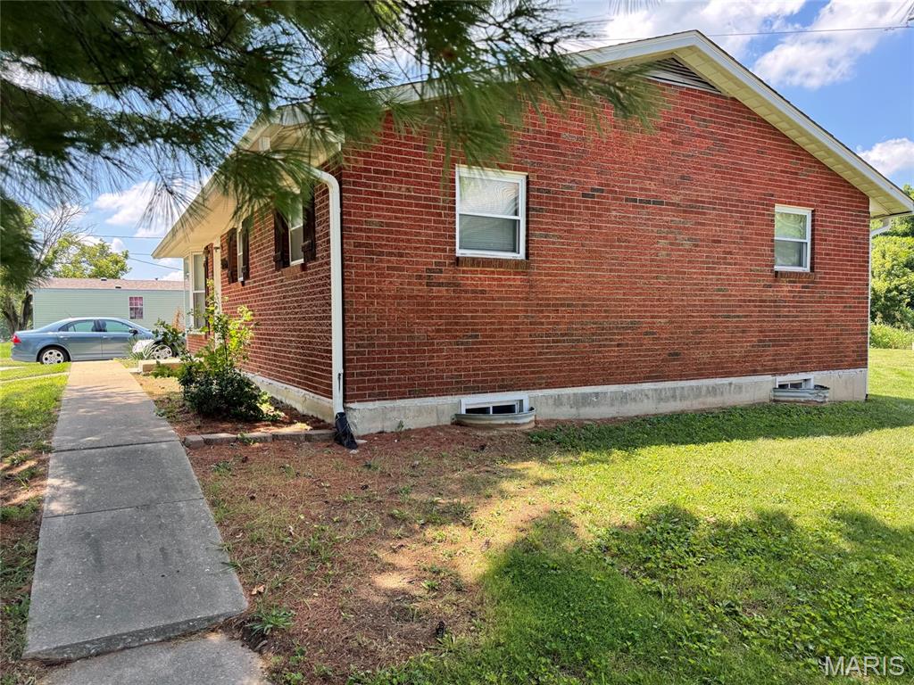
This versatile 3,200 sq ft former church and adjacent 1000 sq ft parsonage offer a rare redevelopment opportunity.  Situated in the Villa Hills subdivision of Belleville, IL, the property offers easy access to local amenities, a large lot with in place trees and greenery buffers, and desirable corner lot frontage. Both buildings were built in 1965 and offer solid brick construction, wood trim and vinyl windows. Both received a new roof and large capacity gutters in 2018. The main (Church) building also has a full 3,200 sq ft. finished basement. 6,400 sq ft of total useable area! 

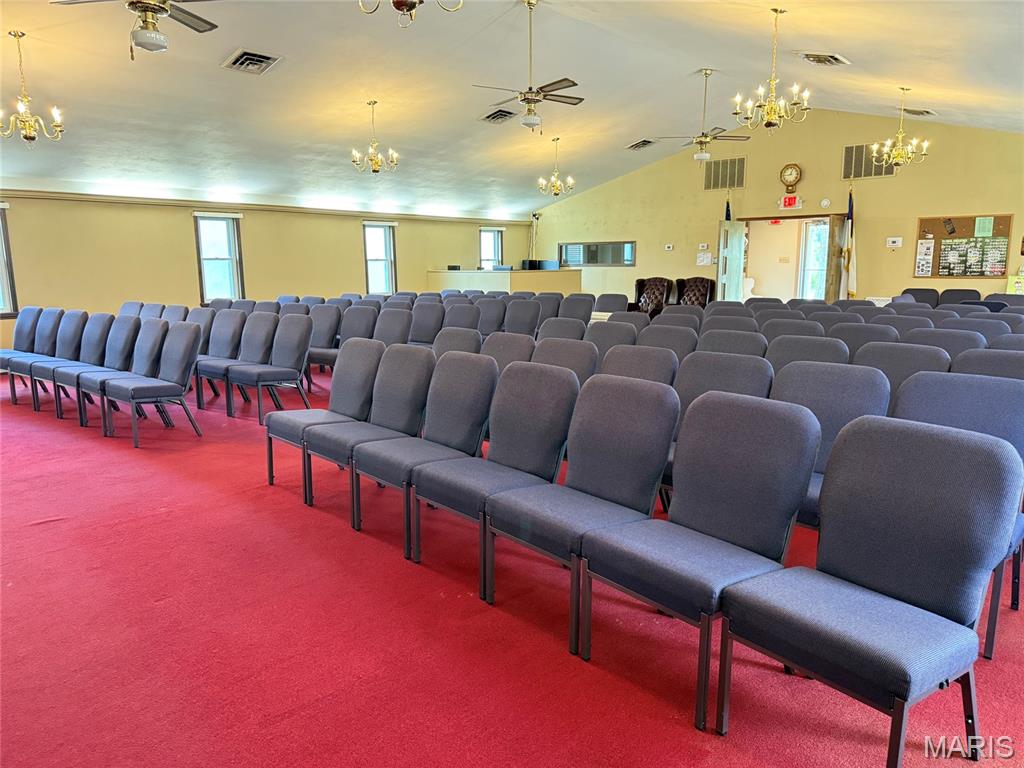
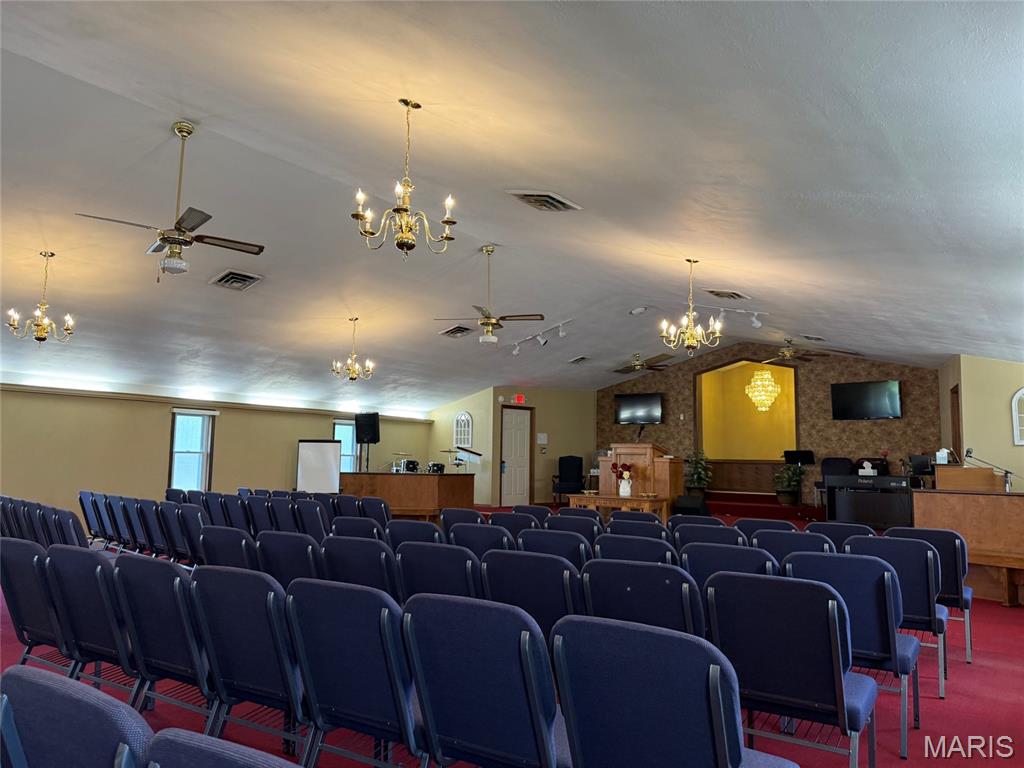
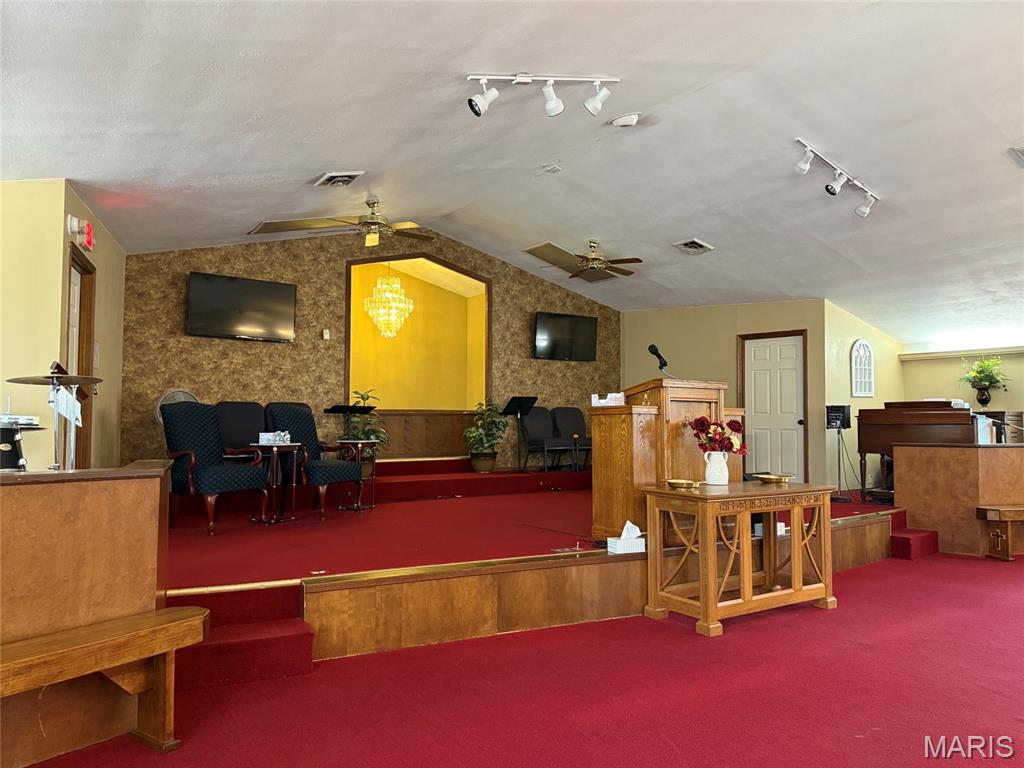



The main floor of the church building contains a small lobby that enters into an open, column-free layout that allows for flexible seating arrangements (approx. 125 seating capacity). The sanctuary also contains an audio visual production booth, administration office(s), fully functioning full-immersion baptismal tank, pulpit/stage, organ area, and drum pit. Timeless design elements, numerous windows for natural light, and classic 1960s mid-century structural elements. Additional Rooms: Includes dedicated office spaces (x2), a fellowship and welcome center area, storage closet and handicapped-accessible restrooms.



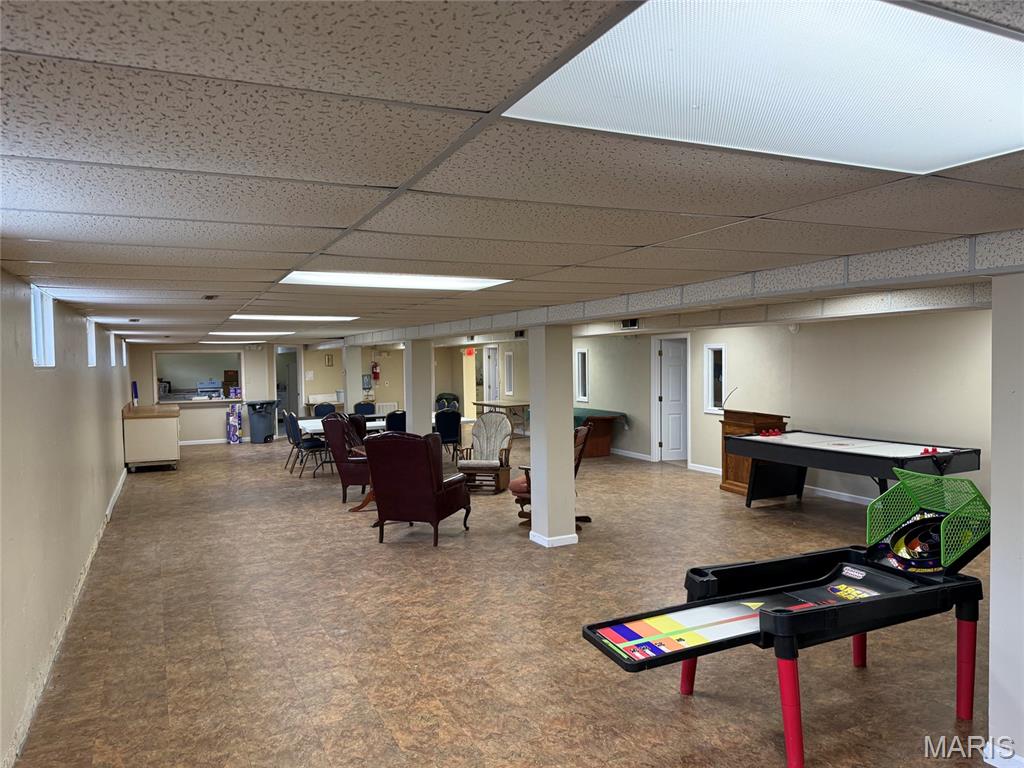
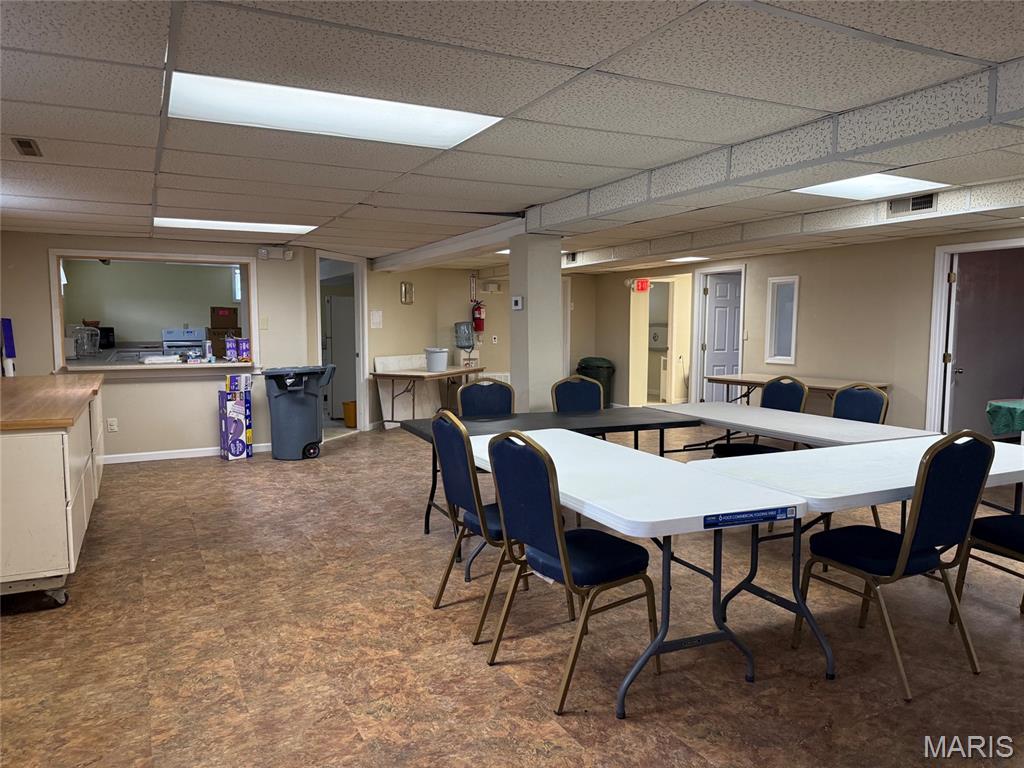


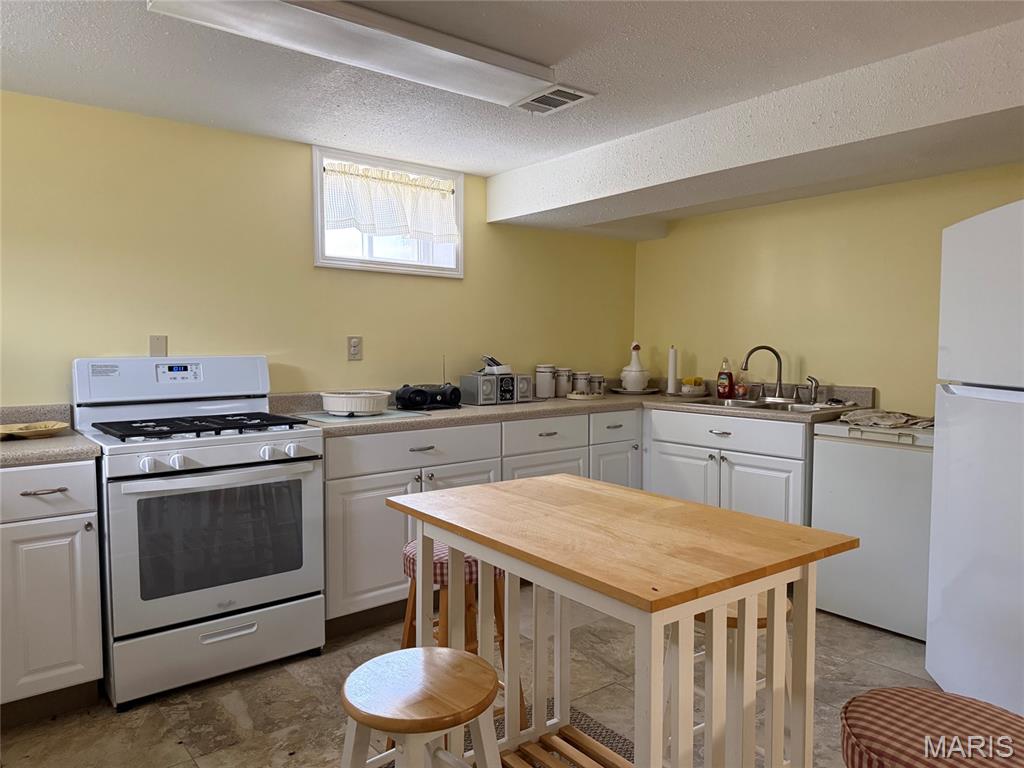
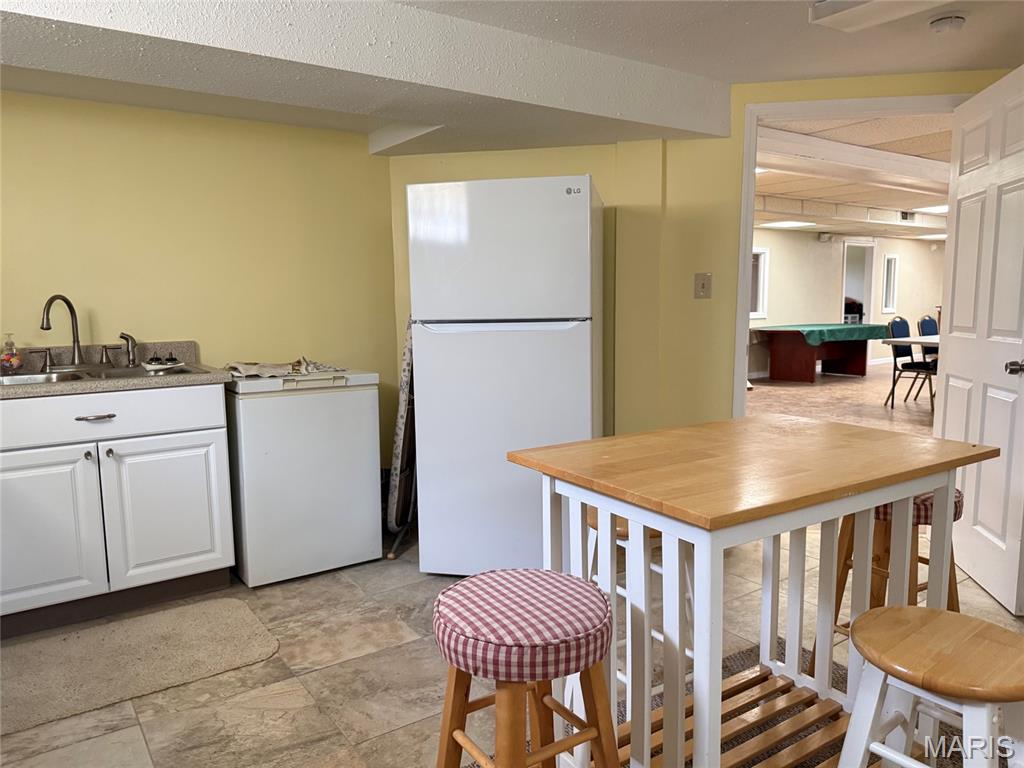


The 3200 sq ft church building basement is comprised of a large great room, 5 multipurpose rooms along the west wall, a large kitchen and prep space w/ appliances, serving window counter, two bathrooms, storage closets, and secondary emergency exit that can readily improved to provide handicap access to the basement from the west parking lot.  The paved west side parking lot contains 24 spaces and the paved east side parking lot contains 8 spaces.

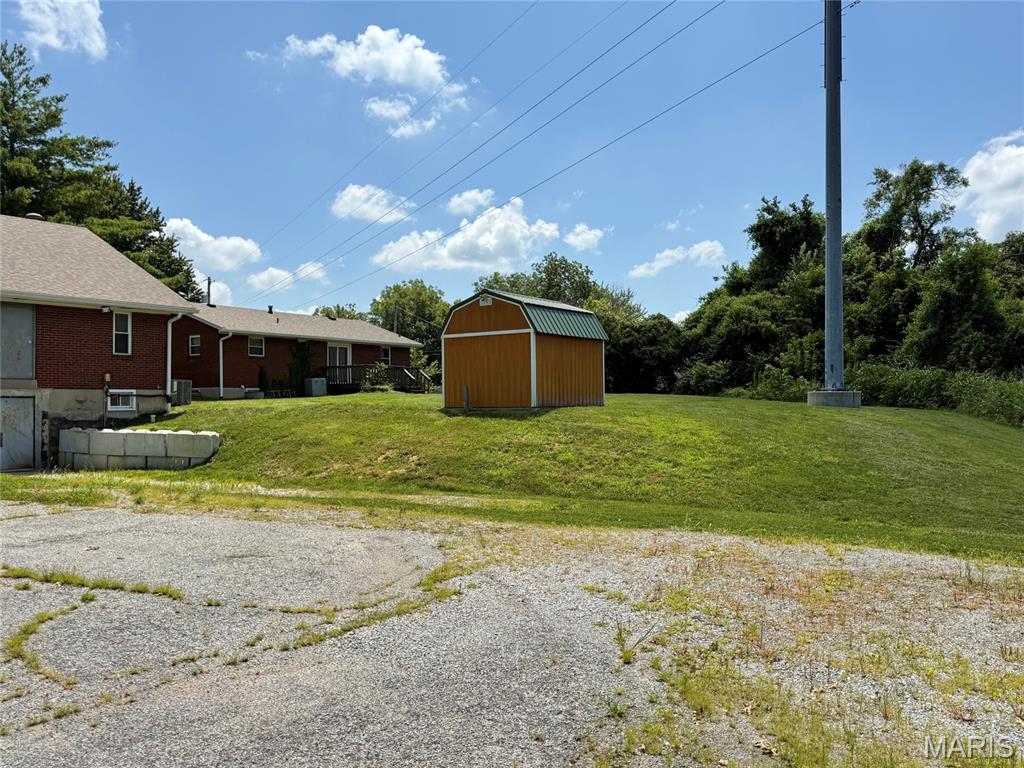
Newer wood storage shed in side yard provides lawn and property maintenance equipment storage space.   

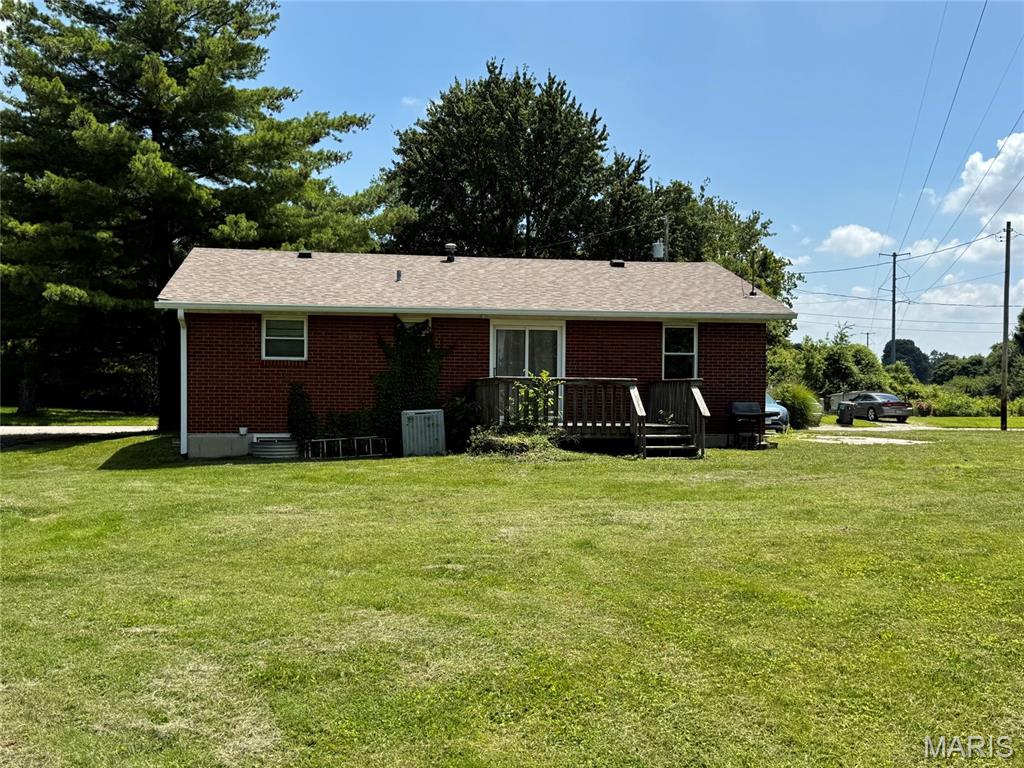
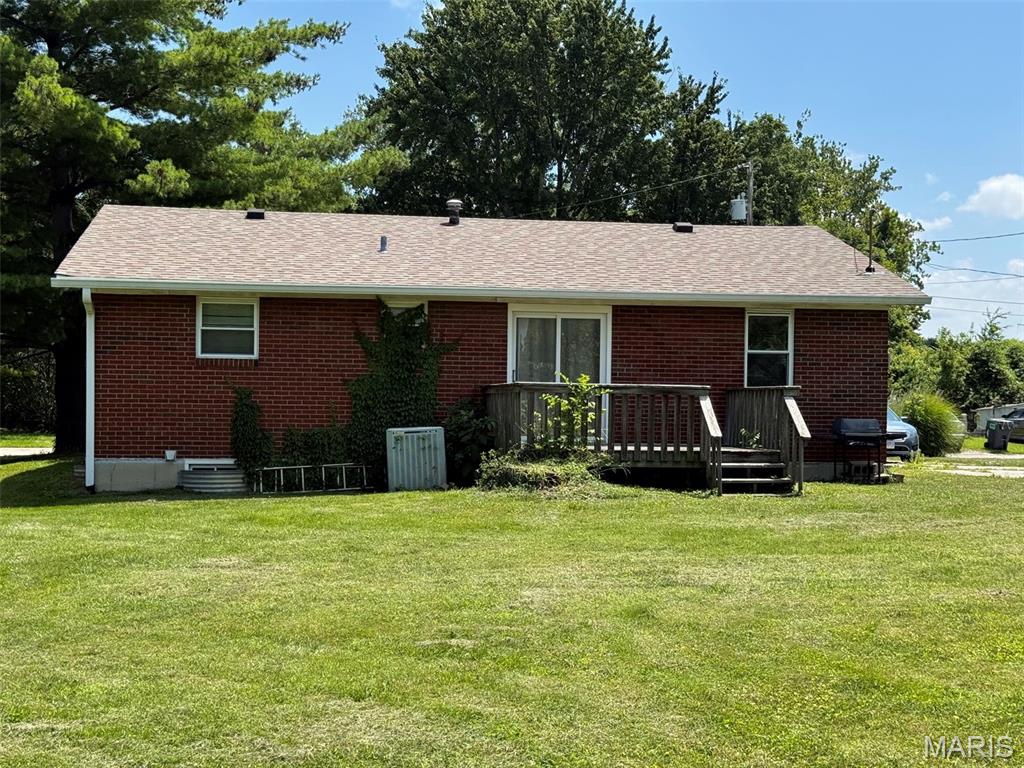
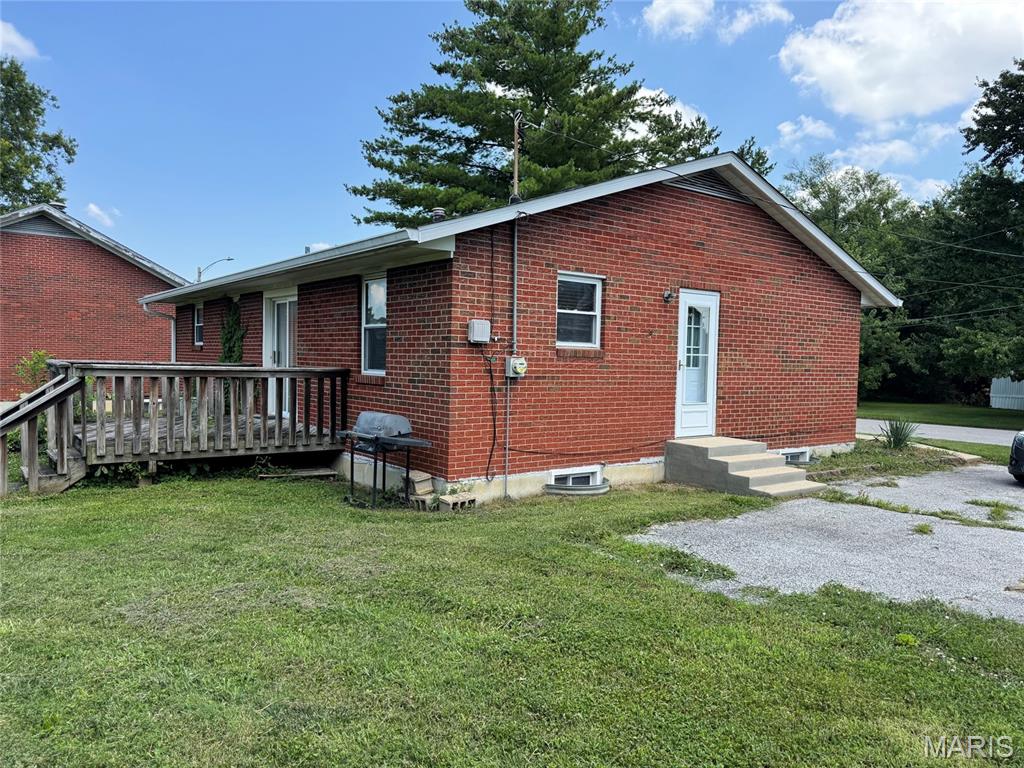
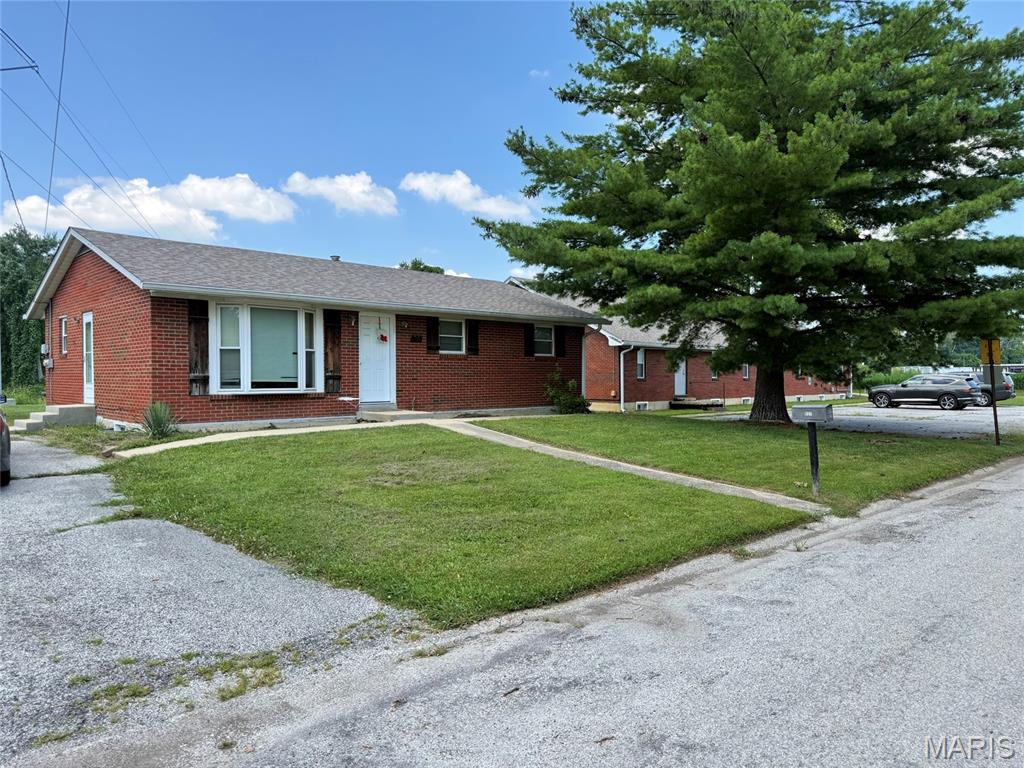
The approximately 1,000 sq ft parsonage is located separately next to the church building and provides in-place rental income with an active lease tenant. Layout: Features distinct living, dining, and sleeping areas. Spacious yard with large shade tree in front. Off-street paved parking (x2 spaces). Central a/c , forced-air heat and public utilities. New roof and large capacity gutters in 2018. Vinyl windows.  Perfect for on-site property management, a residential rental, or guest quarters.

The church building is ideal for a new congregation, a growing community center, recovery center, custom business, logistics facility or residential conversion. The lot size provides generous outdoor space for expansion, parking, or recreation for hosting local groups, events, or nonprofits. All while the parsonage house provides rental/lease income. The dual-property layout provides endless potential for flexible use, all subject to local zoning and use regulations.

150 Illini Drive

Message successfully sent.

What would you like to know?

What is 3 + 4 ?

I agree to receive email communication and understand I can unsubscribe at any time.

I agree to be contacted by Kornelije Josić via call, email, and text for real estate services. To opt out, you can reply 'stop' at any time or reply 'help' for assistance. You can also click the unsubscribe link in the emails. Message and data rates may apply. Message frequency may vary. Privacy Policy

Related Properties

Price reduced
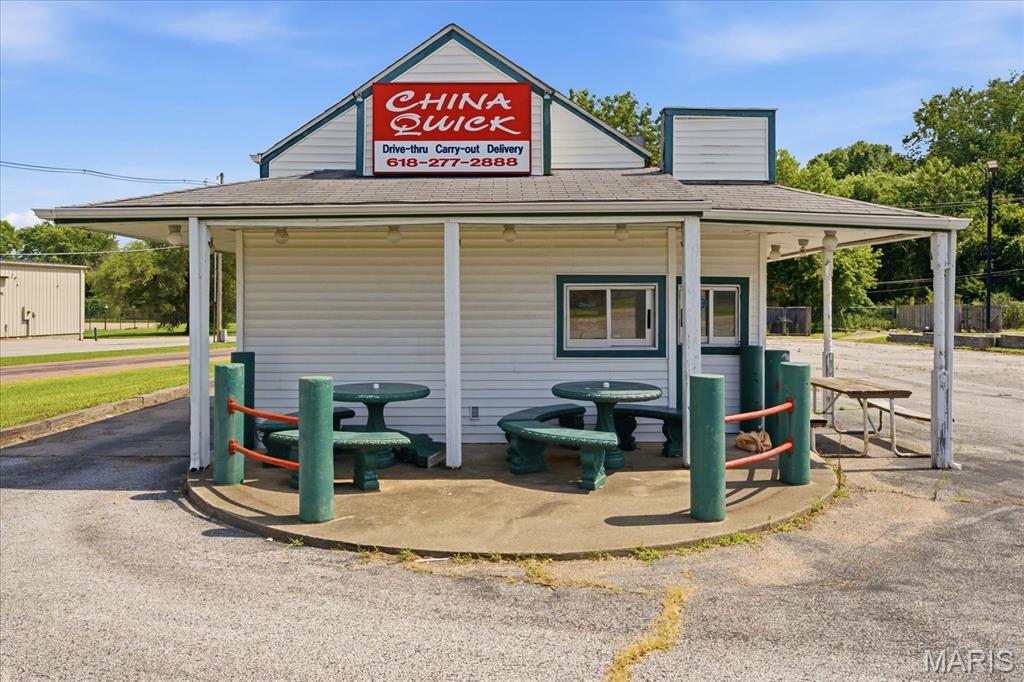
Here is a great opportunity to purchase a prime piece of commercial real estate directly across from Belleville East High School. This building includes equipment from the previous restaurant.  The building was operated for many years as a Chinese restaurant with pedestrian window or inside pickup along with a drive thru.  This setup is ideal for another restaurant or coffee shop.  There is plenty of parking and the location has great visibility on the highly trafficked Carlyle Avenue.  Property is near BTHS East, SWIC and a pass by for those traveling to SAFB. The building, land, and equipment or being sold for one low price.  This popular establishment is ready for you to add your own touches and make your dream come true.  This property is zoned C-2 heavy commercial, all utilities available, very visible, established area, and located around other retail businesses.  Be sure to set up a showing today! All information to be verified by buyer or buyer's agent.
#26042491

Belleville

940 Carlyle Avenue

None Beds

None Baths

N/A

$190,000

MLS#: 26042491
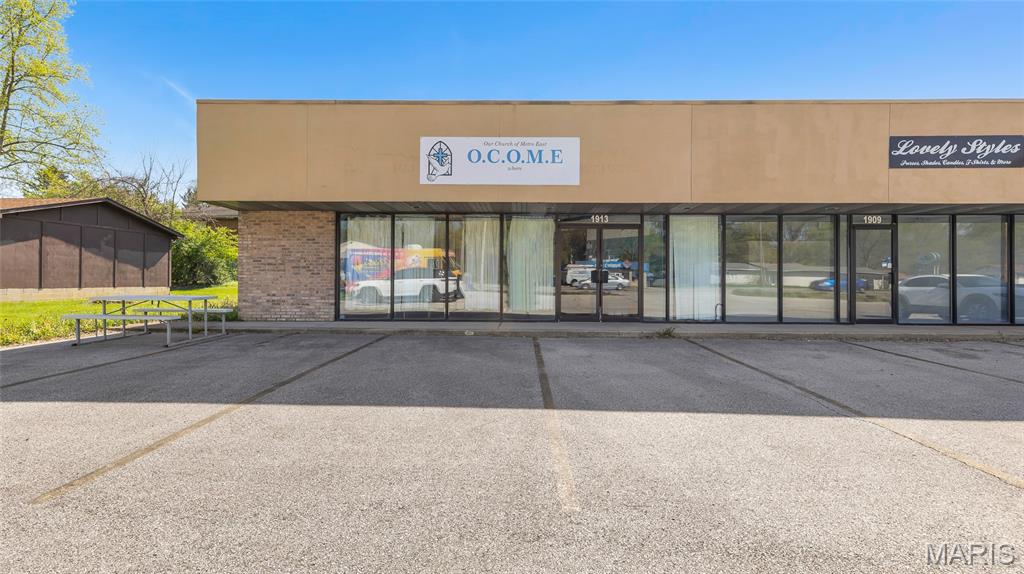
Great investment opportunity in a well-traveled Belleville location! Located at 1913 N Belt E, this commercial building offers 3,924 sq ft of space on a .35-acre lot with a parking lot that includes approximately 20 spaces. The building is divided into 4 commercial units providing immediate income. With strong visibility and convenient access to nearby retail, restaurants, and major roads, this property is ideal for investors or business owners seeking value and versatility.
#26007381

Belleville

1913 N Belt E

None Beds

None Baths

N/A

$249,999

MLS#: 26007381
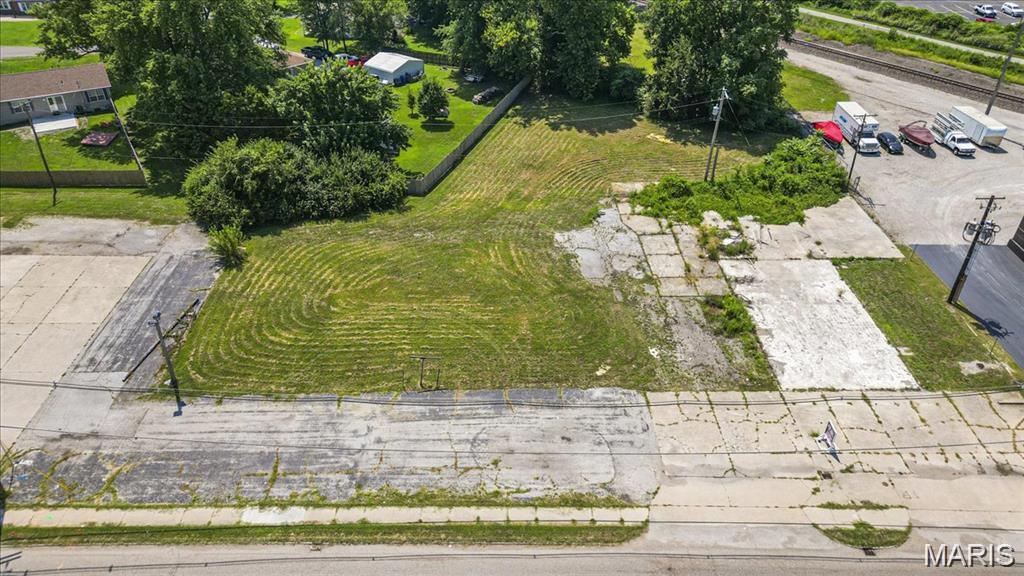
Unlock the full potential of this high-visibility 1.3-acre commercial lot, ideally situated right on the main road with excellent traffic exposure. Whether you're looking to build retail, office, mixed-use, or service-based businesses, this location offers the space and flexibility to make it happen. Utilities nearby and easy access make development a breeze. With its generous size and unbeatable location, this property is a rare opportunity for investors, developers, or business owners ready to grow!
#26001511

Belleville

5330 N Belt

None Beds

None Baths

N/A

$250,000

MLS#: 26001511
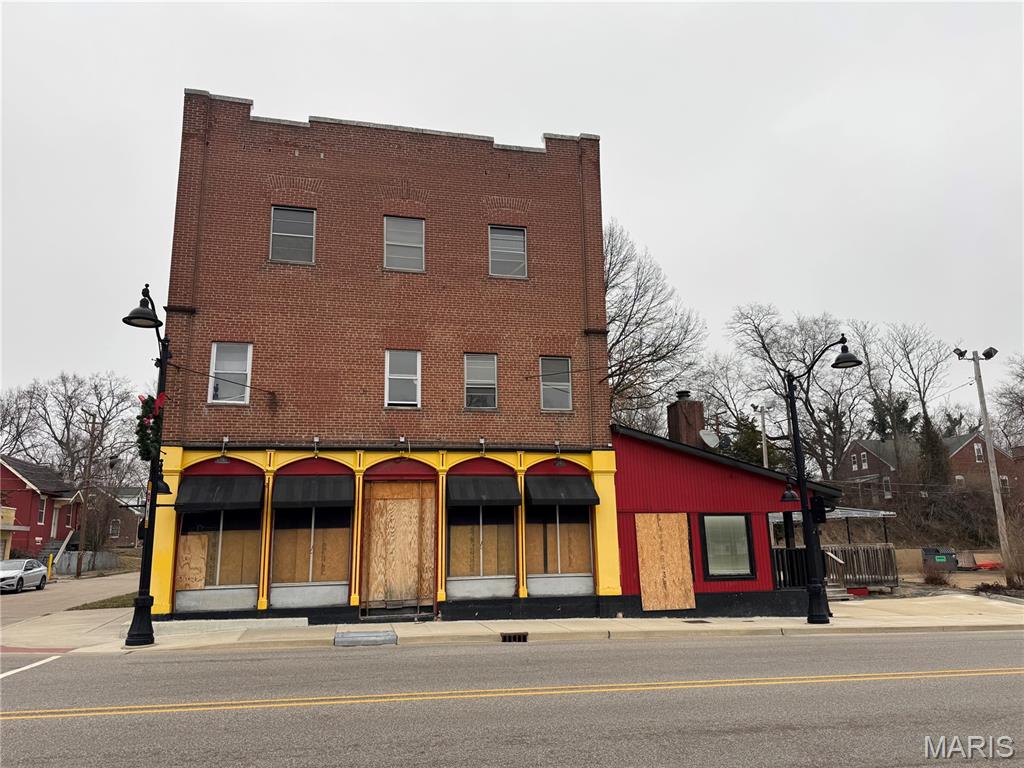
Potential short sale.  Own a remarkable piece of local history with this iconic former Maxwells Italian Restaurant. Rich in character and timeless appeal, this property features exposed brick walls, brick and wood flooring, and beautiful arched windows that highlight its classic architecture and enduring charm. The space offers the perfect foundation to bring new life to a beloved bar, restaurant, or create a one-of-a-kind destination.   The second floor includes three apartments, providing excellent potential for additional rental income. The third floor invites your imagination, ideal for a special-use space, expanded living, offices, or a creative mixed-use concept (subject to approvals).  A second parcel is included in the sale, currently used as parking—an invaluable asset for future development or commercial use. This is a rare opportunity to own an iconic property with income potential, flexibility, and undeniable character.  Verify all information. All units are metered separately.
#26000500

Belleville

923 W Main Main

None Beds

None Baths

N/A

$215,000

MLS#: 26000500

 - property

Send a message

Message successfully sent.

Your message

What is 3 + 4 ?

Reason for contacting?

I agree to receive email communication and understand I can unsubscribe at any time.

I agree to be contacted by Kornelije Josić via call, email, and text for real estate services. To opt out, you can reply 'stop' at any time or reply 'help' for assistance. You can also click the unsubscribe link in the emails. Message and data rates may apply. Message frequency may vary. Privacy Policy

Sign Out

Virtual Assistant

Would you like to take the next step with this property? We can help you schedule a showing or virtual tour, or send you more details.

Yes, I would like more information.

Thank You for Your Reply, One of Our Agents will contact you as soon as possible

No, maybe later.

Thank you, you can always contact me via email, phone number or through the contact form.

Realhub AI

Lucy - Your AI-Powered Realtor

Update Your Temporary Password

Personalize your search

Enter your email and we'll notify you immediately when new listings match what you're looking for.

or enter email address

Already have an account ? Login here

Continue your home search

I agree to receive communications and understand I can unsubscribe at any time.

I agree to be contacted by Kornelije Josić via call, email, and text for real estate services. To opt out, you can reply 'stop' at any time or reply 'help' for assistance. You can also click the unsubscribe link in the emails. Message and data rates may apply. Message frequency may vary. Privacy Policy

Already have an account ? Login here

We use cookies

We use cookies primarily for analytics to enhance your experience. By accepting, you agree to our use of these cookies. You can manage your preferences or learn more about our cookies policy.