
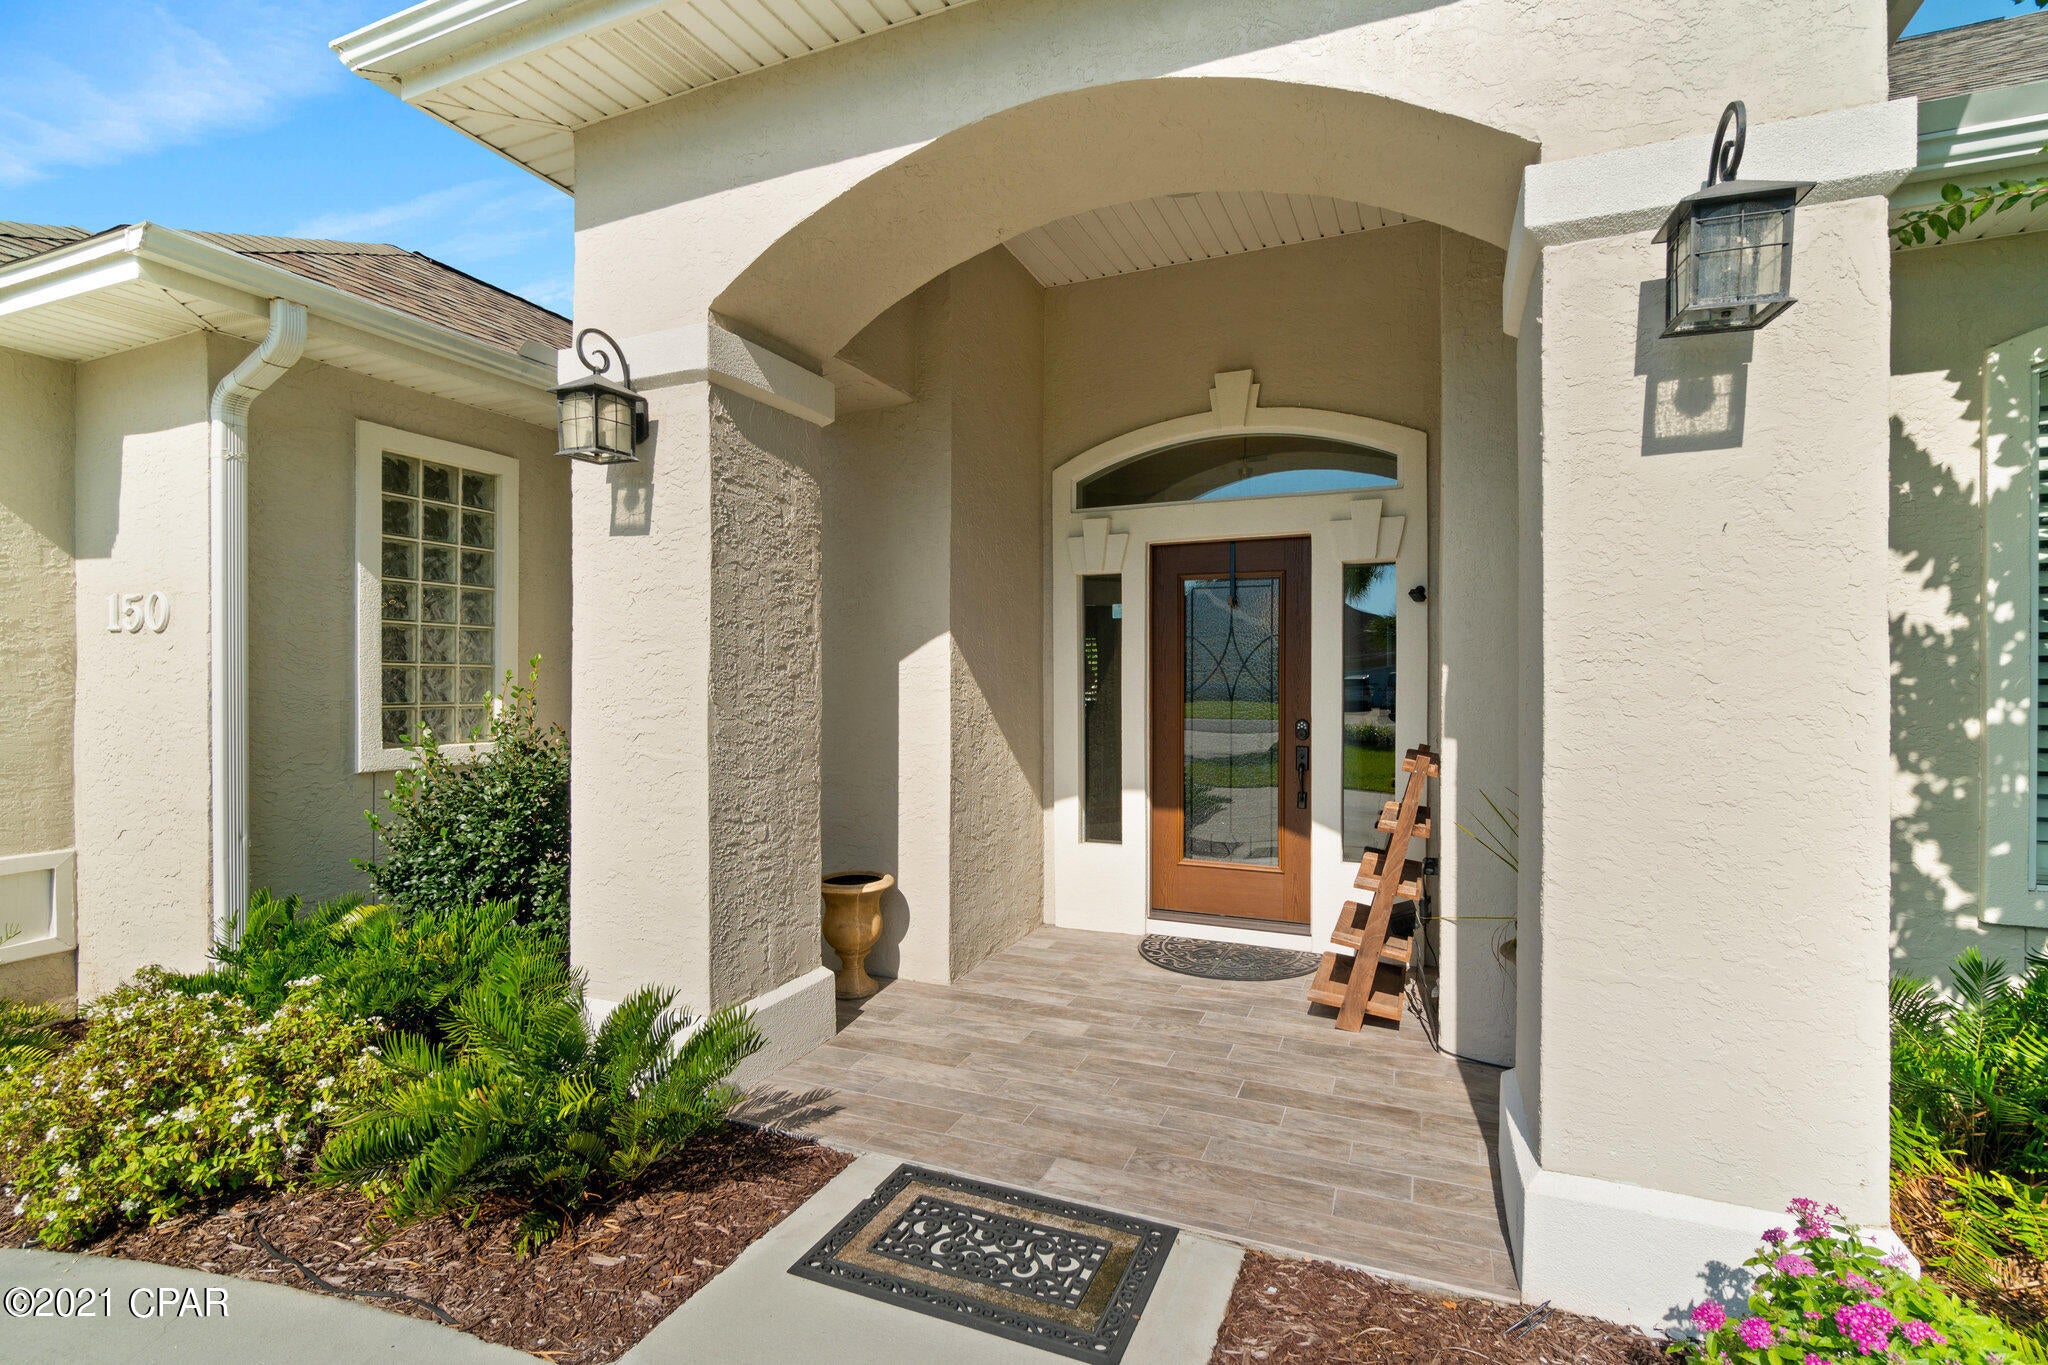
Property
Beds
4
Full Baths
3
1/2 Baths
None
Year Built
1996
Sq.Footage
2,709
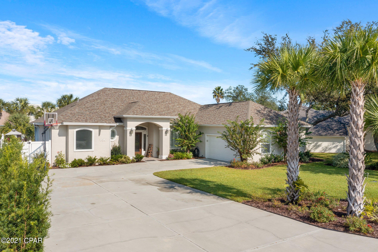
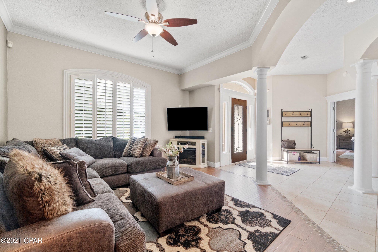
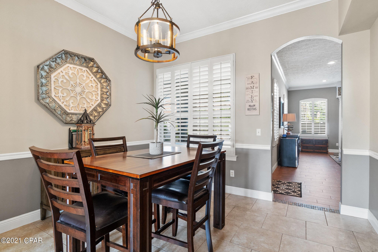
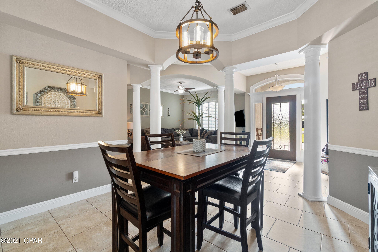
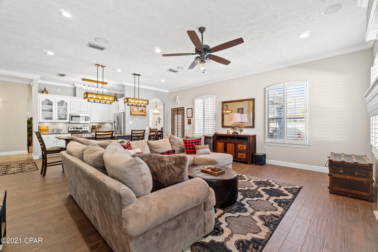
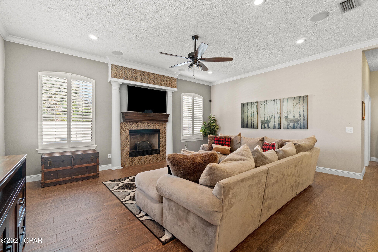
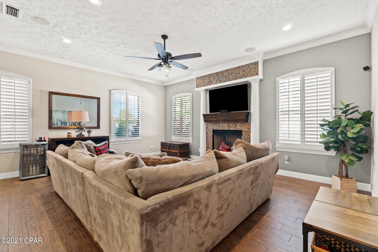
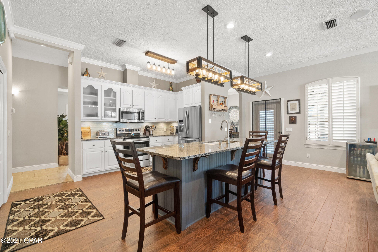
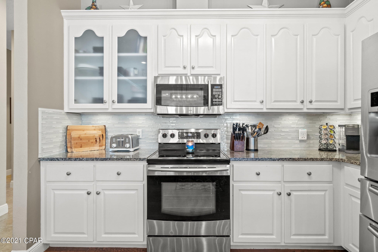
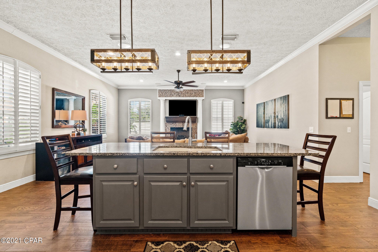
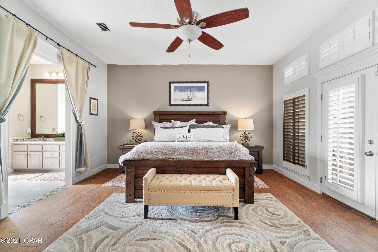
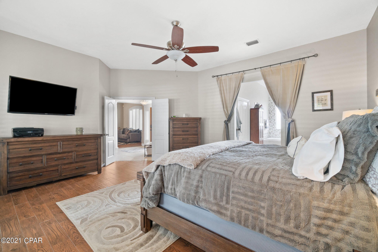
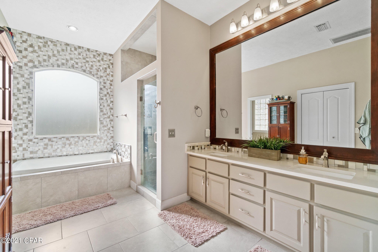
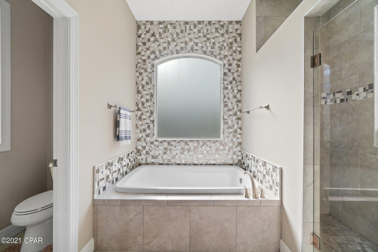
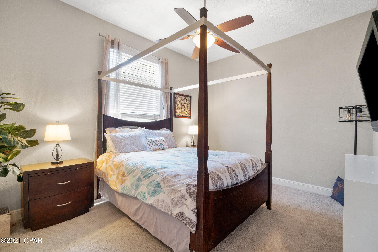
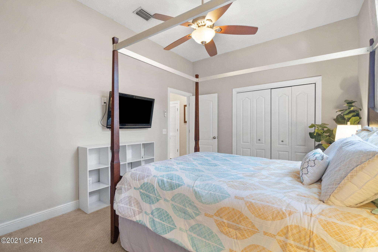
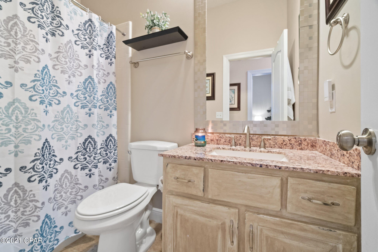
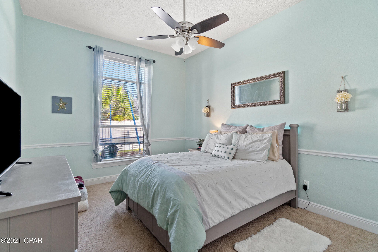
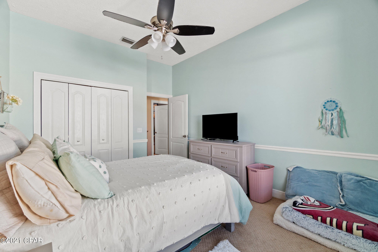
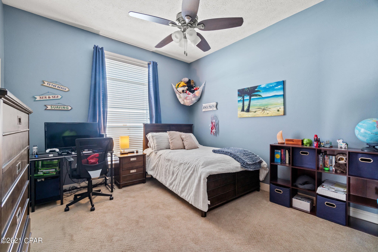
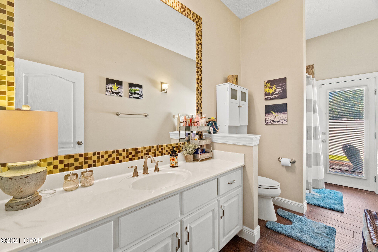
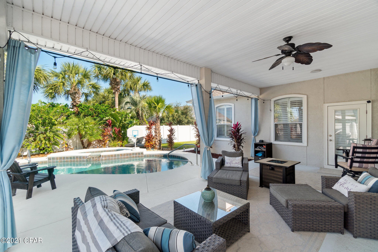
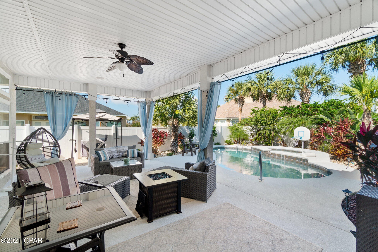
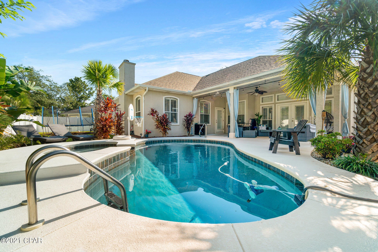
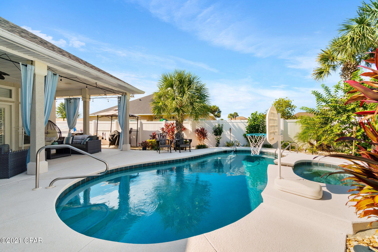
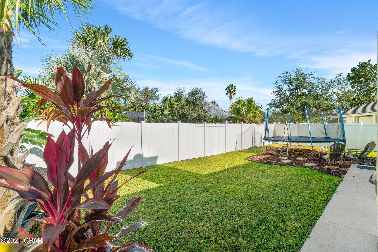
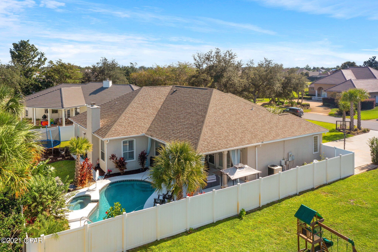
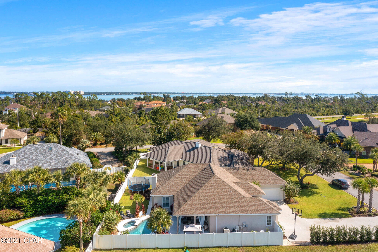
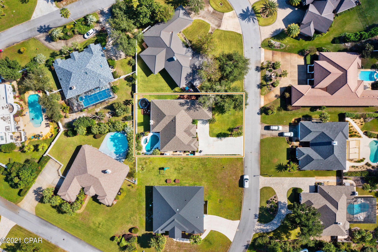
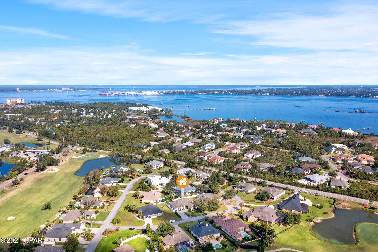
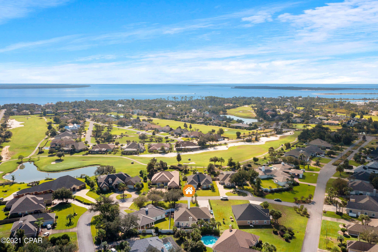
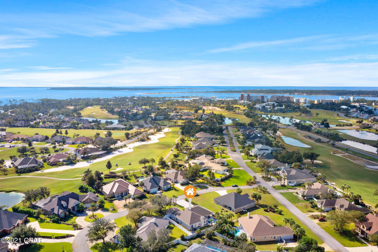
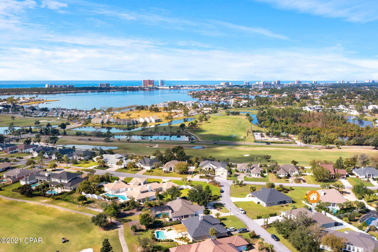
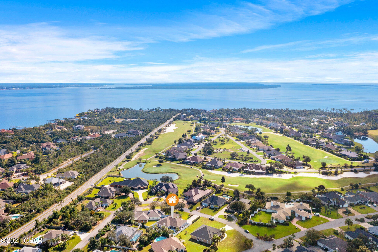
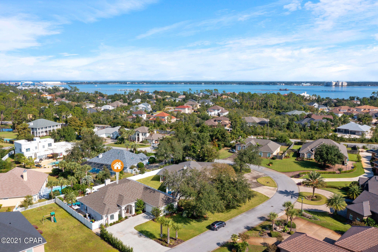
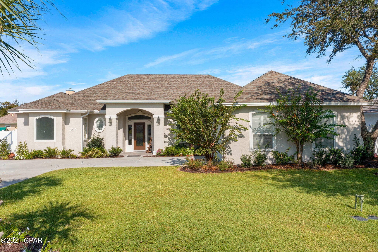
Currently under contract, seller accepting backup offers. Absolutely stunning POOL HOME in the prestigious gated Bay Point community of Legend Lakes. This home has been totally updated in the last few years. Home features 10 ft ceilings, front living area, family room/kitchen area, dining room, and the amazing pool area and yard. The master bedroom features French doors leading to the pool area, a stunning master bath with garden tub, floor to ceiling oversized tile shower, and an 8x11 walk in closet. The other 3 remaining bedrooms are all to the right of the home, with an additional two baths, one of which is accessible from the pool area. The kitchen is open to the family room, perfect for entertaining as you sit by the fireplace. The fenced backyard has plenty of entertaining area with a 15x25 covered lanai, plus additional decking around the pool area with a built-in whirlpool. There is also plenty of additional yard for kids and pets. New HVAC and roof in 2018, plantation shutters, crown molding, plenty of storage large windows bring in natural sunlight, Pool/spa control from bedroom with heat and cool function, all in a first class gated community. The garage is oversized- room for cars, or golf cart and plenty of storage. Age, Sq.Ft., room dimensions, or any important information must be verified by the buyer
Features & Amenities
Interior
-
Total Bedrooms
4
-
Bathrooms
3
-
Cooling YN
YES
-
Cooling
Ceiling Fan(s), Heat Pump
-
Pet friendly
N/A
Exterior
-
Garage
Yes
-
Garage spaces
2
-
Construction Materials
Stucco
-
Patio and Porch Features
Patio, Covered, Porch
-
Pool
Yes
-
Pool Features
Gunite, Electric Heat, In Ground
-
Waterfront YN
NO
Area & Lot
-
Lot Features
Paved
-
Lot Size(acres)
0.24
-
Lot Size(square feet)
10,585
-
Property Type
Residential
-
Property Sub Type
SingleFamilyResidence
-
Architectural Style
Traditional
Price
-
Sales Price
$675,000
-
Zoning
Resid Single Family
-
Sq. Footage
2,709
-
Price/SqFt
$249
HOA
-
Association
YES
-
Association Fee Includes
N/A
School District
-
Elementary School
Patronis
-
Middle School
Surfside
-
High School
Arnold
Property Features
-
Stories
1
-
Association Amenities
Other, Gated
-
Foundation Details
Slab
-
Sewer
Public Sewer
Schedule a Showing
Showing scheduled successfully.
Mortgage calculator
Estimate your monthly mortgage payment, including the principal and interest, property taxes, and HOA. Adjust the values to generate a more accurate rate.
Your payment
Principal and Interest:
$
Property taxes:
$
HOA fees:
$
Total loan payment:
$
Total interest amount:
$
Location
County
Bay
Elementary School
Patronis
Middle School
Surfside
High School
Arnold
Listing Courtesy of Beth Christie, Coldwell Banker Realty
RealHub Information is provided exclusively for consumers' personal, non-commercial use, and it may not be used for any purpose other than to identify prospective properties consumers may be interested in purchasing. All information deemed reliable but not guaranteed and should be independently verified. All properties are subject to prior sale, change or withdrawal. RealHub website owner shall not be responsible for any typographical errors, misinformation, misprints and shall be held totally harmless.

AGENT
Franko Maric
Call Franko today to schedule a private showing.

* Listings on this website come from the FMLS IDX Compilation and may be held by brokerage firms other than the owner of this website. The listing brokerage is identified in any listing details. Information is deemed reliable but is not guaranteed. If you believe any FMLS listing contains material that infringes your copyrighted work please click here to review our DMCA policy and learn how to submit a takedown request.© 2024 FMLS.
Related Properties
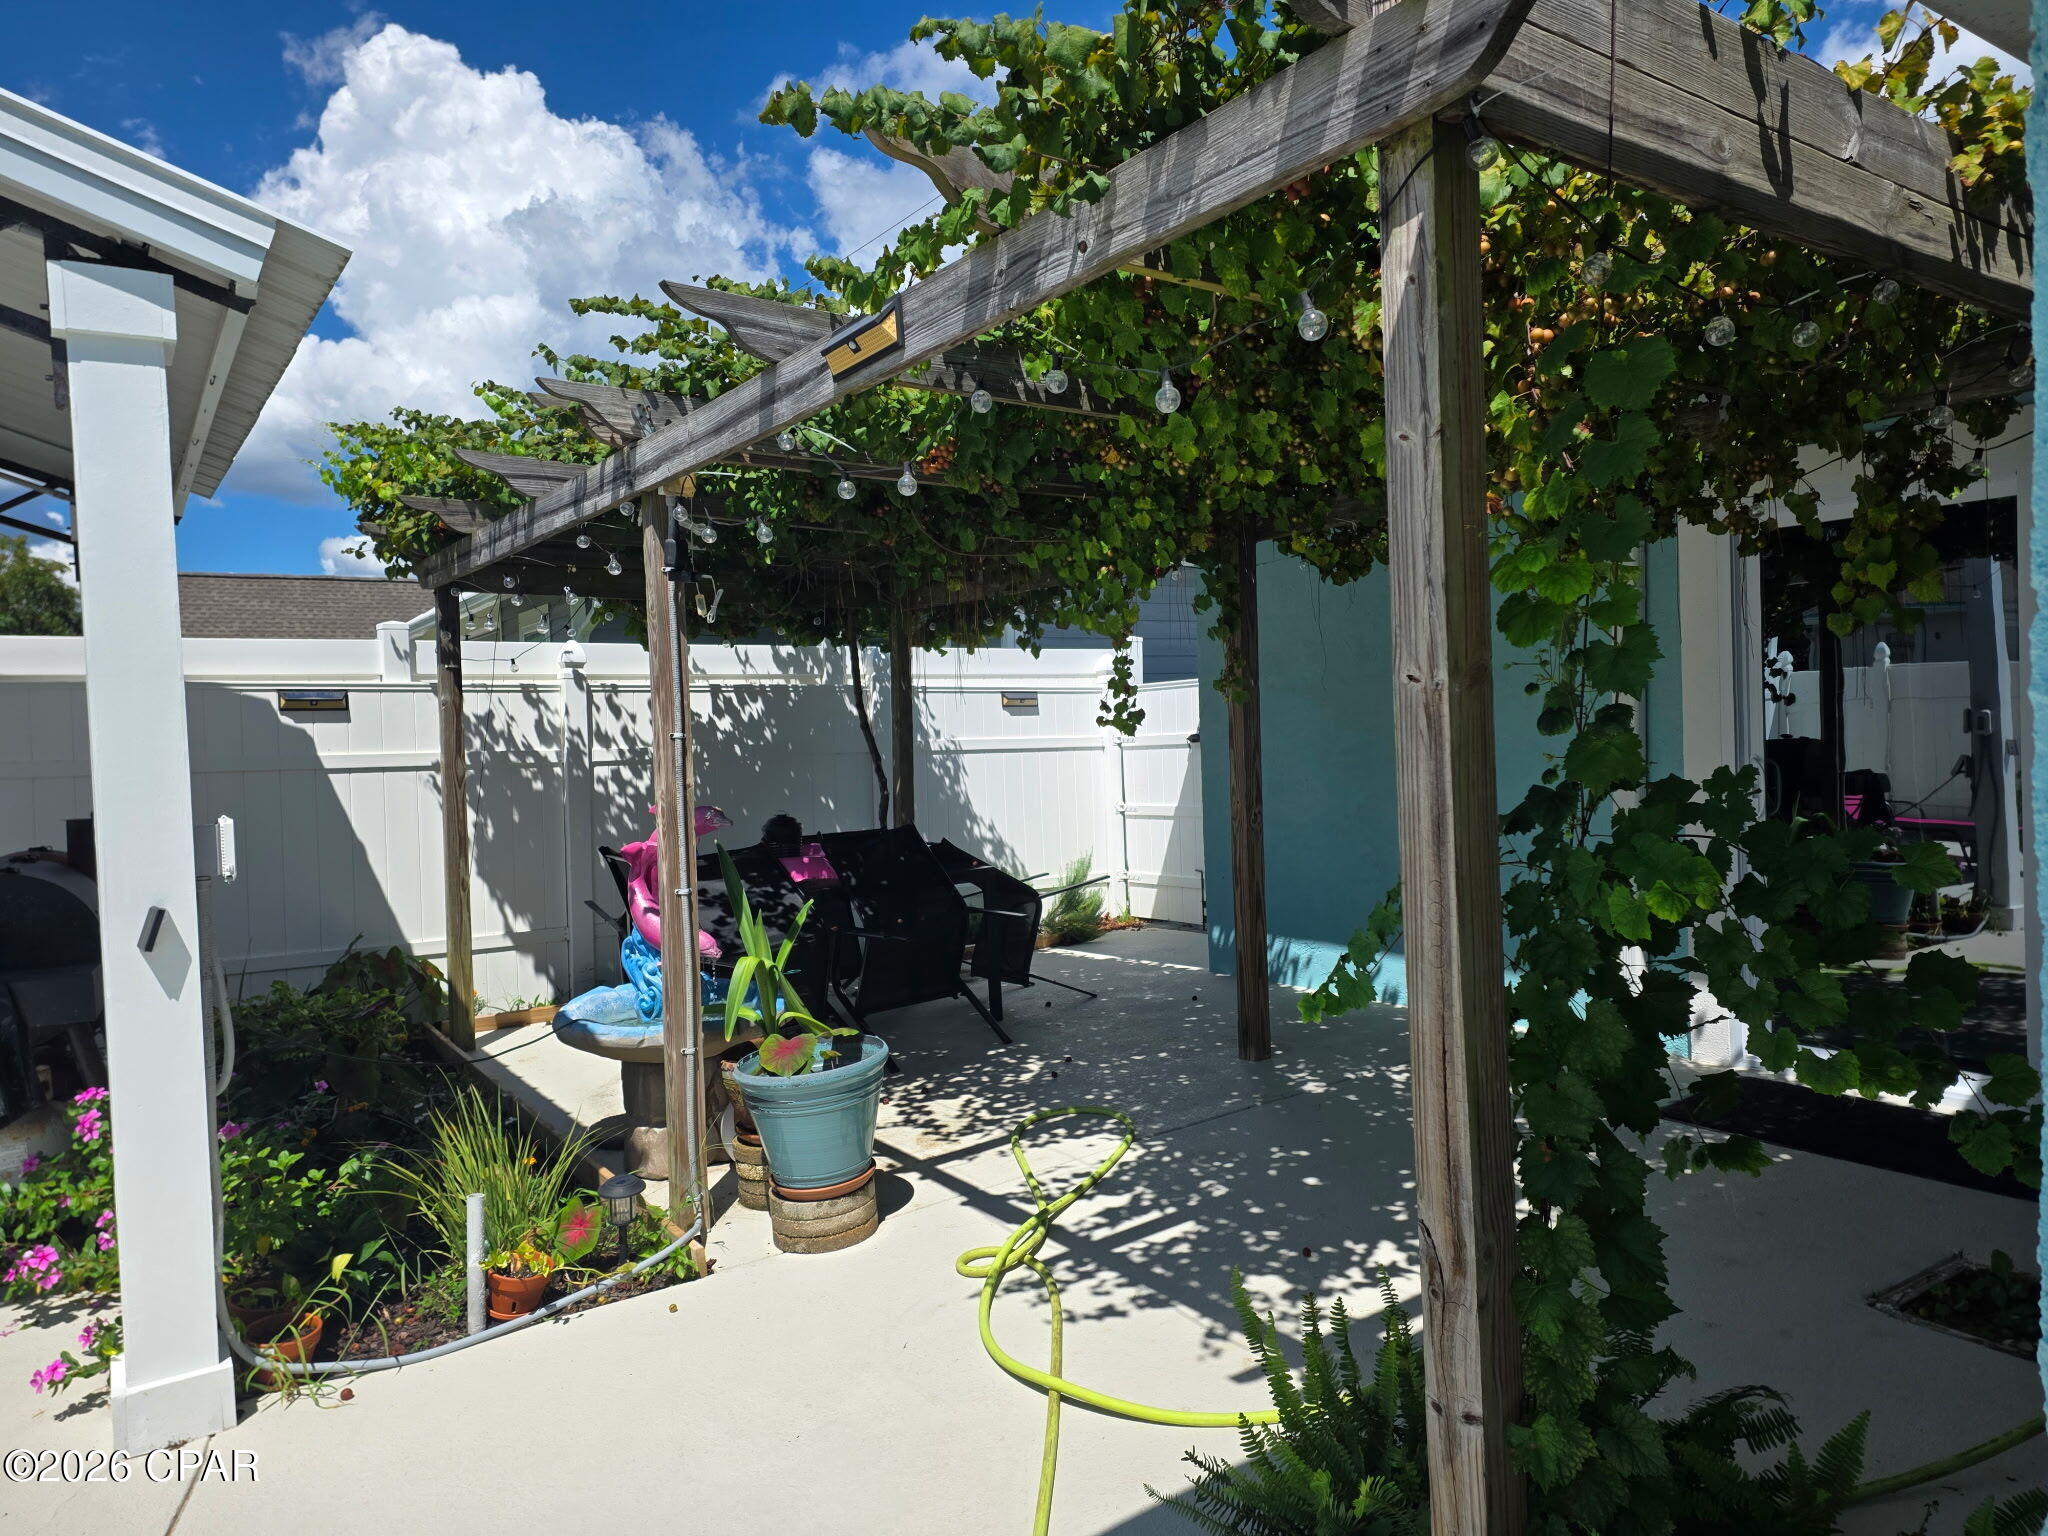
Panama City Beach
218 N El Centro Boulevard
3 Beds
2 Baths
1,776 Sq.Ft.
$550,000
MLS#: 795100
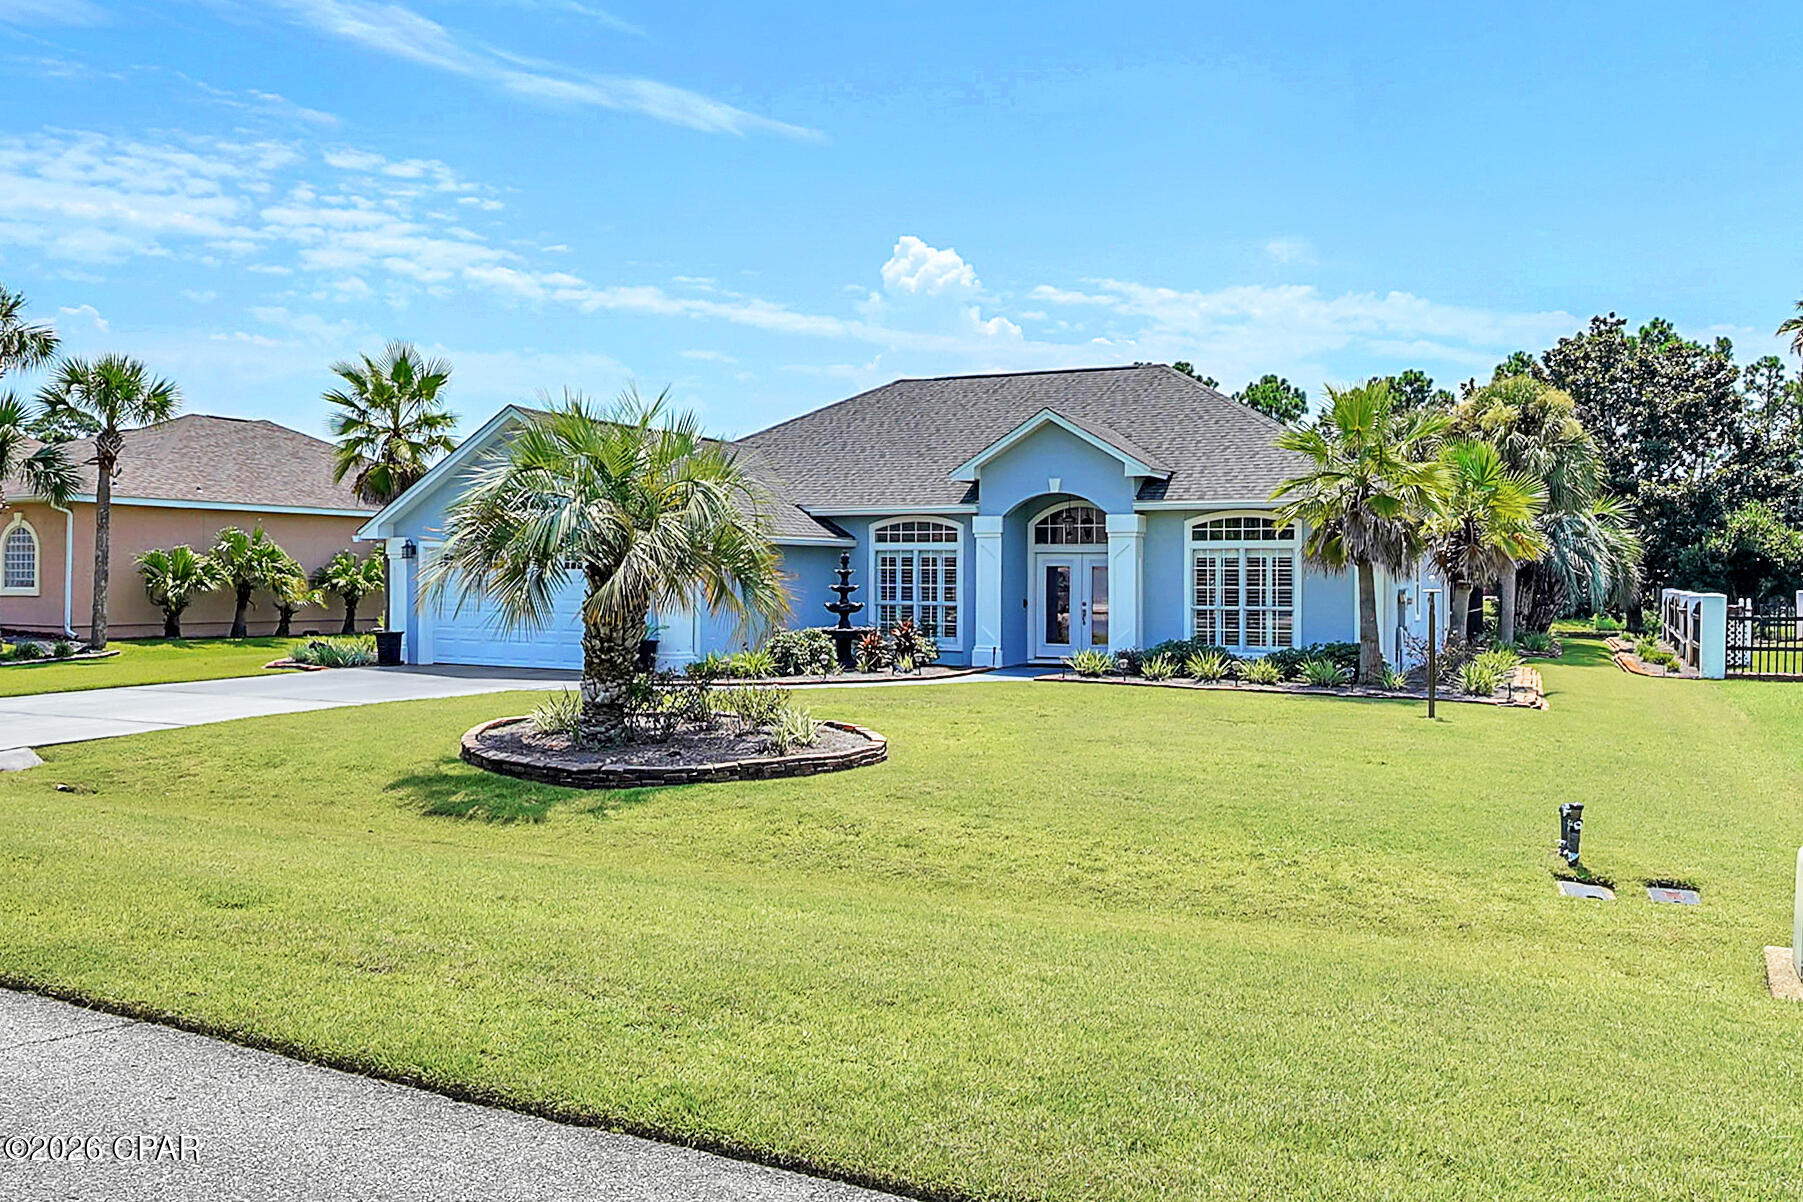
Panama City Beach
119 Hombre Circle
3 Beds
2 Baths
1,911 Sq.Ft.
$548,000
MLS#: 795068
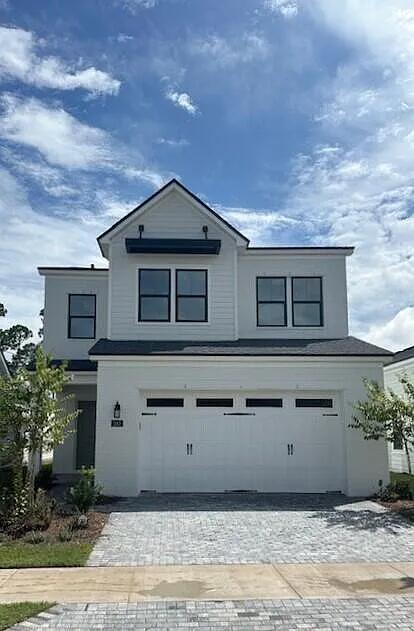
Panama City Beach
283 Breakwater Boulevard Lot 332
3 Beds
2 Baths
2,120 Sq.Ft.
$639,000
MLS#: 1010452
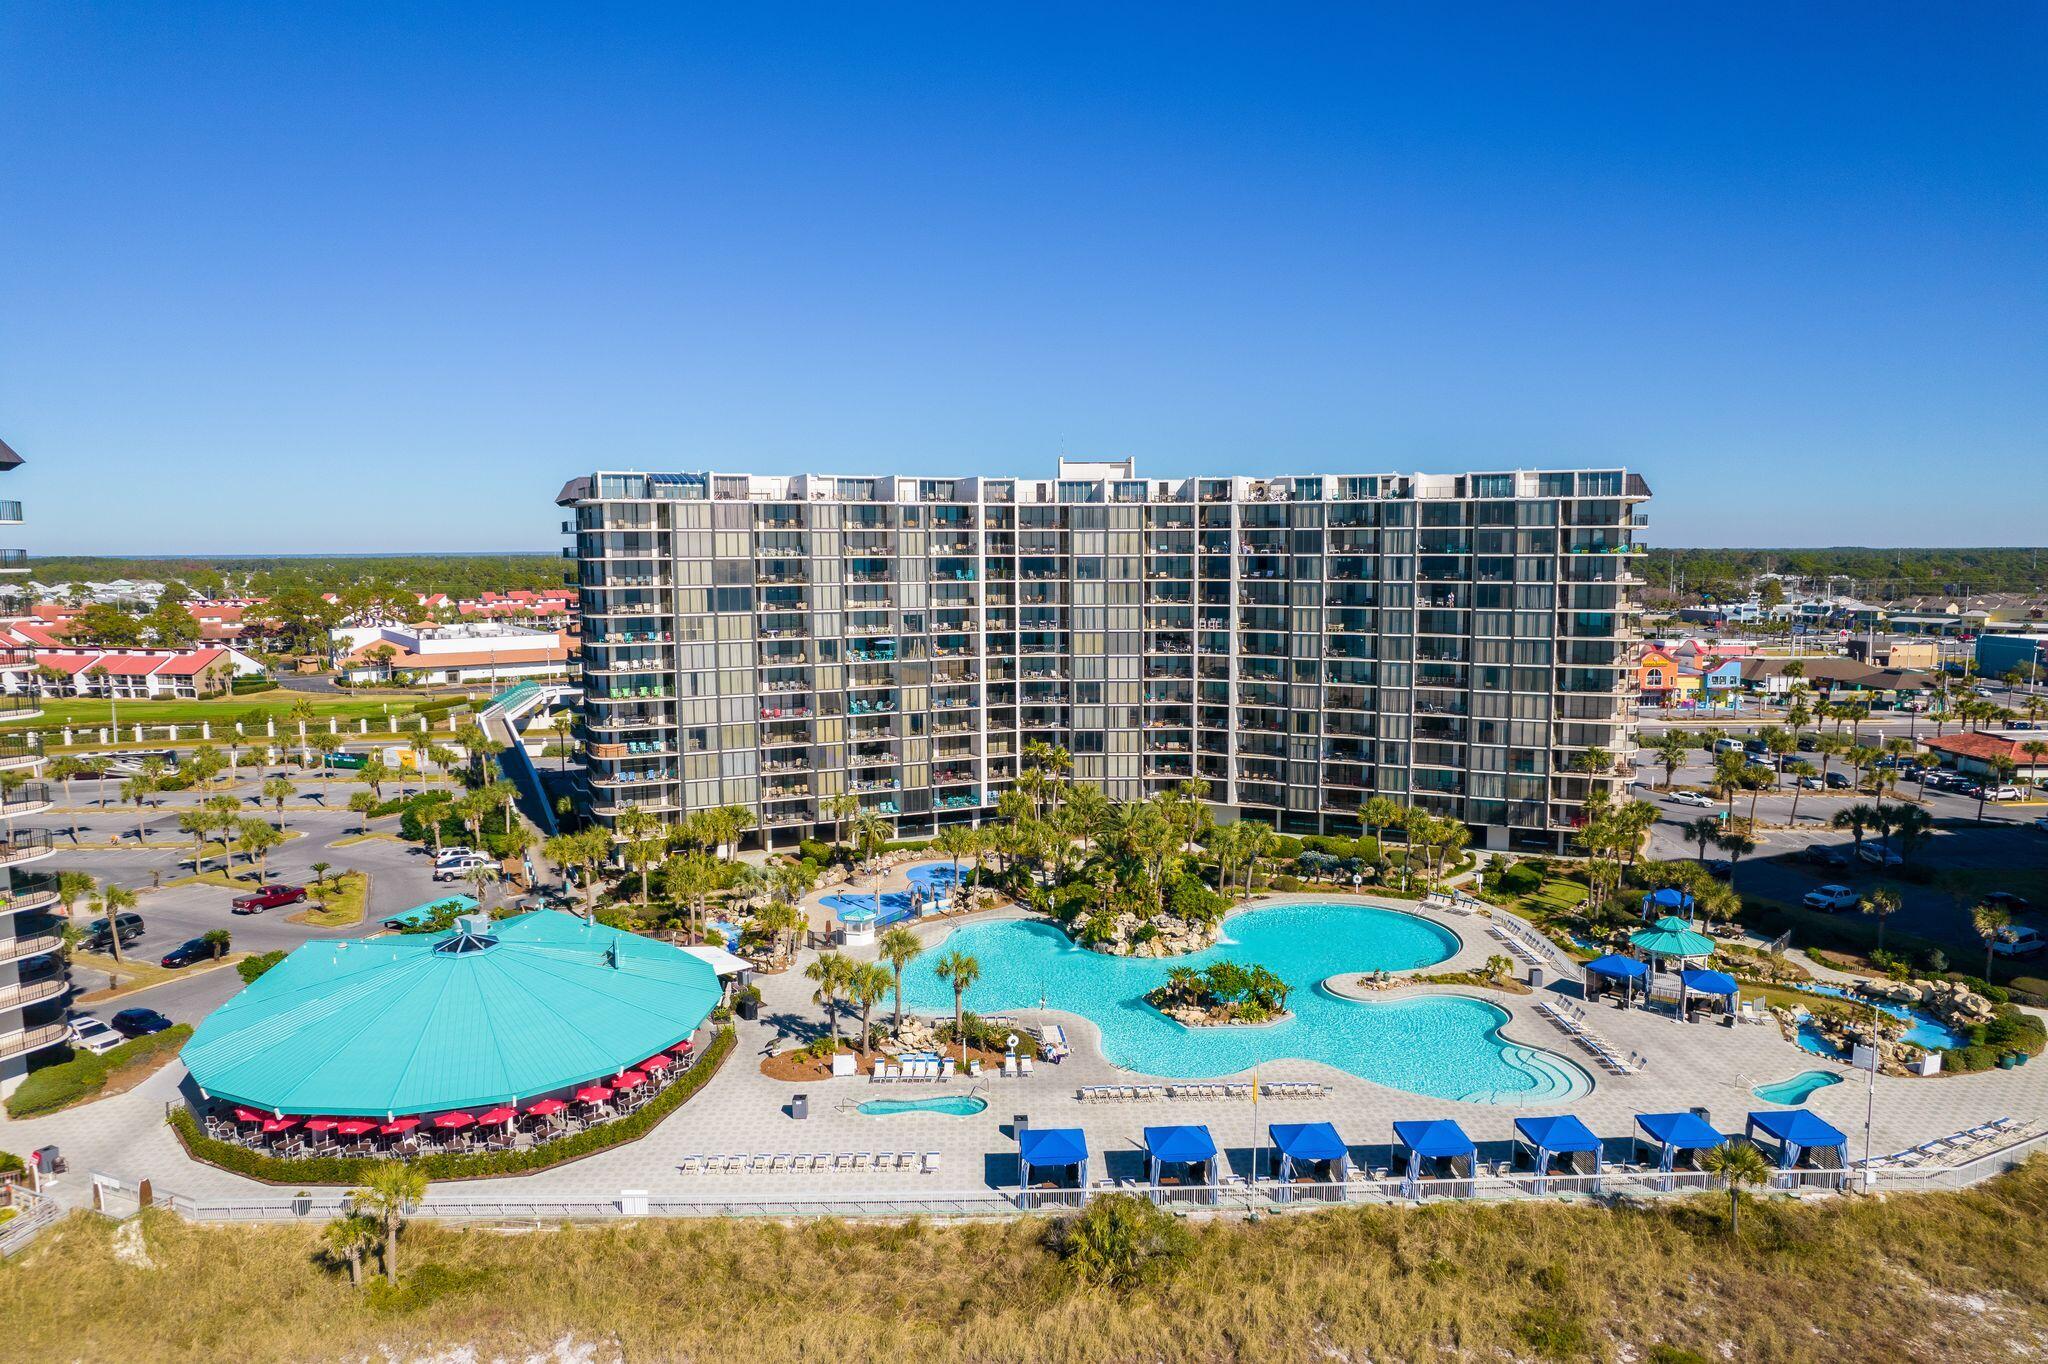
Panama City Beach
11483 Front Beach Road UNIT 103
3 Beds
3 Baths
1,573 Sq.Ft.
$599,000
MLS#: 1011438
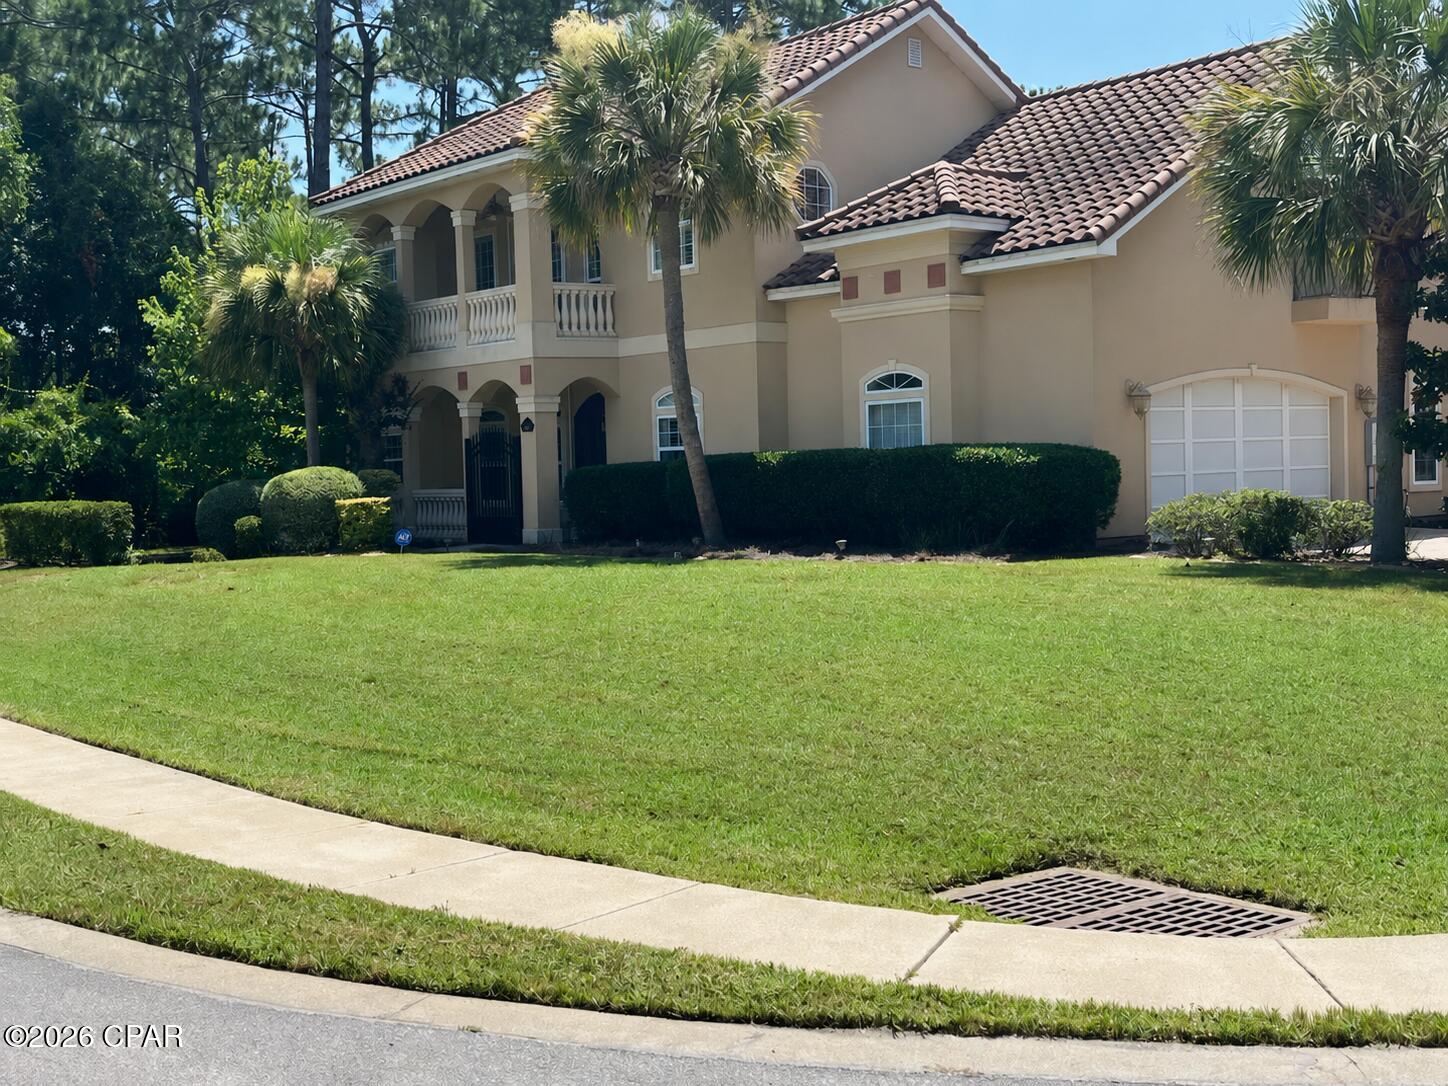
Panama City Beach
301 Trieste Boulevard
4 Beds
3 Baths
3,279 Sq.Ft.
$740,000
MLS#: 790004
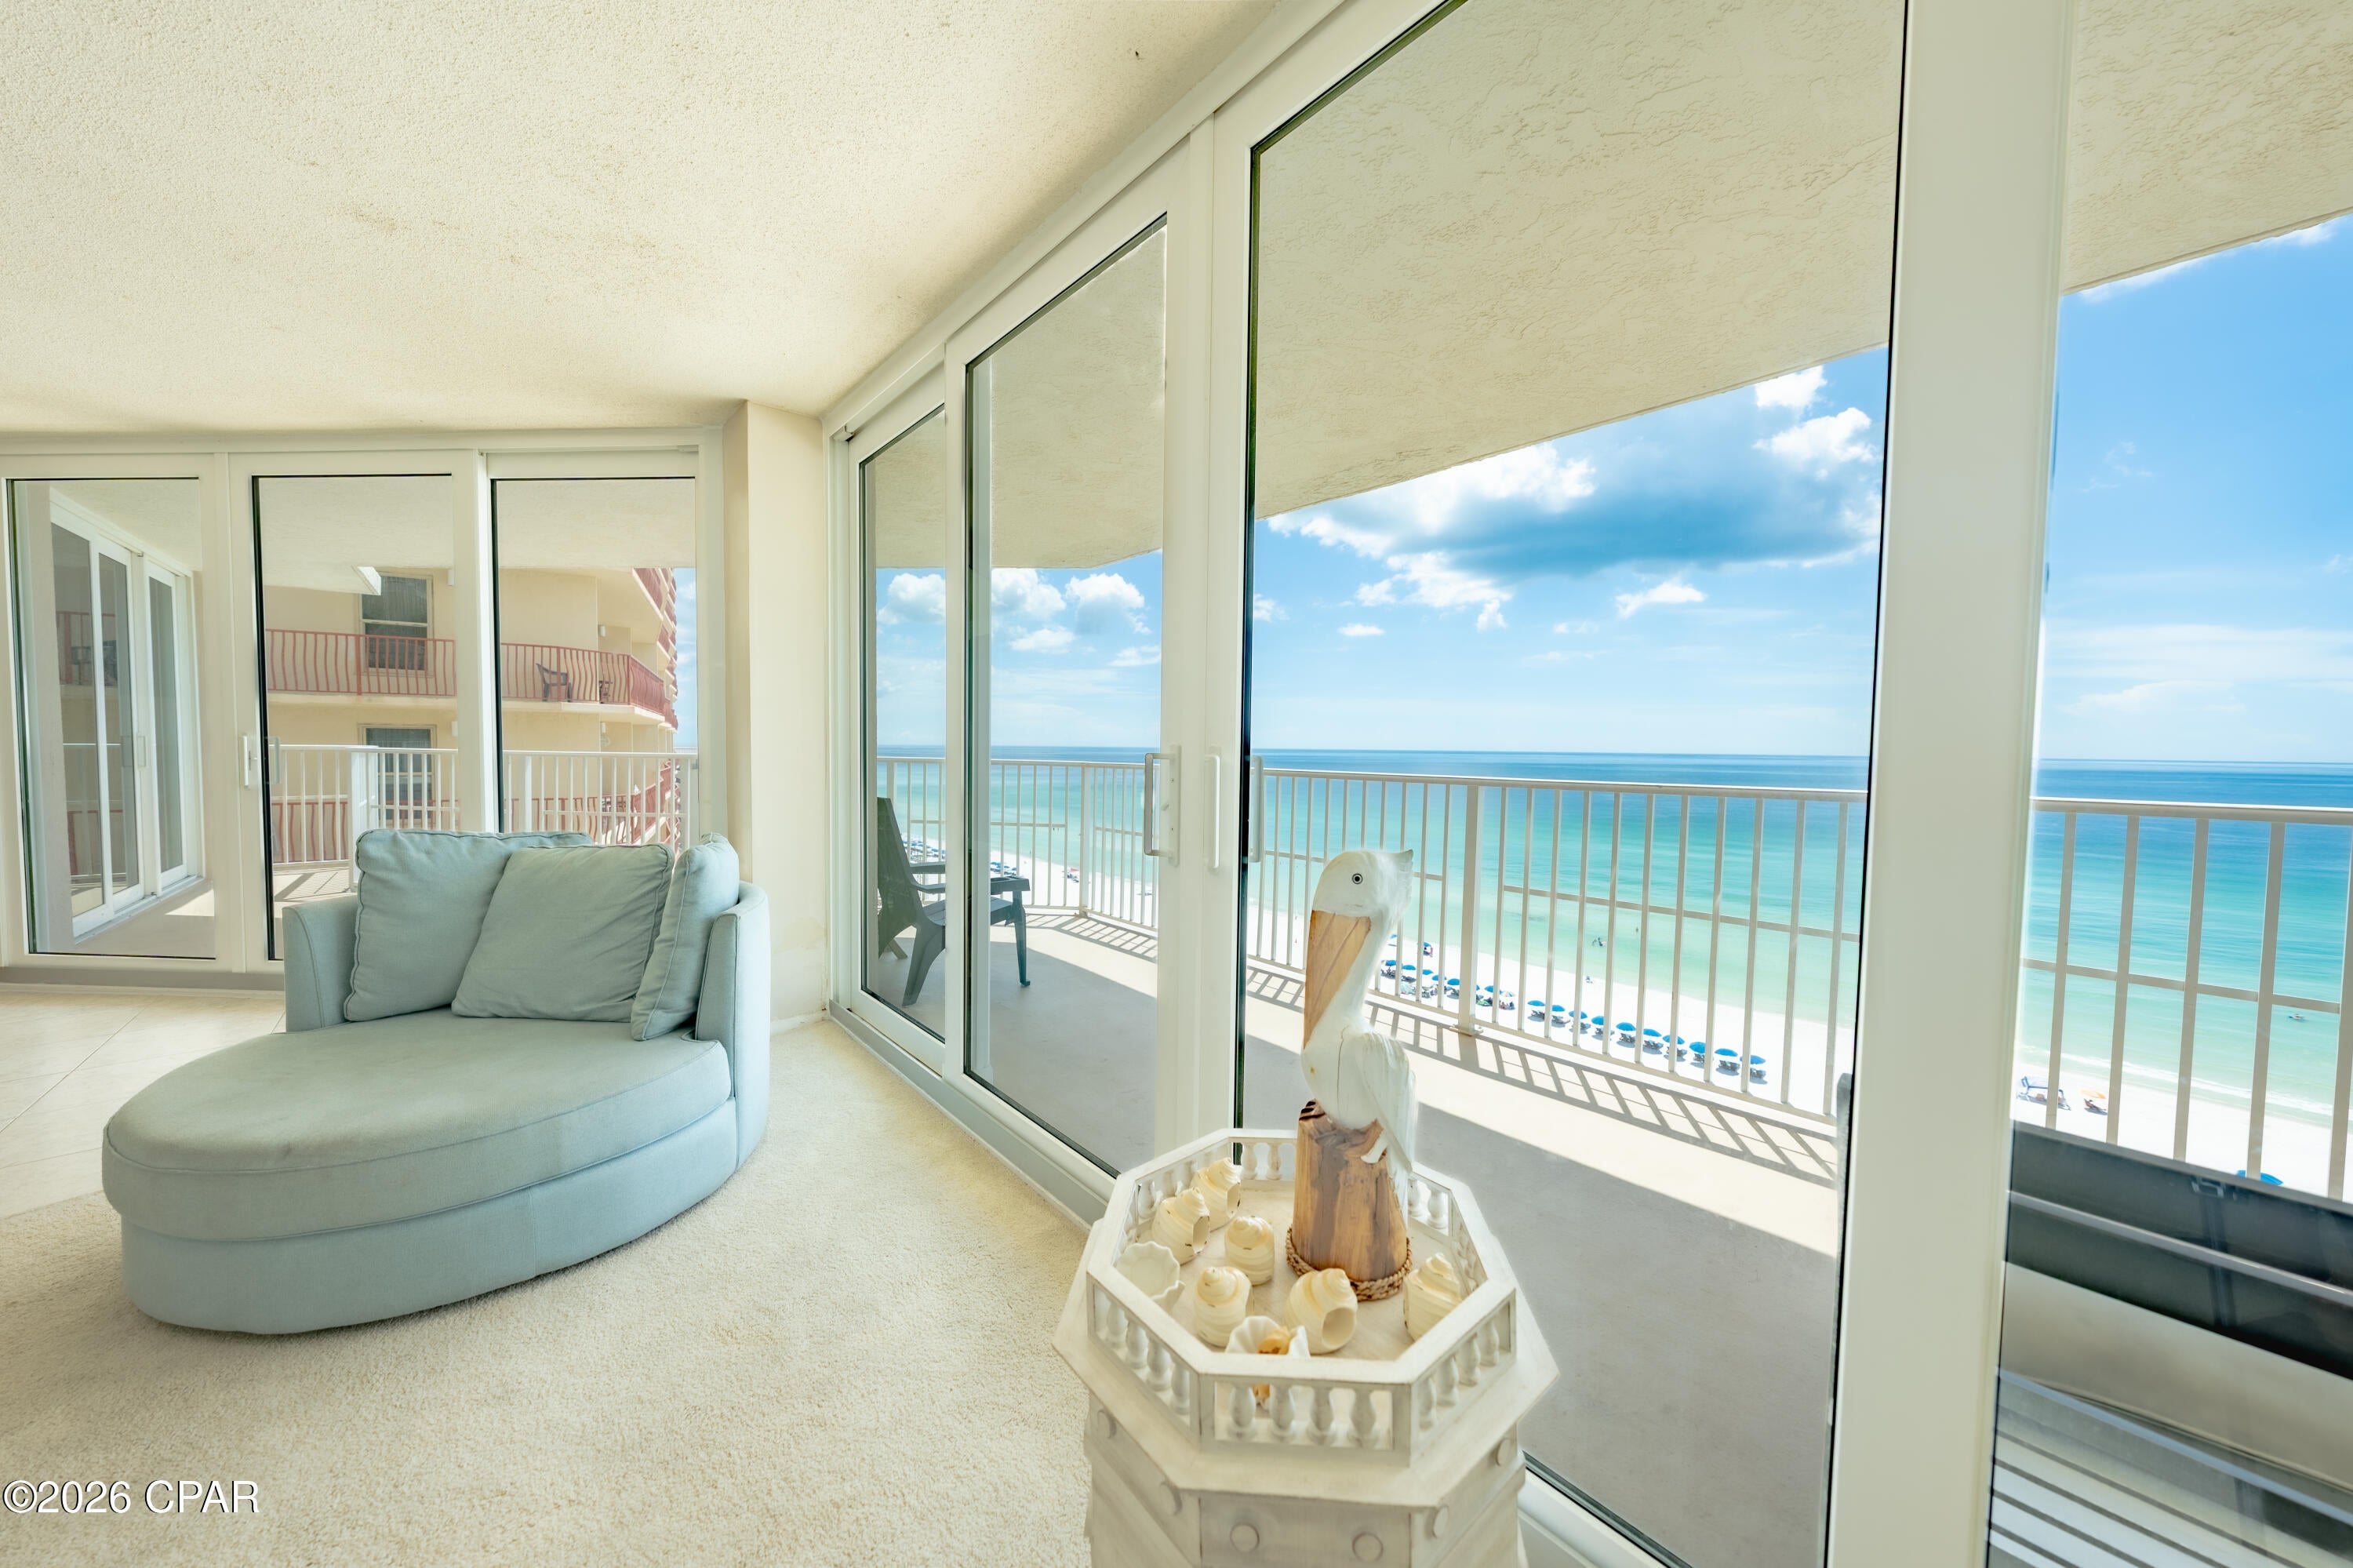
Panama City Beach
7205 Thomas Drive E1206
3 Beds
2 Baths
1,975 Sq.Ft.
$667,500
MLS#: 795062
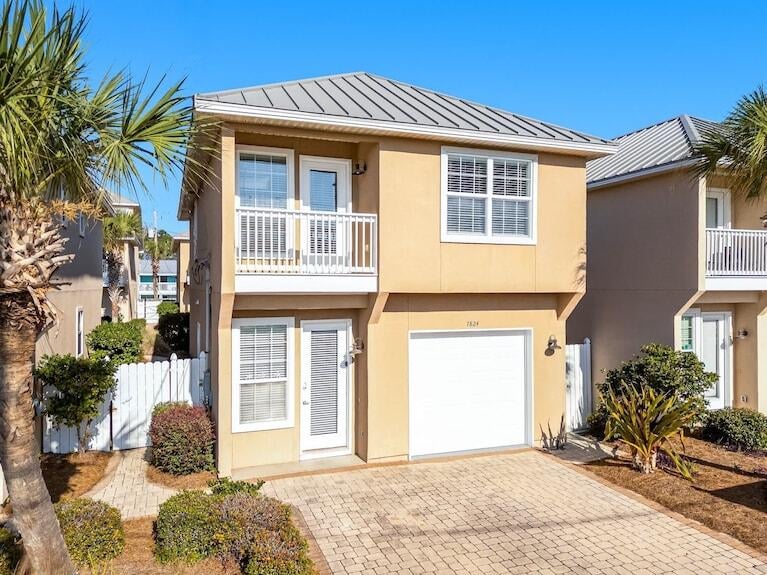
Panama City Beach
7824 Thomas Drive
3 Beds
2 Baths
1,707 Sq.Ft.
$650,000
MLS#: 1011397
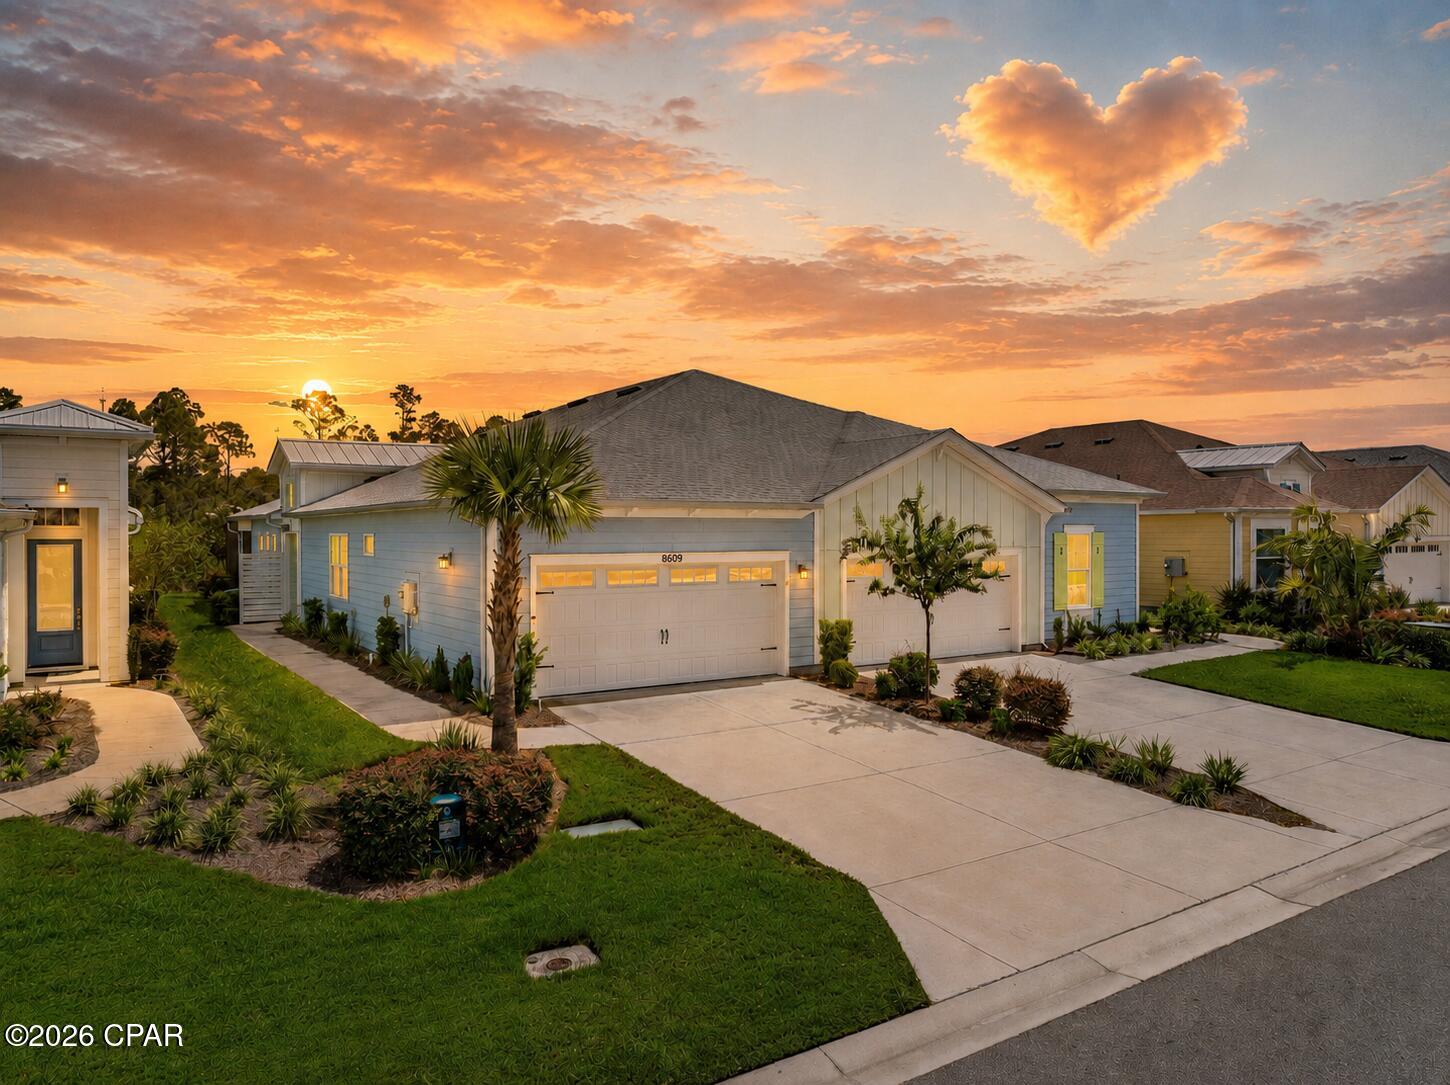
Panama City Beach
8609 Weekend Drive
2 Beds
2 Baths
1,743 Sq.Ft.
$555,555
MLS#: 795040
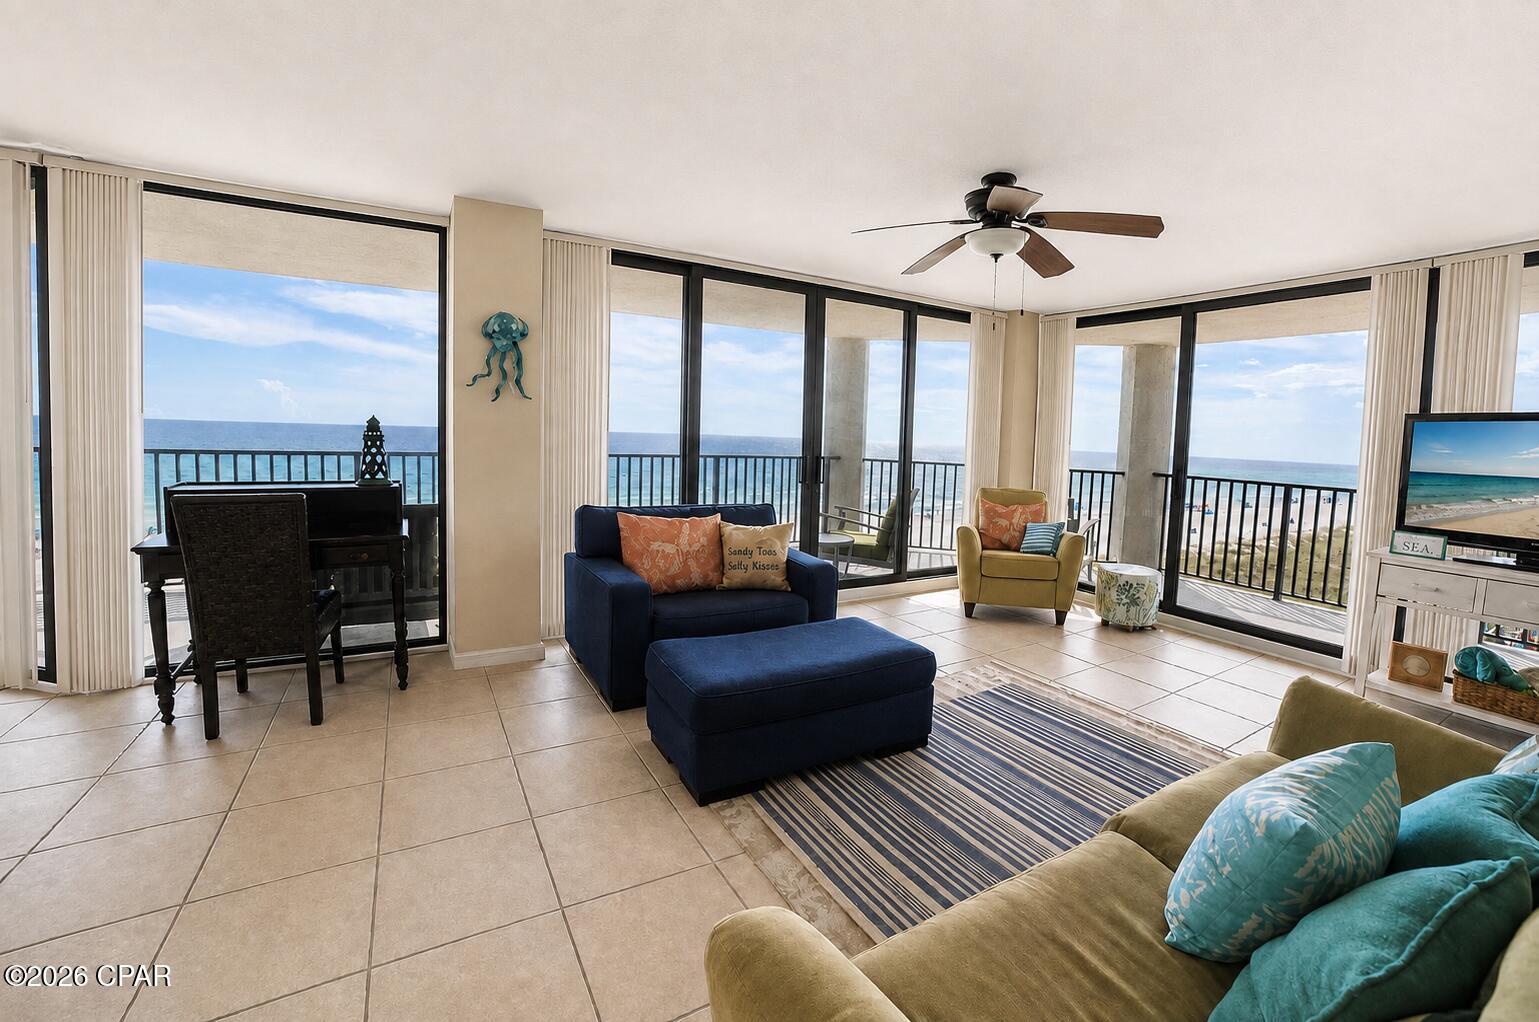
Panama City Beach
17155 Front Beach Road 401W
3 Beds
2 Baths
1,405 Sq.Ft.
$709,000
MLS#: 783163
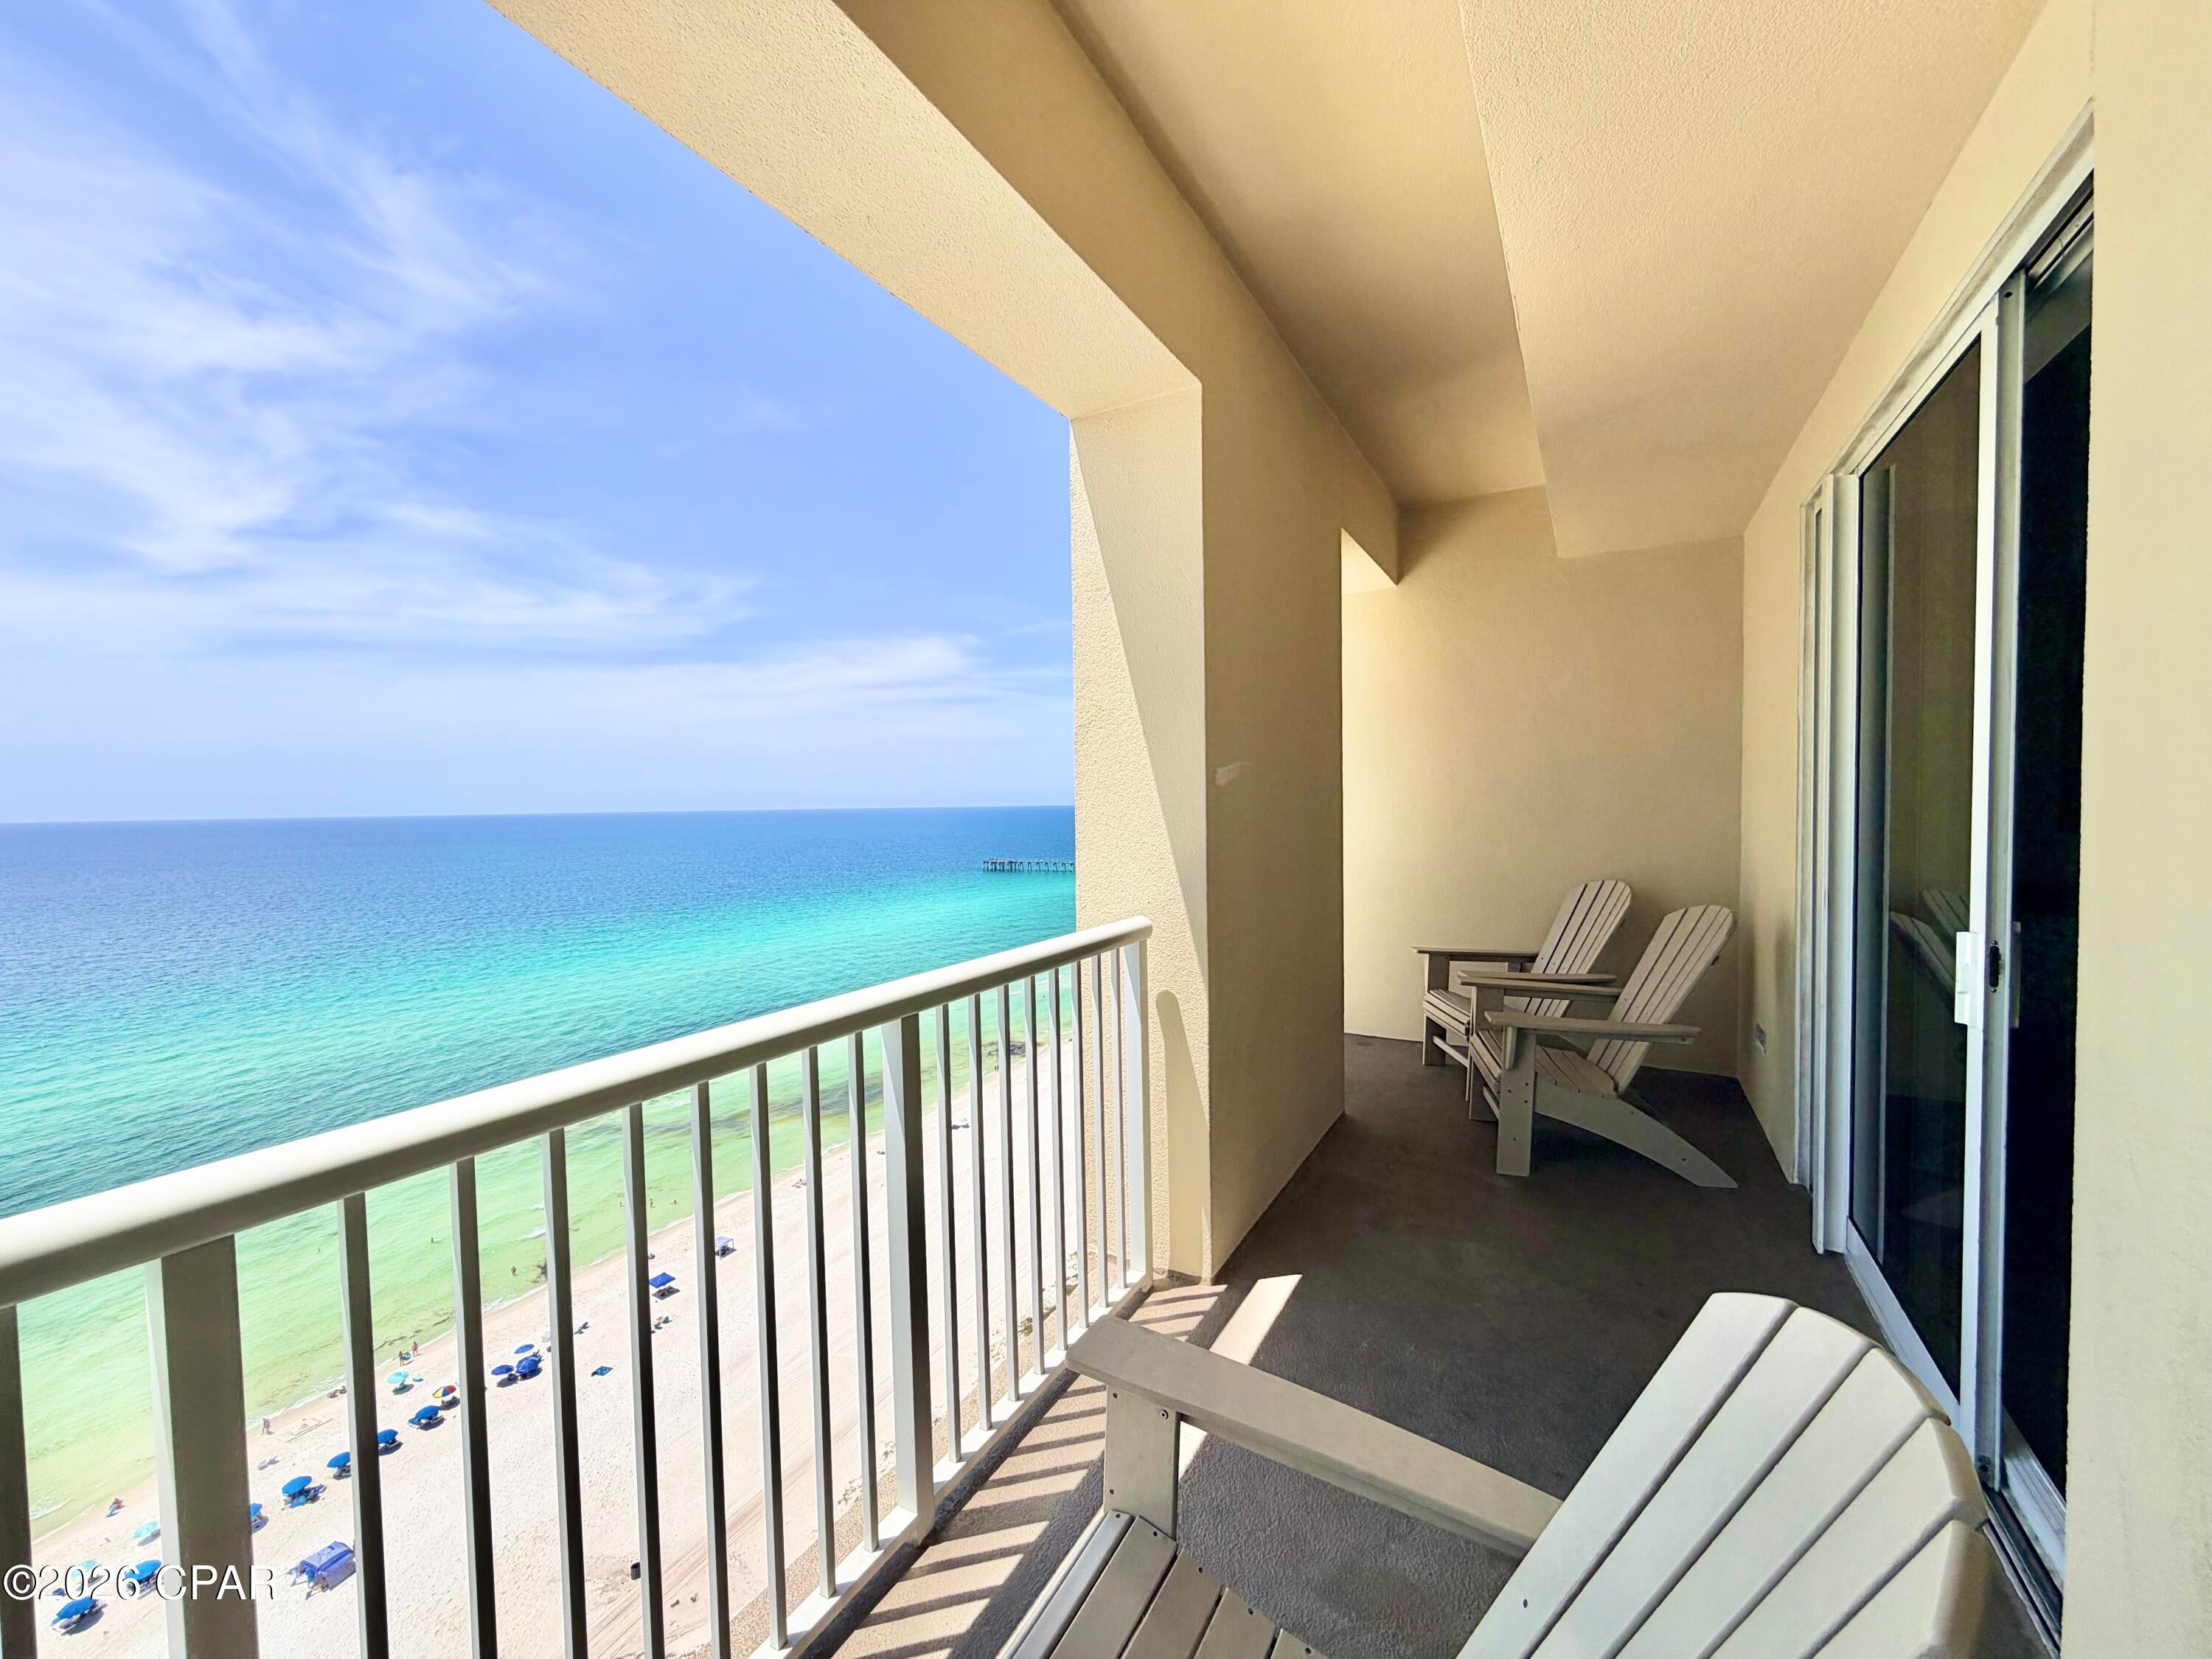
Panama City Beach
11807 Front Beach Road 2004
2 Beds
2 Baths
1,135 Sq.Ft.
$549,900
MLS#: 795027
