
Property
Beds
5
Full Baths
2
1/2 Baths
1
Year Built
2003
Sq.Footage
2,486
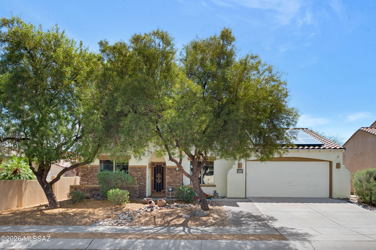
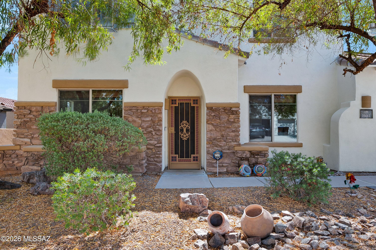
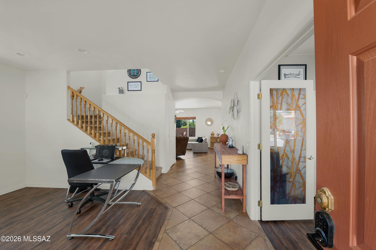
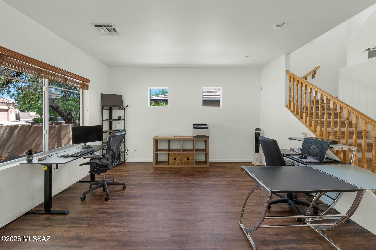
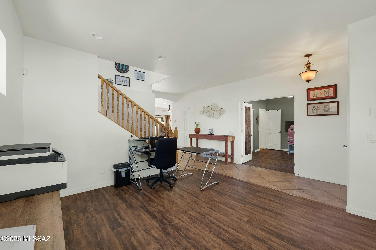
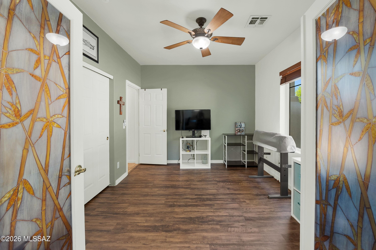
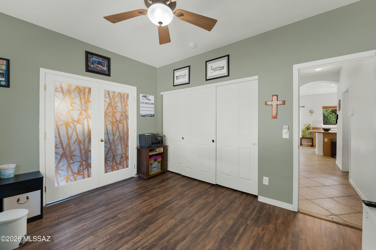
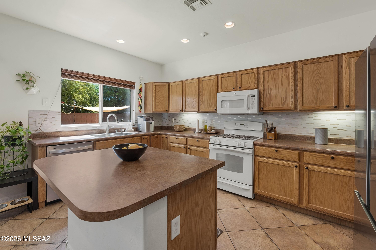
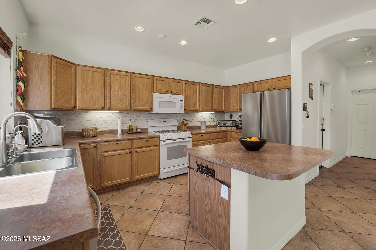
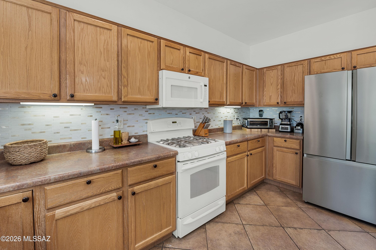
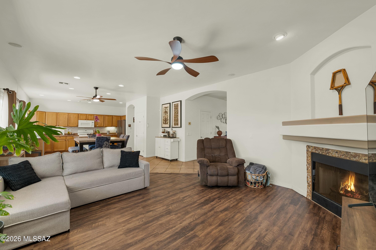
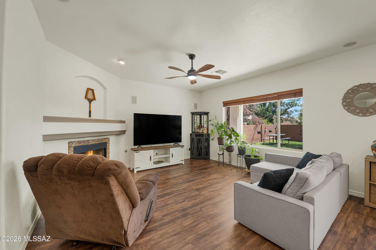
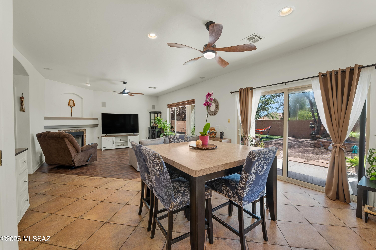
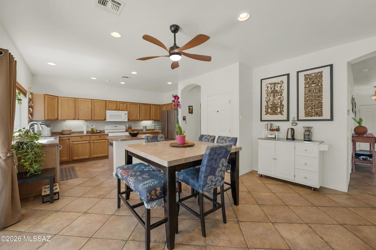
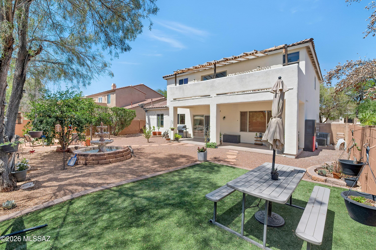
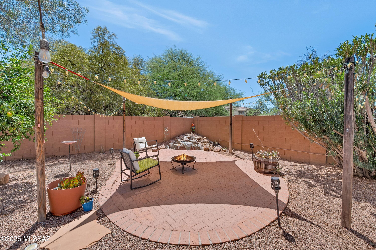
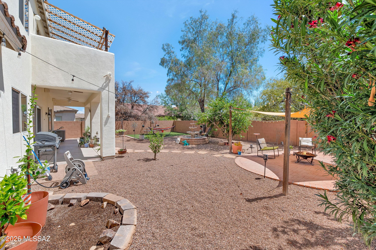
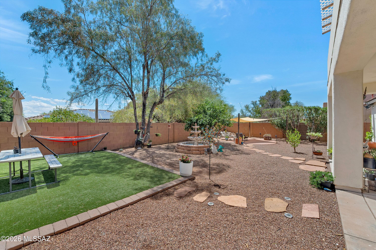
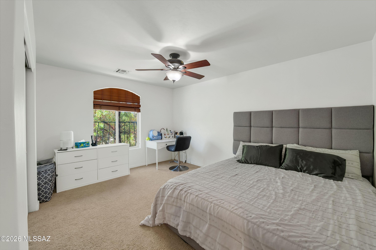
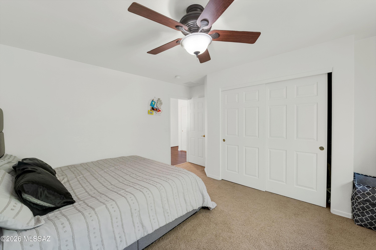
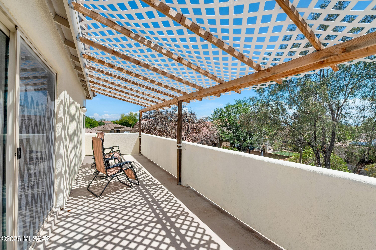
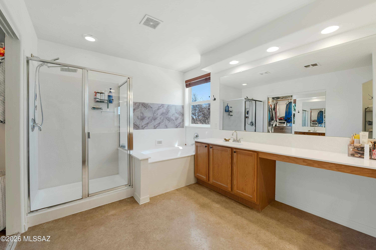
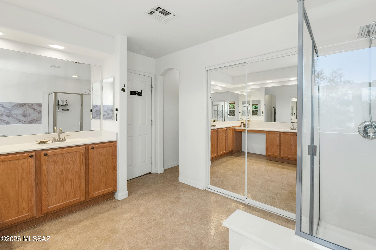
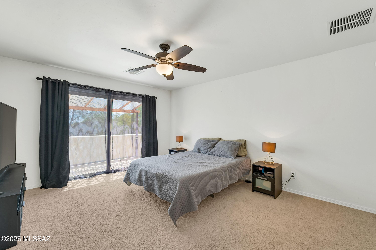
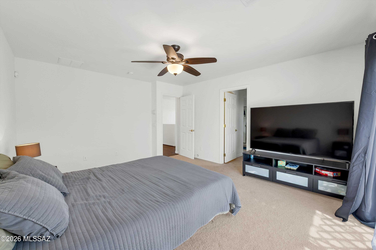
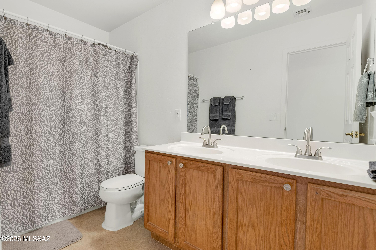
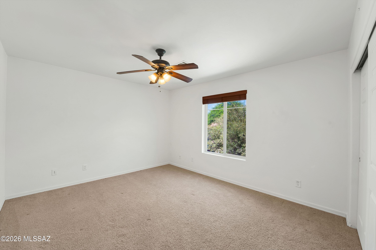
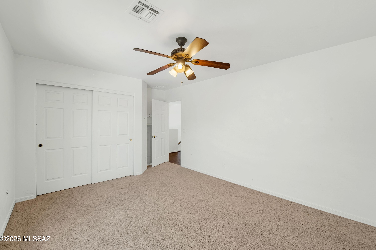
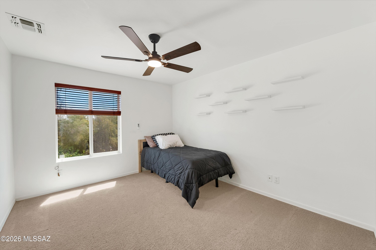
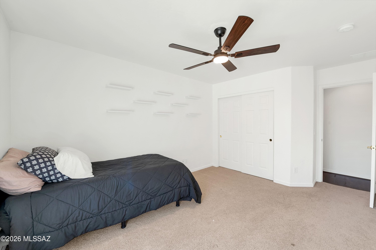
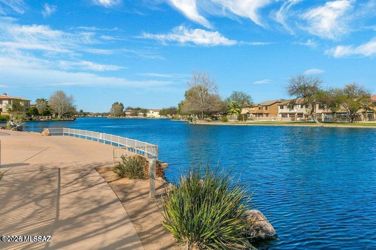
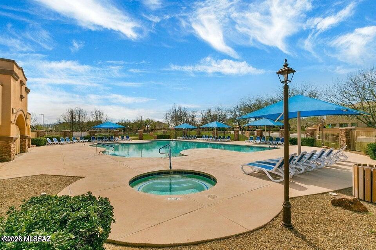
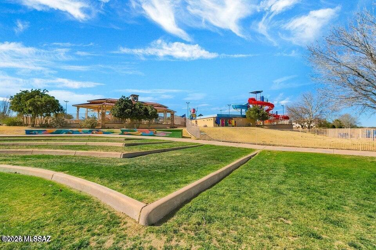
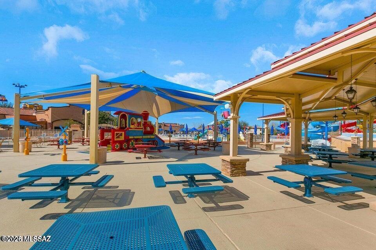
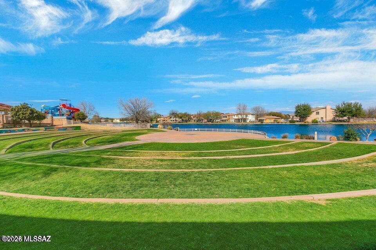
Welcome to your next chapter in the highly sought-after Rancho Sahuarita community! Nestled within the desirable Presidio De La Madera neighborhood, this beautifully maintained and thoughtfully upgraded 5-bedroom, 3-bath residence offers the perfect blend of comfort, functionality, energy efficiency, and Arizona lifestyle living. From the moment you arrive, the attractive stone façade and inviting curb appeal immediately set the tone for what awaits inside. Step through the front door and experience a spacious, light-filled floor plan designed for both everyday living and entertaining. The downstairs living areas feature easy-to-maintain hard surface flooring, including tile and laminate throughout, creating a clean and modern feel while eliminating the hassle of downstairs carpet. The versatile downstairs den offers exceptional flexibility and can easily function as a true 5th bedroom, home office, guest retreat, or multi-generational living space thanks to its full closet, window, and convenient proximity to a full bathroom--perfect for visiting family members or anyone looking to avoid stairs. The heart of the home is the generously sized kitchen, designed with both style and practicality in mind. Featuring stainless steel appliances including a refrigerator and dishwasher, abundant cabinetry, extensive counter space, and a center island that overlooks the family room, this kitchen creates the ideal setup for hosting gatherings or enjoying quiet evenings at home. The adjoining family room is warm and inviting with a cozy fireplace that adds charm and ambiance to the space. Upstairs, you'll find an expansive primary suite designed to be your own private retreat. One of the standout features of this home is the oversized covered balcony extending directly off the primary bedroom--offering breathtaking views of the backyard and the beautiful Santa Rita Mountains. This elevated outdoor space also serves as a covered patio below, creating additional shade and functionality for outdoor living. Imagine enjoying your morning coffee while watching the sunrise over the mountains or unwinding in the evenings while taking in Arizona's stunning desert skies. The spacious primary bathroom features dual vanities, a soaking tub, separate shower, and a generously sized walk-in closet designed to accommodate your storage needs with ease. The upstairs level also includes three additional guest bedrooms, providing flexibility for growing households, guests, hobbies, or additional workspace options. To make this home even more move-in ready, the upstairs is receiving brand-new carpet installation for the new owner--adding fresh comfort and value throughout the second level. This home has been meticulously cared for and offers numerous major upgrades that provide peace of mind and long-term value, including a new roof installed in 2023, select new windows in 2023, fresh exterior paint completed in 2025, and a brand-new 2.5-ton HVAC system installed in 2025. Energy-conscious buyers will appreciate the Tesla solar system and EV charger, helping contribute to significantly reduced utility costs during the warm Arizona summers while supporting a more energy-efficient lifestyle. Step outside into your private backyard oasis where relaxation and entertaining come together seamlessly. The backyard features low-maintenance turf, mature landscaping, multiple water features, and a spacious covered patio ideal for outdoor dining, gatherings, or simply enjoying the peaceful surroundings. The thoughtful landscaping creates a tranquil atmosphere while still remaining easy to care for year-round. The 3-car tandem garage provides excellent storage capabilities and versatility for vehicles, recreational equipment, home gym space, workshop potential, or additional storage solutions. Living in Rancho Sahuarita means gaining access to an incredible master-planned community known for its resort-style amenities and vibrant lifestyle. Enjoy nearby lakes, parks, walking and biking trails, water park amenities, recreational facilities, community events, and convenient access to shopping, dining, and everyday essentials. This location offers the perfect balance of neighborhood charm and modern convenience. Opportunities like this are hard to find--a spacious, extensively upgraded, energy-efficient home in one of Southern Arizona's most desirable communities. Whether you're looking for room to grow, space to entertain, or simply a beautifully maintained move-in-ready home with stunning mountain views, this property truly checks all the boxes. Schedule your private showing today and experience everything this exceptional home in Rancho Sahuarita has to offer before it's gone!
Features & Amenities
Interior
-
Other Interior Features
Kitchen Island, Vaulted Ceiling(s), Walk-In Closet(s), Sound System, Pantry, Double Vanity, High Speed Internet
-
Total Bedrooms
5
-
Bathrooms
2
-
1/2 Bathrooms
1
-
Basement YN
NO
-
Cooling YN
YES
-
Cooling
Zoned, Central Air
-
Fireplace YN
YES
-
Heating YN
YES
-
Heating
Forced Air, Zoned
-
Pet friendly
N/A
Exterior
-
Garage
Yes
-
Garage spaces
3
-
Construction Materials
Stucco, Frame
-
Other Exterior Features
Balcony
-
Parking
Tandem, Garage Door Opener, Oversized, Attached, Garage
-
Patio and Porch Features
Covered, Deck
-
Pool
No
-
View
Mountain(s)
Area & Lot
-
Lot Features
Subdivided, Waterfall, Few Trees
-
Lot Size(acres)
0.14
-
Lot Size(square feet)
6316.0
-
Property Type
Residential
-
Property Sub Type
Single Family Residence
-
Architectural Style
Spanish
Price
-
Sales Price
$385,000
-
Tax Amount
$3,280.56
-
Sq. Footage
2, 486
-
Price/SqFt
$154
HOA
-
Association
Yes
-
Association Fee
$113
-
Association Fee Frequency
Monthly
-
Association Fee Includes
N/A
School District
-
Elementary School
Anza Trail
-
Middle School
Anza Trail
-
High School
Walden Grove
Property Features
-
Association Amenities
Clubhouse, Park, Pool, Sport Court, Recreation Facilities, Jogging Path, Trail(s)
-
Senior Community YN
NO
-
Water Source
Public
Schedule a Showing
Showing scheduled successfully.
Mortgage calculator
Estimate your monthly mortgage payment, including the principal and interest, property taxes, and HOA. Adjust the values to generate a more accurate rate.
Your payment
Principal and Interest:
$
Property taxes:
$
HOA fees:
$
Total loan payment:
$
Total interest amount:
$
Location
County
Pima
Elementary School
Anza Trail
Middle School
Anza Trail
High School
Walden Grove
Listing Courtesy of Cody Lopez , Long Realty
RealHub Information is provided exclusively for consumers' personal, non-commercial use, and it may not be used for any purpose other than to identify prospective properties consumers may be interested in purchasing. All information deemed reliable but not guaranteed and should be independently verified. All properties are subject to prior sale, change or withdrawal. RealHub website owner shall not be responsible for any typographical errors, misinformation, misprints and shall be held totally harmless.

AGENT
Franko Maric
Call Franko today to schedule a private showing.

* Listings on this website come from the FMLS IDX Compilation and may be held by brokerage firms other than the owner of this website. The listing brokerage is identified in any listing details. Information is deemed reliable but is not guaranteed. If you believe any FMLS listing contains material that infringes your copyrighted work please click here to review our DMCA policy and learn how to submit a takedown request.© 2024 FMLS.
Related Properties

Sahuarita
830 W Calle Falerno
3 Beds
2 Baths
1,565 Sq.Ft.
$320,000
MLS#: 22613597

Sahuarita
262 E Calle Puente Lindo
4 Beds
2 Baths
1,865 Sq.Ft.
$309,000
MLS#: 22613647
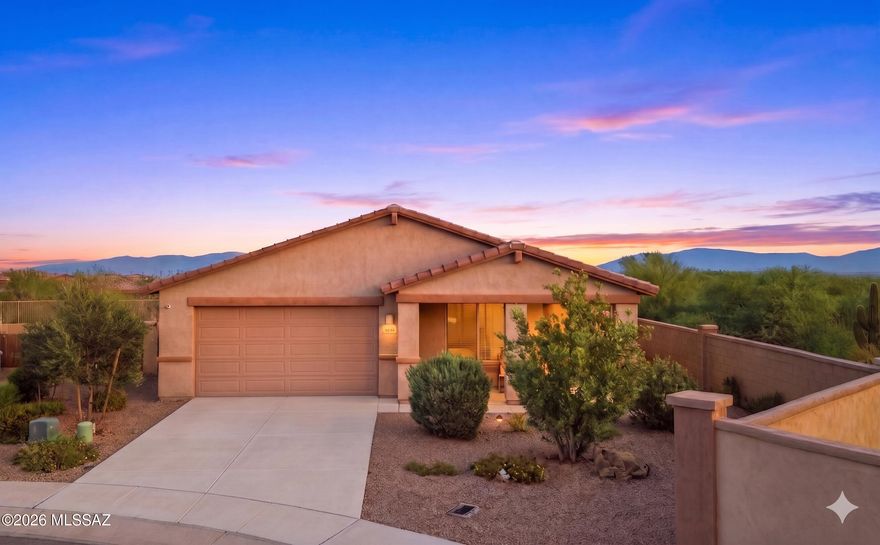
Sahuarita
800 W Calle Moa
3 Beds
2 Baths
1,967 Sq.Ft.
$389,000
MLS#: 22613544

Sahuarita
16500 S Placita Jibe
4 Beds
2 Baths
1,915 Sq.Ft.
$360,000
MLS#: 22613474

Sahuarita
13809 S Camino Acelga
3 Beds
2 Baths
1,791 Sq.Ft.
$319,900
MLS#: 22613443

Sahuarita
7640 W Maverick Road
3 Beds
2 Baths
1,756 Sq.Ft.
$429,999
MLS#: 22613415
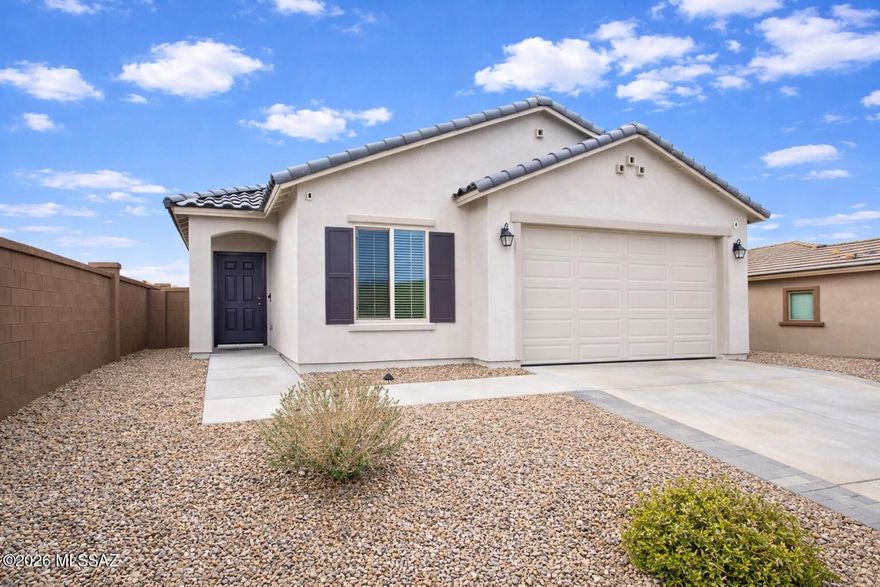
Sahuarita
16570 S Paseo Badajo
3 Beds
2 Baths
1,353 Sq.Ft.
$342,500
MLS#: 22603462

Sahuarita
868 W Calle Las Varitas
3 Beds
2 Baths
1,602 Sq.Ft.
$345,000
MLS#: 22613250

Sahuarita
15438 S Camino Napo
5 Beds
3 Baths
2,917 Sq.Ft.
$449,900
MLS#: 22612725
