
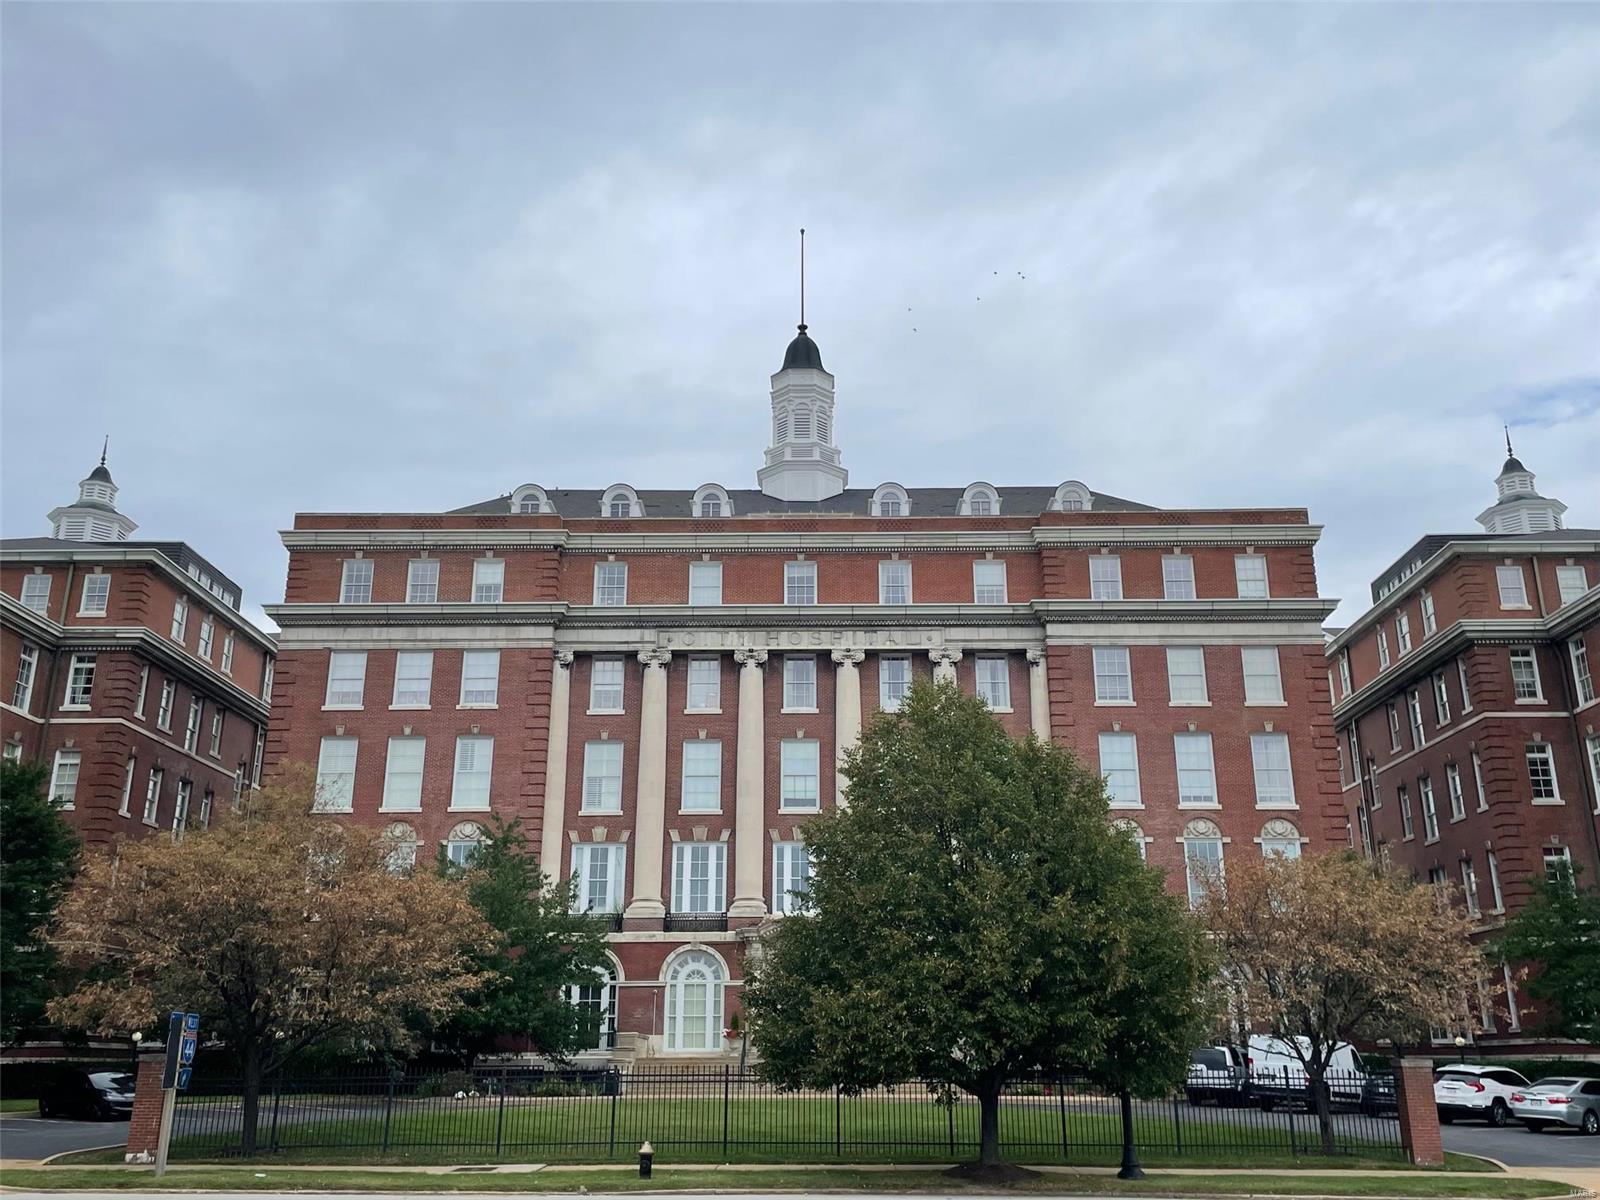
Historic, High-Rise-4+ Stories, Garden
1515 Lafayette Avenue 504
St Louis, MO 63104
MLS#: 24052442
$179,900
Property
Beds
2
Full Baths
2
1/2 Baths
None
Year Built
1903
Sq.Footage
1,416
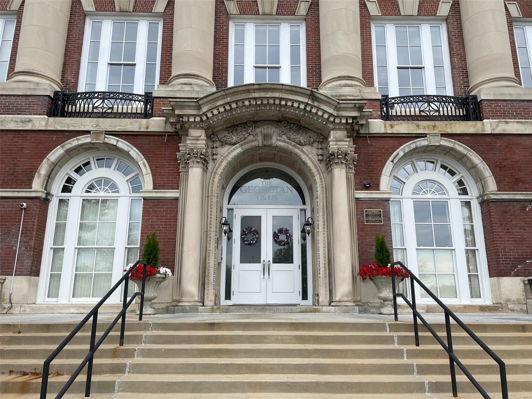
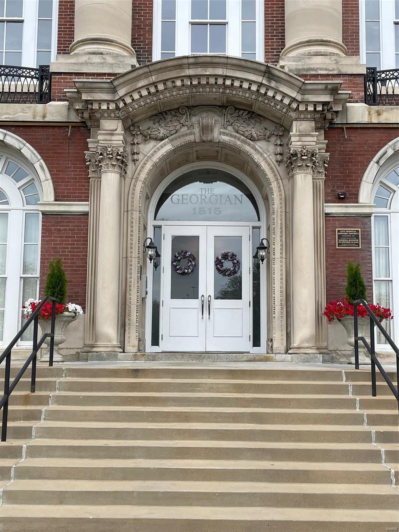
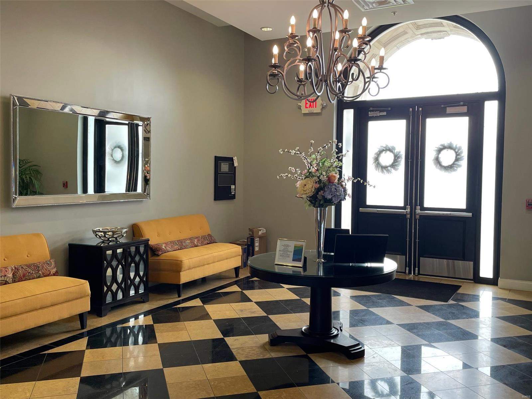
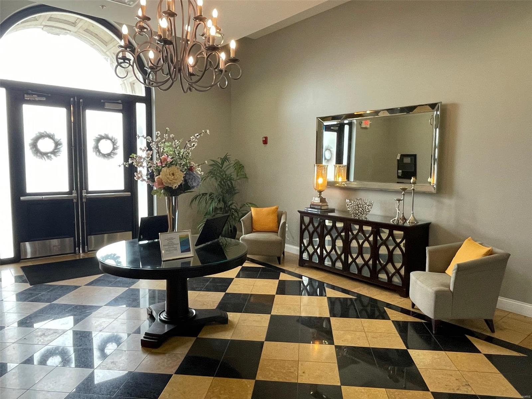
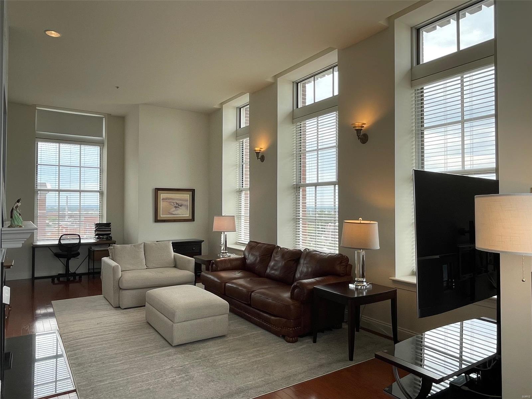
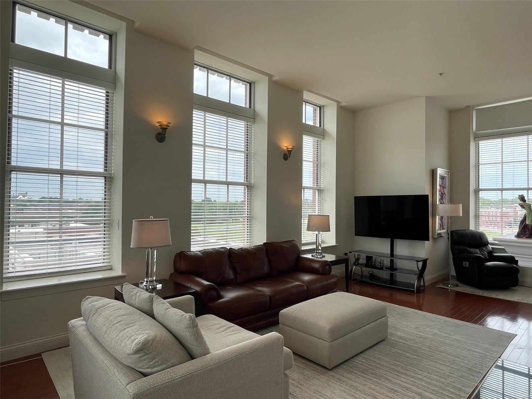
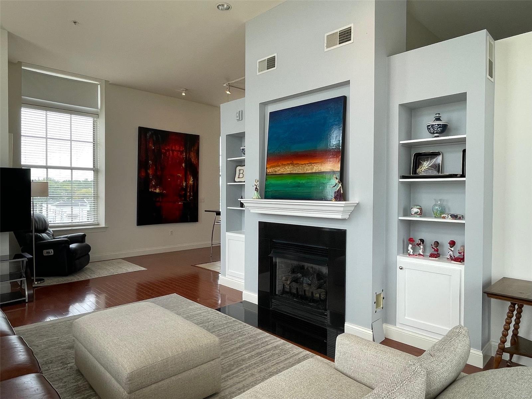
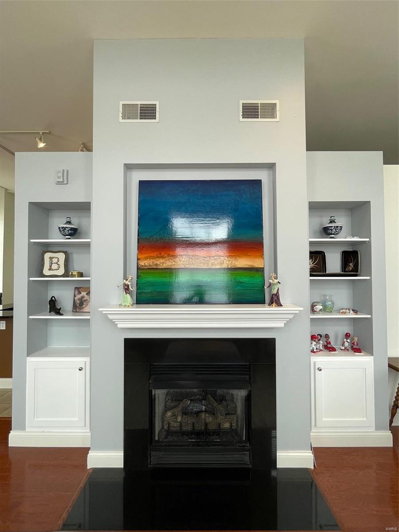
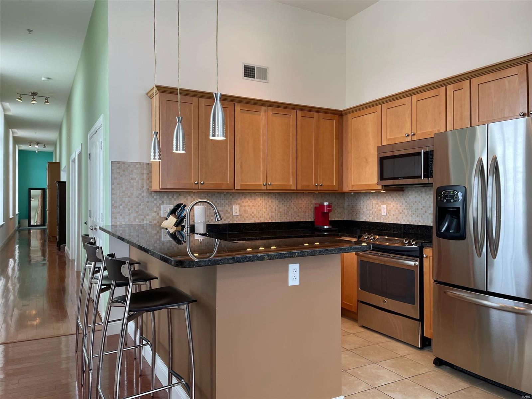
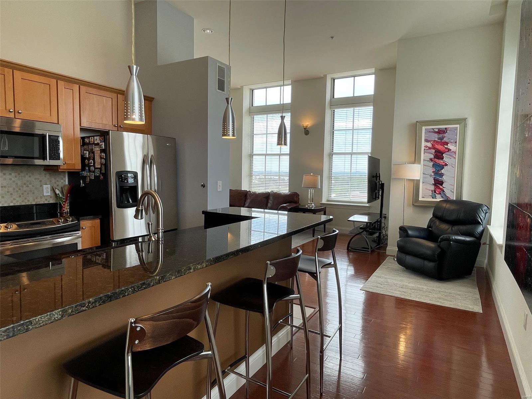
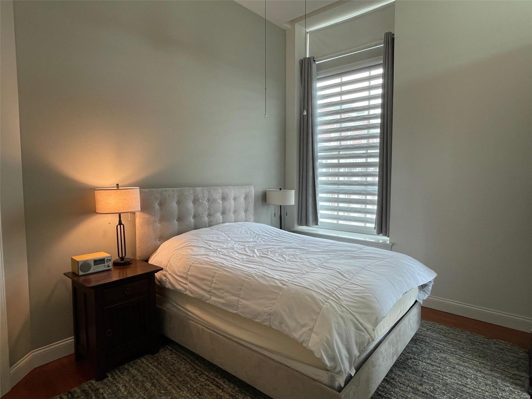
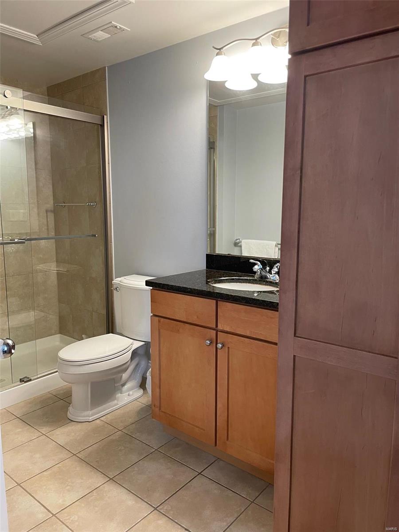
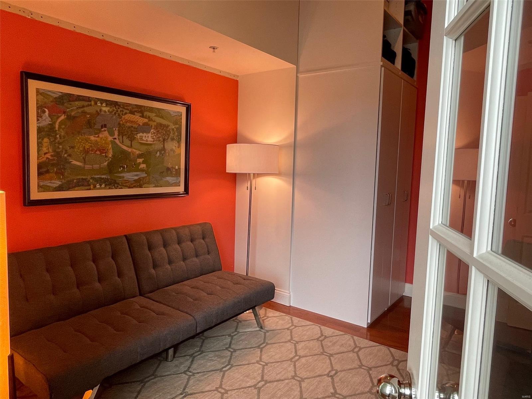
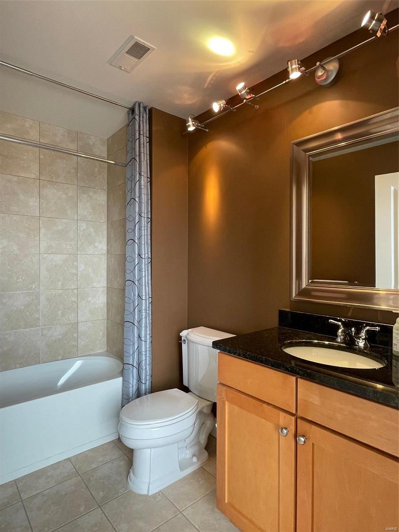
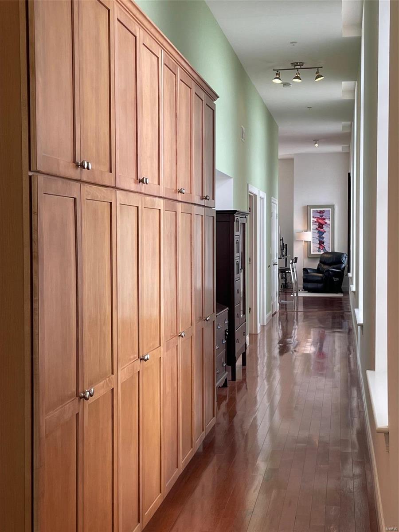
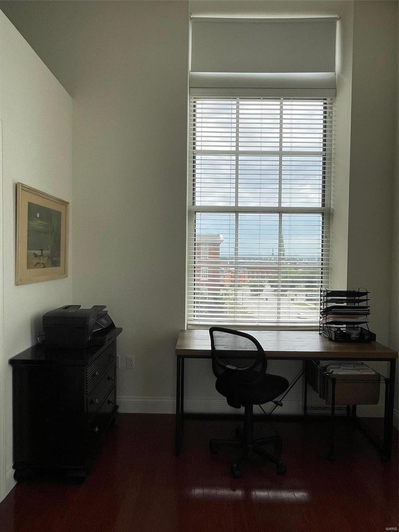
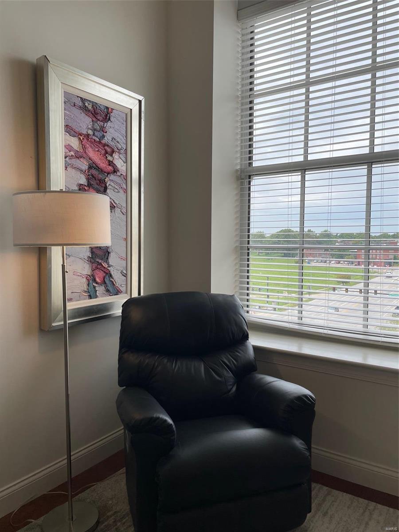
Dramatic views overlooking the city with a south, east and west exposure. Located on the west wing of the building this beautifully maintained unit features 2-bedrooms and two full baths. 12' ceilings and over scaled windows fill this condo with natural light. The updated kitchen features stainless steel appliances, granite counter tops, tile backsplash, maple shaker style cabinetry with breakfast bar. The great room has a gas fireplace with built-in bookcases surrounded by a walls of windows. The master bedroom suite has a private full bath with granite counter tops and built-in cabinets for extra storage. The private guest bedroom has a walk in closet and additional built-in cabinetry for storage. The hall bathroom with ceramic tile floors, tub/shower surround and vanity with granite counter top. Washer dryer in included, secure assigned parking with close access to the building. Condo fee includes A/C, heat, water, trash and sewer. Walk to Lafayette Square shops and restaurants. Location: City
Features & Amenities
Interior
-
Other Interior Features
Elevator, Bookcases, Open Floorplan, Breakfast Bar, Eat-in Kitchen, Granite Counters, Entrance Foyer
-
Total Bedrooms
2
-
Bathrooms
2
-
Above Grade Finished Area
1416.0
-
Basement YN
NO
-
Cooling YN
YES
-
Cooling
Central Air, Electric
-
Fireplace YN
YES
-
Heating YN
YES
-
Heating
Forced Air, Natural Gas
-
Main Level Bedrooms
2
-
Pet friendly
Call
Exterior
-
Garage
No
-
Construction Materials
Brick Veneer
-
Parking
RV Access/Parking, Assigned, Secured
-
Pool
No
-
Waterfront YN
NO
Area & Lot
-
Property Type
Residential
-
Property Sub Type
Condominium
-
Architectural Style
Historic, High-Rise-4+ Stories, Garden
Price
-
Sales Price
$179,900
-
Tax Amount
$2,469
-
Financing Options
Cash
-
Sq. Footage
1,416
-
Price/SqFt
$127
HOA
-
Association
YES
-
Association Fee
$721
-
Association Fee Frequency
Monthly
-
Association Fee Includes
N/A
School District
-
Elementary School
Sigel Elem. Comm. Ed. Center
-
Middle School
Fanning Middle Community Ed.
-
High School
Vashon High
Property Features
-
Association Amenities
Management
-
Ownership
Private
-
Sewer
Public Sewer
-
Water Source
Public
Schedule a Showing
Showing scheduled successfully.
Mortgage calculator
Estimate your monthly mortgage payment, including the principal and interest, property taxes, and HOA. Adjust the values to generate a more accurate rate.
Your payment
Principal and Interest:
$
Property taxes:
$
HOA fees:
$
Total loan payment:
$
Total interest amount:
$
Location
County
St Louis City
Elementary School
Sigel Elem. Comm. Ed. Center
Middle School
Fanning Middle Community Ed.
High School
Vashon High
Listing Courtesy of Steven Engel , Engel & Voelkers St. Louis
RealHub Information is provided exclusively for consumers' personal, non-commercial use, and it may not be used for any purpose other than to identify prospective properties consumers may be interested in purchasing. All information deemed reliable but not guaranteed and should be independently verified. All properties are subject to prior sale, change or withdrawal. RealHub website owner shall not be responsible for any typographical errors, misinformation, misprints and shall be held totally harmless.

AGENT
Franko Maric
Call Franko today to schedule a private showing.

* Listings on this website come from the FMLS IDX Compilation and may be held by brokerage firms other than the owner of this website. The listing brokerage is identified in any listing details. Information is deemed reliable but is not guaranteed. If you believe any FMLS listing contains material that infringes your copyrighted work please click here to review our DMCA policy and learn how to submit a takedown request.© 2024 FMLS.
Related Properties
St Louis
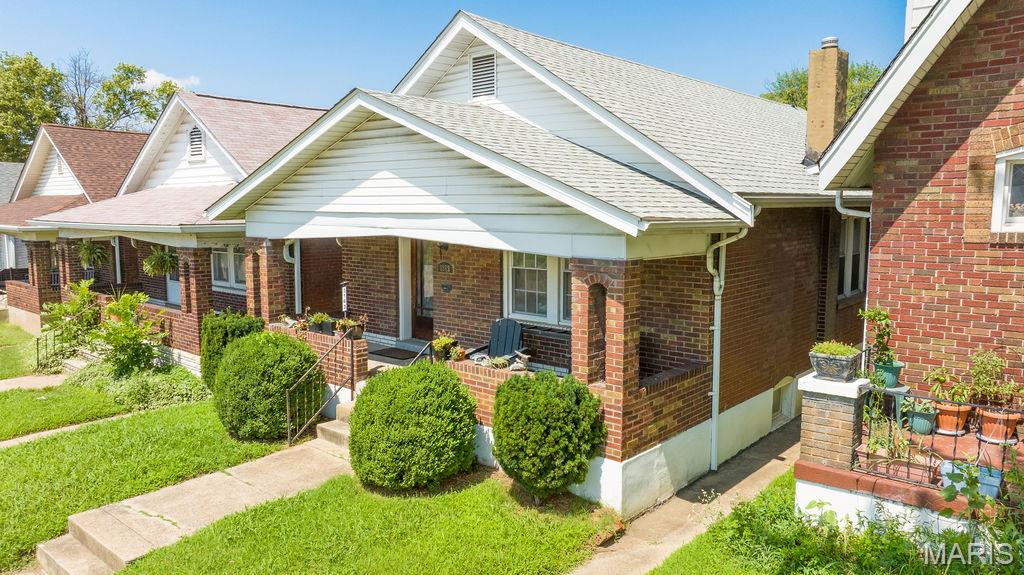
5630 Pershing Avenue 30
2 Beds
1 Baths
945 Sq.Ft.
$162,500
MLS#: 26046542
St Louis
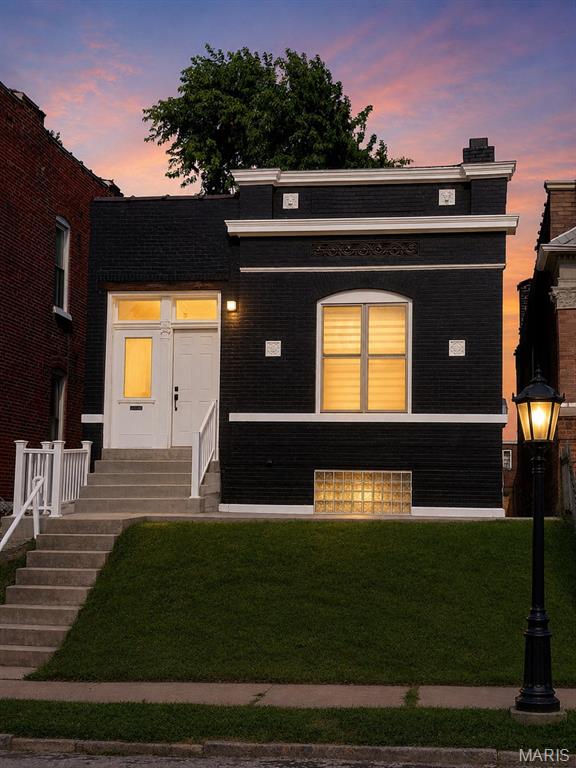
3163 Hampton Avenue
3 Beds
1 Baths
1,008 Sq.Ft.
$215,000
MLS#: 26044413
St Louis
3824 S Compton Avenue
3 Beds
1 Baths
1,080 Sq.Ft.
$165,000
MLS#: 26043548
St Louis
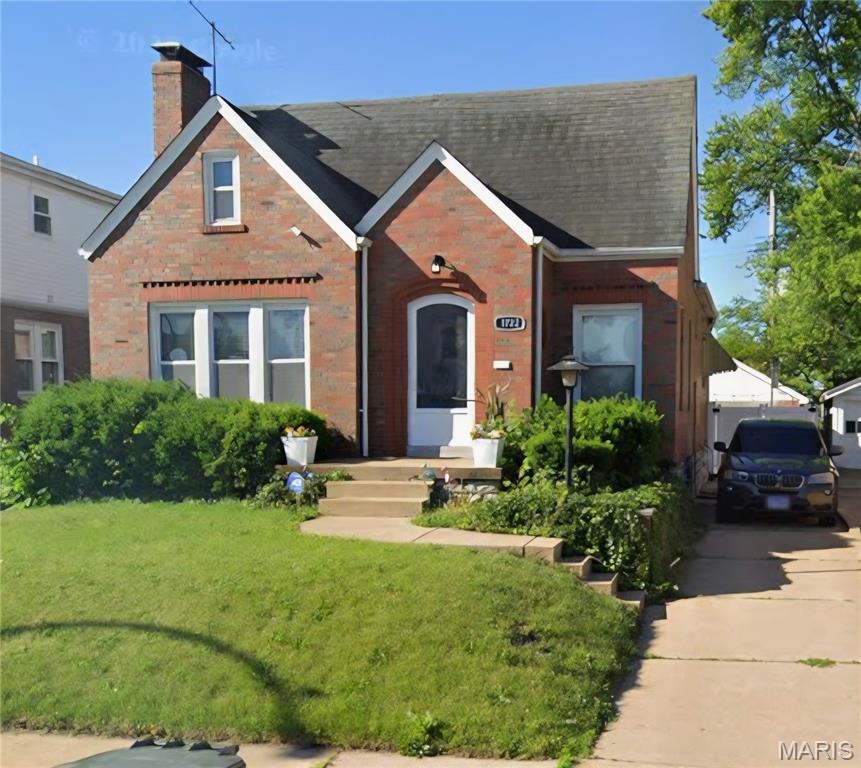
1722 Grape Avenue
3 Beds
1 Baths
1,140 Sq.Ft.
$175,000
MLS#: 26023736
St Louis
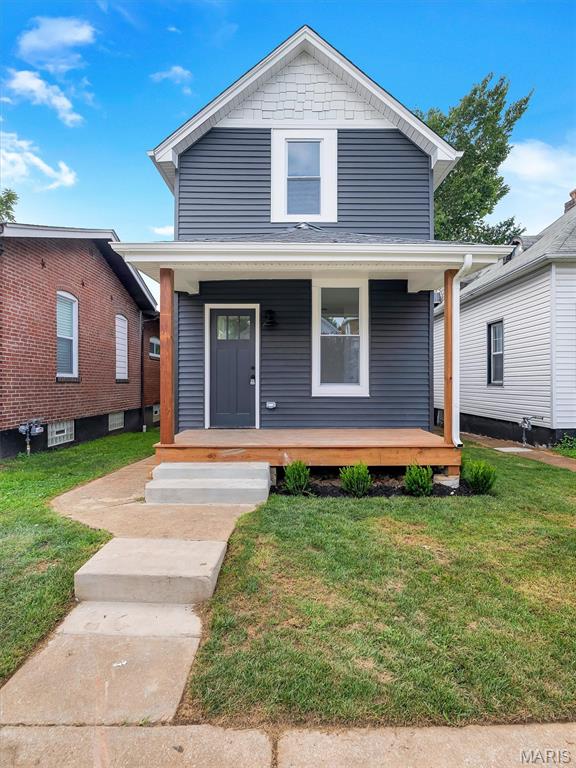
4126 Beethoven Avenue
2 Beds
1 Baths
736 Sq.Ft.
$199,900
MLS#: 26046559
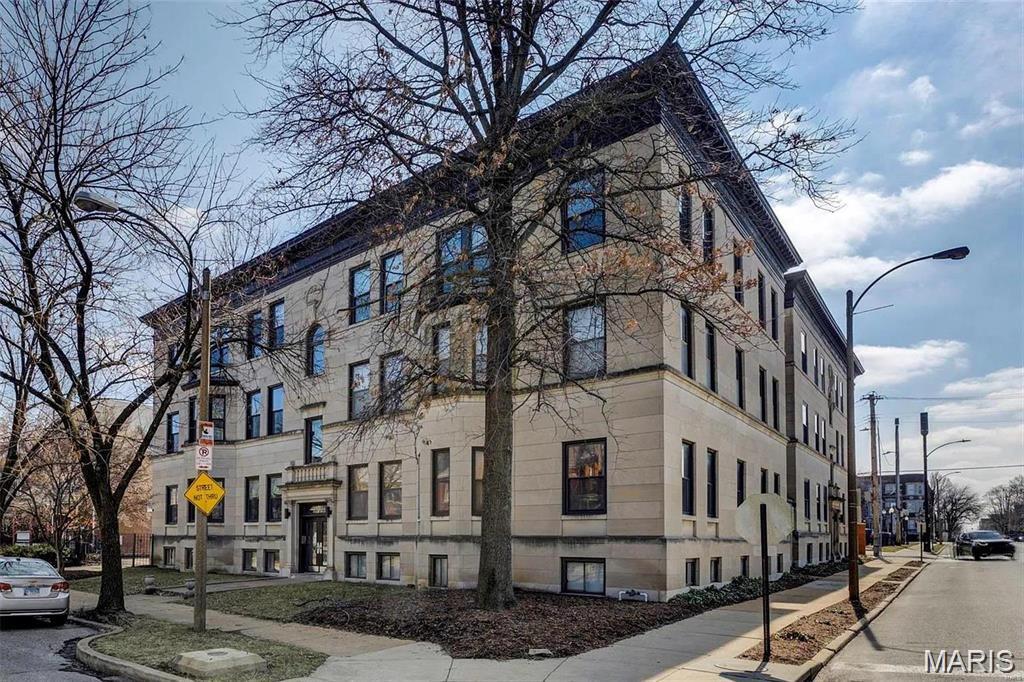
St Louis
4256 Maryland Avenue LLE
3 Beds
2 Baths
1,400 Sq.Ft.
$199,900
MLS#: 26046945
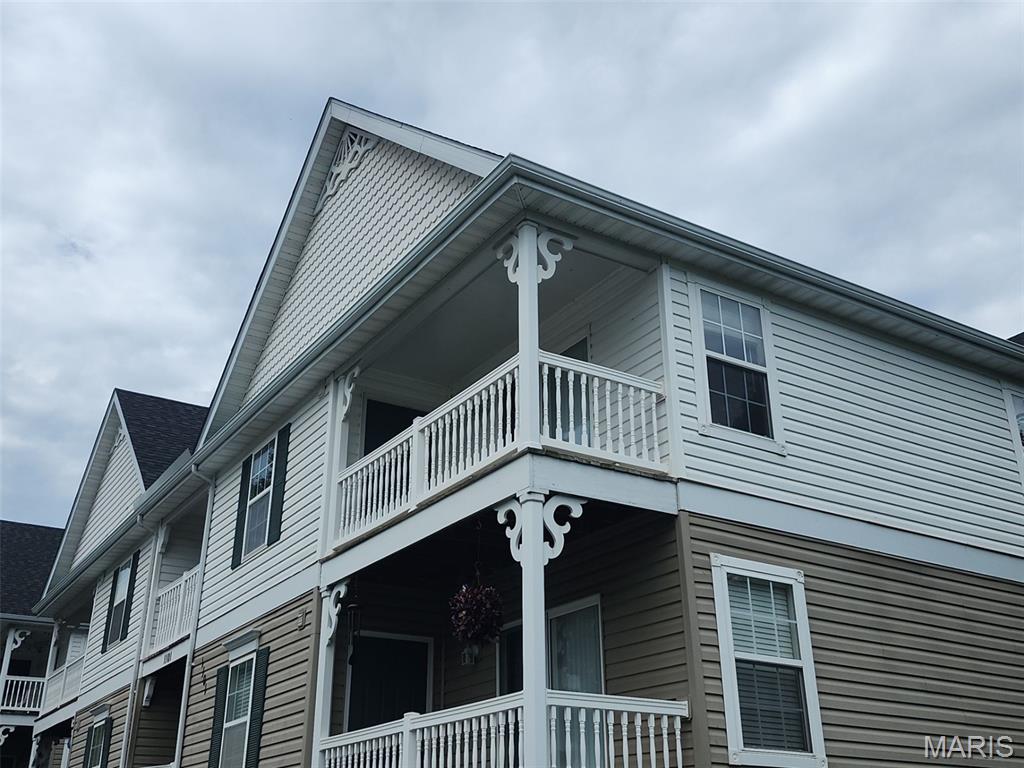
St Louis
1101 Arbor Creek Drive 3C
2 Beds
2 Baths
947 Sq.Ft.
$179,900
MLS#: 26047111
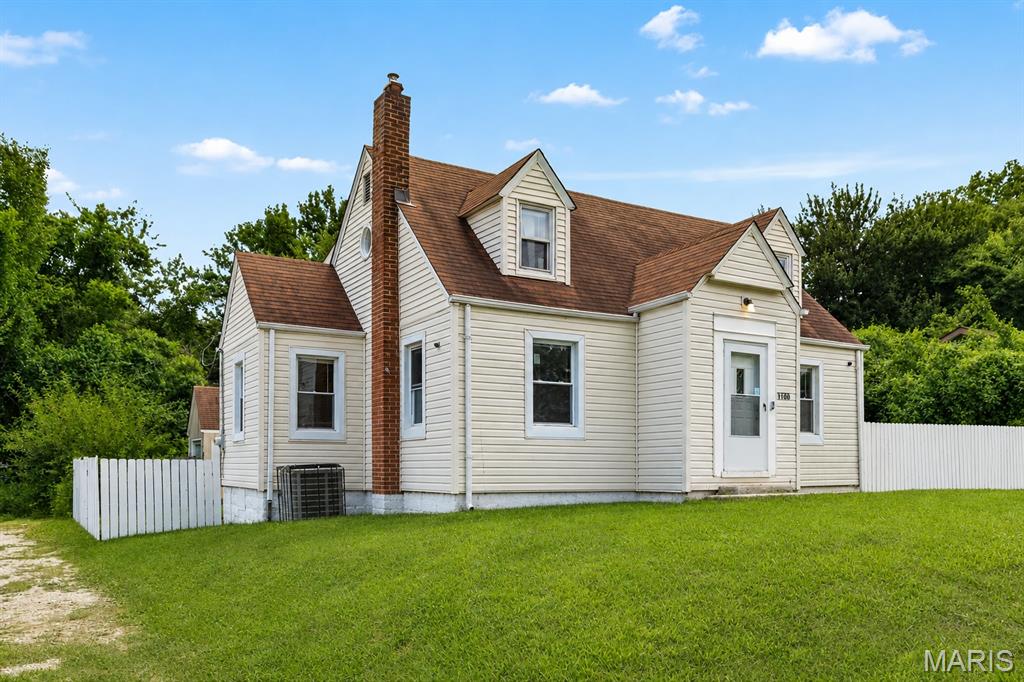
St Louis
1100 Northdale Avenue
4 Beds
2 Baths
1,513 Sq.Ft.
$210,000
MLS#: 26045765
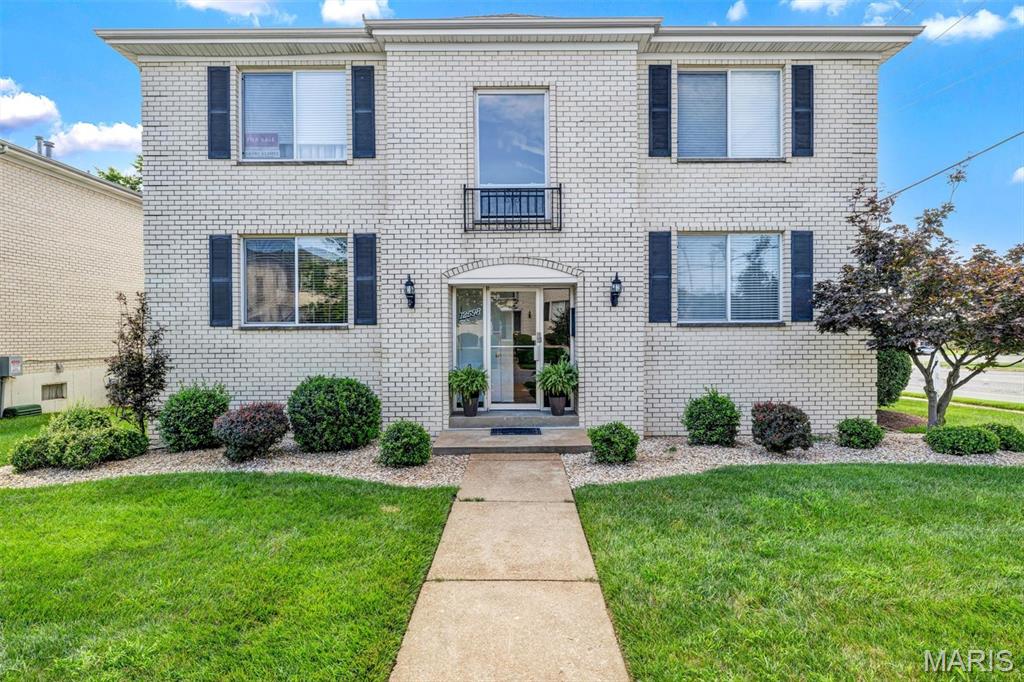
St Louis
12598 Chardin Place 3
2 Beds
2 Baths
1,144 Sq.Ft.
$199,900
MLS#: 26045626
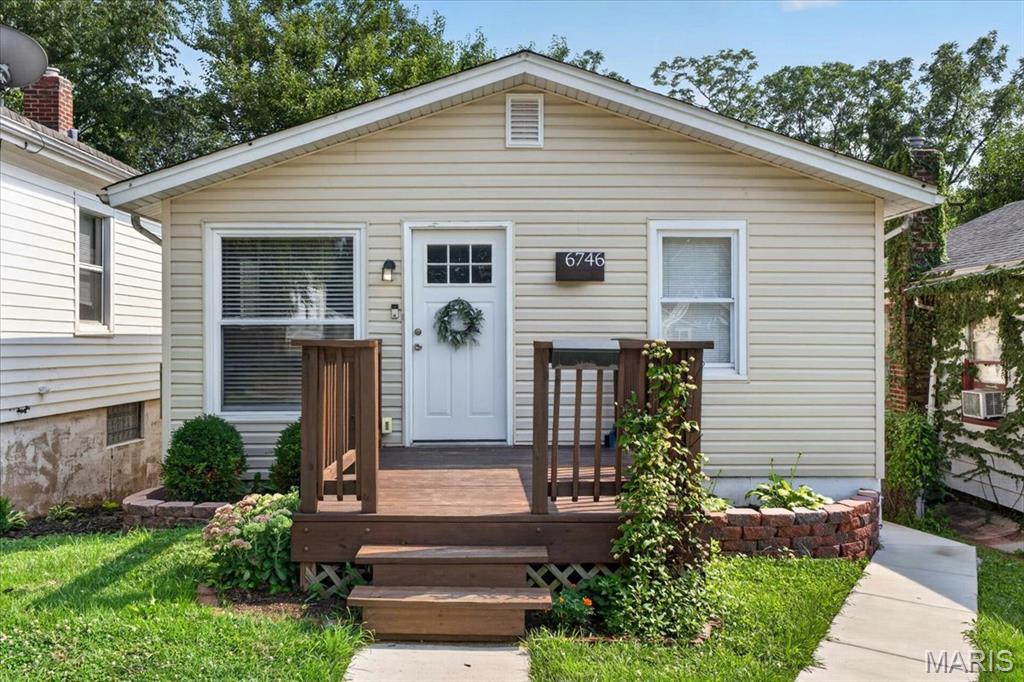
St Louis
6746 Odell Street
2 Beds
1 Baths
1,071 Sq.Ft.
$164,900
MLS#: 26035416
