
Property
Beds
2
Full Baths
2
1/2 Baths
None
Year Built
1903
Sq.Footage
1,424
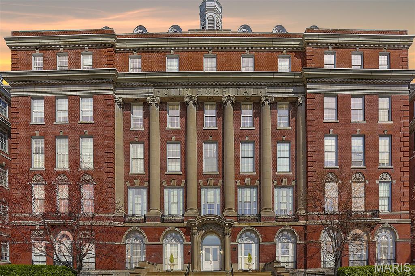
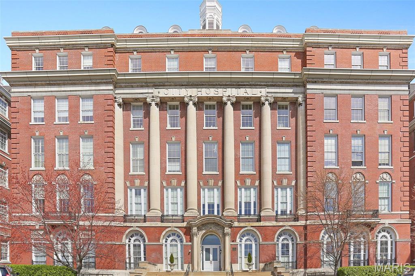
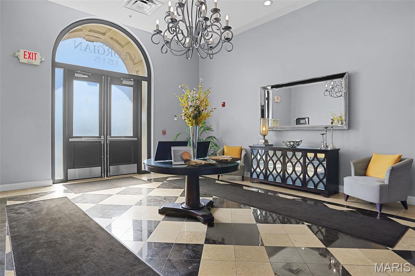
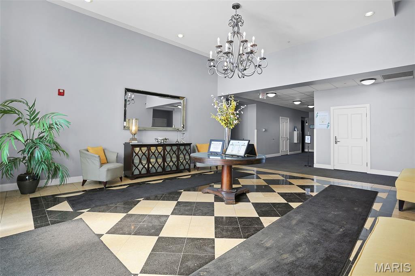
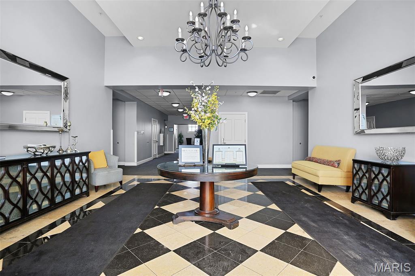
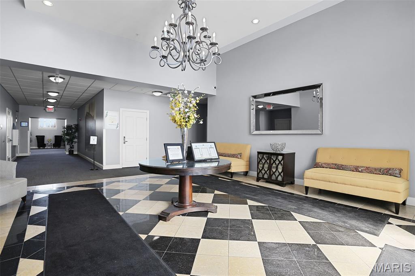
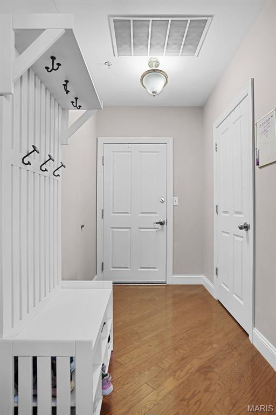
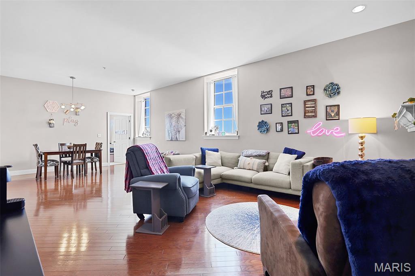
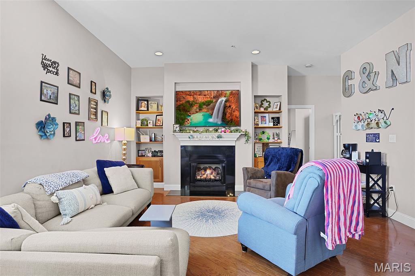
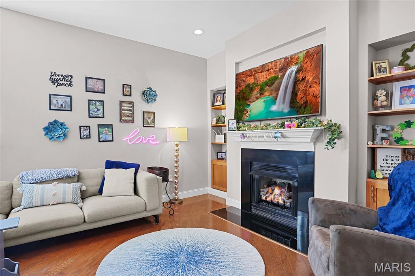
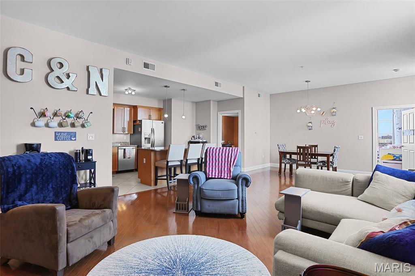
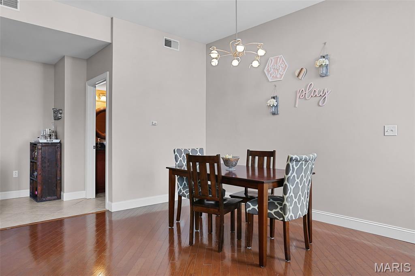
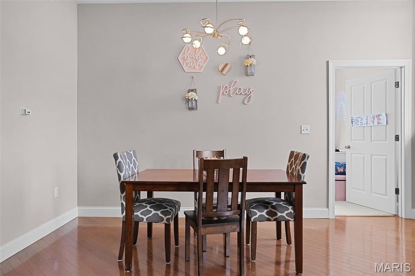
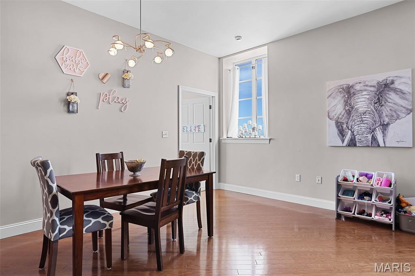
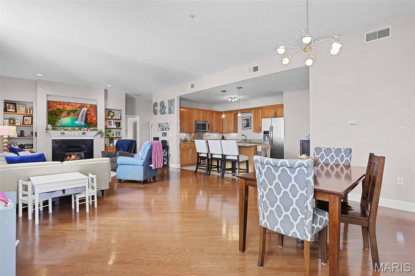
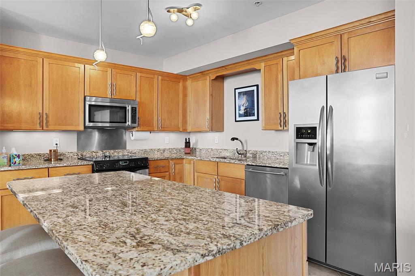
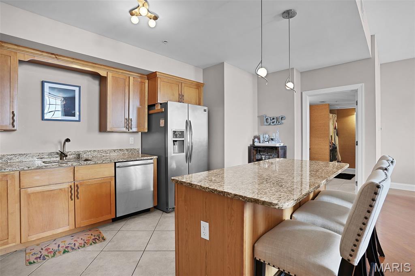
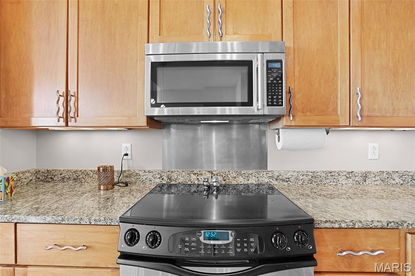
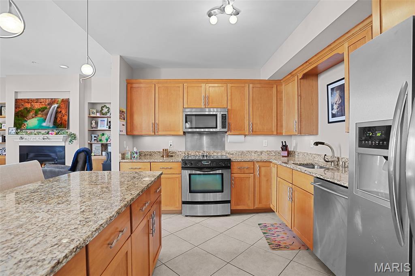
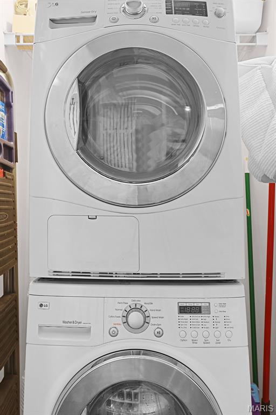
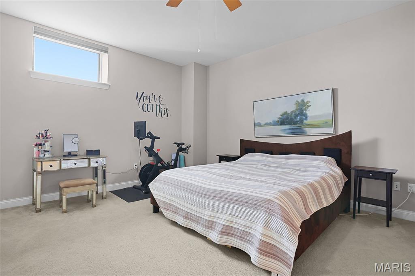
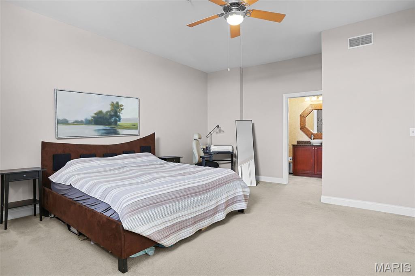
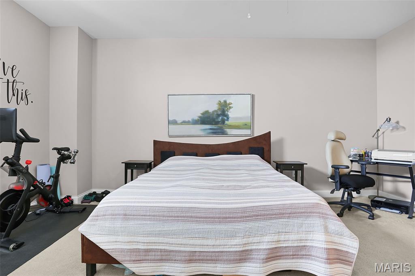
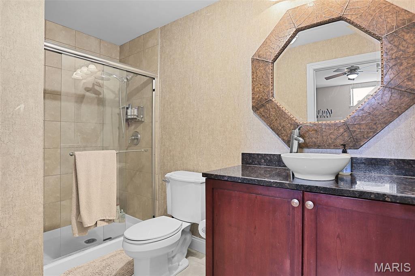
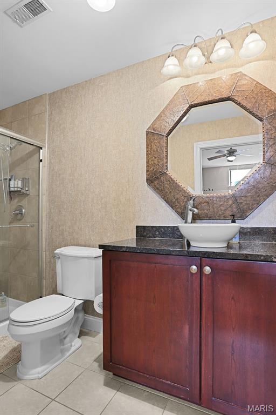
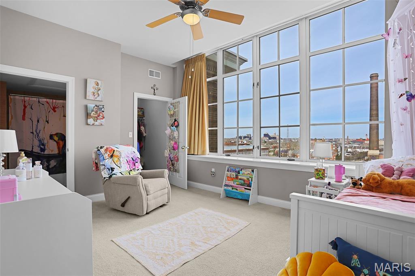
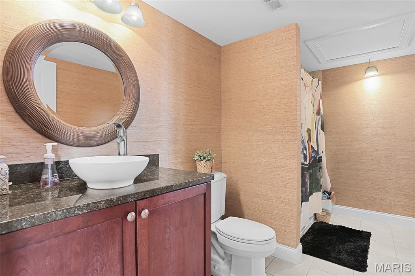
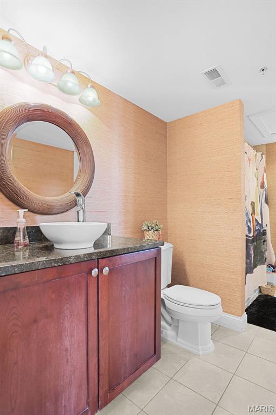
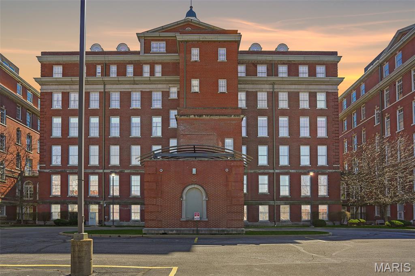
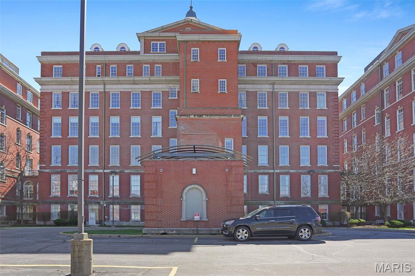
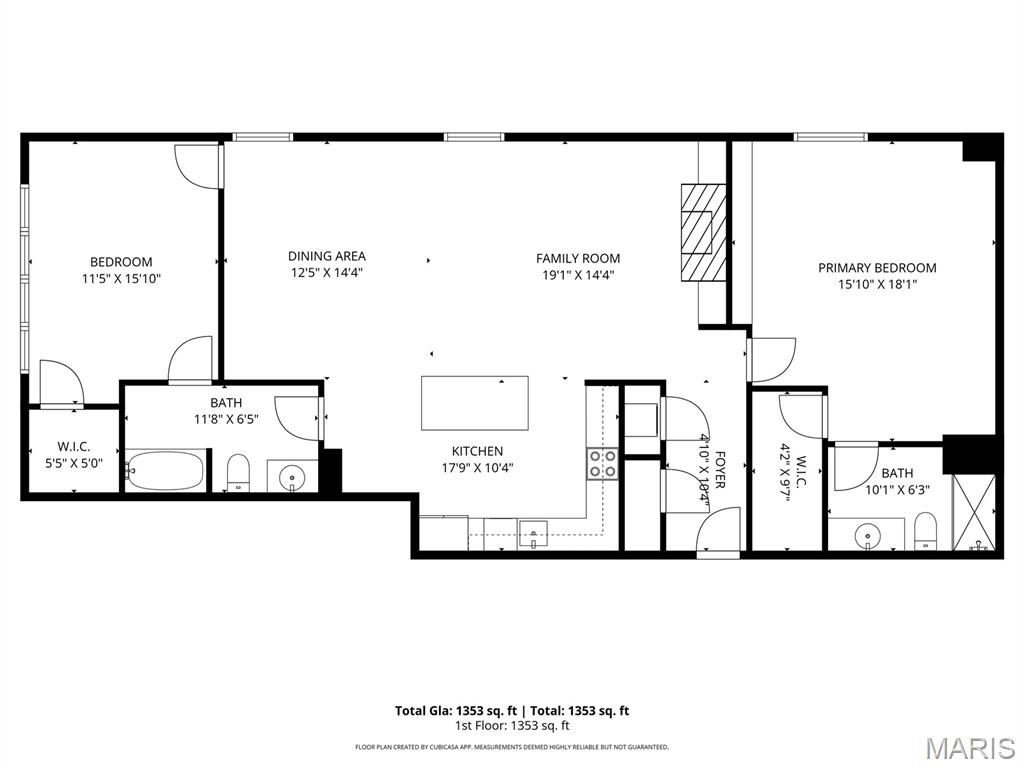
Welcome to this top floor unit located in the historic Georgian Condominiums. Ideally located directly across from Lafayette Square, residents enjoy a highly walkable lifestyle with easy access to popular restaurants, a microbrewery, coffee shops, boutique shopping, and the beautiful Lafayette Park. When you step inside, you are immediately greeted by gleaming hardwood floors and an abundance of natural light that fills the space. The open layout creates an inviting flow that is ideal for both everyday living and entertaining. The living room features a cozy fireplace flanked by built-in shelving and opens seamlessly to the dining area, offering the perfect setting for gatherings. The eat-in kitchen is well-appointed with ample cabinetry, granite countertops, stainless steel appliances, and a center island with breakfast bar seating, providing both style and functionality. The spacious primary suite offers excellent closet storage and a private full bath with a glass walk-in shower. The second bedroom boasts incredible city views through large windows, generous closet space, and its own ensuite full bath with a shower/tub combo. Additional conveniences include in-unit laundry, an assigned parking space in the gated lot, fenced patio, grass area and secure building entry.
Features & Amenities
Interior
-
Total Bedrooms
2
-
Bathrooms
2
-
Above Grade Finished Area
1424.0
-
Basement YN
NO
-
Cooling YN
YES
-
Cooling
Central Air
-
Fireplace YN
YES
-
Heating YN
YES
-
Heating
Forced Air
-
Main Level Bedrooms
2
-
Pet friendly
N/A
Exterior
-
Garage
No
-
Construction Materials
Brick
-
Parking
Assigned, Guest, Parking Lot
-
Pool
No
Area & Lot
-
Lot Features
Near Public Transit
-
Property Type
Residential
-
Property Sub Type
Condominium
-
Architectural Style
Apartment Style
Price
-
Sales Price
$189,900
-
Tax Amount
$2,847
-
Financing Options
Conventional
-
Sq. Footage
1,424
-
Price/SqFt
$133
HOA
-
Association
YES
-
Association Fee
$784.57
-
Association Fee Frequency
Monthly
-
Association Fee Includes
N/A
School District
-
Elementary School
Peabody Elem.
-
Middle School
Peabody Elem.
-
High School
Vashon High
Property Features
-
New Construction
NO
-
Association Amenities
Management
-
Sewer
Public Sewer
-
Water Source
Public
Schedule a Showing
Showing scheduled successfully.
Mortgage calculator
Estimate your monthly mortgage payment, including the principal and interest, property taxes, and HOA. Adjust the values to generate a more accurate rate.
Your payment
Principal and Interest:
$
Property taxes:
$
HOA fees:
$
Total loan payment:
$
Total interest amount:
$
Location
County
St Louis City
Elementary School
Peabody Elem.
Middle School
Peabody Elem.
High School
Vashon High
Listing Courtesy of Brian Tash , The Agency
RealHub Information is provided exclusively for consumers' personal, non-commercial use, and it may not be used for any purpose other than to identify prospective properties consumers may be interested in purchasing. All information deemed reliable but not guaranteed and should be independently verified. All properties are subject to prior sale, change or withdrawal. RealHub website owner shall not be responsible for any typographical errors, misinformation, misprints and shall be held totally harmless.

AGENT
Franko Maric
Call Franko today to schedule a private showing.

* Listings on this website come from the FMLS IDX Compilation and may be held by brokerage firms other than the owner of this website. The listing brokerage is identified in any listing details. Information is deemed reliable but is not guaranteed. If you believe any FMLS listing contains material that infringes your copyrighted work please click here to review our DMCA policy and learn how to submit a takedown request.© 2024 FMLS.
Related Properties
St Louis
3163 Hampton Avenue
3 Beds
1 Baths
1,008 Sq.Ft.
$215,000
MLS#: 26044413
St Louis
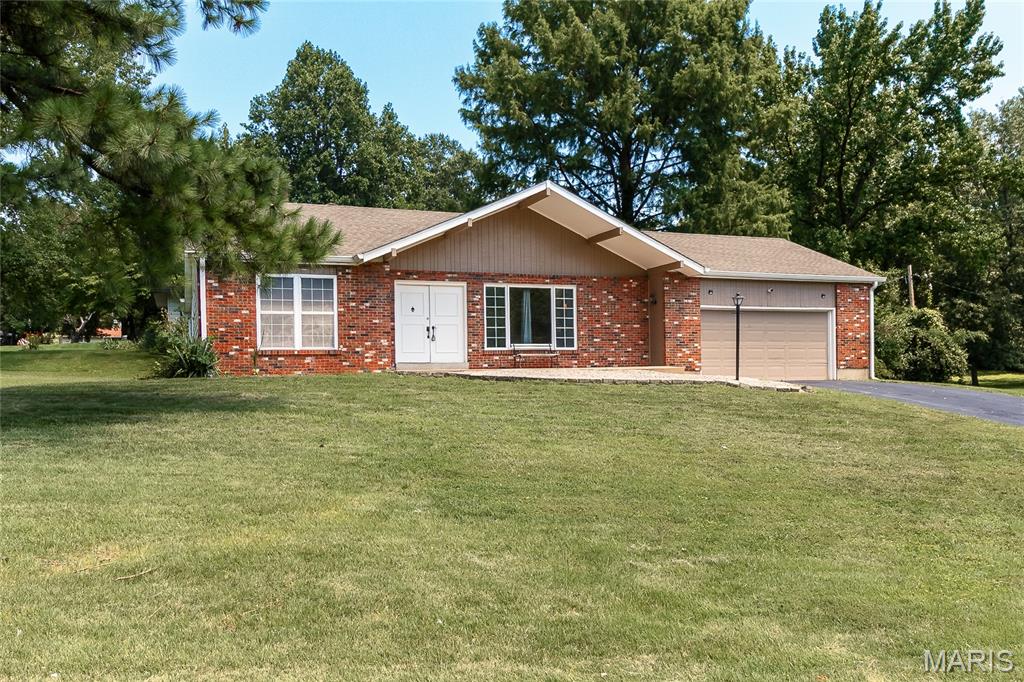
10500 Green Slope Drive
3 Beds
2 Baths
1,600 Sq.Ft.
$219,900
MLS#: 26044189
St Louis
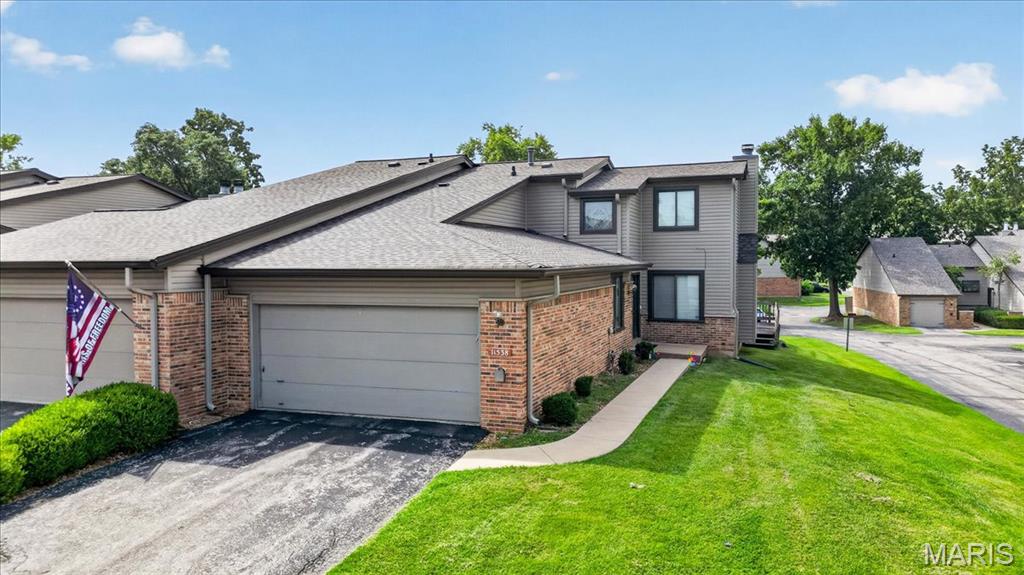
11538 Sandy View Drive
3 Beds
3 Baths
2,398 Sq.Ft.
$224,900
MLS#: 26047152
St Louis
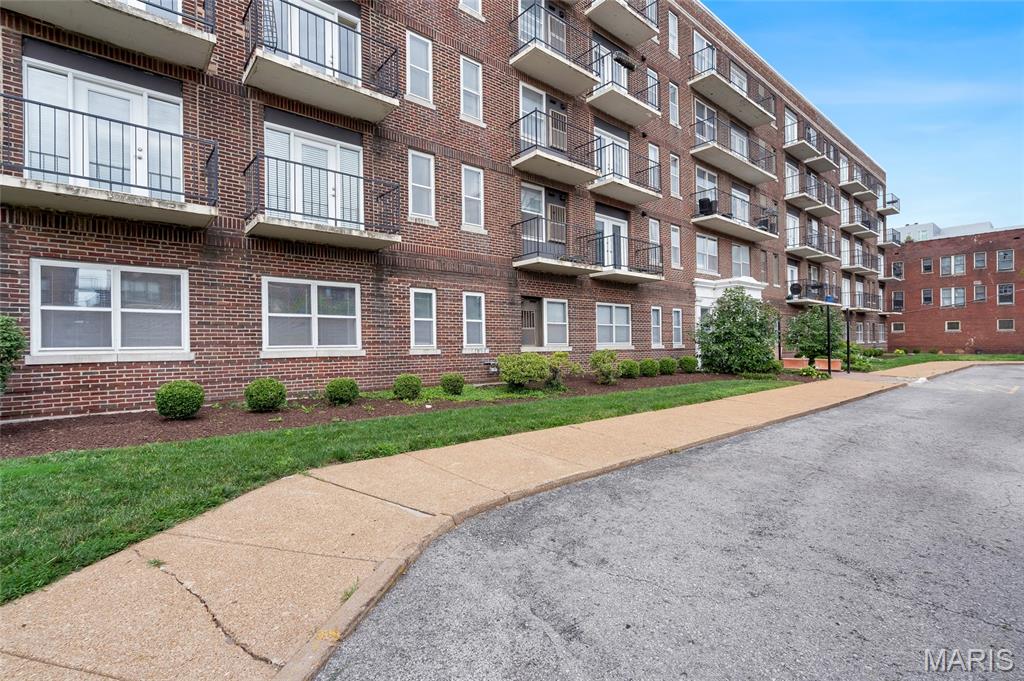
5630 Pershing Avenue 30
2 Beds
1 Baths
945 Sq.Ft.
$162,500
MLS#: 26046542
St Louis
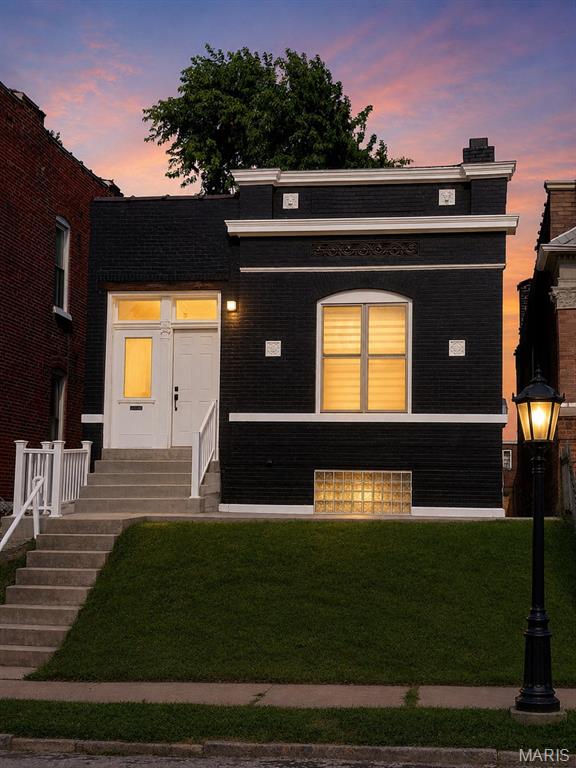
3824 S Compton Avenue
3 Beds
1 Baths
1,080 Sq.Ft.
$165,000
MLS#: 26043548
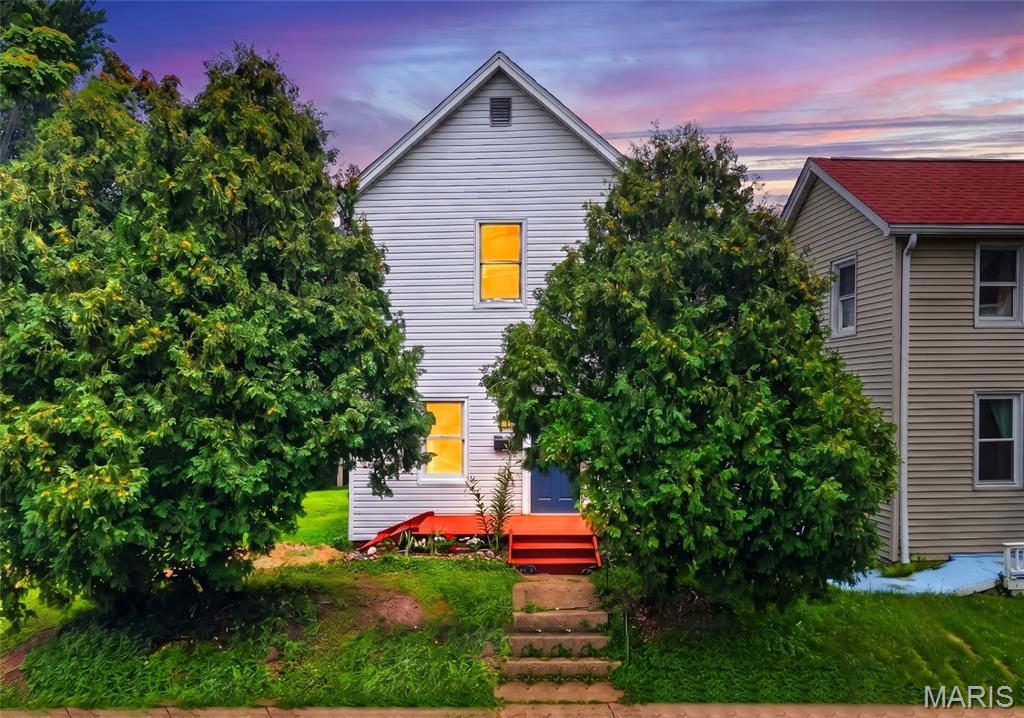
St Louis
1318 Graham Street
2 Beds
1 Baths
976 Sq.Ft.
$225,000
MLS#: 26046626
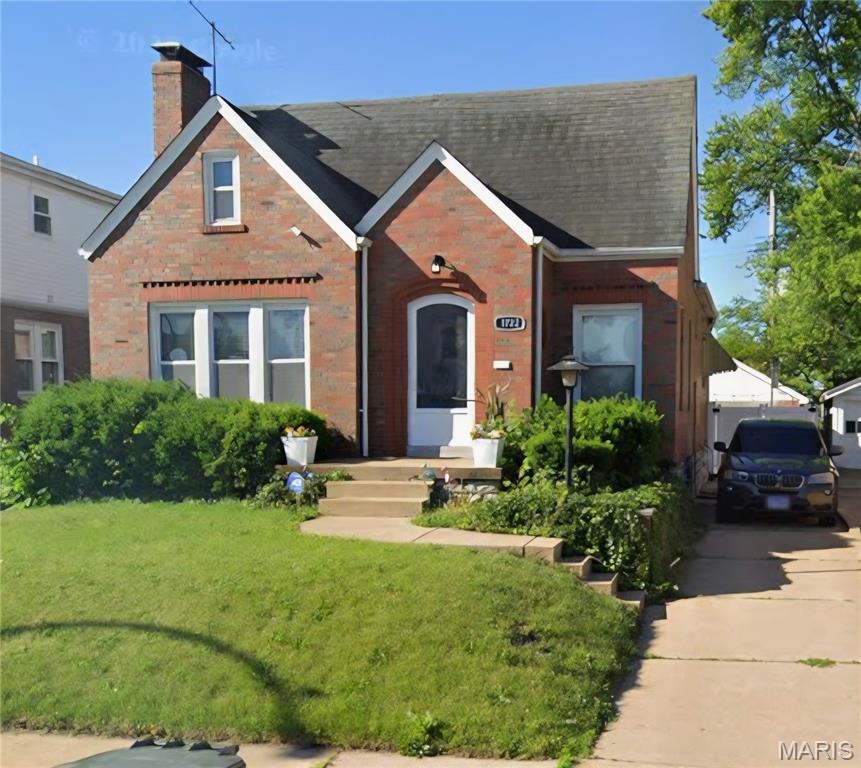
St Louis
1722 Grape Avenue
3 Beds
1 Baths
1,140 Sq.Ft.
$175,000
MLS#: 26023736
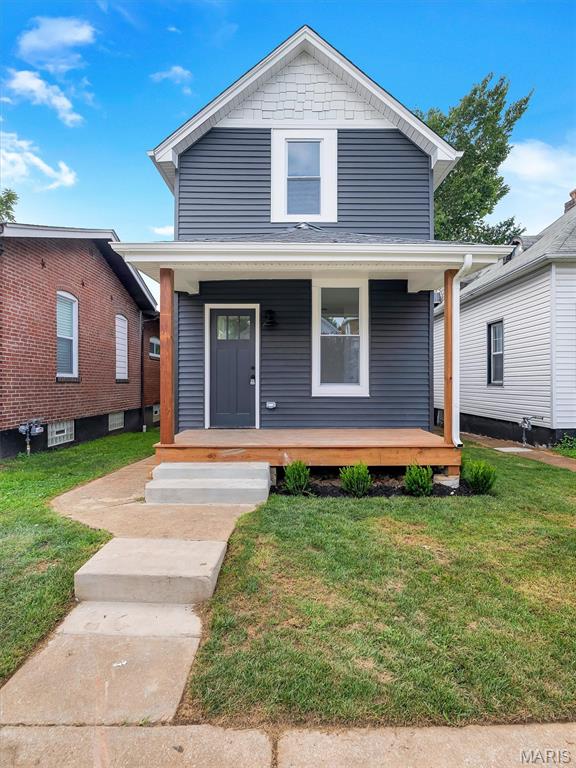
St Louis
4126 Beethoven Avenue
2 Beds
1 Baths
736 Sq.Ft.
$199,900
MLS#: 26046559
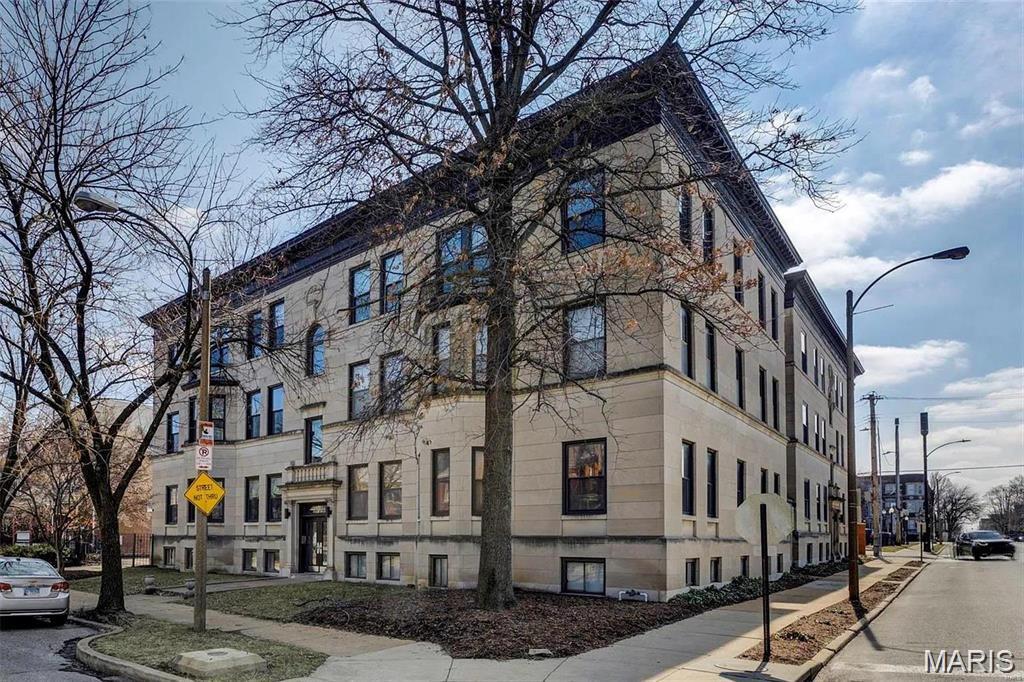
St Louis
4256 Maryland Avenue LLE
3 Beds
2 Baths
1,400 Sq.Ft.
$199,900
MLS#: 26046945
St Louis
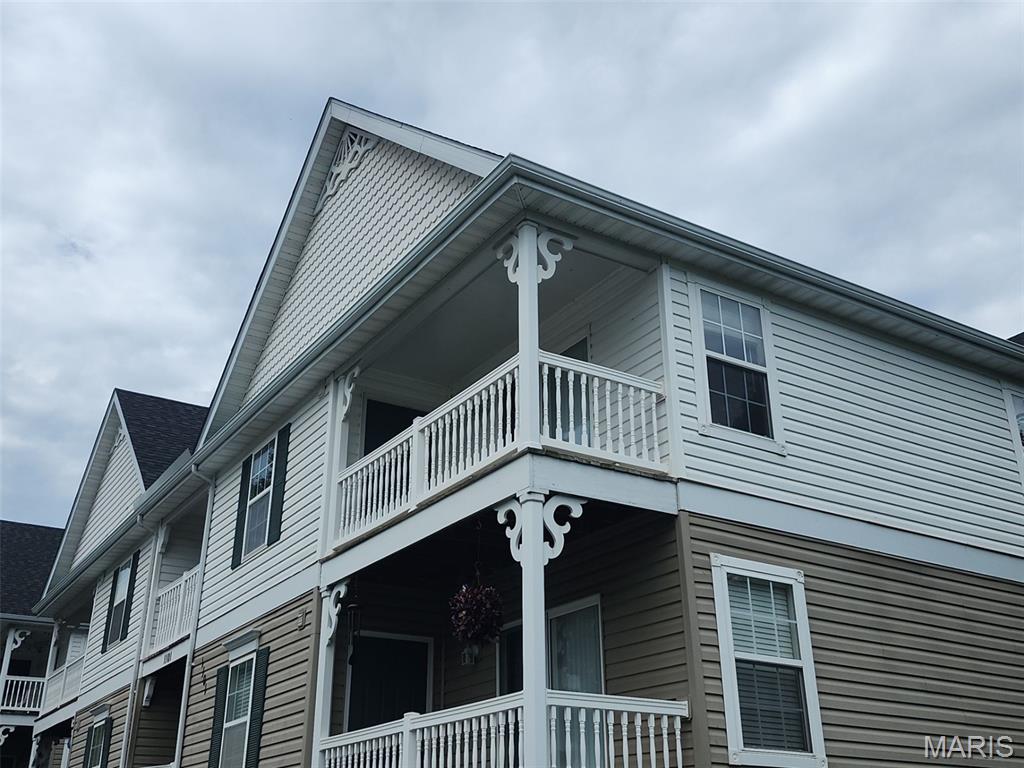
1101 Arbor Creek Drive 3C
2 Beds
2 Baths
947 Sq.Ft.
$179,900
MLS#: 26047111
