
Property
Beds
3
Full Baths
2
1/2 Baths
None
Year Built
2025
Sq.Footage
1,465
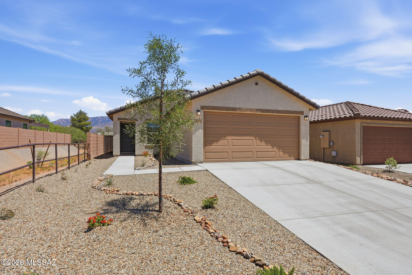
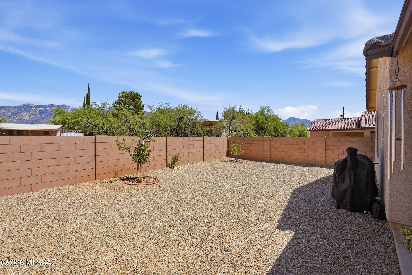
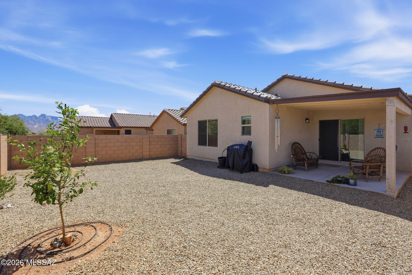
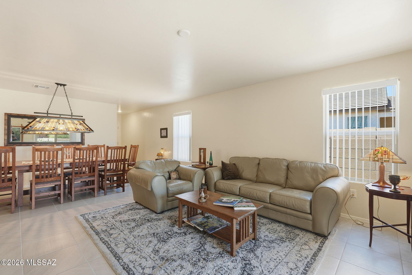
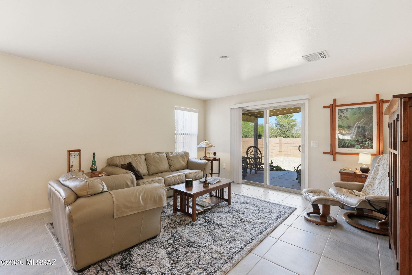
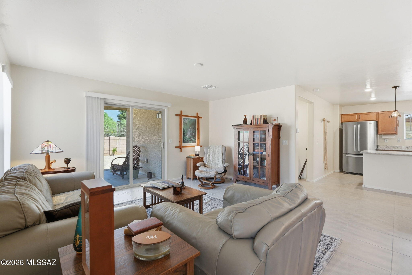
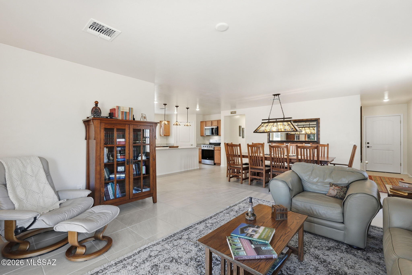
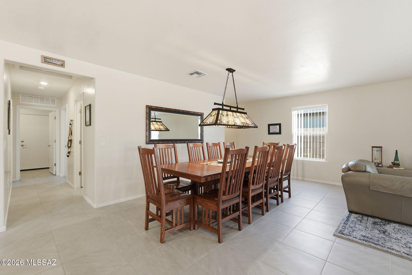
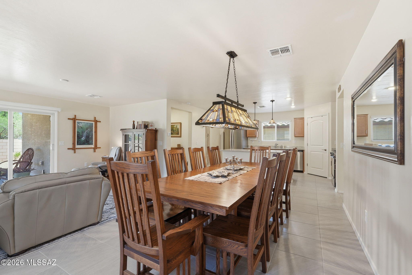
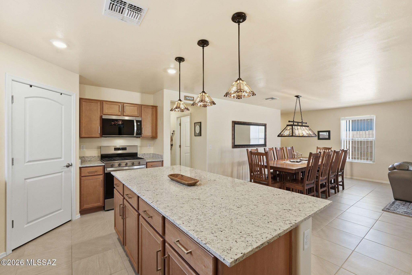
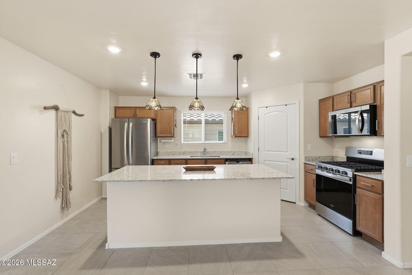
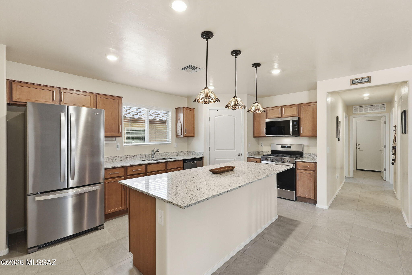
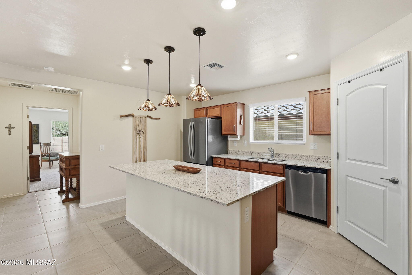
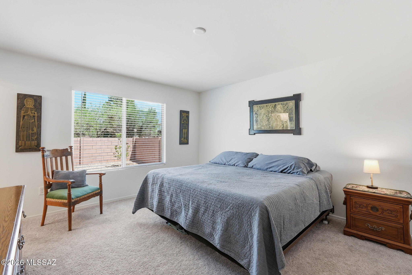
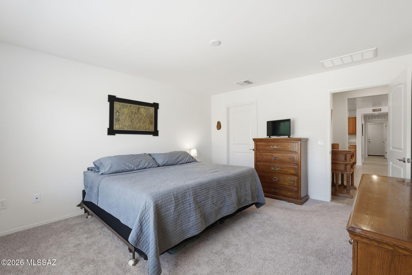
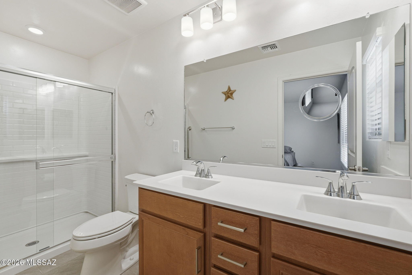
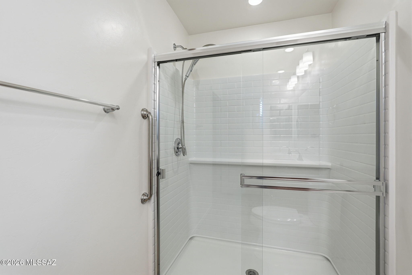
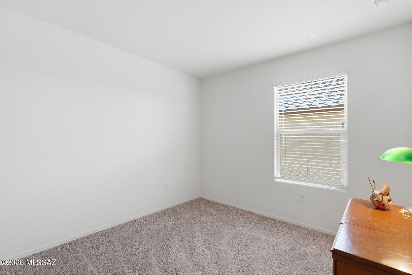
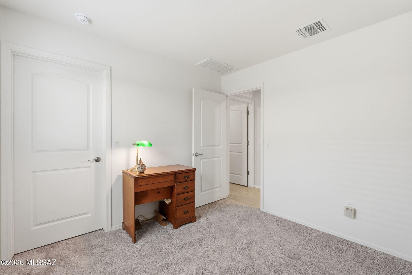
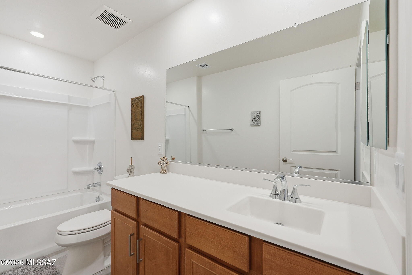
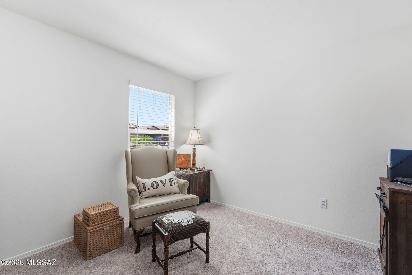
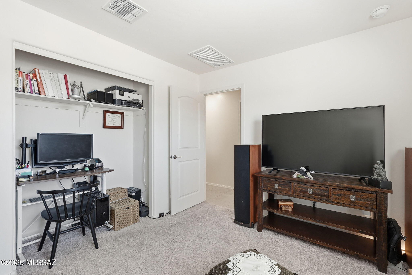
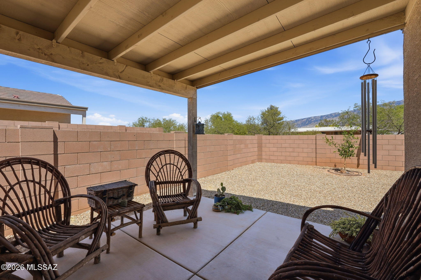
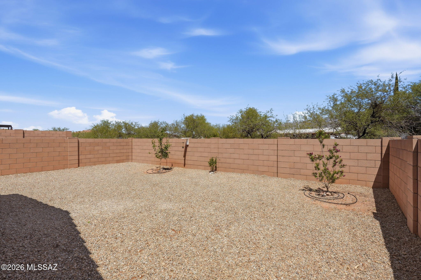
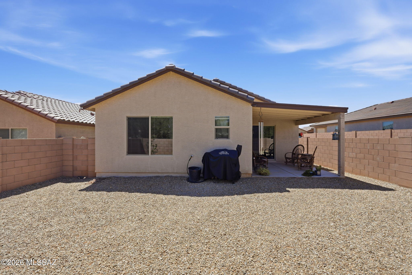
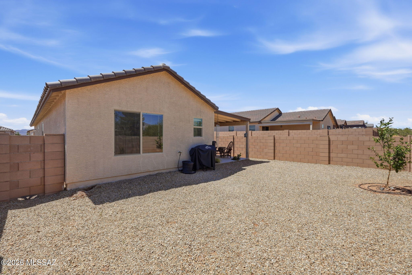
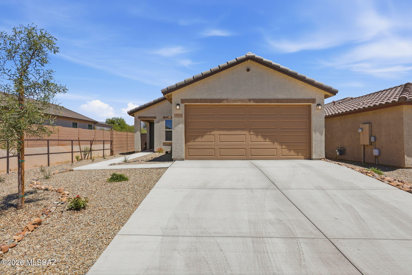
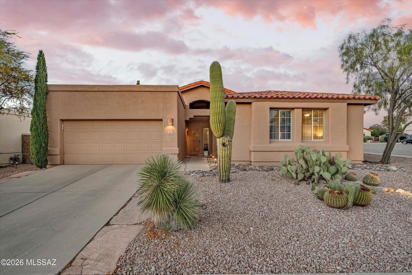
Why wait to build when you can move into this pristine, 3BD/2BA (1,465) 2025-built residence in the highly sought-after Wildflower Reserve! This modern single-story home offers the perfect blend of efficiency and contemporary style, positioned within a community celebrated for its wide-open spaces and spectacular views of the Santa Catalina Mountains. Step inside to discover an inviting open-concept floor plan that maximizes every square foot. The heart of the home is a bright, airy Great Room that flows seamlessly into a gourmet kitchen, complete with professional-grade stainless steel appliances, elegant granite countertops, and a functional center island that's perfect for casual mornings or holiday hosting. Durable, stylish flooring and high-end cabinetry give the home a sophisticated, move-in-ready feel from day one. The primary suite serves as a quiet sanctuary, offering a spacious walk-in closet and a spa-inspired bathroom with dual vanities and a luxury glass-enclosed shower. Two additional guest rooms provide the flexibility you need for a growing family, a hobby room, or a dedicated home office to take advantage of the quiet, serene surroundings. Outdoor living is a breeze with a covered rear patio, a perfect spot for evening stargazing or enjoying a quiet sunrise. Just minutes away, you'll find community parks, walking trails, and premium shopping at the Oro Valley Marketplace, plus easy access to hiking at Catalina State Park.
Features & Amenities
Interior
-
Other Interior Features
Kitchen Island, Entrance Foyer, Walk-In Closet(s), Granite Counters, Pantry, High Speed Internet
-
Total Bedrooms
3
-
Bathrooms
2
-
Basement YN
NO
-
Cooling YN
YES
-
Cooling
Central Air
-
Fireplace YN
NO
-
Heating YN
YES
-
Heating
Forced Air, Natural Gas
-
Pet friendly
N/A
Exterior
-
Garage
Yes
-
Garage spaces
2
-
Construction Materials
Stucco, Frame
-
Parking
Garage Door Opener, Attached, Garage
-
Patio and Porch Features
Covered, Patio
-
Pool
No
-
View
Mountain(s)
Area & Lot
-
Lot Features
Sprinklers In Front, Subdivided, Level, Few Trees
-
Lot Size(acres)
0.11
-
Lot Size(square feet)
4969.0
-
Property Type
Residential
-
Property Sub Type
Single Family Residence
-
Architectural Style
Contemporary
Price
-
Sales Price
$375,000
-
Tax Amount
$777.9
-
Sq. Footage
1, 465
-
Price/SqFt
$255
HOA
-
Association
Yes
-
Association Fee Frequency
Quarterly
-
Association Fee Includes
N/A
School District
-
Elementary School
Coronado K-8
-
Middle School
Coronado K-8
-
High School
Ironwood Ridge
Property Features
-
Association Amenities
Trail(s)
-
Senior Community YN
NO
-
Water Source
Public
Schedule a Showing
Showing scheduled successfully.
Mortgage calculator
Estimate your monthly mortgage payment, including the principal and interest, property taxes, and HOA. Adjust the values to generate a more accurate rate.
Your payment
Principal and Interest:
$
Property taxes:
$
HOA fees:
$
Total loan payment:
$
Total interest amount:
$
Location
County
Pima
Elementary School
Coronado K-8
Middle School
Coronado K-8
High School
Ironwood Ridge
Listing Courtesy of Lisa M Bayless , Long Realty
RealHub Information is provided exclusively for consumers' personal, non-commercial use, and it may not be used for any purpose other than to identify prospective properties consumers may be interested in purchasing. All information deemed reliable but not guaranteed and should be independently verified. All properties are subject to prior sale, change or withdrawal. RealHub website owner shall not be responsible for any typographical errors, misinformation, misprints and shall be held totally harmless.

AGENT
Franko Maric
Call Franko today to schedule a private showing.

* Listings on this website come from the FMLS IDX Compilation and may be held by brokerage firms other than the owner of this website. The listing brokerage is identified in any listing details. Information is deemed reliable but is not guaranteed. If you believe any FMLS listing contains material that infringes your copyrighted work please click here to review our DMCA policy and learn how to submit a takedown request.© 2024 FMLS.
Related Properties

Tucson
7611 N Massingale Place
4 Beds
2 Baths
1,982 Sq.Ft.
$419,500
MLS#: 22613677

Tucson
4801 W Waterbuck Drive
4 Beds
2 Baths
1,517 Sq.Ft.
$359,900
MLS#: 22613683
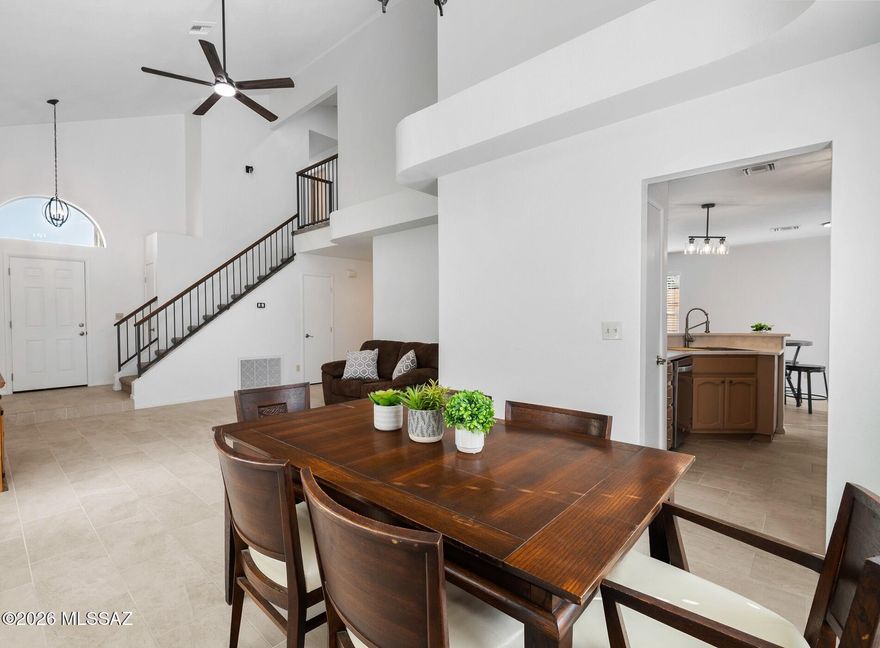
Tucson
2601 W Culpepper Court
4 Beds
2 Baths
1,947 Sq.Ft.
$369,900
MLS#: 22613694
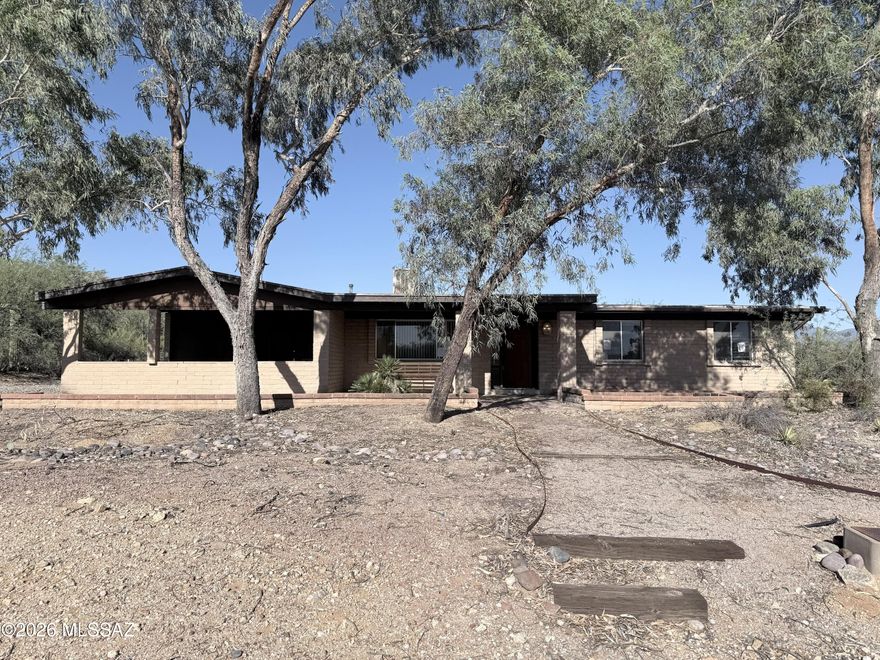
Tucson
5090 N Calle Tobosa
3 Beds
2 Baths
1,719 Sq.Ft.
$397,400
MLS#: 22613688
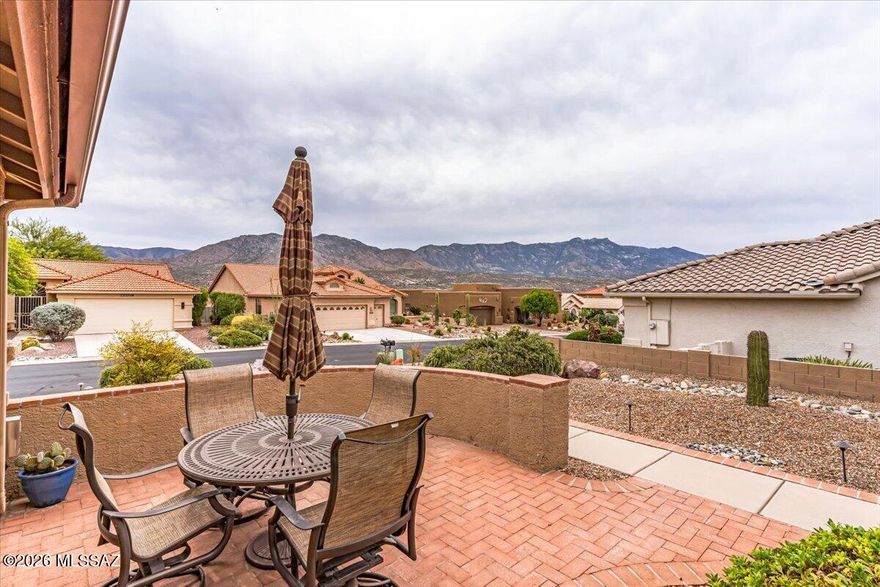
Tucson
35854 S Mesa Ridge Drive
2 Beds
2 Baths
1,844 Sq.Ft.
$419,000
MLS#: 22613686

Tucson
2540 S Marianne Place
3 Beds
2 Baths
1,371 Sq.Ft.
$300,000
MLS#: 22613699

Tucson
1807 N La Rienda Avenue
2 Beds
2 Baths
1,428 Sq.Ft.
$325,000
MLS#: 22613701

Tucson
5111 E Peach Street
3 Beds
2 Baths
1,298 Sq.Ft.
$315,000
MLS#: 22613687
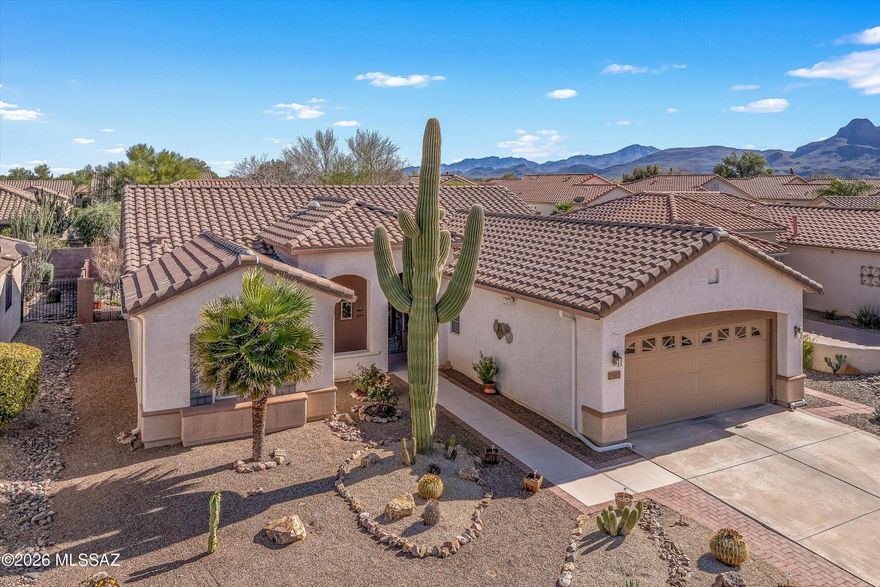
Tucson
7515 W Suncatcher Drive
2 Beds
2 Baths
1,860 Sq.Ft.
$399,000
MLS#: 22607421
Tucson
204 N Fenceline Drive
4 Beds
2 Baths
2,042 Sq.Ft.
$435,000
MLS#: 22613690
