Features & Amenities

Interior

  • Other Interior Features

    Bookcases, Coffered Ceiling(s), Vaulted Ceiling(s), Kitchen Island, Sound System, Double Vanity, Entrance Foyer, Pantry

  • Total Bedrooms

    4

  • Bathrooms

    4

  • Above Grade Finished Area

    2731.0

  • Basement YN

    YES

  • Cooling YN

    YES

  • Cooling

    Gas, Central Air

  • Fireplace YN

    YES

  • Heating YN

    YES

  • Heating

    Forced Air, Natural Gas

  • Main Level Bedrooms

    3

  • Pet friendly

    N/A

Exterior

  • Garage

    Yes

  • Garage spaces

    5

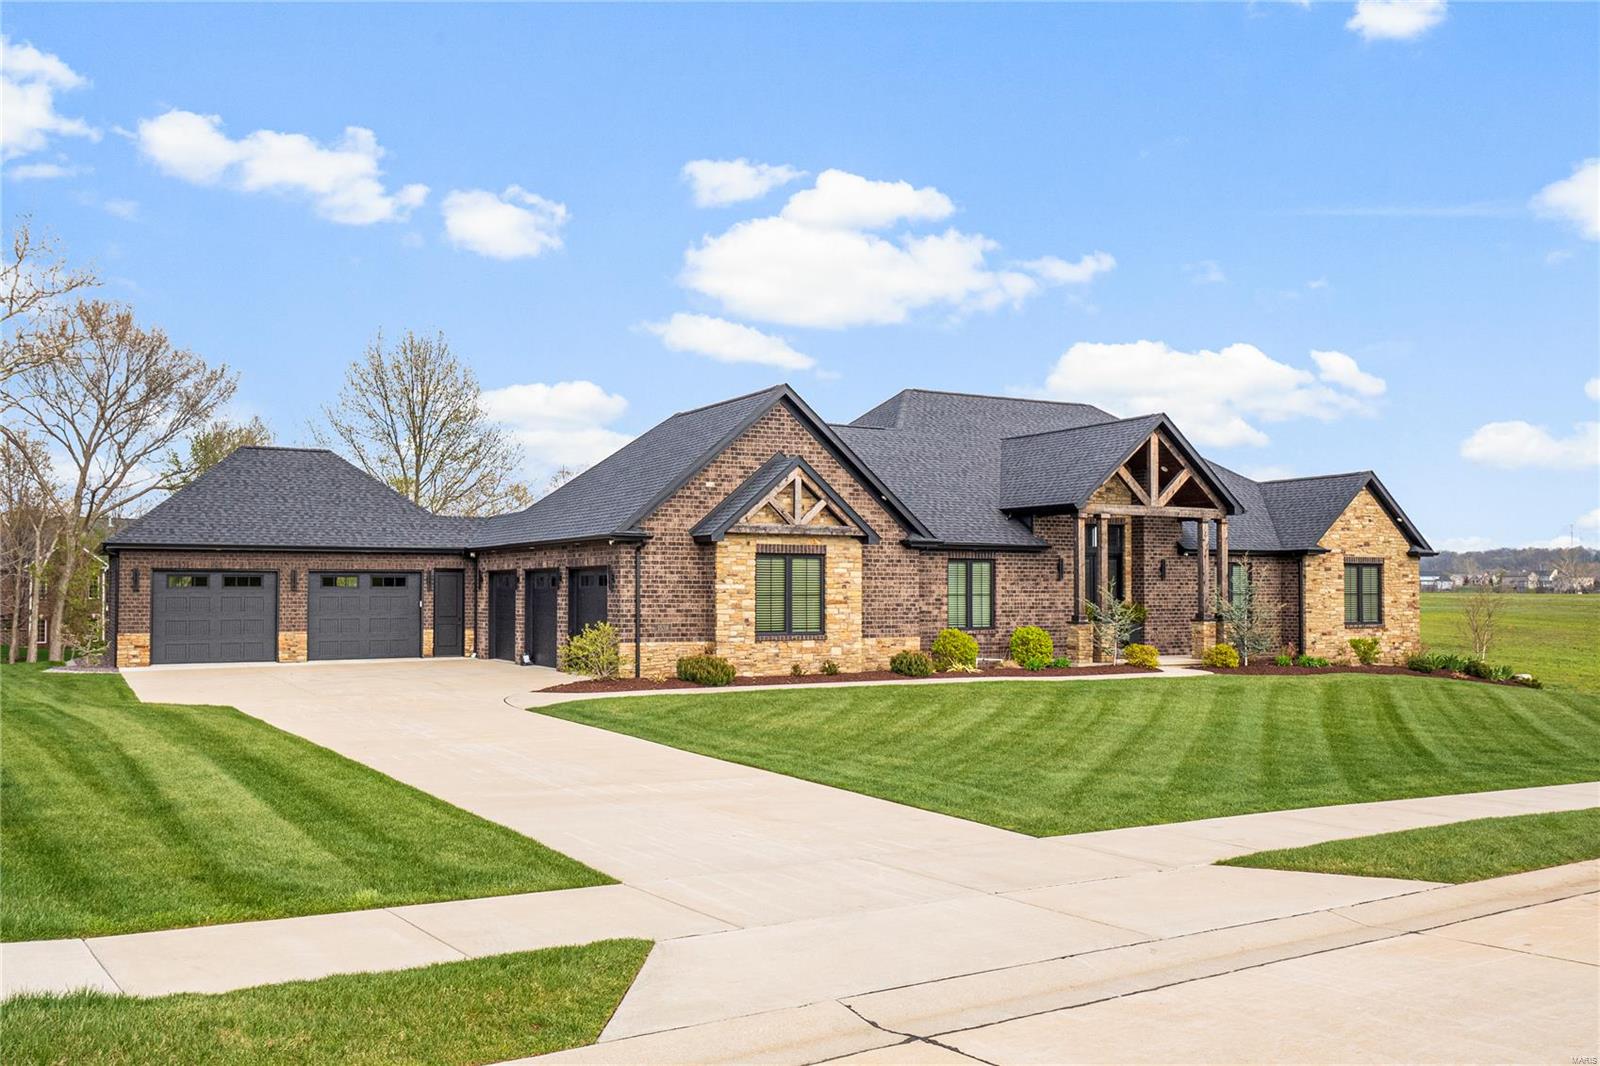
  • Construction Materials

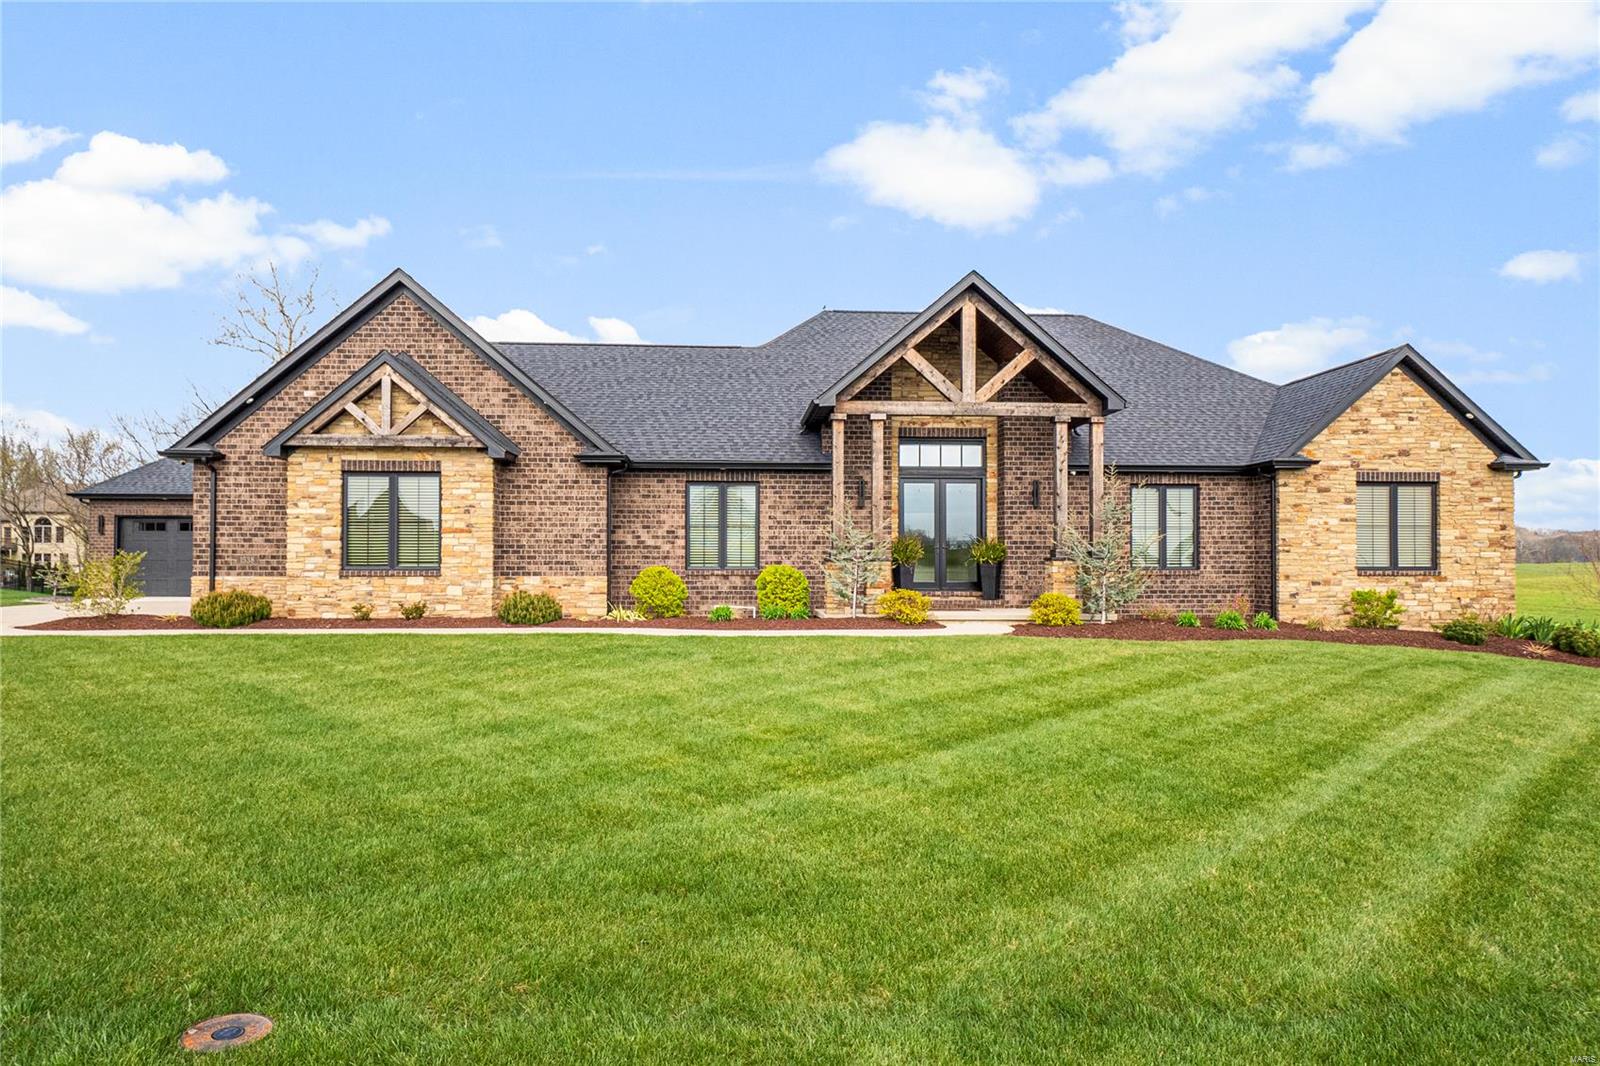
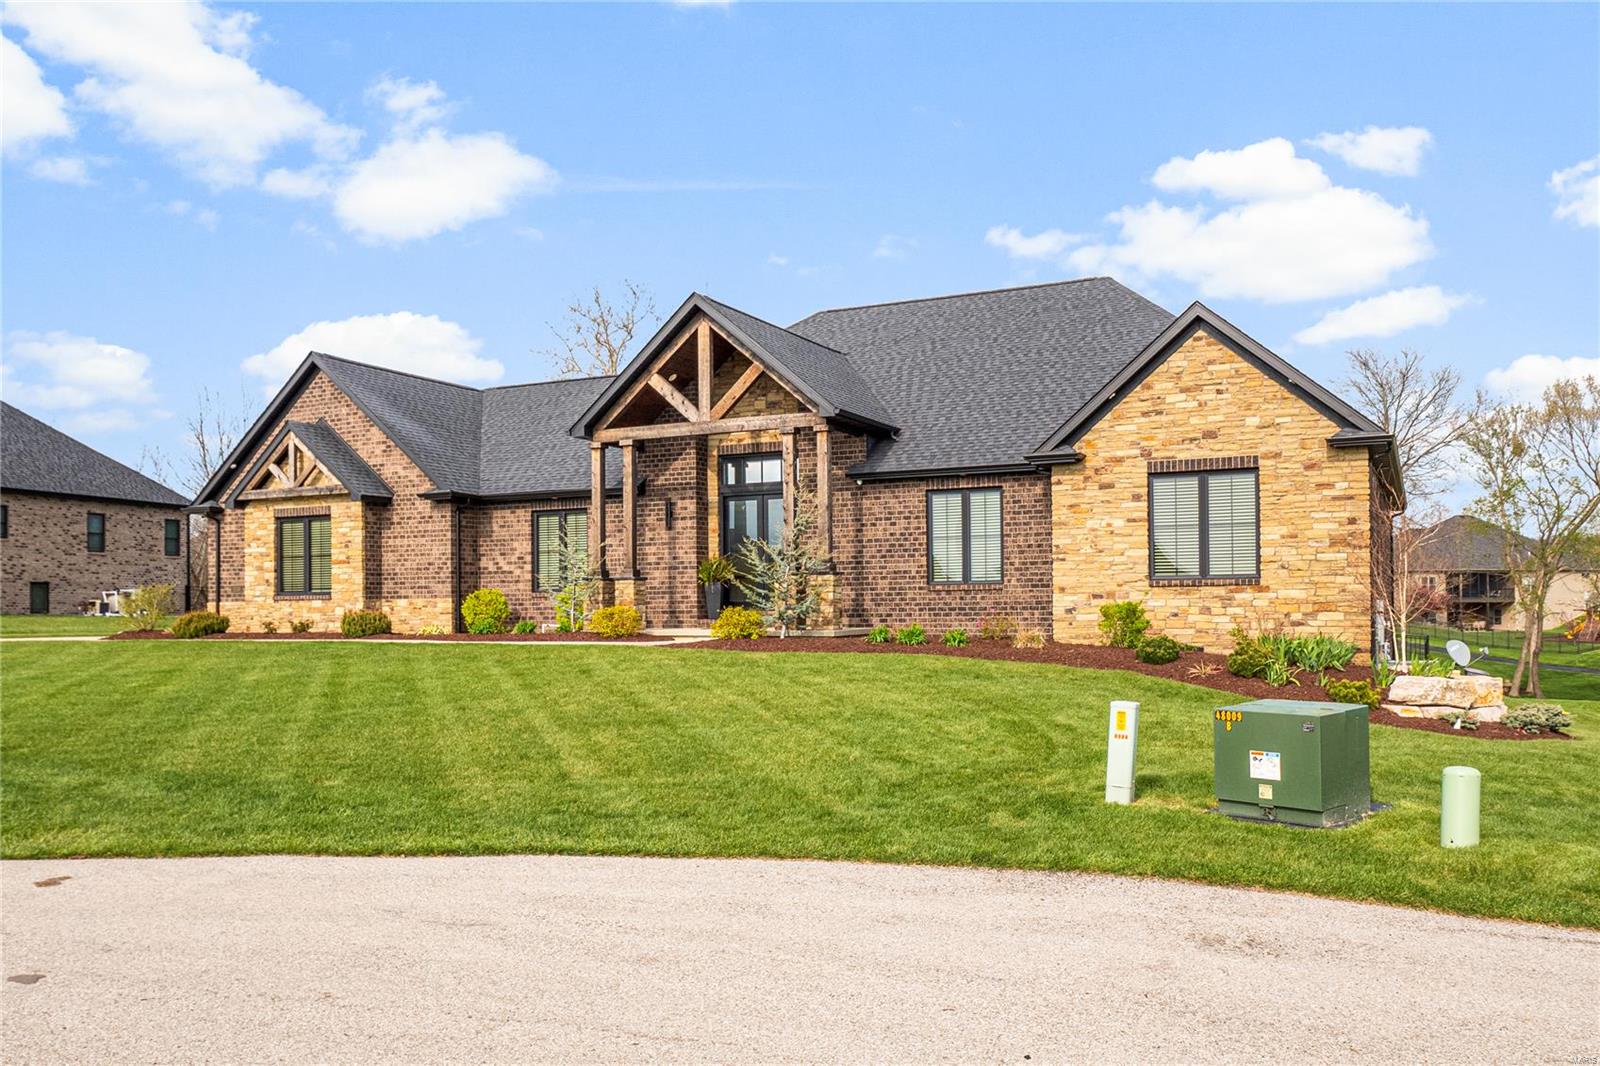
    Brick, Other

  • Other Exterior Features

    Barbecue

  • Parking

    Attached, Garage, Garage Door Opener

  • Patio and Porch Features

    Patio

  • Pool

    No

  • Waterfront YN

    NO

Area & Lot

  • Lot Size(acres)

    0.79

  • Lot Size(square feet)

    34,412

  • Property Type

    Residential

  • Property Sub Type

    Single Family Residence

  • Architectural Style

    Craftsman, Ranch

Price

  • Sales Price

    $1,199,000
  • Tax Amount

    $15,039

  • Financing Options

    Conventional

  • Sq. Footage

    3,531

  • Price/SqFt

    $339

HOA

  • Association

    YES

  • Association Fee

    $300

  • Association Fee Frequency

    Annually

  • Association Fee Includes

    N/A

School District

  • Elementary School

    COLUMBIA DIST 4

  • Middle School

    COLUMBIA DIST 4

  • High School

    Columbia

Property Features

  • Ownership

    Private

  • Sewer

    Public Sewer

  • Water Source

    Public

Schedule a Showing

Showing scheduled successfully.

<
>
IN PERSON
VIA CHAT

What is 3 + 4 ?


Change time

Mortgage calculator

Estimate your monthly mortgage payment, including the principal and interest, property taxes, and HOA. Adjust the values to generate a more accurate rate.

Your payment

Principal and Interest:

$

Property taxes:

$

HOA fees:

$

Total loan payment:

$

Total interest amount:

$

Location

County

Monroe

Elementary School

COLUMBIA DIST 4

Middle School

COLUMBIA DIST 4

High School

Columbia

Listing Courtesy of Sarah Jenkins , Keller Williams Pinnacle

RealHub Information is provided exclusively for consumers' personal, non-commercial use, and it may not be used for any purpose other than to identify prospective properties consumers may be interested in purchasing. All information deemed reliable but not guaranteed and should be independently verified. All properties are subject to prior sale, change or withdrawal. RealHub website owner shall not be responsible for any typographical errors, misinformation, misprints and shall be held totally harmless.

Agent Franko Maric

AGENT

Franko Maric

Call Franko today to schedule a private showing.


* Listings on this website come from the FMLS IDX Compilation and may be held by brokerage firms other than the owner of this website. The listing brokerage is identified in any listing details. Information is deemed reliable but is not guaranteed. If you believe any FMLS listing contains material that infringes your copyrighted work please click here to review our DMCA policy and learn how to submit a takedown request.© 2024 FMLS.
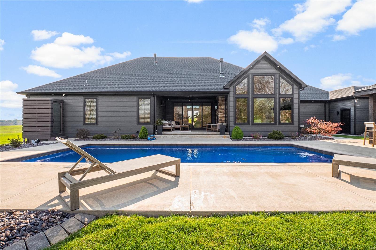
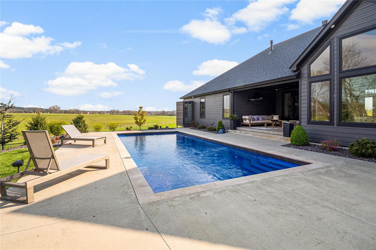
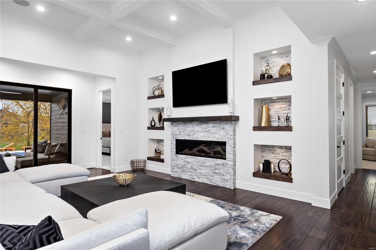
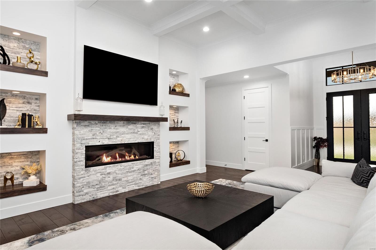
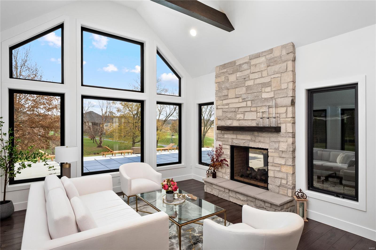
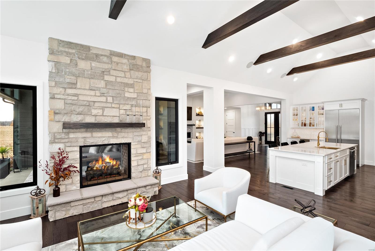
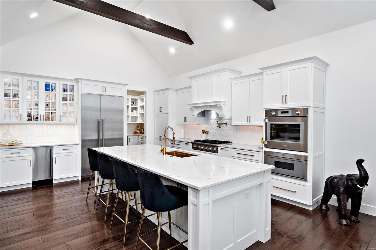
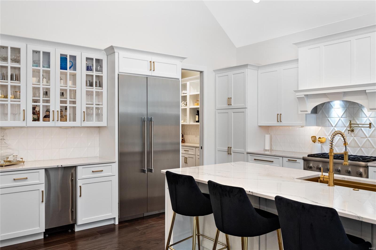
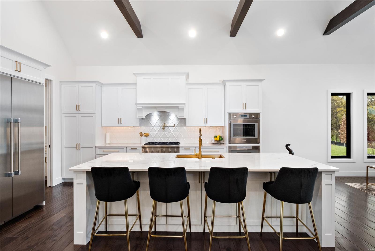
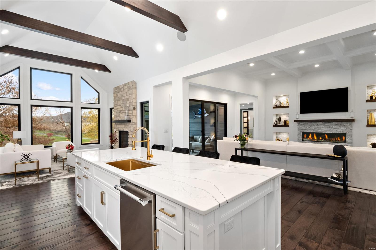
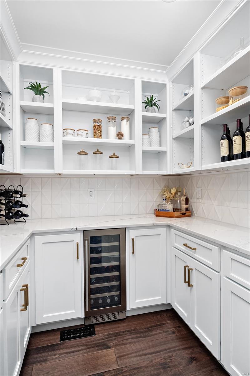
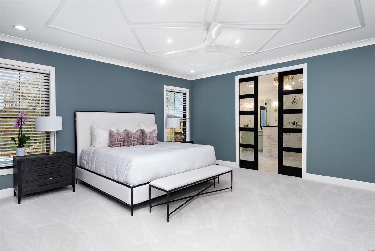
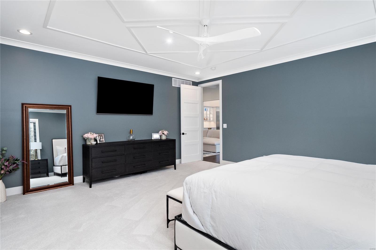
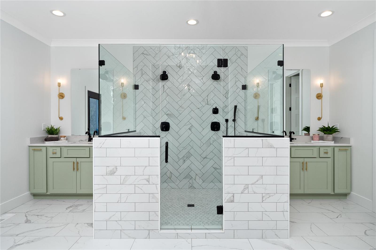
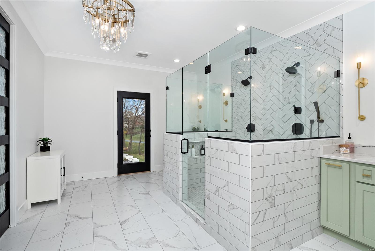
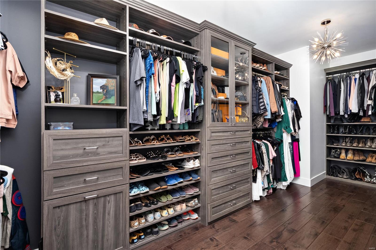
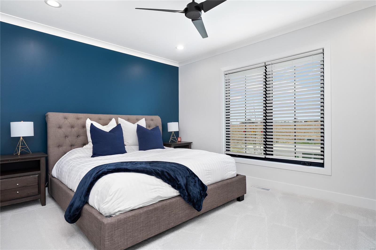
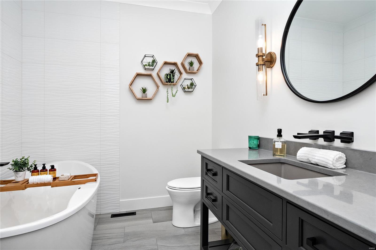
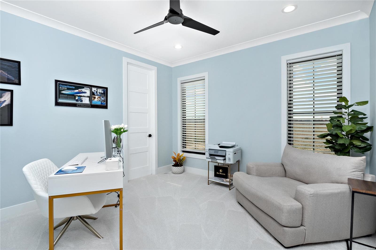
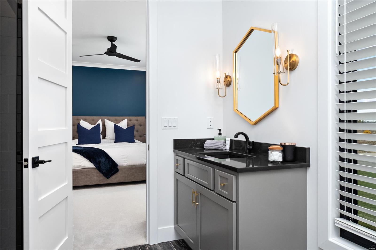
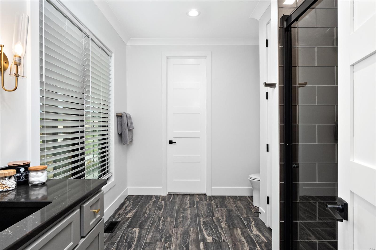
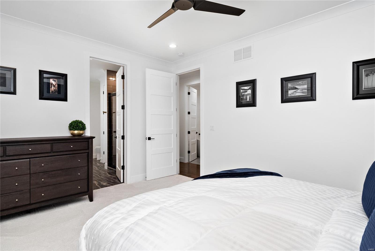
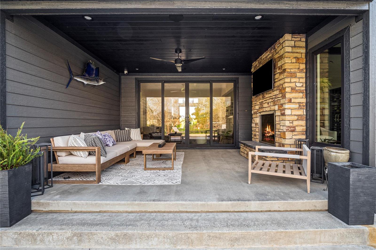
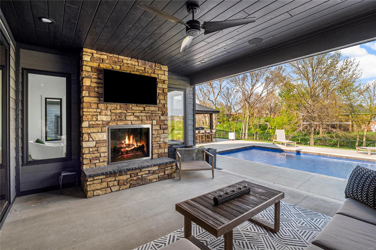
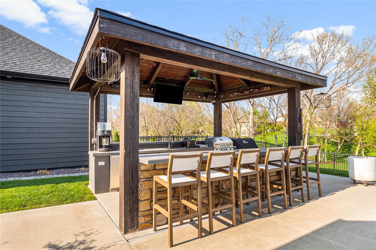
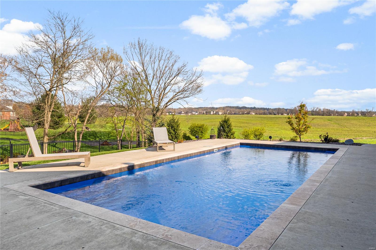
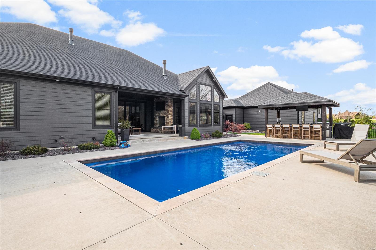
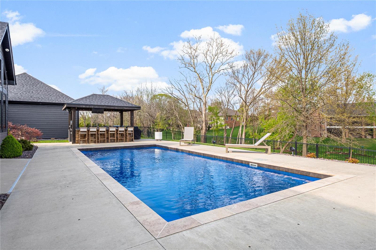
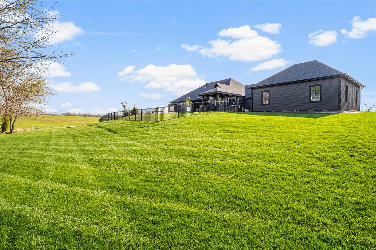
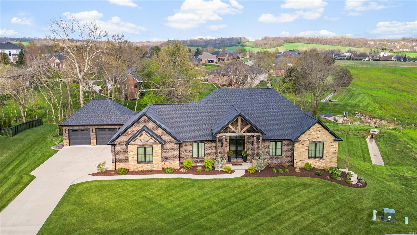
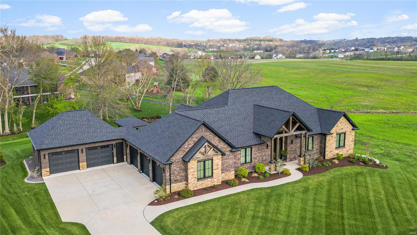
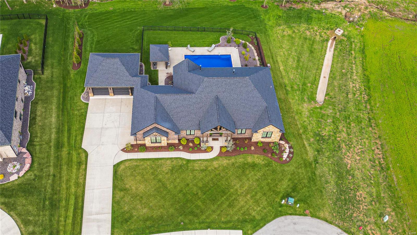
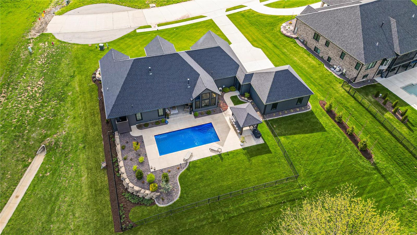
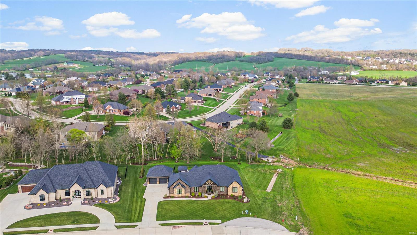
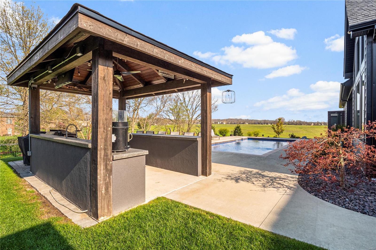
Modern mountain-style luxury in this 3,531 sq ft, 4BR/4BA/5 Car garage home with stunning craftsmanship.16’ cathedral ceiling spans kitchen & heart or dining rm, full wall window view. Thermador appliances, handcrafted tile, 11 ft Cambria Island, glass wine feature & butler pantry. Great rm boasts coffered ceilings, stone gas linear fireplace, & custom alcoves. Primary bdrm offers unique ceiling design, custom closet by Stl Closet Co, double separate vanities, oversized double shower, access to outdoor shower. Additional main level bathrooms boast luxe finishes Custom cabnts, Cambria tops, spa like feel, gold accents, & privacy. Bdrms luxury carpet. Lower level has 4th bdrm, gym & full bath. Covered patio with see-through fireplace leads to a saltwater pool, bar/grill, with cedar posts & wood ceilings. Meticulous yard & landscaping. Designed for luxury, built for comfort—this home is an entertainer’s dream with timeless style and modern convenience. Many many more features. Agent Owned

1538 Frost Landing

Message successfully sent.

What would you like to know?

What is 3 + 4 ?

I agree to receive email communication and understand I can unsubscribe at any time.

I agree to be contacted by Kornelije Josić via call, email, and text for real estate services. To opt out, you can reply 'stop' at any time or reply 'help' for assistance. You can also click the unsubscribe link in the emails. Message and data rates may apply. Message frequency may vary. Privacy Policy

Related Properties

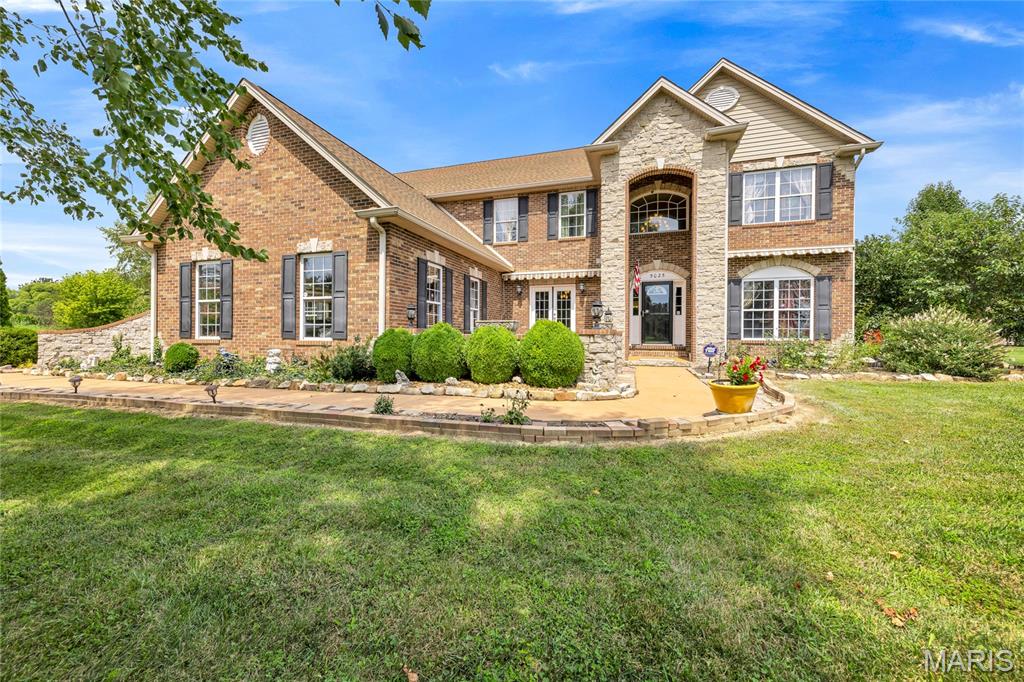
Nestled on 1.3 picturesque acres backing to the community lake, this exceptional brick 5-bedroom estate showcases impeccable craftsmanship and luxurious finishes throughout. From the moment you enter, you’ll be impressed by the elegant design and expansive living spaces. A formal dining room sits to the left of the foyer, while French doors open to a private office on the right. The spacious family room features a stunning stone fireplace and bay window overlooking the scenic backyard.

Designed for both everyday living and entertaining, the gourmet kitchen offers a large center island, marble countertops, Viking appliances, walk-in pantry, breakfast area, and adjoining hearth room with an additional fireplace. The main level also includes a private guest suite with en suite bath and a convenient half bath.

Upstairs, the luxurious primary suite is a true retreat featuring a fireplace, spa-inspired bath with dual vanities, soaking tub, walk-in shower, and generous closet space. Additional upper-level bedrooms include two spacious bedrooms connected by a Jack-and-Jill bath, a fifth bedroom with private en suite bath, and an oversized loft area perfect for a media room, study space, or additional lounge area.

The finished lower level is built for entertaining with an expansive recreation room, bar area, sauna, full bath, and abundant storage.

Step outside to your own private oasis featuring an in-ground pool, large patio, outdoor fireplace, storage shed, and hot tub (sold as-is), all surrounded by beautifully landscaped grounds and peaceful water views.
#26030957

Columbia

5025 Edinburg Court

5 Beds

5 Baths

9,600 Sq.Ft.

$1,000,000
MLS#: 26030957

 - property

Send a message

Message successfully sent.

Your message

What is 3 + 4 ?

Reason for contacting?

I agree to receive email communication and understand I can unsubscribe at any time.

I agree to be contacted by Kornelije Josić via call, email, and text for real estate services. To opt out, you can reply 'stop' at any time or reply 'help' for assistance. You can also click the unsubscribe link in the emails. Message and data rates may apply. Message frequency may vary. Privacy Policy

Sign Out

Virtual Assistant

Would you like to take the next step with this property? We can help you schedule a showing or virtual tour, or send you more details.

Yes, I would like more information.

Thank You for Your Reply, One of Our Agents will contact you as soon as possible

No, maybe later.

Thank you, you can always contact me via email, phone number or through the contact form.

Realhub AI

Lucy - Your AI-Powered Realtor

Update Your Temporary Password

Personalize your search

Enter your email and we'll notify you immediately when new listings match what you're looking for.

or enter email address

Already have an account ? Login here

Continue your home search

I agree to receive communications and understand I can unsubscribe at any time.

I agree to be contacted by Kornelije Josić via call, email, and text for real estate services. To opt out, you can reply 'stop' at any time or reply 'help' for assistance. You can also click the unsubscribe link in the emails. Message and data rates may apply. Message frequency may vary. Privacy Policy

Already have an account ? Login here

We use cookies

We use cookies primarily for analytics to enhance your experience. By accepting, you agree to our use of these cookies. You can manage your preferences or learn more about our cookies policy.