Features & Amenities

Interior

  • Other Interior Features

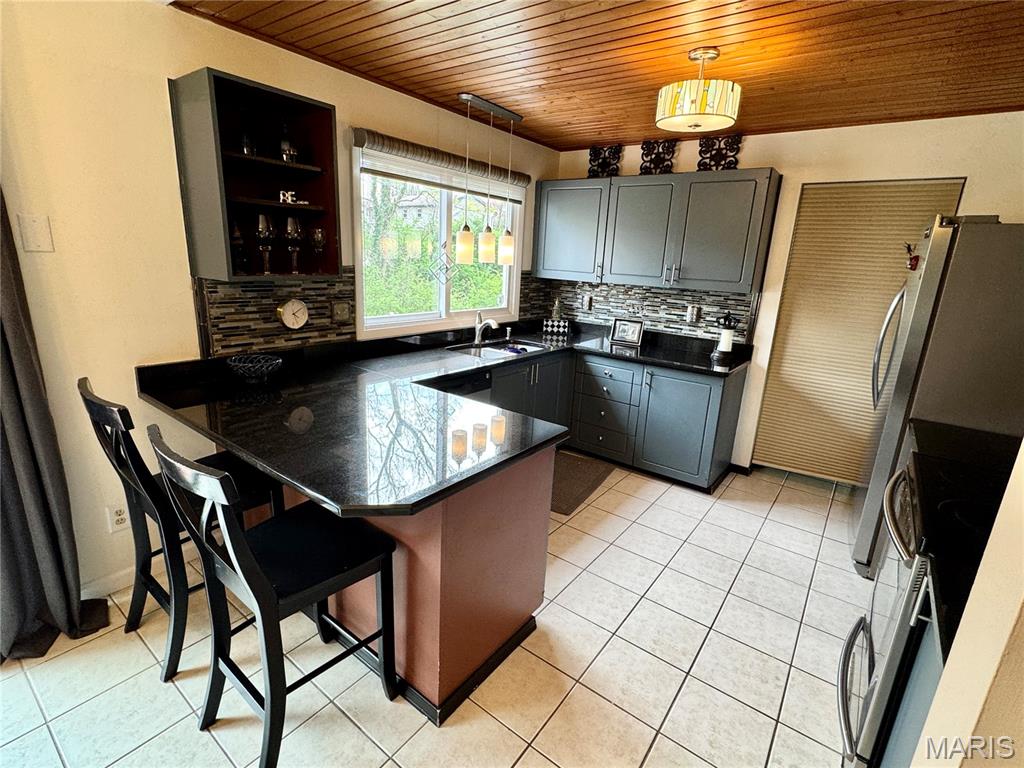
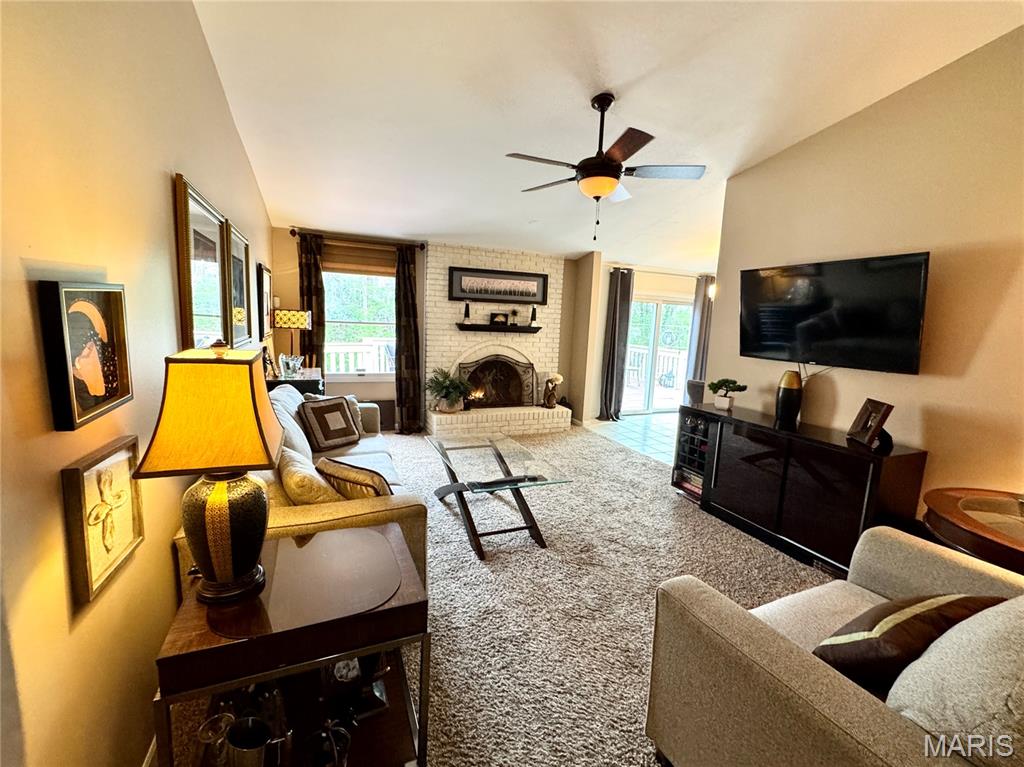
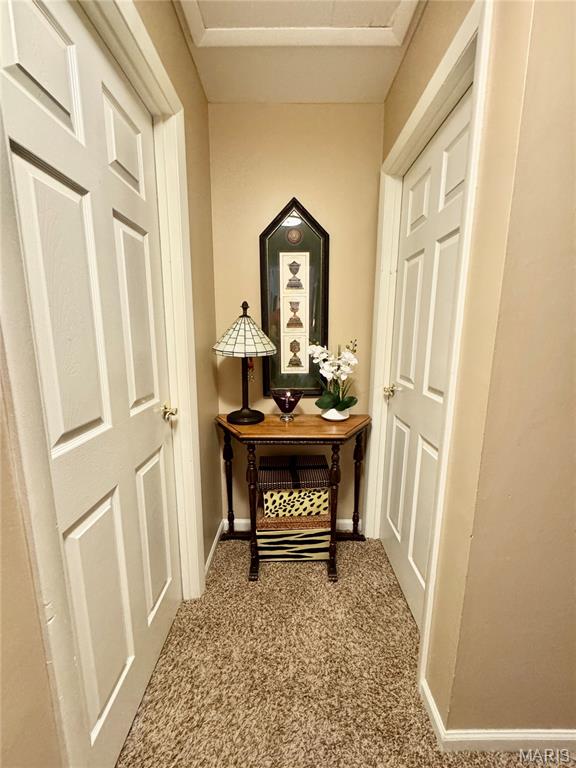
    Breakfast Bar, Ceiling Fan(s), Entrance Foyer, Vaulted Ceiling(s)

  • Total Bedrooms

    4

  • Bathrooms

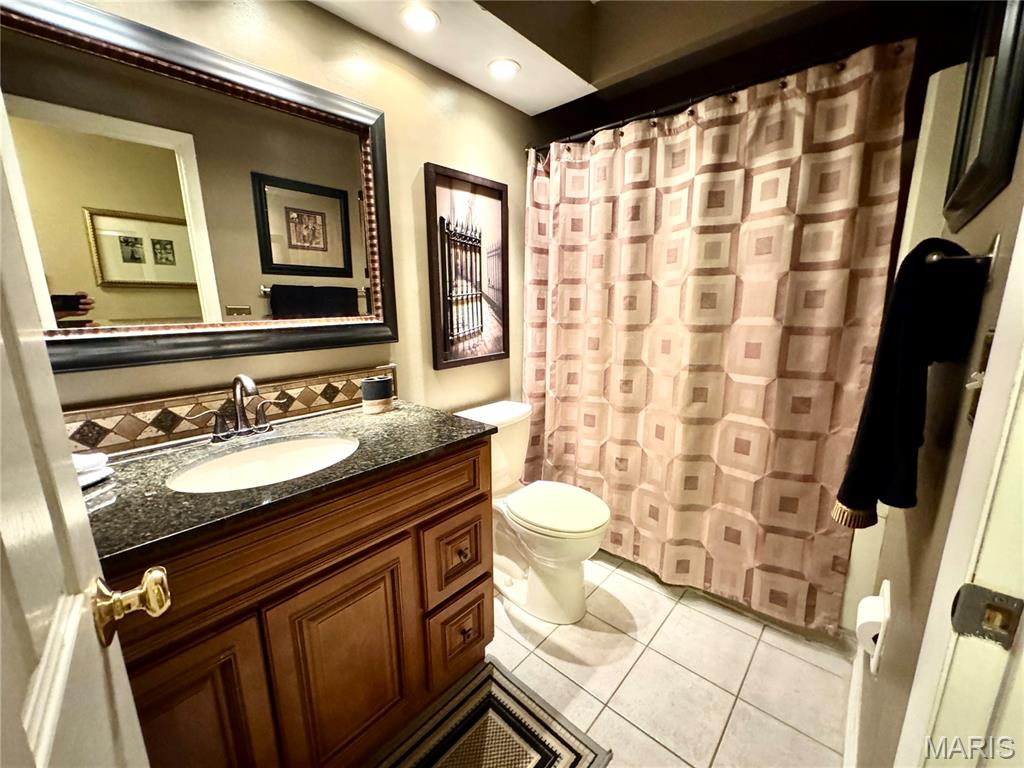
    3

  • Above Grade Finished Area

    1852.0

  • Basement YN

    YES

  • Cooling YN

    YES

  • Cooling

    Ceiling Fan(s), Central Air

  • Fireplace YN

    YES

  • Heating YN

    YES

  • Heating

    Forced Air, Natural Gas

  • Main Level Bedrooms

    3

  • Pet friendly

    N/A

Exterior

  • Garage

    Yes

  • Garage spaces

    2

  • Construction Materials

    Brick, Frame

  • Parking

    Additional Parking, Attached, Concrete, Covered, Driveway, Garage Faces Front, Off Street, Private

  • Patio and Porch Features

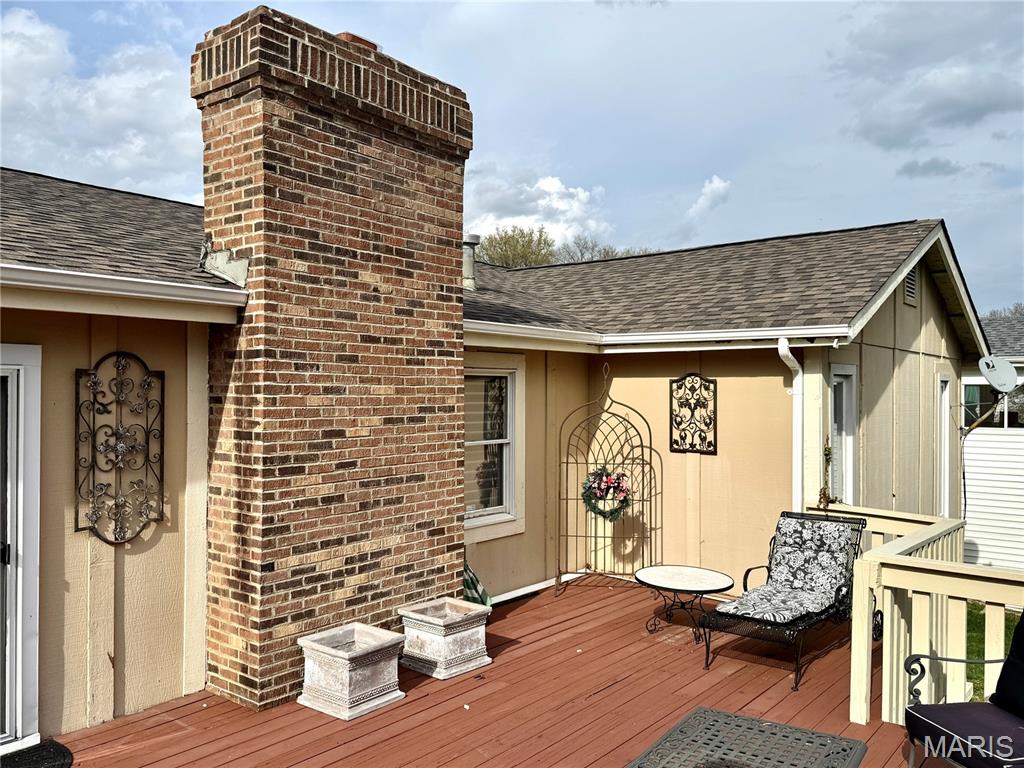
    Covered, Deck, Porch

  • Pool

    No

  • View

    Trees/Woods

Area & Lot

  • Lot Features

    Back Yard, Front Yard, Landscaped, Open Lot, Sloped Down

  • Lot Size(acres)

    0.2146

  • Lot Size(square feet)

    9,347

  • Property Type

    Residential

  • Property Sub Type

    Single Family Residence

  • Architectural Style

    Traditional

Price

  • Sales Price

    $449,900

  • Tax Amount

    $4,133

  • Sq. Footage

    2,752

  • Price/SqFt

    $163

HOA

  • Association

    YES

  • Association Fee

    $365

  • Association Fee Frequency

    Annually

  • Association Fee Includes

    N/A

School District

  • Elementary School

    Highcroft Ridge Elem.

  • Middle School

    Central Middle

  • High School

    Parkway Central High

Property Features

  • New Construction

    NO

  • Association Amenities

    Pool

  • Foundation Details

    Concrete Perimeter

  • Ownership

    Private

  • Sewer

    Public Sewer

  • Water Source

    Public

Schedule a Showing

Showing scheduled successfully.

<
>
IN PERSON
VIA CHAT

What is 3 + 4 ?


Change time

Mortgage calculator

Estimate your monthly mortgage payment, including the principal and interest, property taxes, and HOA. Adjust the values to generate a more accurate rate.

Your payment

Principal and Interest:

$

Property taxes:

$

HOA fees:

$

Total loan payment:

$

Total interest amount:

$

Location

County

St. Louis

Elementary School

Highcroft Ridge Elem.

Middle School

Central Middle

High School

Parkway Central High

Listing Courtesy of Sean Davis , Dielmann Sotheby's International Realty

RealHub Information is provided exclusively for consumers' personal, non-commercial use, and it may not be used for any purpose other than to identify prospective properties consumers may be interested in purchasing. All information deemed reliable but not guaranteed and should be independently verified. All properties are subject to prior sale, change or withdrawal. RealHub website owner shall not be responsible for any typographical errors, misinformation, misprints and shall be held totally harmless.

Agent Franko Maric

AGENT

Franko Maric

Call Franko today to schedule a private showing.


* Listings on this website come from the FMLS IDX Compilation and may be held by brokerage firms other than the owner of this website. The listing brokerage is identified in any listing details. Information is deemed reliable but is not guaranteed. If you believe any FMLS listing contains material that infringes your copyrighted work please click here to review our DMCA policy and learn how to submit a takedown request.© 2024 FMLS.
First Showing at Open House Sunday July 26th, 1-3PM. 

Over 2,750 square feet of finished living space in the Bridle Creek Subdivision off Schoettler Valley. 

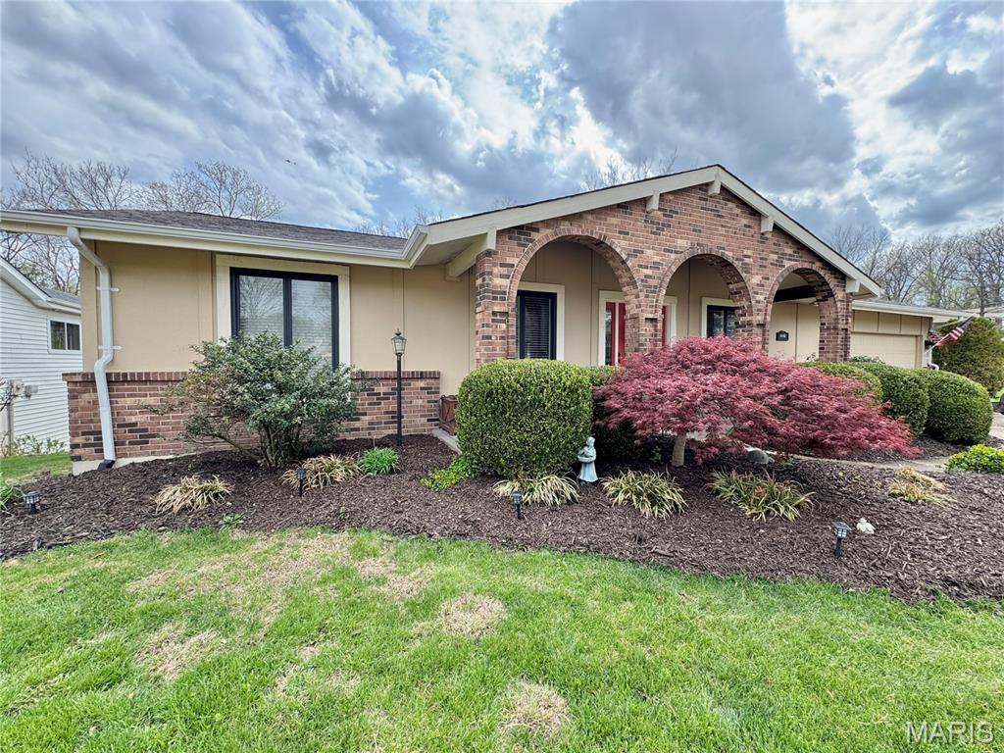
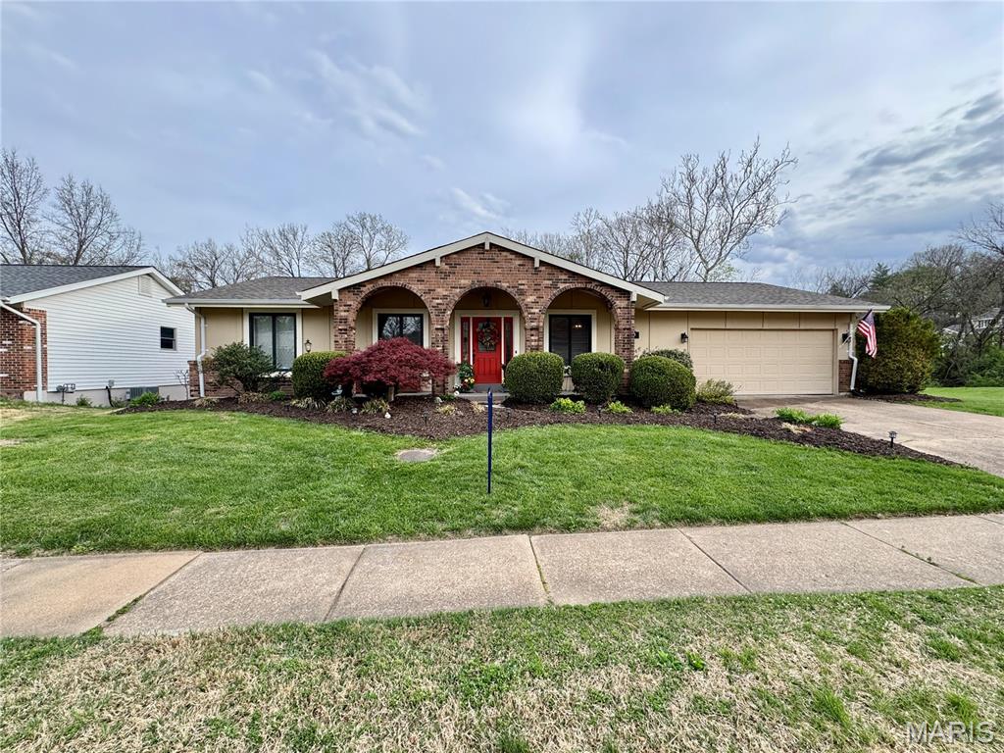
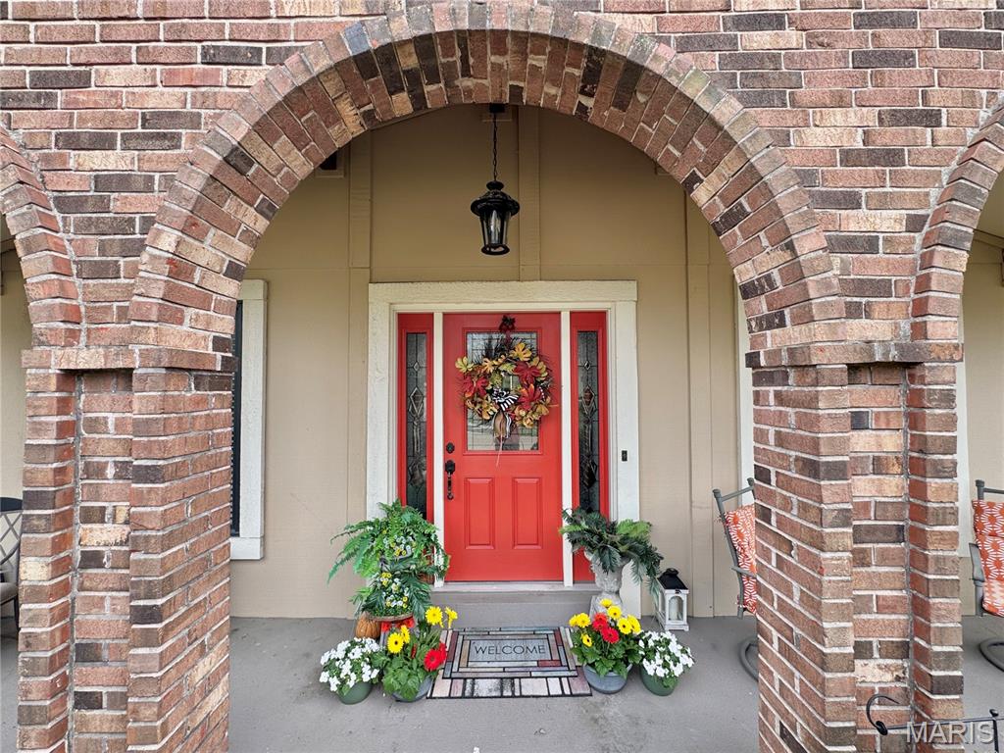
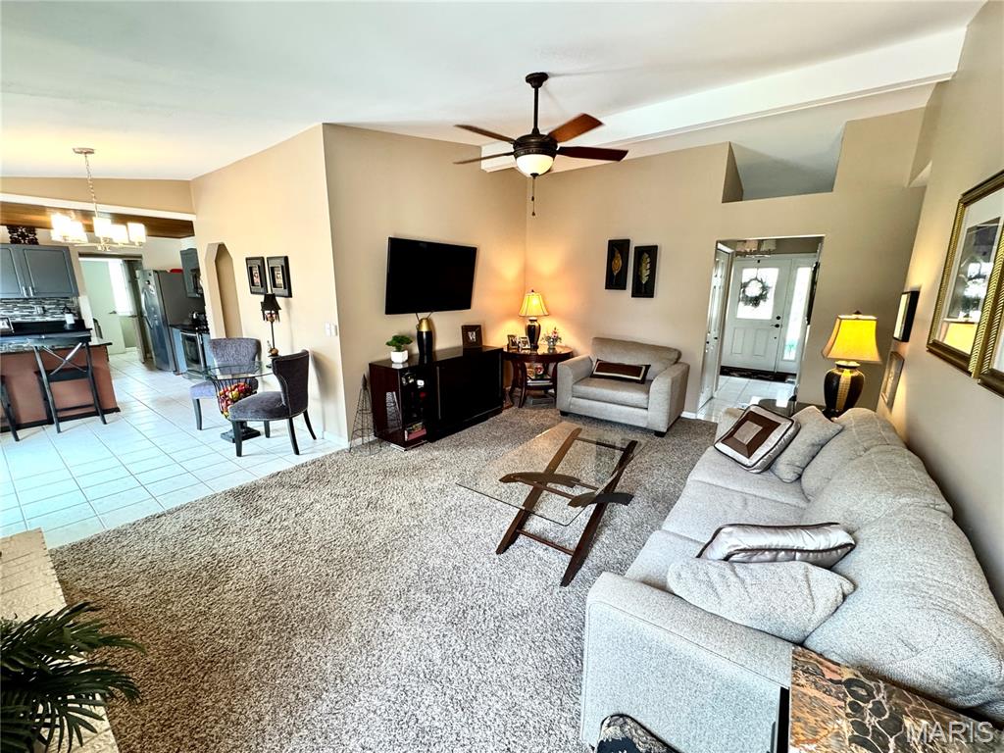
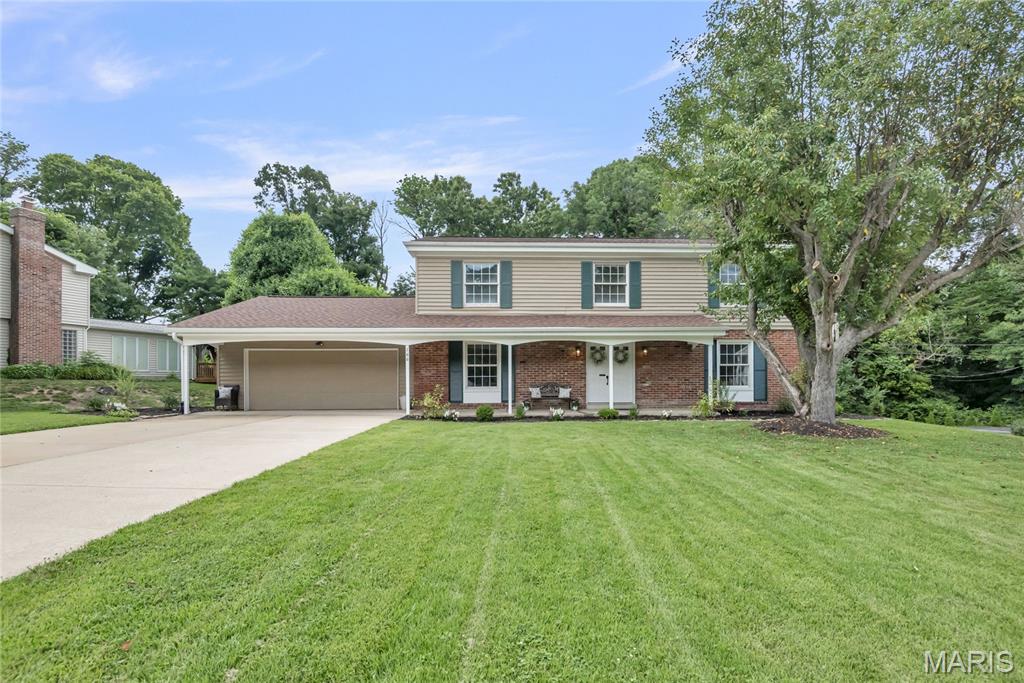
Step into comfort and style with this beautifully maintained home that blends modern convenience with timeless charm. From the moment you arrive, you’ll be captivated by its inviting curb appeal and mature landscaping. Shelter your car from the elements in this large 2-car garage. 

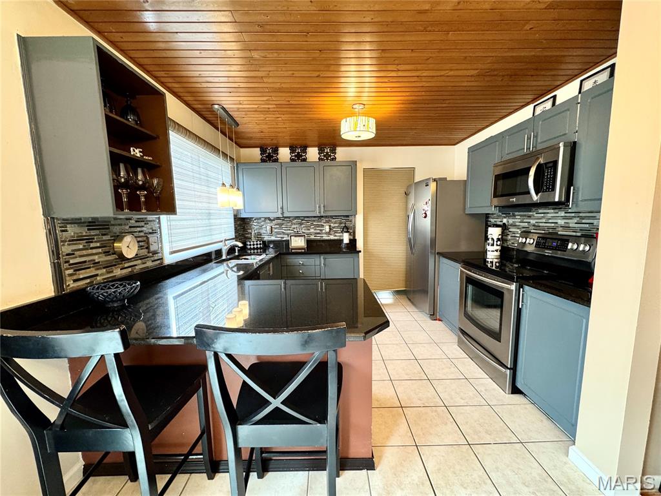
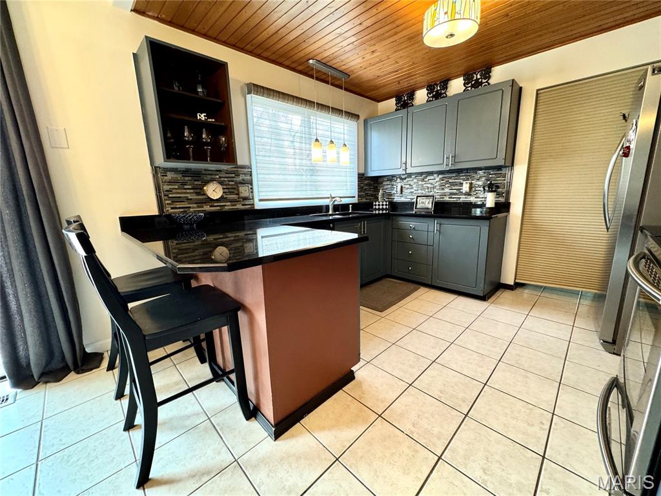
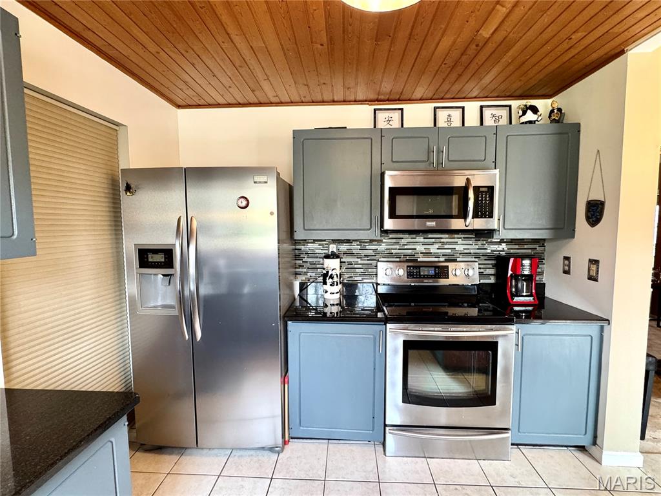
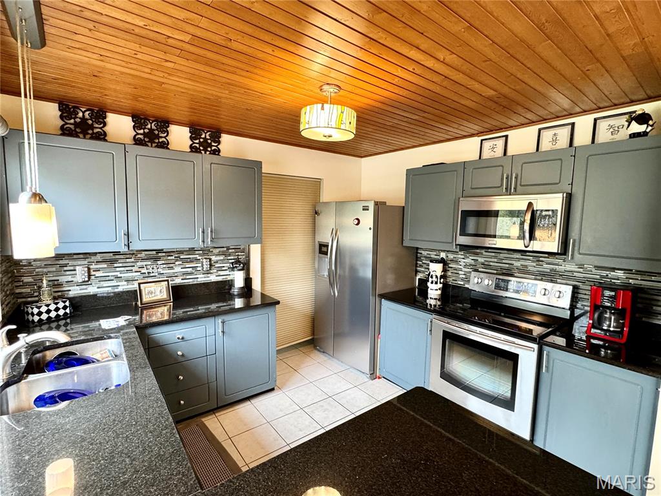
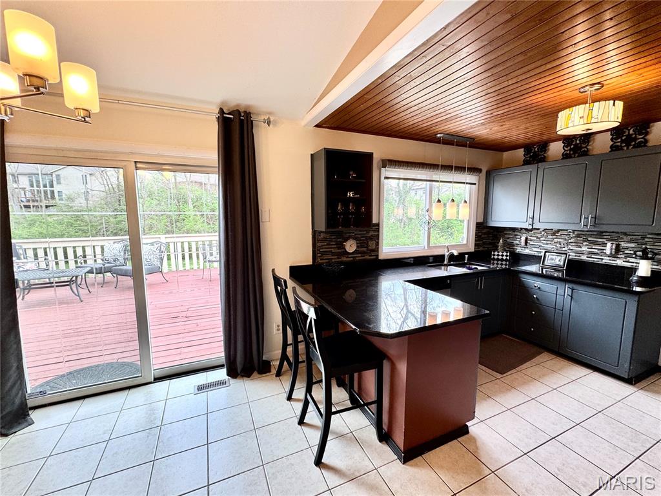
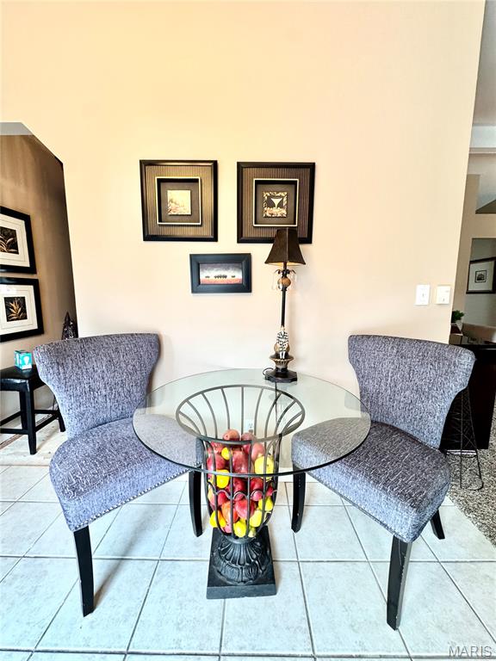
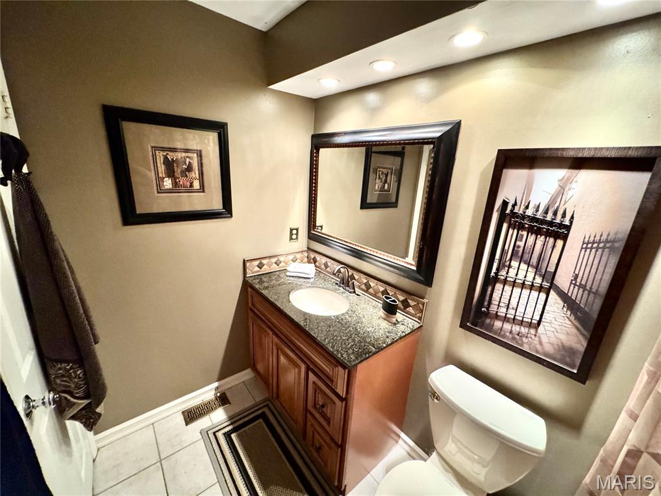
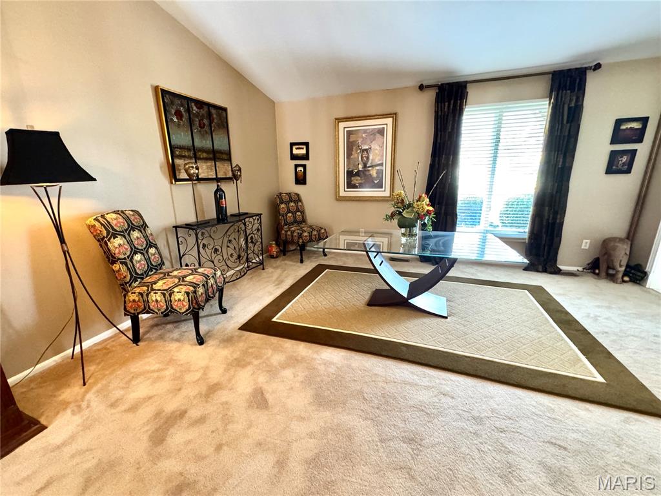
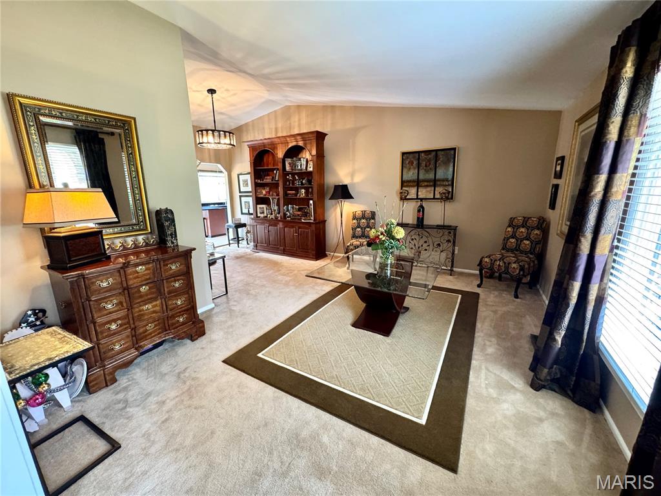
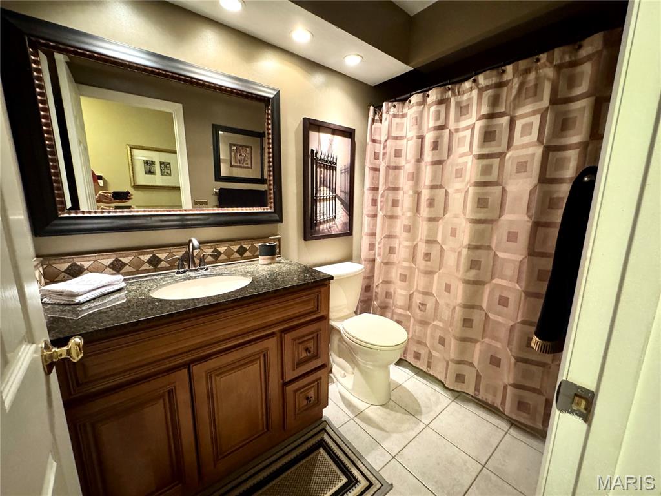
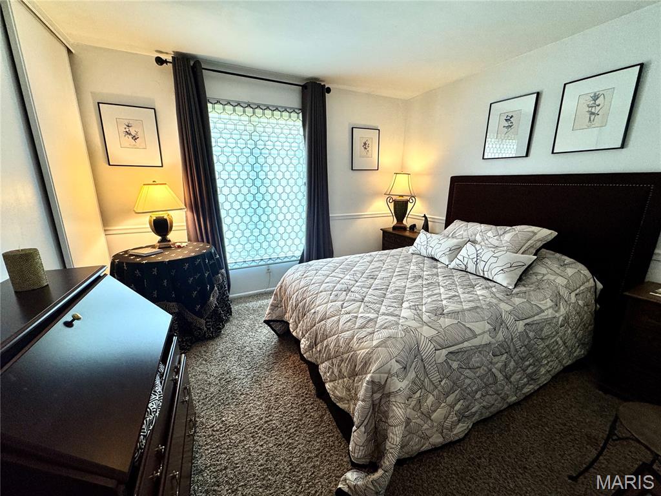
Inside, you’ll find a warm, spacious, professionally decorated living area. The floor plan is ideal for both relaxing and entertaining. The open-concept kitchen features sleek countertops, ample cabinetry, stainless appliances, a breakfast bar, and a separate breakfast room—perfect for everyday living or hosting gatherings. 4 generously sized bedrooms provide peaceful retreats, while the well-appointed bathrooms offer both functionality and elegance.

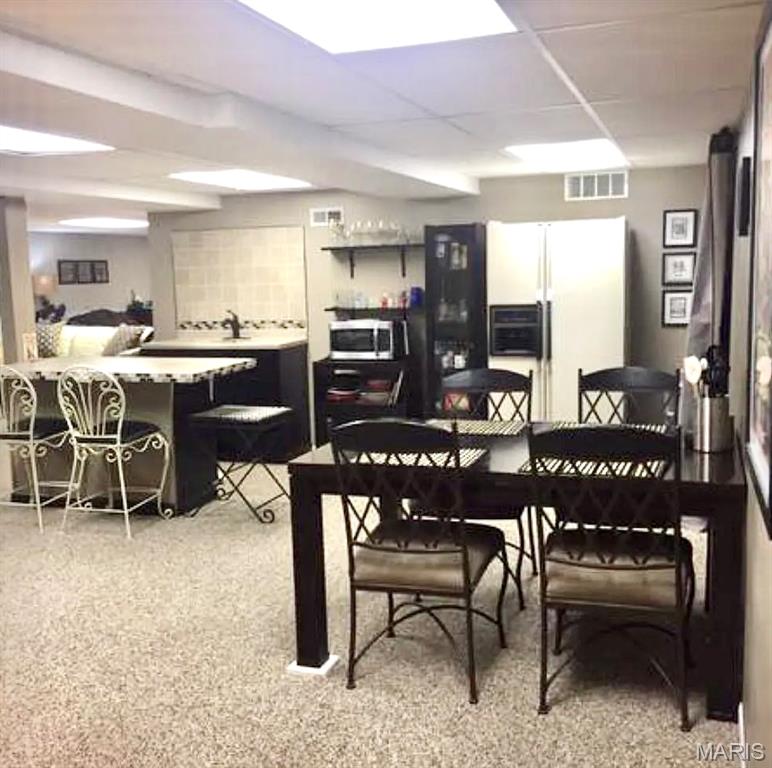
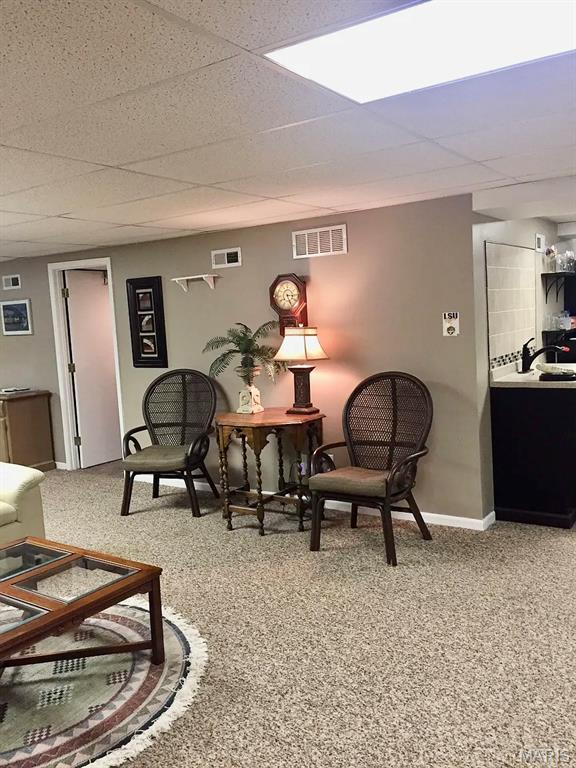
The walk-out basement serves as a separate apartment with its own laundry, full bath, kitchen, dining space, kitchen island, office, and separate storage. The owner currently uses it as an income suite; however, the new owner may choose to use this well-appointed space as an in-law or teenager suite. 

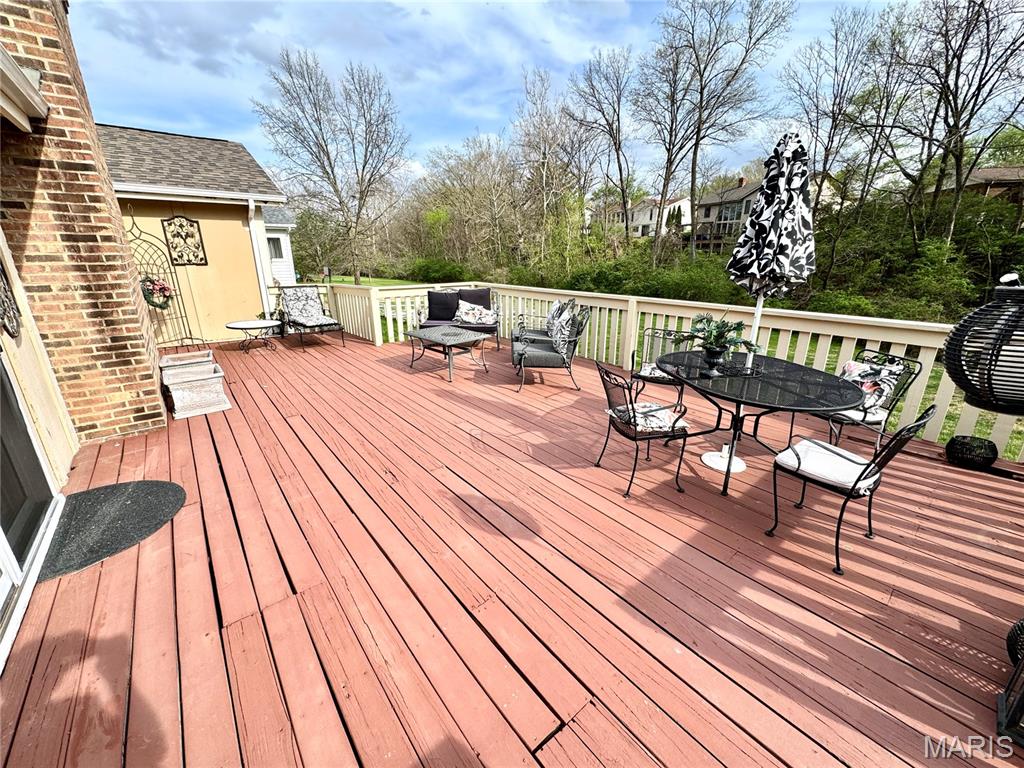
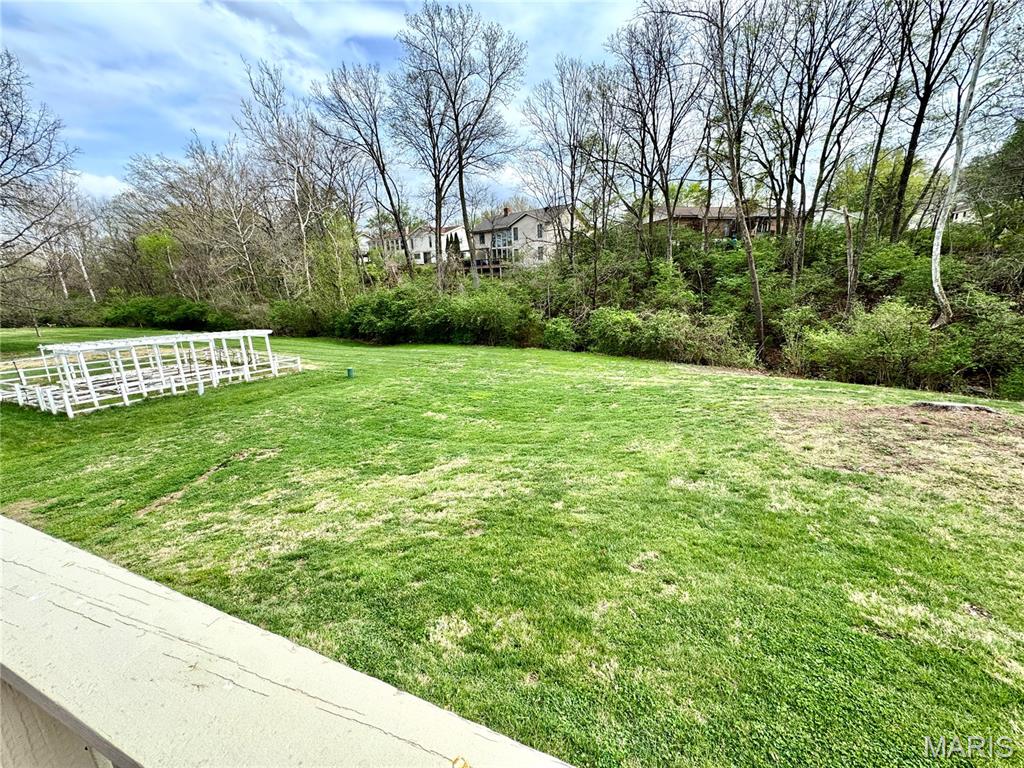
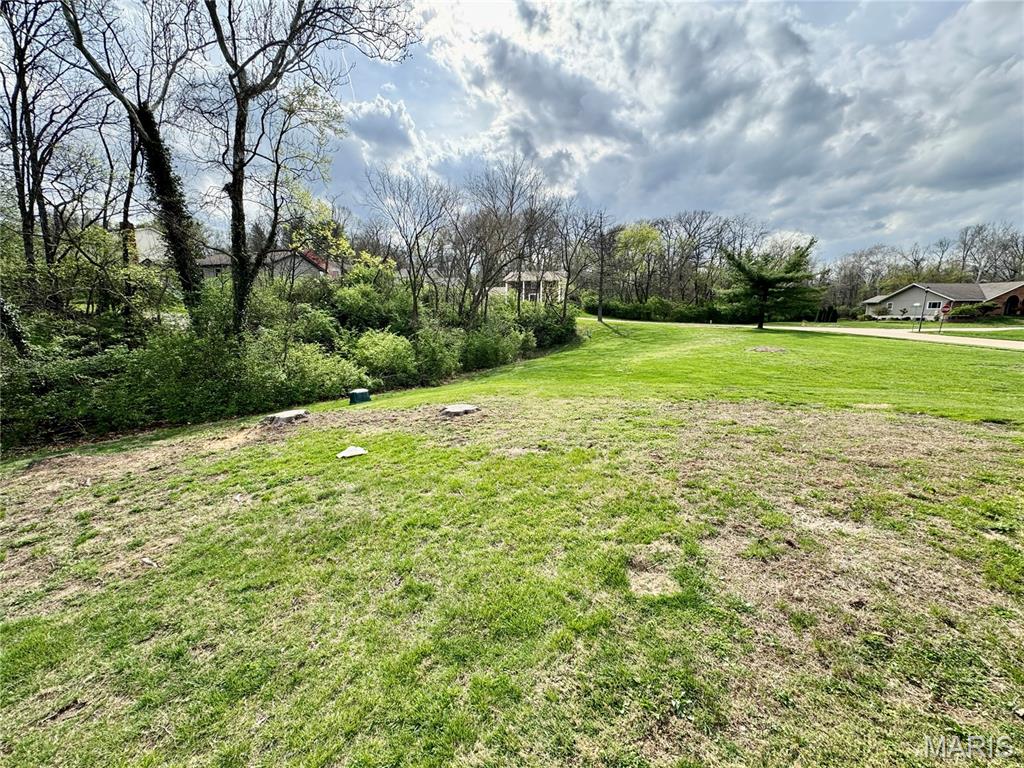
Enjoy outdoor living with a private backyard, ideal for summer barbecues, gardening, or simply unwinding after a long day. An expansive 500+ square-foot deck extends down to the backyard, which is surrounded by a common area. There is a large field adjacent to the home for outdoor activities, games, or throwing the ball for the dog. Best of all—you don't have to maintain the field. The neighborhood maintains this common area. 

Conveniently located 2 blocks from Highcroft Elementary School, 3 blocks to Eberwein Dog Park, and only 1 block to Bridle Creek Pool (membership required). This home offers the perfect balance of tranquility and accessibility. Whether you're a first-time buyer or looking to upgrade, it's ideal for a growing household or even an individual who enjoys hosting guests. This property is a must-see.

Don’t miss the opportunity to make this exceptional home your own—schedule your showing today!

15446 Grantley Drive

Message successfully sent.

What would you like to know?

What is 3 + 4 ?

I agree to receive email communication and understand I can unsubscribe at any time.

I agree to be contacted by Kornelije Josić via call, email, and text for real estate services. To opt out, you can reply 'stop' at any time or reply 'help' for assistance. You can also click the unsubscribe link in the emails. Message and data rates may apply. Message frequency may vary. Privacy Policy

Related Properties

RIVER BEND ESTATES - MOVE IN READY / Parkway Schools / 5 Bedrooms, 3 1/2 Baths, Full walk-out basement. Two-Story on quiet cul-de-sac. Updates throughout include refinished hardwood floors, luxury vinyl flooring, updated light fixtures, freshly painted and refreshed bathrooms.  Fenced yard backs to wooded common ground for private setting.  Large composite deck perfect for entertaining or simply relaxing.  Lots of wildlife for your viewing enjoyment including deer, turkey, racoons, foxes and birds. Basement is large and has lots of storage space, as well as a half bath. Oversized 2 car garage with storage room. Driveway is large enough to fit 6 cars. Plus, great neighbors! This is the listing agents' home.
#26037558

Chesterfield

166 Southdown Drive

5 Beds

3 Baths

2,486 Sq.Ft.

$525,000

MLS#: 26037558
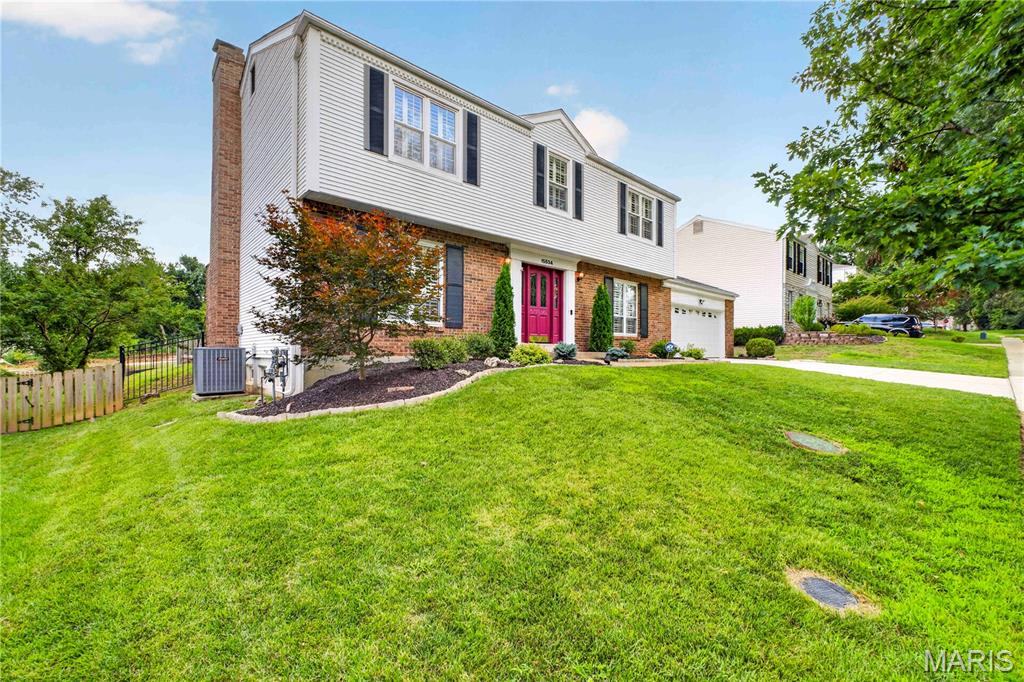
Welcome to 15534 Wendimill Dr, where there is plenty of room to spread out, entertain and make the most of summer. Located in Kehrs Mill Bend, this 4 bed, 2.5 bath home offers more than 2,600 sq. ft. of total living area, a newly finished basement and a backyard that might quickly become your favorite part of the house.
The in-ground pool is the centerpiece of a backyard made for enjoying. Spend summer afternoons floating in the pool, fire up the grill with friends or settle into the screened-in porch with your morning coffee or unwind there after a long day. With plenty of patio space to relax and entertain, the whole backyard has an easy, vacation-at-home feel that is hard to beat.
Inside, the home has been freshly painted throughout and features a classic 2-story layout with multiple living spaces. The main level offers plenty of room to gather, including a family room with a fireplace, a separate dining space and an eat-in kitchen overlooking the backyard. Upstairs, you'll find all 4 bedrooms, including a spacious primary suite with its own private bath.
The finished lower level adds even more flexibility with a large recreation area and second fireplace, perfect for movie nights, a home gym, playroom or additional hangout space. A 2-car attached garage adds everyday convenience and plenty of room for storage.
Located in the Rockwood School District near Kehrs Mill Elementary, this home brings together space, a flexible layout and the kind of backyard you'll want to enjoy all summer long. Fresh updates, move-in ready and waiting for its next chapter. Come see why 15534 Wendimill Dr just feels like a fun place to call home.
#26037578

Chesterfield

15534 Wendimill Drive

4 Beds

2 Baths

2,670 Sq.Ft.

$525,000

MLS#: 26037578
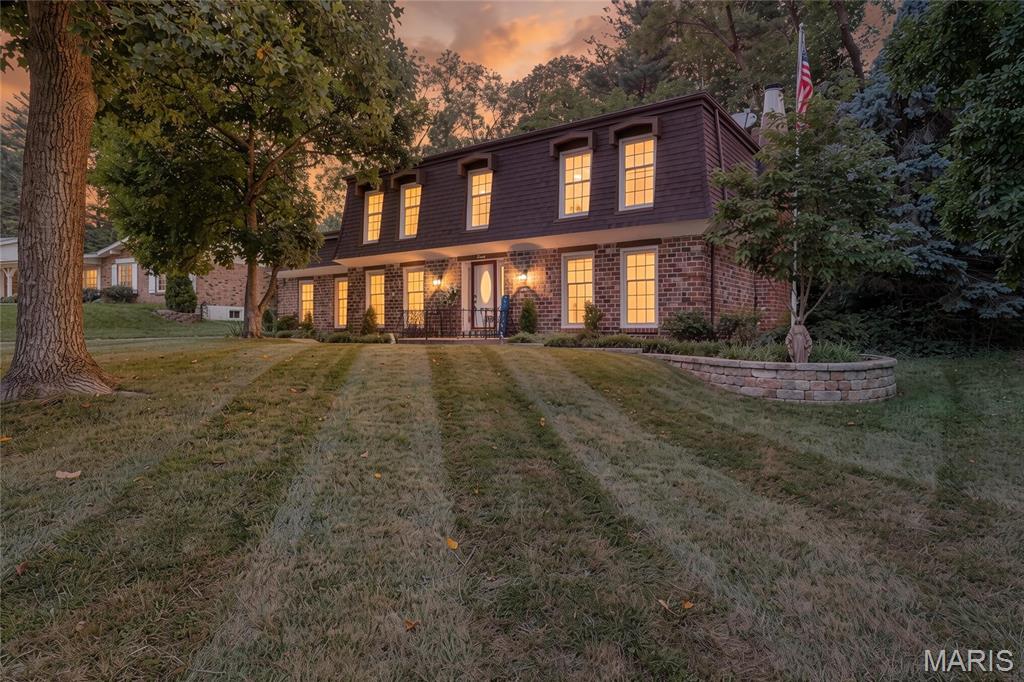
Price reduced
Classic architecture, modern updates, and an enviable Westbury Manor setting define this beautifully maintained Mansard-roof two-story home. Ideally located in Chesterfield near shopping, dining, entertainment, and downtown attractions, this spacious residence also offers access to the neighborhood pool and clubhouse. Inside, gleaming hardwood floors flow through an open layout featuring thoughtful updates and exceptional pride of ownership. The sun-filled dining room connects seamlessly to a beautifully remodeled kitchen with custom cabinetry, coffee bar, granite countertops, stainless steel appliances, and a large island with ample storage, workspace, and bistro-height seating. The expansive living and family room includes a cozy gas fireplace and opens to a screened porch, patio, and private, tree-lined backyard—perfect for entertaining, grilling, fireside gatherings, or a covered hot tub retreat. Upstairs, the impressive primary suite features a sitting room with a wood-burning fireplace, a light-filled bedroom, with an updated en-suite bath with walk-in shower. Three additional spacious bedrooms with Casablanca ceiling fans and Levolor custom window treatments share a renovated bath. Smart-home conveniences include dual USB outlets and Alexa-compatible outlets in every room, plus Alexa-compatible switches in the kitchen and dining room for safe remote settings while travelling. A rear-entry two-car garage offers private convenience to unload directly to the kitchen and the unfinished lower level with ample storage shelving, laundry hookups, sink, and workshop area add everyday function and future potential. Recent updates include refinished hardwood flooring, fresh painting of upstairs bedrooms and closets, tuckpointing, chimney clean-out, fresh paint throughout including basement floor.  Located in the award-winning Parkway School District and just moments from the neighborhood pool. Welcome home!
#26043803

Chesterfield

70 Glen Cove Drive

4 Beds

2 Baths

2,132 Sq.Ft.

$530,000

MLS#: 26043803
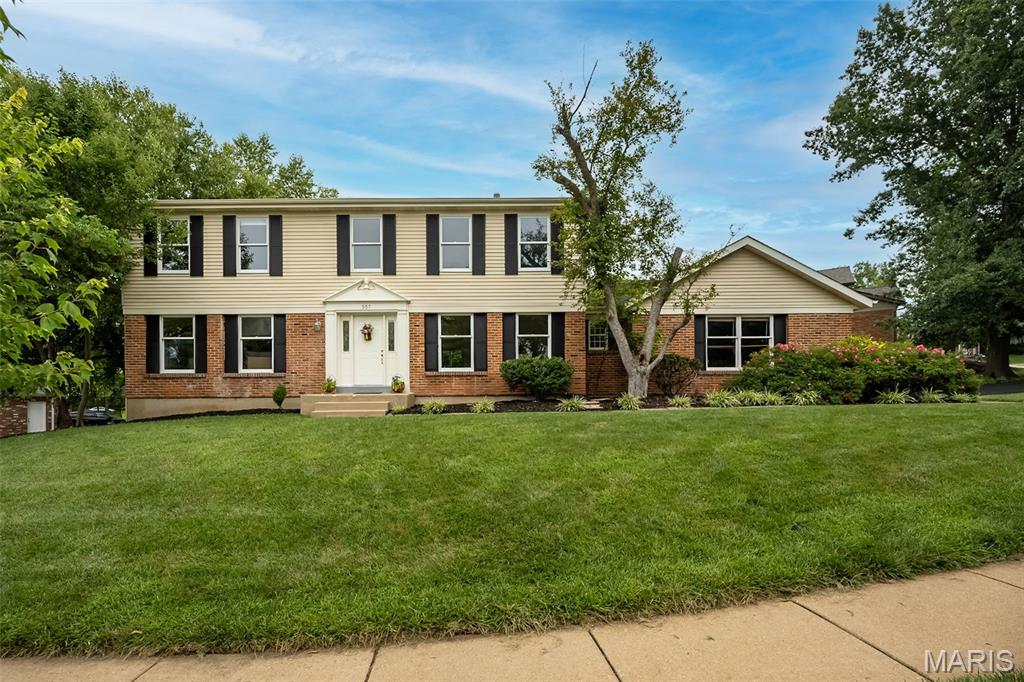
Hurry and see this beautiful two story home in Chesterfield - it will check all of your boxes! This traditional, center hall plan, two story home in the Green Trails neighborhood sits on a quiet street with super quick access to highways, restaurants and shopping.  On over a half acre, 357 Cooperstown sits wonderfully on its lot and offers a lot of privacy on either side and in the rear of the home. Inside you will enjoy just over 3,700 square feet of living among the main, upper and lower levels. The main level offers the traditional dining room, living room/office, family room with wood burning fireplace, kitchen with center island, main level laundry and mud room. The large primary suite offers its owners a retreat with a sitting area and dedicated fireplace, walk in closet and private bath. The other three bedrooms and bath round out the second level.  The lower level is finished with a large recreation area, sleeping room, and plenty of storage.  The oversized, side entry garage has plenty of storage space as well.  Make this one yours - it will not be on the market long.  Showings start 7/11/2026.  Open House Sunday 7/12/2026 from 1-3 pm.
#26042940

Chesterfield

357 Cooperstown Drive

4 Beds

2 Baths

2,524 Sq.Ft.

$499,000

MLS#: 26042940
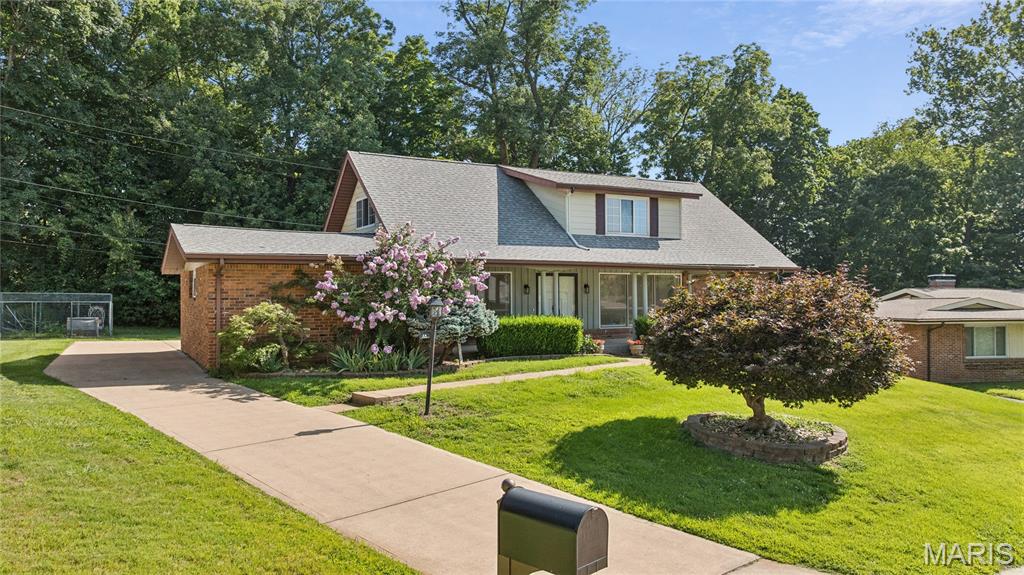
Spacious story-and-a-half home featuring a main-floor primary bedroom suite plus 4 additional bedrooms on the upper level. Hardwood flooring throughout. Full bathroom on each floor. Eat-in kitchen with newer stainless steel appliances and separate dining room. Main-floor family room with gas logs, plus partially finished lower level with recreation room and HUGE storage/workshop area. Newer heating/cooling and water heater, brand new 200-amp electrical service. Oversized 2-car garage. Patio overlooks a spacious backyard. Conveniently located close (but not too close) to Hwy 141 and other major highways. Just minutes from hospitals, restaurants, supermarkets and retail. Parkway Central Schools (Green Trails).
#26032975

Chesterfield

44 Forestvale Drive

5 Beds

2 Baths

2,550 Sq.Ft.

$499,900

MLS#: 26032975
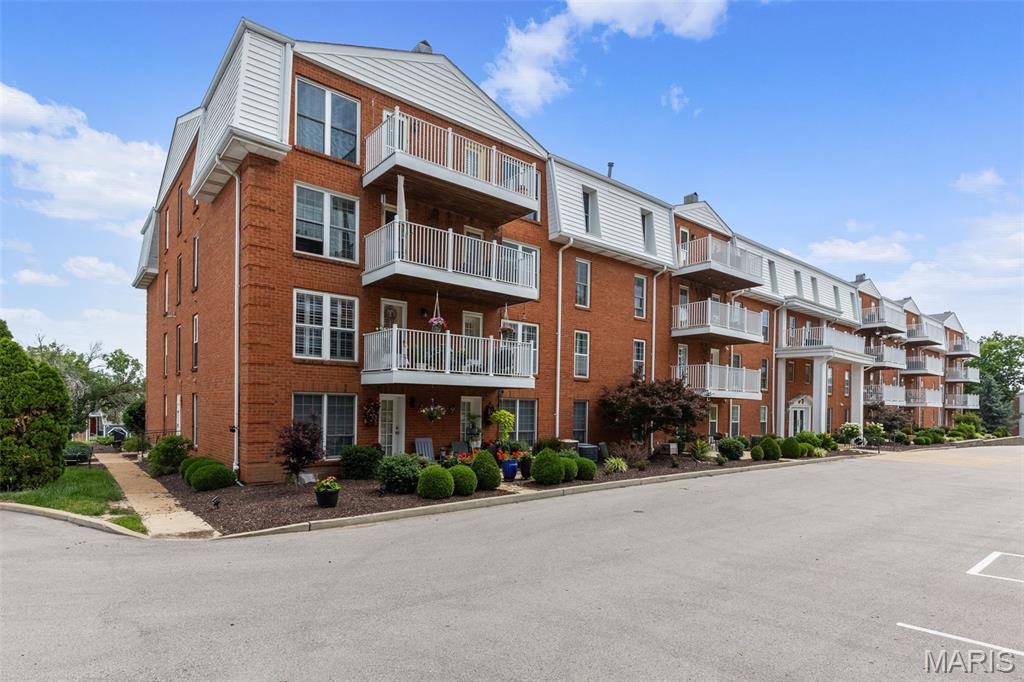
This beautifully renovated single-level condominium offers more than 2,700 square feet of living space, featuring 2 bedrooms, 3 full baths, and a spacious den ideal for a home office or guest area. Enjoy the privacy and quiet of a top-floor location combined with the convenience of one-level living. From the moment you enter, you'll appreciate the extensive updates that make this home truly move-in ready. The remodeled kitchen has modern finishes and functionality, while updated bathrooms, flooring, lighting, and laundry area create a fresh, cohesive feel throughout. Generous room sizes and an open, flowing layout provide the perfect balance of comfort and sophistication. The primary suite serves as a retreat with an inviting seating area that features a fireplace, beautifully updated bath and two huge walk-in closets. A secondary bedroom with an en-suite full bath offers comfort for guests, while a third full hall bath adds convenience.
One of the home's most unique features is the rare three-car garage, providing exceptional parking and storage options seldom found in condominium communities. Residents also enjoy access to the community pool, offering a resort-style amenity just steps from home. Combining the ease of maintenance-free living with the spaciousness of a larger home, this exceptional top-floor residence offers a rare opportunity to enjoy updated, lock-and-leave living in a highly desirable setting.
#26036882

Chesterfield

14443 Bantry Lane 33

2 Beds

3 Baths

2,727 Sq.Ft.

$525,000

MLS#: 26036882
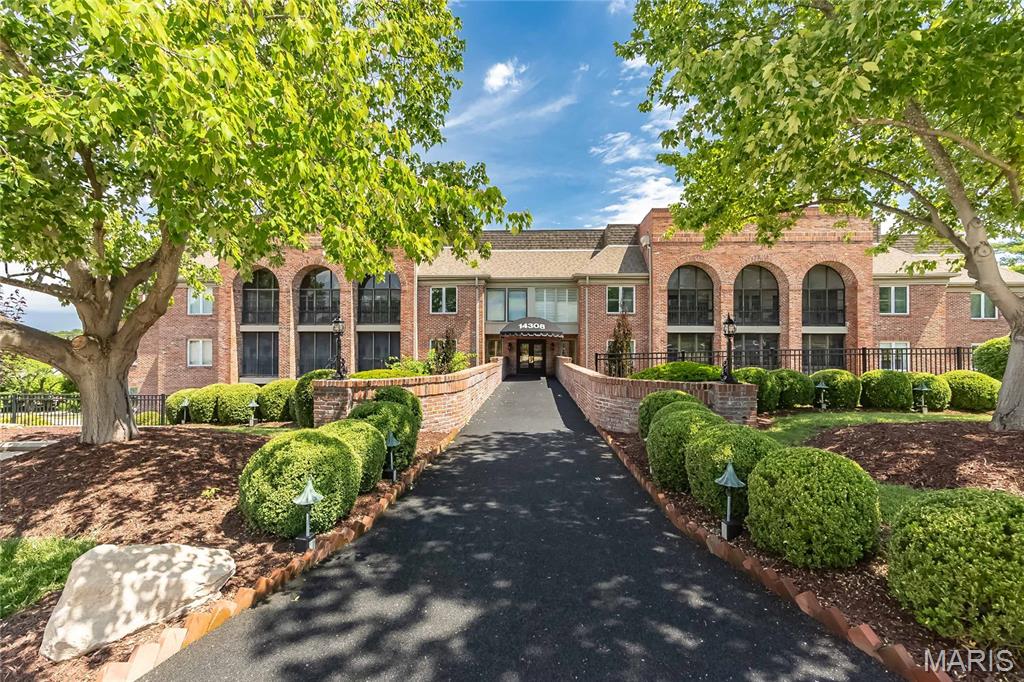
Enjoy easy, low-maintenance living in this spacious 2+ bedroom, 2-bath condo on the main floor, nestled within a gated Chesterfield community. Tucked away from the highway, this desirable location offers a quieter setting than many of the other units, while still being just steps from the clubhouse, pool, and tennis courts.

The versatile floor plan includes a welcoming living room with fireplace, separate dining room, breakfast room, bonus office space, and a bright sunroom that provides valuable additional living space. The generous primary suite features direct access to the sunroom, a walk-in closet plus an additional closet, and a private bath with double vanities, separate tub, and shower.

HVAC - 4 years! Additional conveniences include in-unit laundry, elevator access, an assigned underground garage parking space, with plenty of guest parking in the lot, and exceptional storage with both a large walk-in storage closet near the unit and additional storage in the garage. Conveniently located near shopping, dining, parks, and major highways, this condo offers comfort, convenience, security, and the opportunity to make it your own. Rare combination of a quiet location, abundant storage, elevator access, and resort-style amenities in the heart of Chesterfield.
#26035711

Chesterfield

14308 Conway Meadows Court 201

2 Beds

2 Baths

2,330 Sq.Ft.

$430,000

MLS#: 26035711
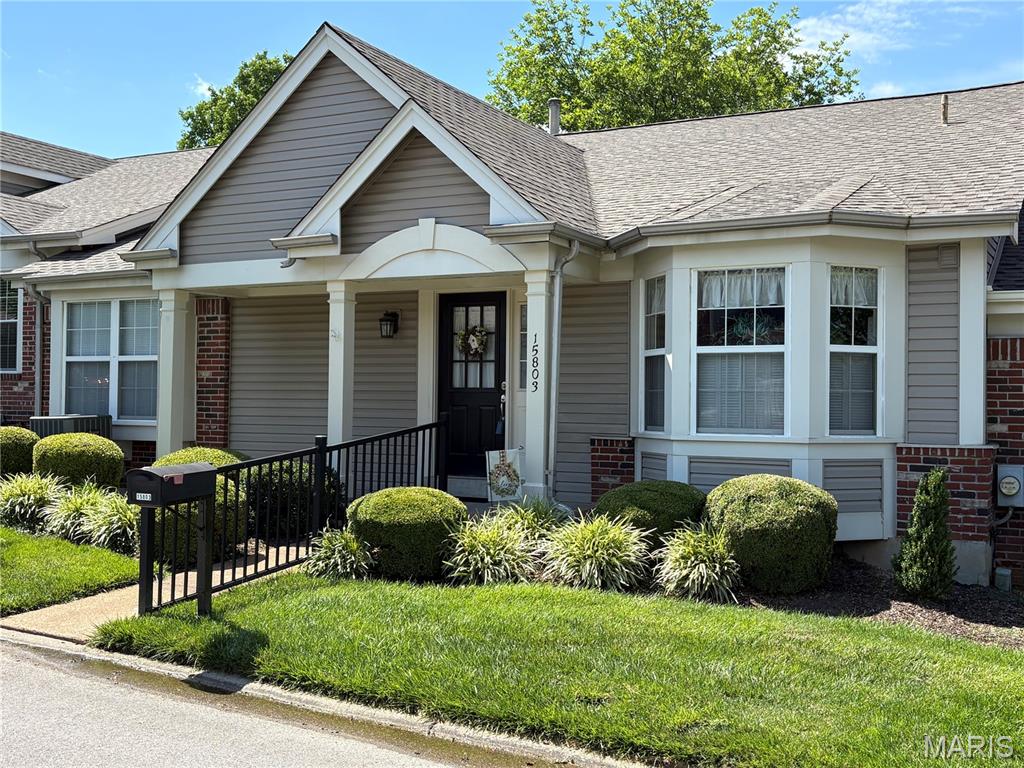
Price reduced
Wonderful opportunity for low maintenance living in the heart of Chesterfield in the sought after Villages at Baxter Ridge. One level living with open floor plan provides great functionality and convenience. Home features two bedrooms and two full baths. Front entry with real hardwood floors opens up to expansive great room adjoined by formal dining area w crown molding.  Hardwood floors continue in to well appointed eat in kitchen with oak cabinets, granite countertops, ceramic backsplash, puck lights, crown molding and bay window. Primary bedroom boasts vaulted ceiling, bay window and ceiling fan. Primary bath with walk in closet, linen closet, separate soaking tub and shower and double sinks. At the center of the home is the great room with vaulted ceiling, wood beam, ceiling fan and gas fireplace framed by two french doors that open to private patio and courtyard. Second bedroom and additional full bath along with convenient laundry area round out the well designed floor plan. Just a step from great room is an outdoor courtyard private oasis featuring large patio, shade trees, privacy fencing and professional landscaping. Full basement provides for plenty of storage area and potential expansion of living area. Newer Furnace, A/C and Water Heater. Home is perfect for large gatherings or just serene relaxation. Also, enjoy the community pool, clubhouse and tennis courts. Parkway Schools. Heart of Chesterfield location near shopping, entertainment, restaurants, and major highways.
#26038267

Chesterfield

15803 Harris Ridge Court

2 Beds

2 Baths

1,717 Sq.Ft.

$389,900

MLS#: 26038267
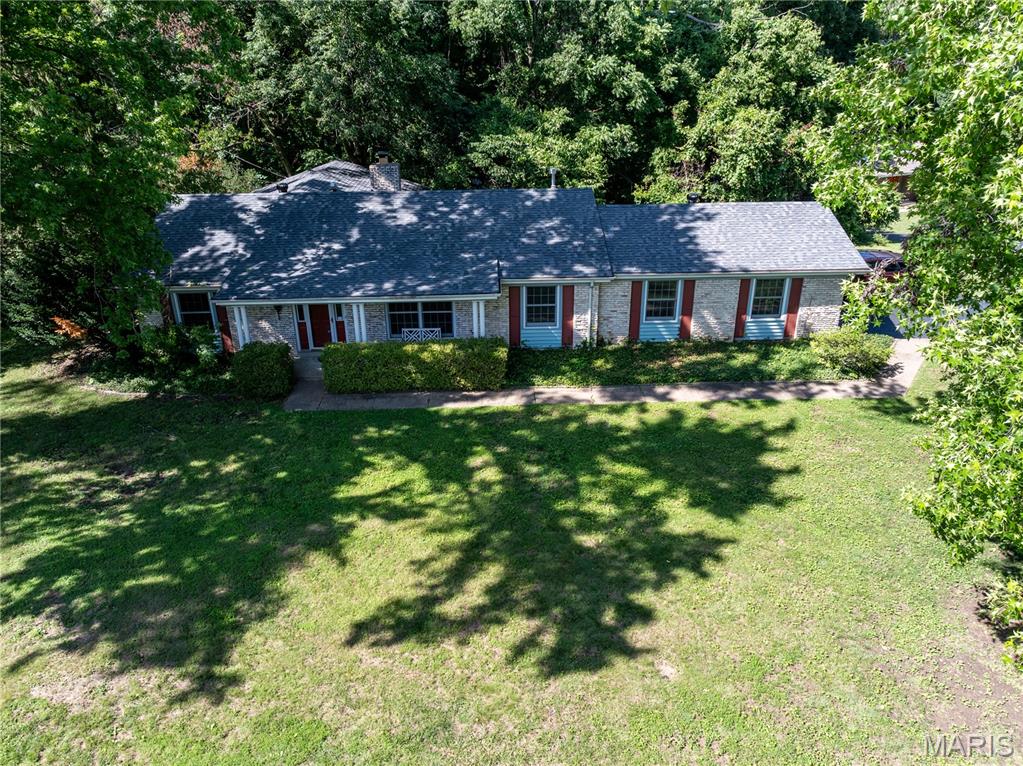
Price reduced
Don't miss your chance to make this home in River Bend, one of the best West County neighborhoods, your new home. This 1,832 sq ft single level home greets you with new flooring and paint. It is a blank canvas waiting for your special touch.  The open floor plan welcomes you in and captivates with all the possibilities. The floor plan flows effortlessly through a spacious living room, dining room and family room which leads into the open kitchen with eating area, and a charming breakfast bar area. The family room, complete with wood burning brick fireplace, offers a cozy place to spend the winter evenings. The home also offers three bedrooms and two well appointed bathrooms. The master suite is in the back of the home and has access to the patio. There is a nice size dedicated laundry area off the kitchen. The home features an oversized 2-car garage with additional storage. The home had a new HVAC system installed & Wood Flooring throughout in 2025. New roof installed May of 2026 and painting throughout June of 2026. Please open all the closet doors and you will discover this home has a LOT of storage. This isn't just a house; it's an opportunity to live in a very social neighborhood - where multi-generations march in the 4th of July parade ending at the neighborhood pool. . (annual special membership fee applies for the pool and tennis courts-please confirm price) Please call today for your private showing.
#26035683

Chesterfield

258 Ridge Trail Drive

3 Beds

2 Baths

1,832 Sq.Ft.

$425,000

MLS#: 26035683

 - property

Send a message

Message successfully sent.

Your message

What is 3 + 4 ?

Reason for contacting?

I agree to receive email communication and understand I can unsubscribe at any time.

I agree to be contacted by Kornelije Josić via call, email, and text for real estate services. To opt out, you can reply 'stop' at any time or reply 'help' for assistance. You can also click the unsubscribe link in the emails. Message and data rates may apply. Message frequency may vary. Privacy Policy

Sign Out

Virtual Assistant

Would you like to take the next step with this property? We can help you schedule a showing or virtual tour, or send you more details.

Yes, I would like more information.

Thank You for Your Reply, One of Our Agents will contact you as soon as possible

No, maybe later.

Thank you, you can always contact me via email, phone number or through the contact form.

Realhub AI

Lucy - Your AI-Powered Realtor

Update Your Temporary Password

Personalize your search

Enter your email and we'll notify you immediately when new listings match what you're looking for.

or enter email address

Already have an account ? Login here

Continue your home search

I agree to receive communications and understand I can unsubscribe at any time.

I agree to be contacted by Kornelije Josić via call, email, and text for real estate services. To opt out, you can reply 'stop' at any time or reply 'help' for assistance. You can also click the unsubscribe link in the emails. Message and data rates may apply. Message frequency may vary. Privacy Policy

Already have an account ? Login here

We use cookies

We use cookies primarily for analytics to enhance your experience. By accepting, you agree to our use of these cookies. You can manage your preferences or learn more about our cookies policy.