Features & Amenities

Interior

  • Total Bedrooms

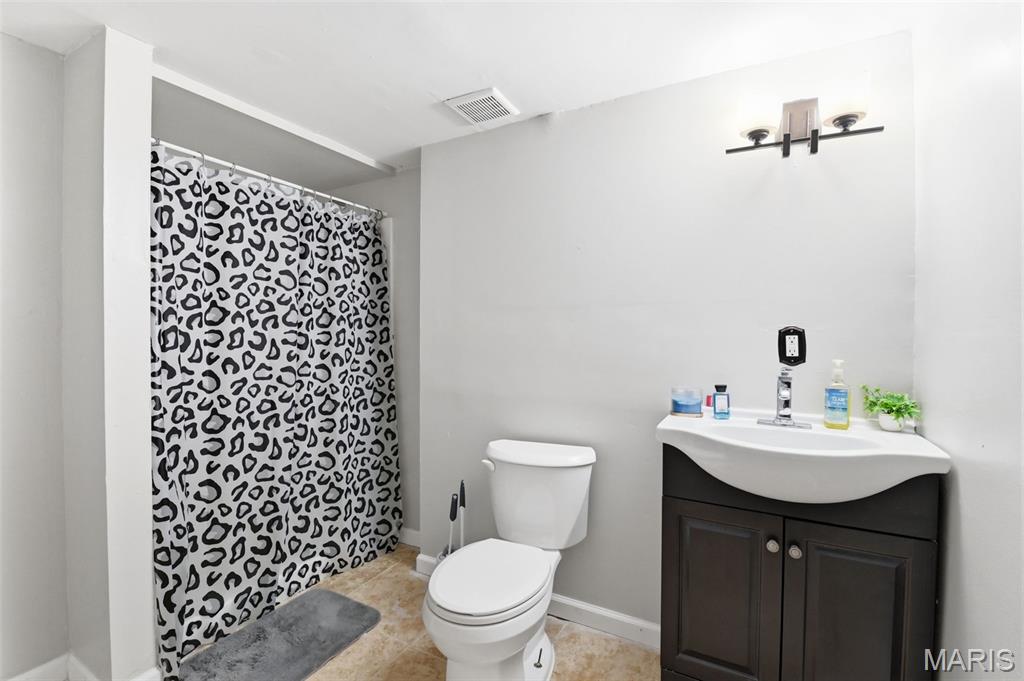
    4

  • Bathrooms

    3

  • 1/2 Bathrooms

    1

  • Above Grade Finished Area

    2805.0

  • Basement YN

    YES

  • Cooling YN

    YES

  • Cooling

    Central Air

  • Fireplace YN

    YES

  • Heating YN

    YES

  • Heating

    Forced Air, Natural Gas

  • Main Level Bedrooms

    1

  • Pet friendly

    N/A

Exterior

  • Garage

    Yes

  • Garage spaces

    3

  • Construction Materials

    Vinyl Siding

  • Pool

    No

Area & Lot

  • Lot Features

    Back Yard, Front Yard

  • Lot Size(acres)

    0.24

  • Lot Size(square feet)

    10,454

  • Property Type

    Residential

  • Property Sub Type

    Single Family Residence

  • Architectural Style

    Other, Traditional

Price

  • Sales Price

    $409,000

  • Tax Amount

    $6,492

  • Sq. Footage

    2,805

  • Price/SqFt

    $145

HOA

  • Association

    YES

  • Association Fee

    $225

  • Association Fee Frequency

    Annually

  • Association Fee Includes

    N/A

School District

  • Elementary School

    Barrington Elem.

  • Middle School

    North Middle

  • High School

    Hazelwood Central High

Property Features

  • New Construction

    NO

  • Association Amenities

    None

  • Sewer

    Public Sewer

  • Water Source

    Public

Schedule a Showing

Showing scheduled successfully.

<
>
IN PERSON
VIA CHAT

What is 3 + 4 ?


Change time

Mortgage calculator

Estimate your monthly mortgage payment, including the principal and interest, property taxes, and HOA. Adjust the values to generate a more accurate rate.

Your payment

Principal and Interest:

$

Property taxes:

$

HOA fees:

$

Total loan payment:

$

Total interest amount:

$

Location

County

St. Louis

Elementary School

Barrington Elem.

Middle School

North Middle

High School

Hazelwood Central High

Listing Courtesy of David Triggs , Realty 360 Group

RealHub Information is provided exclusively for consumers' personal, non-commercial use, and it may not be used for any purpose other than to identify prospective properties consumers may be interested in purchasing. All information deemed reliable but not guaranteed and should be independently verified. All properties are subject to prior sale, change or withdrawal. RealHub website owner shall not be responsible for any typographical errors, misinformation, misprints and shall be held totally harmless.

Agent Franko Maric

AGENT

Franko Maric

Call Franko today to schedule a private showing.


* Listings on this website come from the FMLS IDX Compilation and may be held by brokerage firms other than the owner of this website. The listing brokerage is identified in any listing details. Information is deemed reliable but is not guaranteed. If you believe any FMLS listing contains material that infringes your copyrighted work please click here to review our DMCA policy and learn how to submit a takedown request.© 2024 FMLS.
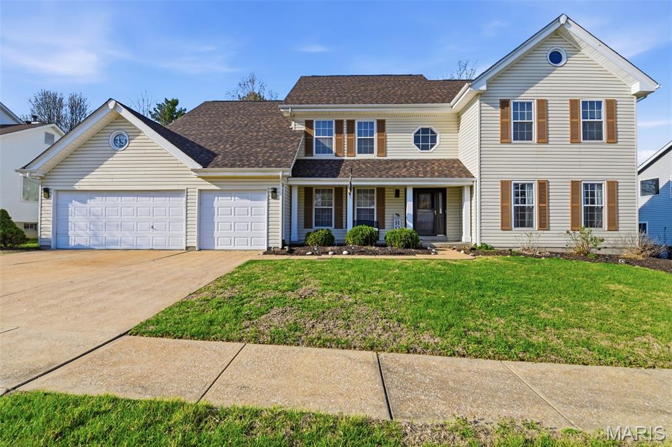
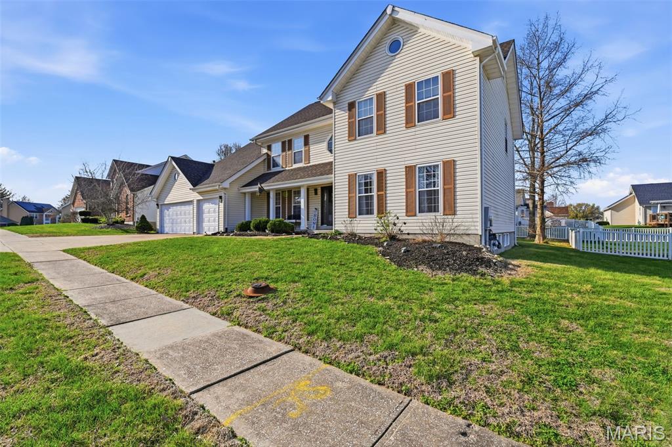
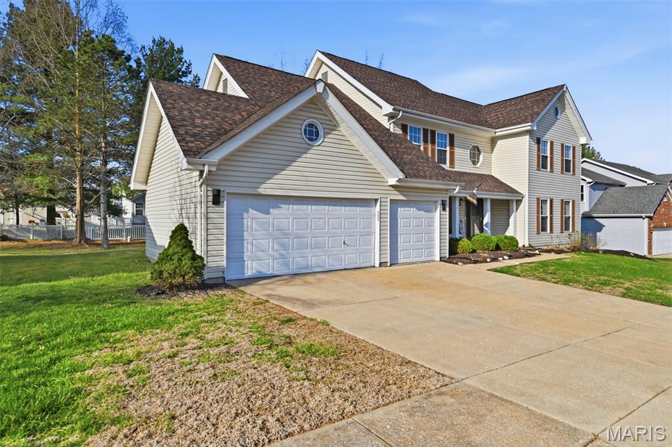
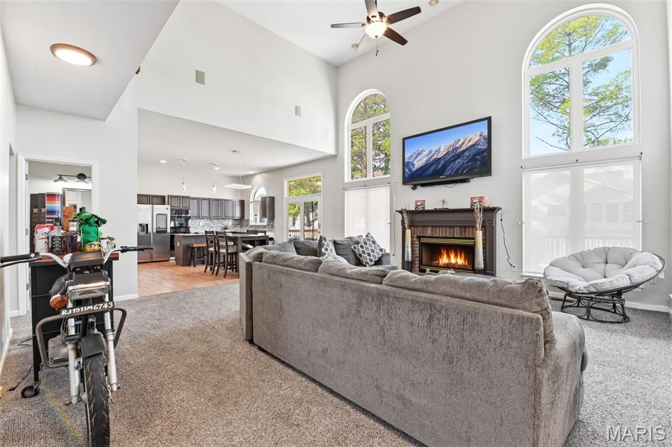
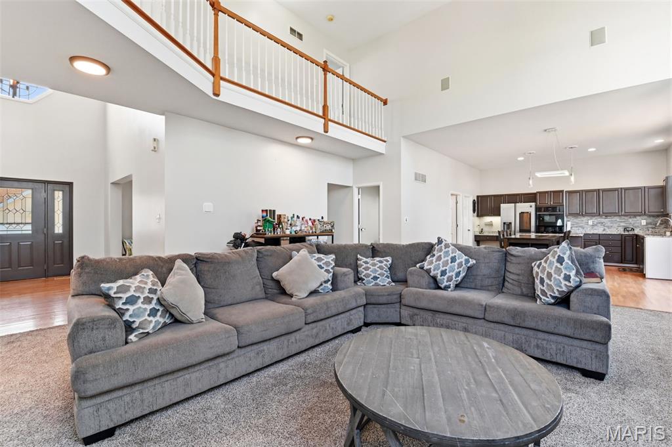
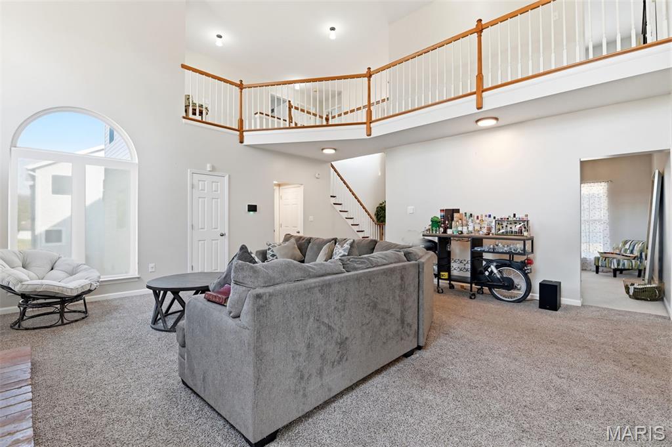
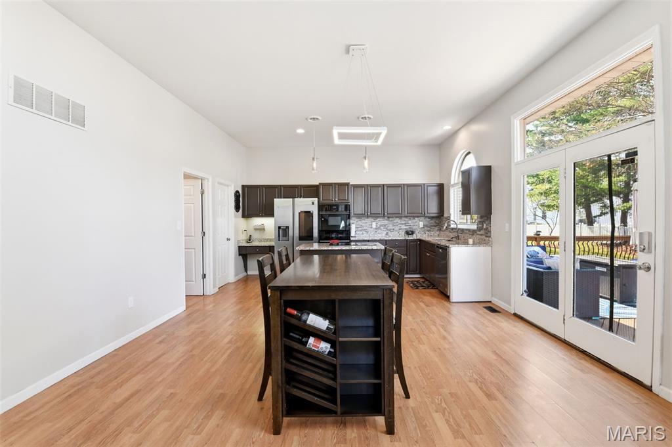
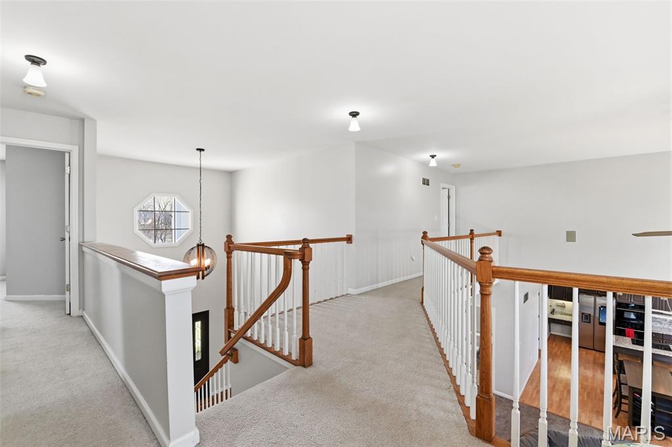
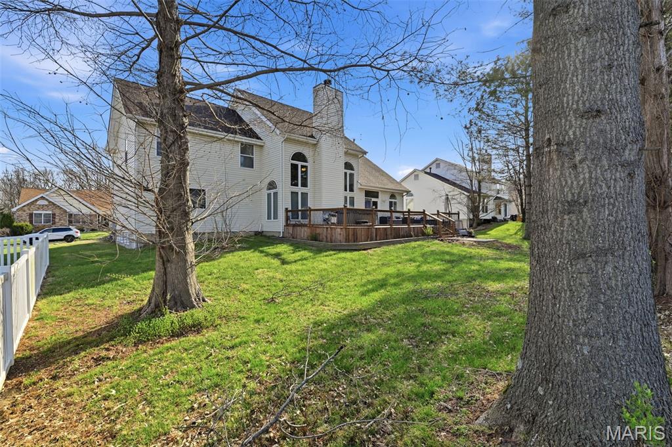
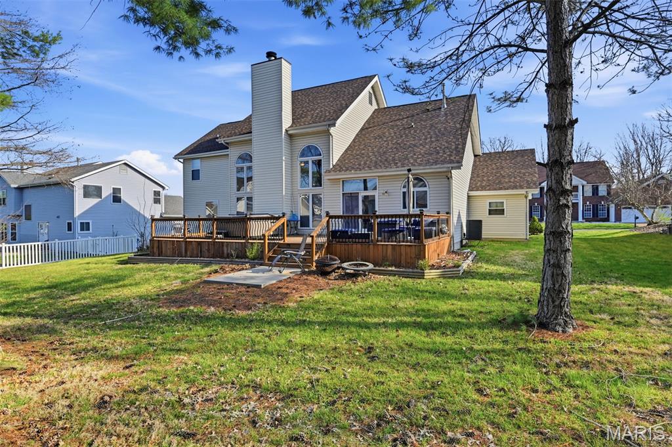
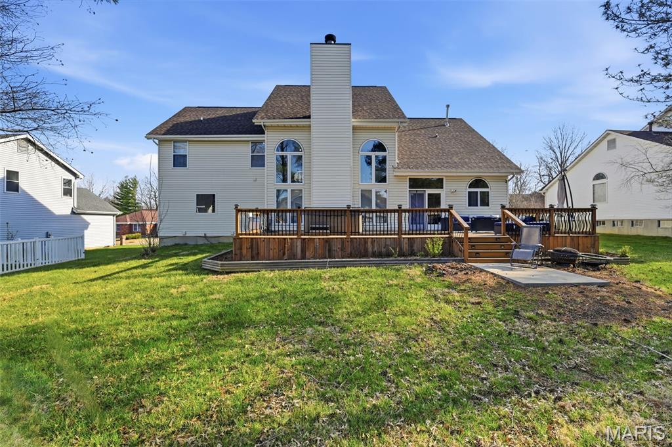
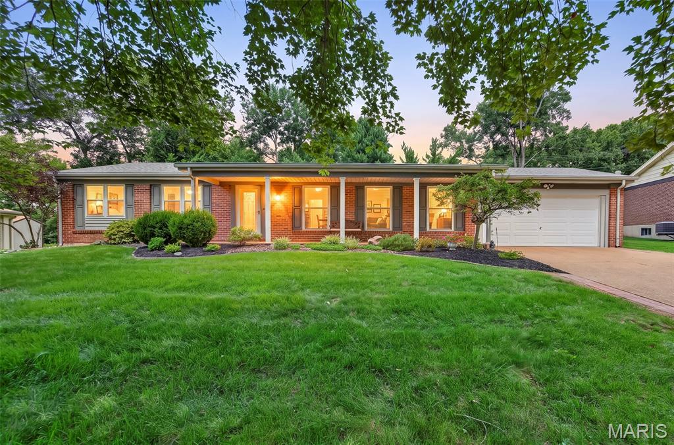
St Louis County Occupancy Inspection has passed, and this one is simply waiting on you to move in! This beautifully maintained 2-story offers space, comfort, and seamless functionality throughout! From the moment you arrive, you’ll appreciate the inviting curb appeal, spacious 3-car garage, and well-kept exterior that sets the tone for what’s inside.
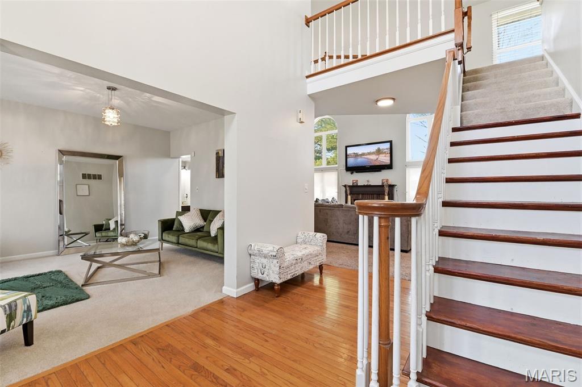
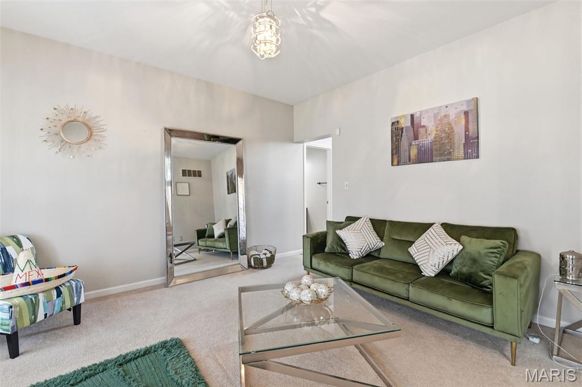
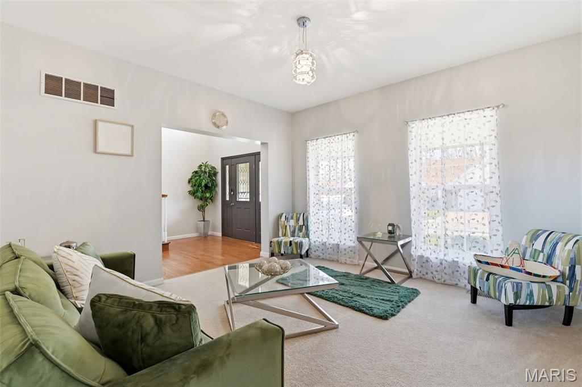
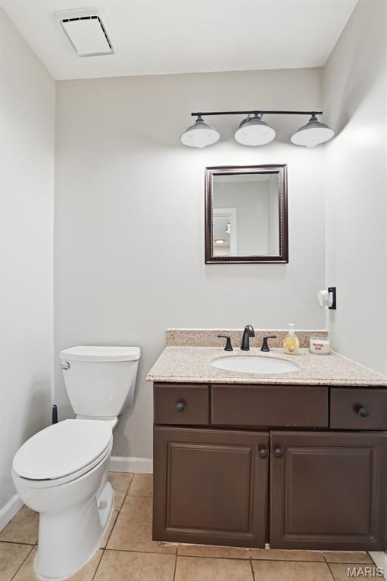
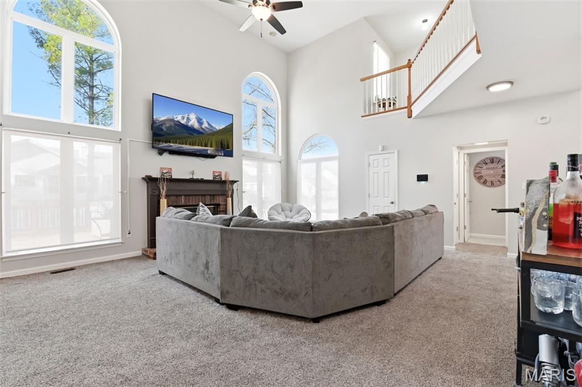
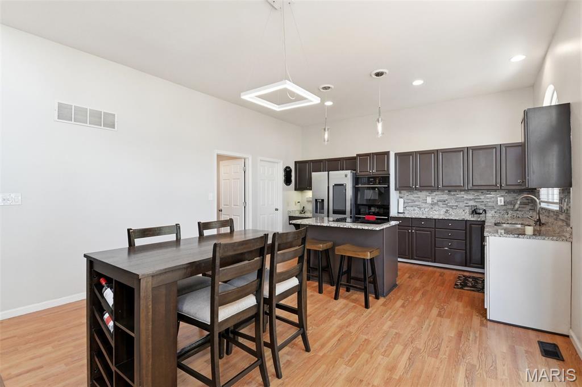
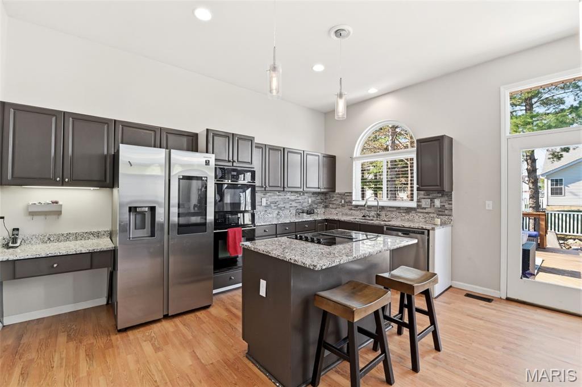
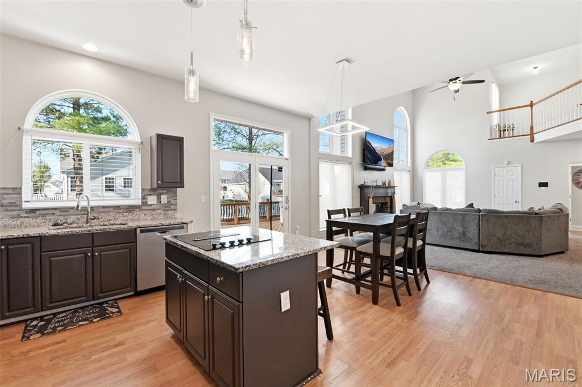
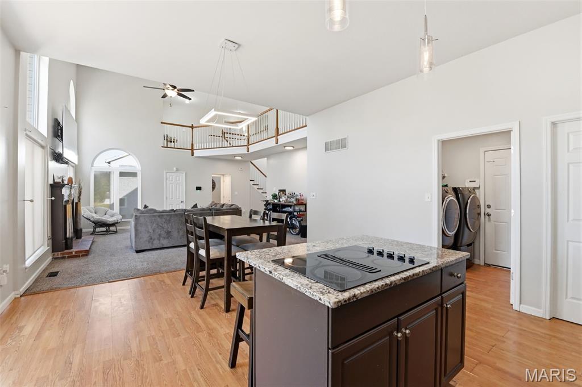
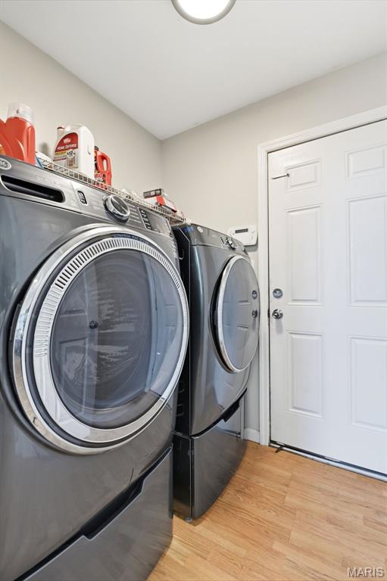
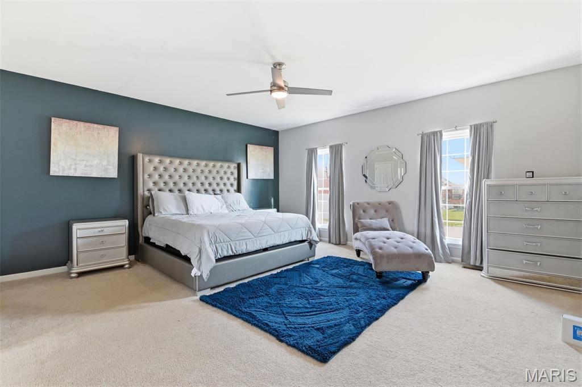
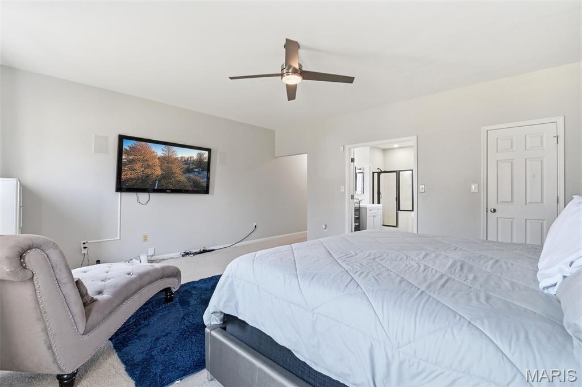
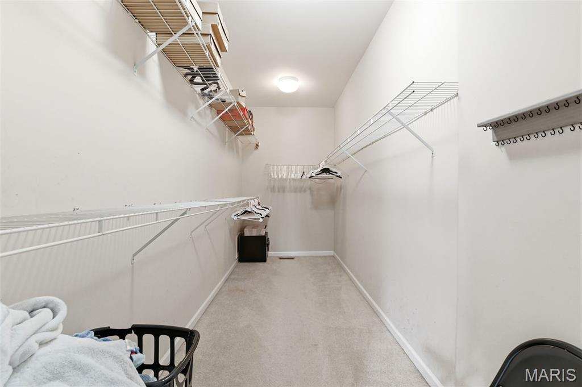
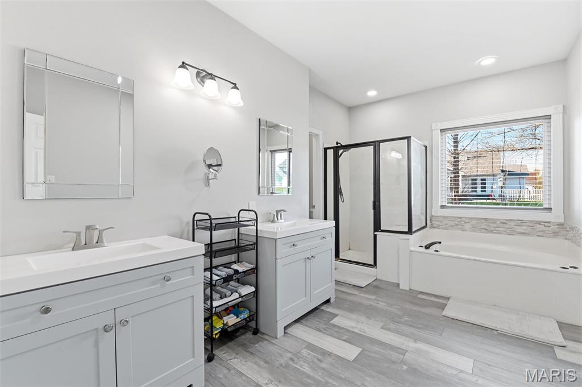
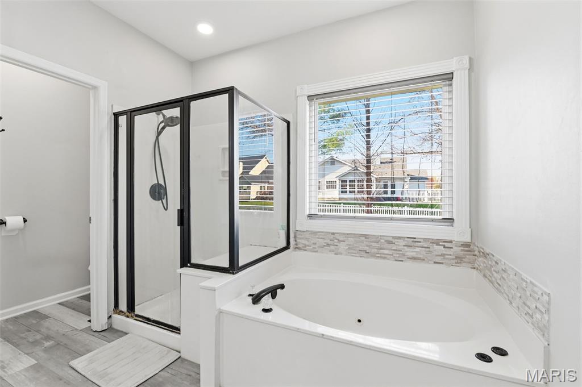
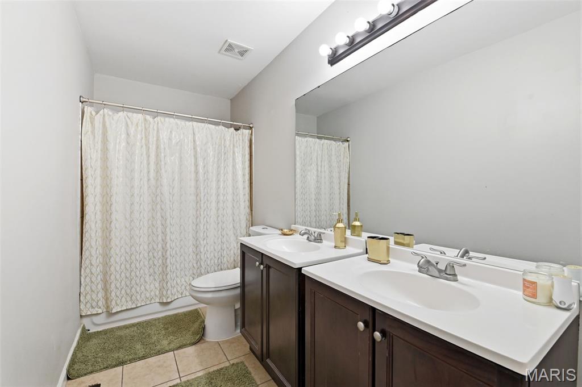
Step through the front door into an impressive open layout featuring soaring ceilings, abundant natural light, and a seamless flow between living spaces. The spacious living room creates a grand yet comfortable atmosphere, perfect for everyday living or entertaining. The kitchen is a true centerpiece, complete with updated granite countertops, center island, walk-in pantry, and all kitchen appliances to remain with the home. Enjoy the convenience of main floor laundry and a highly desirable main-level primary suite featuring a full ensuite with updated vanities! Enjoy your own private retreat tucked away from the rest of the home.
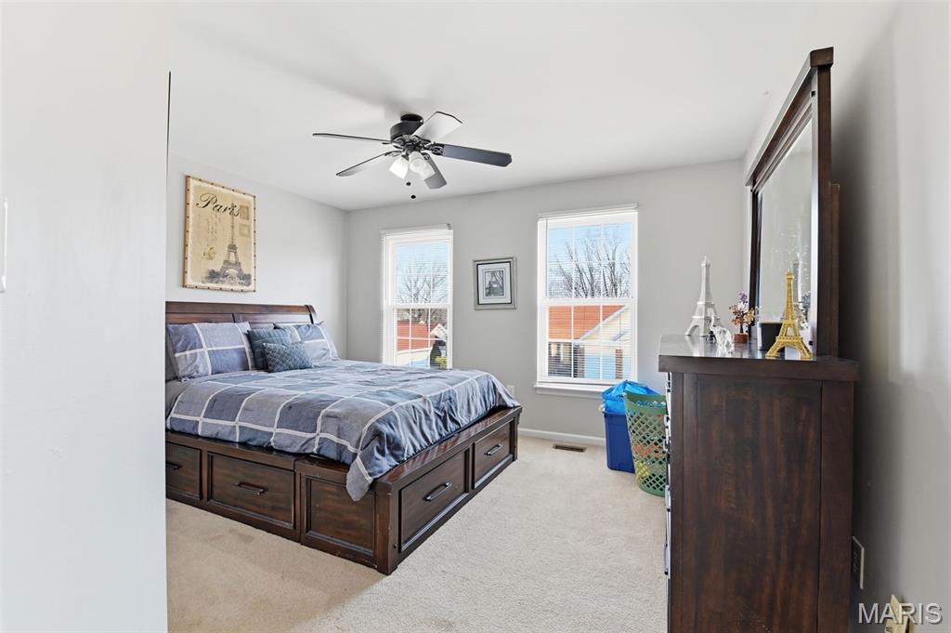
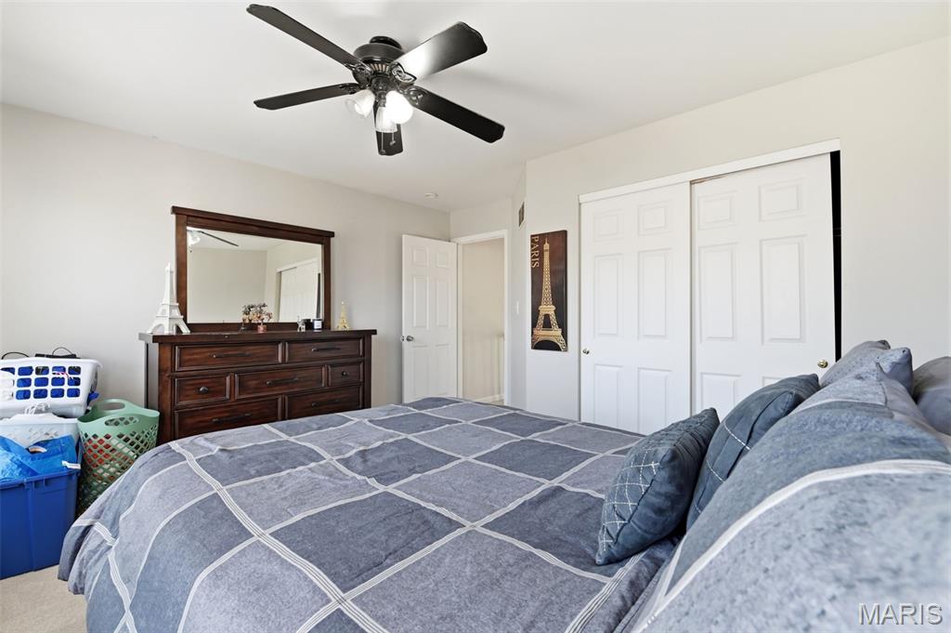
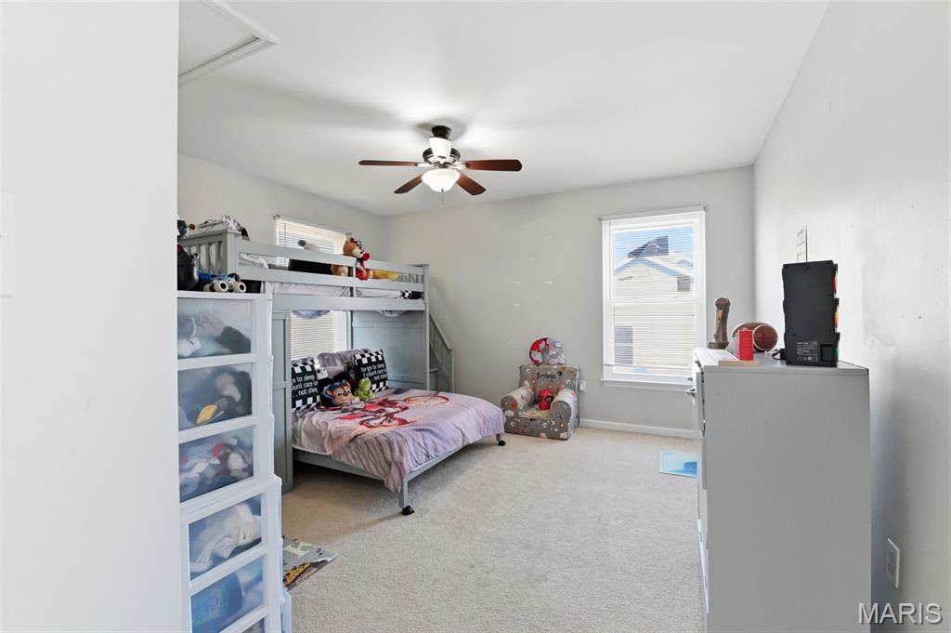
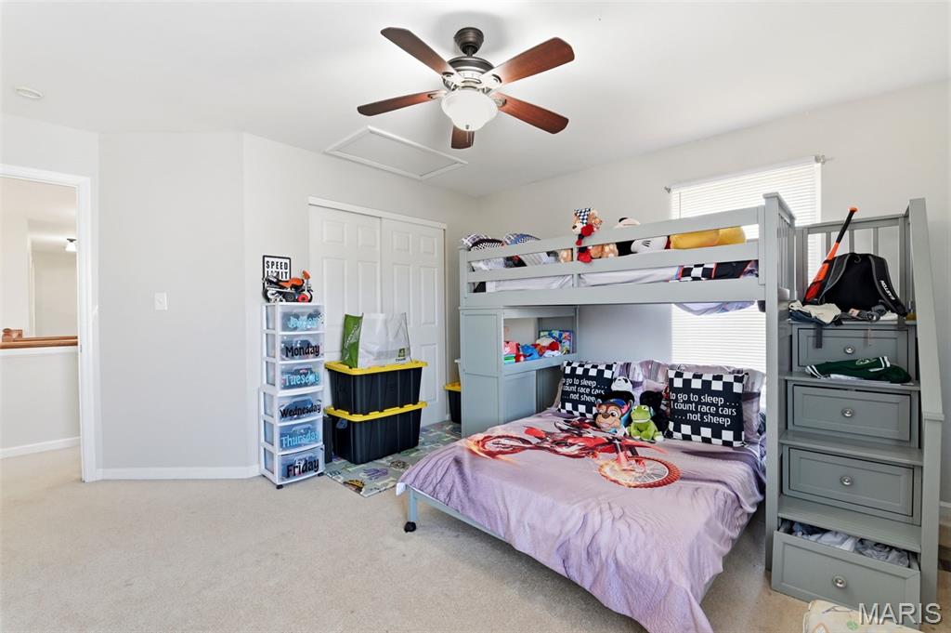
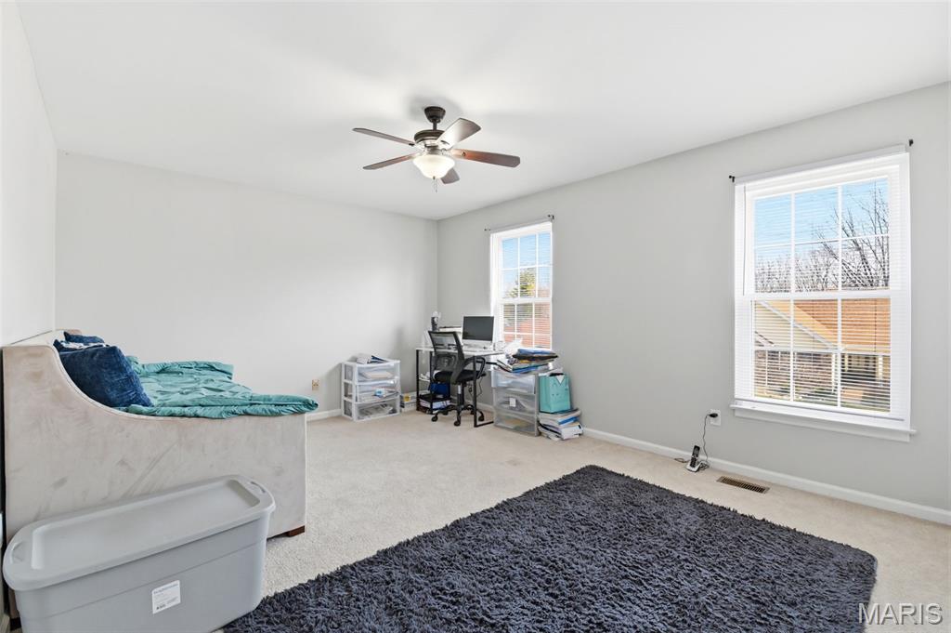
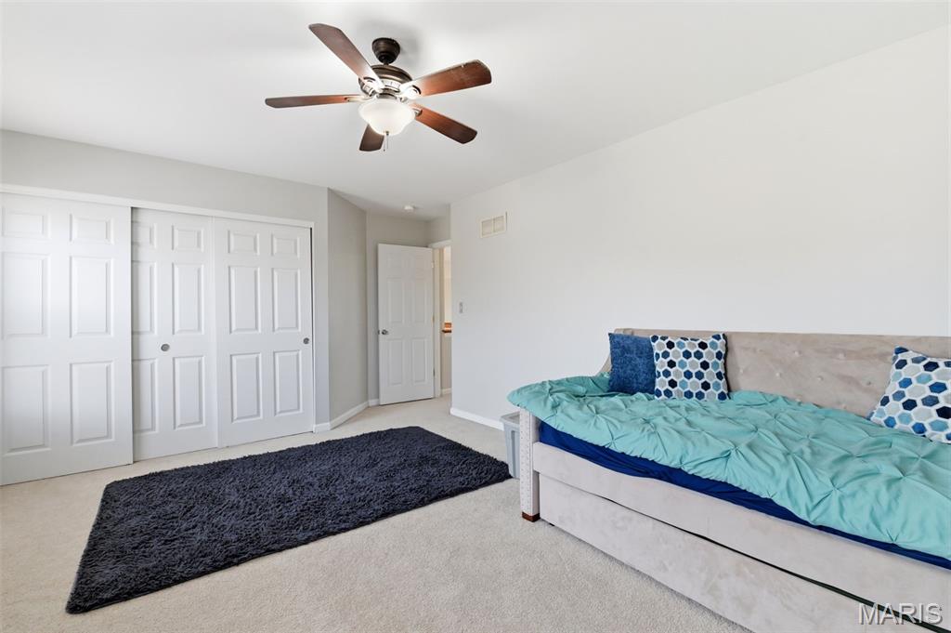
Upstairs, you’ll find three additional generously sized bedrooms and a full bath, offering the perfect layout for family, guests, or flexible living arrangements.
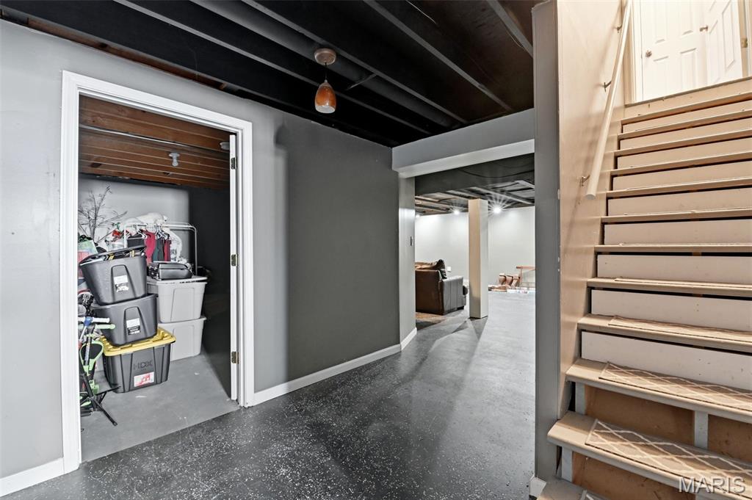
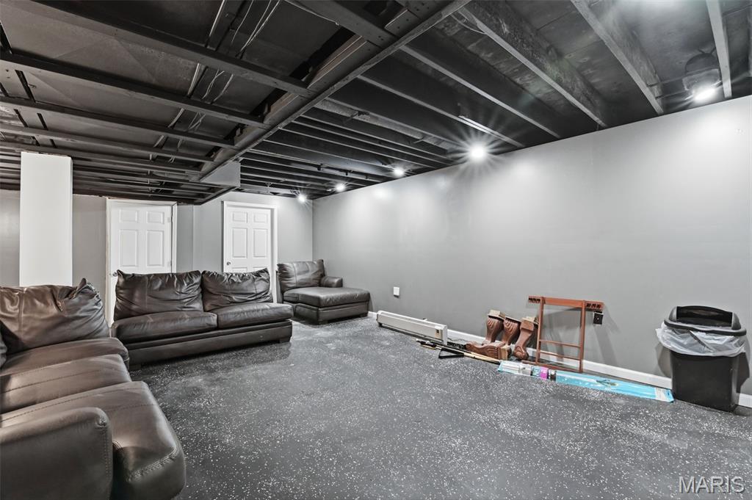
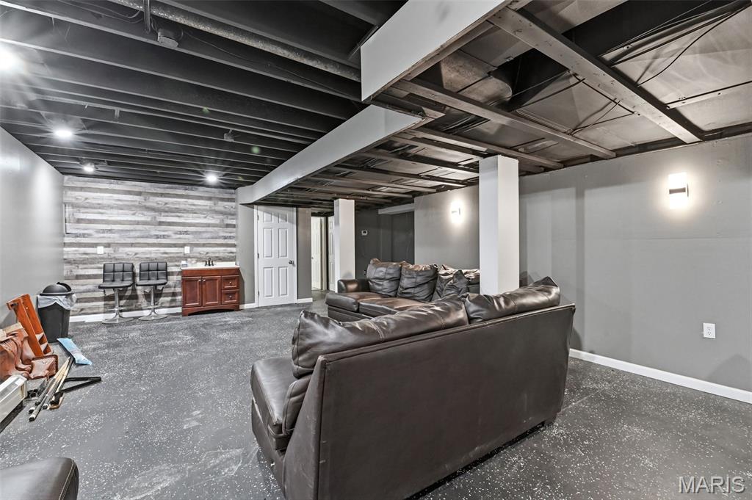
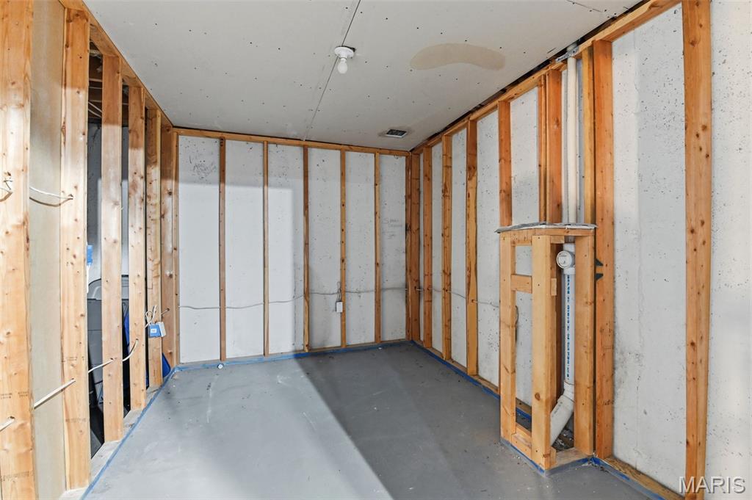
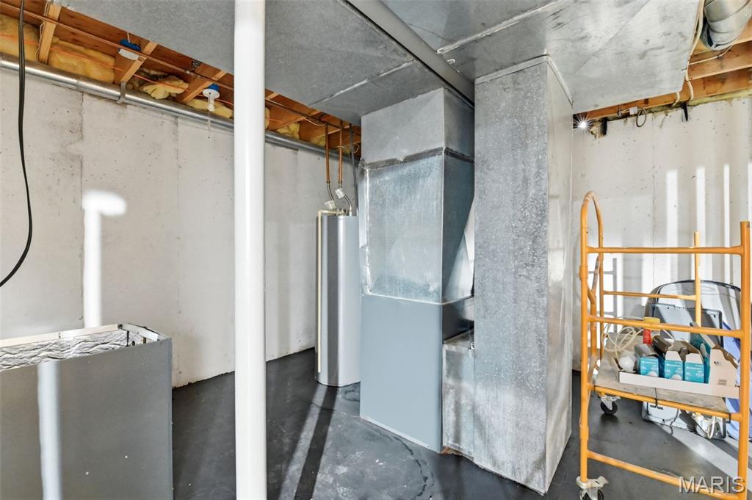
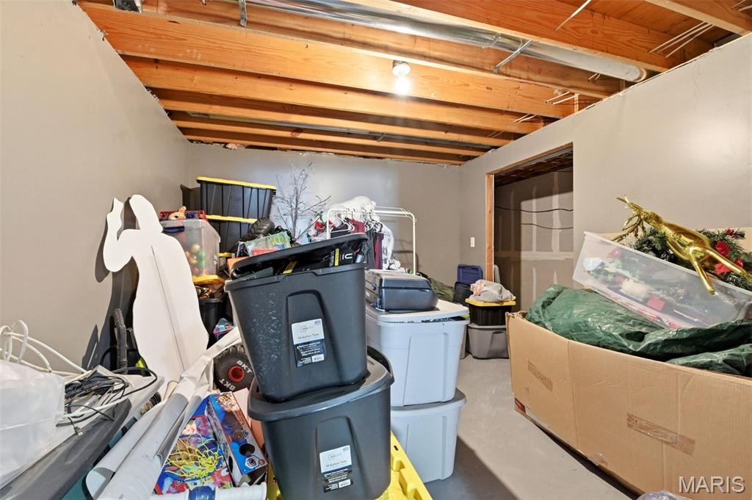
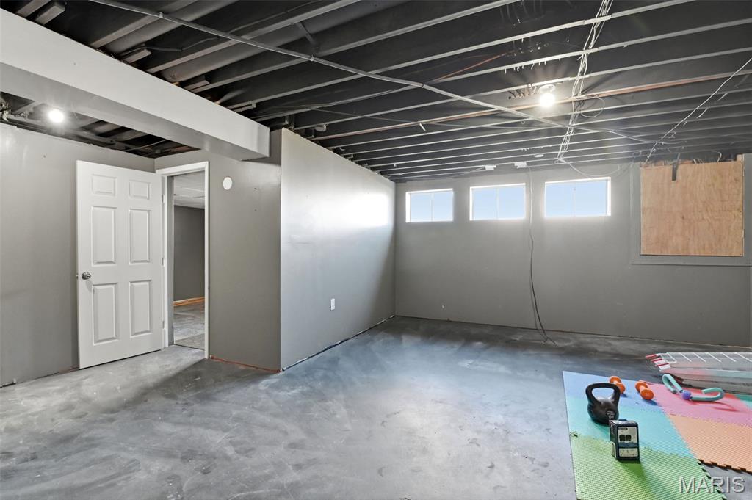
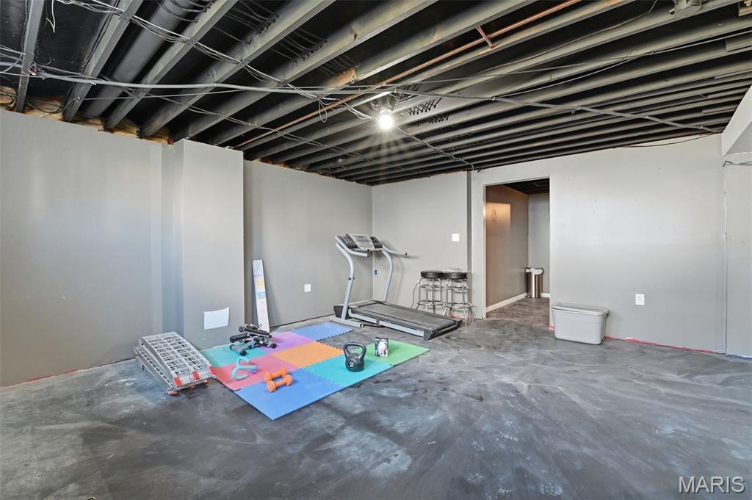
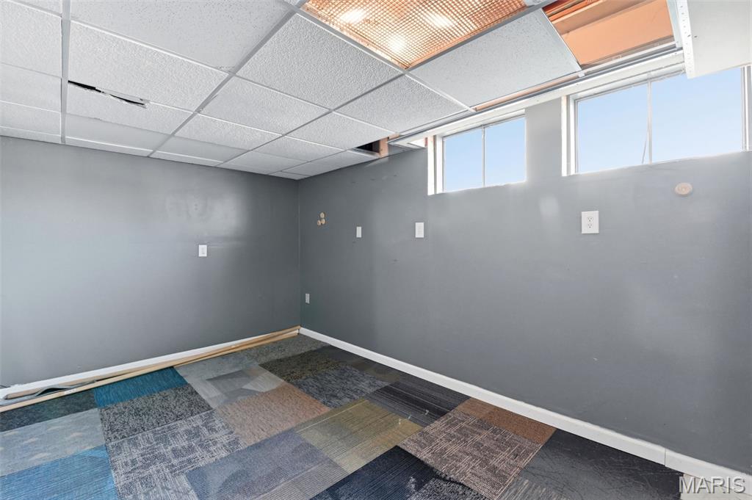
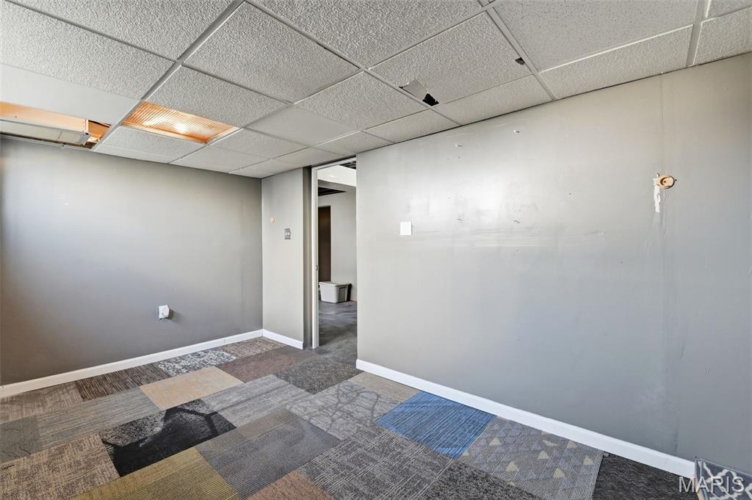
The partially finished basement provides additional living space ideal for a recreation area, home office, or future expansion, along with ample storage.
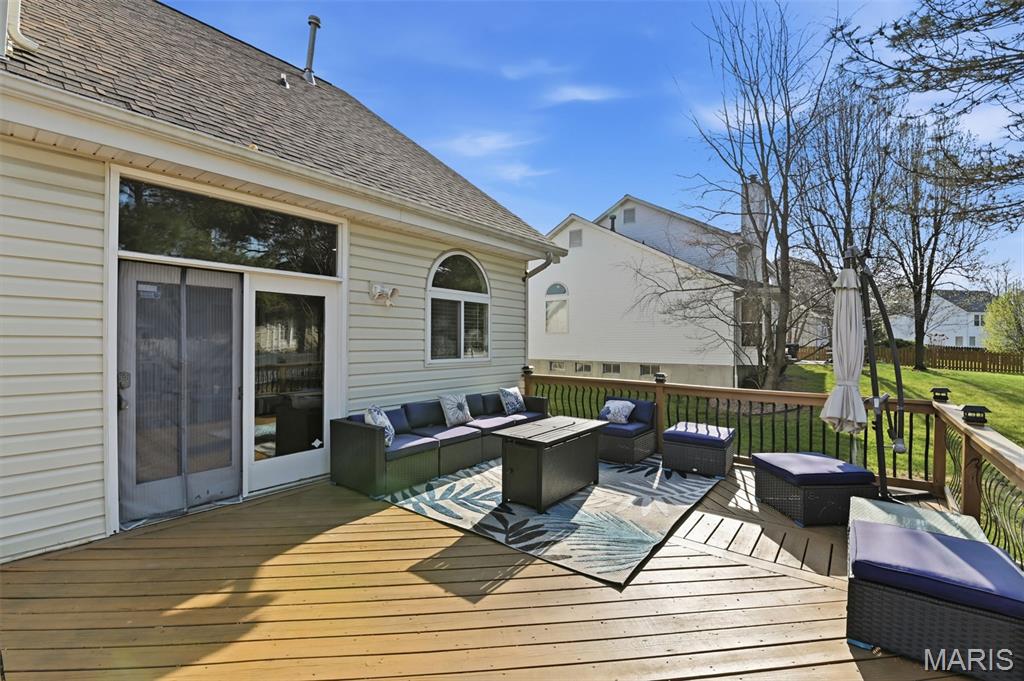
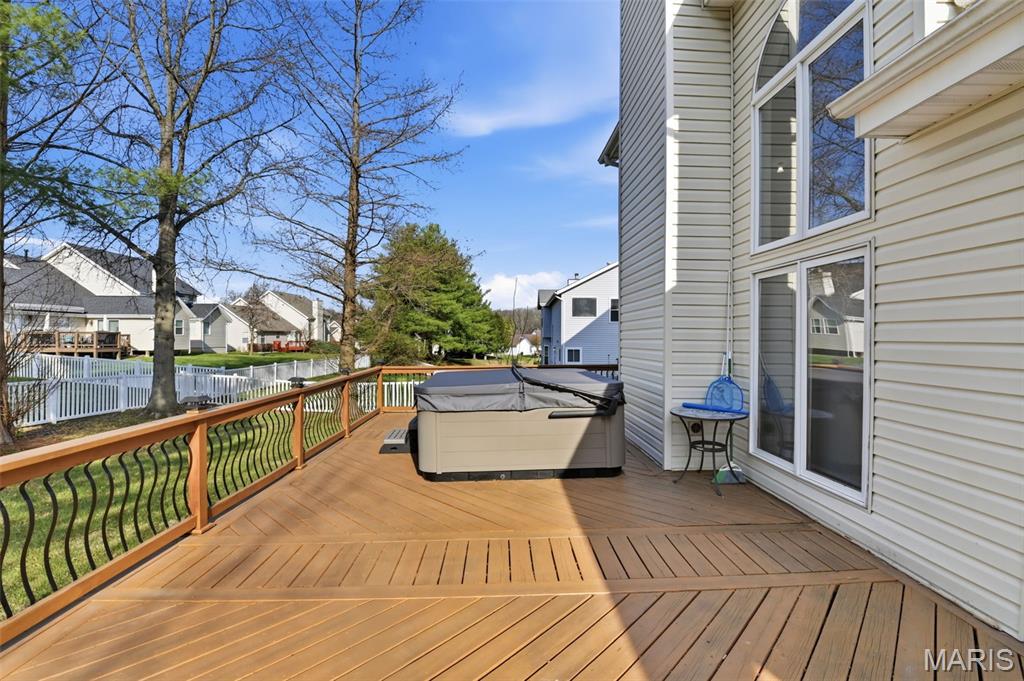
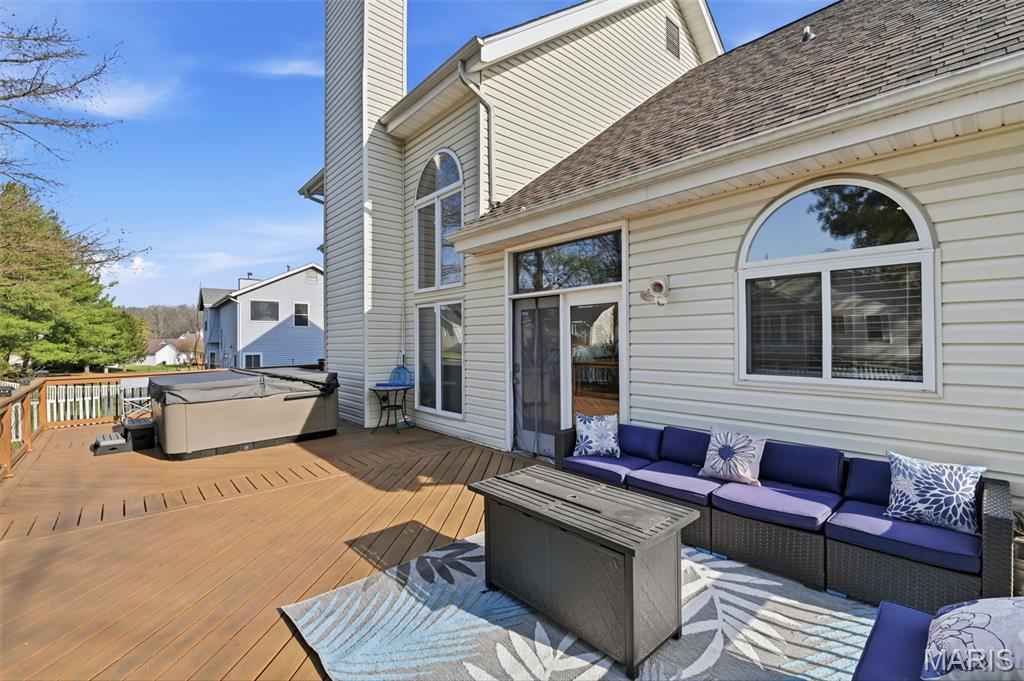
Step outside to your backyard oasis featuring a large, new deck and hot tub (included with the sale), creating the perfect setting for relaxation or entertaining. Additional updates include a new roof, new 2nd floor windows, and updated blinds/shades, offering peace of mind for years to come.
This move-in ready home checks all the boxes! Schedule your showing today!

15552 Debridge Way

Message successfully sent.

What would you like to know?

What is 3 + 4 ?

I agree to receive email communication and understand I can unsubscribe at any time.

I agree to be contacted by Kornelije Josić via call, email, and text for real estate services. To opt out, you can reply 'stop' at any time or reply 'help' for assistance. You can also click the unsubscribe link in the emails. Message and data rates may apply. Message frequency may vary. Privacy Policy

Related Properties

Welcome to this magazine-worthy home at 1067 Wilson Avenue, ideally situated in sought-after University City. The current owners have loved the convenience of walking to nearby restaurants, coffee shops, and many of their favorite local destinations. Offering more than 1,800 square feet of living space, plus additional finished space in the lower level, this move-in-ready home beautifully blends timeless character with stylish modern updates.

Inside, rich hardwood floors, original millwork, large windows, upgraded lighting, and charming architectural details create a warm and inviting atmosphere. The spacious living room and adjoining sitting room are filled with natural light and feature a cozy fireplace and built-in bookshelves. A generous dining room provides the perfect setting for entertaining.

The updated kitchen showcases shaker-style cabinetry, butcher-block countertops, a granite sink, center island, stainless steel appliances, and trendy ceramic tile. An additional sunroom offers flexible living space for a home office, playroom, reading retreat, or the perfect place to enjoy your morning coffee.

Upstairs, you’ll find three generously sized bedrooms featuring charming dormers, ample closet space, and beautiful detailsing. The primary suite includes a convenient built-in bench seat and a beautifully updated bath with a double-sink marble vanity, custom glass-and-tile walk-in shower, and luxurious rainfall showerhead.

The finished lower level is currently being used as a fourth bedroom and is conveniently located near an exterior exit door. This versatile space could also serve as an office, playroom, craft room, fitness area, or additional family room.

Situated on a desirable corner lot, the private, fenced backyard provides an ideal setting for outdoor entertaining, pets, or play. Recent improvements include a newer roof installed in 2023, custom shutters added in 2023, a new water heater installed in 2025, new blinds, many new lighting fixtures, replaced toilets, and added built-in storage along with the LL room addition.

Don’t miss the opportunity to own this charming, thoughtfully updated University City gem!
#26044629

St Louis

1067 Wilson Avenue

4 Beds

1 Baths

1,851 Sq.Ft.

$425,000

MLS#: 26044629
New on site today
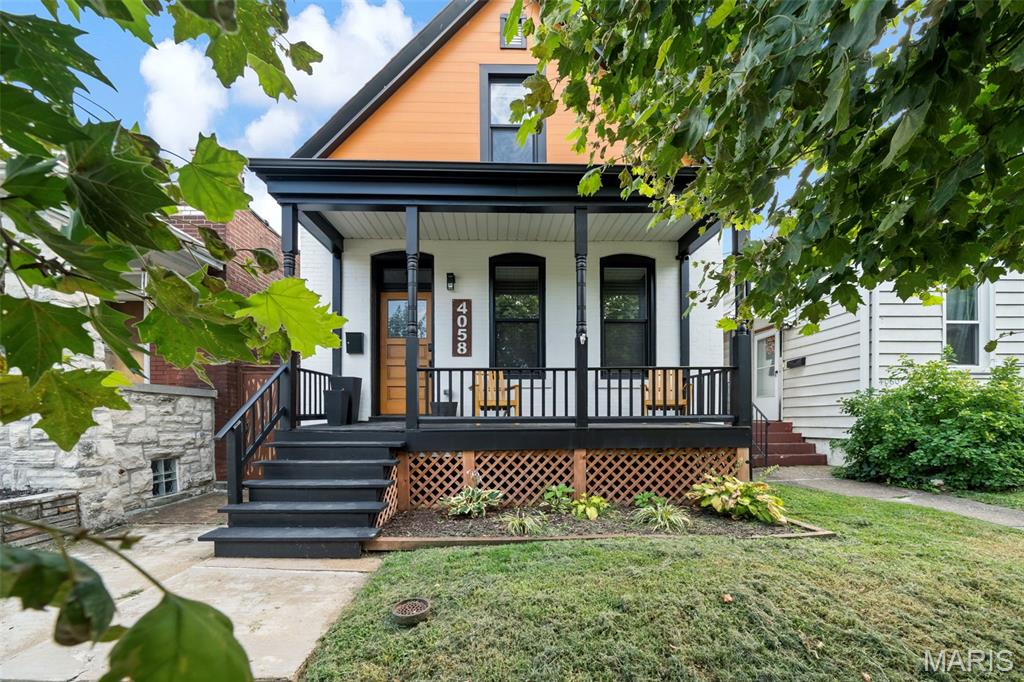
OPEN HOUSE Sunday 7/26 1-3pm.  Treat yourself to this unique & vibrant Tower Grove South oasis, just minutes from all the fun in South City.  High end finishes throughout with designer lighting, trim, and fixtures, offering a perfect blend of pool party vibes with elements of sophistication found in every detail.  Extensively renovated in 2021 by an inspired urban developer, boasting a chef grade kitchen with quartz countertops, custom euro style cabinetry and stainless appliances, luxuriously appointed main floor bathroom with stately walk-in shower & separate soaking tub & vented mirrors, central HVAC for the main level and PTAC mini-split systems in both bedrooms, LVP flooring & ceramic tile throughout, thermally efficient windows, inviting basement half bathroom, and modern electrical / plumbing systems.  All this plus a gorgeous in-ground pool with gas heating to extend the swimming season well into the fall... Second floor has 2 nicely appointed bedrooms with spacious closets and a working alcove in between that provides a comfortable space to catch up on the day's emails after a long day of play.  Lower level offers a spa-like setting with a built-in infrared sauna and a red light therapy bed included with sale.  Just a quick bike ride to Tower Grove Park for the one of the best urban outdoor experiences available, plus dozens of local dining and entertaining options around every corner.  Located on a one-way street for ease of parking and limited traffic.  Call today to schedule your private tour with one of our local experts!
#26045217

St Louis

4058 Phillips Avenue

2 Beds

1 Baths

1,360 Sq.Ft.

$340,000

MLS#: 26045217
New on site 1 day ago
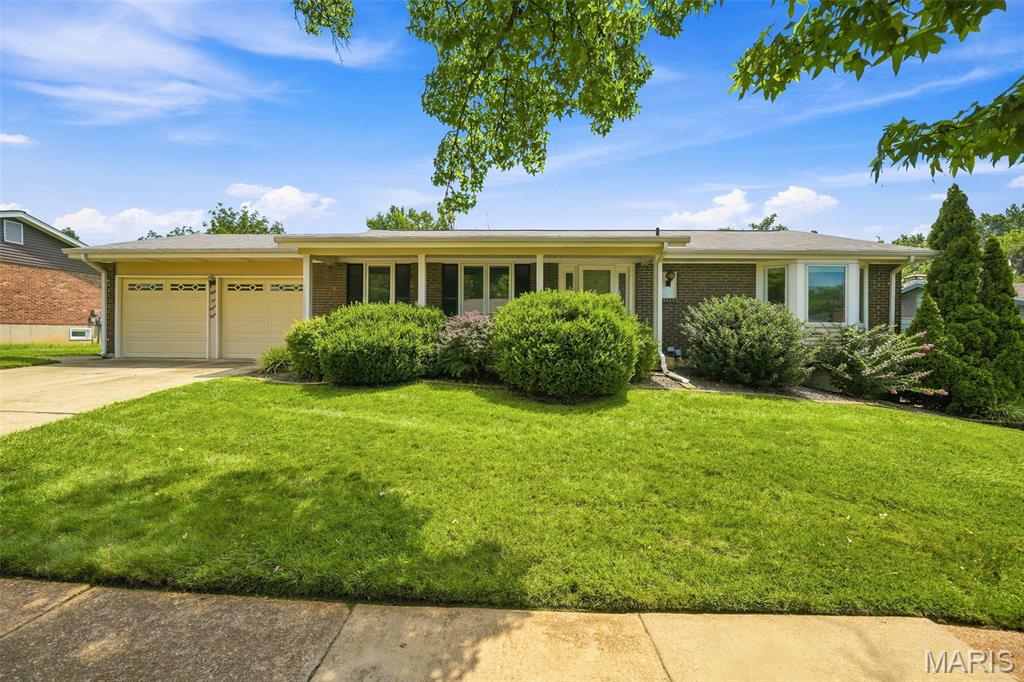
Welcome home to this nicely maintained 3-bedroom, 2-bath ranch in beautiful Oakville! The main floor features nice wood flooring throughout, a spacious living room and dining room, and a warm, inviting family room with a gas fireplace! Walk out from the family room to the backyard—perfect for relaxing or entertaining! The kitchen has been beautifully updated and has a great center island!  Additional highlights include nice newer windows, a 2-car garage, and an irrigation system to help keep the lawn looking its best! This move-in-ready home combines timeless charm with modern updates and is ready for its next owner! Schedule your private showing today!
#26046331

St Louis

5288 Bloomfield Drive

3 Beds

2 Baths

1,498 Sq.Ft.

$330,000

MLS#: 26046331
New on site today

3011–3013 Minnesota Ave, St. Louis, MO 63118 — Incredible investment as-is opportunity in a desirable neighborhood! This spacious multi-level property offers two generous units flooded with natural light thanks to abundant windows throughout. The upper level, although needs finishing renovations, features 4 bedrooms, 1.5 baths and a quaint deck — perfect for morning coffee. The lower level includes 3 bedrooms and 1.5 baths, providing flexible living or rental potential. Enjoy a large backyard ideal for entertaining, gardening, or future outdoor upgrades. Solid floorplan with high ceilings and great bones — bring your vision and renovation plans to unlock significant value. Convenient location close to schools, shopping and transit. Don’t miss this chance to create a profitable long-term asset or a beautiful single-family conversion. Schedule a showing today!
#26046761

St Louis

3011 - 3013 Minnesota Avenue

7 Beds

2 Baths

3,260 Sq.Ft.

$375,000

MLS#: 26046761
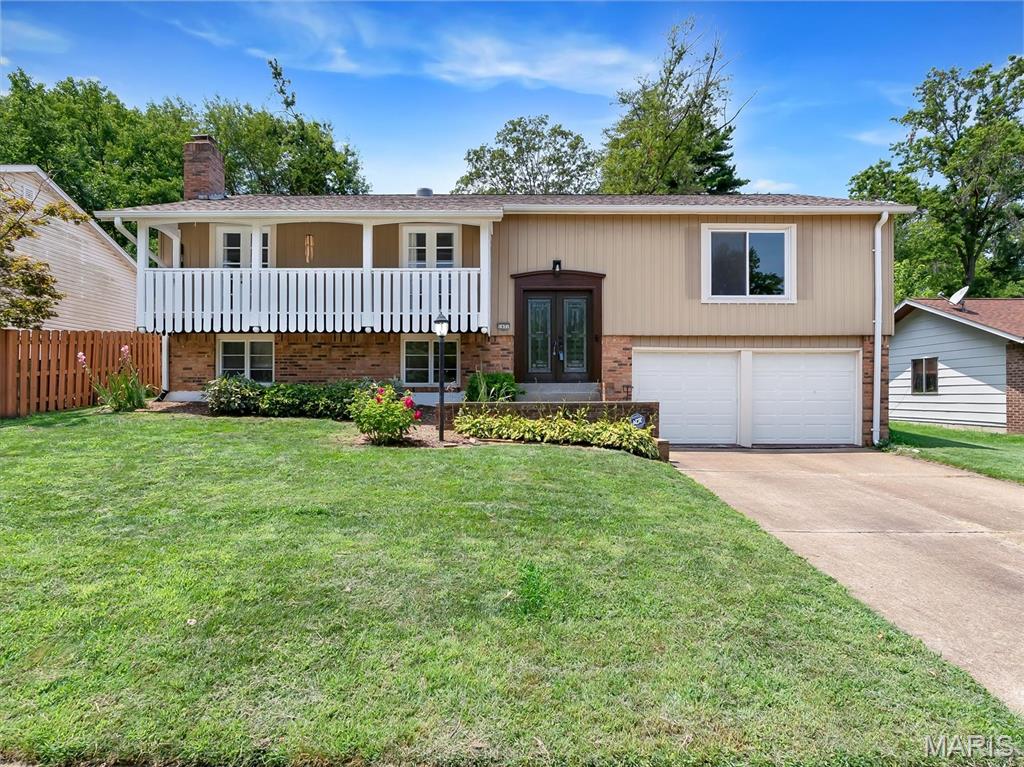
Welcome to this beautifully maintained split-foyer home that perfectly blends timeless character with thoughtful modern updates in the highly sought-after Parkway School District. From the moment you arrive, you'll appreciate the inviting curb appeal, manicured lawn, spacious two-car garage, and expansive covered front deck, an ideal spot to relax and enjoy the neighborhood. Inside, updated flooring flows throughout the main living areas, creating a warm and inviting atmosphere. The functional floor plan is designed for both everyday living and effortless entertaining. The updated kitchen features modern cabinetry, ample counter space, and a center island, making meal preparation and gatherings a breeze. One of the home's most captivating spaces is the stunning HEARTH ROOM, which at one point was featured in Better Homes and Gardens Magazine, where a dramatic floor-to-ceiling stone gas fireplace serves as the focal point. Exposed wood beams, soaring pine cathedral ceilings, and pine walls add warmth and rustic charm, creating the perfect place to gather with family, curl up on chilly evenings, or simply unwind after a long day. Just beyond it, the beautifully renovated sunroom offers additional year-round living space, ideal for a reading nook or relaxing retreat. The primary suite features an updated en-suite bathroom, while two additional bedrooms and a full hall bath complete the main level. Downstairs, the spacious recreation room showcases a cozy wood-burning brick fireplace and offers endless flexibility as a family room, home office, playroom, fitness area, or den. Major updates, including a new roof and HVAC system (2019), provide added peace of mind for years to come.
Conveniently located in Creve Coeur, this home offers quick access to I-270, Highway 364, Olive Boulevard, and I-64. Outdoor enthusiasts will love being just minutes from Creve Coeur Park, where scenic trails, kayaking, fishing, and a beautiful 320-acre lake await. WESPORT PLAZA, West County Center, Hollywood Casino Amphitheatre, CREVE COEUR LAKE, along with countless restaurants, shopping destinations, parks, and everyday conveniences, are all just minutes away. Offering a rare combination of character, modern updates, flexible living space, and an unbeatable location, 1431 Summerhaven Drive is ready to welcome its next owners home — let it be you!
#26043552

St Louis

1431 Summerhaven Drive

3 Beds

2 Baths

2,240 Sq.Ft.

$350,000

MLS#: 26043552
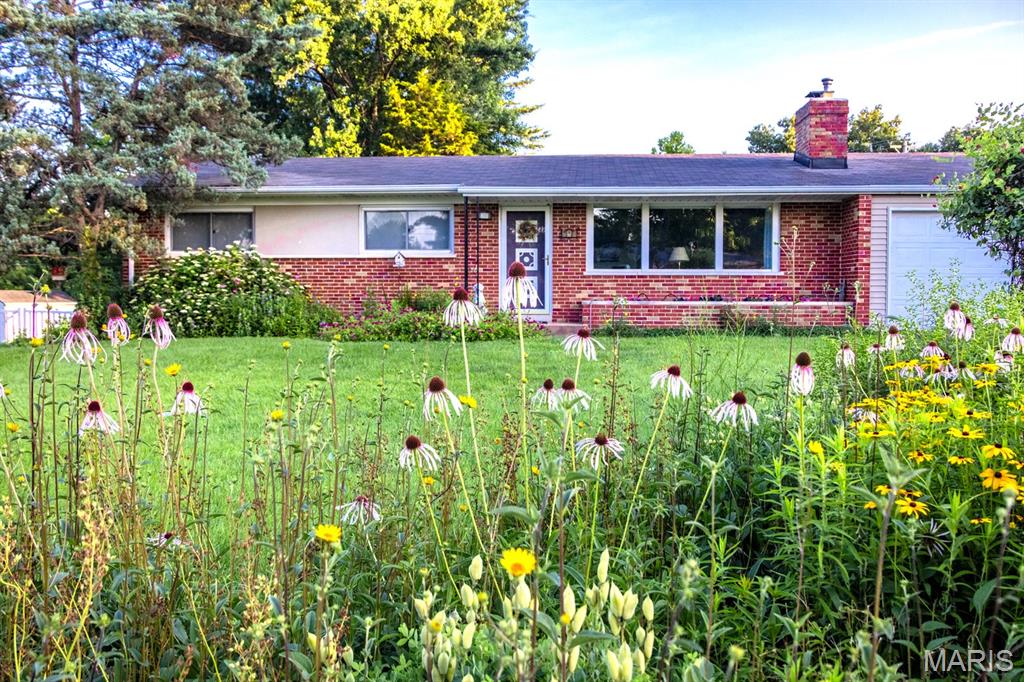
Classic Mid-Century Modern Home in desirable neighborhood. This 3 bedroom 2 bath home was built in 1957 and undated from 2017 to 2026. Located in the Lindbergh School District and near 3 parks and playground, and shopping and restaurants. The private fenced oversized 1/3 acre yard features professionally designed low maintenance native wildflower garden, rain garden & raised vegetable garden beds, with plenty green space. This spacious open-concept home includes an additional main floor TV room with abundance of natural light. The main living area features vaulted ceiling. There is plenty of closet space in bedrooms. The unfinished basement is very dry with room for storage and workshops or can be refinished for extra living space. The two car garage with door and opener. Roof replacement in 2024; Hot water heater in 2022; Furnace in 2026; Some new windows in 2017 & 2021. Remoted Kitchen with granite countertops & Breakfast Bar; Gas Fireplace; Refinished Hardwood Floors; Covered Patio; Attic Fan; Ceiling Fans A Home Warranty by, The Home Service Club is included. Coming Soon,
#26045604

St Louis

501 Larsen Lane

3 Beds

2 Baths

1,500 Sq.Ft.

$340,000

MLS#: 26045604
New on site 3 days ago
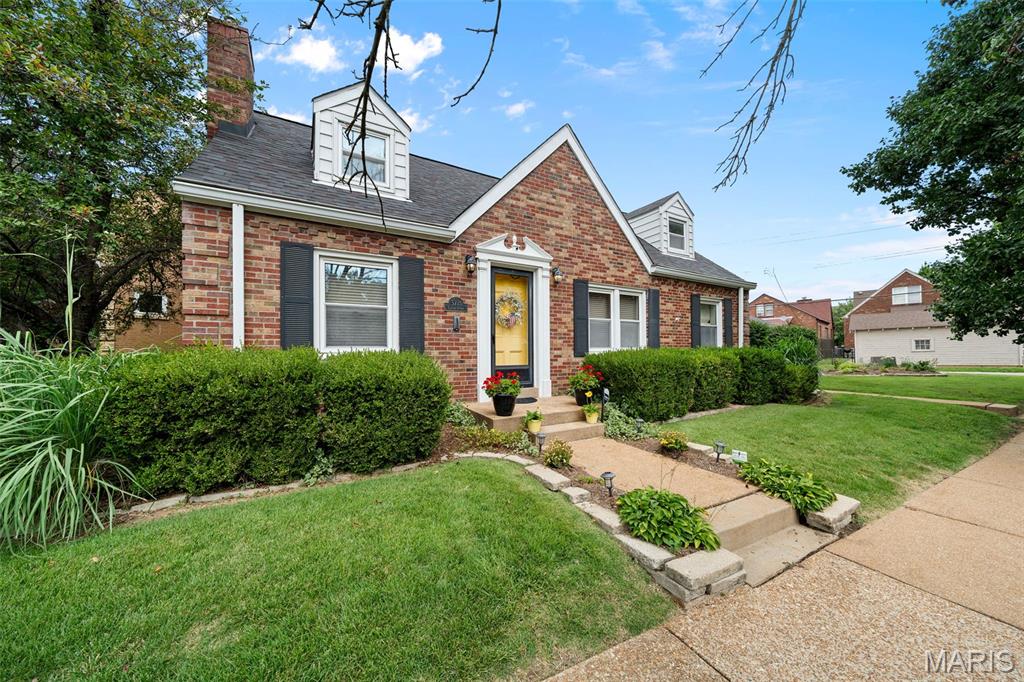
(c.) 1941: Fall in love with this charming Cape Cod on a quiet, non-through street in sought-after Lindenwood Park! Just a short walk to both Francis Park and Lindenwood Park, this 4-bedroom, 3.5-bath home blends timeless character with everyday comfort. Classic details include gleaming hardwood floors, art glass windows, crown molding, arched doorways, and an open living/dining area filled with natural light. The main-floor primary bedroom features a quaint nook and spacious closet, while a second main-floor bedroom makes an ideal office or guest room with nearby half bath. The bright kitchen offers abundant cabinetry, pantry, garden window, and all appliances stay! The conditioned sunroom is the perfect spot for morning coffee or evening wine. Upstairs you'll find two additional bedrooms, a full bath (one is a bed+bath suite combo), plus oversized closets. The squeaky clean lower level adds a spacious recreational space, full bathroom, separate laundry room, and ample storage. Outside, enjoy a beautifully landscaped, fenced backyard with a flagstone patio. RARE for the city is the ATTACHED 2-car garage + additional off-street parking. Walk to Trattoria Marcella, Sk&#229;ld, Pint Size Bakery, parks, shops, Ted Drewes, Target, Schnucks, and more. This special home is ready to welcome its next owners!
#26032570

St Louis

3721 Clifton Avenue

4 Beds

3 Baths

1,080 Sq.Ft.

$389,900

MLS#: 26032570
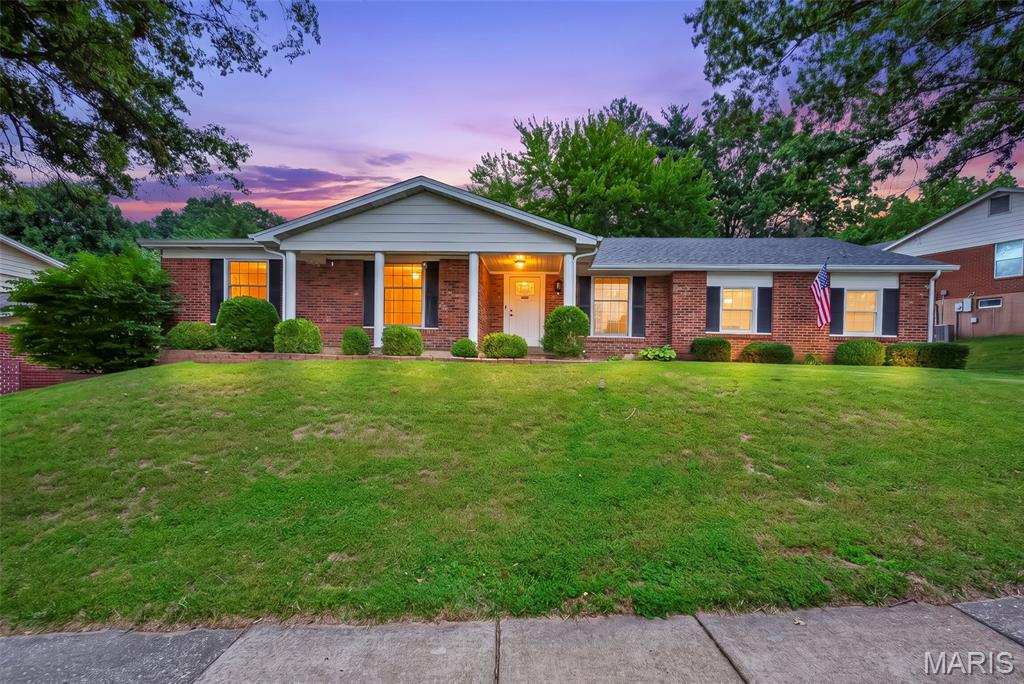
Open House Sunday 7/26 from 1-3 PM! Welcome to this beautifully updated ranch home in a prime South County location, offering 4 bedrooms, 3 full bathrooms, and over 3,158 square feet of finished living space! Designed with today's lifestyle in mind, this open-concept floor plan is filled with natural light and countless upgrades throughout.
The stunning kitchen is the centerpiece of the home, featuring white cabinetry, quartz countertops, a large center island, subway tile backsplash, stainless steel Samsung appliances, under-cabinet LED lighting, recessed lighting, and seamless flow into the dining and living areas. The stairwell has been opened with a custom railing, creating an even more spacious and inviting layout.
The main level offers generously sized bedrooms, beautifully updated bathrooms, and thoughtful touches including accent walls, updated light fixtures, ceiling fans, custom window treatments, Nest thermostat, Ring doorbell, and added electrical outlets throughout for wall-mounted TVs and entertaining.
The finished lower level dramatically expands the living space with two additional framed rooms featuring picture windows and stylish barn doors, a wet bar, family room, a full 3rd bath, an unfinished storage/workshop area with utility sink, and all grounded electrical outlets.
Outside, you'll love the extended patio and parking pad, newer mailbox, and dusk-to-dawn exterior lighting—creating the perfect space to relax or entertain.
Major updates provide peace of mind, including a roof (2021), water heater (2021), 200-amp electrical service, radon mitigation system, and numerous electrical improvements throughout the home.
This move-in ready home combines modern updates, functional living space, and an unbeatable South County location in Mehlville School District. Welcome home!
#26045881

St Louis

4741 Melissa Jo Lane

4 Beds

3 Baths

3,158 Sq.Ft.

$449,900

MLS#: 26045881
New on site 1 day ago
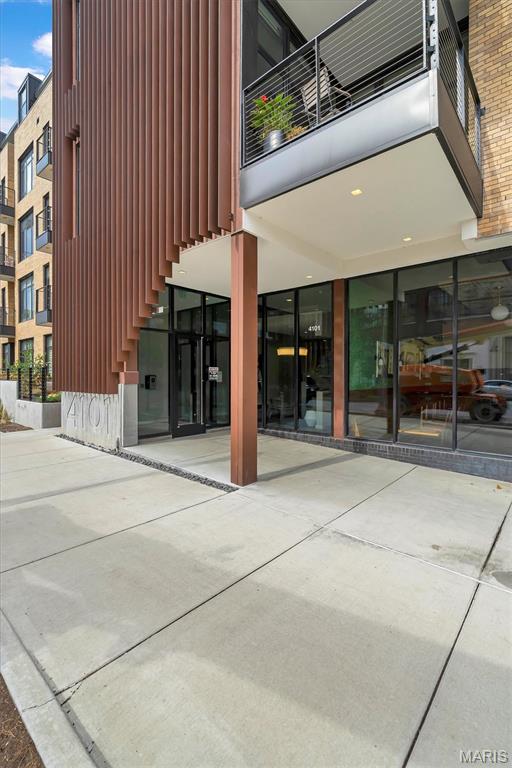
Luxury Condominium in the CWE! This modern residence was thoughtfully designed with your lifestyle in mind. Located in the northeast corner, the Grand Model condo offers the perfect 2 bedroom and 2 full bath split bedroom floor plan. Separated by a generous open living space that includes a 60 square foot recessed balcony. Lavish standard finishes begin with 10 foot ceilings, USB charging outlets, wide plank flooring, gourmet kitchen with quartz waterfall countertop, gas cook top and a custom glass back splash. Unrivaled amenities include pool deck, cabanas, outdoor kitchen, fire pits, fitness center, club house, garage parking and much more. Your urban oasis awaits!
#26040785

St Louis

4101 Laclede Avenue 202

2 Beds

2 Baths

1,170 Sq.Ft.

$450,000

MLS#: 26040785
Open House Sunday 7/26 1-3 PM!!! Charming mid-century ranch with breathtaking sunroom and private backyard retreat in desirable Old Farm Estates! This beautifully maintained 1966-built home offers approximately 2970 sq ft of bright, inviting living space on a generous .28-acre lot.
The main floor is exceptionally well laid out for comfortable living and entertaining. It features a large family room with fireplace that flows seamlessly into the expansive sunroom, a true standout flooded with natural light and offering spectacular views of the perfectly manicured backyard. Whether relaxing with morning coffee, hosting casual get togethers, or unwinding in the evening, this versatile space creates wonderful indoor/outdoor living. Additional main floor highlights include a formal living/dining room combo, and a beautifully updated kitchen with granite counters, stylish tile backsplash, and lovely yard views.
The primary suite offers a private ensuite bath with a spacious stand-up shower, while two additional bedrooms share a full hall bath, ideal for family or guests.
A convenient main-floor laundry chute drops clothing directly to the basement, where the laundry room (with sink) is located. The finished basement offers flexible space with a half bath, sleeping area, and large living/rec room, perfect for a family room, home gym, or guest suite.
Additional highlights include an attached 2-car garage and fantastic location within walking distance to the neighborhood's lifeguarded pool (included in HOA dues, bring your own drinks and snacks!). Enjoy easy access to major highways, shopping, dining, and highly rated Parkway schools.
This move-in-ready home blends classic charm with practical updates in a wonderful community. Don't miss this rare opportunity. Schedule your showing today!
#26040953

St Louis

13247 Delft Drive

3 Beds

2 Baths

2,970 Sq.Ft.

$439,900

MLS#: 26040953

 - property

Send a message

Message successfully sent.

Your message

What is 3 + 4 ?

Reason for contacting?

I agree to receive email communication and understand I can unsubscribe at any time.

I agree to be contacted by Kornelije Josić via call, email, and text for real estate services. To opt out, you can reply 'stop' at any time or reply 'help' for assistance. You can also click the unsubscribe link in the emails. Message and data rates may apply. Message frequency may vary. Privacy Policy

Sign Out

Virtual Assistant

Would you like to take the next step with this property? We can help you schedule a showing or virtual tour, or send you more details.

Yes, I would like more information.

Thank You for Your Reply, One of Our Agents will contact you as soon as possible

No, maybe later.

Thank you, you can always contact me via email, phone number or through the contact form.

Realhub AI

Lucy - Your AI-Powered Realtor

Update Your Temporary Password

Personalize your search

Enter your email and we'll notify you immediately when new listings match what you're looking for.

or enter email address

Already have an account ? Login here

Continue your home search

I agree to receive communications and understand I can unsubscribe at any time.

I agree to be contacted by Kornelije Josić via call, email, and text for real estate services. To opt out, you can reply 'stop' at any time or reply 'help' for assistance. You can also click the unsubscribe link in the emails. Message and data rates may apply. Message frequency may vary. Privacy Policy

Already have an account ? Login here

We use cookies

We use cookies primarily for analytics to enhance your experience. By accepting, you agree to our use of these cookies. You can manage your preferences or learn more about our cookies policy.