Features & Amenities

Interior

  • Other Interior Features

    Ceiling Fan(s), Eat-in Kitchen, Kitchen Island

  • Total Bedrooms

    5

  • Bathrooms

    3

  • Above Grade Finished Area

    1403.0

  • Basement YN

    YES

  • Cooling YN

    YES

  • Cooling

    Central Air, Ceiling Fan(s)

  • Fireplace YN

    NO

  • Heating YN

    YES

  • Heating

    Forced Air, Heat Pump

  • Main Level Bedrooms

    3

  • Pet friendly

    N/A

Exterior

  • Garage

    Yes

  • Garage spaces

    2

  • Construction Materials

    Vinyl Siding

  • Patio and Porch Features

    Deck

  • Pool

    No

  • Waterfront YN

    NO

Area & Lot

  • Lot Features

    Back Yard, Front Yard

  • Lot Size(acres)

    1.47

  • Lot Size(square feet)

    64,033

  • Property Type

    Residential

  • Property Sub Type

    Single Family Residence

  • Architectural Style

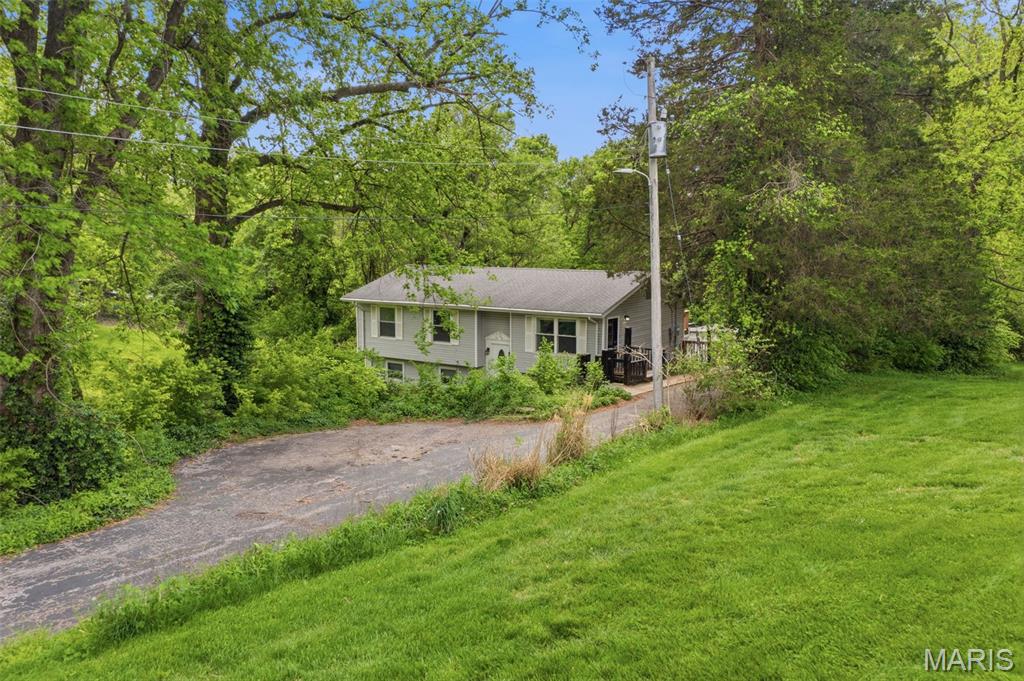
    Split Level

Price

  • Sales Price

    $259,500

  • Tax Amount

    $4,610

  • Financing Options

    VA

  • Sq. Footage

    2,172

  • Price/SqFt

    $119

HOA

  • Association

    No

School District

  • Elementary School

    Barrington Elem.

  • Middle School

    North Middle

  • High School

    Hazelwood Central High

Property Features

  • New Construction

    NO

  • Senior Community YN

    NO

  • Sewer

    Septic Tank, Unknown

  • Water Source

    Public

Schedule a Showing

Showing scheduled successfully.

<
>
IN PERSON
VIA CHAT

What is 3 + 4 ?


Change time

Mortgage calculator

Estimate your monthly mortgage payment, including the principal and interest, property taxes, and HOA. Adjust the values to generate a more accurate rate.

Your payment

Principal and Interest:

$

Property taxes:

$

HOA fees:

$

Total loan payment:

$

Total interest amount:

$

Location

County

St. Louis

Elementary School

Barrington Elem.

Middle School

North Middle

High School

Hazelwood Central High

Listing Courtesy of Laura Wehnes , Keller Williams Realty St. Louis

RealHub Information is provided exclusively for consumers' personal, non-commercial use, and it may not be used for any purpose other than to identify prospective properties consumers may be interested in purchasing. All information deemed reliable but not guaranteed and should be independently verified. All properties are subject to prior sale, change or withdrawal. RealHub website owner shall not be responsible for any typographical errors, misinformation, misprints and shall be held totally harmless.

Agent Franko Maric

AGENT

Franko Maric

Call Franko today to schedule a private showing.


* Listings on this website come from the FMLS IDX Compilation and may be held by brokerage firms other than the owner of this website. The listing brokerage is identified in any listing details. Information is deemed reliable but is not guaranteed. If you believe any FMLS listing contains material that infringes your copyrighted work please click here to review our DMCA policy and learn how to submit a takedown request.© 2024 FMLS.
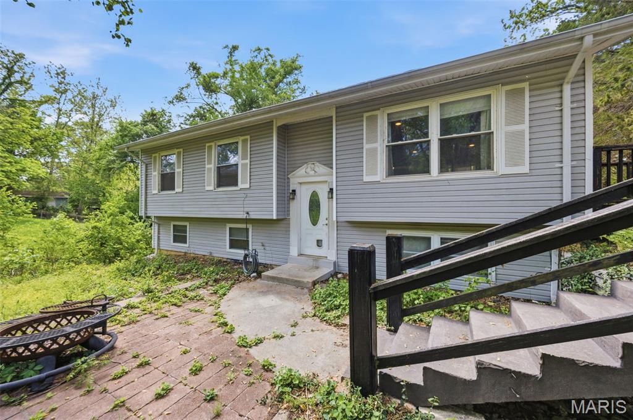
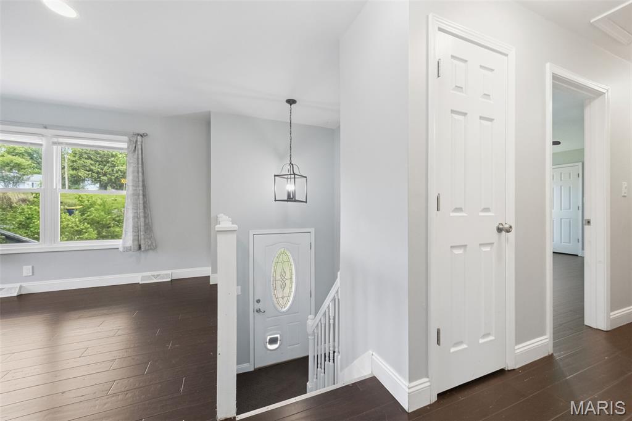
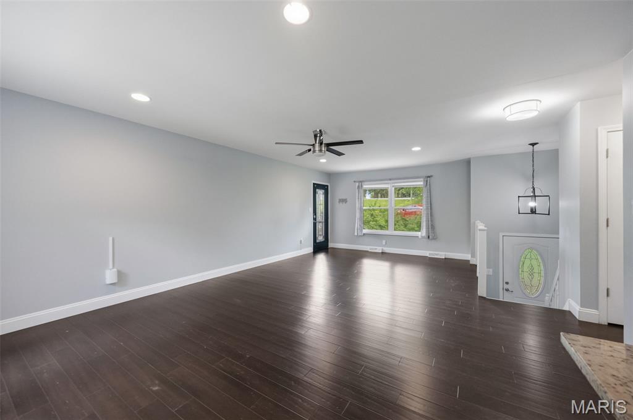
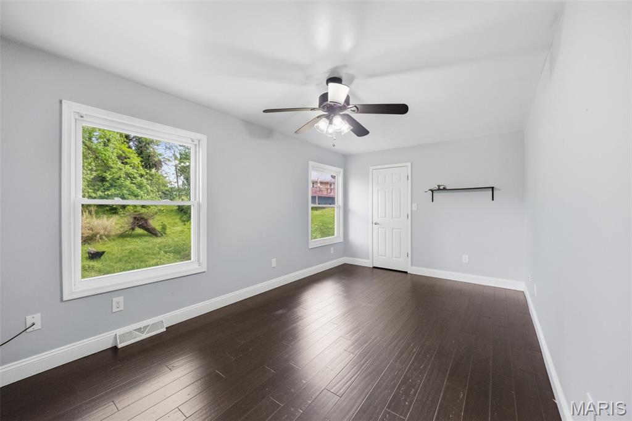
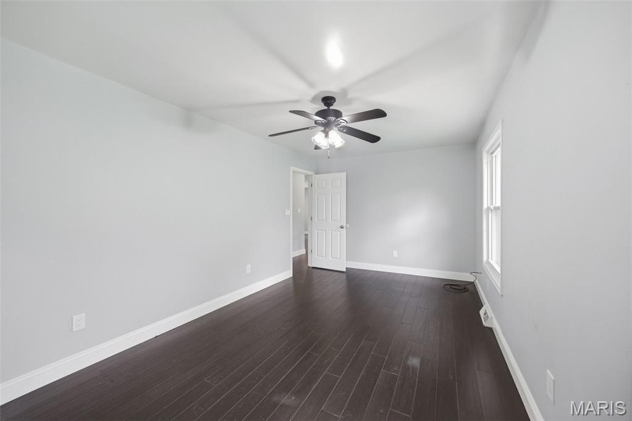
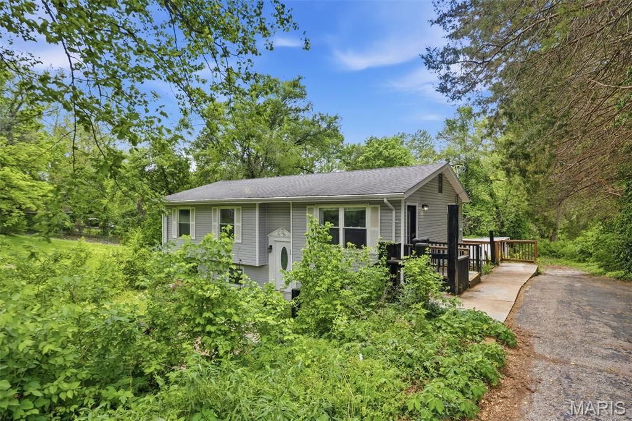
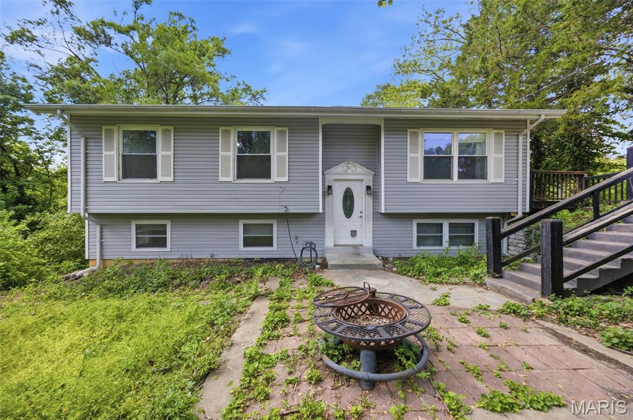
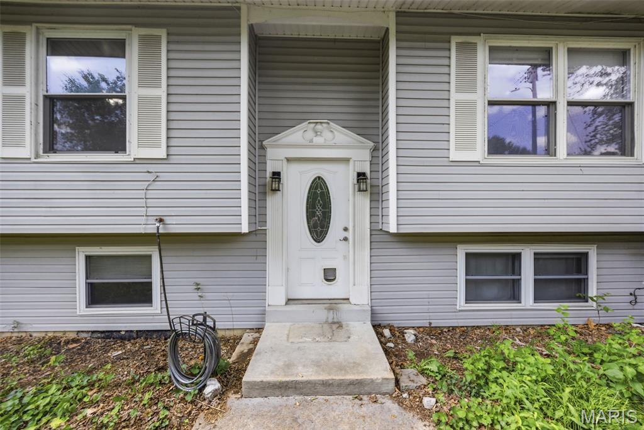
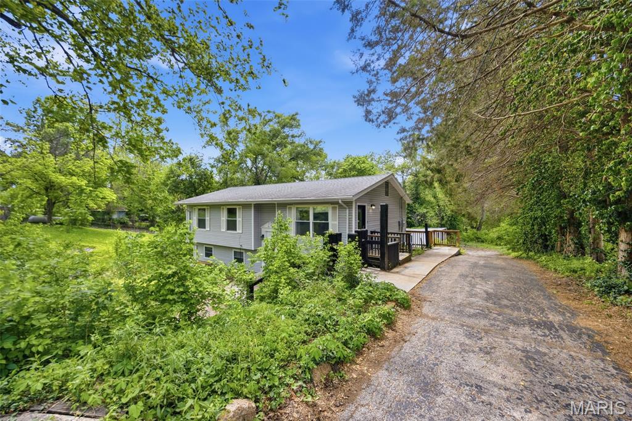
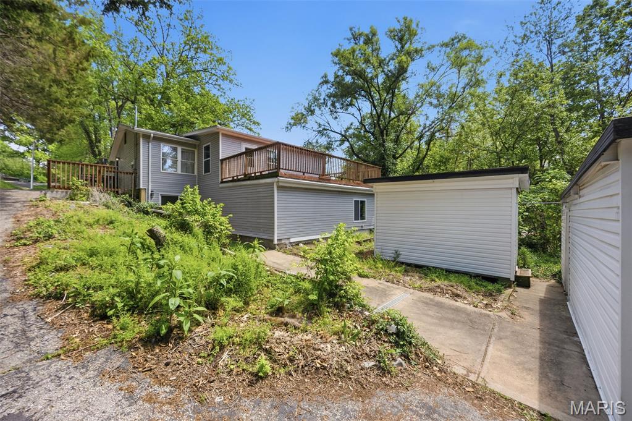
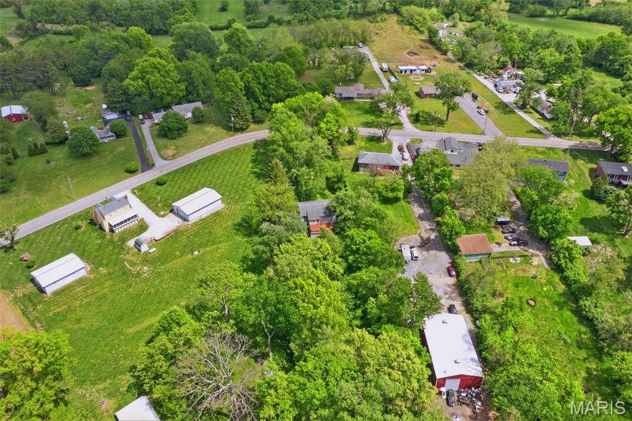
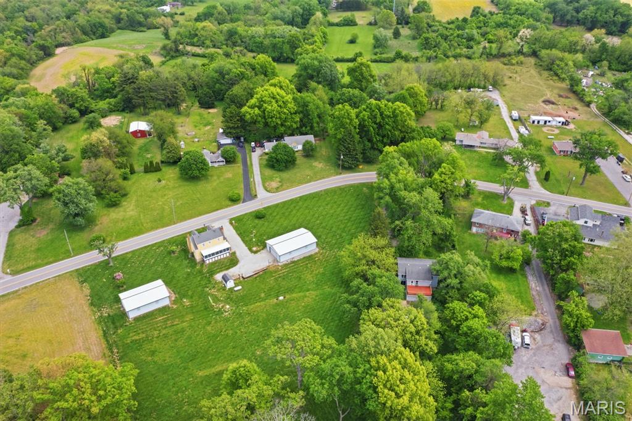
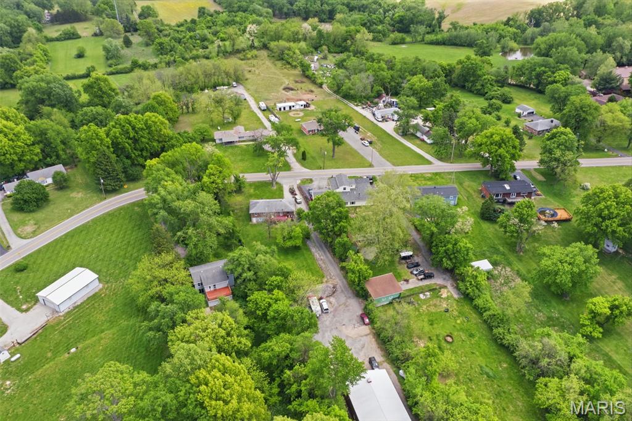
Welcome to a residence where modern finishes meet a peaceful landscape. This updated home is a rare find, perfectly positioned on a large 1.47-acre lot that offers a level of privacy and tranquility seldom found so close to city conveniences.

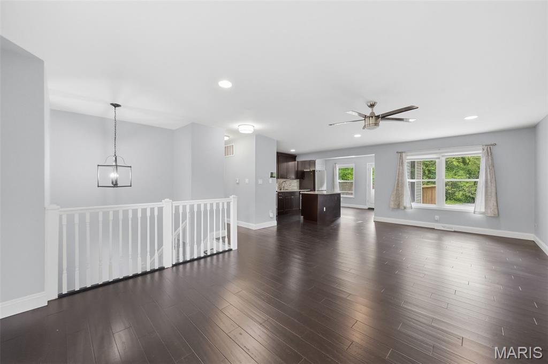
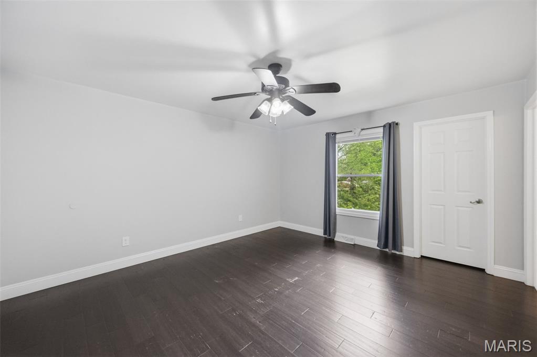
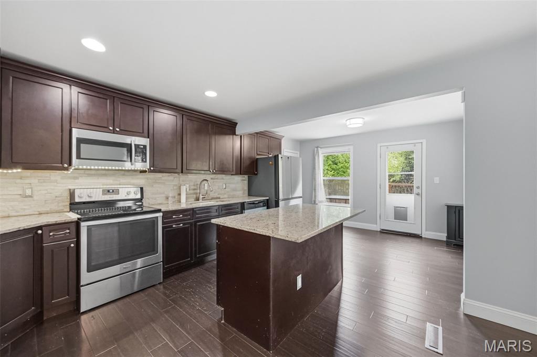
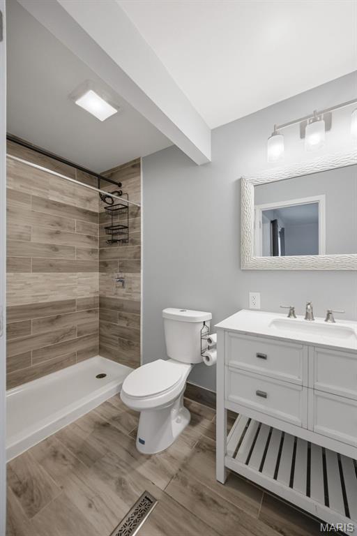
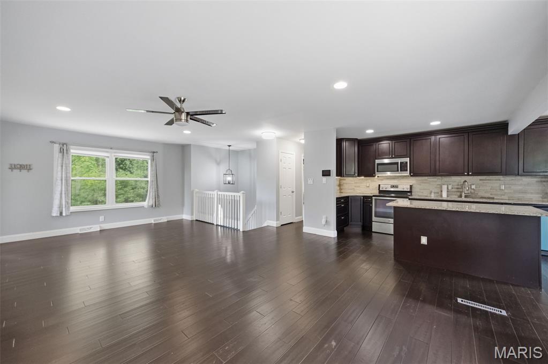
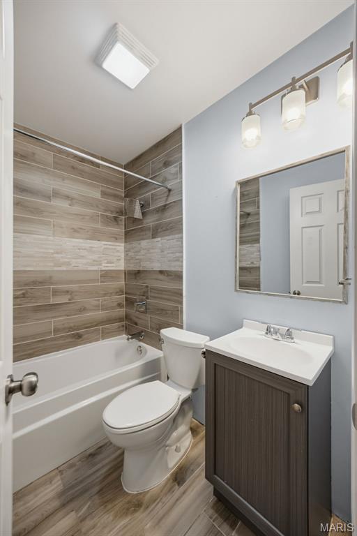
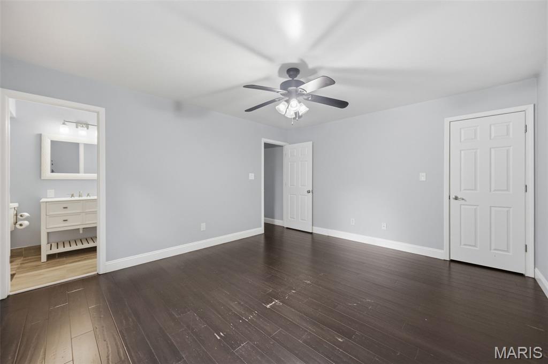
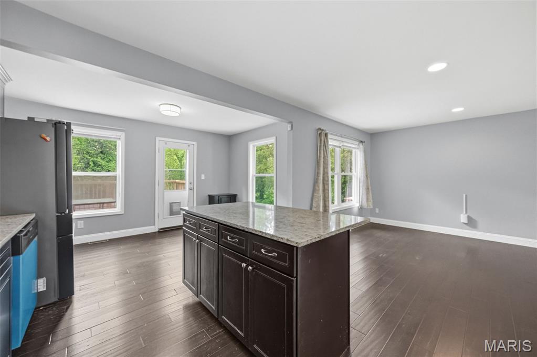
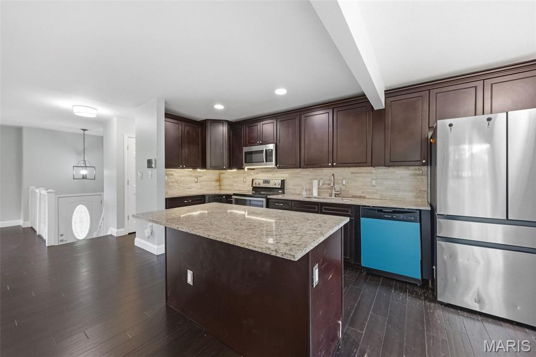
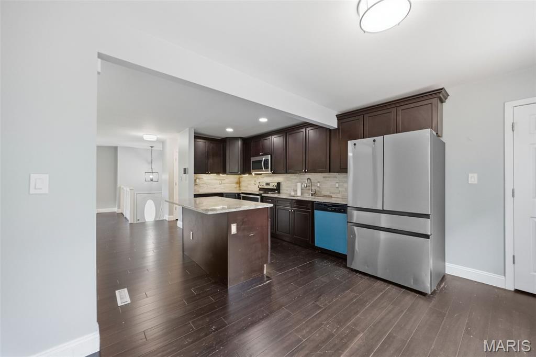
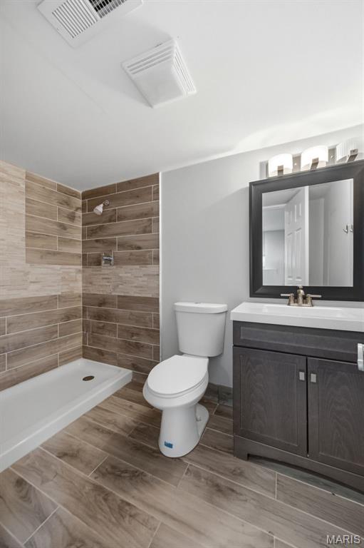
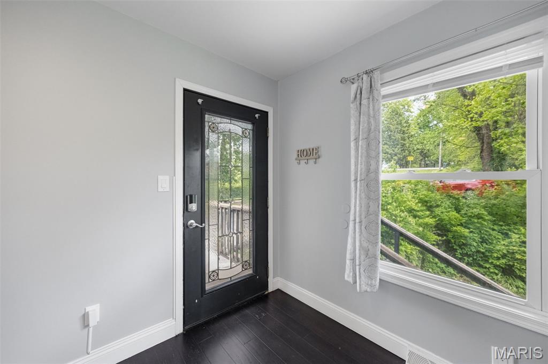
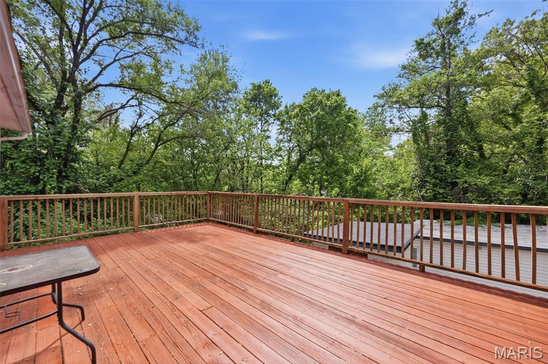
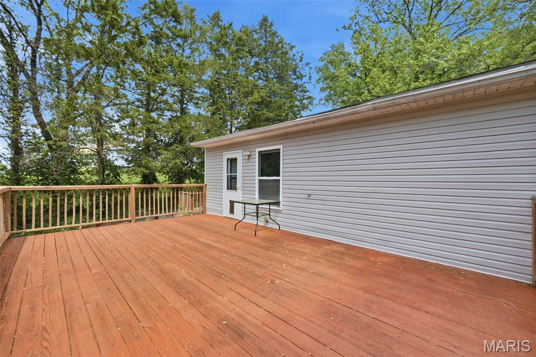
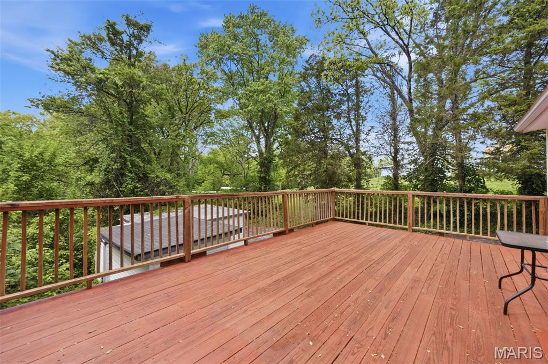
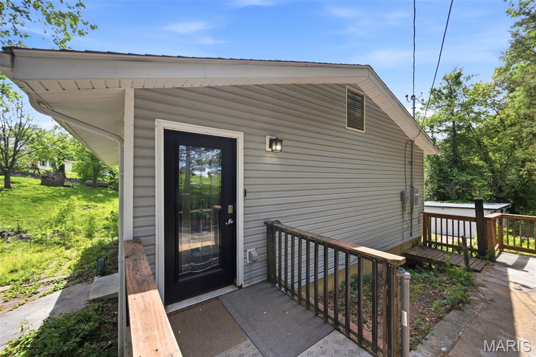
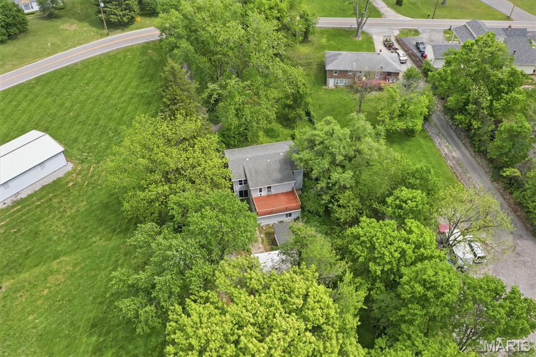
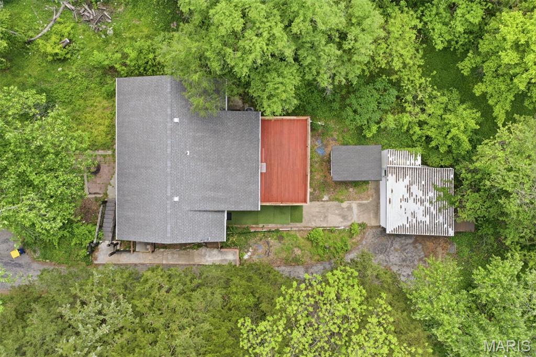
Step inside to find a seamless blend of style and durability. The interior boasts a mix of luxury vinyl plank, ceramic tile, and carpet. The heart of this home is the open kitchen. Designed for both daily life and entertaining, it features granite countertops and sleek stainless steel appliances, a center island with a breakfast bar for casual mornings, a bright breakfast nook that flows directly onto a massive 24x15 deck—the perfect spot for sunset dinners.

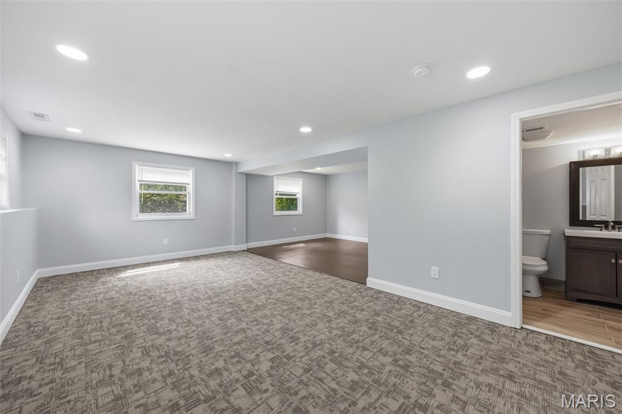
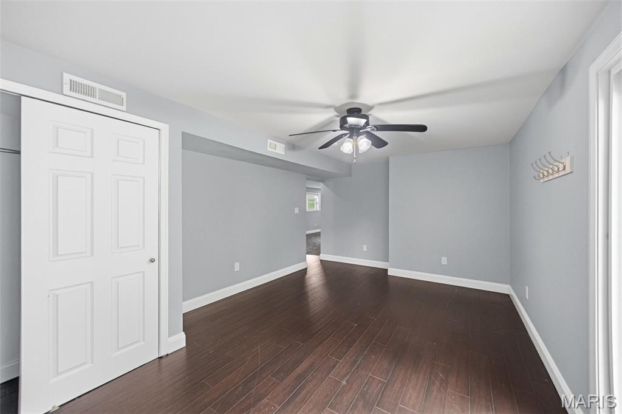
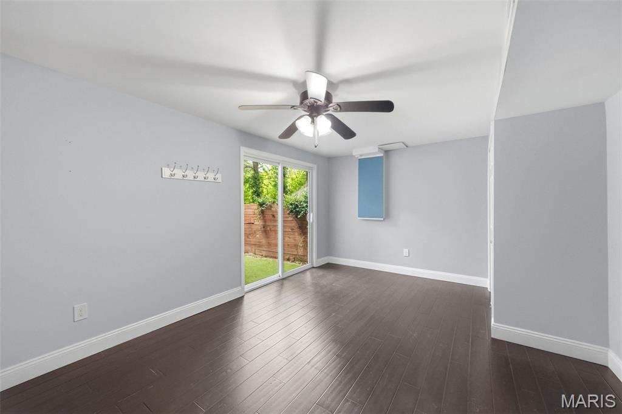
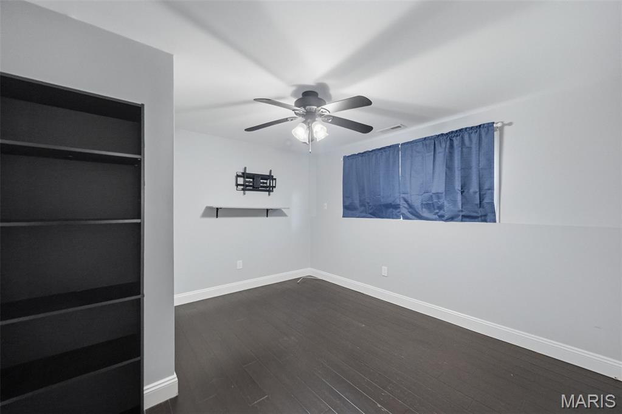
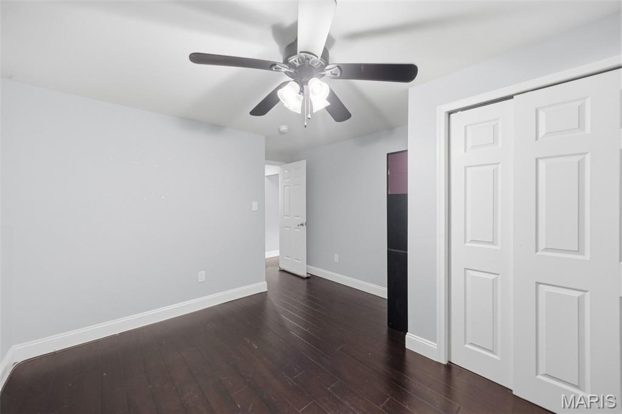
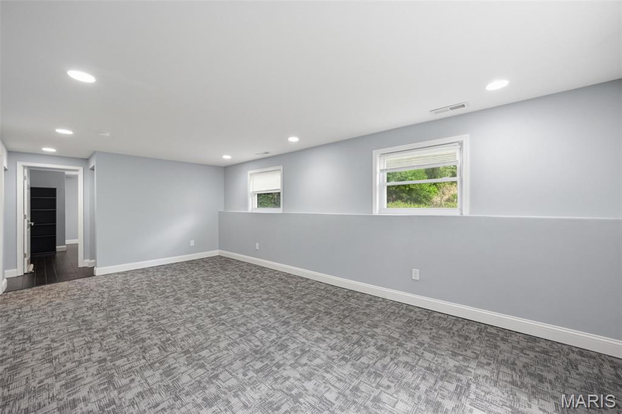
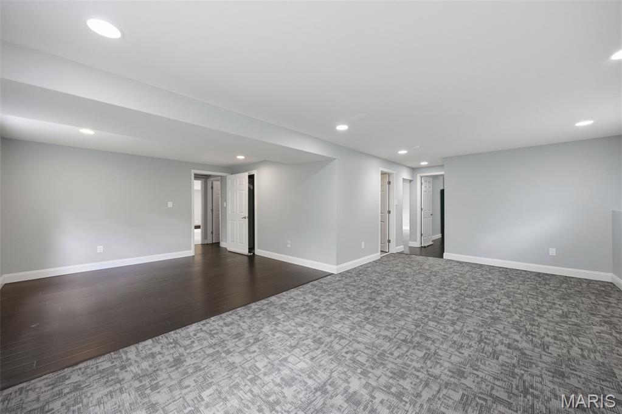
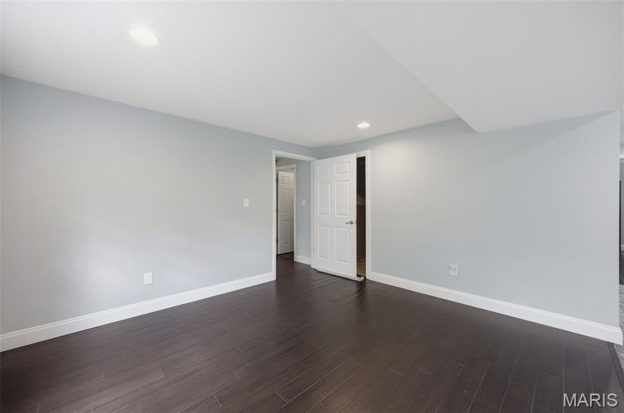
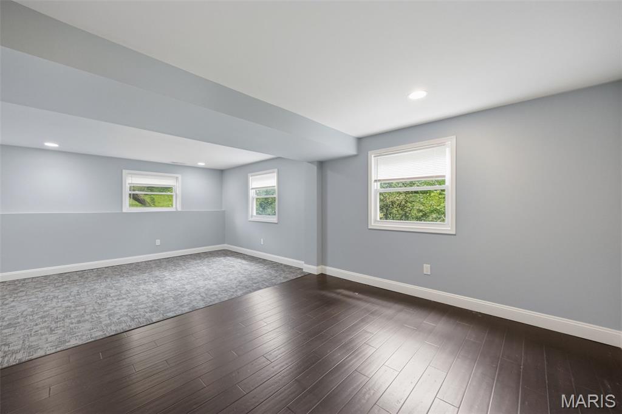
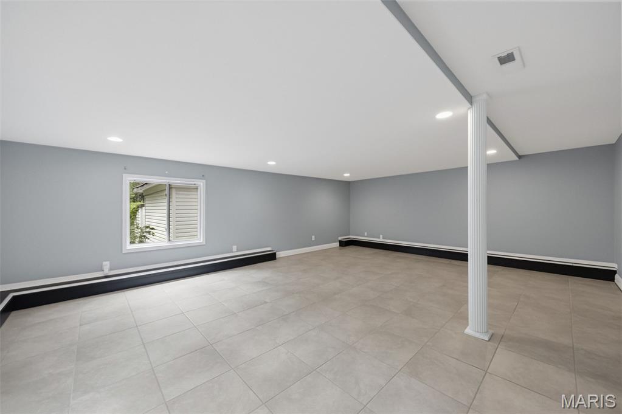
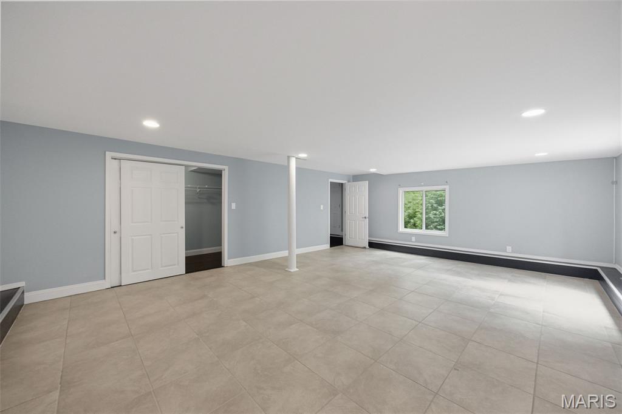
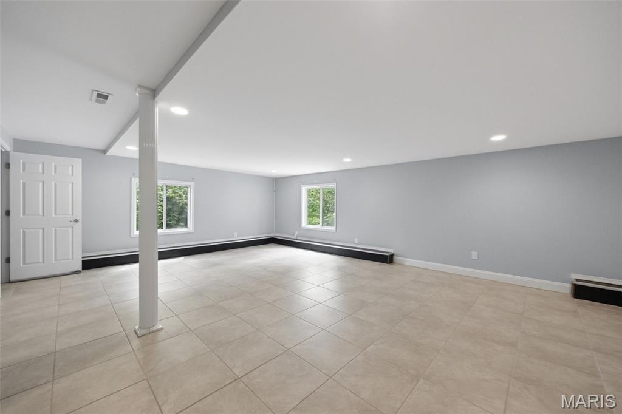
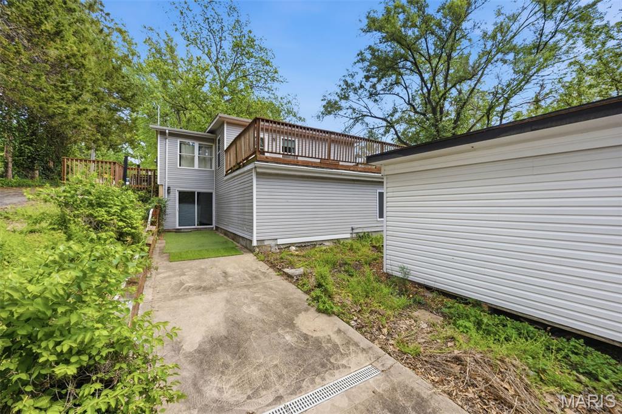
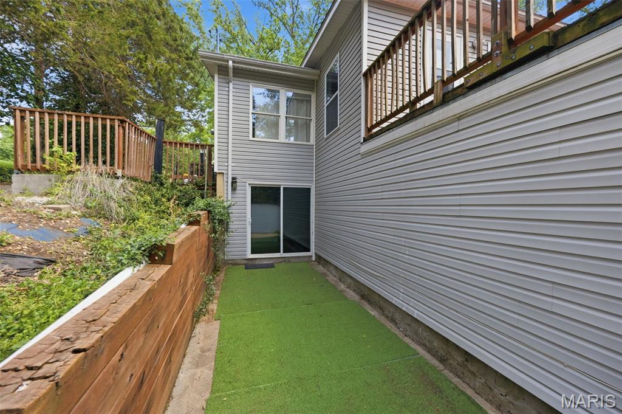
The finished walk-out lower level is a true gem of versatility. With two separate exits leading to the patio and yard, the floor plan adapts to your lifestyle. Whether you require a high-tech office, a cozy den, or a massive fifth bedroom/guest suite, the possibilities here are truly unlimited.

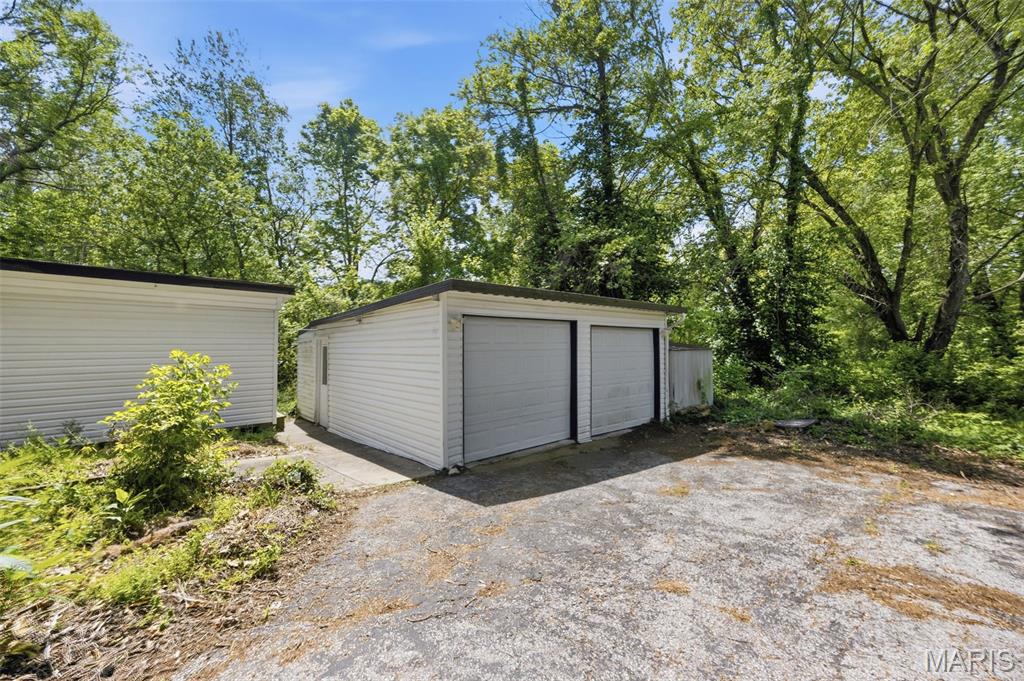
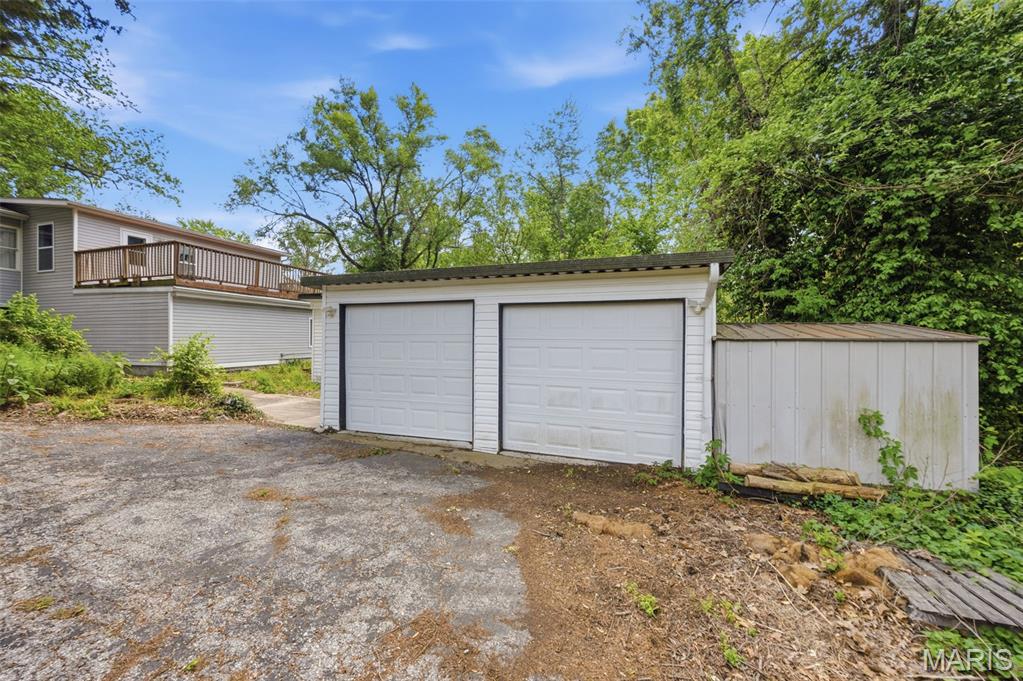
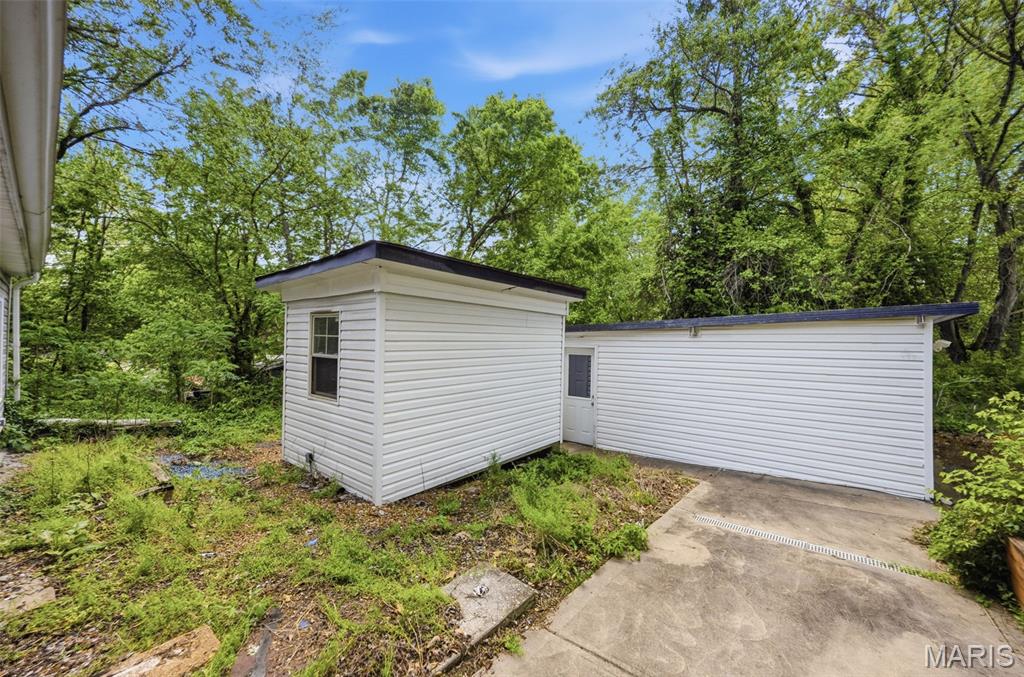
Beyond the main house, the property is fully equipped for the hobbyist or gardener: a two-car detached garage for secure parking and storage, a dedicated 8x12 workshop building—perfect for DIY projects or a creative studio, and ample space for a custom garden or outdoor oasis.

Rarely do you find a property that balances massive acreage with such a generous interior footprint. This home offers a combined 2,172 square feet of finished living space, ensuring that your internal sanctuary is just as expansive as the grounds outside. Enjoy the luxury of a "no-traffic" feel while maintaining effortless access to major highways. Whether you are hosting a crowd in the substantial finished basement or enjoying a quiet morning on your 1.47-acre lot, this home provides the rare elbow room today’s buyers crave.

15565 Old Jamestown Road

Message successfully sent.

What would you like to know?

What is 3 + 4 ?

I agree to receive email communication and understand I can unsubscribe at any time.

I agree to be contacted by Kornelije Josić via call, email, and text for real estate services. To opt out, you can reply 'stop' at any time or reply 'help' for assistance. You can also click the unsubscribe link in the emails. Message and data rates may apply. Message frequency may vary. Privacy Policy

Related Properties

Welcome to this beautifully maintained 3-bedroom, 3.5-bath home in the desirable Riverwood Estates subdivision! From the moment you arrive, you'll appreciate the freshly power-washed exterior, inviting curb appeal, and spacious 2-car garage.
Inside, you'll find gorgeous hardwood floors, fresh paint throughout, and new flooring in the bedrooms and laundry room, creating a move-in ready feel. The open living area is centered around a cozy fireplace and features a new ceiling fan in the great room for added comfort. The kitchen offers stainless steel appliances, including a new refrigerator and microwave, ample cabinetry, and a functional island that's perfect for meal prep or gathering with family and friends.
The finished basement expands your living space with a fantastic entertainment area featuring a bar, an additional bedroom, a full en suite bath, and plenty of room for guests, a home office, or recreation.

Additional updates include a 2018 roof, giving added peace of mind for years to come.
Located in the sought-after Riverwood Estates subdivision, this home offers the perfect combination of comfort, functionality, and thoughtful updates. Don't miss your opportunity to make this move-in ready home yours!
#26044471

Florissant

25 Beaujolais Drive

3 Beds

3 Baths

1,831 Sq.Ft.

$305,000

MLS#: 26044471
New on site 2 days ago
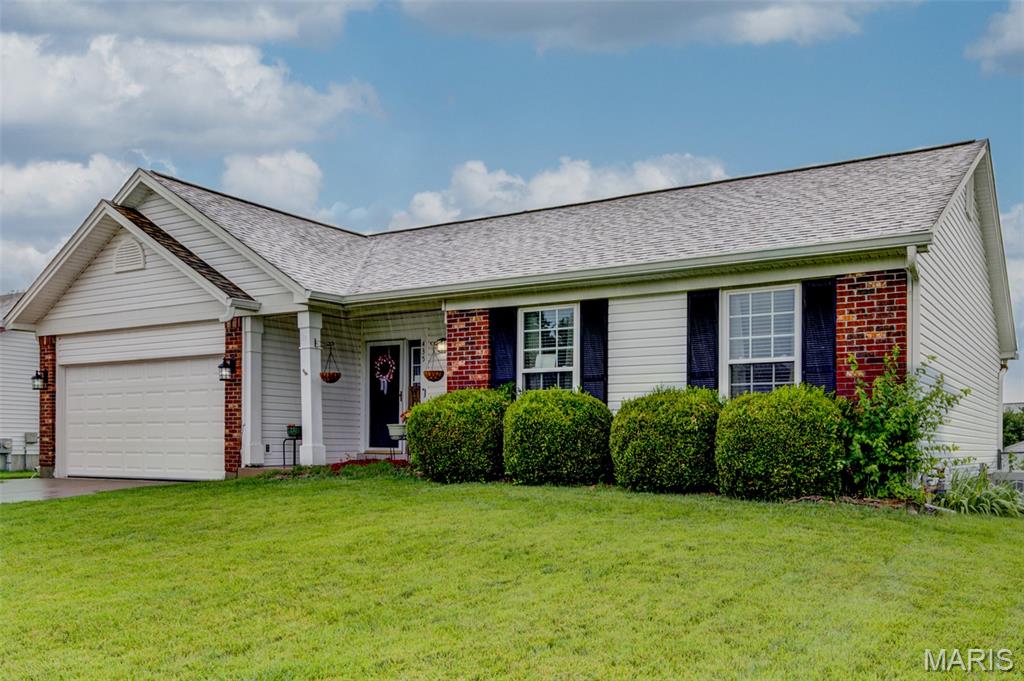
Welcome to this beautifully appointed four-bedroom, two-and-a-half-bathroom home located in the desirable Whitney Chase neighborhood.

This East-facing residence features a bright and spacious open floor plan, highlighted by elegant hardwood and tile flooring that creates a seamless flow throughout the main level. The updated kitchen serves as the heart of the home, boasting solid surface countertops and stainless steel appliances to the living areas for easy entertaining and daily living. Downstairs, the fully finished basement offers fantastic bonus space that can be adapted to fit your lifestyle.

The home includes a primary suite with its own dedicated private bathroom. Step outside to enjoy a fully fenced backyard that provides a secure, private retreat for outdoor activities. Complete with a two-car garage, this property offers plenty of space and functionality.

The location is a standout feature, providing easy access to local shopping, dining, and major highways, making for a convenient daily commute and effortless weekend outings.

Schedule your private showing today!
#26046532

Florissant

5144 Abington Road

4 Beds

2 Baths

1,648 Sq.Ft.

$224,500

MLS#: 26046532
New on site 4 days ago
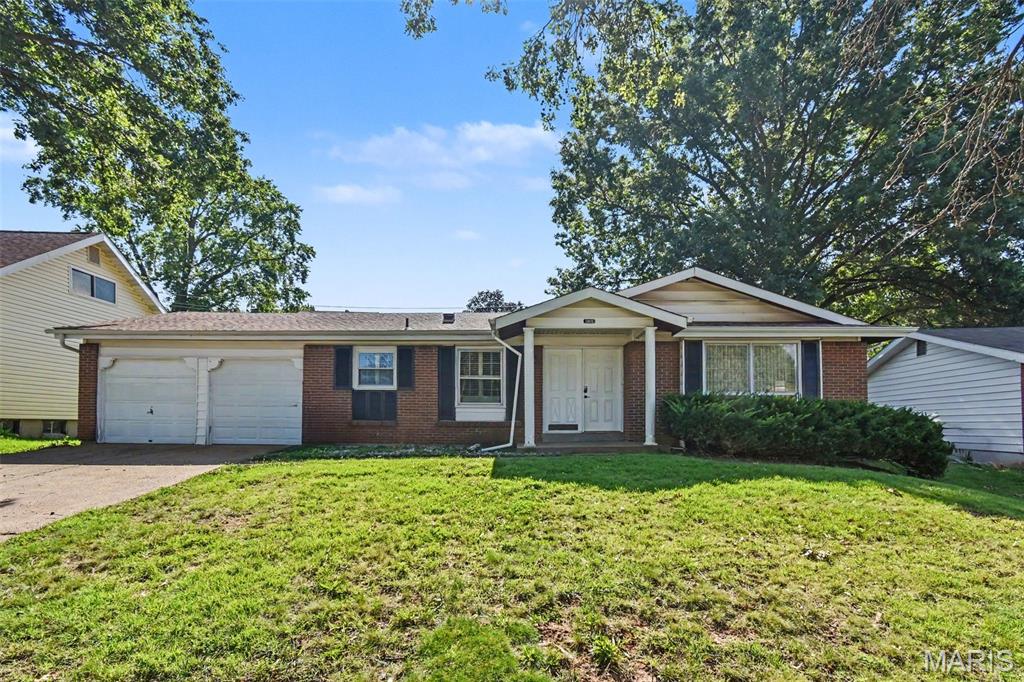
Welcome home to this beautifully updated 3-bedroom, 2-bath ranch offering the perfect blend of comfort, style, and functionality! The bright and inviting main level features spacious living areas with hardwood floors, an updated kitchen with modern cabinetry, stainless steel appliances, and easy access to the deck overlooking the backyard.

The finished lower level expands your living space with a large family/rec room, an additional sleeping area, a full bath, and plenty of storage—ideal for guests, a home office, or multi-generational living. Outside, you'll appreciate the oversized driveway, attached garage, mature shade trees, and spacious yard perfect for relaxing or entertaining.

Conveniently located near parks, schools, shopping, and major highways, this move-in-ready home offers the space you've been looking for at an incredible value. Don't miss your opportunity to make  this your next home!
#26045100

Florissant

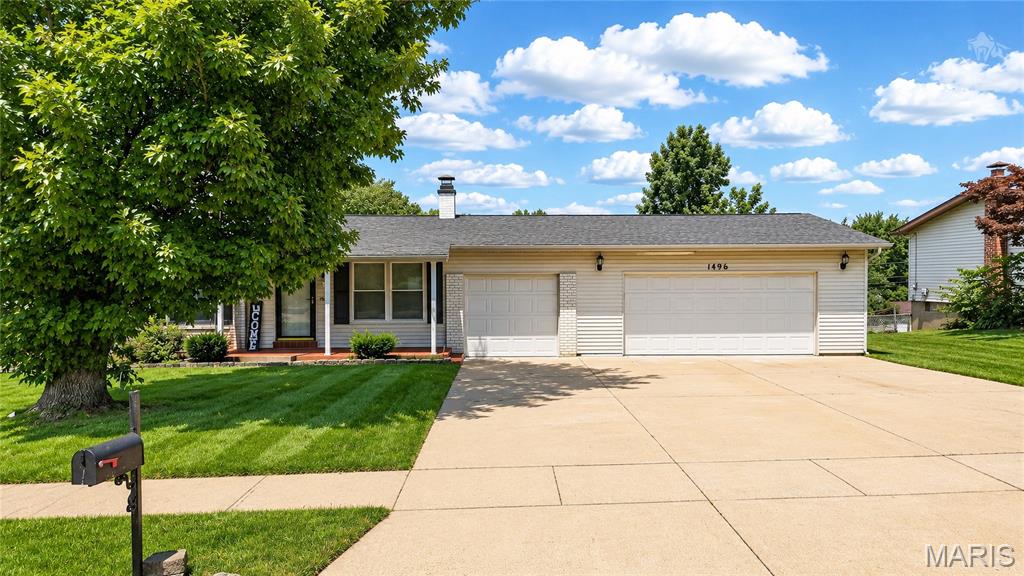
1496 El Camino Drive

3 Beds

2 Baths

936 Sq.Ft.

$235,000

MLS#: 26045100
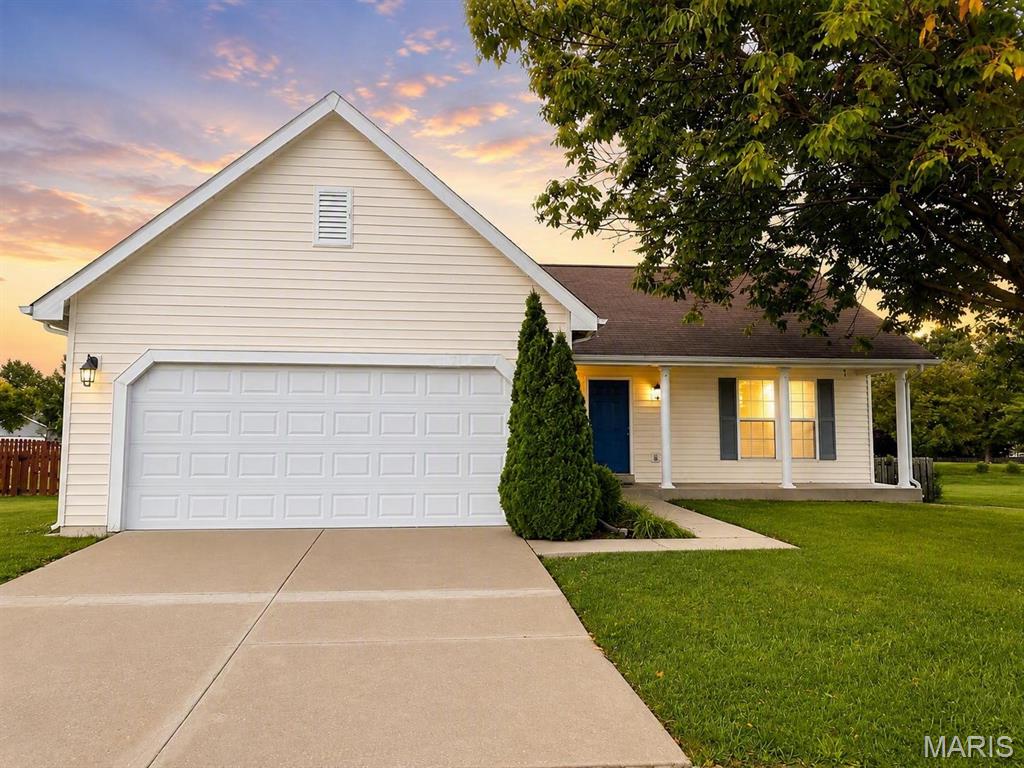
Welcome home to 16455 Hampden Pl, a charming ranch-style home in the desirable Villages at Barrington Downs neighborhood! From the moment you arrive, you will notice the inviting curb appeal, attached two-car garage, covered front porch, mature tree-lined setting, and spacious yard. Inside, this home offers a bright and functional main-level layout with comfortable living spaces, great natural light, and an easy flow for everyday living. The home features 3 bedrooms and 2 bathrooms, making it a great fit for buyers looking for convenience, space, and a well-established neighborhood setting. Enjoy the benefit of a large driveway, attractive exterior, private-feeling backyard space, and a location close to shopping, dining, parks, schools, and major roadways. Villages at Barrington Downs is known for its neighborhood feel, sidewalks, green space, and convenient North County location. Whether you are a first-time buyer, growing household, or investor, this home offers a great opportunity in a sought-after Florissant community. Do not miss your chance to make this one yours!
#26043874

Florissant

16455 Hampden Place

3 Beds

2 Baths

1,214 Sq.Ft.

$239,500

MLS#: 26043874
None
#26043988

Florissant

435 Slusser Lane

4 Beds

2 Baths

1,300 Sq.Ft.

$240,000

MLS#: 26043988
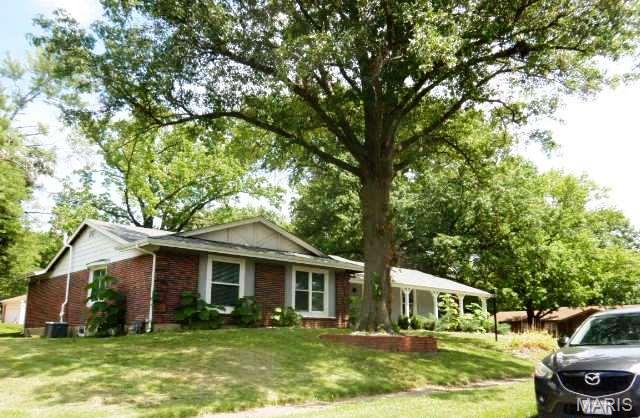
Exceptional and Spacious ranch home with an attached two car garage! Kitchen and bathrooms have updates and upgrades. Special features include side entry garage, partially finished lower level, upgraded kitchen and bathroom counters, large deck off the back and so much more! There are three bathrooms, family room in the lower level, primary bedroom and en-suite are a retreat. Easy to show, set your appointment today! Located close to highway, shopping and amenities. 

 If property was built prior to 1978, Lead Based Paint Potentially Exists. Buyer to verify schools, square footage and HOA information with an offer.
Highest & Best Hold Period active - expires 07/20/2026 01:00 PM CST
#26044822

Florissant

11720 Sheffield Drive

3 Beds

2 Baths

1,930 Sq.Ft.

$215,000

MLS#: 26044822
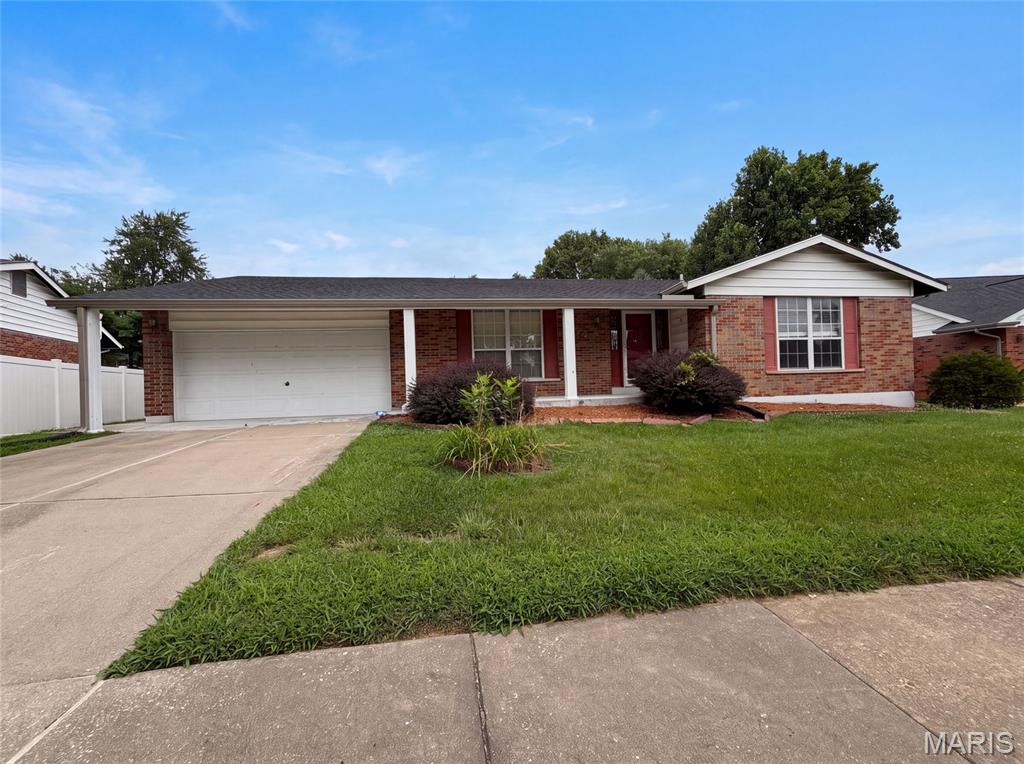
Explore 3679 Vago Ln, a property recently updated for enhanced comfort and practical living. The interior showcases fresh paint and partial flooring replacement throughout its main areas, creating a bright and cohesive atmosphere.  Don't miss this blend of refreshed style and everyday convenience.. Included 100-Day Home Warranty with buyer activation
#26044589

Florissant

3679 Vago Lane

2 Beds

2 Baths

1,500 Sq.Ft.

$235,000

MLS#: 26044589
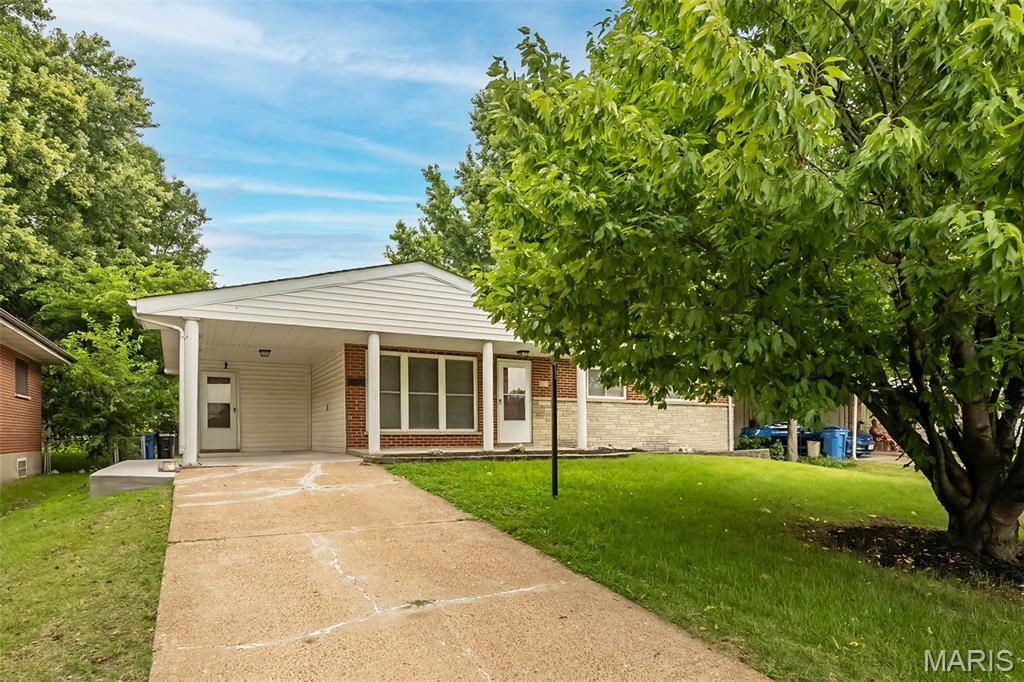
Update home ready for you unpack! New roof, refinished flooring, new kitchen, granite countertops, custom tile bathrooms and more! Partially finished basement with a large room for recreation and an additional room.
#26044494

Florissant

275 Paul Avenue

4 Beds

2 Baths

1,210 Sq.Ft.

$260,000

MLS#: 26044494
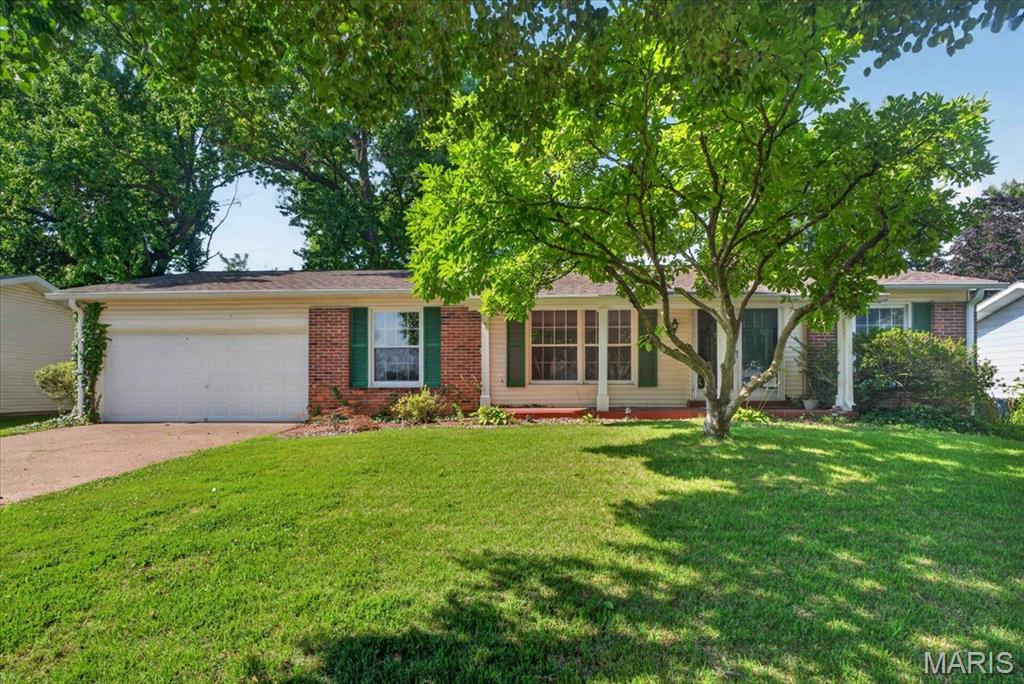
Welcome home to this beautiful 3-bedroom, 2-bath 1568 sq ft ranch in the desirable Wedgwood neighborhood! Fresh paint and new flooring in all the right places give this home a bright, modern feel, while the spacious layout offers room for everyone to spread out and enjoy. The main level features a spacious living room, separate dining room, and a large family room with a gas fireplace, creating the perfect space for everyday living and entertaining. The primary bedroom features dual closets and an updated full bathroom. Downstairs, the partially finished lower level provides even more living space that's ideal for a recreation room, home office, playroom, or workout area but still leaves plenty of space for storage. 

Step outside and you'll fall in love with the gorgeous backyard! Whether you're hosting summer barbecues, relaxing with your morning coffee, or enjoying a quiet evening outdoors, the large covered patio overlooks the spacious yard, creating the perfect setting for entertaining or simply unwinding.

Additional features include a 2 car garage, updated bathrooms, hardwood floors, six-panel interior doors, updated HVAC unit (2025), water heater (2025), electrical panel (2023), and a roof, gutters, and gutter guards replaced in 2020. Located just a short walk from Wedgwood Park, this move-in ready home offers the perfect combination of comfort, updates, and convenience. Don't miss your opportunity to make this wonderful home your own!
#26041846

Florissant

3041 Wintergreen Drive

3 Beds

2 Baths

1,568 Sq.Ft.

$250,000

MLS#: 26041846
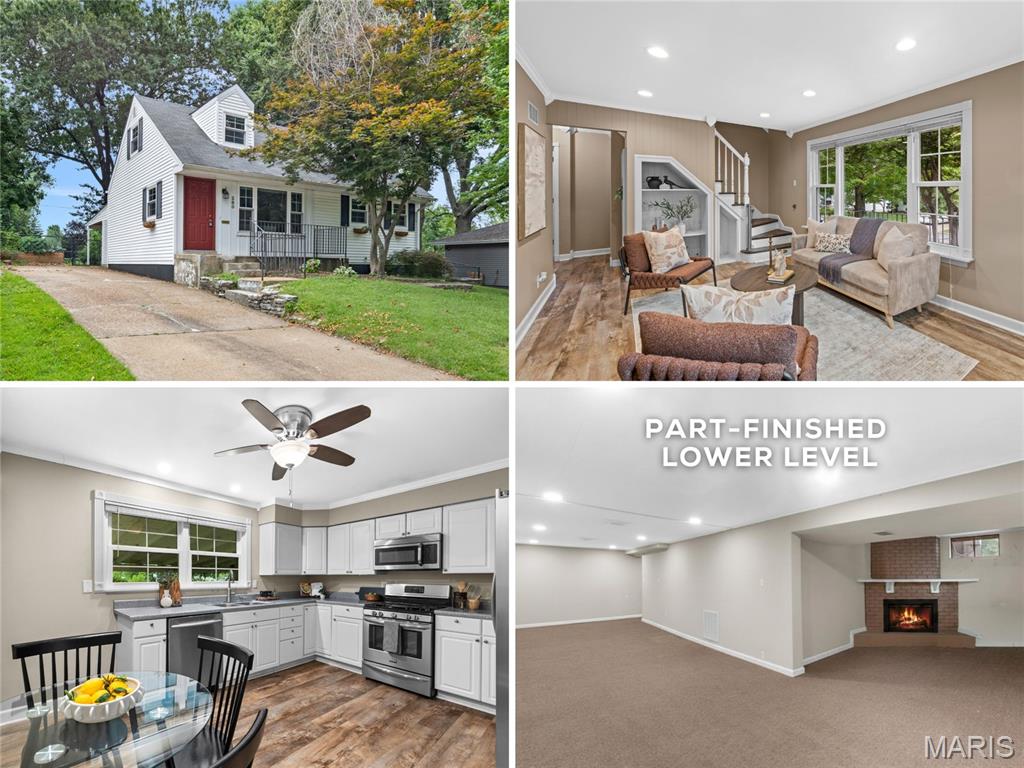
Adorable UPDATED 1.5-story with 4 bedrooms, 2 full baths, and part-finished lower level - just one block to Old Town Florissant. Charming historic CURB APPEAL with front porch, dormers, landscaping and low-maintenance vinyl siding. Bright living room with triple window, RECESSED LIGHTS, water-resistant LUXURY VINYL PLANK flooring and display built-ins. Stunning eat-in kitchen with white cabinets, crown molding, corner turntable storage, STAINLESS APPLIANCES, gas griddle range with front controls, microwave hood and dishwasher. Step out to OVERSIZED COVERED PATIO - ideal for entertaining. 2 bedrooms on main level share renovated hall bath with tiled tub/shower combo. Upstairs another 2 bedrooms with WALK-IN CLOSETS and sloped ceilings/nooks, plus 2nd hall bath with tiled tub/shower combo. Downstairs flexible family room with decorative fireplace and brick hearth. GENEROUS STORAGE and laundry hookups. Lovely FENCED BACKYARD with raised garden beds, shade trees and STORAGE SHED for tools/toys. Off-street parking for 3 vehicles or space for RV. Walkable location near quaint shops and restaurants, and 13-acre BANGERT PARK (pool, playgrounds, sports & more). Easy access to Highways 270/170/67 with most daily errands within a mile.
#26043820

Florissant

280 S Lafayette Street

4 Beds

2 Baths

1,318 Sq.Ft.

$245,000

MLS#: 26043820

 - property

Send a message

Message successfully sent.

Your message

What is 3 + 4 ?

Reason for contacting?

I agree to receive email communication and understand I can unsubscribe at any time.

I agree to be contacted by Kornelije Josić via call, email, and text for real estate services. To opt out, you can reply 'stop' at any time or reply 'help' for assistance. You can also click the unsubscribe link in the emails. Message and data rates may apply. Message frequency may vary. Privacy Policy

Sign Out

Virtual Assistant

Would you like to take the next step with this property? We can help you schedule a showing or virtual tour, or send you more details.

Yes, I would like more information.

Thank You for Your Reply, One of Our Agents will contact you as soon as possible

No, maybe later.

Thank you, you can always contact me via email, phone number or through the contact form.

Realhub AI

Lucy - Your AI-Powered Realtor

Update Your Temporary Password

Personalize your search

Enter your email and we'll notify you immediately when new listings match what you're looking for.

or enter email address

Already have an account ? Login here

Continue your home search

I agree to receive communications and understand I can unsubscribe at any time.

I agree to be contacted by Kornelije Josić via call, email, and text for real estate services. To opt out, you can reply 'stop' at any time or reply 'help' for assistance. You can also click the unsubscribe link in the emails. Message and data rates may apply. Message frequency may vary. Privacy Policy

Already have an account ? Login here

We use cookies

We use cookies primarily for analytics to enhance your experience. By accepting, you agree to our use of these cookies. You can manage your preferences or learn more about our cookies policy.