Features & Amenities

Interior

  • Other Interior Features

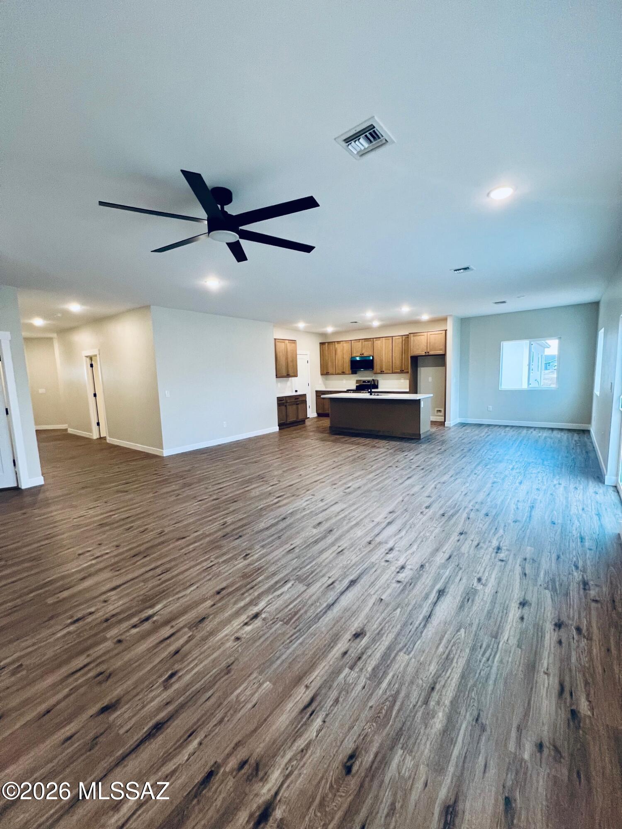
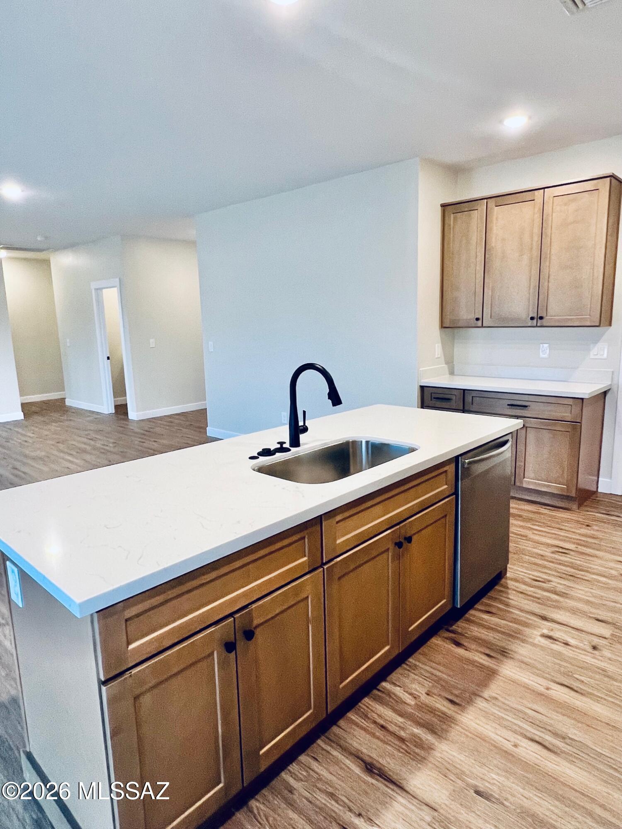
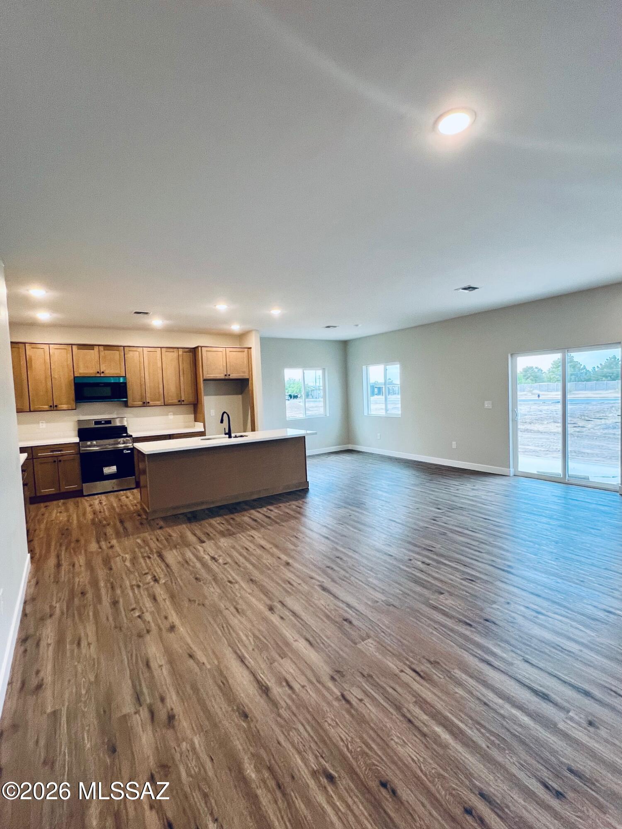
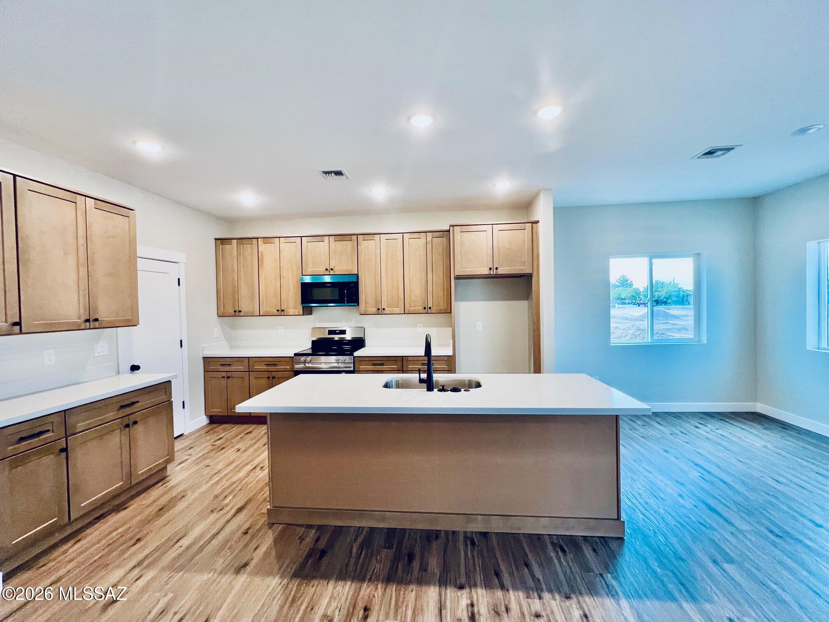
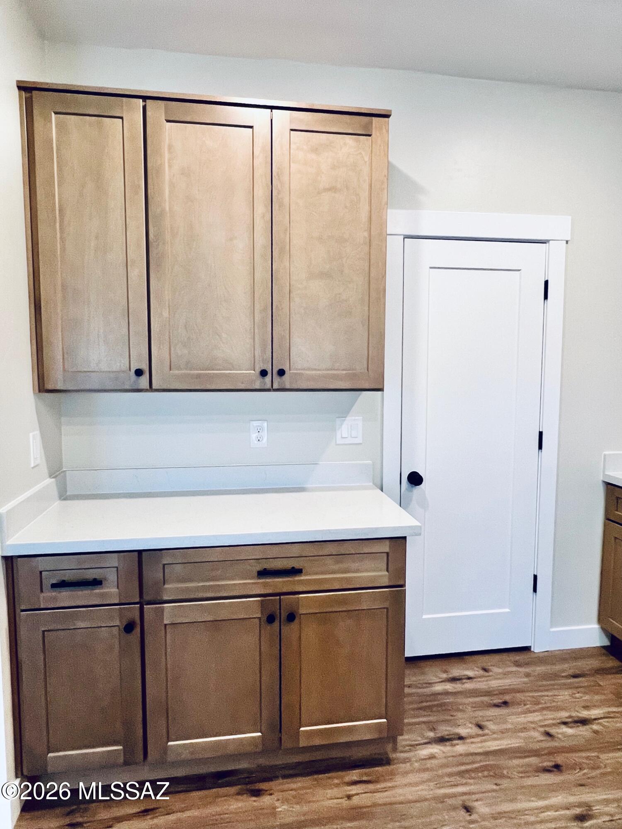
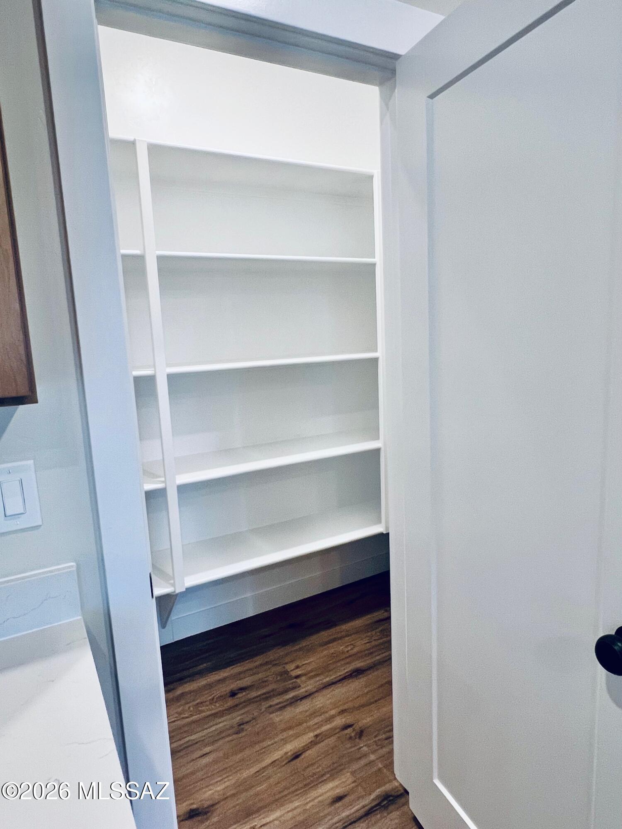
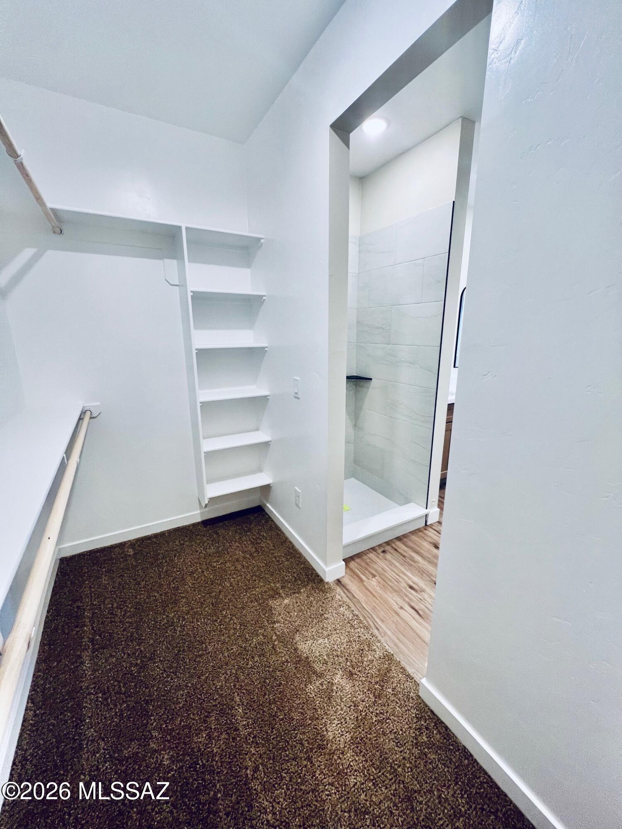
    Kitchen Island, Entrance Foyer, Walk-In Closet(s), Granite Counters, Pantry

  • Total Bedrooms

    5

  • Bathrooms

    2

  • 1/2 Bathrooms

    1

  • Basement YN

    NO

  • Cooling YN

    YES

  • Cooling

    Central Air

  • Fireplace YN

    NO

  • Heating YN

    YES

  • Heating

    Forced Air

  • Pet friendly

    N/A

Exterior

  • Garage

    Yes

  • Garage spaces

    2

  • Construction Materials

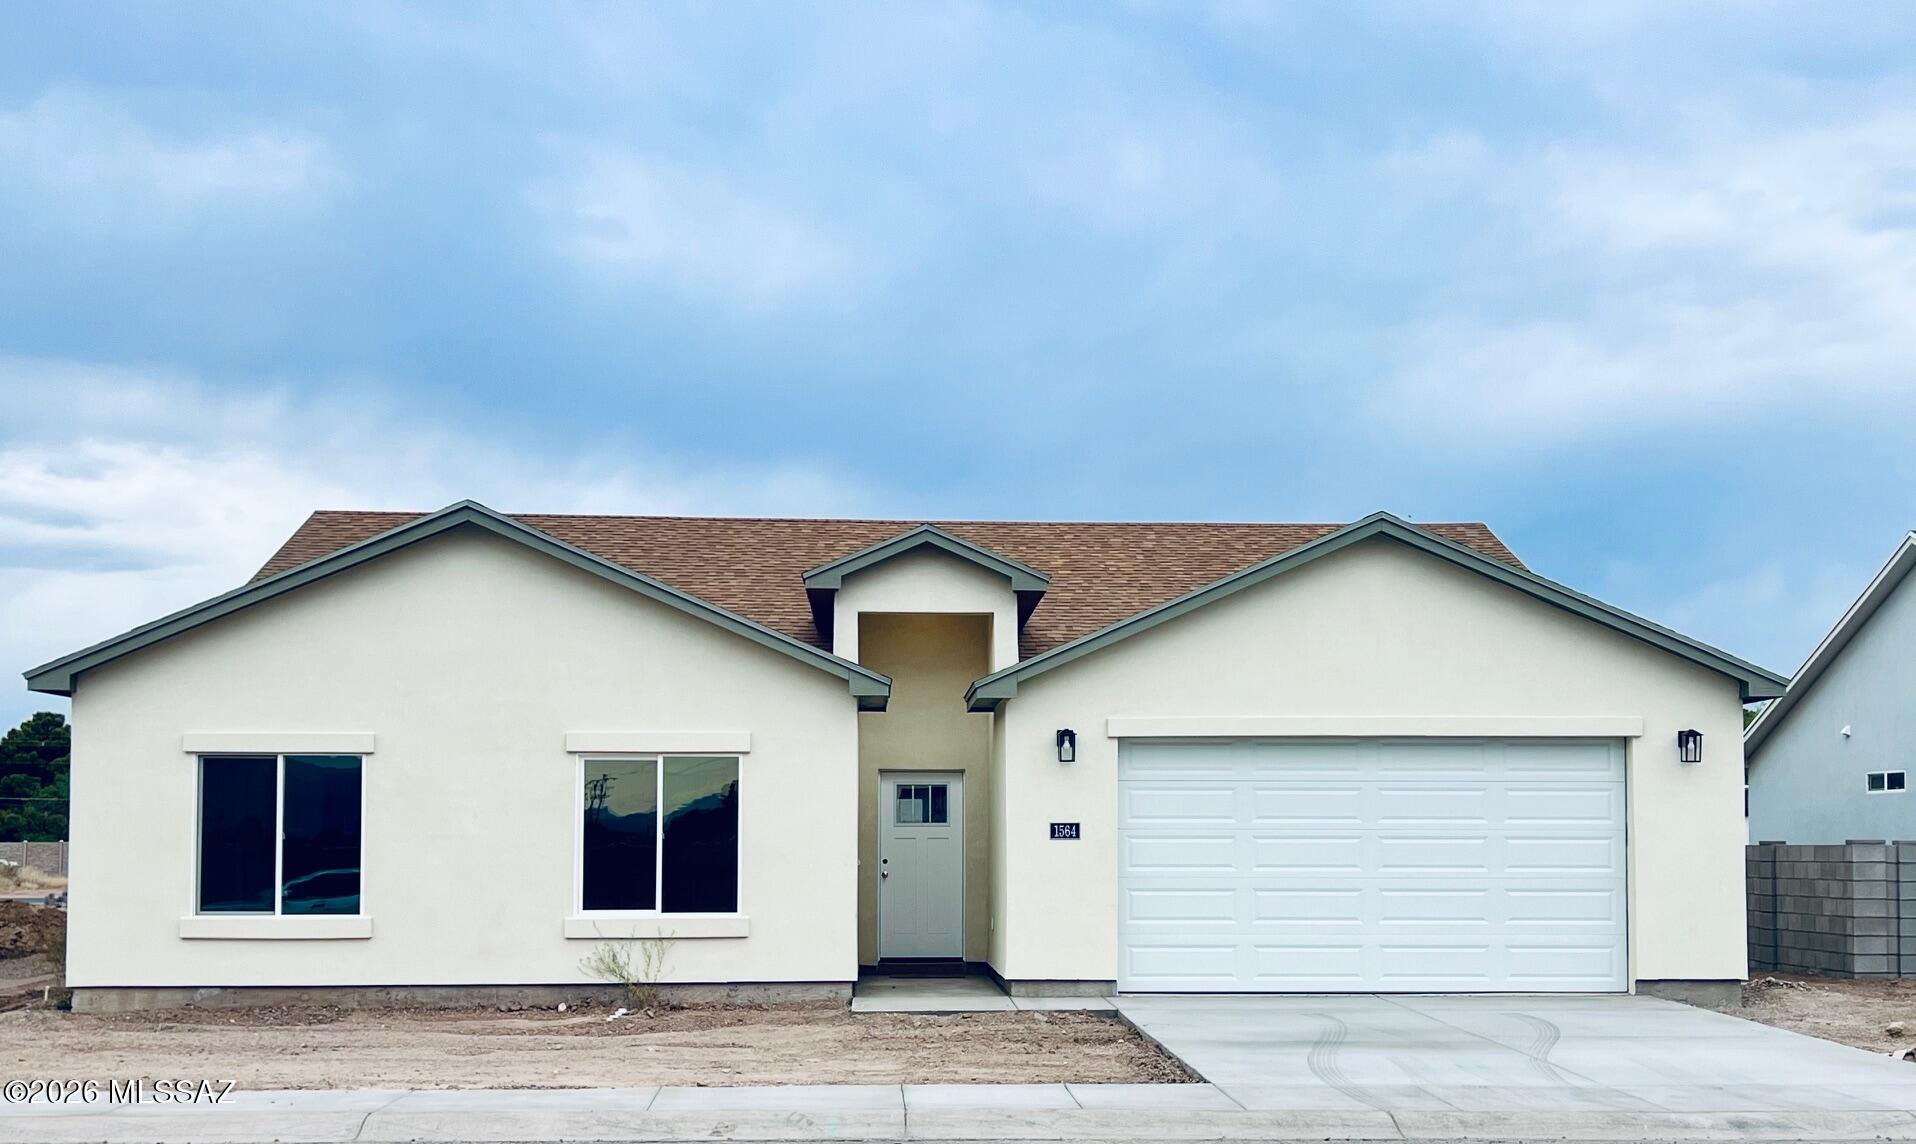
    Stucco, Frame

  • Patio and Porch Features

    Patio

  • Pool

    No

  • View

    Mountain(s)

Area & Lot

  • Lot Size(acres)

    0.16

  • Lot Size(square feet)

    6970.0

  • Property Type

    Residential

  • Property Sub Type

    Single Family Residence

  • Architectural Style

    Ranch

Price

  • Sales Price

    $429,900

  • Tax Amount

    $164.78

  • Sq. Footage

    2, 243

  • Price/SqFt

    $191

HOA

  • Association

    Yes

  • Association Fee

    $50

  • Association Fee Frequency

    Monthly

  • Association Fee Includes

    N/A

School District

  • Elementary School

    Safford Elementary School

  • Middle School

    Safford Middle School

  • High School

    Safford

Property Features

  • Senior Community YN

    NO

  • Water Source

    Public

Schedule a Showing

Showing scheduled successfully.

<
>
IN PERSON
VIA CHAT

What is 3 + 4 ?


Change time

Mortgage calculator

Estimate your monthly mortgage payment, including the principal and interest, property taxes, and HOA. Adjust the values to generate a more accurate rate.

Your payment

Principal and Interest:

$

Property taxes:

$

HOA fees:

$

Total loan payment:

$

Total interest amount:

$

Location

County

Graham

Elementary School

Safford Elementary School

Middle School

Safford Middle School

High School

Safford

Listing Courtesy of Tracy Adelle Pursley , Tierra Antigua Realty

RealHub Information is provided exclusively for consumers' personal, non-commercial use, and it may not be used for any purpose other than to identify prospective properties consumers may be interested in purchasing. All information deemed reliable but not guaranteed and should be independently verified. All properties are subject to prior sale, change or withdrawal. RealHub website owner shall not be responsible for any typographical errors, misinformation, misprints and shall be held totally harmless.

Agent Franko Maric

AGENT

Franko Maric

Call Franko today to schedule a private showing.


* Listings on this website come from the FMLS IDX Compilation and may be held by brokerage firms other than the owner of this website. The listing brokerage is identified in any listing details. Information is deemed reliable but is not guaranteed. If you believe any FMLS listing contains material that infringes your copyrighted work please click here to review our DMCA policy and learn how to submit a takedown request.© 2024 FMLS.
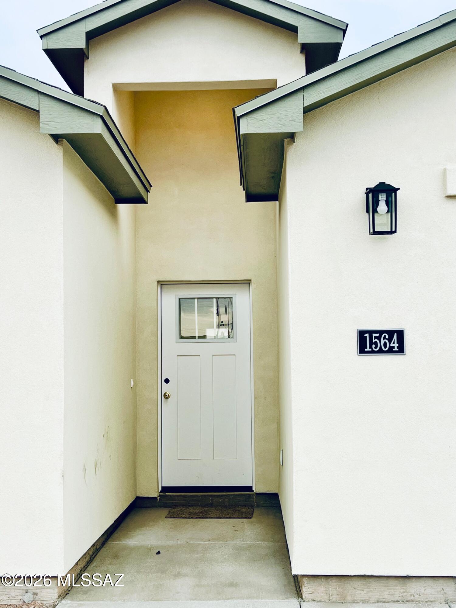
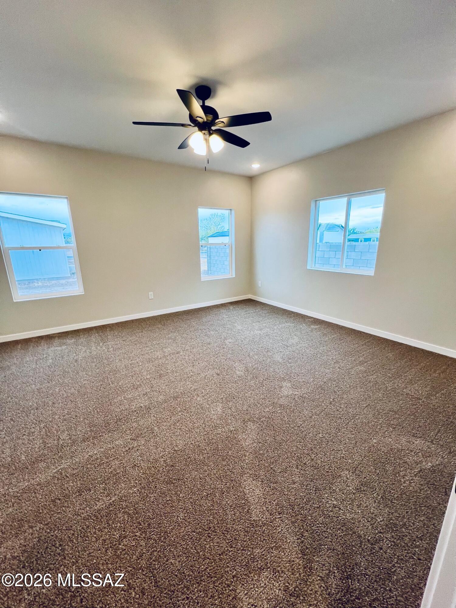
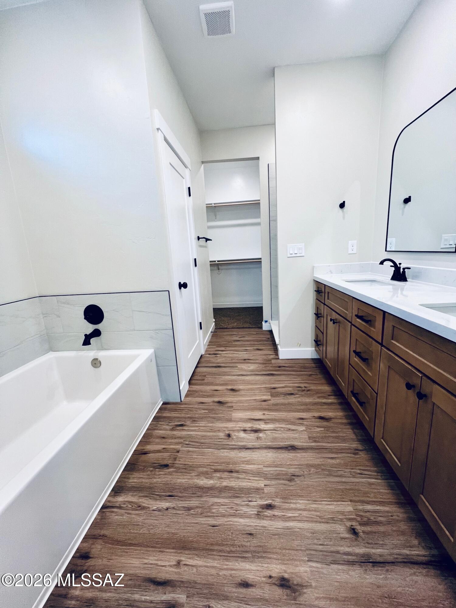
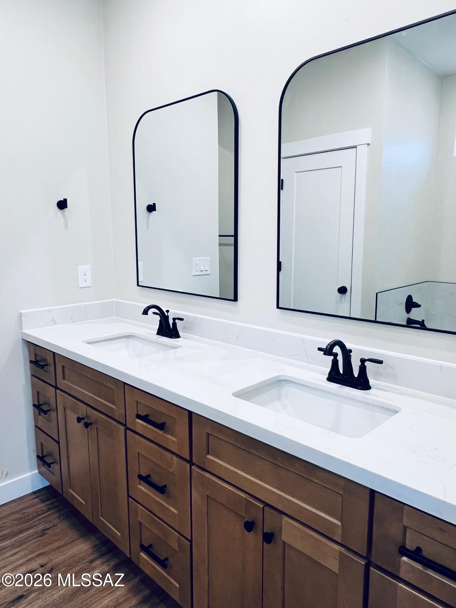
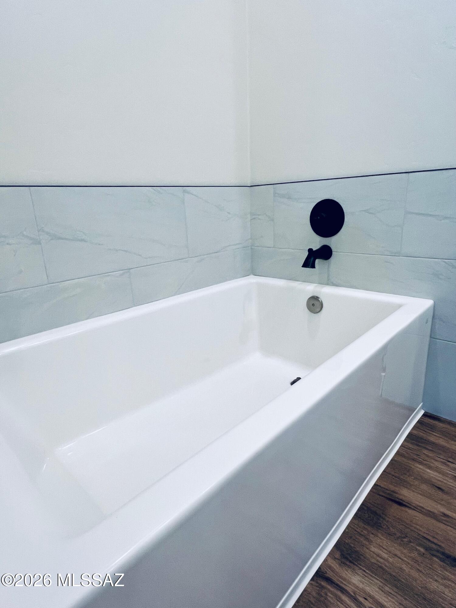
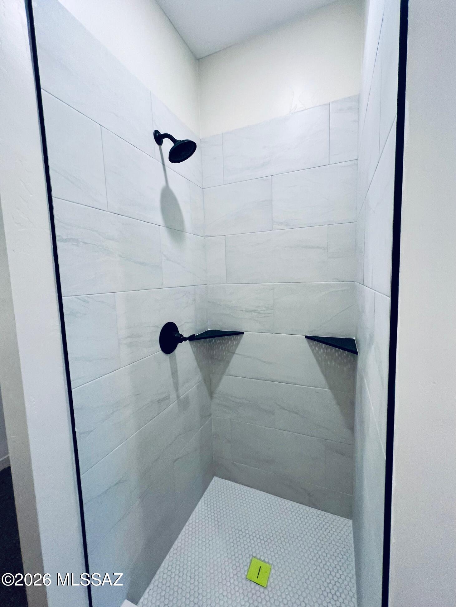
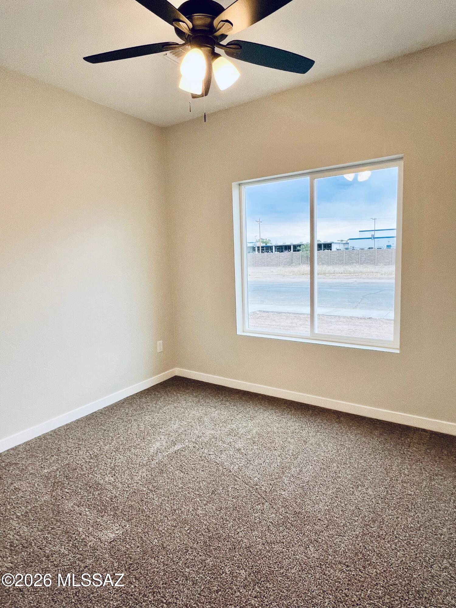
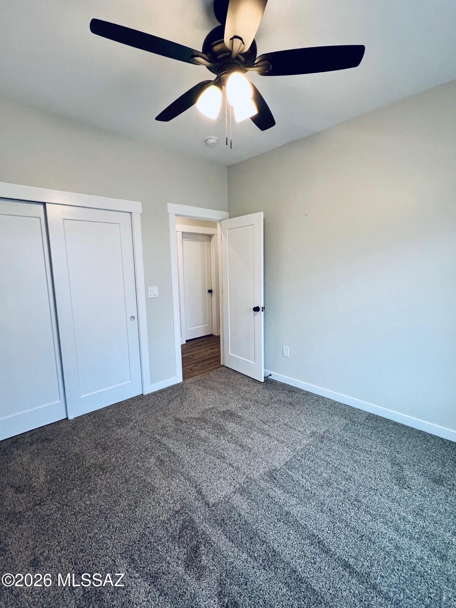
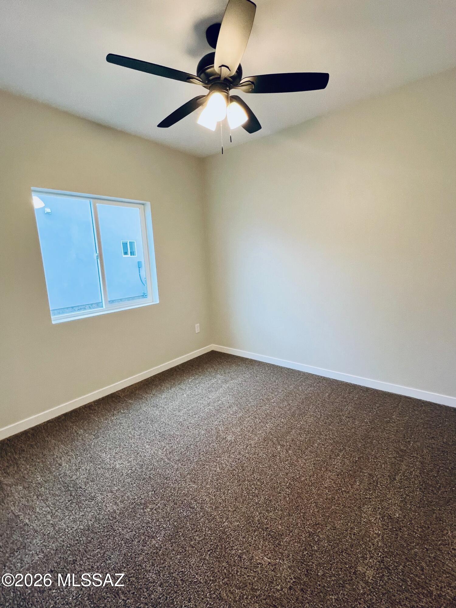
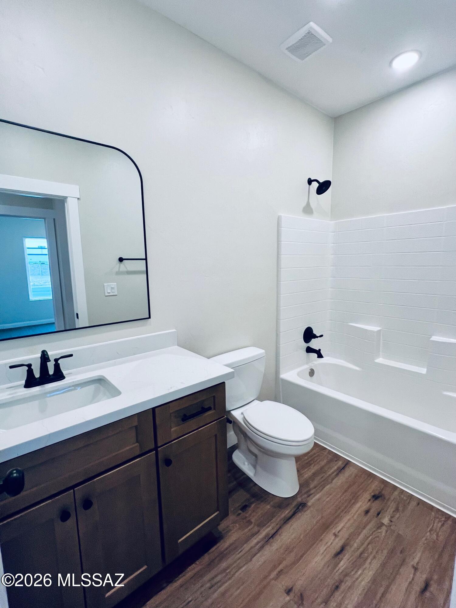
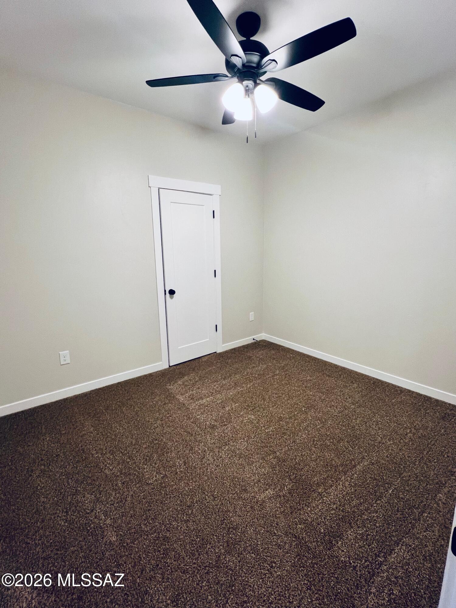
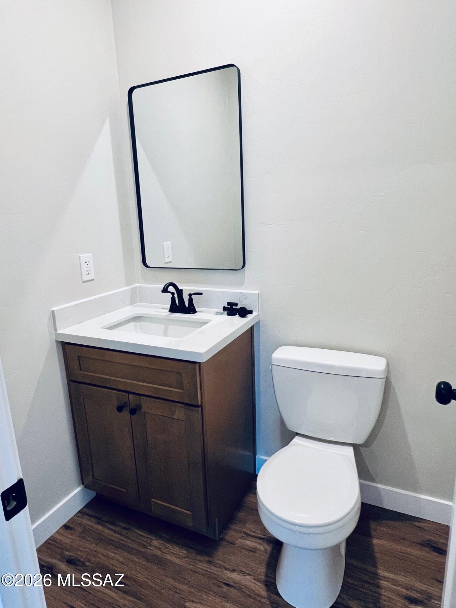
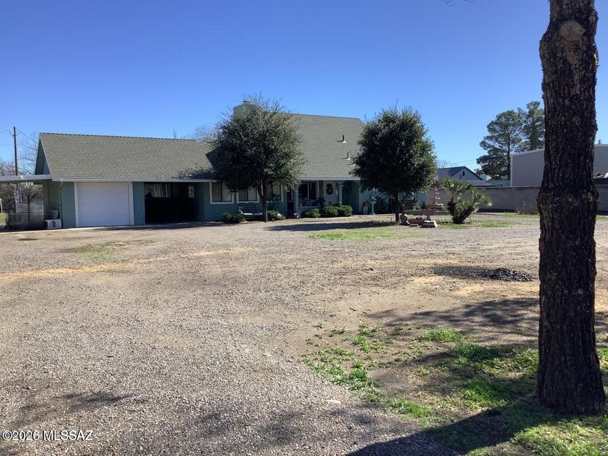
Don't miss out on this extra spacious new build located in the heart of Safford. You will love this new 5 bedroom 3 bath home with large, open living and dining areas. The master suite has a large bathroom with a tiled shower and soaking tub. You will enjoy living within walking distance to schools and shopping. A block wall will be added before closing. Call for an appointment today.

1564 W Stone Willow Drive

Message successfully sent.

What would you like to know?

What is 3 + 4 ?

I agree to receive email communication and understand I can unsubscribe at any time.

I agree to be contacted by Kornelije Josić via call, email, and text for real estate services. To opt out, you can reply 'stop' at any time or reply 'help' for assistance. You can also click the unsubscribe link in the emails. Message and data rates may apply. Message frequency may vary. Privacy Policy

Related Properties

Brand new roof installed in 2026 sets the tone for this well-maintained 3-bedroom, 2-bath home in Safford's desirable
Crestview neighborhood--complete with RV parking for added flexibility and convenience. Built in 2007 and situated on a .21-acre lot, this single-level home features a simple, functional layout that just makes sense for everyday living. Step inside to an open living space filled with natural light, creating a comfortable setting for both daily life and entertaining. The kitchen offers plenty of cabinet space and flows easily into the main living area. Out back, you'll find a fully fenced yard with a covered patio--perfect for quiet evenings or weekend get-togethers. With easy-care landscaping and a peaceful neighborhood setting, this home offers low-maintenance living and room to unwind. Conveniently located near schools, shopping, and local amenities, this is a great opportunity to enjoy small-town
living.
#22610816

Safford

257 E Walnut Street

3 Beds

2 Baths

1,603 Sq.Ft.

$349,500

MLS#: 22610816
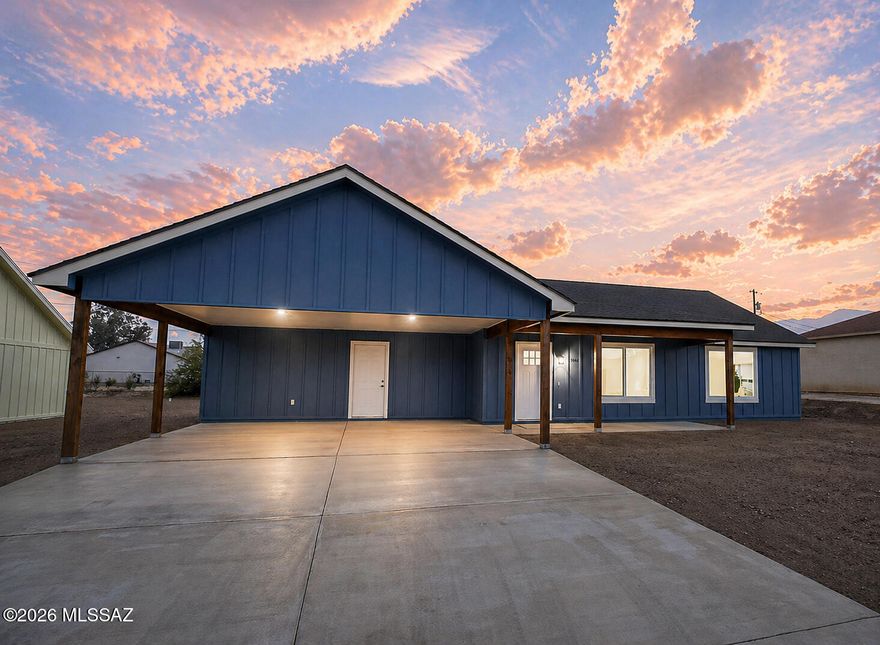
NO REQUIRED HOA FEES! Brand new construction with stunning Mt. Graham views! This thoughtfully designed 3 bedroom, 2 bathroom home offers an open concept layout with a split bedroom floor plan. The kitchen features quartz countertops, stainless dishwasher, gas range, and a large walk-in pantry. Beautiful blonde luxury vinyl plank flooring runs throughout. The spacious primary suite includes dual vanities, a deep soaking tub, separate shower, and large walk-in closet. Built with energy efficiency in mind,spray foam insulation (EVEN THE CARPORT) tankless on-demand gas water heater, dual pack heating and cooling. Large laundry room, covered front and back patios, and two-car carport. Located near Roper Lake, Dankworth Pond, and Swift Trail. Owner/Agent
#22609980

Safford

593 W Frying Pan Road

3 Beds

2 Baths

1,724 Sq.Ft.

$344,000

MLS#: 22609980
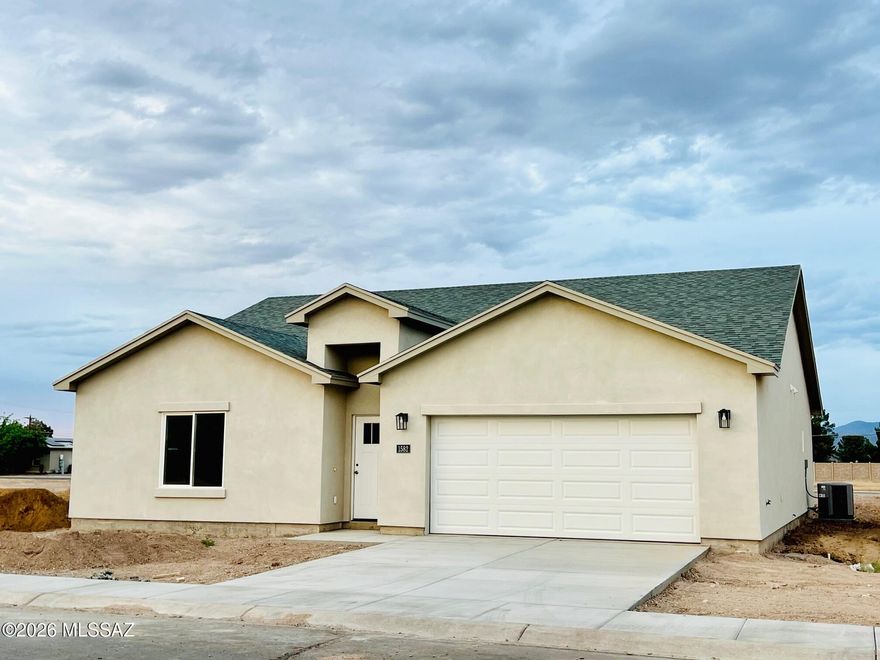
Don't miss out on this extra spacious new build located in the heart of Safford. You will love this new 3 bedroom 2 bath home with large, open living and dining areas. The master suite has a large bathroom with a tiled shower and soaking tub. You will enjoy living within walking distance to schools and shopping. A block wall will be added before closing. Call for an appointment today.
#22609259

Safford

1582 W Stone Willow Drive

3 Beds

2 Baths

1,613 Sq.Ft.

$369,500

MLS#: 22609259
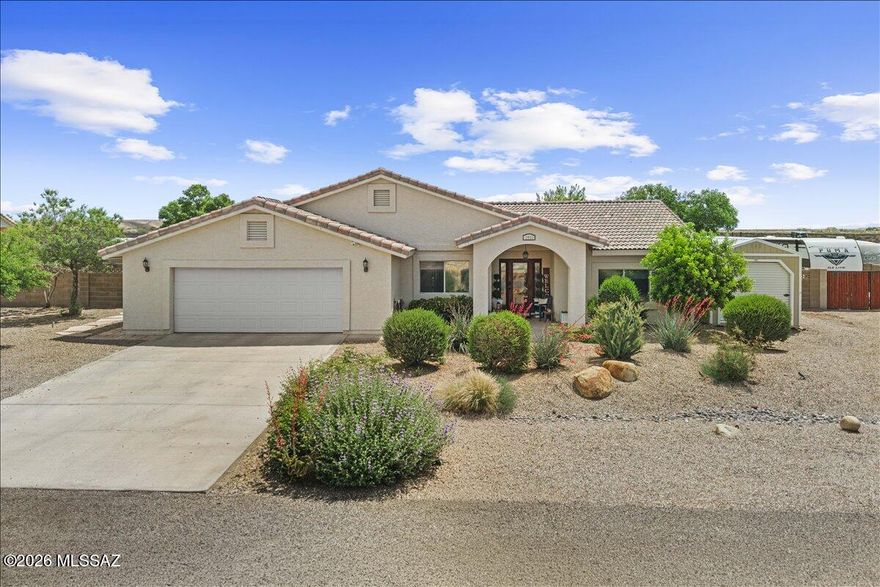
Views, Views and more views! Come relax on the back porch and overlook the valley with wide open vistas.  This home is on the upper plateau of the northern side of Safford.  It boasts of tile roofing and well manicured lawns.  The landscaping has new piping that will ensure a beautiful yard with minimal maintenance.  Dont worry about Christmas lighting because a professionally installed system has been installed that you control with a touch of your finger on your phone!  The inside is equally beautiful with unique rounded architecture, tall ceilings, a warm fireplace, and a large gathering area.  You won't want to let this home slip by!  Call for an appointment to walk through today!
#22609132

Safford

1711 N Plateau Avenue

4 Beds

3 Baths

2,371 Sq.Ft.

$490,000

MLS#: 22609132
A beautiful 2-story 2486 sq ft home in a nice location close to everything in town. It sits back off road but still has plenty of space on this .78-acre property for an RV with its own septic & full hook-up or build a guest house. The house boasts several covered patios to enjoy the fenced backyard or sit out front & take in the views of Mt Graham. Entrance foyer & step-down living room w/wood burning fireplace & French Doors lead into the family room w/sliding glass door to one of the carports. Large kitchen with plenty of storage, breakfast bar & dining area with a sliding glass door to the yard, a big walk-in pantry & large mud/laundry room. There are two primary suites, 1 upstairs with sitting room & 1 downstairs with ADA bathroom. 2 guest bedrooms & guest bathroom downstairs too.
#22602575

Safford

1835 S 1st Avenue

4 Beds

3 Baths

2,486 Sq.Ft.

$475,000

MLS#: 22602575

 - property

Send a message

Message successfully sent.

Your message

What is 3 + 4 ?

Reason for contacting?

I agree to receive email communication and understand I can unsubscribe at any time.

I agree to be contacted by Kornelije Josić via call, email, and text for real estate services. To opt out, you can reply 'stop' at any time or reply 'help' for assistance. You can also click the unsubscribe link in the emails. Message and data rates may apply. Message frequency may vary. Privacy Policy

Sign Out

Virtual Assistant

Would you like to take the next step with this property? We can help you schedule a showing or virtual tour, or send you more details.

Yes, I would like more information.

Thank You for Your Reply, One of Our Agents will contact you as soon as possible

No, maybe later.

Thank you, you can always contact me via email, phone number or through the contact form.

Realhub AI

Lucy - Your AI-Powered Realtor

Update Your Temporary Password

Personalize your search

Enter your email and we'll notify you immediately when new listings match what you're looking for.

or enter email address

Already have an account ? Login here

Continue your home search

I agree to receive communications and understand I can unsubscribe at any time.

I agree to be contacted by Kornelije Josić via call, email, and text for real estate services. To opt out, you can reply 'stop' at any time or reply 'help' for assistance. You can also click the unsubscribe link in the emails. Message and data rates may apply. Message frequency may vary. Privacy Policy

Already have an account ? Login here

We use cookies

We use cookies primarily for analytics to enhance your experience. By accepting, you agree to our use of these cookies. You can manage your preferences or learn more about our cookies policy.