
Property
Beds
4
Full Baths
3
1/2 Baths
1
Year Built
1988
Sq.Footage
3,846
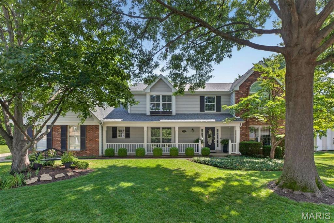
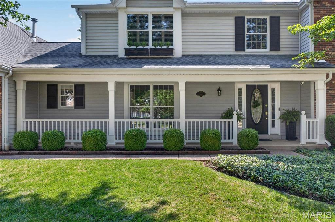
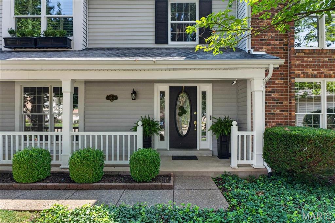
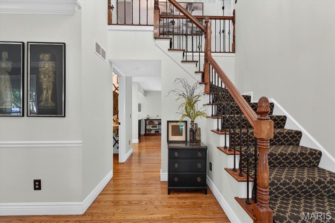
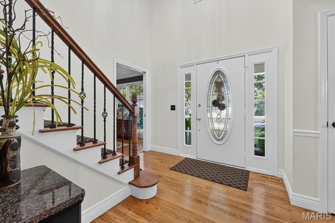
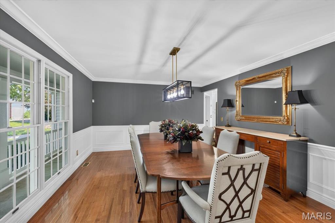
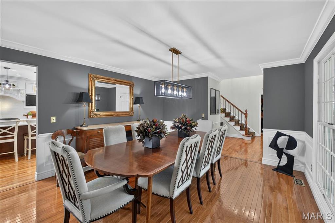
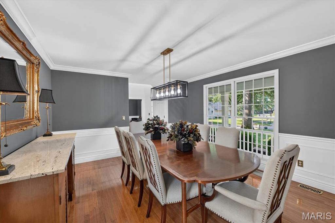
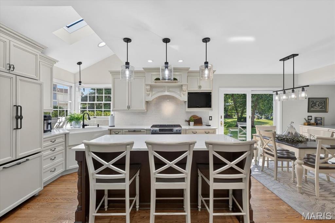
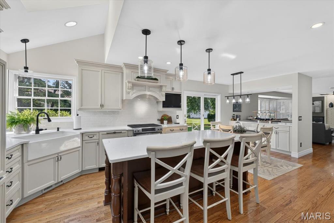
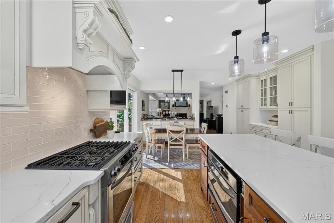
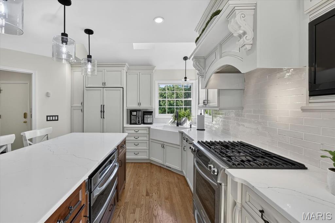
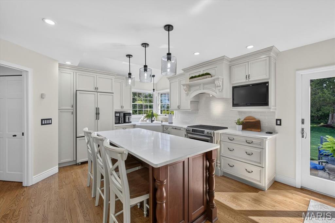
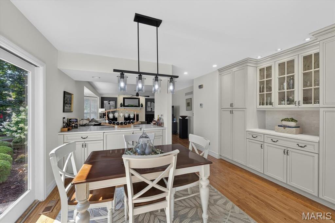
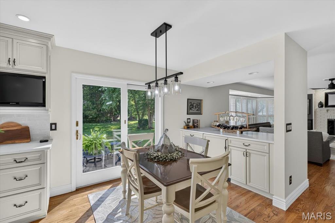
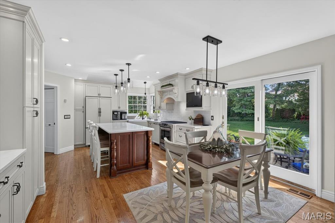
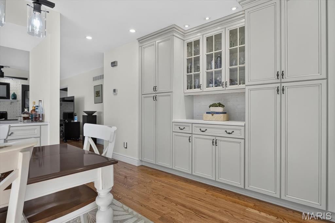
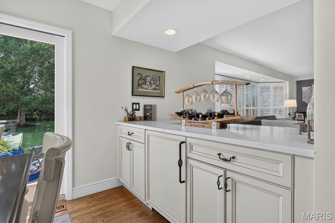
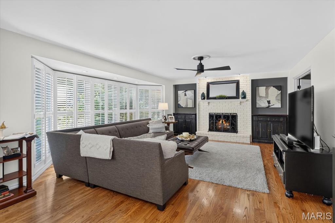
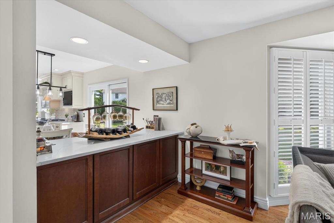
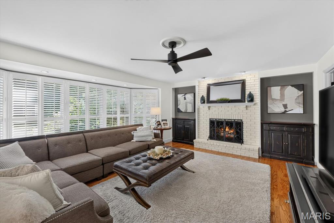
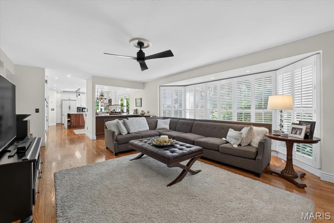
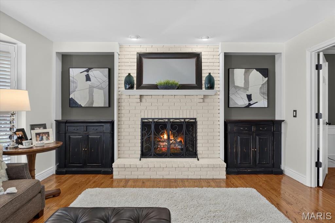
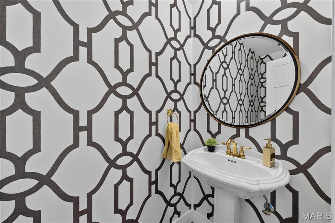
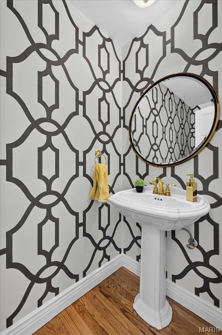
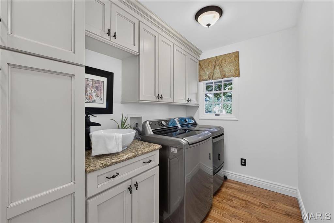
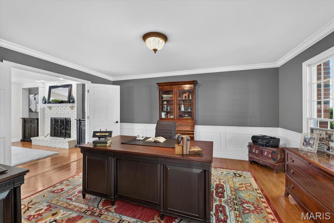
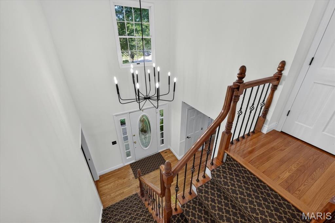
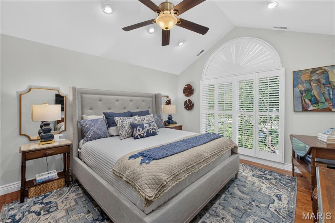
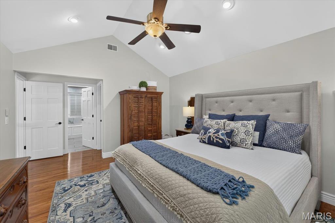
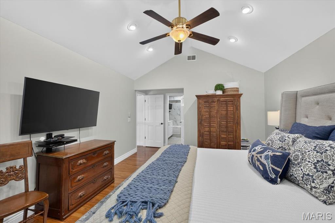
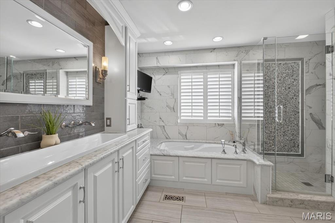
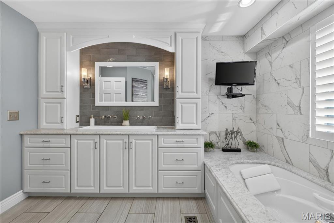
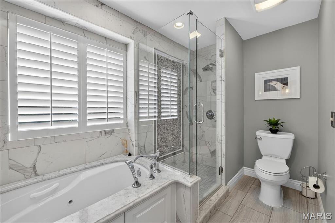
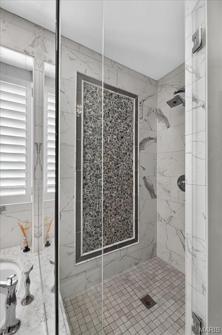
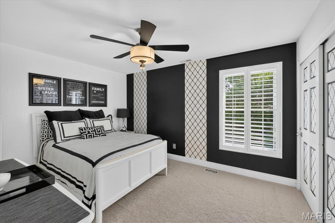
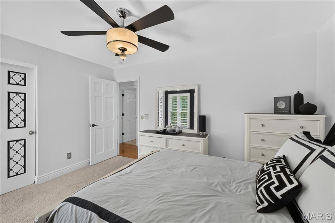
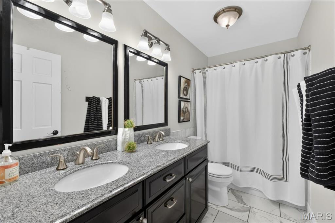
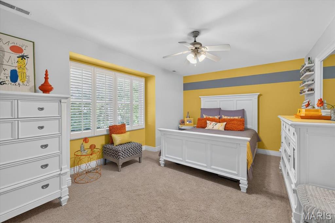
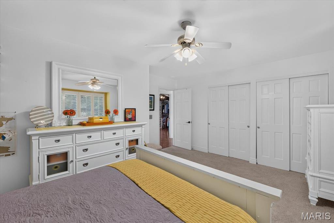
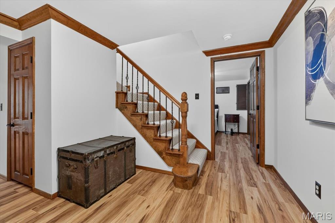
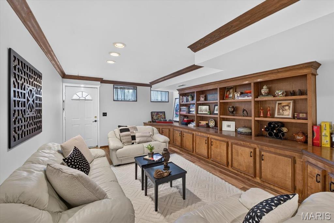
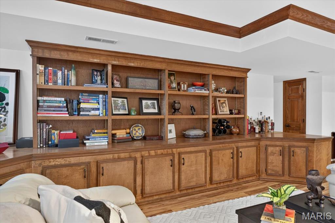
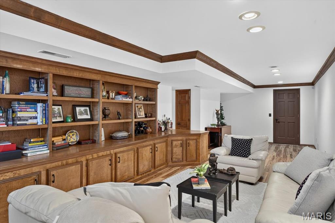
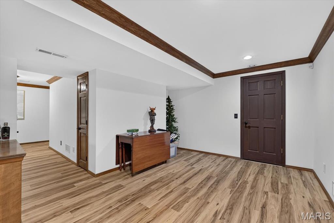
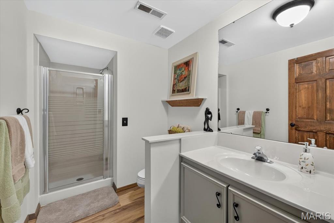
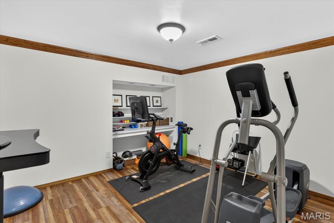
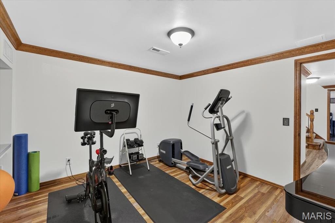
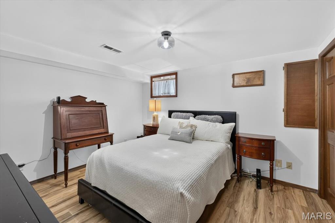
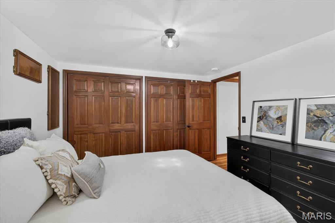
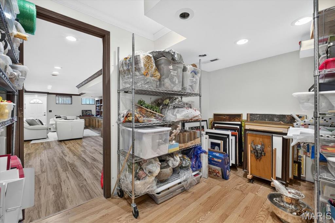
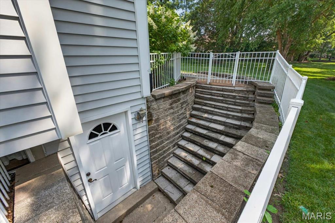
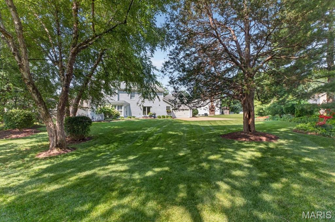
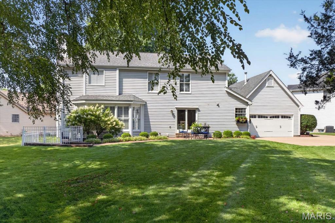
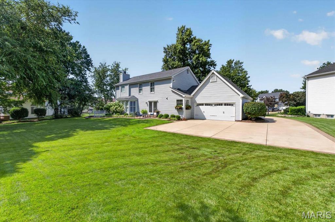
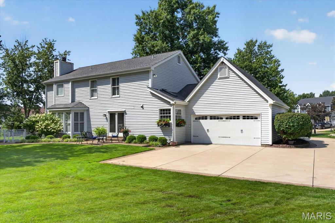
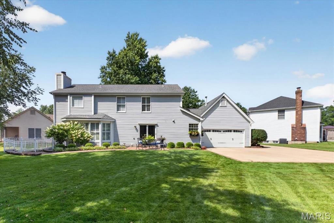
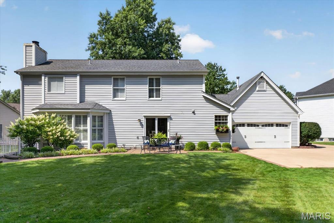
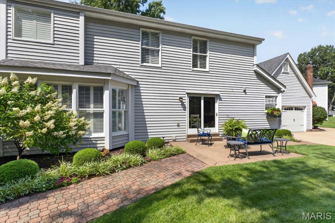
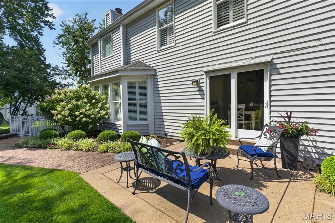
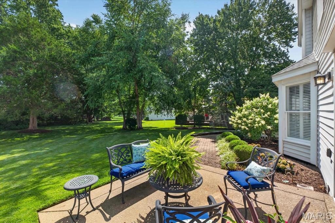
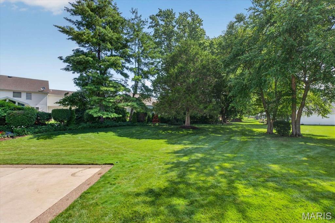
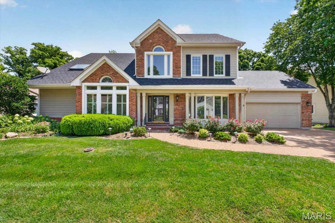
Welcome to this beautifully updated 2-story home tucked away on a quiet cul-de-sac in the highly desirable Coventry Farm subdivision of Chesterfield. Offering 4 bedrooms, 3 full baths, 1 half bath, and over 3,800 square feet of finished living space, this exceptional home blends timeless elegance with modern updates in the award-winning Rockwood School District. From the moment you arrive, you'll be impressed by the charming curb appeal, mature shade trees, professionally landscaped yard, and inviting covered front porch. Step inside to a grand two-story foyer featuring gleaming hardwood floors, elegant crown molding, and an open staircase that sets the tone for the rest of the home. Designed for both everyday living and entertaining with gorgeous custom plantation shutters thoughout. The spacious formal dining room provides the perfect setting for holiday gatherings, while the private front office is light and bright creates an ideal work-from-home space. The expansive family room is filled with natural light from oversized windows and is anchored by a beautiful fireplace with flanking cabinets, creating a warm and inviting atmosphere. The heart of the home is the stunning, featuring zoned HVAC, fully renovated kitchen featuring custom cabinetry, paneled appliances, with interior upgraded pullouts that are amazing, quartz countertops, a large center island with seating, breakfast bar, stainless steel stove, custom paneled beverage refrigerator, designer lighting, pantry, and abundant cabinet and prep space. The adjoining breakfast room overlooks the private backyard and offers seamless access to the outdoor living area. Upstairs, the luxurious primary suite serves as a peaceful retreat with vaulted ceilings, hardwood flooring, a spacious walk-in closet, and a spa-inspired ensuite bath showcasing dual vanities, custom cabinetry, a soaking tub, oversized walk-in shower with designer tile, and elegant finishes throughout. Three additional generously sized bedrooms and an updated full bathroom provide plenty of space for family and guests. The finished walk-up lower level with new luxury vinyl plank flooring, offers endless flexibility with a large recreation room featuring extensive custom built-in cabinetry, a spacious family room, dedicated fitness area, additional sleeping area or guest room, full bathroom, and ample storage. Step outside to enjoy the beautifully landscaped, level backyard complete with a spacious patio, mature trees, and plenty of room for outdoor entertaining, gardening, or simply relaxing in your own private oasis. Additional highlights include a main-floor laundry room with custom cabinetry, hardwood flooring throughout the main level and all but 2 bedroom upstairs, recessed lighting, updated bathrooms, a two-car attached garage, and exceptional storage throughout the home. Conveniently located near shopping, dining, parks, walking trails, and major highways, this move-in-ready Chesterfield home offers the perfect combination of luxury, comfort, and an unbeatable location. Don't miss your opportunity to make this Coventry Farm gem your next home!
Features & Amenities
Interior
-
Other Interior Features
Bookcases, Breakfast Bar, Ceiling Fan(s), Crown Molding, Entrance Foyer, Kitchen Island, Open Floorplan, Pantry, Recessed Lighting, Storage, Walk-In Closet(s)
-
Total Bedrooms
4
-
Bathrooms
3
-
1/2 Bathrooms
1
-
Above Grade Finished Area
2746.0
-
Basement YN
YES
-
Cooling YN
YES
-
Cooling
Ceiling Fan(s), Central Air
-
Fireplace YN
YES
-
Heating YN
YES
-
Heating
Forced Air
-
Pet friendly
N/A
Exterior
-
Garage
Yes
-
Garage spaces
2
-
Construction Materials
Brick, Vinyl Siding
-
Pool
No
-
Waterfront YN
NO
Area & Lot
-
Lot Features
Cul-De-Sac, Level
-
Lot Size(acres)
0.36
-
Lot Size(square feet)
15,681
-
Property Type
Residential
-
Property Sub Type
Single Family Residence
-
Architectural Style
Traditional
Price
-
Sales Price
$750,000
-
Tax Amount
$6,948
-
Sq. Footage
3,846
-
Price/SqFt
$195
HOA
-
Association
No
School District
-
Elementary School
Kehrs Mill Elem.
-
Middle School
Crestview Middle
-
High School
Marquette Sr. High
Property Features
-
New Construction
NO
-
Senior Community YN
NO
-
Sewer
Public Sewer
-
Water Source
Public
Schedule a Showing
Showing scheduled successfully.
Mortgage calculator
Estimate your monthly mortgage payment, including the principal and interest, property taxes, and HOA. Adjust the values to generate a more accurate rate.
Your payment
Principal and Interest:
$
Property taxes:
$
HOA fees:
$
Total loan payment:
$
Total interest amount:
$
Location
County
St. Louis
Elementary School
Kehrs Mill Elem.
Middle School
Crestview Middle
High School
Marquette Sr. High
Listing Courtesy of Susie Johnson , Compass Realty Group
RealHub Information is provided exclusively for consumers' personal, non-commercial use, and it may not be used for any purpose other than to identify prospective properties consumers may be interested in purchasing. All information deemed reliable but not guaranteed and should be independently verified. All properties are subject to prior sale, change or withdrawal. RealHub website owner shall not be responsible for any typographical errors, misinformation, misprints and shall be held totally harmless.

AGENT
Franko Maric
Call Franko today to schedule a private showing.

* Listings on this website come from the FMLS IDX Compilation and may be held by brokerage firms other than the owner of this website. The listing brokerage is identified in any listing details. Information is deemed reliable but is not guaranteed. If you believe any FMLS listing contains material that infringes your copyrighted work please click here to review our DMCA policy and learn how to submit a takedown request.© 2024 FMLS.
Related Properties
Chesterfield
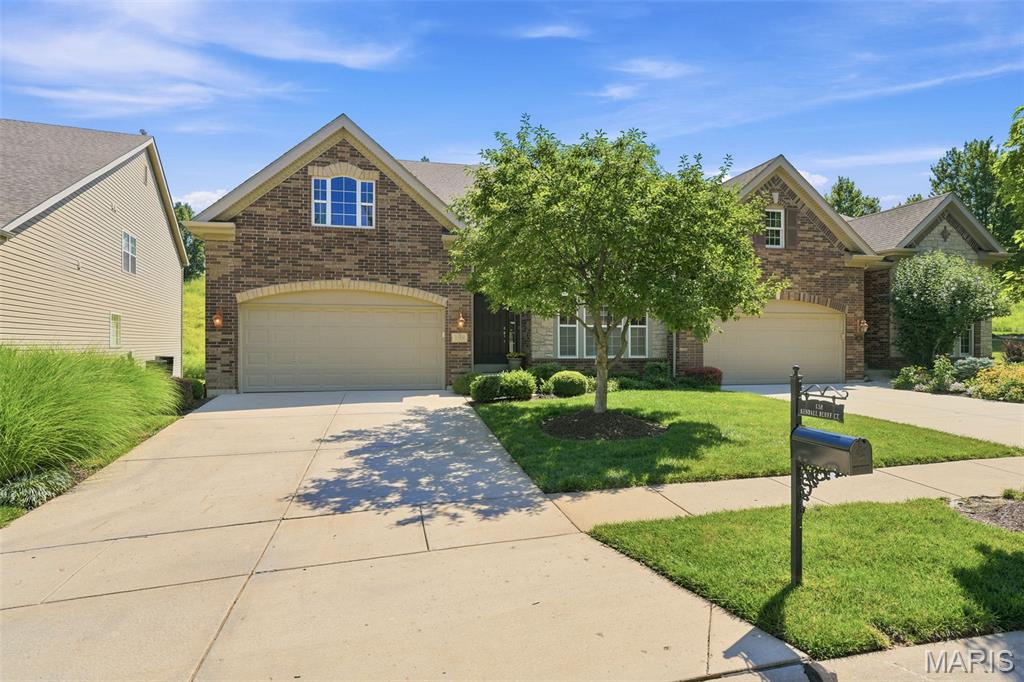
138 Kendall Bluff Court
3 Beds
3 Baths
3,604 Sq.Ft.
$765,000
MLS#: 25064048
Chesterfield
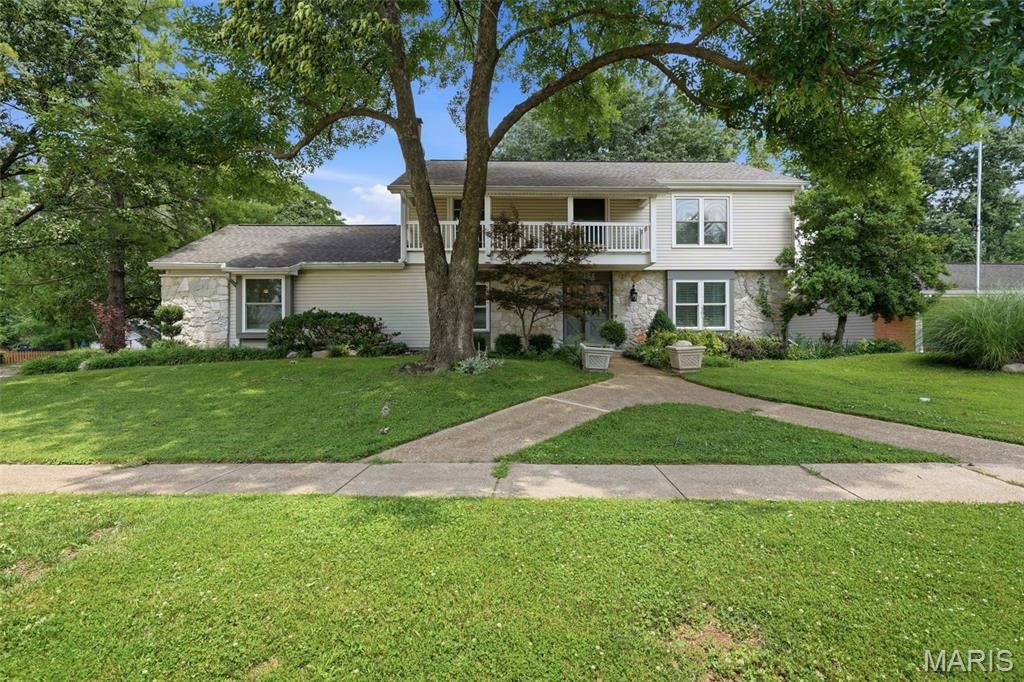
2156 Courtleigh Lane
4 Beds
2 Baths
3,361 Sq.Ft.
$675,000
MLS#: 26043195
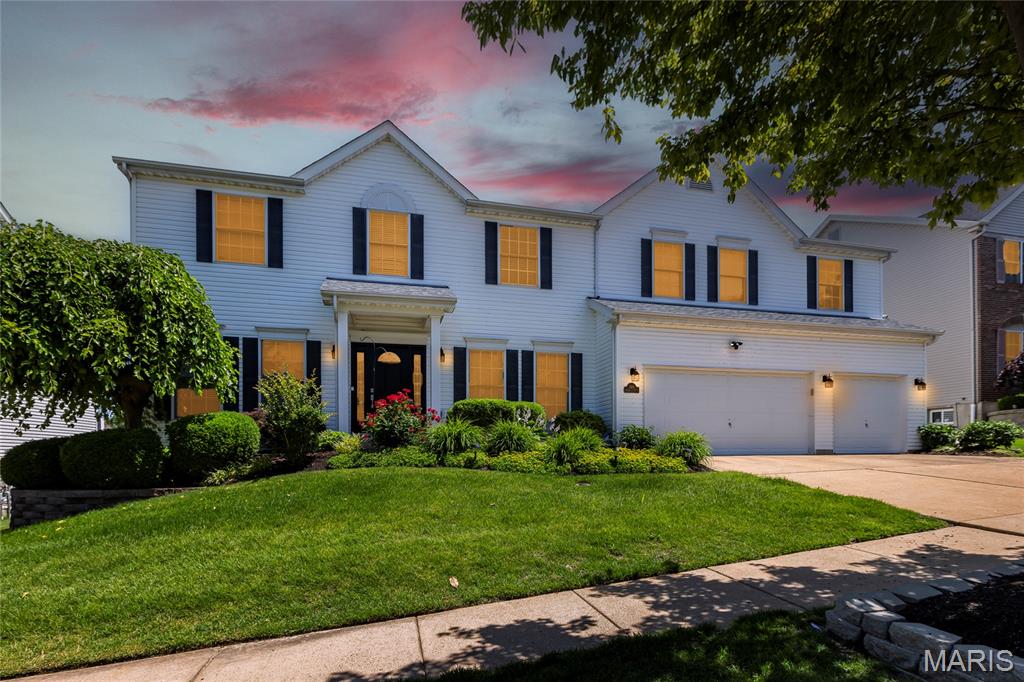
Chesterfield
314 Calliope Place
4 Beds
3 Baths
3,782 Sq.Ft.
$795,000
MLS#: 26039593
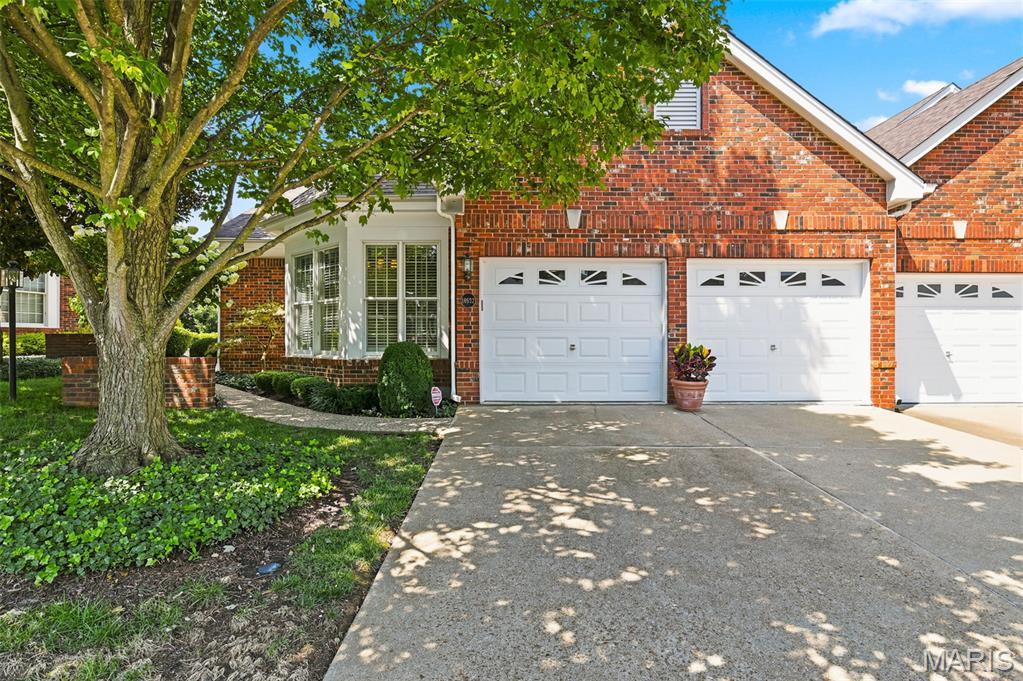
Chesterfield
14632 Amberleigh Hill Court
2 Beds
2 Baths
3,417 Sq.Ft.
$710,000
MLS#: 26040952
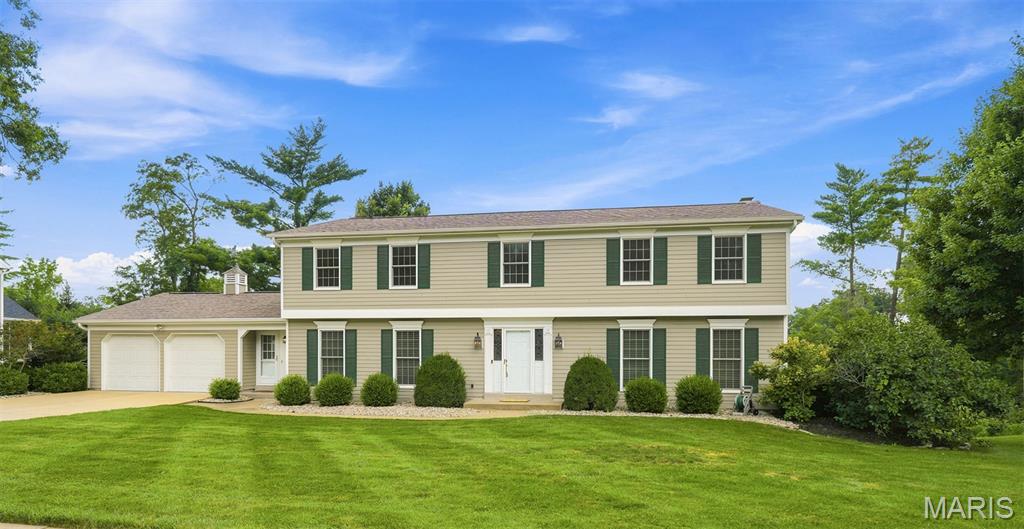
Chesterfield
1567 Yarmouth Point Drive
4 Beds
2 Baths
4,365 Sq.Ft.
$650,000
MLS#: 26041867
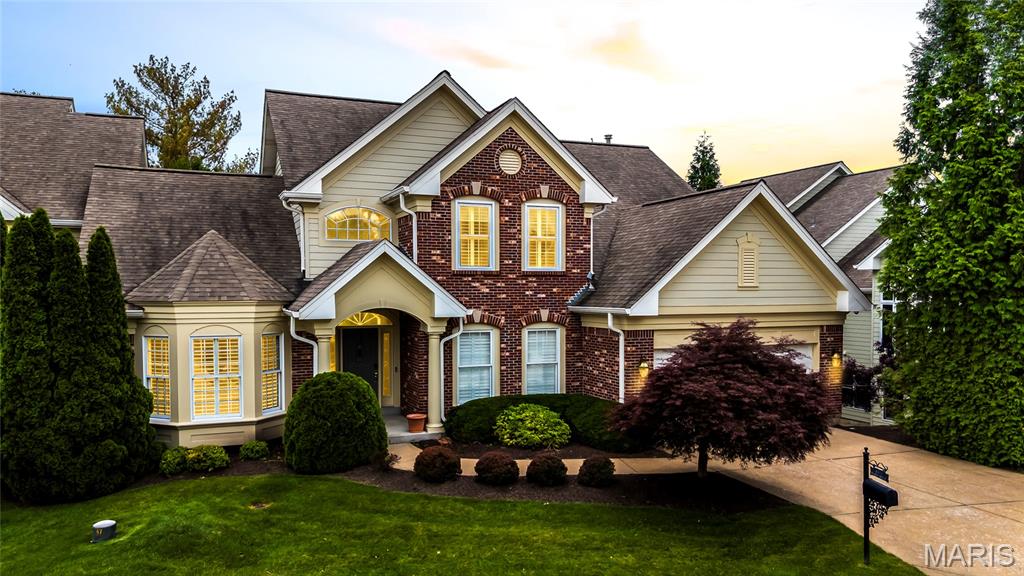
Chesterfield
15920 Picardy Crest Court
5 Beds
4 Baths
4,013 Sq.Ft.
$800,000
MLS#: 26040690
Chesterfield
16557 Baxter Forest Ridge Drive
4 Beds
4 Baths
4,029 Sq.Ft.
$899,000
MLS#: 26032202
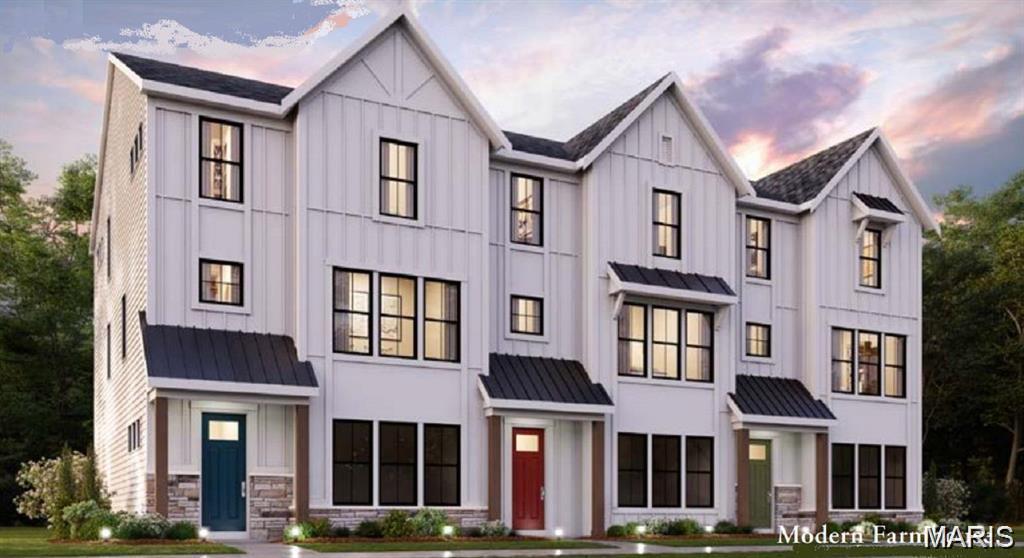
Chesterfield
16589 Honey Locust Drive
3 Beds
3 Baths
2,413 Sq.Ft.
$780,900
MLS#: 26040841
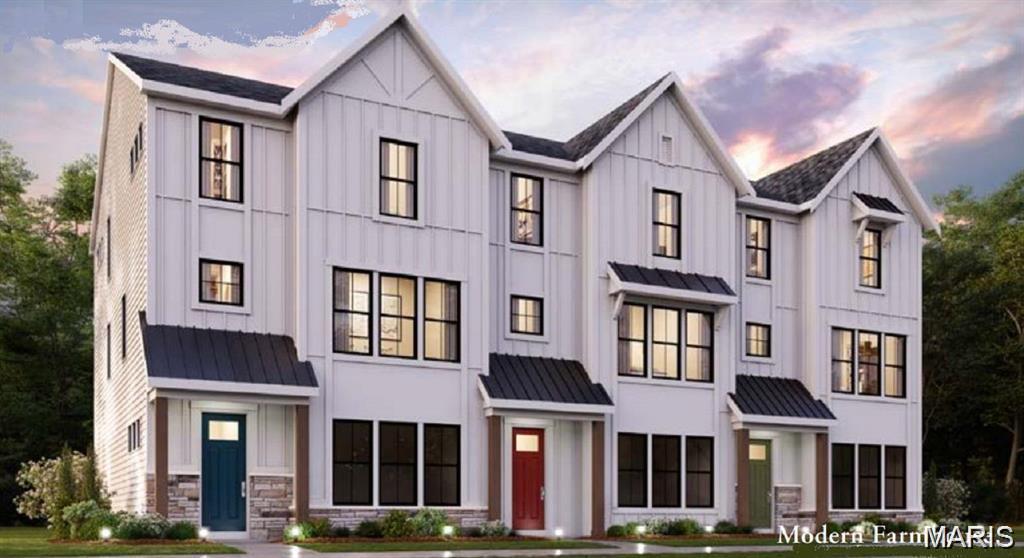
Chesterfield
16591 Honey Locust Drive
3 Beds
3 Baths
2,413 Sq.Ft.
$824,900
MLS#: 26040896
