
Property
Beds
5
Full Baths
5
1/2 Baths
1
Year Built
2005
Sq.Footage
5,900
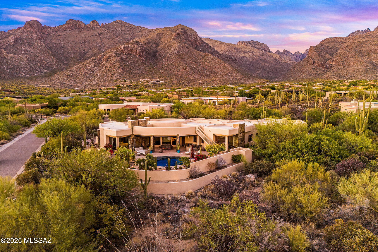
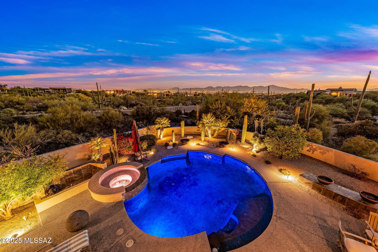
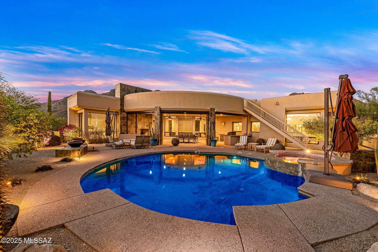
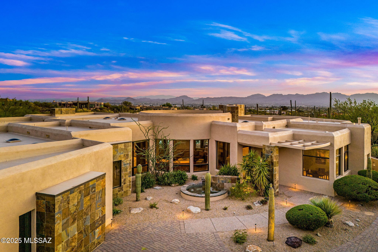
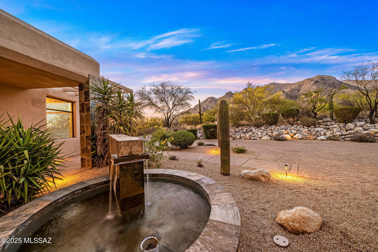
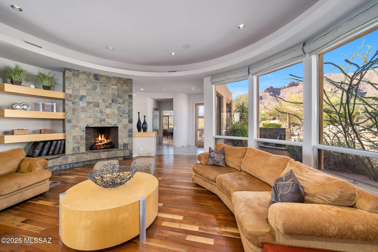
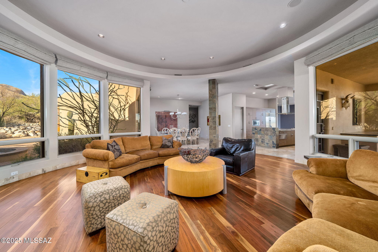
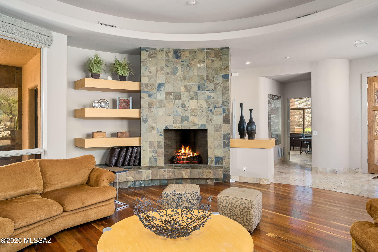
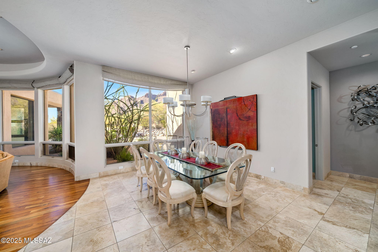
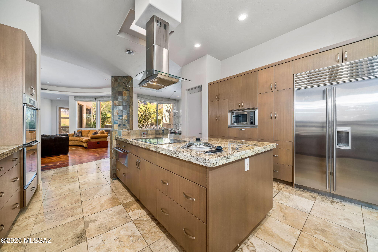
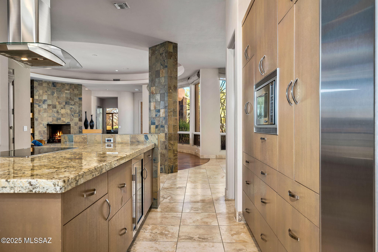
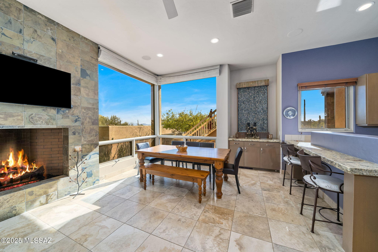
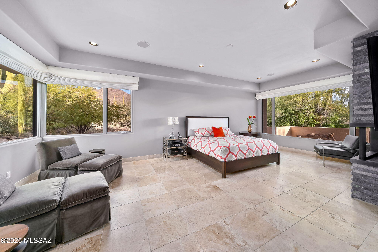
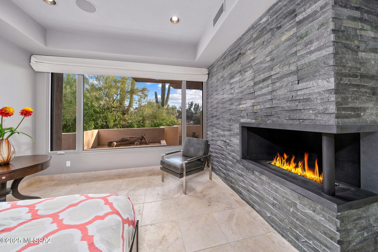
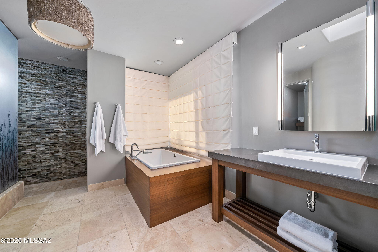
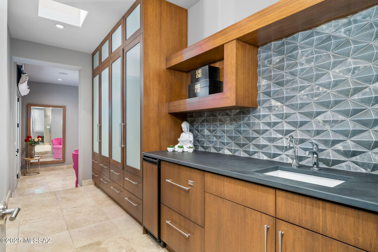
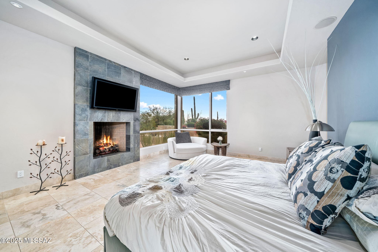
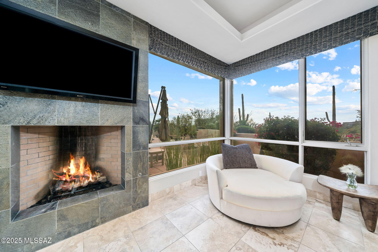
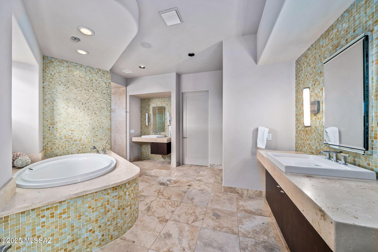
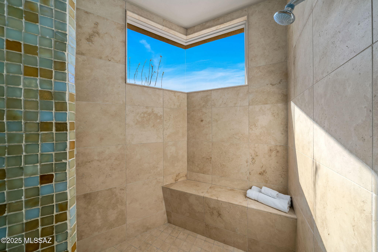
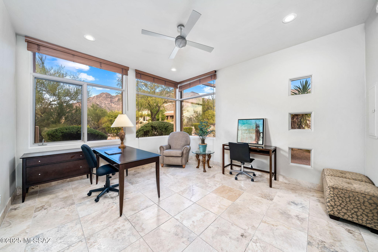
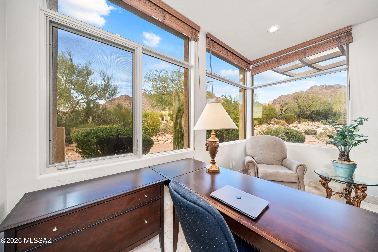
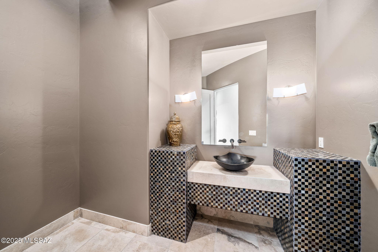
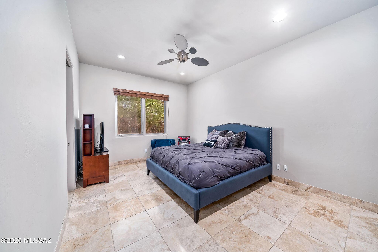
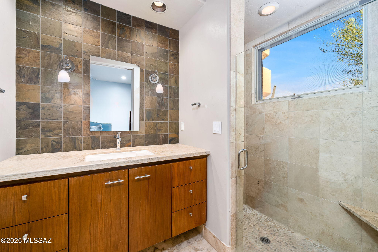
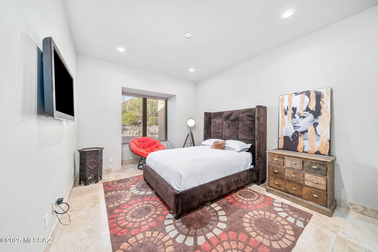
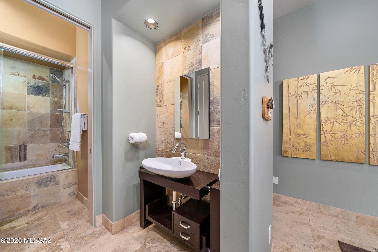
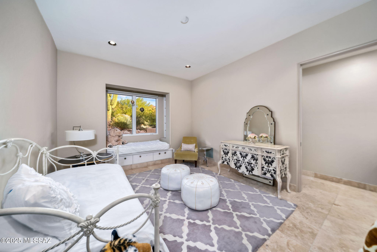
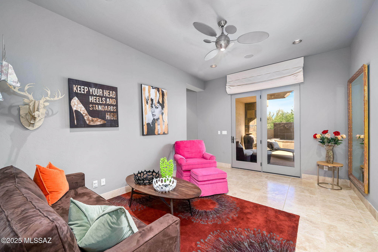
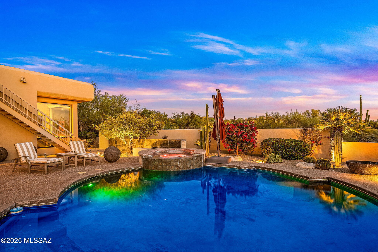
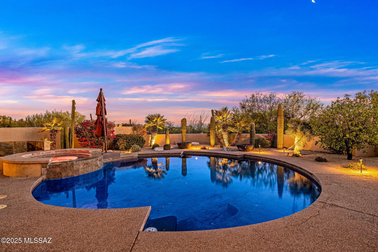
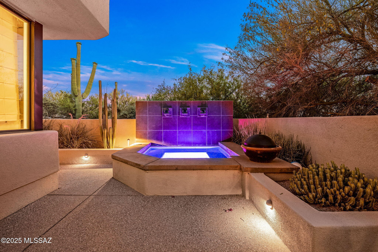
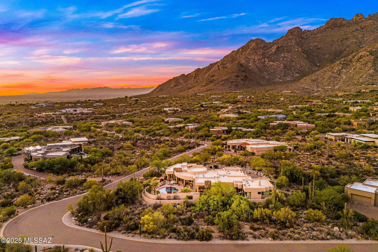
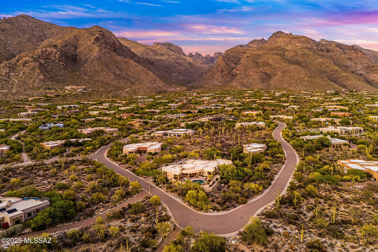
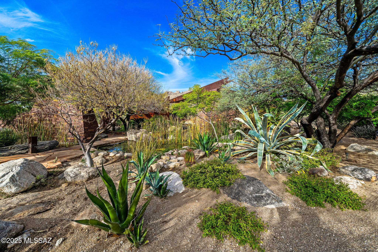
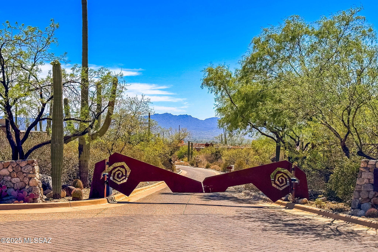
You will be awed by the striking design of this modern residence, where architecture and landscape exist in perfect harmony. Nestled within the prestigious double-gated sanctuary of Pima Canyon Estates, this 5,900 sq. ft. single-level home commands breathtaking city lights, dramatic Arizona sunsets, and majestic views of the Catalina Mountains. From the first approach, the custom glass entry door hints at what's inside: a space where clean lines, natural materials, and organic light define every room. The courtyard with a sculptural water feature sets the tone, leading guests through a tranquil transition from desert silence to architectural brilliance. Inside, an open-concept great room with soaring ceilings and a stone fireplace anchors the space. Large expanses of glass create walls that reveal panoramic mountain vistas. The living, dining, and kitchen areas flow effortlessly together, designed for large-scale entertaining. The chef's kitchen offers top-of-the-line appliances, double ovens, a smooth electric cooktop, and a built-in wine refrigerator - designed for both culinary precision and social connection. An immense granite island invites guests to gather, with modern custom cabinetry with clean visual lines. Adjacent is a casual breakfast area overlooking the pool terrace and mountain views dotted with majestic saguaros. This residence offers five ensuite bedrooms, each designed for comfort and privacy. The primary suite is a bespoke retreat, complete with a jetted soaking tub, dual LED-lit vanities, a walk-in rain shower opening to a glass-framed garden courtyard, and a custom walk-in closet. The second primary suite includes an impressive stone fireplace, a media room or lounge area, a custom walk-in closet, an in-suite beverage center, a rain shower, a jetted garden tub, and a private terrace entry near an outdoor fireplace ideal for guests or multi-generational living. Step outside, and the home's connection to nature deepens. The resort-style backyard feels like an extension of the interior - a stage where the desert performs nightly. A custom pool and spa with architectural lighting create ambiance long after sunset. The built-in outdoor kitchen includes a BBQ, refrigerator, and ice maker, plus a rooftop view deck perfectly positioned for sunset dinners or entertainment. Multiple covered verandas and private seating alcoves provide space to unwind, entertain, or simply listen to the desert's quiet rhythm, viewing ancient saguaros, some centuries old. Beyond its visual artistry, this estate delivers the ease of turnkey luxury. Offered fully furnished, every piece - from the designer sofas to the curated art that's been chosen to complement the architecture and desert palette. Smart-home technology, four fireplaces, an oversized three-car garage, and energy-efficient systems ensure both comfort and sustainability. As day fades, the Catalinas blush pink, then violet, then indigo, and the home glows softly from within - where every evening feels like a private premiere, every moonrise a moment of awe.
Features & Amenities
Interior
-
Other Interior Features
Kitchen Island, Cathedral Ceiling(s), Entrance Foyer, Walk-In Closet(s), Storage, Granite Counters, High Speed Internet
-
Total Bedrooms
5
-
Bathrooms
5
-
1/2 Bathrooms
1
-
Basement YN
NO
-
Cooling YN
YES
-
Cooling
Zoned, Ceiling Fan(s), Heat Pump
-
Fireplace YN
YES
-
Heating YN
YES
-
Heating
Heat Pump, Forced Air, Zoned, Electric
-
Pet friendly
N/A
Exterior
-
Garage
Yes
-
Garage spaces
3
-
Construction Materials
Stucco, Frame
-
Other Exterior Features
Barbecue
-
Parking
Garage Door Opener
-
Patio and Porch Features
Covered, Patio
-
Pool
No
-
View
City, Panoramic
Area & Lot
-
Lot Features
Subdivided, Corner Lot
-
Lot Size(acres)
1.24
-
Lot Size(square feet)
54058.0
-
Property Type
Residential
-
Property Sub Type
Single Family Residence
-
Architectural Style
Contemporary, Southwestern
Price
-
Sales Price
$2,400,000
-
Tax Amount
$16,614.72
-
Sq. Footage
5, 900
-
Price/SqFt
$406
HOA
-
Association
Yes
-
Association Fee
$234
-
Association Fee Frequency
Quarterly
-
Association Fee Includes
N/A
School District
-
Elementary School
Harelson
-
Middle School
Cross
-
High School
Canyon Del Oro
Property Features
-
Association Amenities
Park
-
Senior Community YN
NO
-
Water Source
Public
Schedule a Showing
Showing scheduled successfully.
Mortgage calculator
Estimate your monthly mortgage payment, including the principal and interest, property taxes, and HOA. Adjust the values to generate a more accurate rate.
Your payment
Principal and Interest:
$
Property taxes:
$
HOA fees:
$
Total loan payment:
$
Total interest amount:
$
Location
County
Pima
Elementary School
Harelson
Middle School
Cross
High School
Canyon Del Oro
Listing Courtesy of Lloyd C Fox , 1912 Realty
RealHub Information is provided exclusively for consumers' personal, non-commercial use, and it may not be used for any purpose other than to identify prospective properties consumers may be interested in purchasing. All information deemed reliable but not guaranteed and should be independently verified. All properties are subject to prior sale, change or withdrawal. RealHub website owner shall not be responsible for any typographical errors, misinformation, misprints and shall be held totally harmless.

AGENT
Franko Maric
Call Franko today to schedule a private showing.

* Listings on this website come from the FMLS IDX Compilation and may be held by brokerage firms other than the owner of this website. The listing brokerage is identified in any listing details. Information is deemed reliable but is not guaranteed. If you believe any FMLS listing contains material that infringes your copyrighted work please click here to review our DMCA policy and learn how to submit a takedown request.© 2024 FMLS.
Related Properties

Tucson
11555 E Pantano Trail
6 Beds
6 Baths
5,867 Sq.Ft.
$2,400,000
MLS#: 22609593

Tucson
13355 E Camino La Cebadilla
5 Beds
4 Baths
5,159 Sq.Ft.
$2,150,000
MLS#: 22611850

Tucson
6200 N Desert Moon Loop
5 Beds
5 Baths
6,376 Sq.Ft.
$2,800,000
MLS#: 22611547

Tucson
1985 N Bonanza Avenue
3 Beds
2 Baths
4,029 Sq.Ft.
$2,500,000
MLS#: 22611305

Tucson
4545 N Black Rock Drive
4 Beds
3 Baths
4,720 Sq.Ft.
$1,975,000
MLS#: 22611041

Tucson
4050 N Circulo Manzanillo
4 Beds
3 Baths
3,533 Sq.Ft.
$2,250,000
MLS#: 22609422

Tucson
6931 W Sky Canyon Drive
4 Beds
4 Baths
3,737 Sq.Ft.
$2,350,000
MLS#: 22610536
Tucson
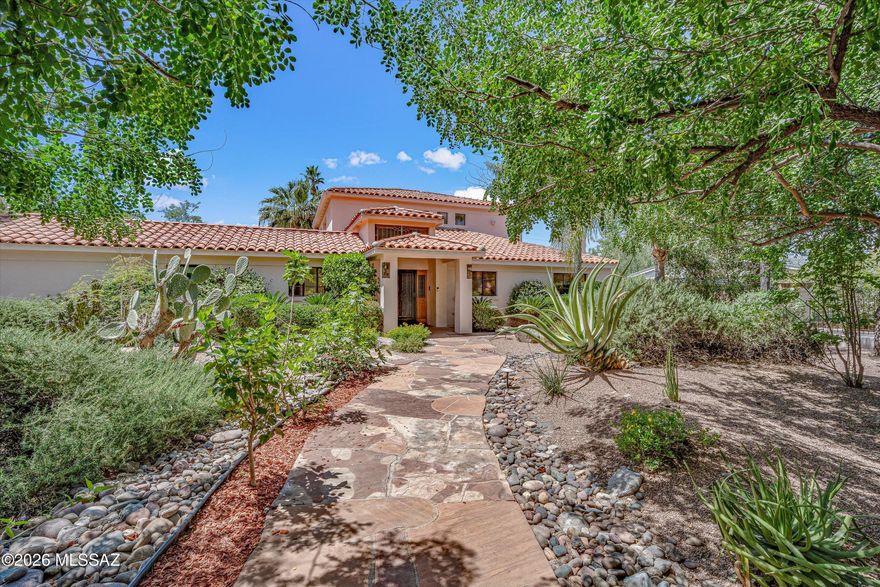
95 N Camino Espanol
4 Beds
3 Baths
4,212 Sq.Ft.
$1,949,000
MLS#: 22610573

Tucson
6578 N Paseo Tamayo
5 Beds
4 Baths
5,138 Sq.Ft.
$2,575,000
MLS#: 22523119
Tucson
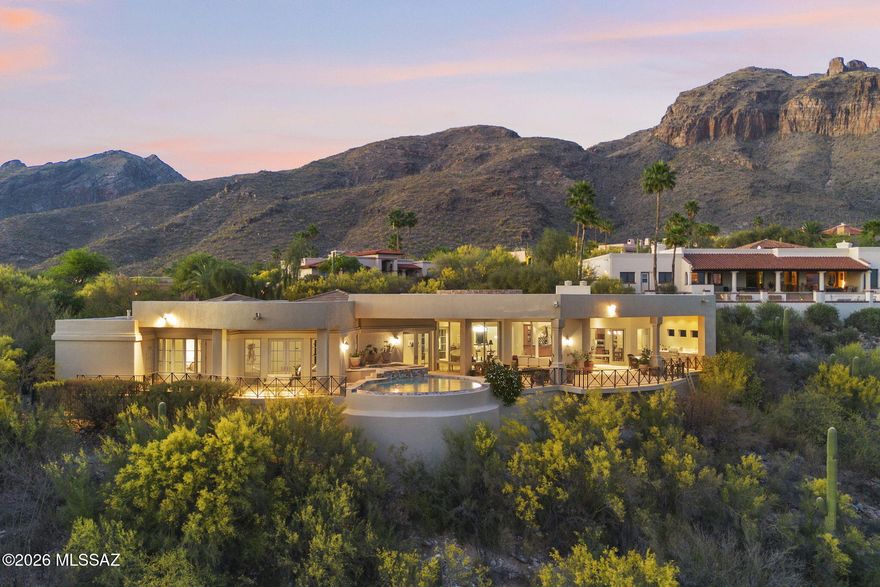
3140 E Crest Shadows Drive
3 Beds
3 Baths
3,763 Sq.Ft.
$2,150,000
MLS#: 22608927
