
Property
Beds
5
Full Baths
3
1/2 Baths
1
Year Built
1996
Sq.Footage
3,144
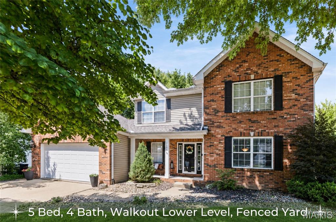
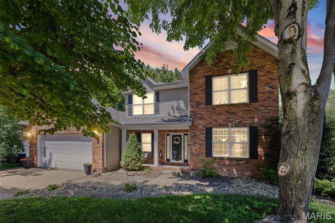
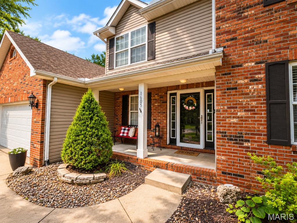
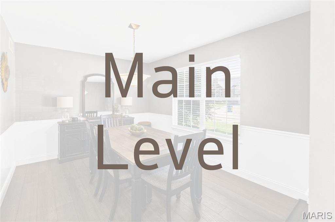
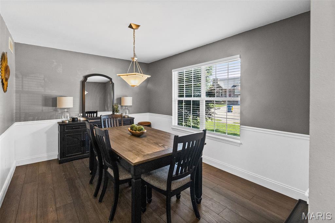
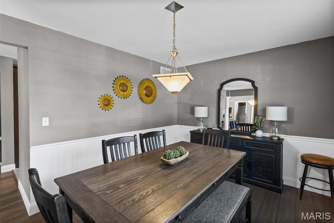
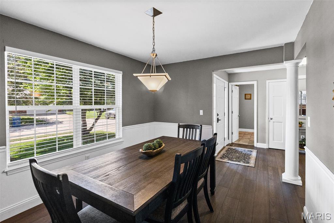
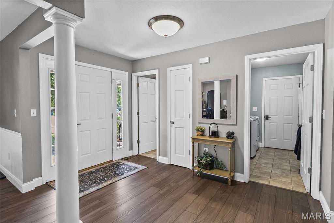
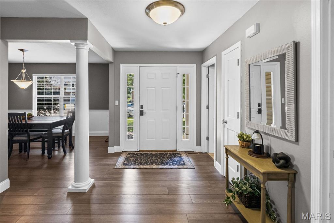
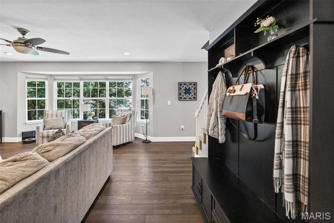
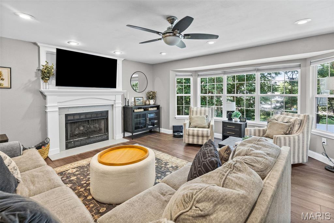
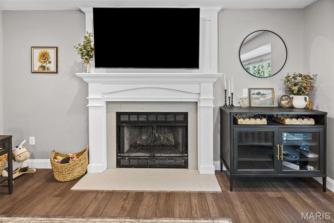
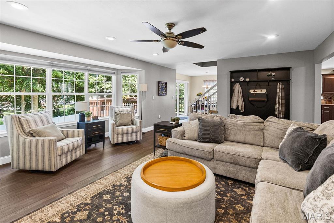
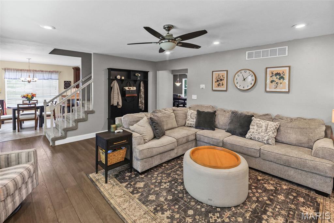
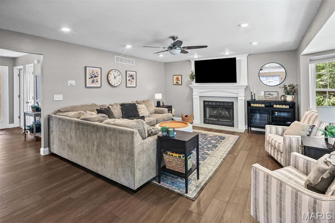
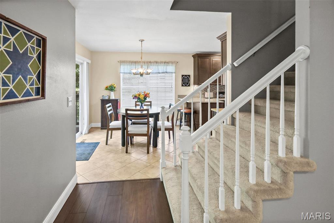
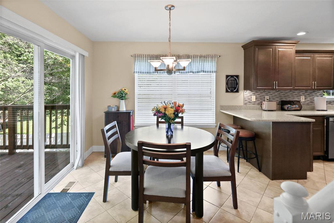
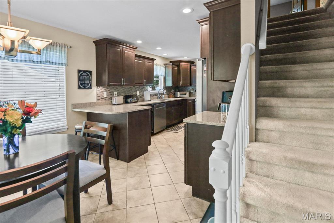
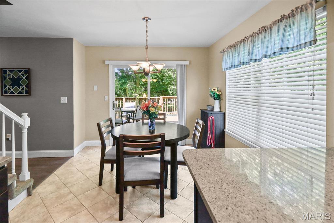
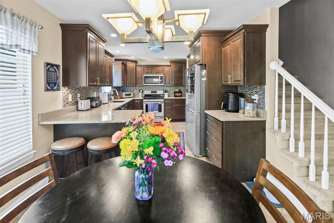
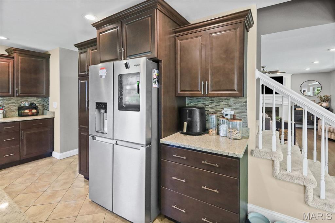
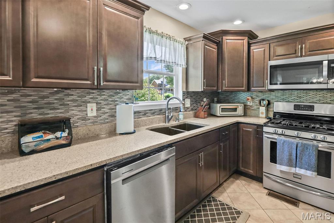
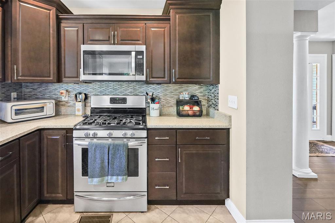
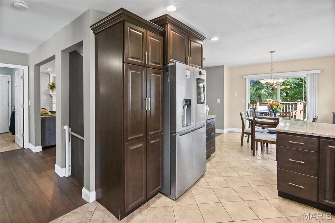
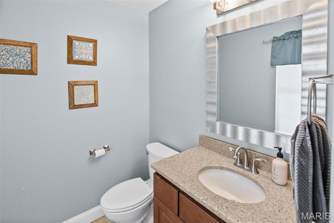
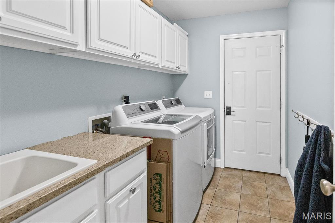
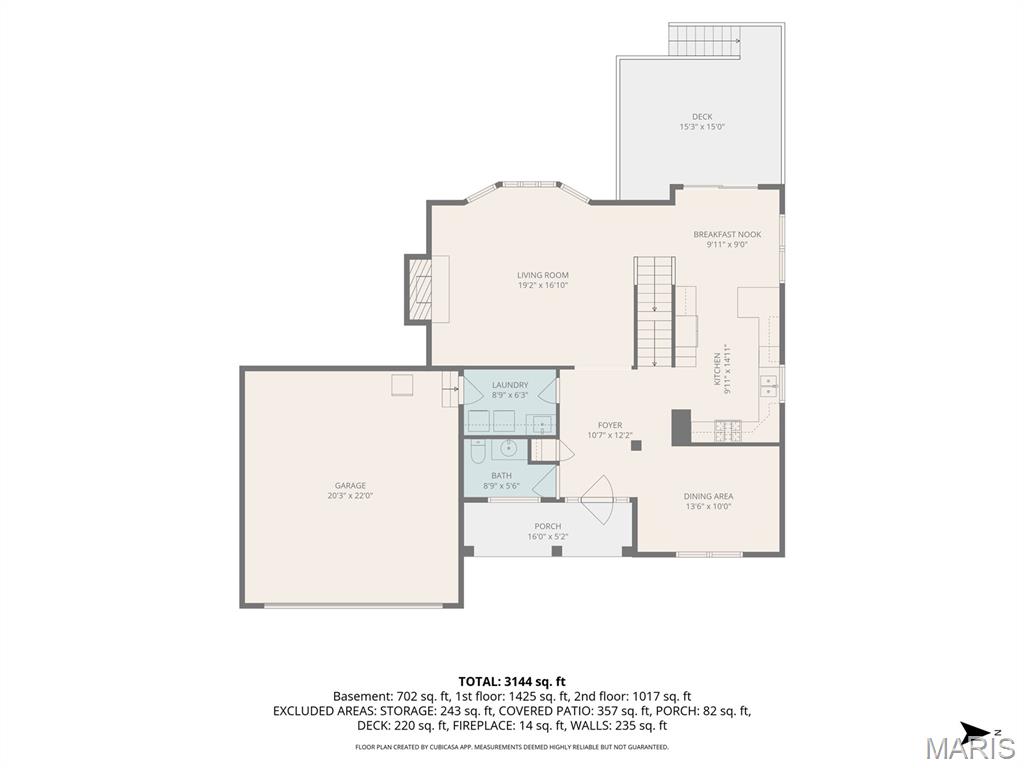
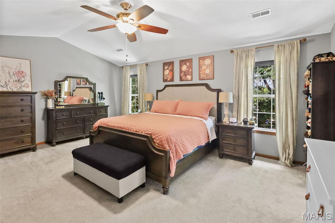
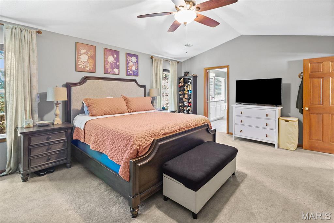
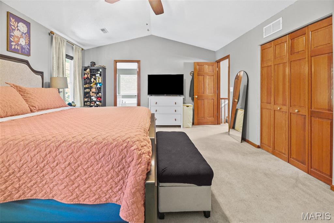
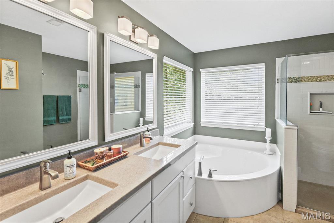
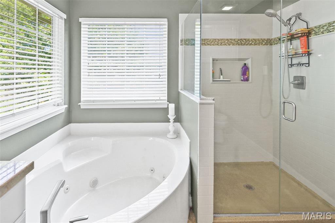
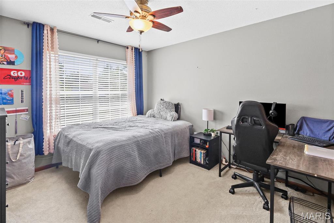
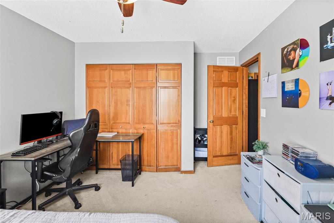
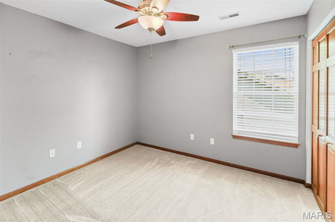
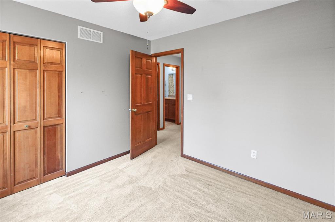
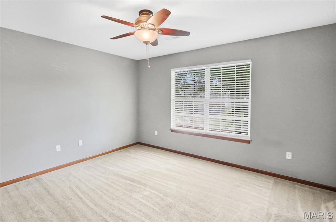
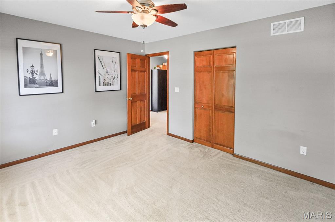
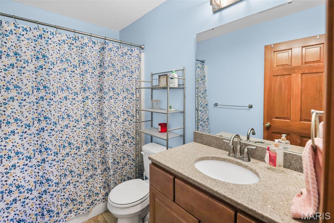
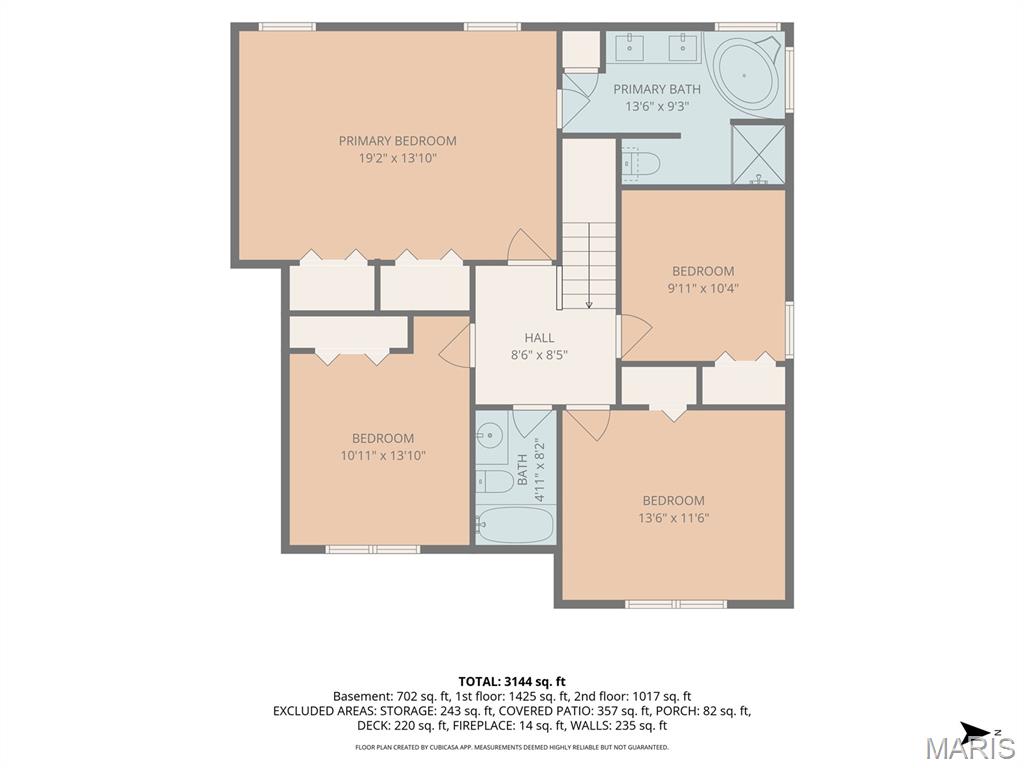
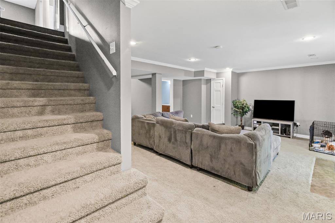
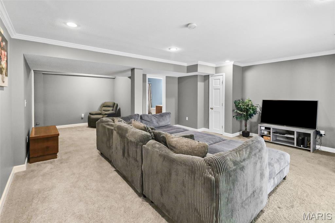
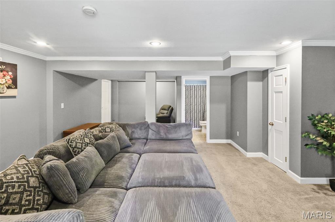
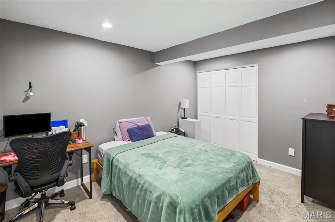
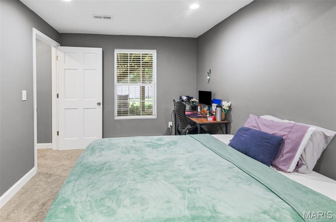
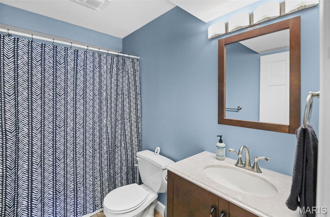
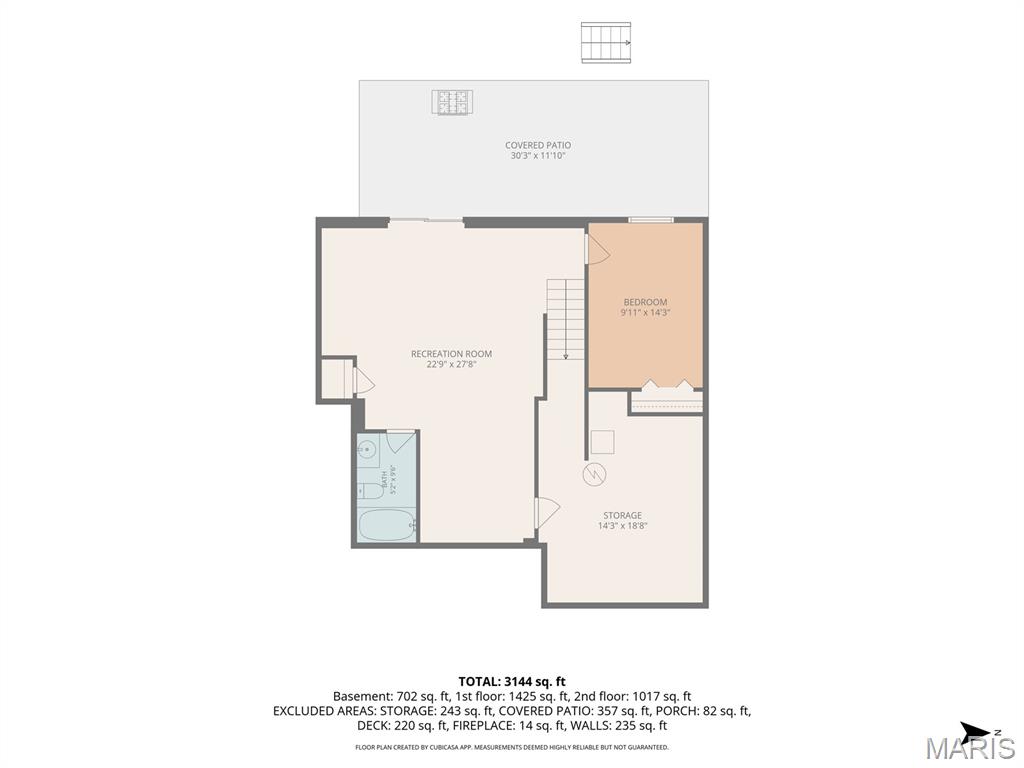
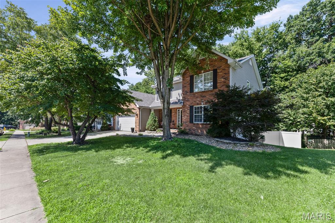
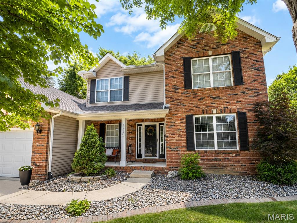
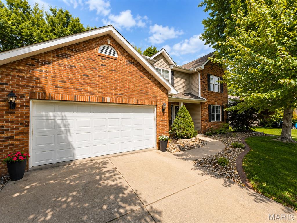
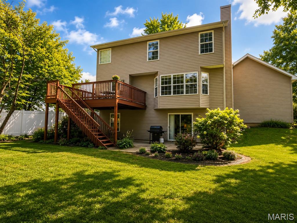
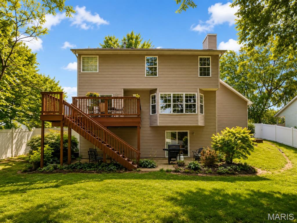
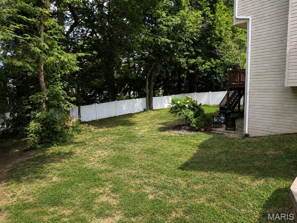
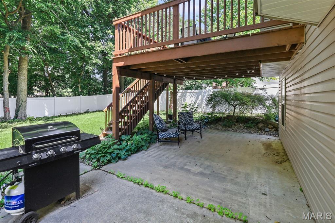
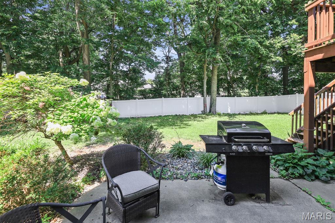
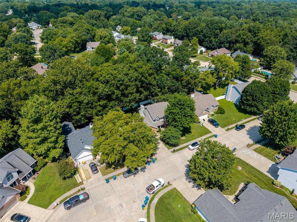
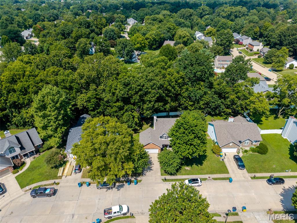
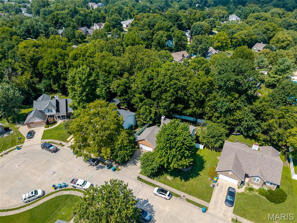
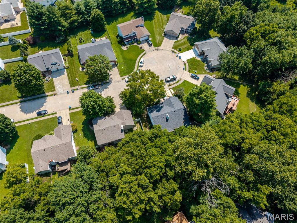
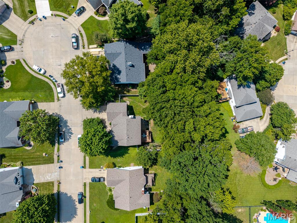
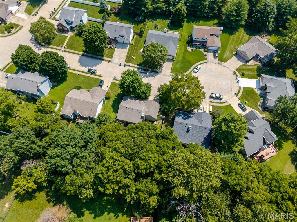
Welcome to this beautifully updated 5-bedroom, 3.5-bath home tucked away on a quiet cul-de-sac in the desirable Willow Creek subdivision. The inviting main level features beautiful luxury vinyl plank flooring throughout. The updated kitchen offers new stainless steel appliances, quartz countertops, tile backsplash, roll-out pantry, and plenty of workspace for everyday living and entertaining. You'll love the a spacious living room with a cozy gas fireplace and bay window, as well as the breakfast area, separate dining room, and a convenient main-floor laundry room. Upstairs, the vaulted primary suite provides a private retreat with an updated bath featuring a double vanity, soaking tub, and separate shower. Three additional bedrooms and a full bath complete the upper level. The finished walkout lower level expands the living space with a large family room, fifth bedroom, and full bath—ideal for guests, a home office, or multi-generational living. Step outside to enjoy the deck, spacious patio, wooded backyard, and new vinyl privacy fence. Additional updates include a new roof (2025). Conveniently located just minutes from Governors Parkway, schools, shopping, dining, parks, and the MCT bike trails, this home offers the perfect combination of space, updates, and location.
Features & Amenities
Interior
-
Other Interior Features
Breakfast Bar, Granite Counters, Pantry, Double Vanity
-
Total Bedrooms
5
-
Bathrooms
3
-
1/2 Bathrooms
1
-
Above Grade Finished Area
2442.0
-
Basement YN
YES
-
Cooling YN
YES
-
Cooling
Central Air, Electric
-
Fireplace YN
YES
-
Heating YN
YES
-
Heating
Forced Air, Natural Gas
-
Pet friendly
N/A
Exterior
-
Garage
Yes
-
Garage spaces
2
-
Construction Materials
Brick Veneer, Vinyl Siding
-
Parking
Attached, Garage
-
Patio and Porch Features
Deck, Patio, Covered
-
Pool
No
-
Waterfront YN
NO
Area & Lot
-
Lot Features
Cul-De-Sac
-
Lot Size(acres)
0.2296
-
Lot Size(square feet)
10,001
-
Property Type
Residential
-
Property Sub Type
Single Family Residence
-
Architectural Style
Other
Price
-
Sales Price
$449,900
-
Tax Amount
$9,221
-
Sq. Footage
3,144
-
Price/SqFt
$143
HOA
-
Association
YES
-
Association Fee
$100
-
Association Fee Frequency
Annually
-
Association Fee Includes
N/A
School District
-
Elementary School
EDWARDSVILLE DIST 7
-
Middle School
EDWARDSVILLE DIST 7
-
High School
Edwardsville
Property Features
-
New Construction
NO
-
Association Amenities
None
-
Sewer
Public Sewer
-
Water Source
Public
Schedule a Showing
Showing scheduled successfully.
Mortgage calculator
Estimate your monthly mortgage payment, including the principal and interest, property taxes, and HOA. Adjust the values to generate a more accurate rate.
Your payment
Principal and Interest:
$
Property taxes:
$
HOA fees:
$
Total loan payment:
$
Total interest amount:
$
Location
County
Madison
Elementary School
EDWARDSVILLE DIST 7
Middle School
EDWARDSVILLE DIST 7
High School
Edwardsville
Listing Courtesy of Karen Schoenthal , RE/MAX Alliance
RealHub Information is provided exclusively for consumers' personal, non-commercial use, and it may not be used for any purpose other than to identify prospective properties consumers may be interested in purchasing. All information deemed reliable but not guaranteed and should be independently verified. All properties are subject to prior sale, change or withdrawal. RealHub website owner shall not be responsible for any typographical errors, misinformation, misprints and shall be held totally harmless.

AGENT
Franko Maric
Call Franko today to schedule a private showing.

* Listings on this website come from the FMLS IDX Compilation and may be held by brokerage firms other than the owner of this website. The listing brokerage is identified in any listing details. Information is deemed reliable but is not guaranteed. If you believe any FMLS listing contains material that infringes your copyrighted work please click here to review our DMCA policy and learn how to submit a takedown request.© 2024 FMLS.
Related Properties
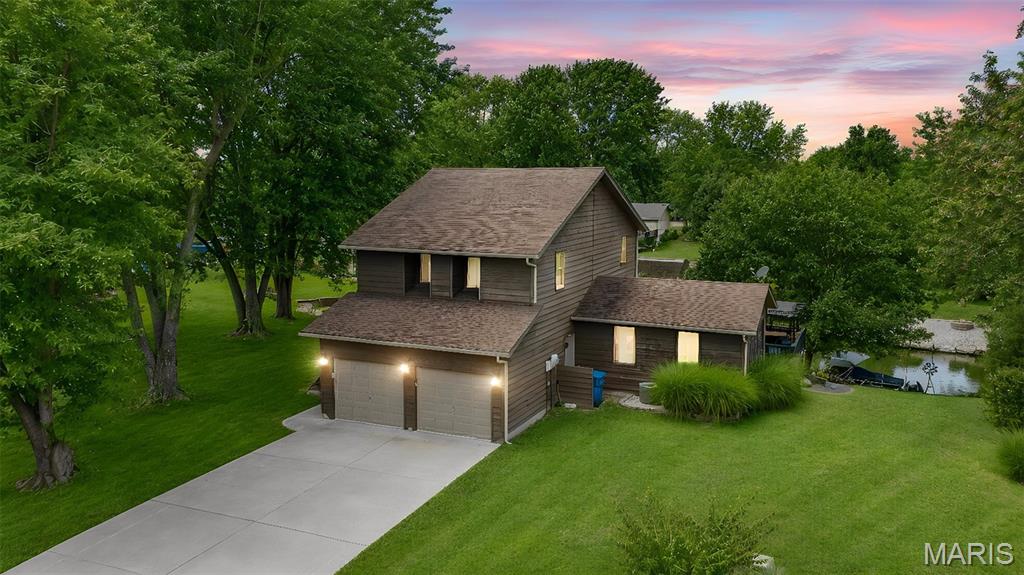
Edwardsville
326 Deepwater Circle
3 Beds
3 Baths
3,040 Sq.Ft.
$430,000
MLS#: 26045860
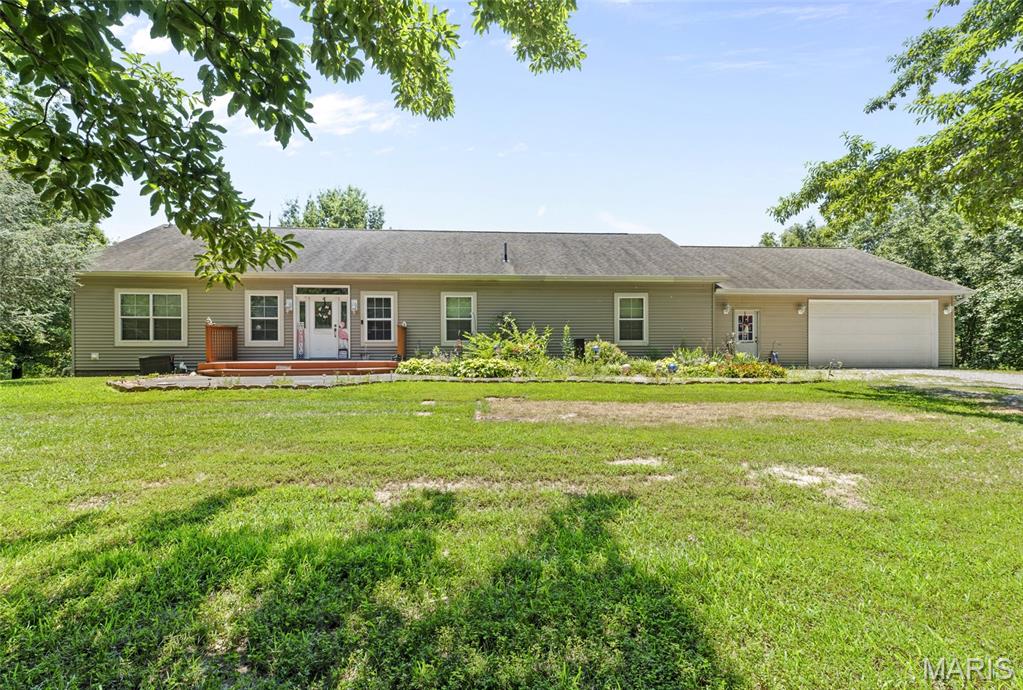
Edwardsville
6844 QUERCUS GROVE Road
4 Beds
3 Baths
2,608 Sq.Ft.
$525,000
MLS#: 26042988
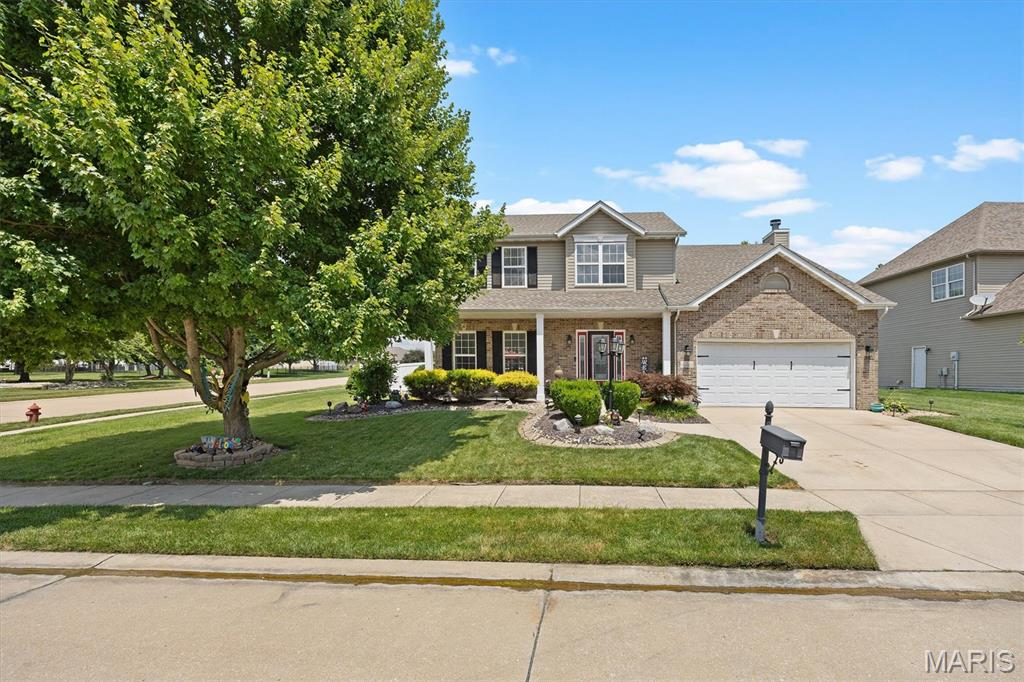
Edwardsville
1 E Picketts Crossing
4 Beds
3 Baths
3,165 Sq.Ft.
$529,000
MLS#: 26042946
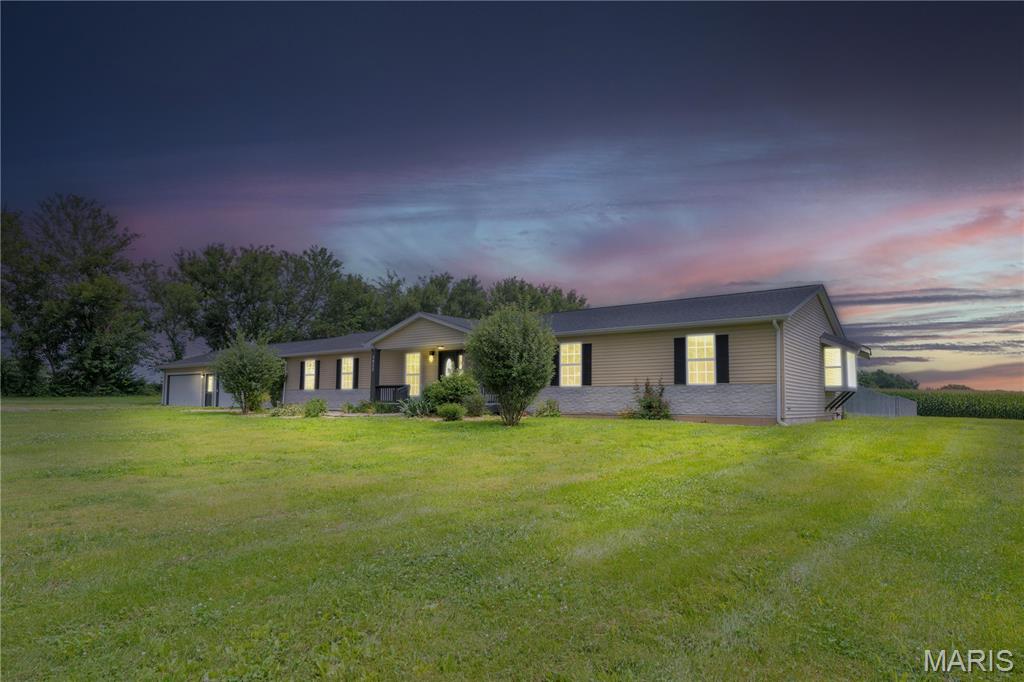
Edwardsville
3933 Cherokee Trail
4 Beds
3 Baths
2,240 Sq.Ft.
$455,000
MLS#: 26037081
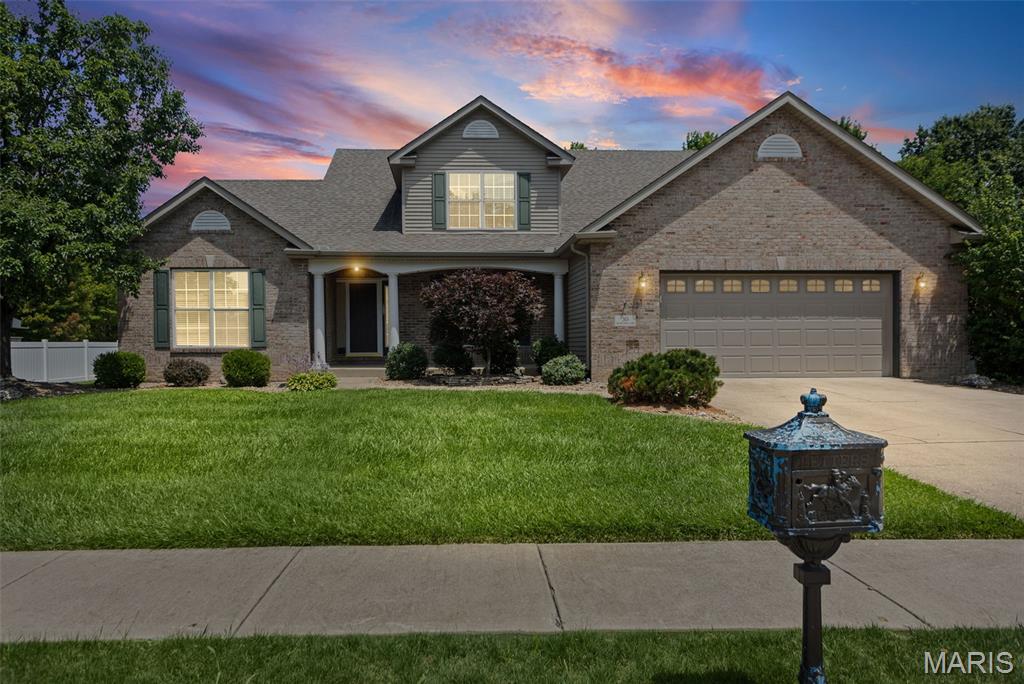
Edwardsville
30 Brookshire Lane
4 Beds
3 Baths
3,030 Sq.Ft.
$474,900
MLS#: 26036735
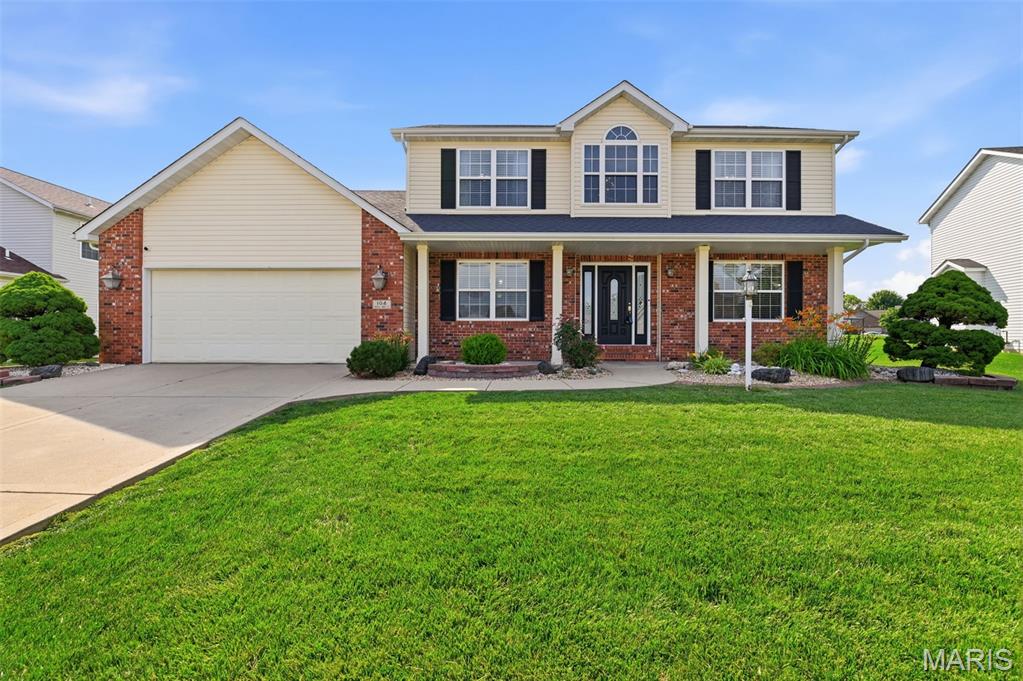
Edwardsville
104 Angel Oak Court
5 Beds
3 Baths
2,975 Sq.Ft.
$435,000
MLS#: 26035680
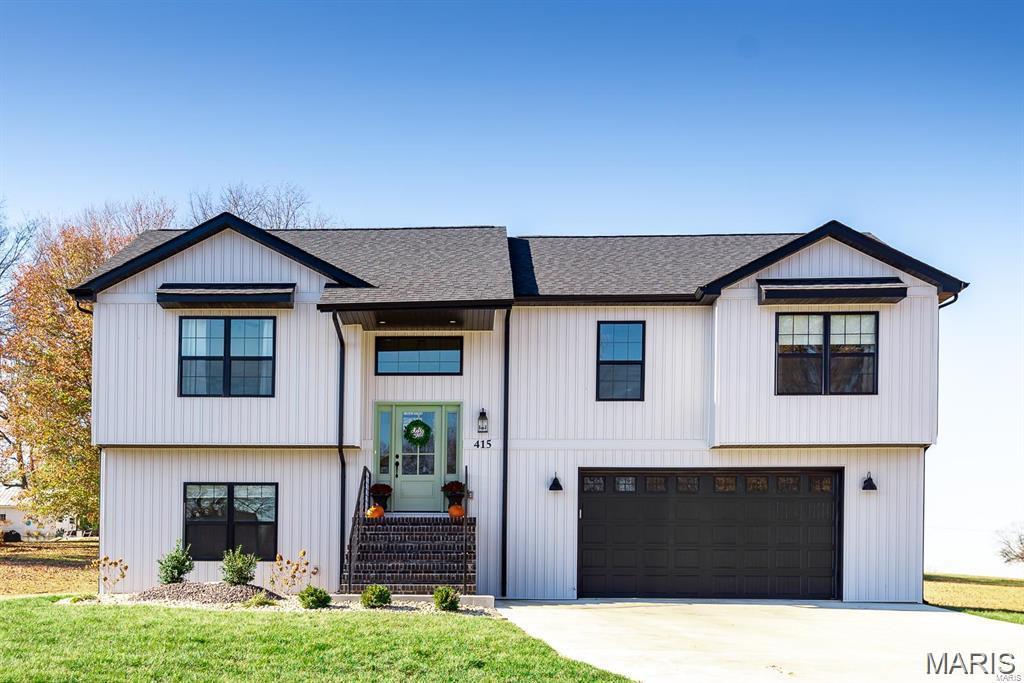
Edwardsville
7164 Saint James Road SE
4 Beds
3 Baths
2,200 Sq.Ft.
$415,000
MLS#: 26035566
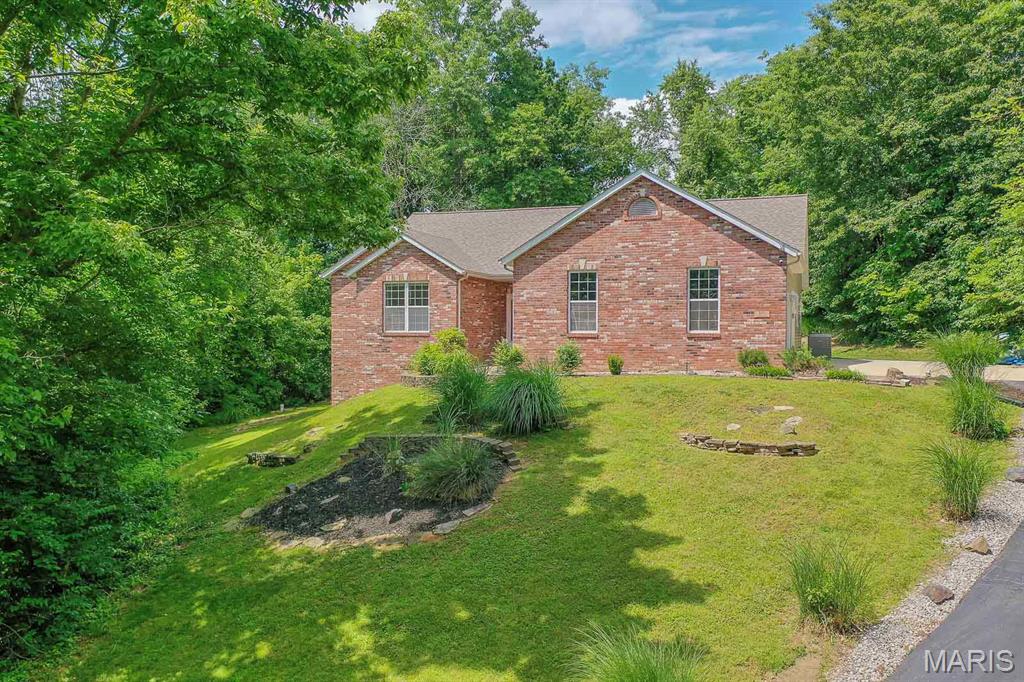
Edwardsville
6915 Gebhart Lane
5 Beds
3 Baths
2,661 Sq.Ft.
$539,000
MLS#: 26032740
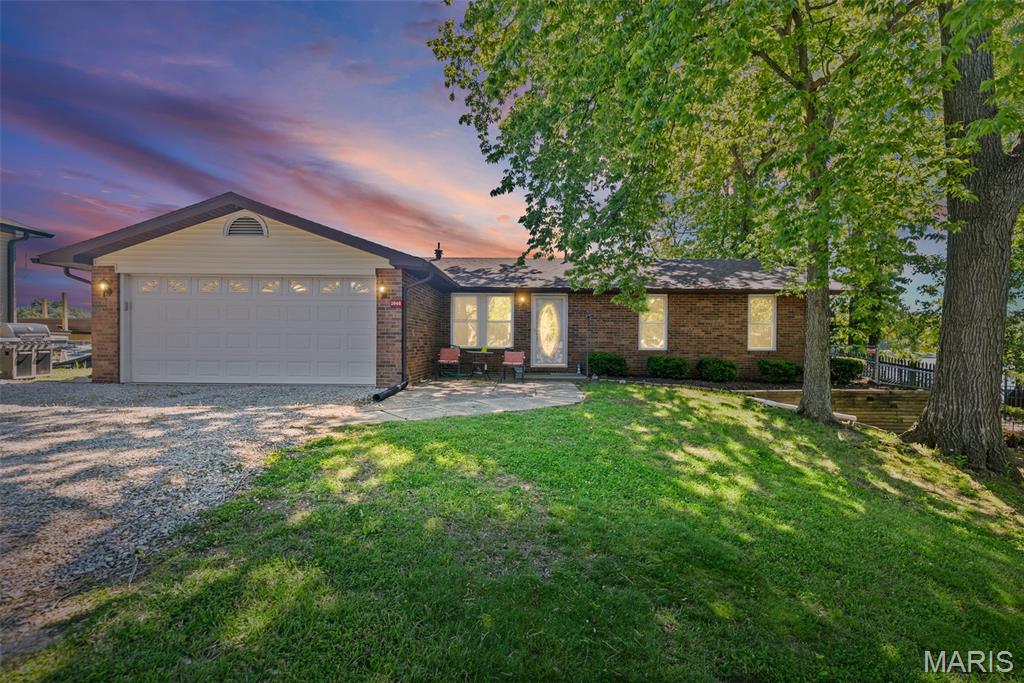
Edwardsville
1048 Bermuda Drive
3 Beds
1 Baths
1,544 Sq.Ft.
$415,000
MLS#: 26030611
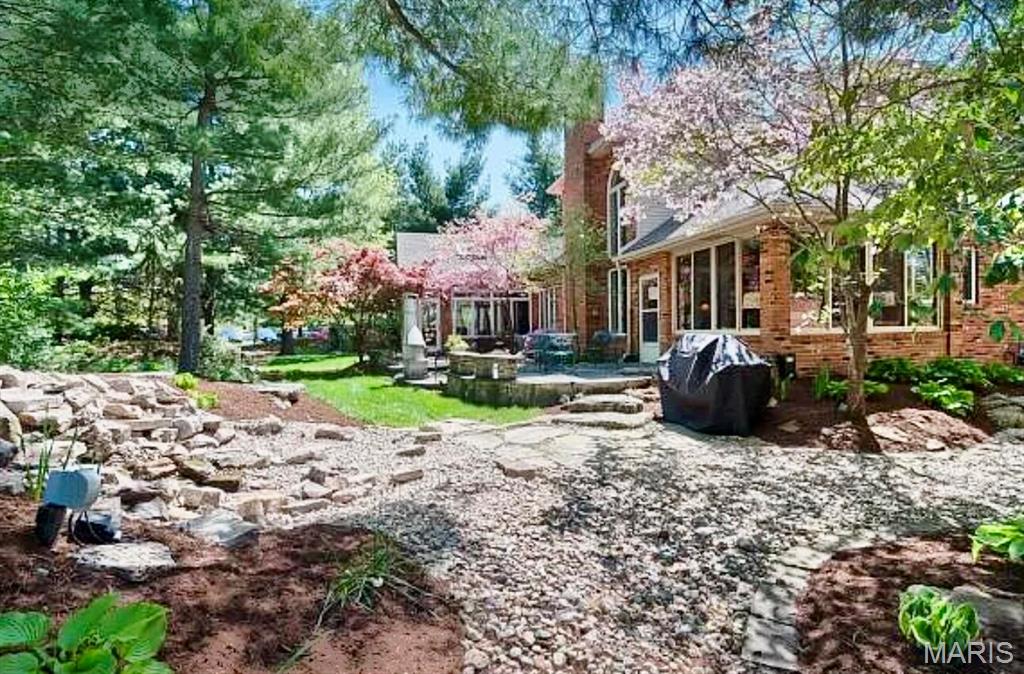
Edwardsville
2 Pine Hollow Court
3 Beds
2 Baths
2,275 Sq.Ft.
$399,999
MLS#: 26021073
