
Property
Beds
3
Full Baths
2
1/2 Baths
None
Year Built
2026
Sq.Footage
1,210
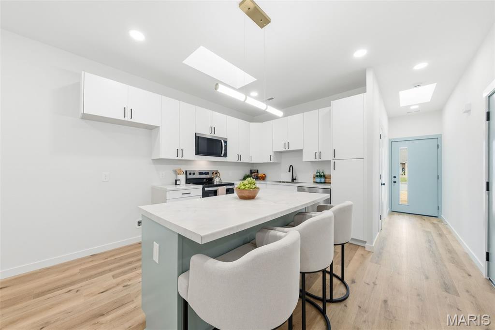
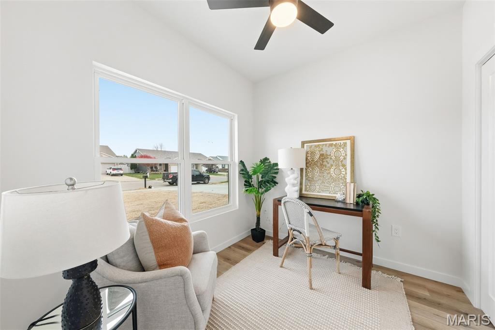
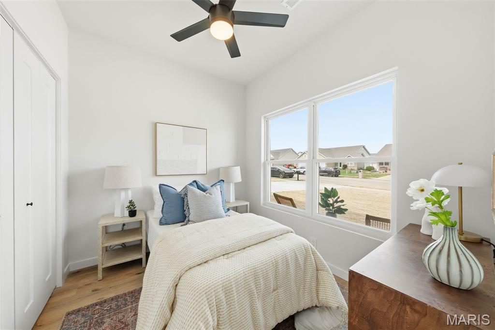
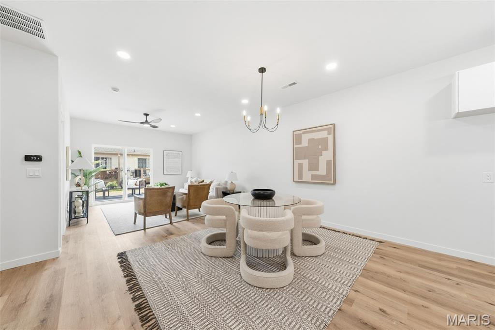
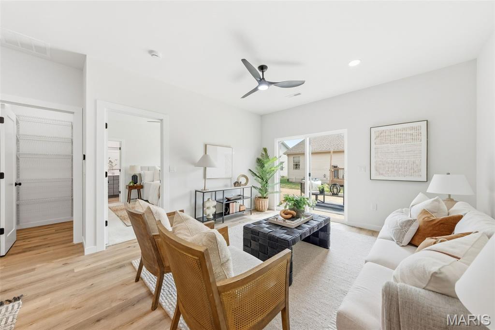
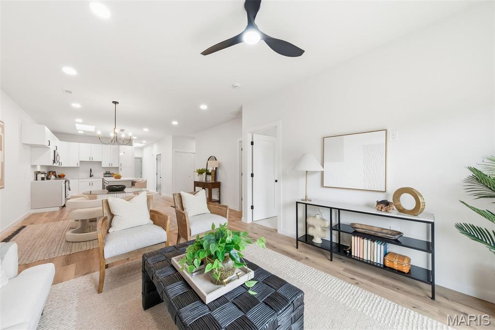
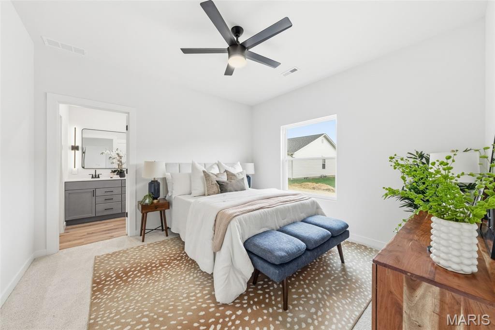
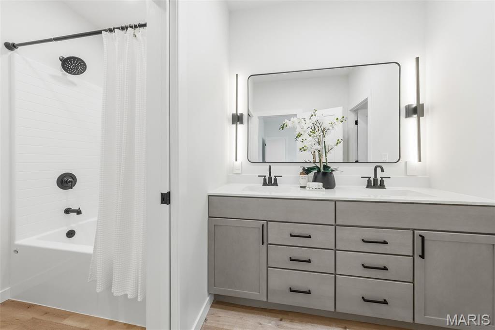
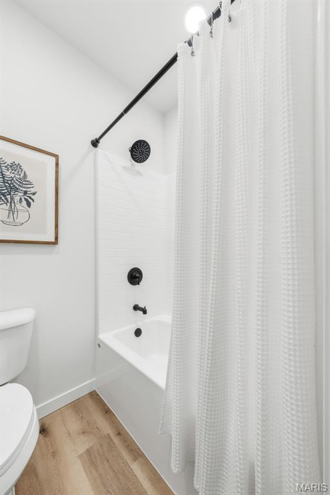
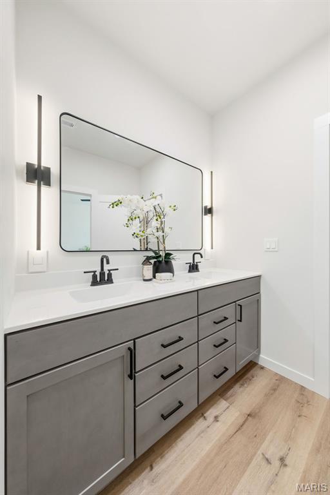
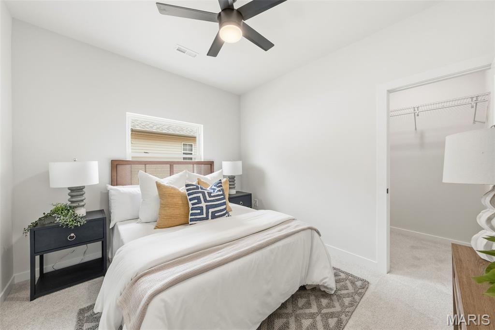
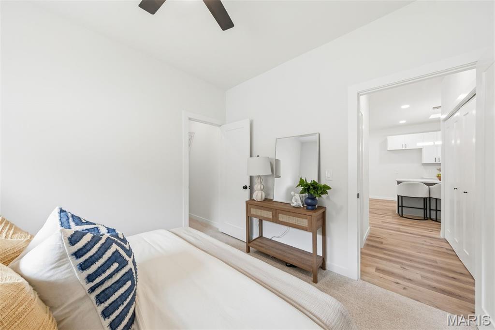
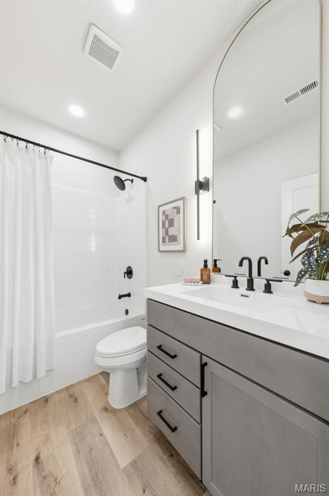
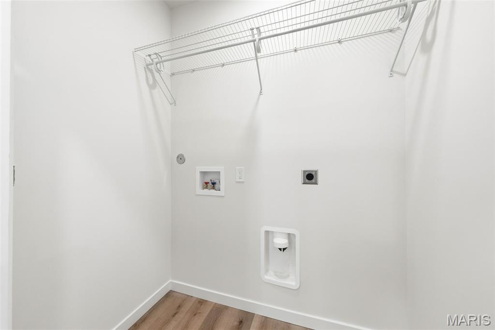
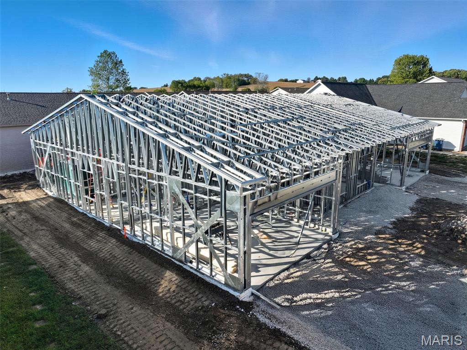
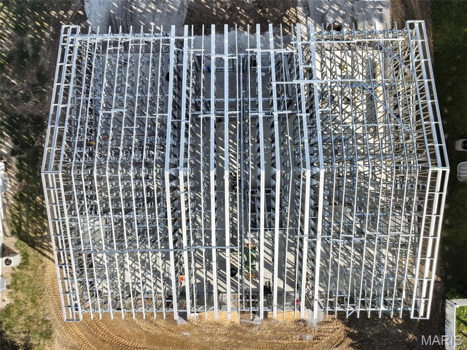
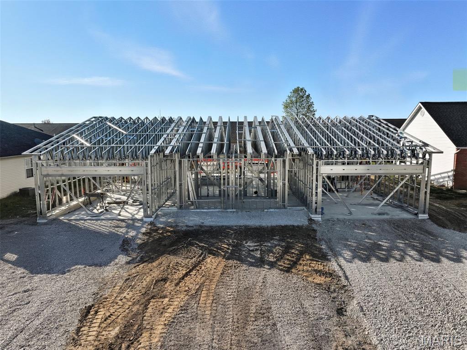
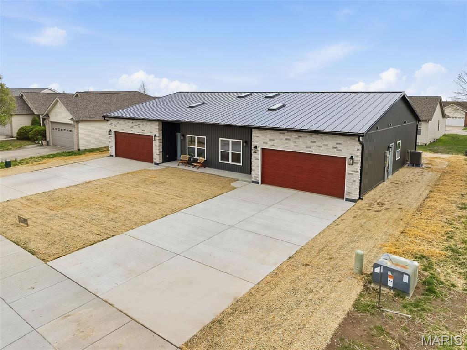
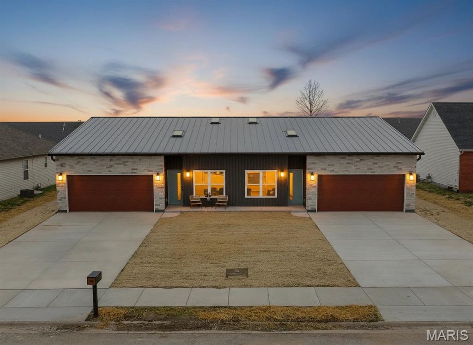
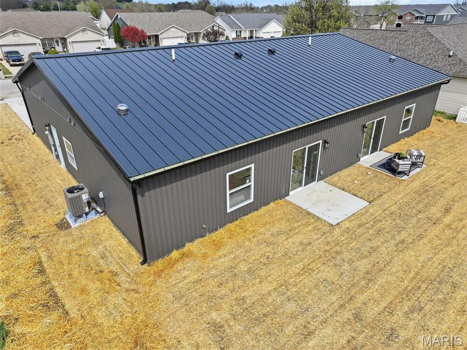
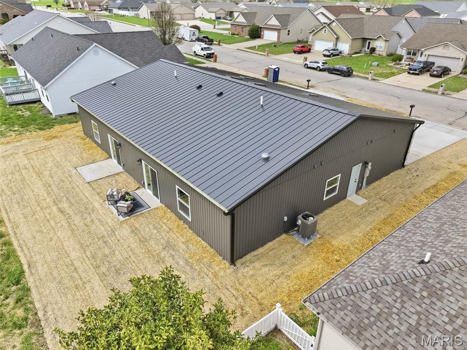
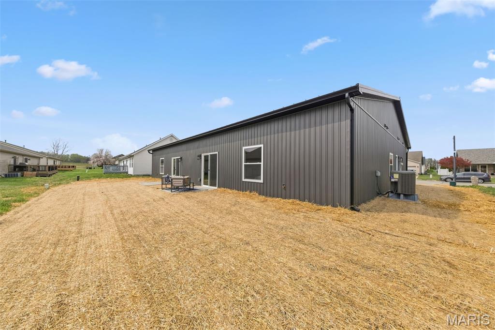
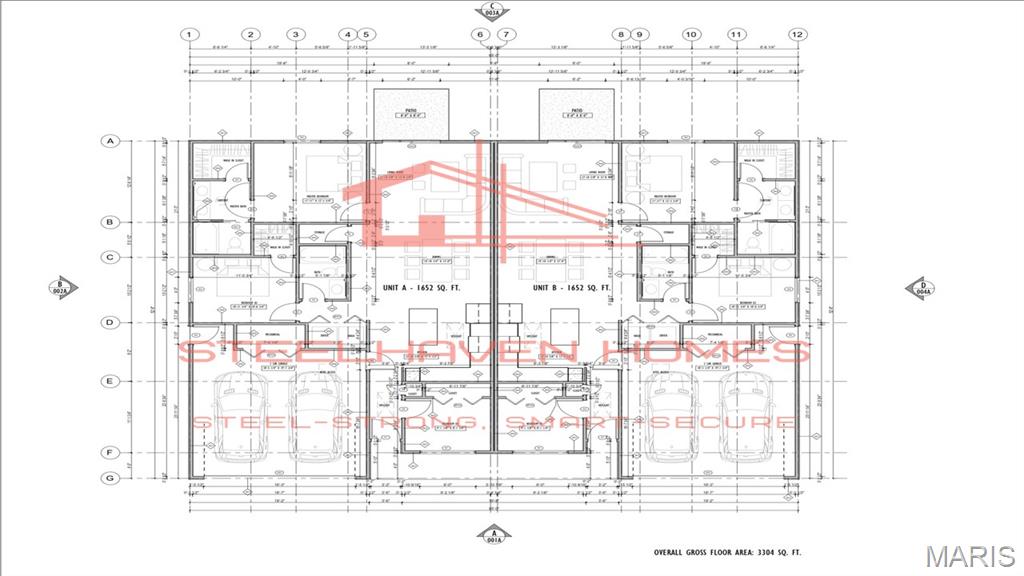
Now offered at $274,900. Most homes in this price range are built with materials and methods that allow for movement, variability, and ongoing maintenance. This one was designed to reduce those variables from the start. Welcome to The Duo by SteelHaven Homes. Built with cold-formed steel framing instead of wood, this home reduces risks associated with movement, termites, and combustible structural materials, offering a more durable and resilient approach to construction. While it may appear similar to a duplex, this is not a traditional shared structure. Each side is individually owned, fee simple, and separated by independent structural walls, delivering the privacy and feel of a single-family home without the inefficiencies. This 3 bed, 2 bath home is designed with zero wasted space and a modern layout, paired with a high-performance building envelope for comfort and efficiency. Compared to older homes in this price range, which often come with deferred maintenance and variability, this home offers a more controlled, predictable alternative. No HOA. Purpose-built from the ground up. Only two units available. First opportunity to see it at the new price.
Features & Amenities
Interior
-
Other Interior Features
Kitchen Island, Open Floorplan, Pantry, Recessed Lighting, Smart Thermostat, Solar Tube(s), Walk-In Closet(s)
-
Total Bedrooms
3
-
Bathrooms
2
-
Above Grade Finished Area
1210.0
-
Basement YN
NO
-
Cooling YN
YES
-
Cooling
Ceiling Fan(s), Central Air, Electric, Heat Pump
-
Fireplace YN
NO
-
Heating YN
YES
-
Heating
Electric, Forced Air, Heat Pump
-
Main Level Bedrooms
3
-
Pet friendly
N/A
Exterior
-
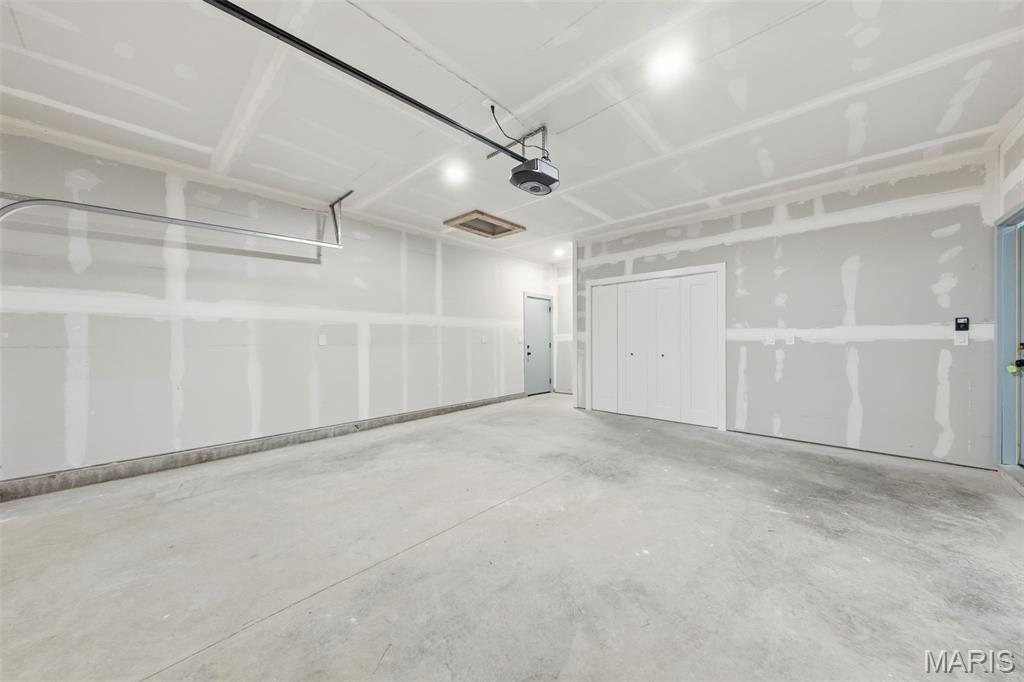
Garage
Yes
-
Garage spaces
2
-
Construction Materials
Blown-In Insulation, Board & Batten Siding, Ducts Professionally Air-Sealed, Exterior Duct-Work is Insulated, Spray Foam Insulation, Vertical Siding, Vinyl Siding
-
Parking
Concrete, Driveway, Off Street
-
Patio and Porch Features
Front Porch, Patio
-
Pool
No
-
Waterfront YN
NO
Area & Lot
-
Lot Features
Front Yard, Level, Zero Lot Line
-
Lot Size(acres)
0.1
-
Lot Size(square feet)
4,356
-
Property Type
Residential
-
Property Sub Type
Single Family Residence
-
Architectural Style
Modern, Ranch
Price
-
Sales Price
$274,900
-
Financing Options
VA
-
Sq. Footage
1,210
-
Price/SqFt
$227
HOA
-
Association
No
School District
-
Elementary School
HIGHLAND DIST 5
-
Middle School
HIGHLAND DIST 5
-
High School
Highland
Property Features
-
New Construction
YES
-
Foundation Details
See Remarks, Slab
-
Ownership
Private
-
Senior Community YN
NO
-
Sewer
Public Sewer
-
Water Source
Public
Schedule a Showing
Showing scheduled successfully.
Mortgage calculator
Estimate your monthly mortgage payment, including the principal and interest, property taxes, and HOA. Adjust the values to generate a more accurate rate.
Your payment
Principal and Interest:
$
Property taxes:
$
HOA fees:
$
Total loan payment:
$
Total interest amount:
$
Location
County
Madison
Elementary School
HIGHLAND DIST 5
Middle School
HIGHLAND DIST 5
High School
Highland
Listing Courtesy of Giovanni Donati , MORE, REALTORS
RealHub Information is provided exclusively for consumers' personal, non-commercial use, and it may not be used for any purpose other than to identify prospective properties consumers may be interested in purchasing. All information deemed reliable but not guaranteed and should be independently verified. All properties are subject to prior sale, change or withdrawal. RealHub website owner shall not be responsible for any typographical errors, misinformation, misprints and shall be held totally harmless.

AGENT
Franko Maric
Call Franko today to schedule a private showing.

* Listings on this website come from the FMLS IDX Compilation and may be held by brokerage firms other than the owner of this website. The listing brokerage is identified in any listing details. Information is deemed reliable but is not guaranteed. If you believe any FMLS listing contains material that infringes your copyrighted work please click here to review our DMCA policy and learn how to submit a takedown request.© 2024 FMLS.
Related Properties
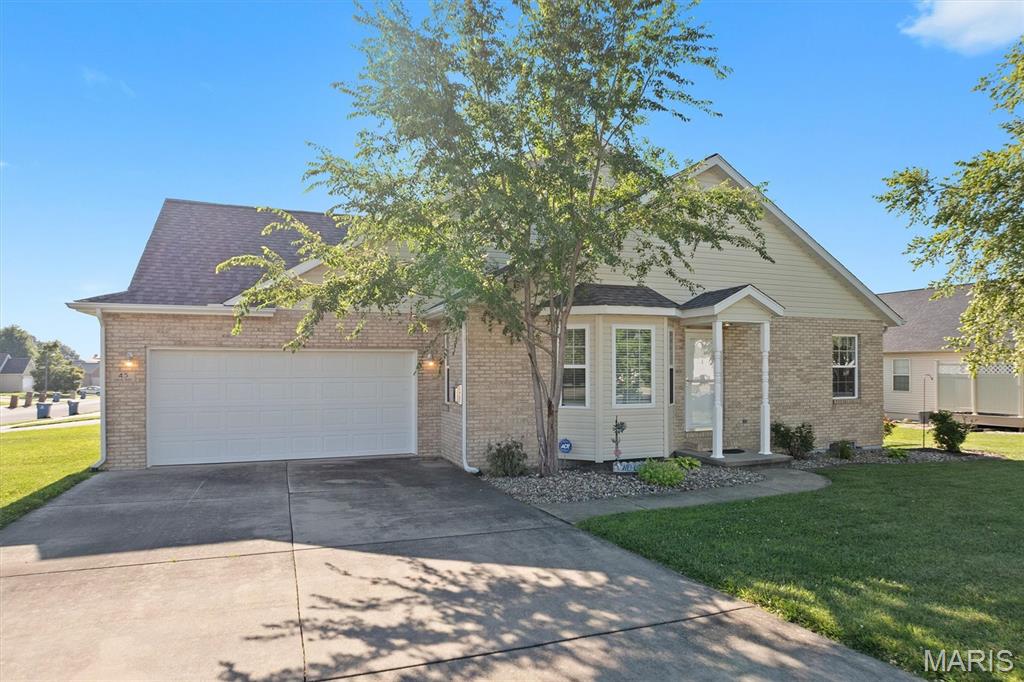
Highland
45 Chase Way
2 Beds
2 Baths
1,268 Sq.Ft.
$245,000
MLS#: 26044510
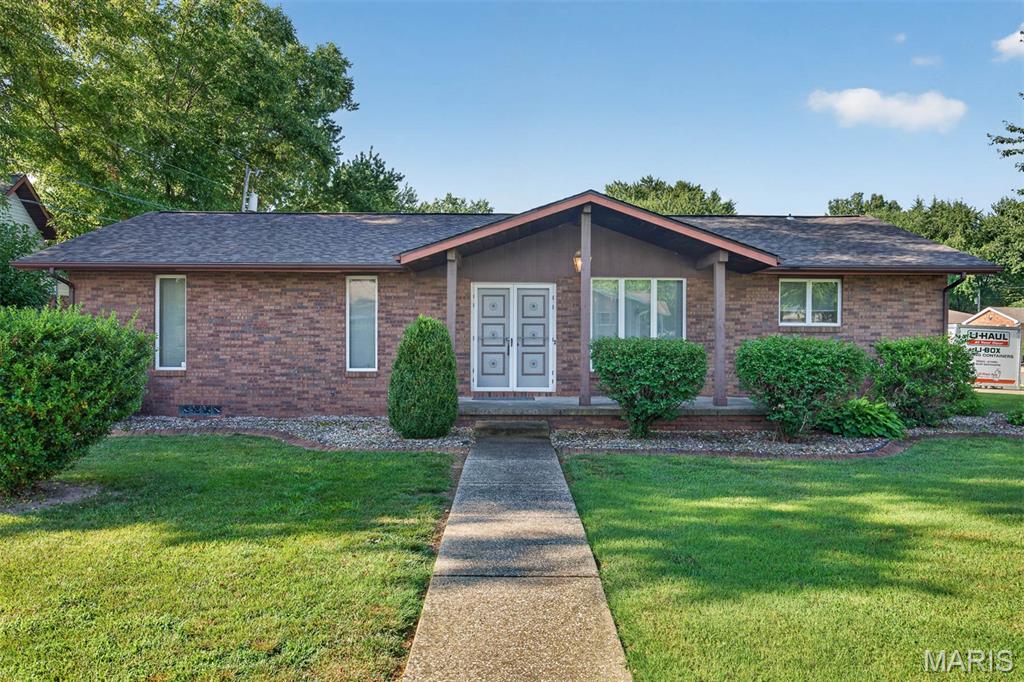
Highland
155 Keeven Drive
4 Beds
3 Baths
1,525 Sq.Ft.
$270,000
MLS#: 26043129
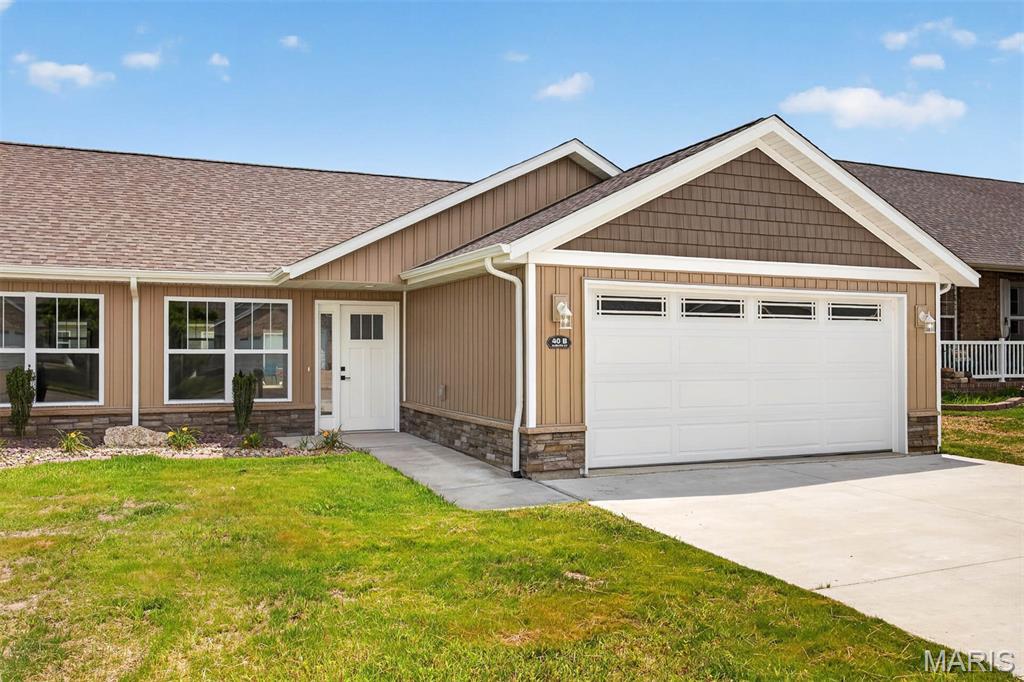
Highland
40 Auburn Court B
2 Beds
2 Baths
1,168 Sq.Ft.
$269,900
MLS#: 26041101
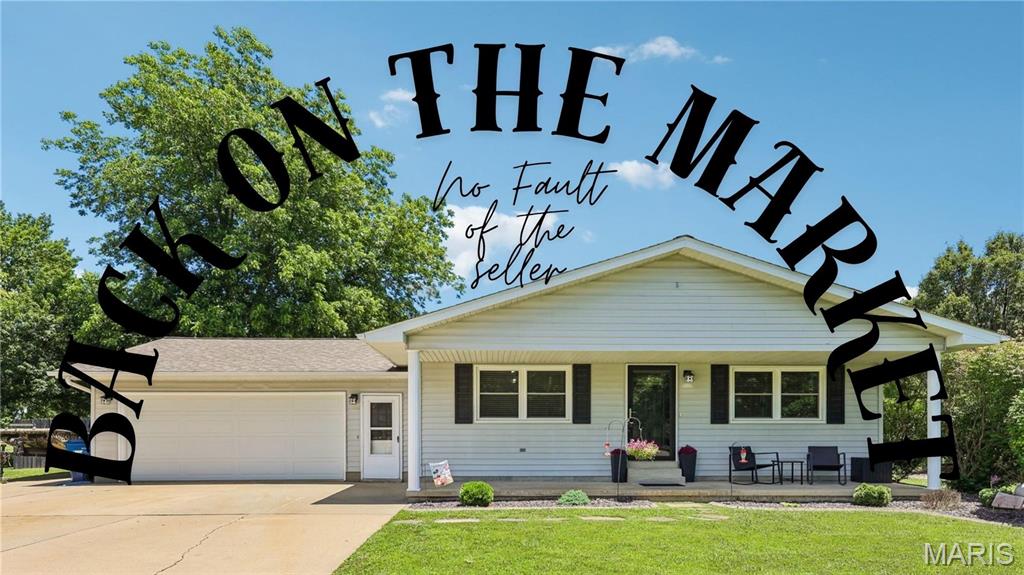
Highland
8 Frisse Court
3 Beds
3 Baths
2,190 Sq.Ft.
$320,000
MLS#: 26036612
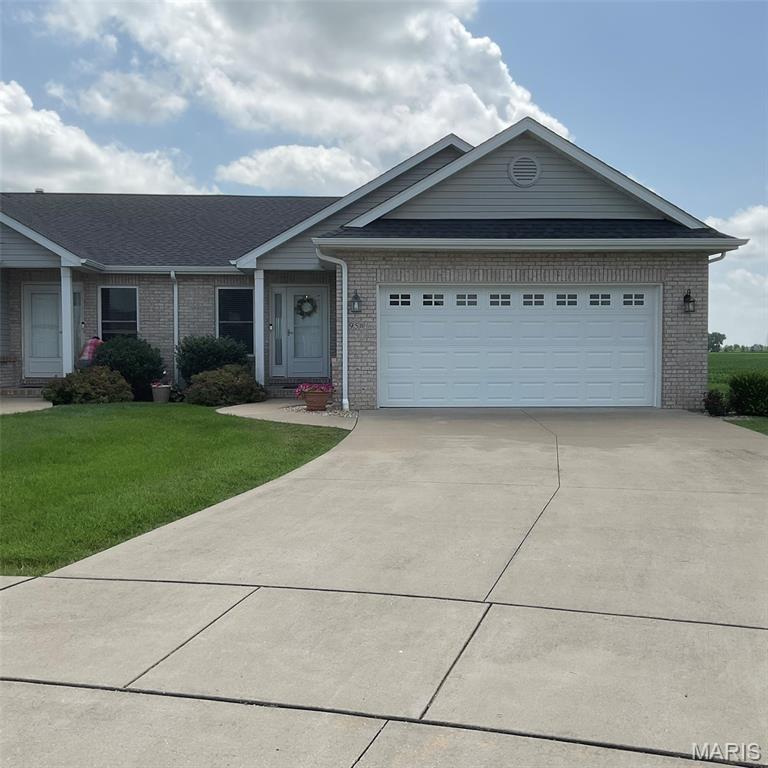
Highland
95 CRIMSON CT B
3 Beds
3 Baths
1,524 Sq.Ft.
$235,000
MLS#: 26040878
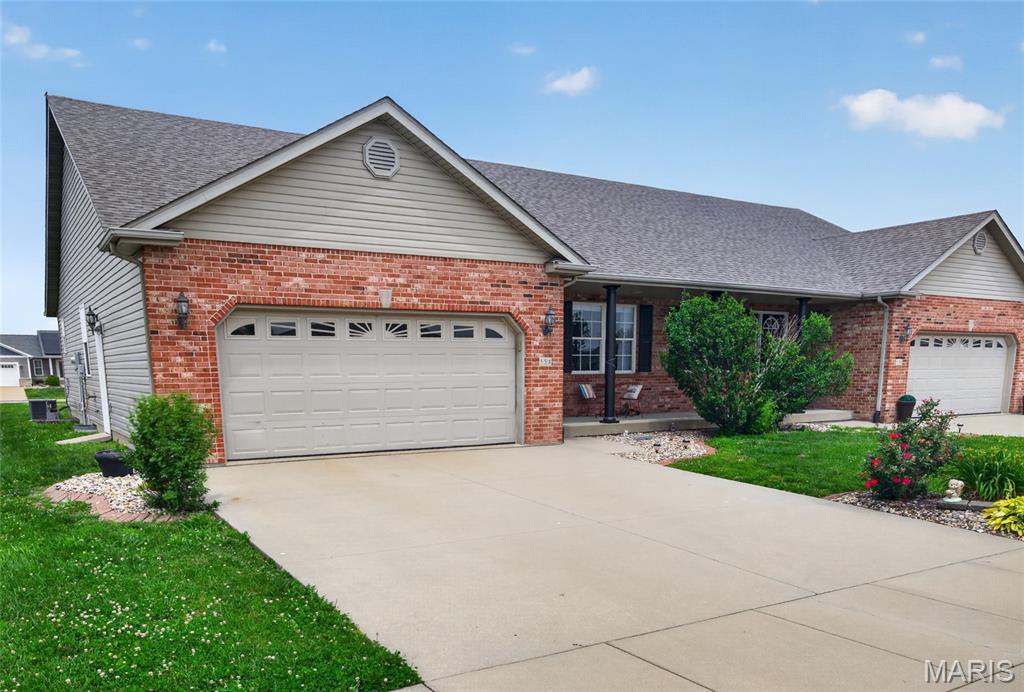
Highland
55 Bridgewater Lane A
3 Beds
3 Baths
2,125 Sq.Ft.
$279,900
MLS#: 26006835
