
Property
Beds
3
Full Baths
1
1/2 Baths
1
Year Built
1959
Sq.Footage
1,180
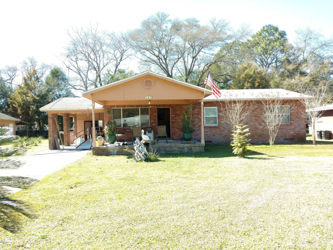
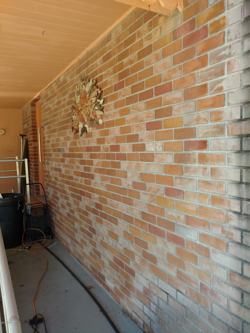
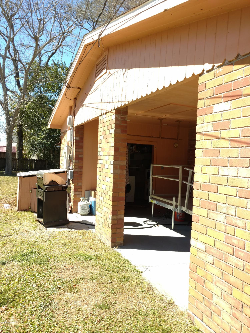
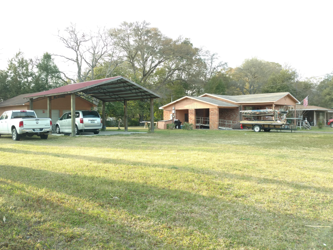
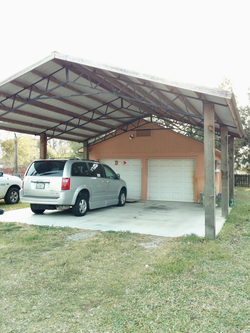
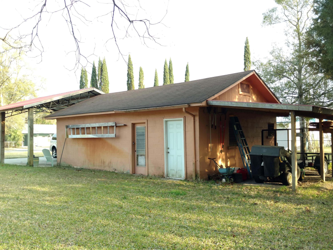
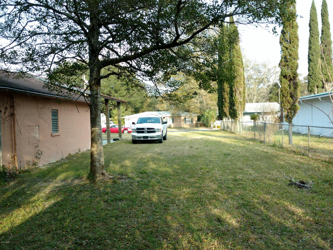
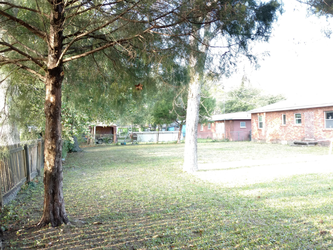
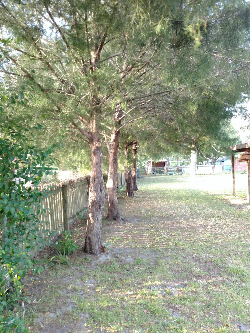
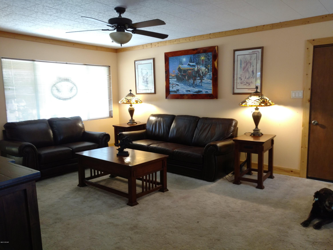
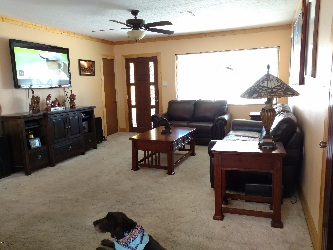
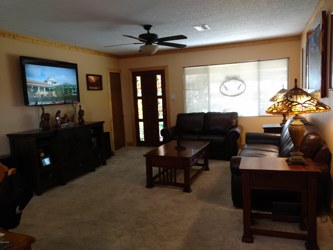
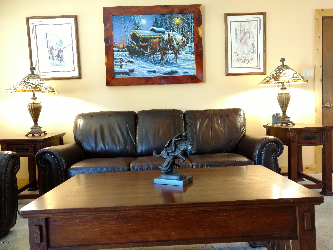
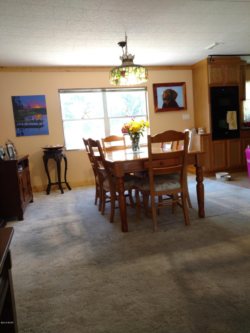
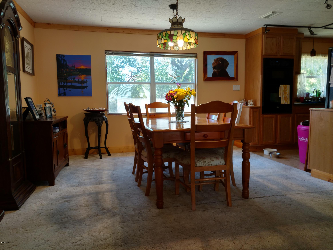
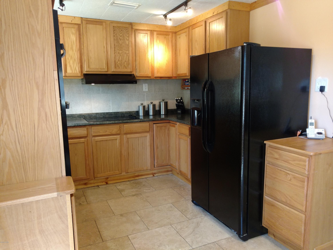
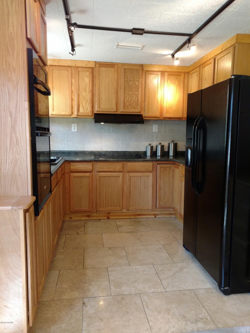
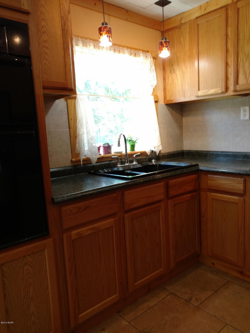
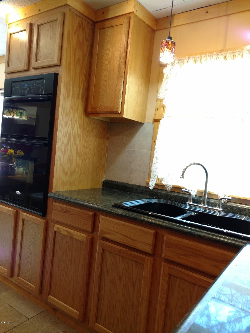
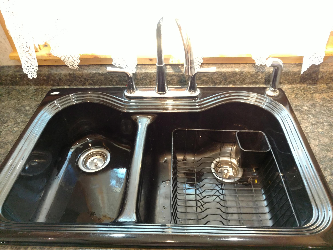
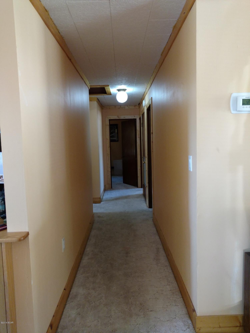
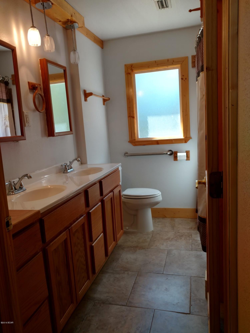
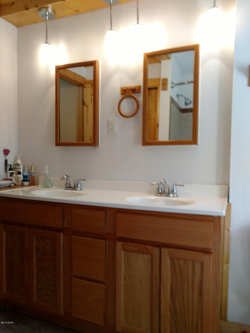
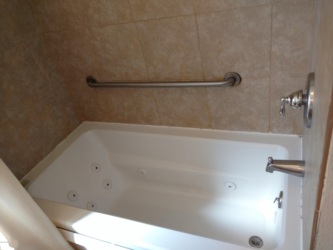
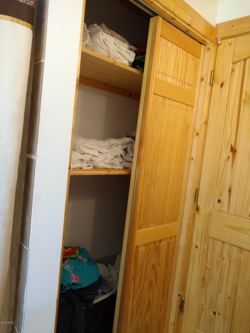
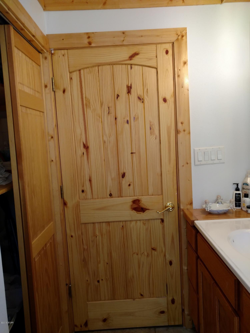
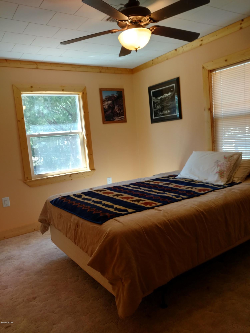
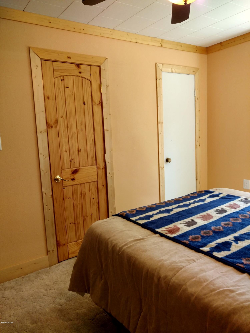
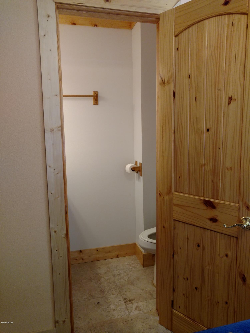
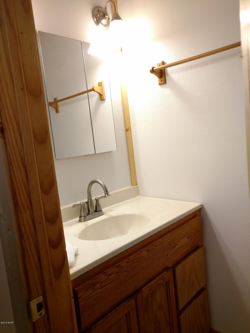
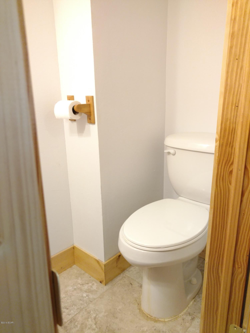
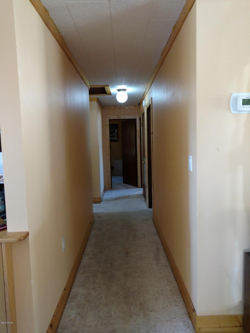
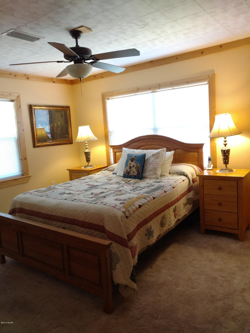
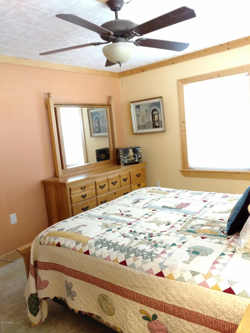
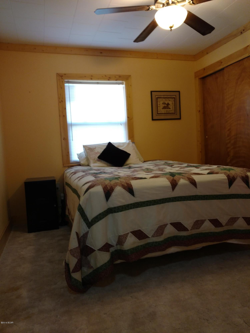
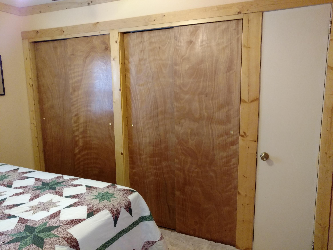
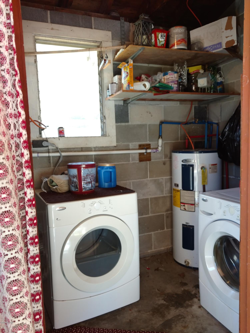
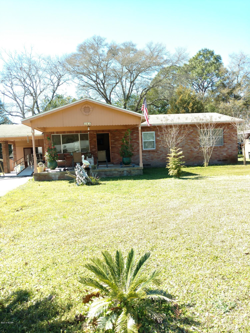
Wonderfully Maintained Home on 2 Lots, almost 1/2 an acre right off Tyndall Parkway. 2nd lot features a Pole Barn built in 2011 & double detached garage with workshop and lean-to storage in the back. MAN CAVE DREAM! Inside the home you will enjoy this spacious open floor plan with remodeled kitchen and appliances in 2013. Fridge 2015. Throughout several years the wiring has been upgraded along with the plumbing- replaced from the meter at the street. 5 windows replaced in 2015 with double pane energy efficient sets. The HVAC was replaced in June of 2015. READY for the hot, humid summer ahead. $2000 FLOORING ALLOWANCE! Interior has a ski lodge feel & this home was on the way to a complete interior remodel until the Owners had to change plans to move to Tennessee. THEIR LOSS IS YOUR GAIN ! Soffet and Facia being replaced around the house with vinyl by next week 3/16/16. Stained Glass Lamp over dining room table is not included in the sale and will be replaced. This is a clean home shared by a tidy and clean couple. There is no dishwasher in the kitche, however, the lower cabinet between the sink and the stove can easily be removed to add a dishwasher- the plumbing can tap right into the sink plumbing, still leaving more than enough storage space in the kithcen. You won't find a lot of homes in this price range, in this condition, with this amount of property. The Pole Barn itself is a 20K addition ! A Must See.
Features & Amenities
Interior
-
Total Bedrooms
3
-
Bathrooms
1
-
1/2 Bathrooms
1
-
Cooling YN
YES
-
Cooling
Central Air
-
Heating YN
YES
-
Heating
Central, Electric
-
Pet friendly
N/A
Exterior
-
Garage
Yes
-
Garage spaces
2
-
Construction Materials
Brick Veneer
-
Patio and Porch Features
Porch
-
Pool
No
Area & Lot
-
Lot Features
Paved
-
Lot Size(acres)
0.46
-
Property Type
Residential
-
Property Sub Type
SingleFamilyResidence
-
Architectural Style
Traditional
Price
-
Sales Price
$129,900
-
Tax Amount
$740
-
Zoning
Resid Single Family
-
Sq. Footage
1,180
-
Price/SqFt
$110
HOA
-
Association
No
School District
-
Elementary School
Parker
-
Middle School
Rutherford Middle
-
High School
Rutherford
Property Features
-
Sewer
Public Sewer
Schedule a Showing
Showing scheduled successfully.
Mortgage calculator
Estimate your monthly mortgage payment, including the principal and interest, property taxes, and HOA. Adjust the values to generate a more accurate rate.
Your payment
Principal and Interest:
$
Property taxes:
$
HOA fees:
$
Total loan payment:
$
Total interest amount:
$
Location
County
Bay
Elementary School
Parker
Middle School
Rutherford Middle
High School
Rutherford
Listing Courtesy of Mary Ellen Cassidy, ERA Neubauer Real Estate Inc
RealHub Information is provided exclusively for consumers' personal, non-commercial use, and it may not be used for any purpose other than to identify prospective properties consumers may be interested in purchasing. All information deemed reliable but not guaranteed and should be independently verified. All properties are subject to prior sale, change or withdrawal. RealHub website owner shall not be responsible for any typographical errors, misinformation, misprints and shall be held totally harmless.

AGENT
Franko Maric
Call Franko today to schedule a private showing.

* Listings on this website come from the FMLS IDX Compilation and may be held by brokerage firms other than the owner of this website. The listing brokerage is identified in any listing details. Information is deemed reliable but is not guaranteed. If you believe any FMLS listing contains material that infringes your copyrighted work please click here to review our DMCA policy and learn how to submit a takedown request.© 2024 FMLS.
Related Properties
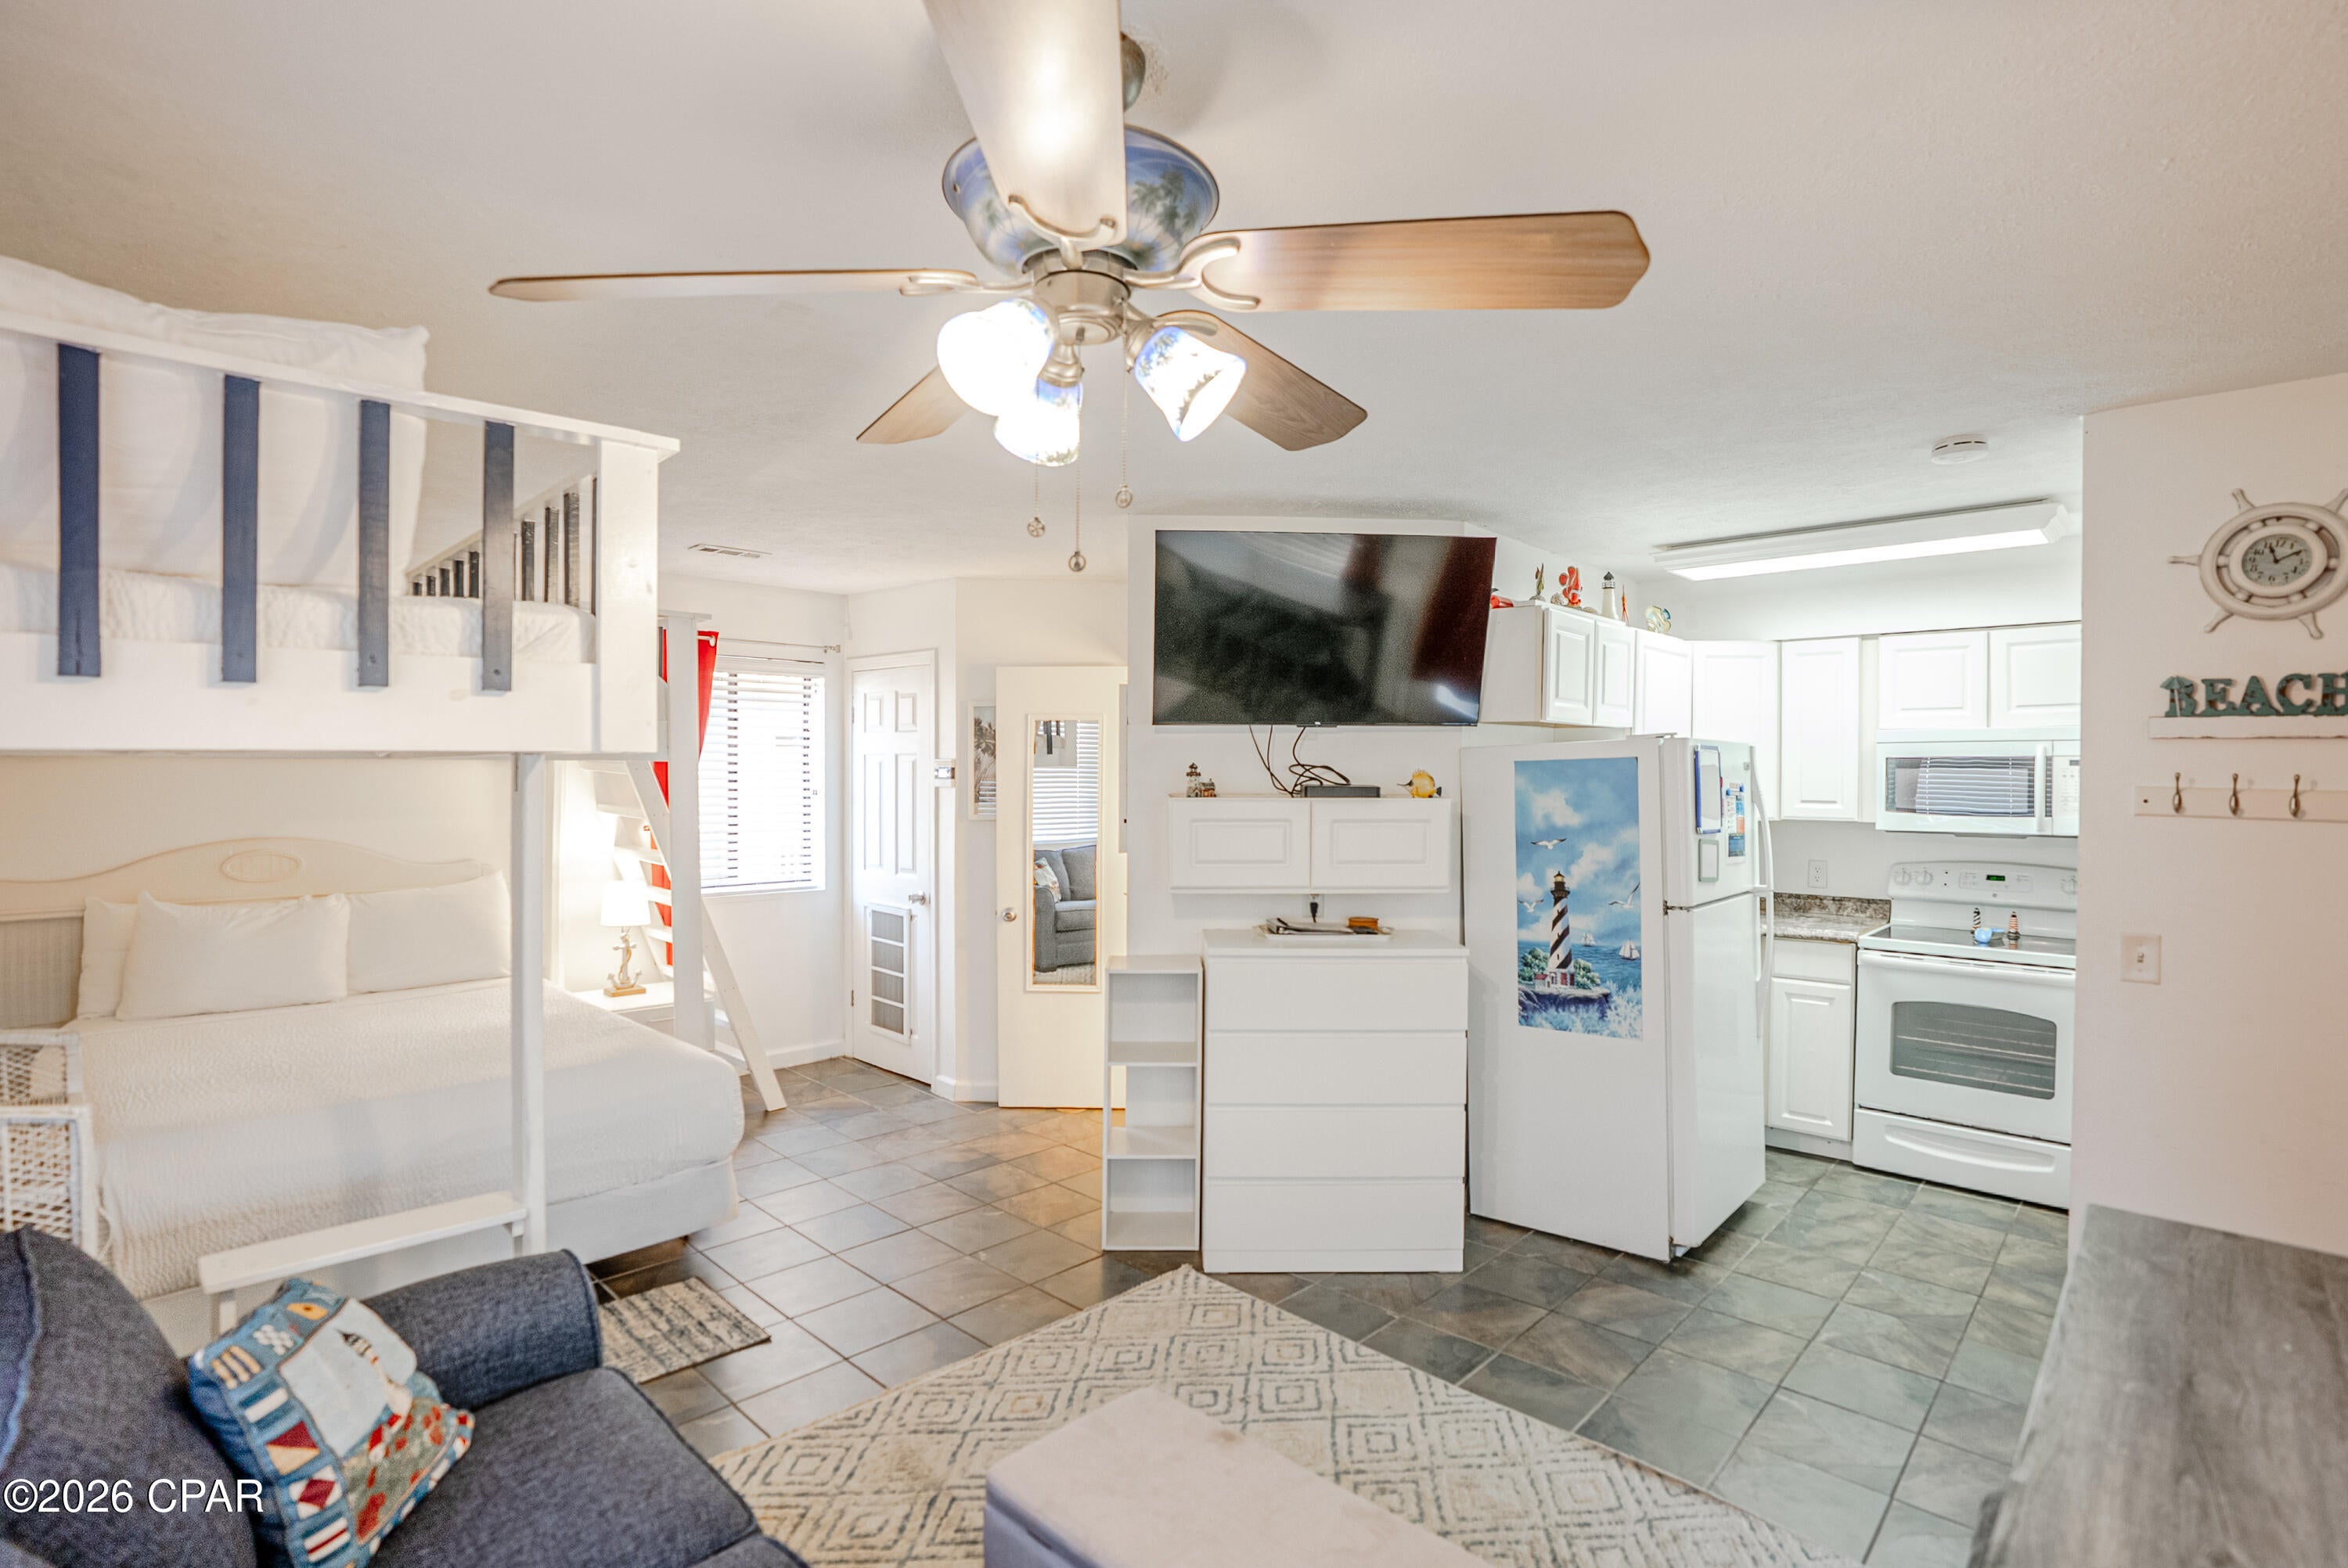
Panama City
4114 Holiday Drive 18
None Beds
1 Baths
400 Sq.Ft.
$147,000
MLS#: 795039
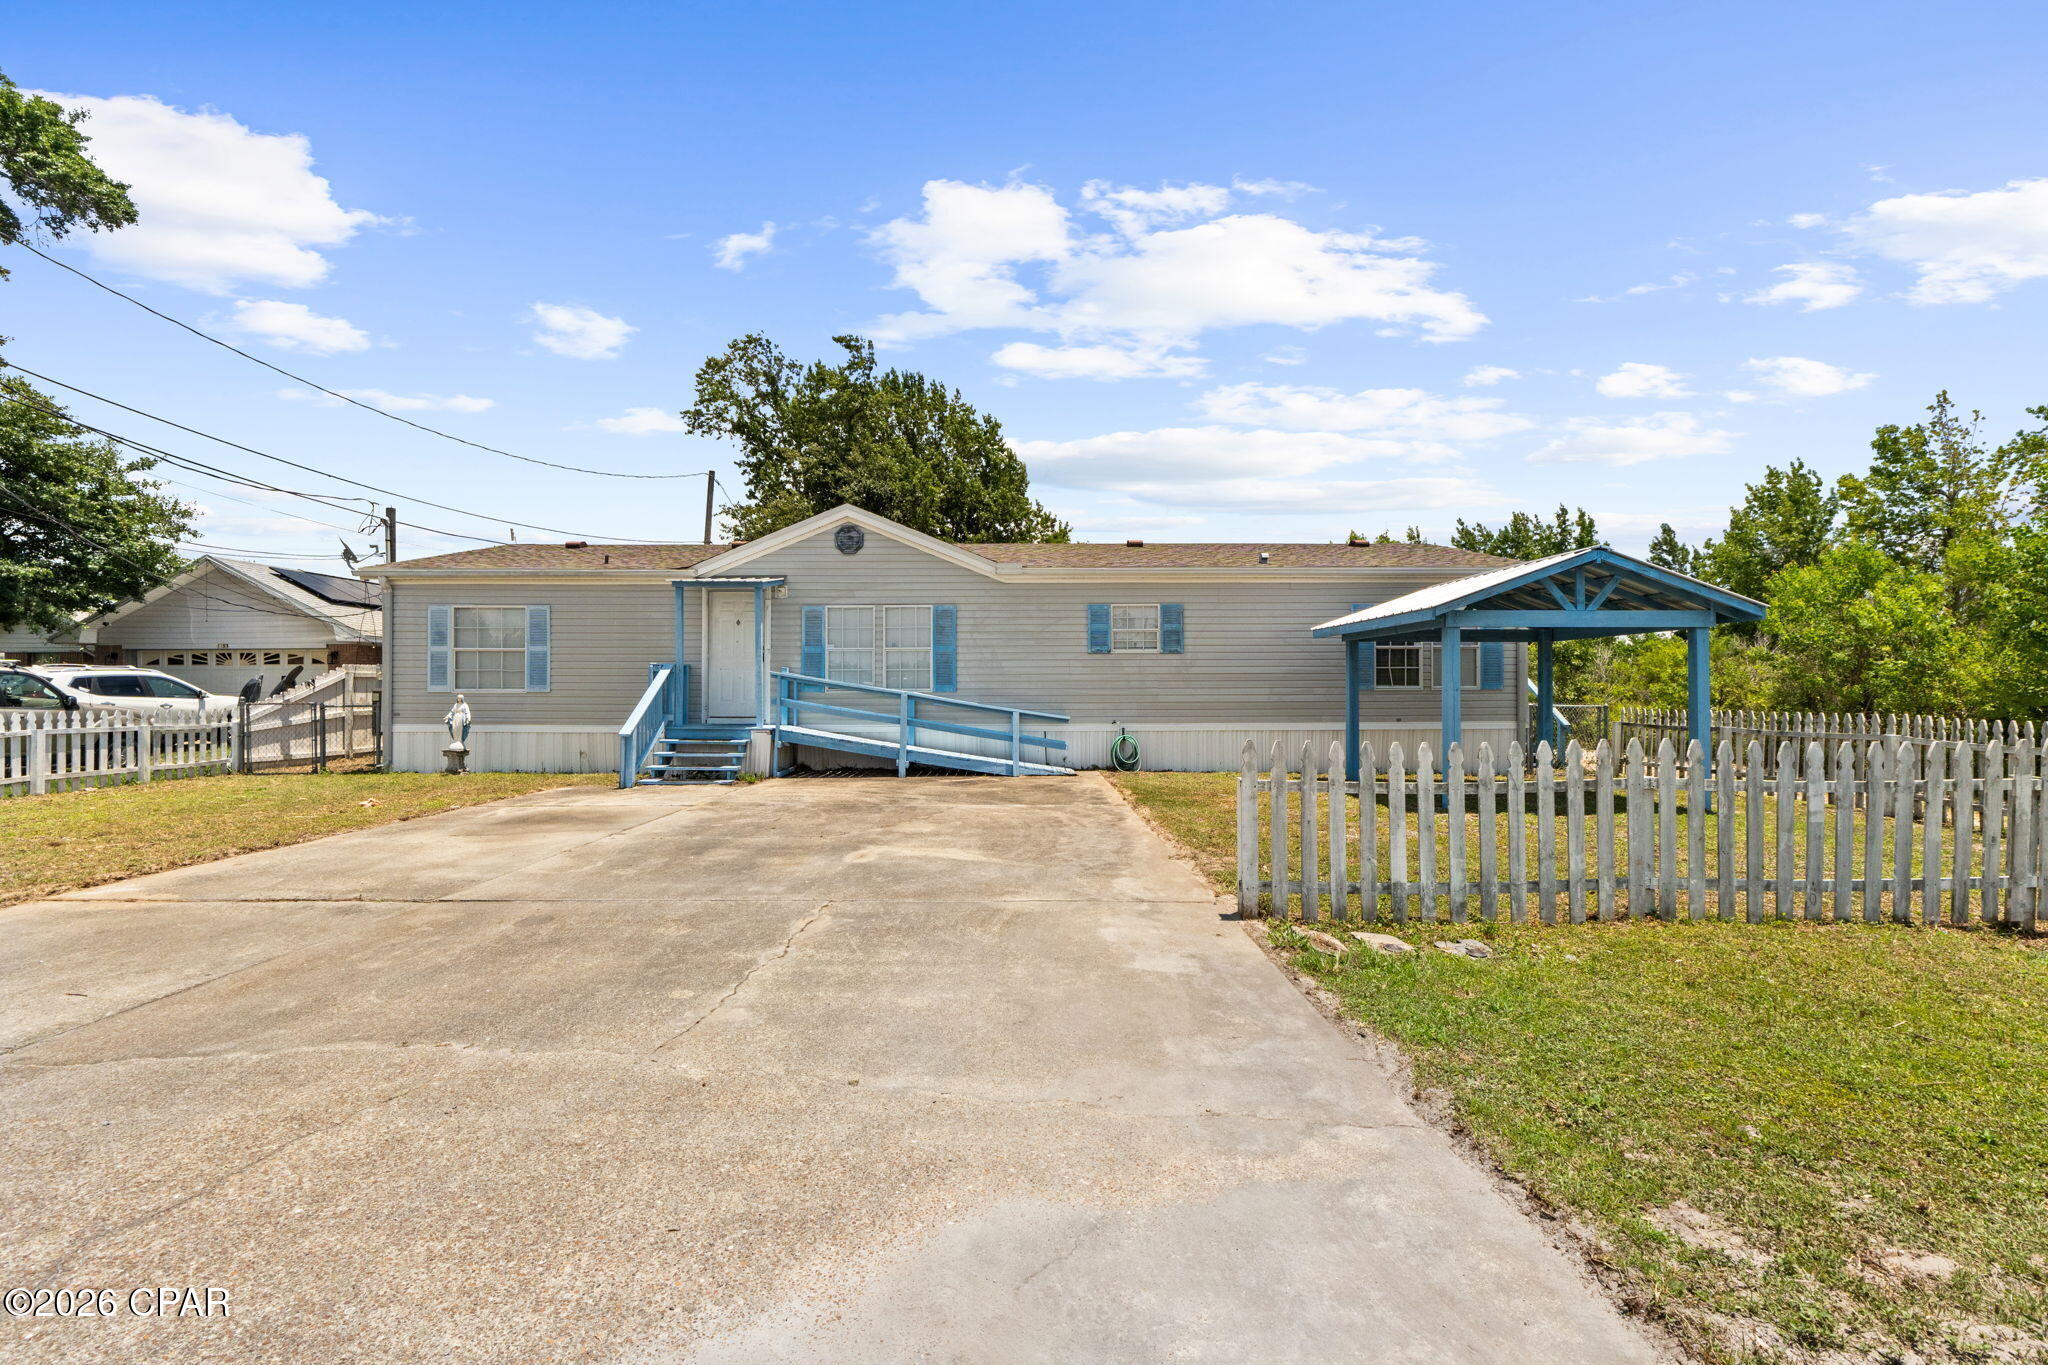
Panama City
1227 S Katherine Avenue
3 Beds
2 Baths
1,620 Sq.Ft.
$129,900
MLS#: 792575
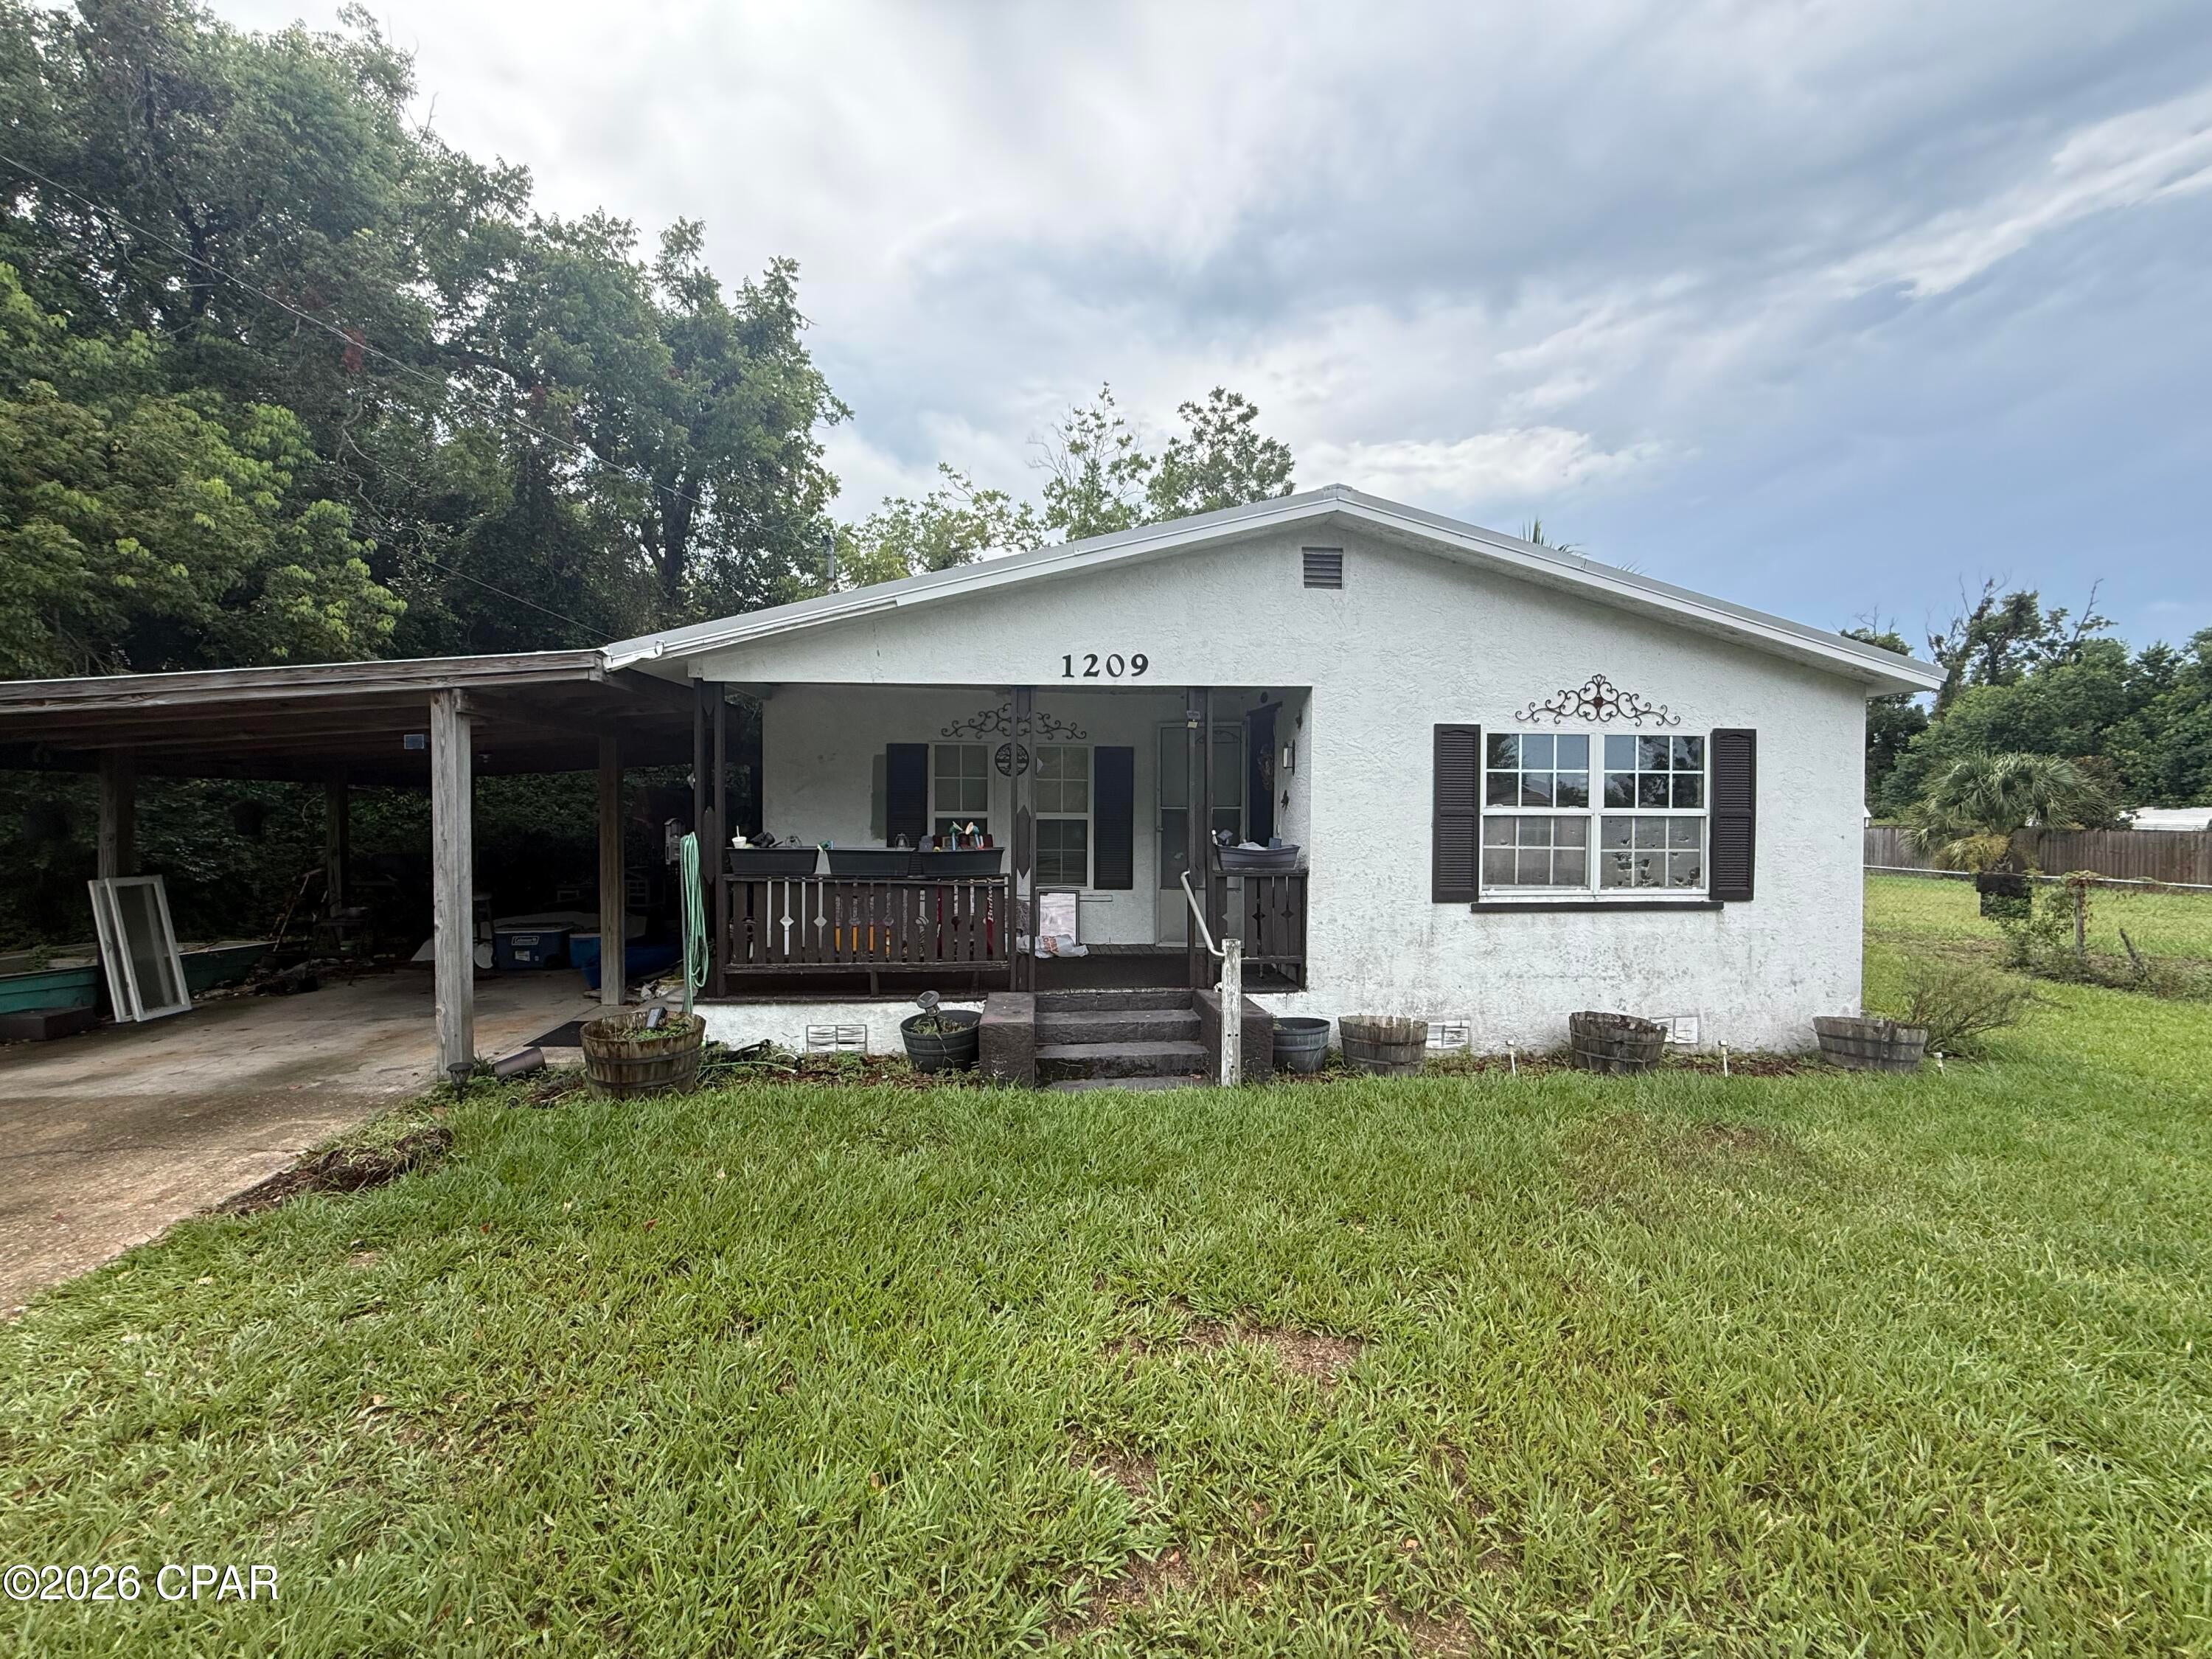
Panama City
1209 Oak Avenue
3 Beds
2 Baths
1,376 Sq.Ft.
$105,000
MLS#: 794772
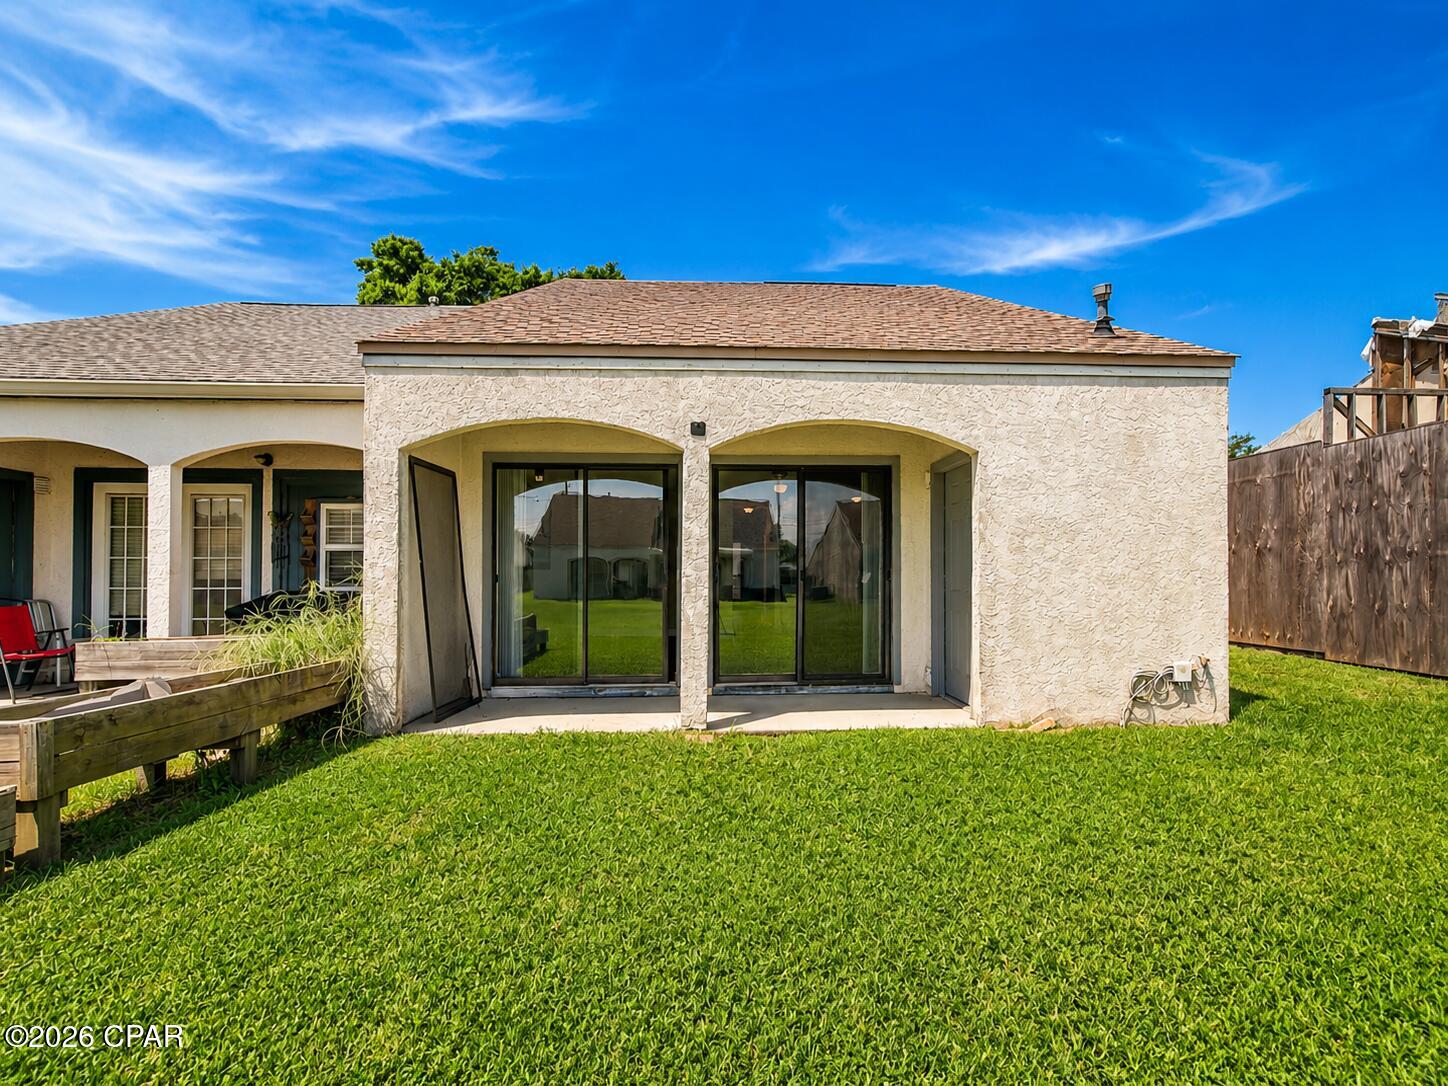
Panama City
533 S Highway 22 A
2 Beds
1 Baths
1,046 Sq.Ft.
$155,000
MLS#: 794668
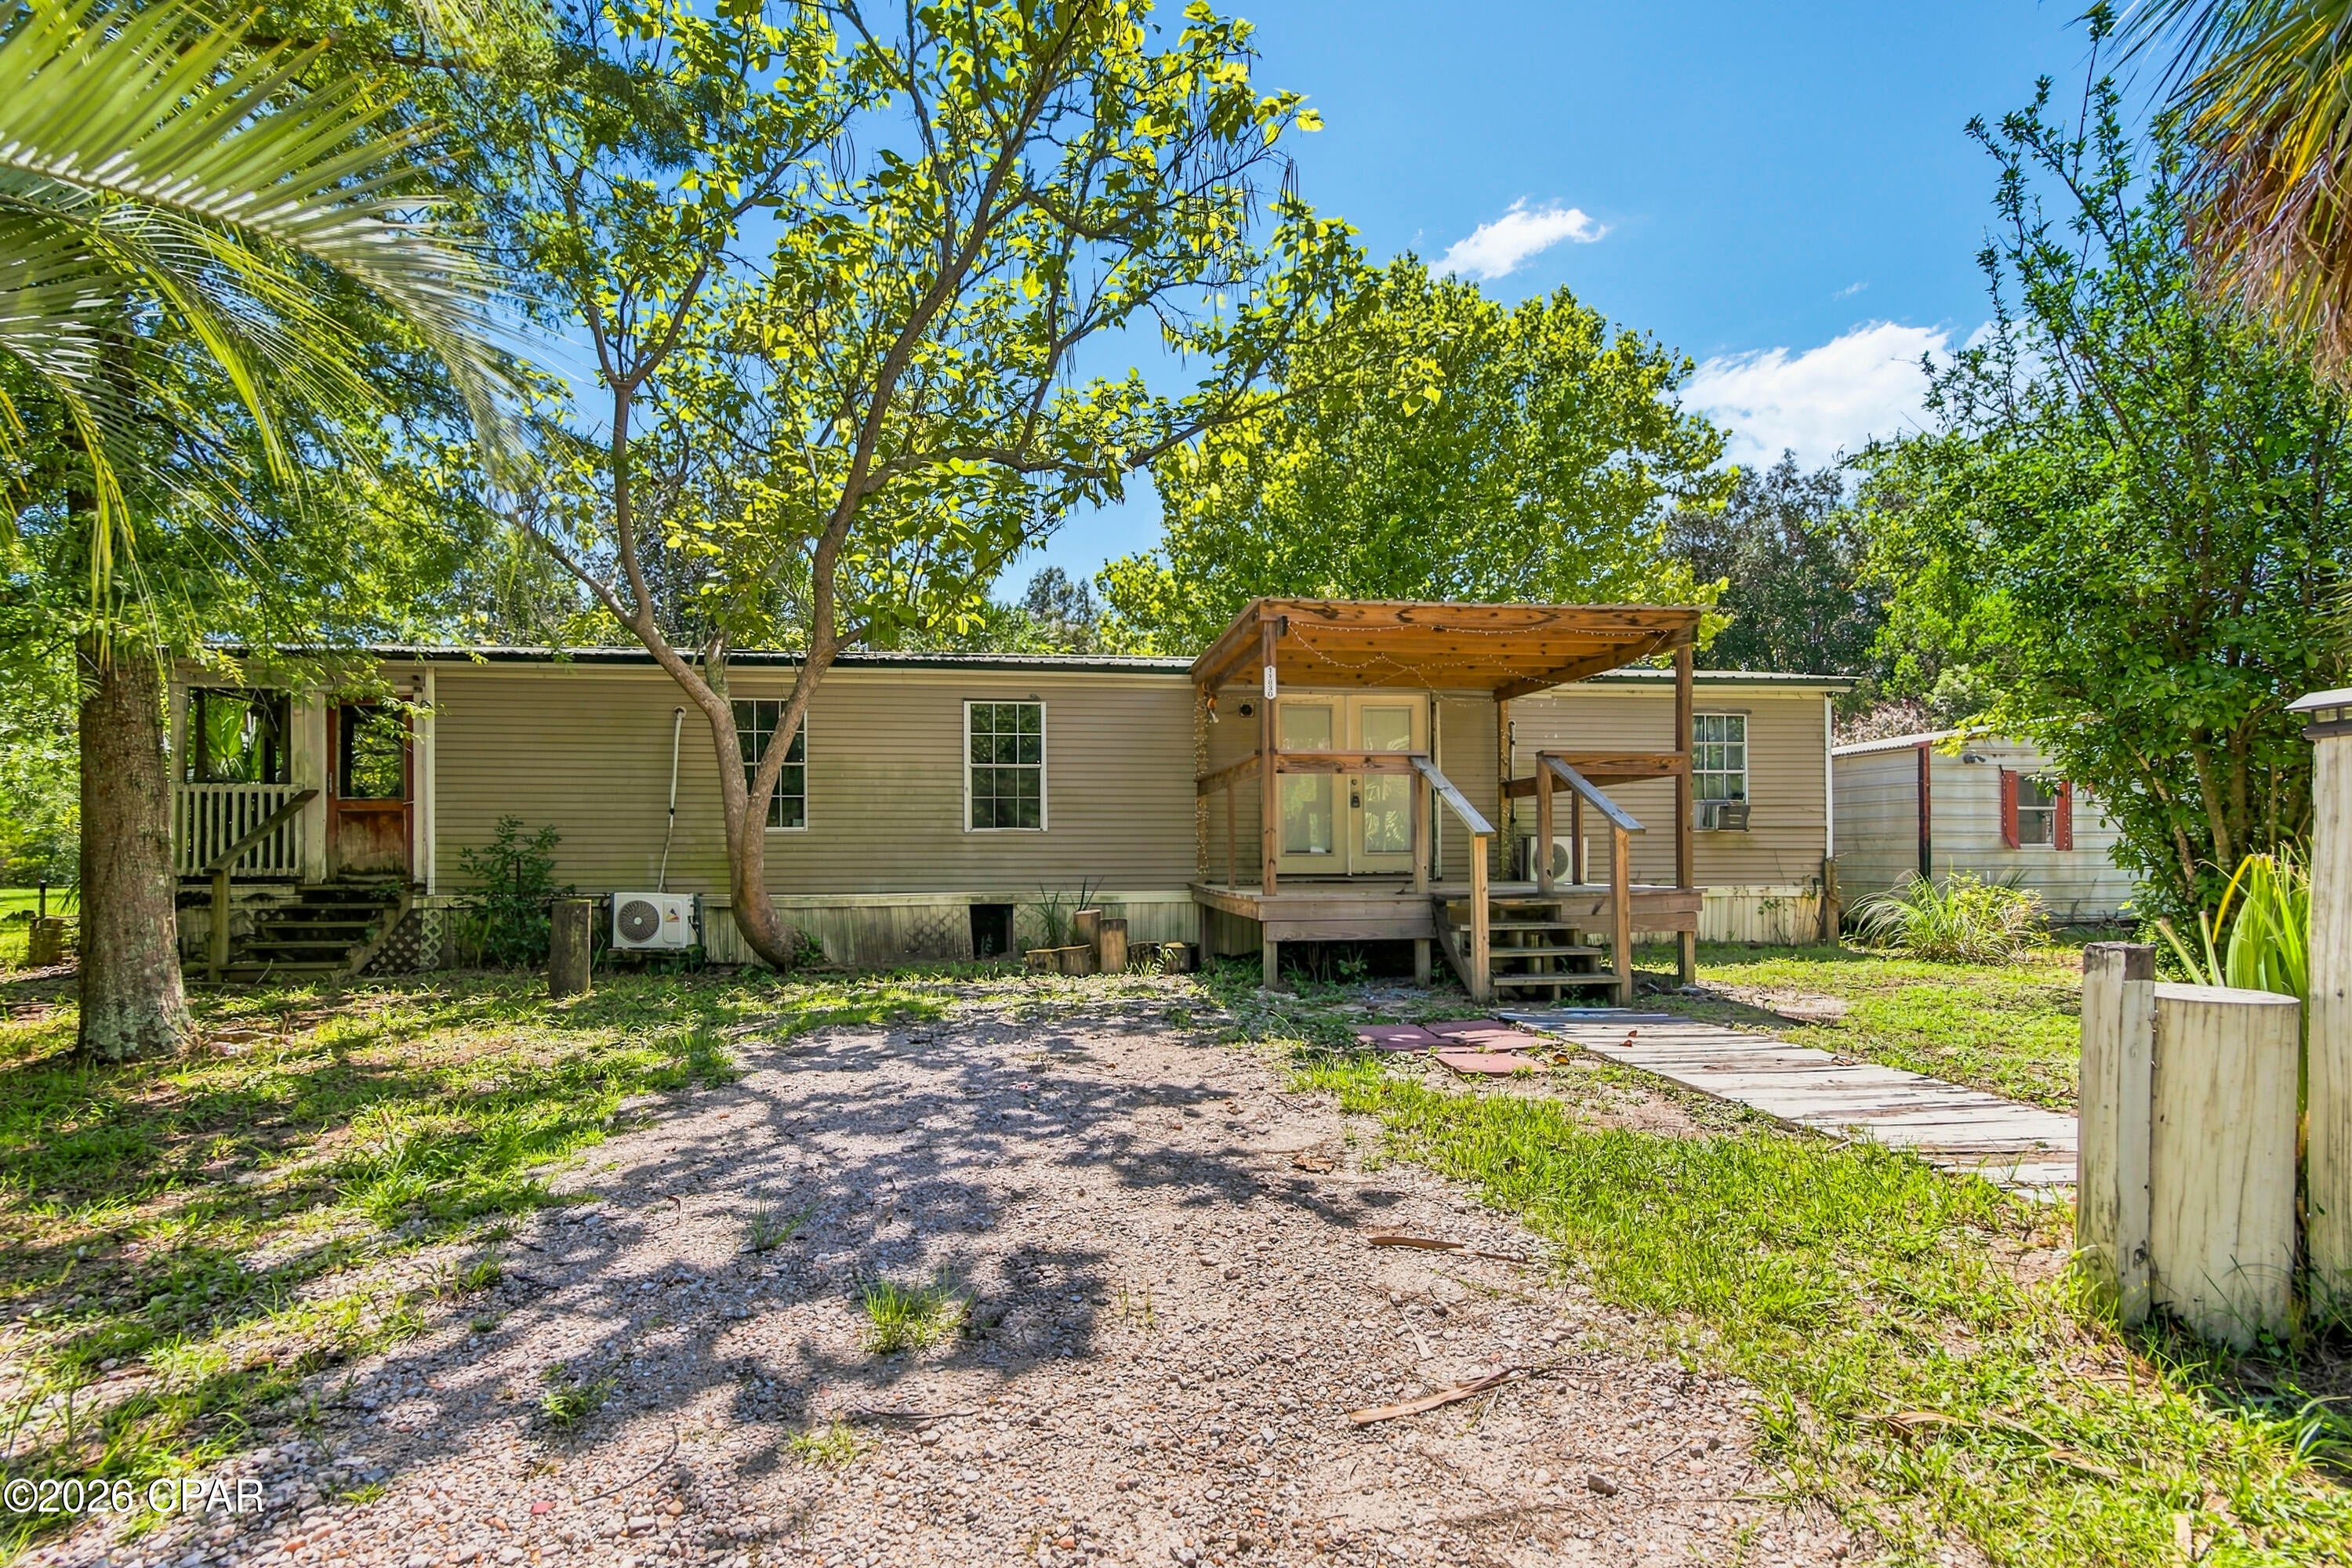
Panama City
11830 Raccoon Road
3 Beds
2 Baths
1,350 Sq.Ft.
$110,000
MLS#: 793542
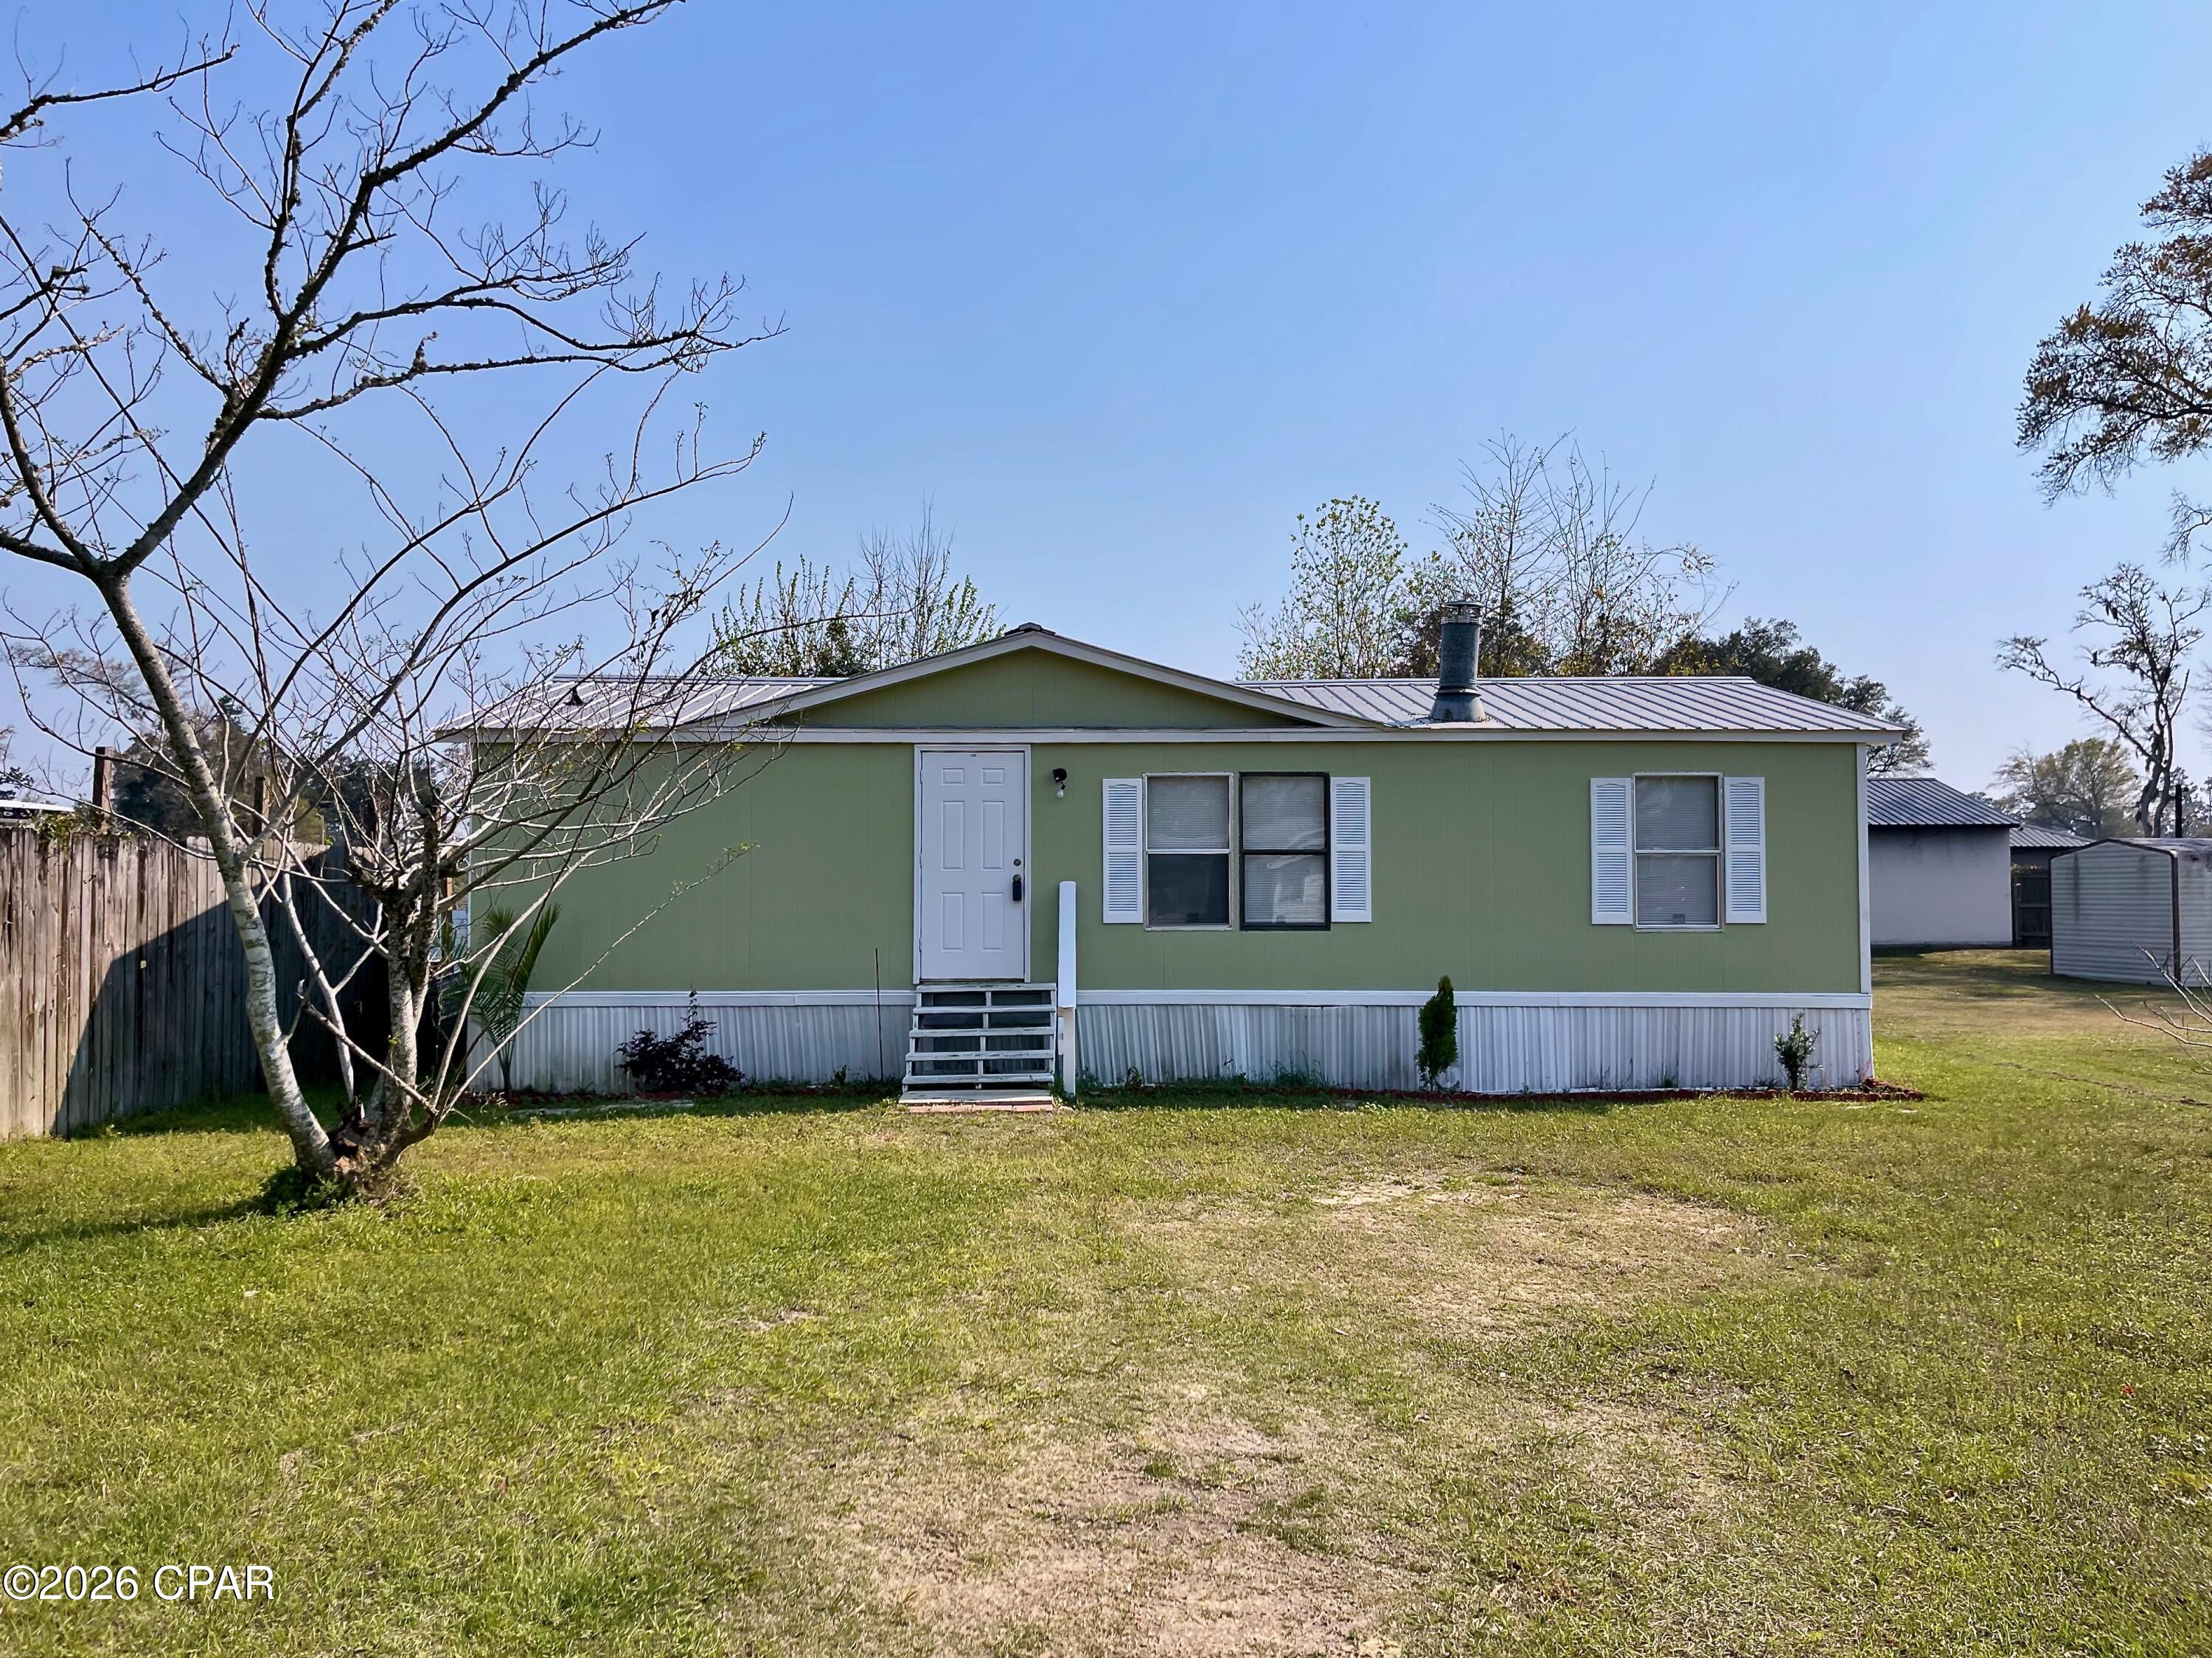
Panama City
1614 2nd Street
3 Beds
2 Baths
960 Sq.Ft.
$127,500
MLS#: 777386
Panama City
7317 Gilbert Road
3 Beds
2 Baths
1,216 Sq.Ft.
$140,000
MLS#: 794406
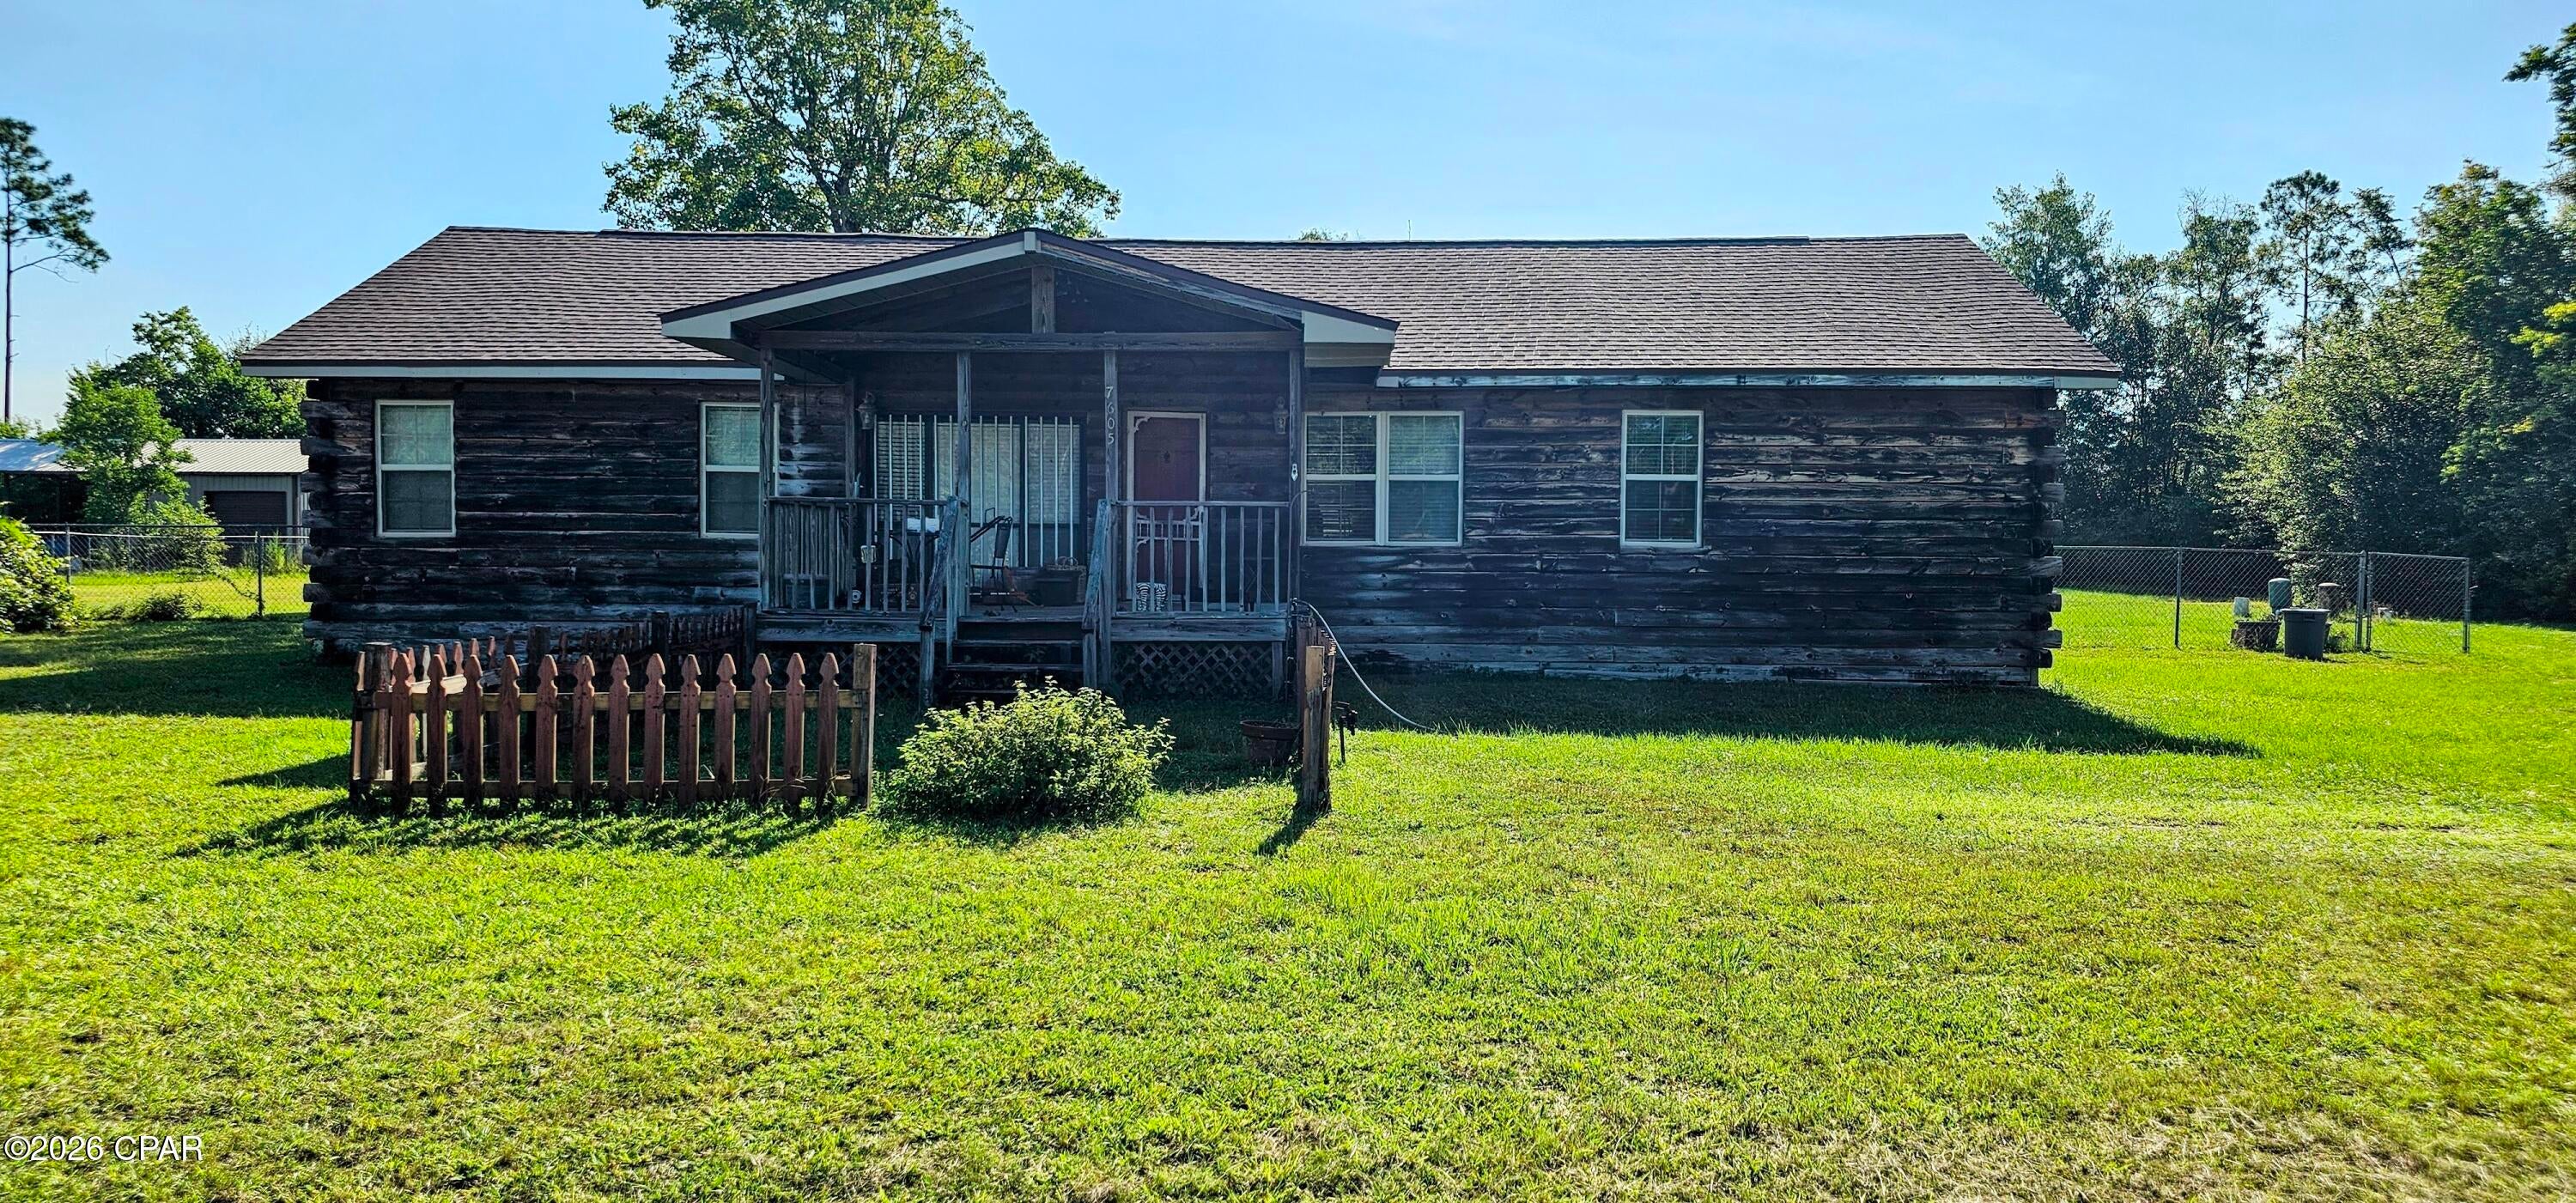
Panama City
7605 Littleton Road
3 Beds
2 Baths
1,430 Sq.Ft.
$129,900
MLS#: 794423
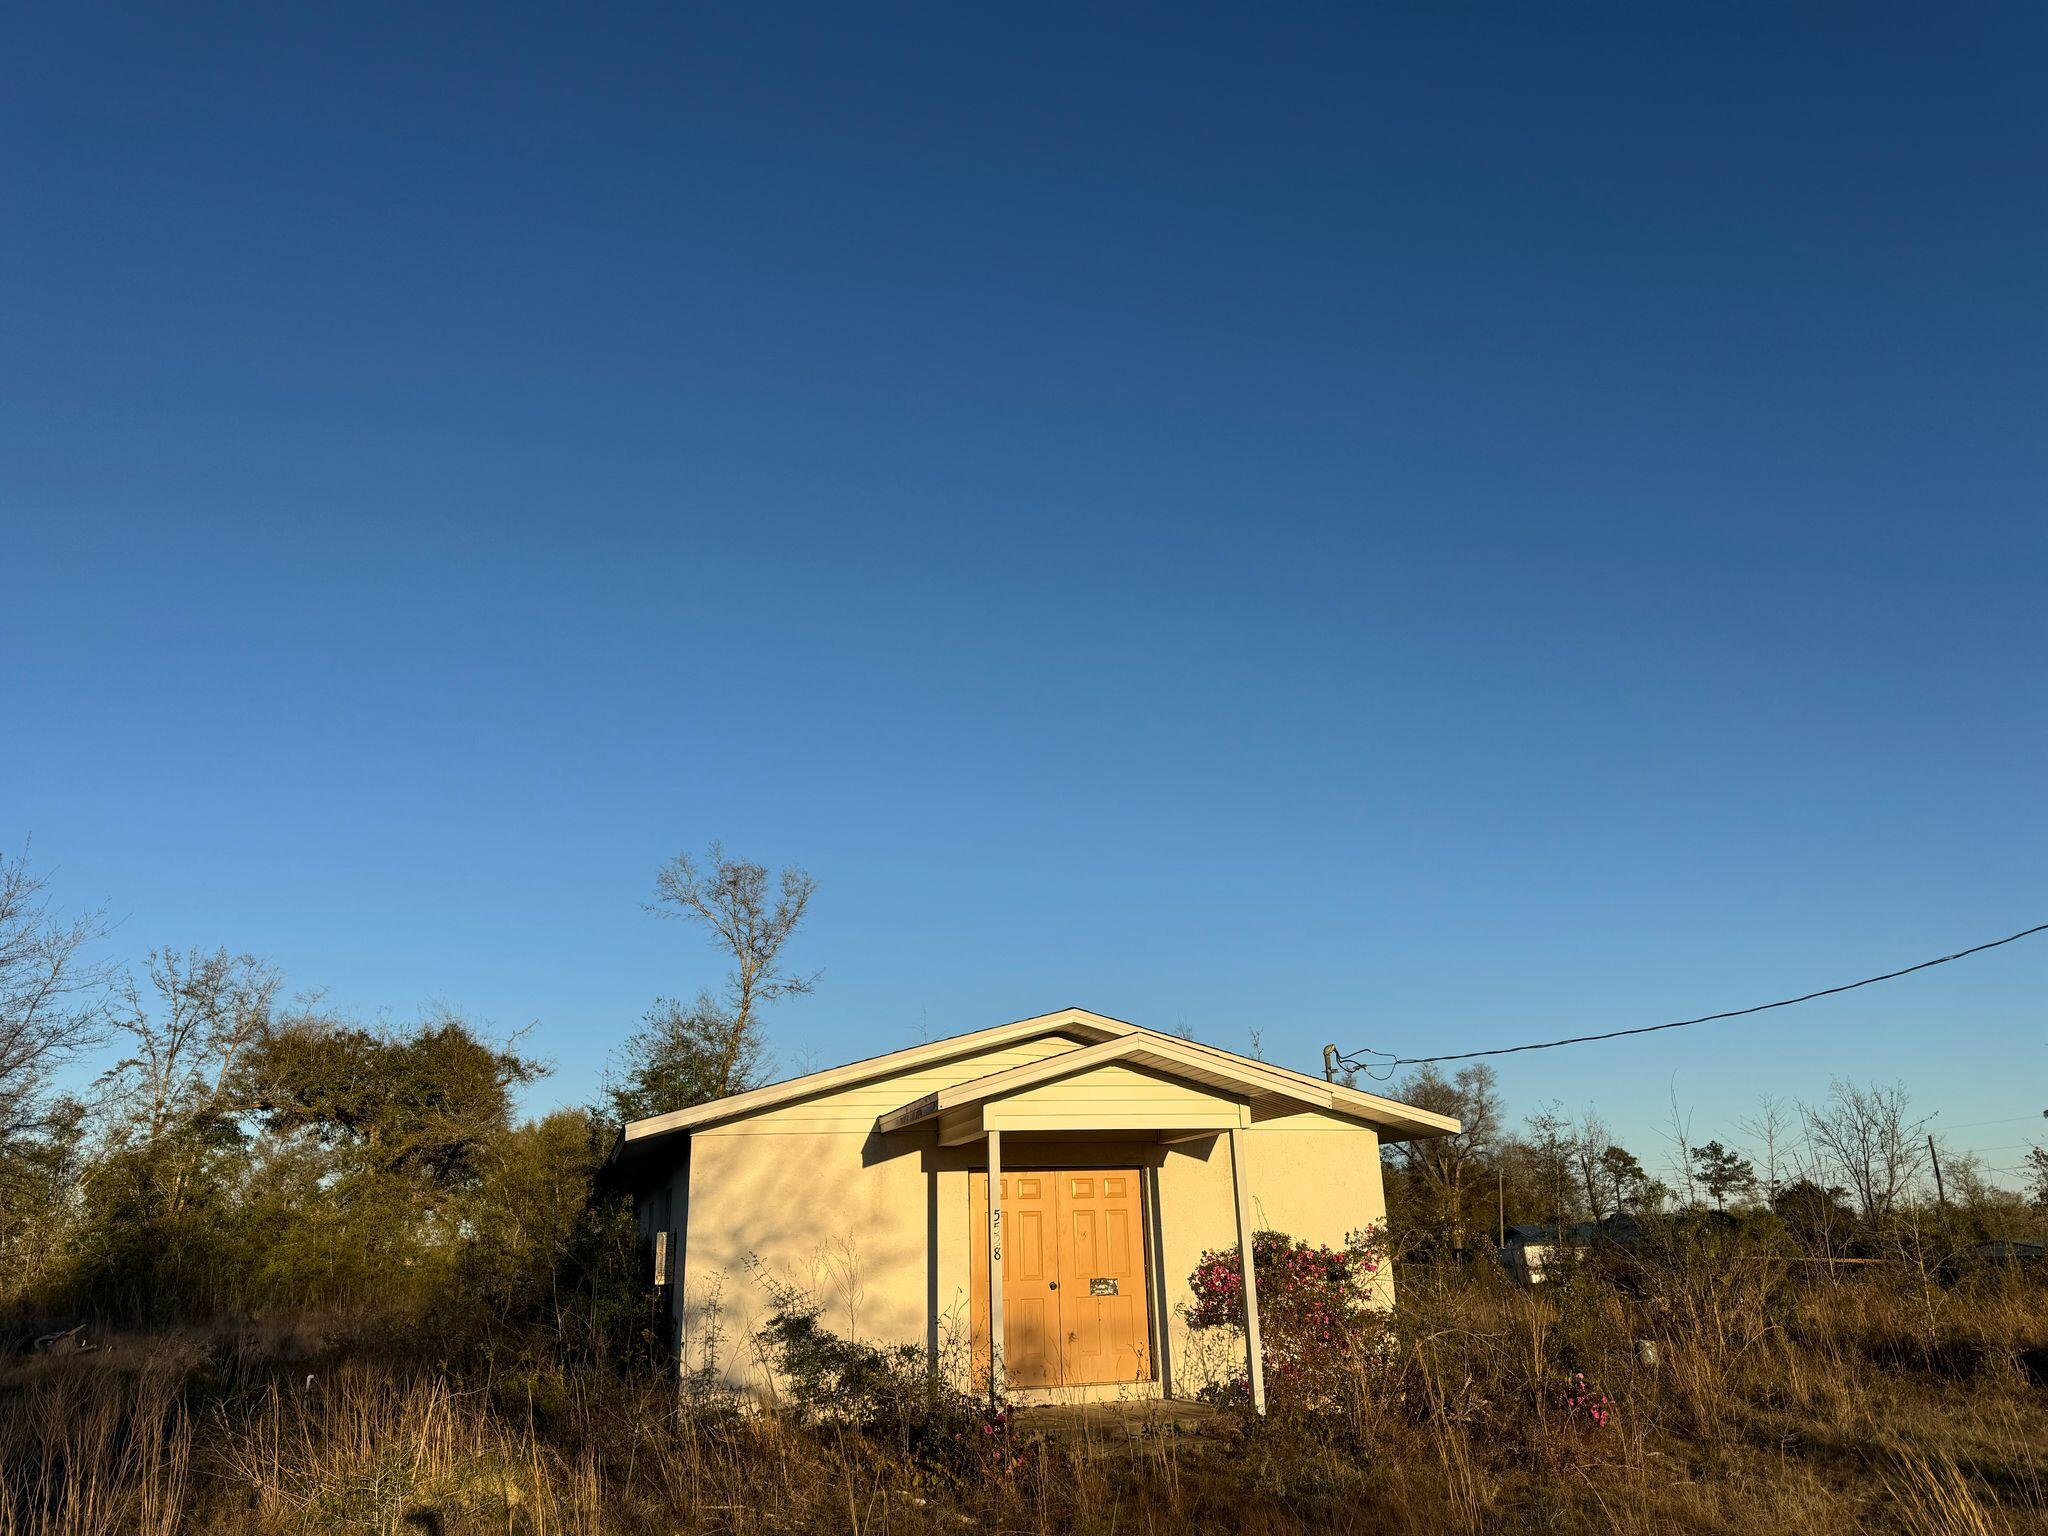
Panama City
5528 Adalee Road
None Beds
1 Baths
1,024 Sq.Ft.
$139,000
MLS#: 972273
Panama City
5528 Adalee Road
None Beds
1 Baths
1,024 Sq.Ft.
$139,000
MLS#: 972273
