
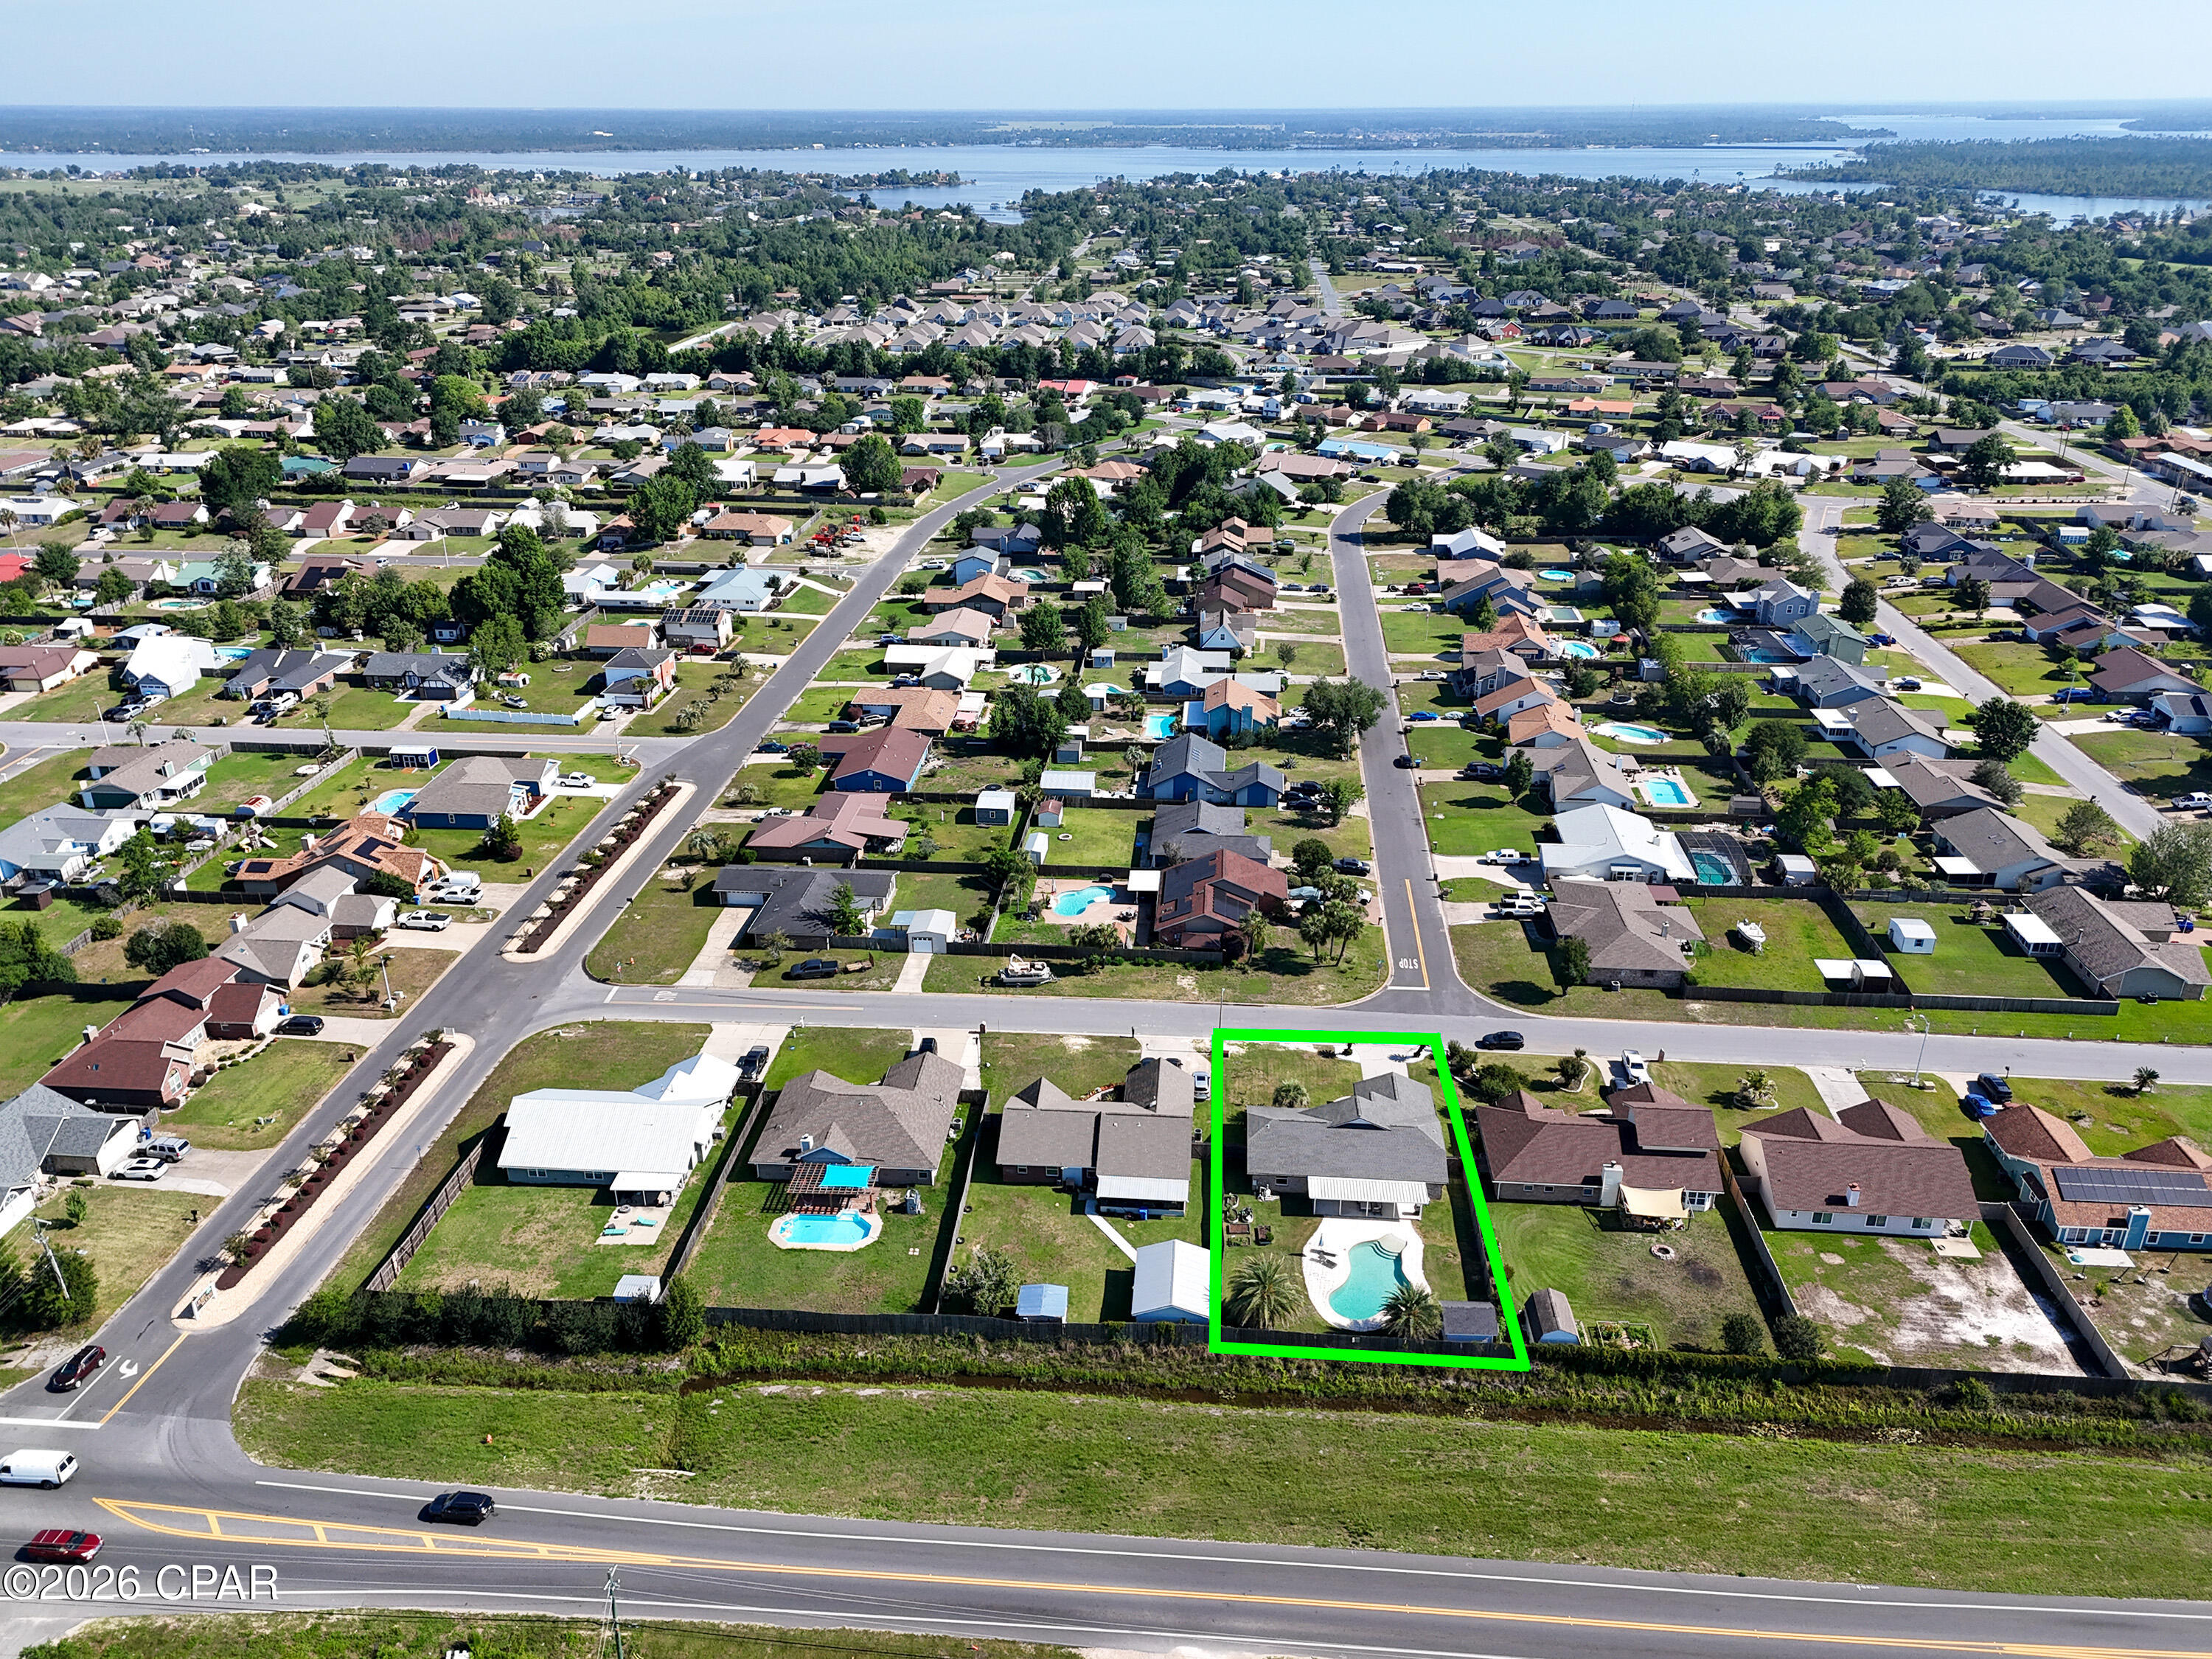
Property
Beds
4
Full Baths
2
1/2 Baths
None
Year Built
1990
Sq.Footage
1,818
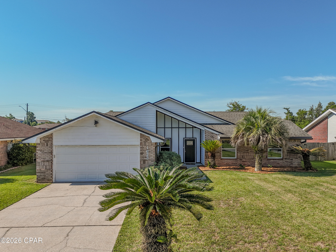
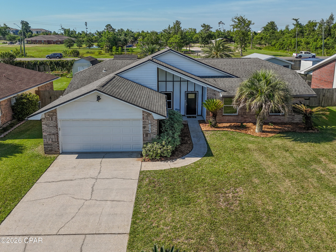
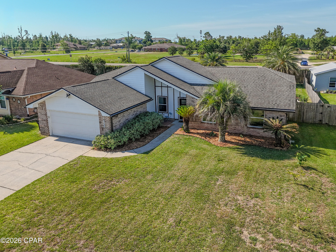
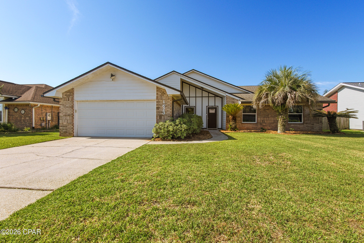
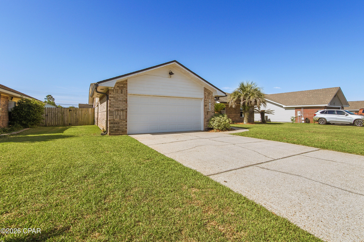
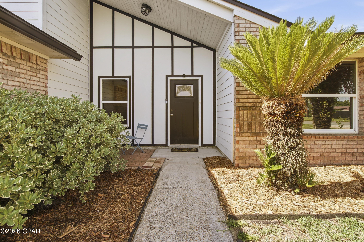
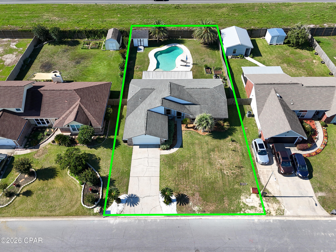
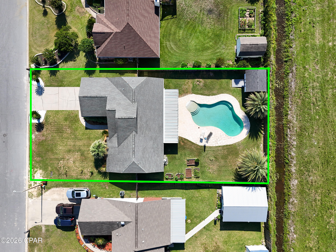
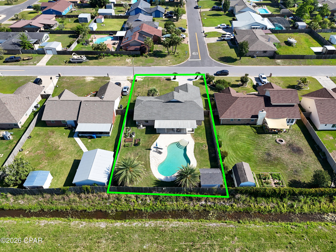
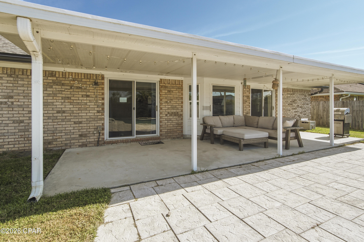
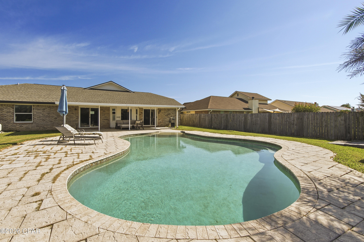
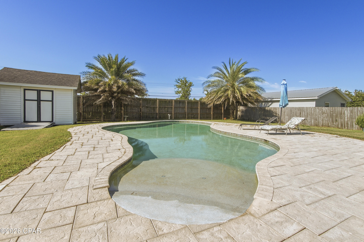
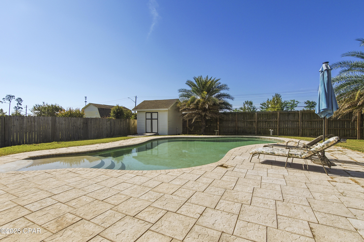
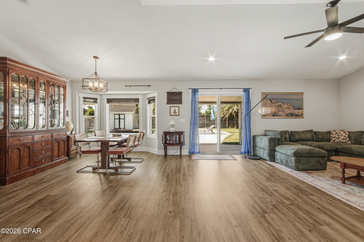
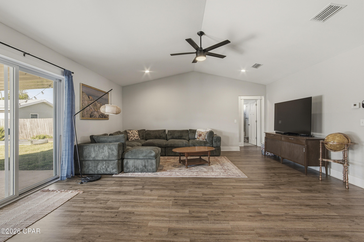
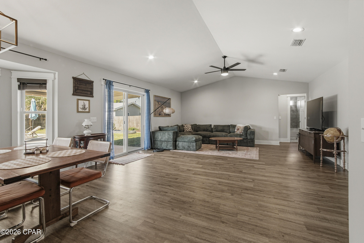
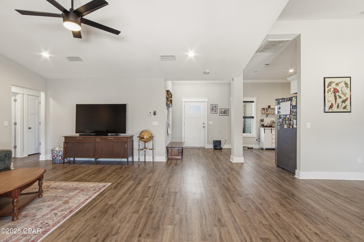
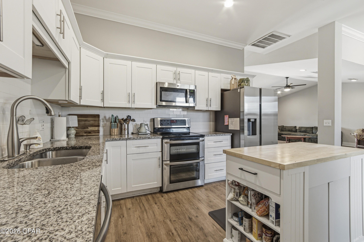
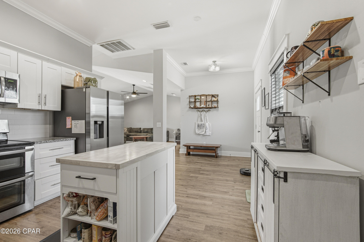
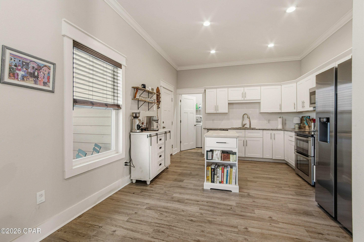
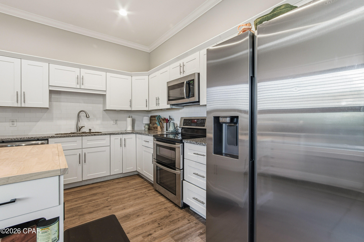
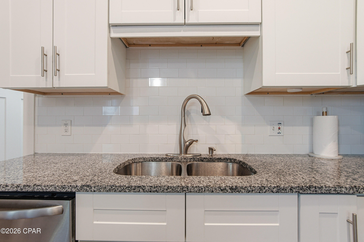
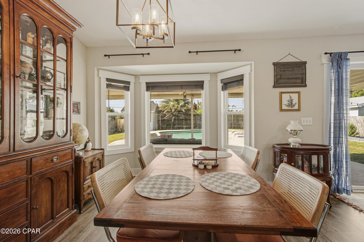
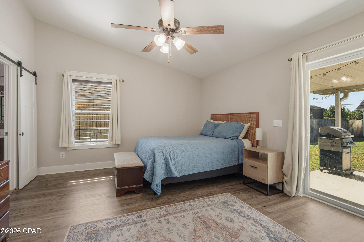
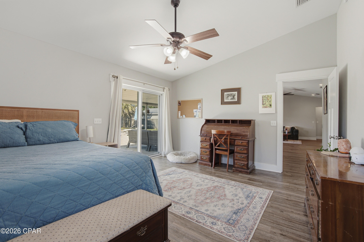
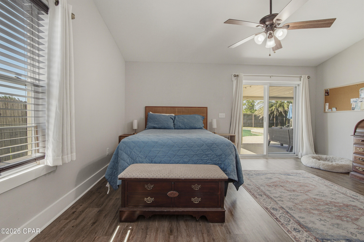
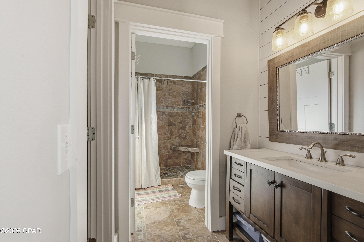
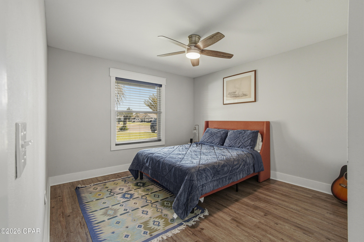
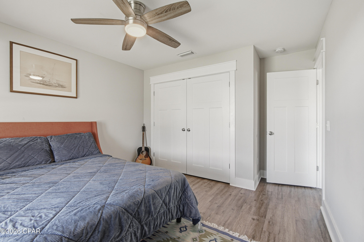
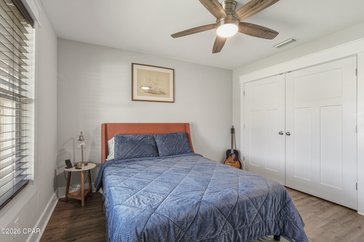
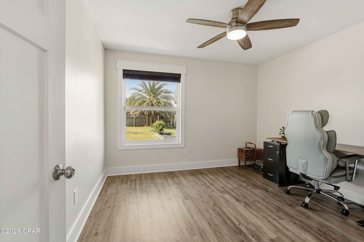
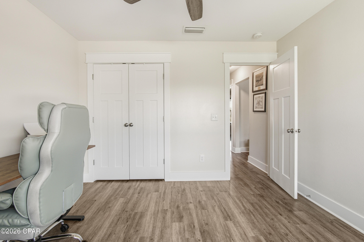
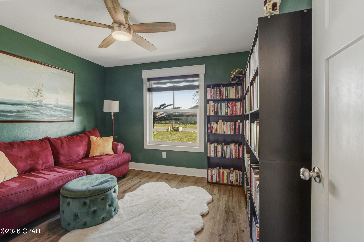
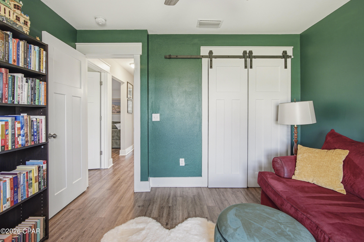
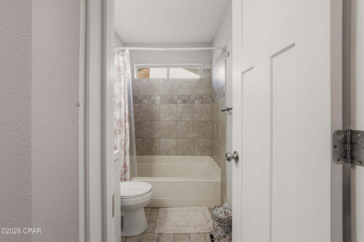
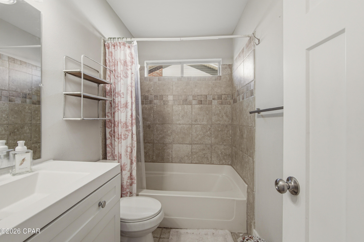
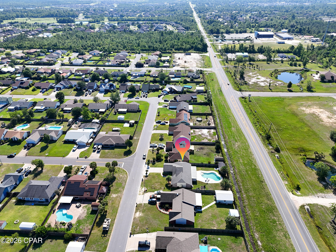
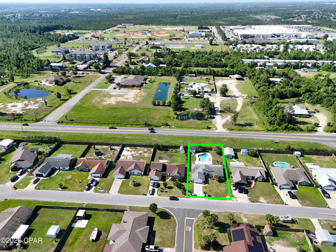
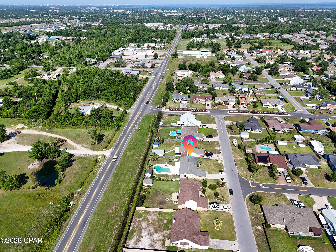
PRICE IMPROVEMENT + NEW POOL EQUIPMENT! Welcome to 1623 Santa Anita Drive in Lynn Haven, FL--a beautifully maintained 4-bedroom, 2-bath pool home offering spacious living, contemporary style, and the Florida lifestyle buyers are looking for. This inviting home features striking architectural lines, vaulted ceilings, abundant natural light, and excellent curb appeal with mature palm landscaping. Inside, the thoughtfully designed floor plan offers bright, comfortable living spaces perfect for everyday living and entertaining. The spacious kitchen anchors the home, while the open-concept living areas create an easy flow for family and guests. Step outside to your own private backyard oasis featuring an in-ground pool with a NEW POOL PUMP, NEW SAND FILTER, NEW CONCRETE EQUIPMENT PAD, along with a large fenced backyard offering plenty of room for entertaining, pets, play, or relaxing in the Florida sunshine. Located in one of Lynn Haven's established neighborhoods, this move-in-ready home offers convenient access to schools, parks, shopping, dining, boat ramps, and Panama City--and is just a short drive to the white-sand beaches of Panama City Beach. If you're searching for a Lynn Haven, FL home with a pool, fenced backyard, vaulted ceilings, and spacious living areas, 1623 Santa Anita Drive is a must-see!
Features & Amenities
Interior
-
Other Interior Features
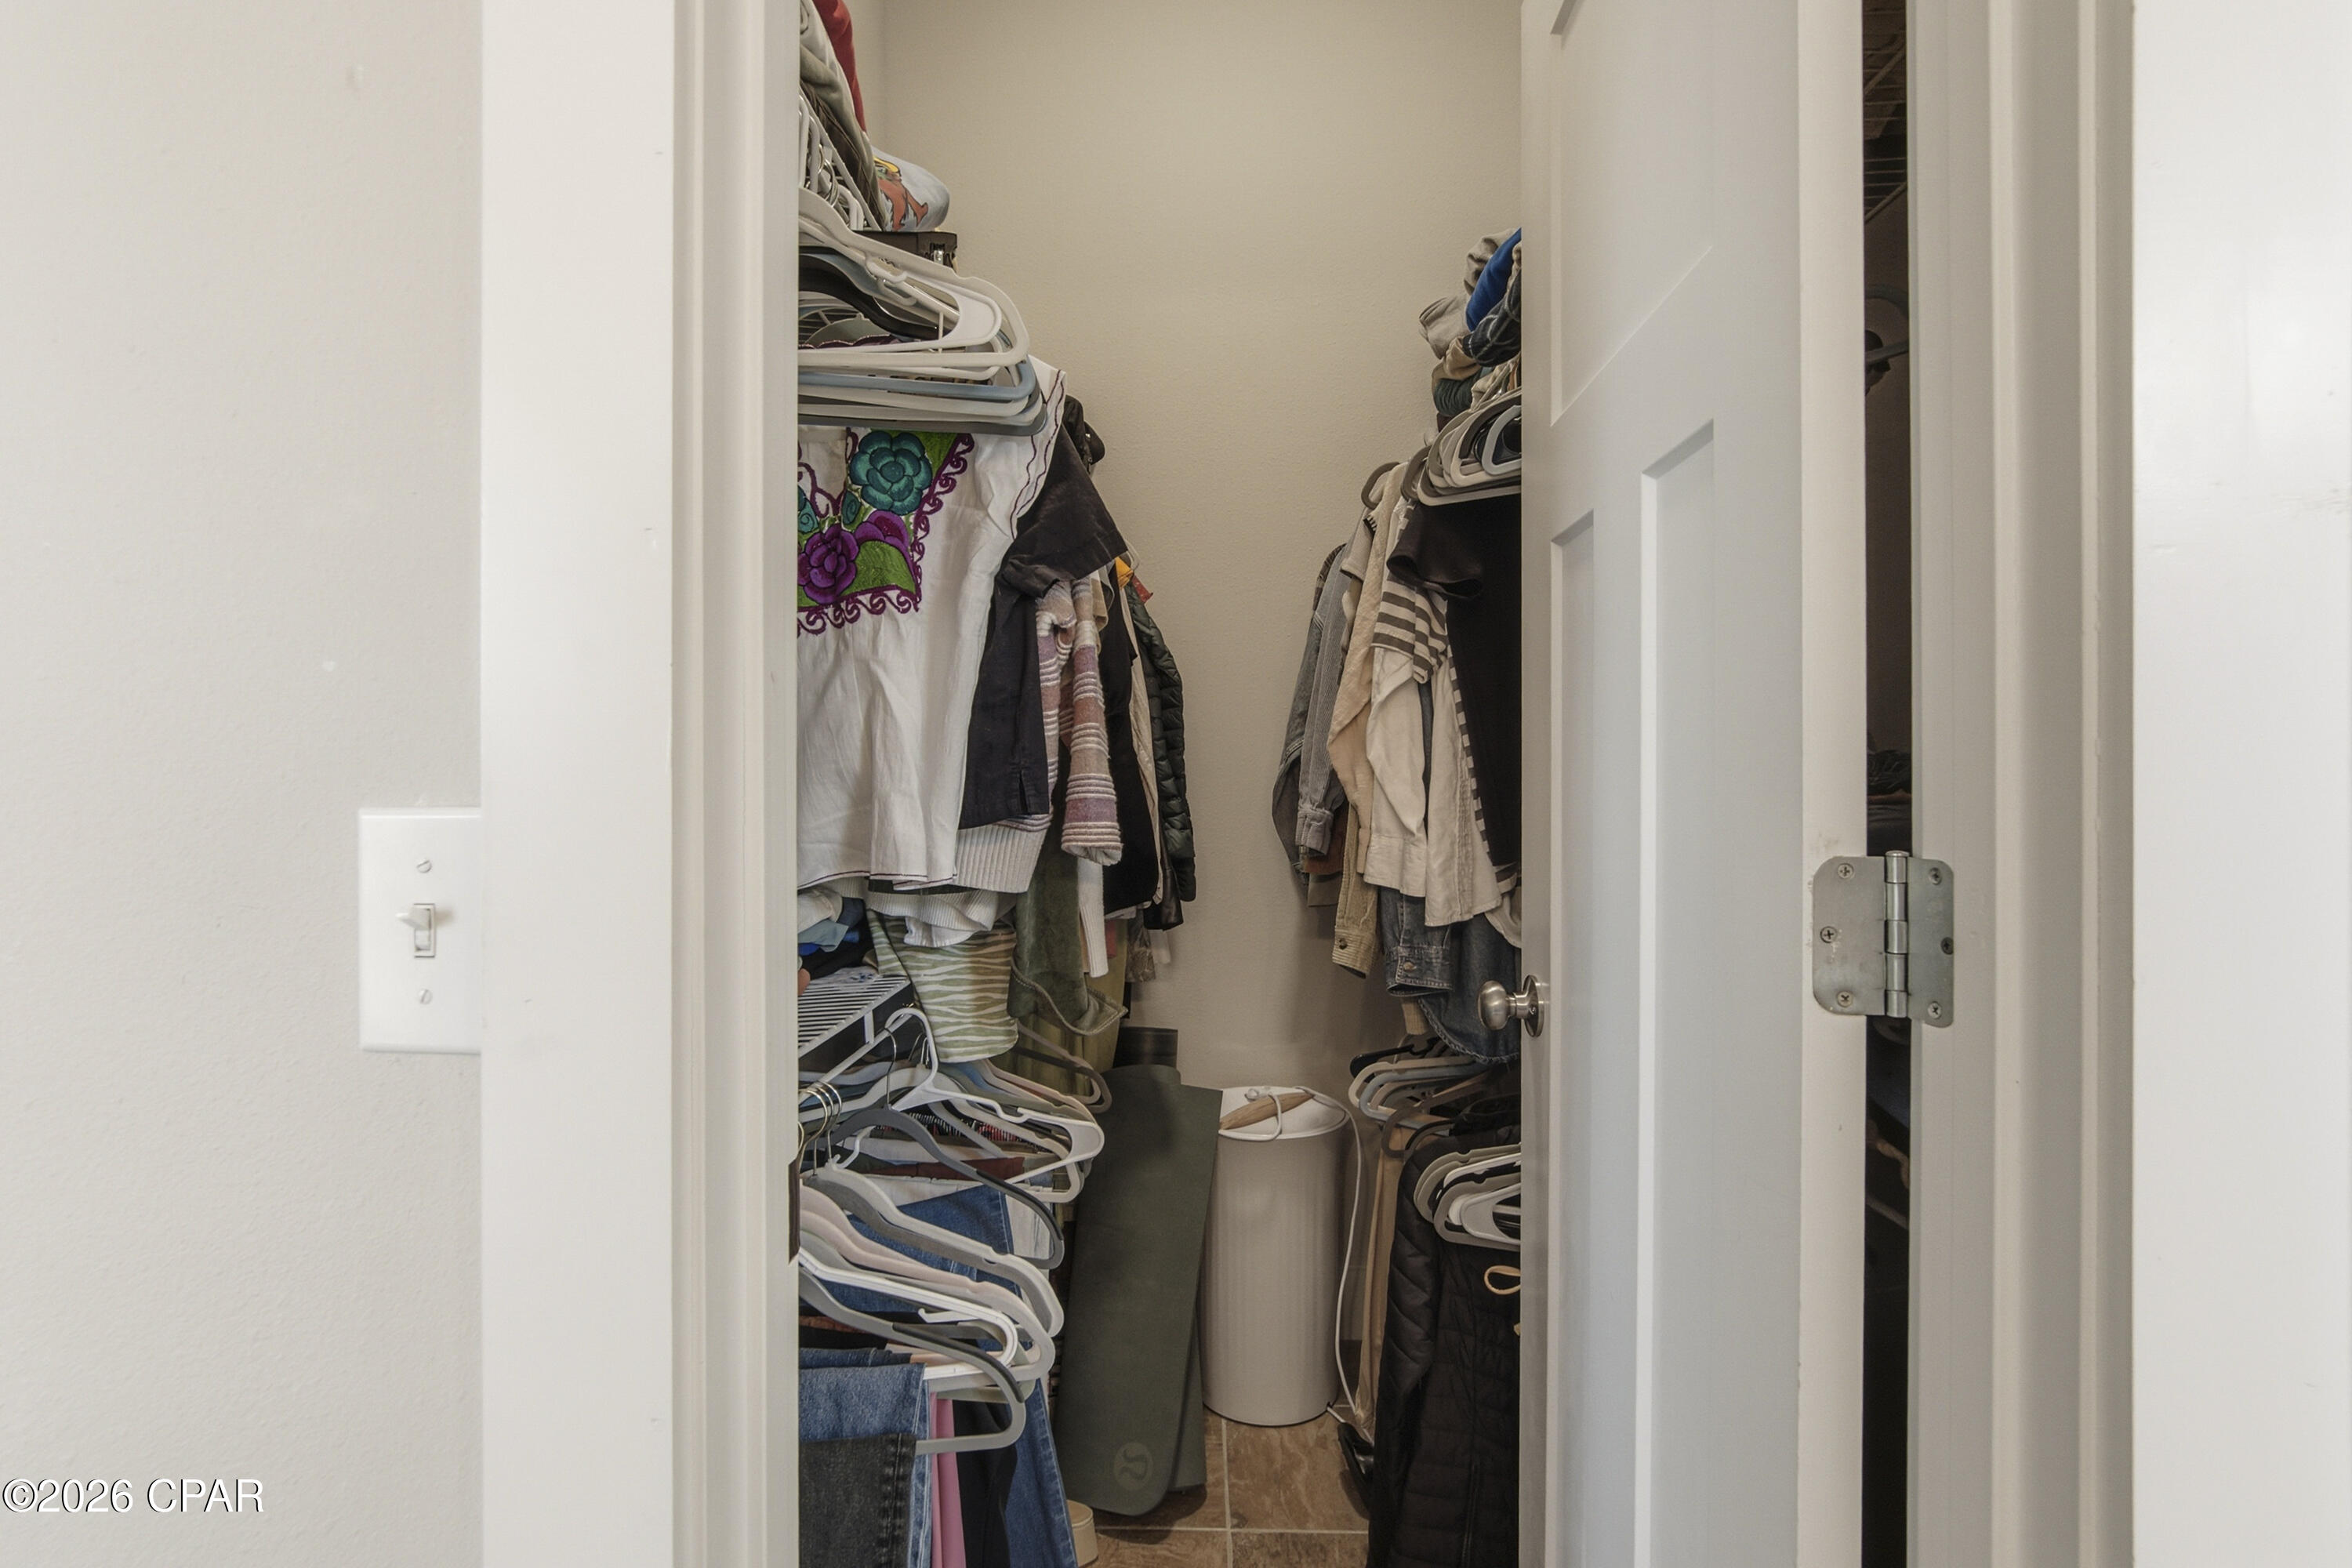
Walk-In Closet(s), Entrance Foyer
-
Total Bedrooms
4
-
Bathrooms
2
-
Cooling YN
YES
-
Cooling
Central Air, Ceiling Fan(s)
-
Heating YN
YES
-
Heating
Central, Electric
-
Pet friendly
N/A
Exterior
-
Garage
Yes
-
Garage spaces
2
-
Construction Materials
Brick, HardiPlank Type, Vinyl Siding
-
Patio and Porch Features
Covered, Patio, Porch
-
Pool
Yes
-
Pool Features
Gunite, In Ground, Private
-
Waterfront YN
NO
Area & Lot
-
Lot Features
Paved
-
Lot Size(acres)
0.28
-
Lot Size(square feet)
12,197
-
Property Type
Residential
-
Property Sub Type
SingleFamilyResidence
-
Architectural Style
Contemporary
Price
-
Sales Price
$377,000
-
Tax Amount
$3,446
-
Zoning
Resid Single Family
-
Sq. Footage
1,818
-
Price/SqFt
$207
HOA
-
Association
YES
-
Association Fee
$150
-
Association Fee Frequency
Annually
-
Association Fee Includes
N/A
School District
-
Elementary School
Deer Point
-
Middle School
Merritt Brown
-
High School
Mosley
Property Features
-
Stories
1
-
New Construction
NO
-
Association Amenities
Maintenance Grounds
-
Foundation Details
Slab
-
Sewer
Public Sewer
Schedule a Showing
Showing scheduled successfully.
Mortgage calculator
Estimate your monthly mortgage payment, including the principal and interest, property taxes, and HOA. Adjust the values to generate a more accurate rate.
Your payment
Principal and Interest:
$
Property taxes:
$
HOA fees:
$
Total loan payment:
$
Total interest amount:
$
Location
County
Bay
Elementary School
Deer Point
Middle School
Merritt Brown
High School
Mosley
Listing Courtesy of Kelly McDaniel, Counts Real Estate Group Inc
RealHub Information is provided exclusively for consumers' personal, non-commercial use, and it may not be used for any purpose other than to identify prospective properties consumers may be interested in purchasing. All information deemed reliable but not guaranteed and should be independently verified. All properties are subject to prior sale, change or withdrawal. RealHub website owner shall not be responsible for any typographical errors, misinformation, misprints and shall be held totally harmless.

AGENT
Franko Maric
Call Franko today to schedule a private showing.

* Listings on this website come from the FMLS IDX Compilation and may be held by brokerage firms other than the owner of this website. The listing brokerage is identified in any listing details. Information is deemed reliable but is not guaranteed. If you believe any FMLS listing contains material that infringes your copyrighted work please click here to review our DMCA policy and learn how to submit a takedown request.© 2024 FMLS.
Related Properties
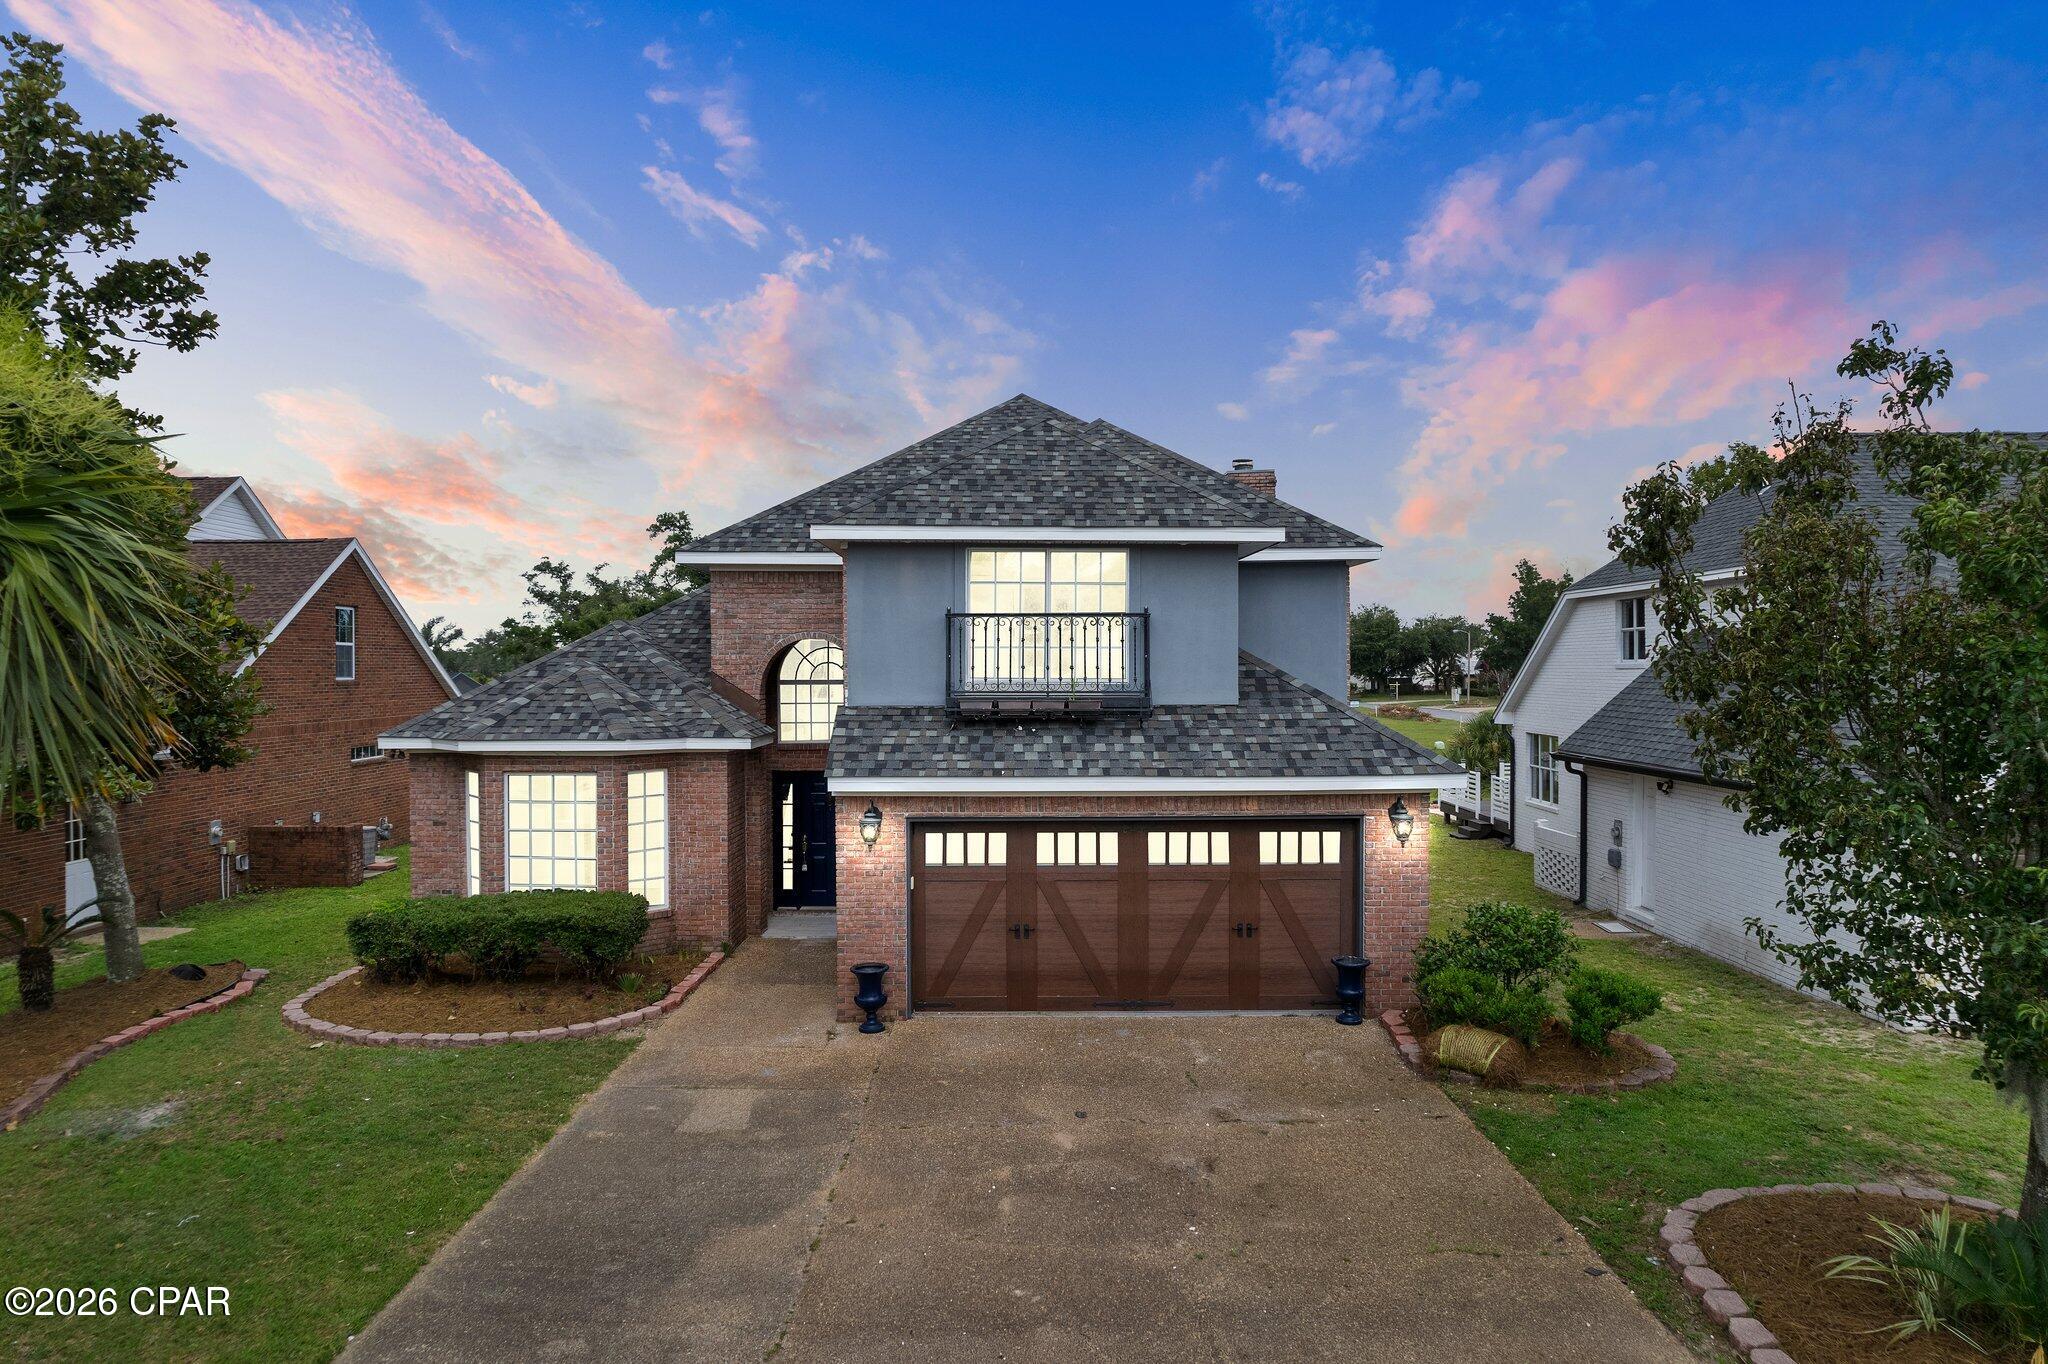
Lynn Haven
2407 Country Club Drive
4 Beds
2 Baths
2,201 Sq.Ft.
$449,900
MLS#: 795204
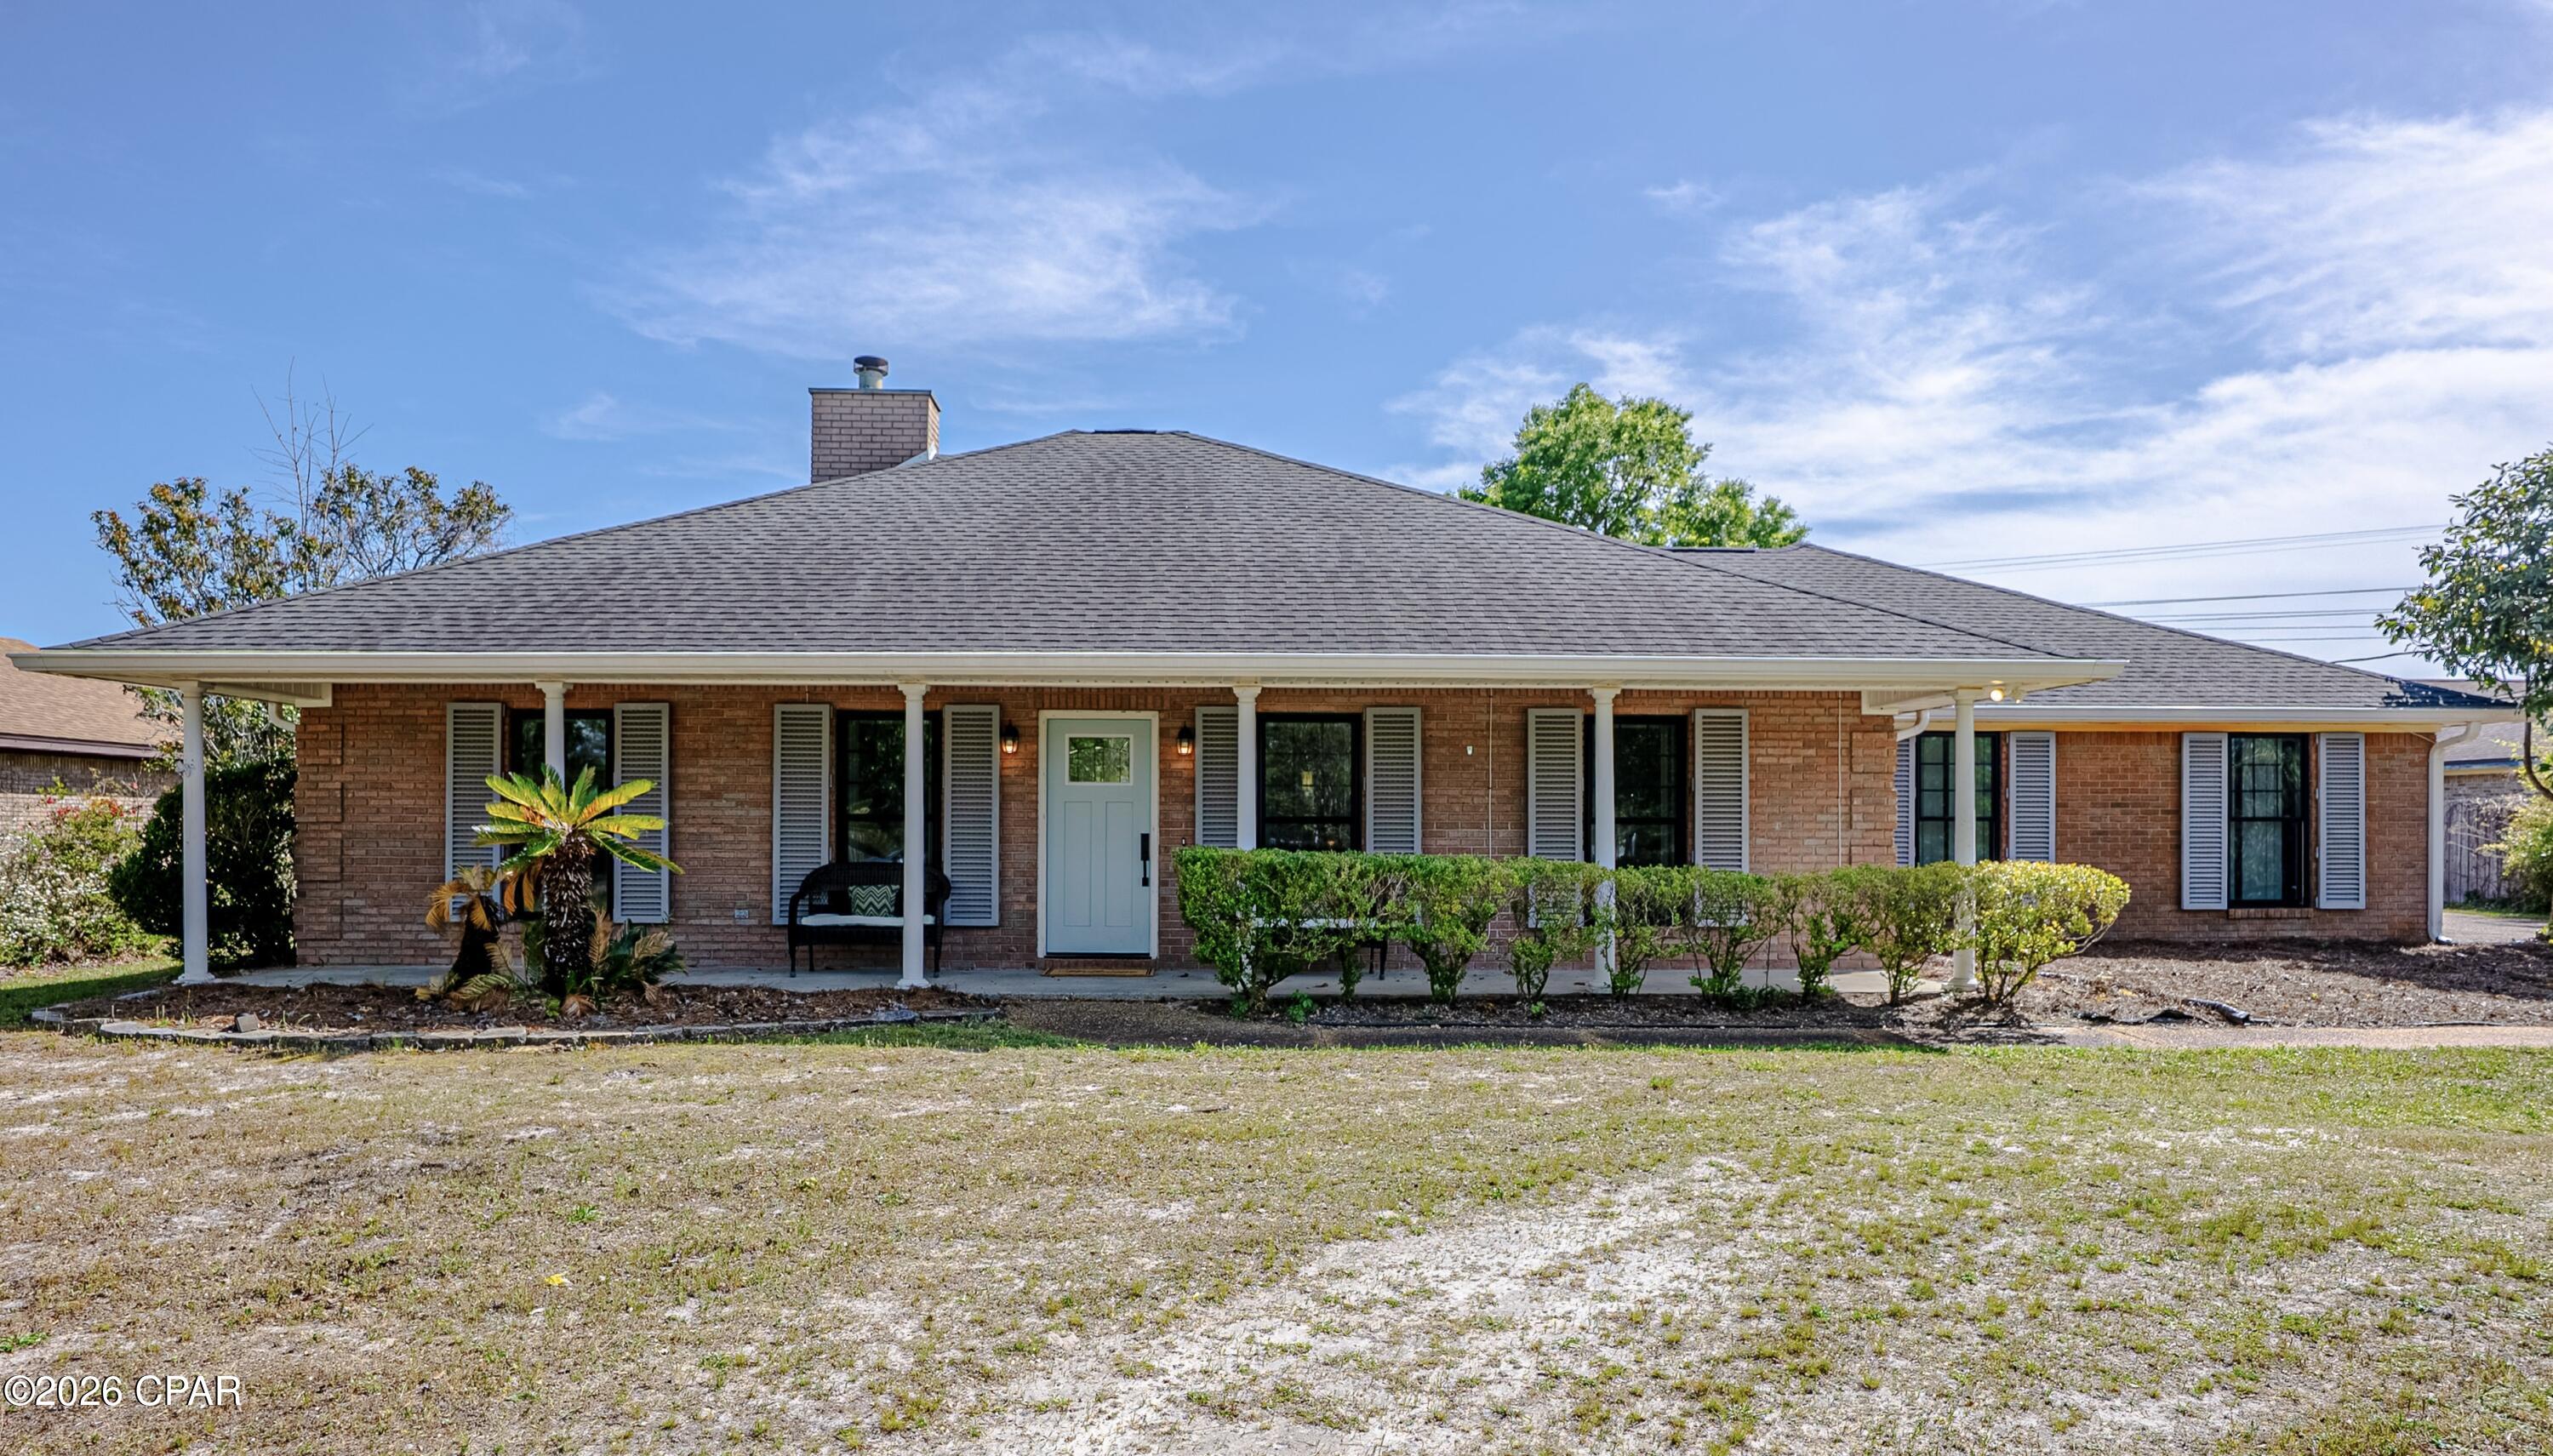
Lynn Haven
1607 Wildridge Road
3 Beds
2 Baths
2,091 Sq.Ft.
$450,000
MLS#: 787836
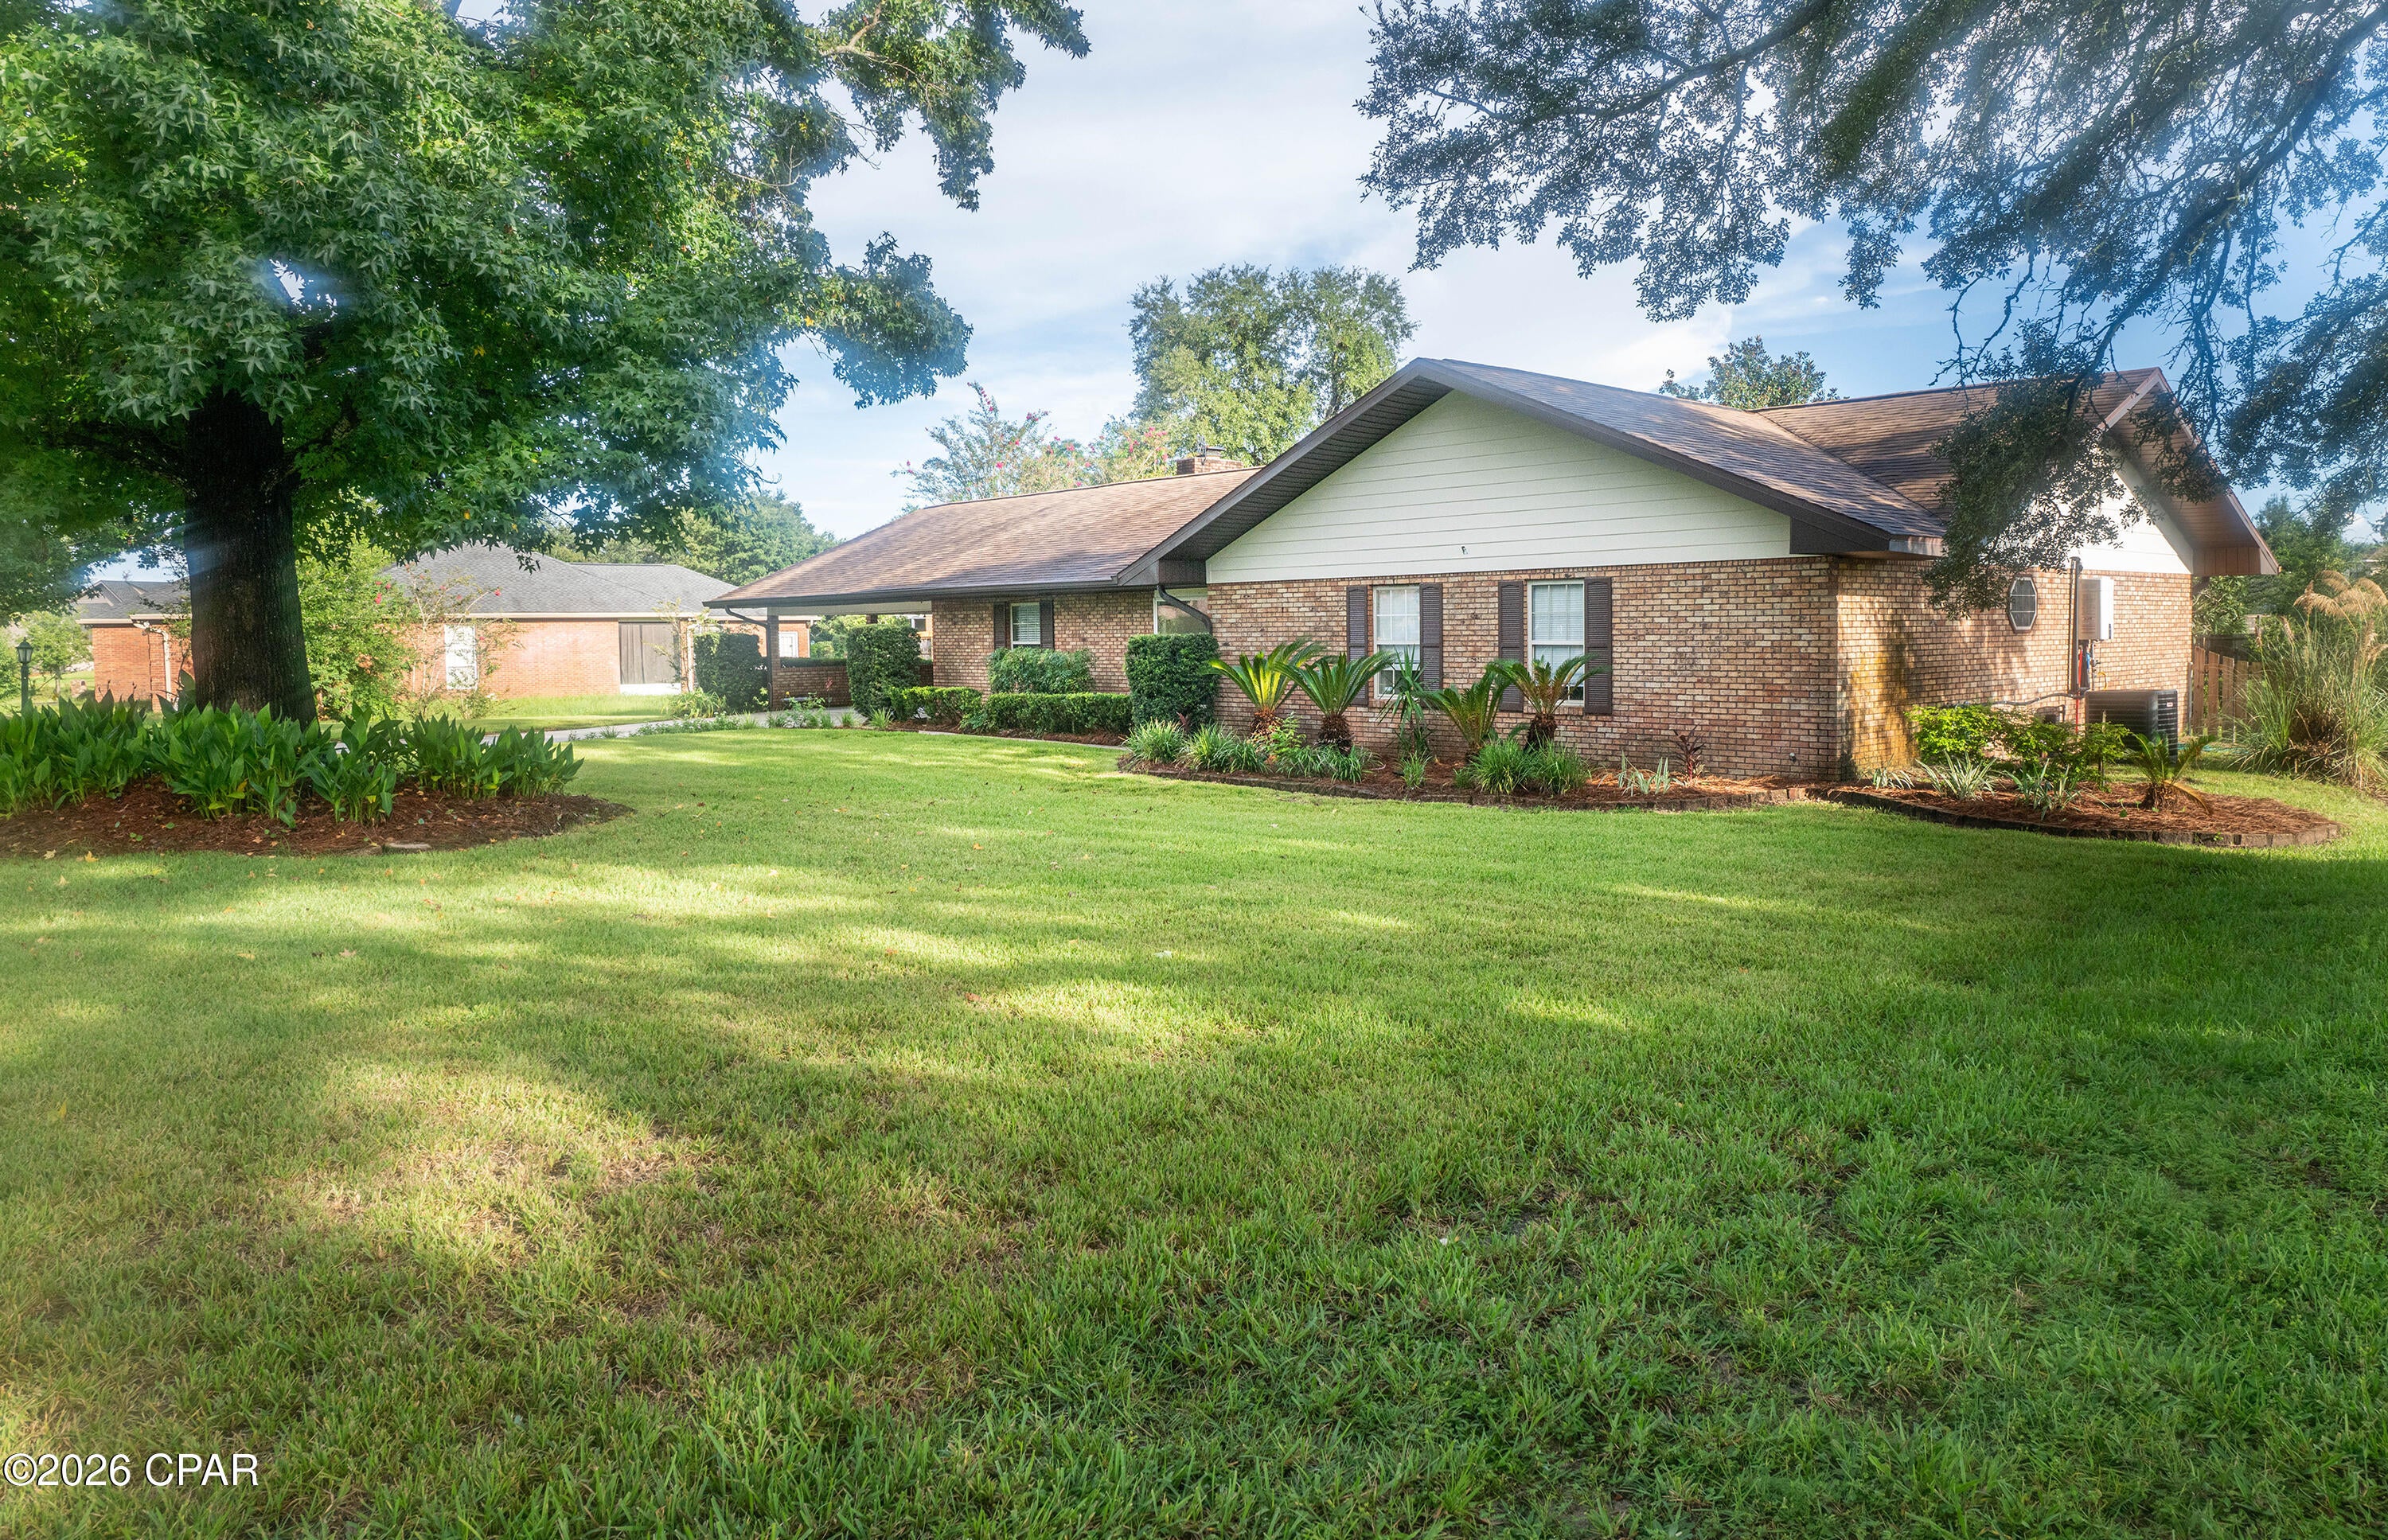
Lynn Haven
2630 Ferol Lane
4 Beds
2 Baths
2,314 Sq.Ft.
$375,000
MLS#: 795069
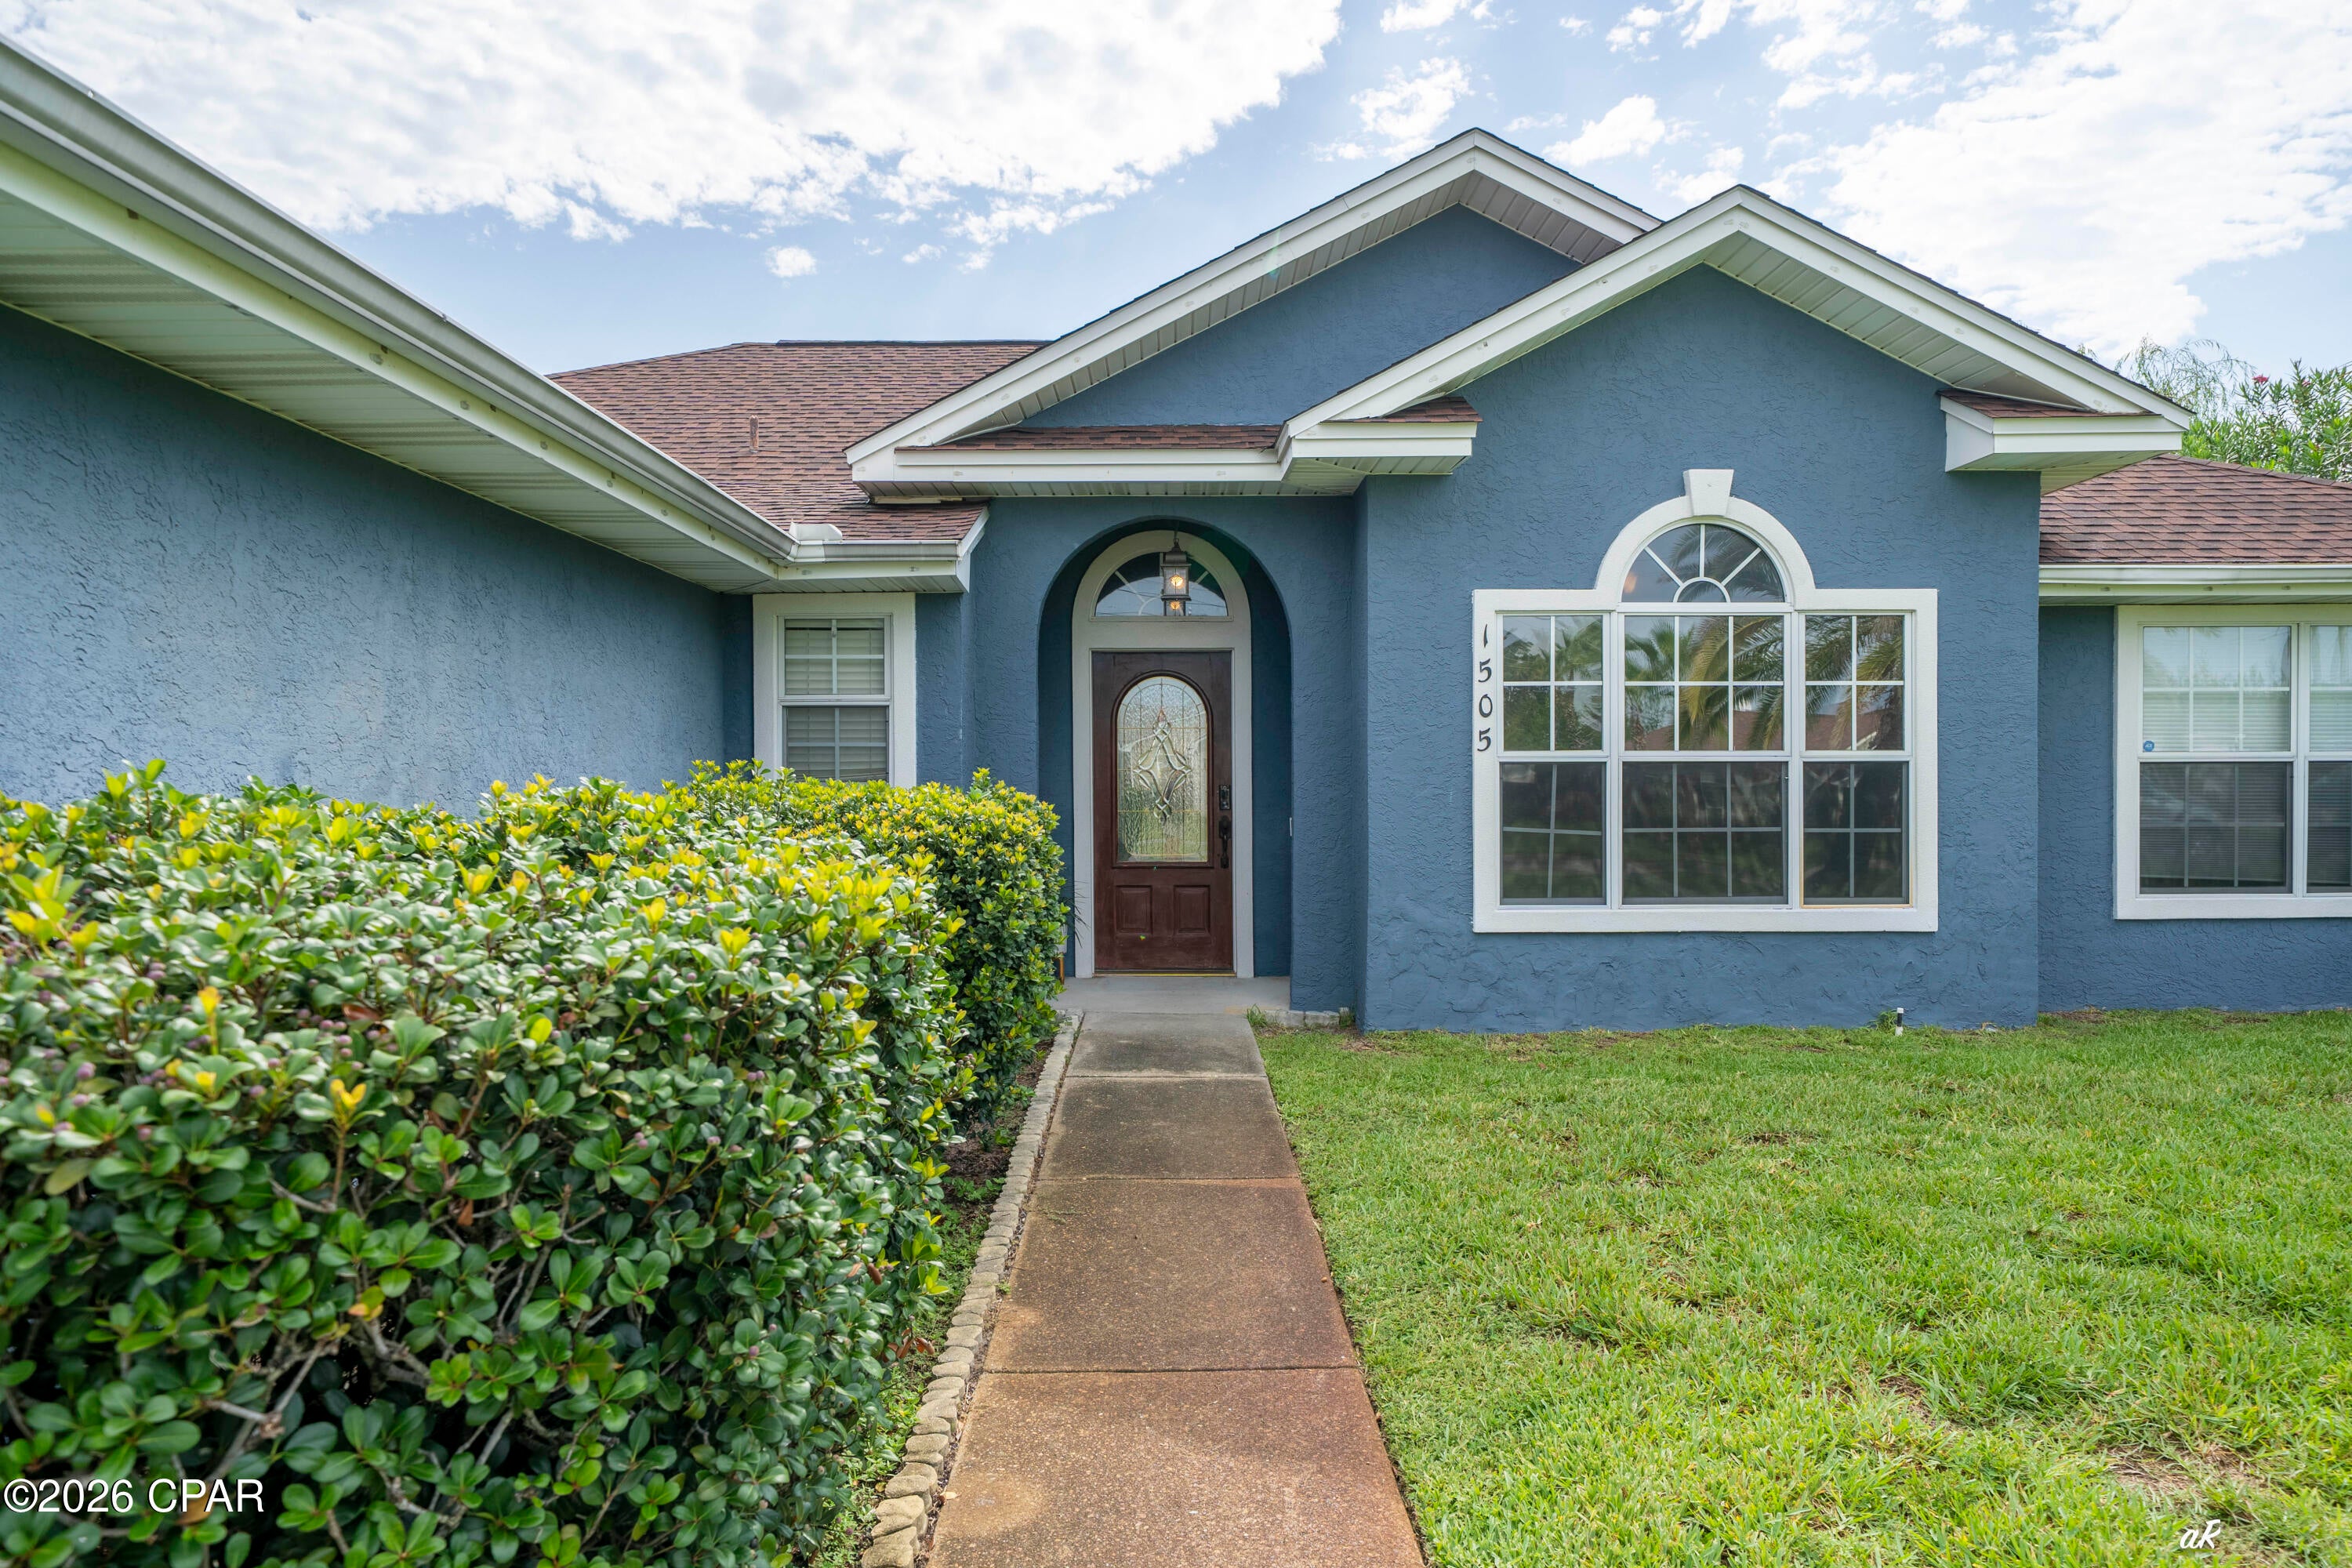
Lynn Haven
1505 Maryland Avenue
3 Beds
2 Baths
1,890 Sq.Ft.
$435,000
MLS#: 795024
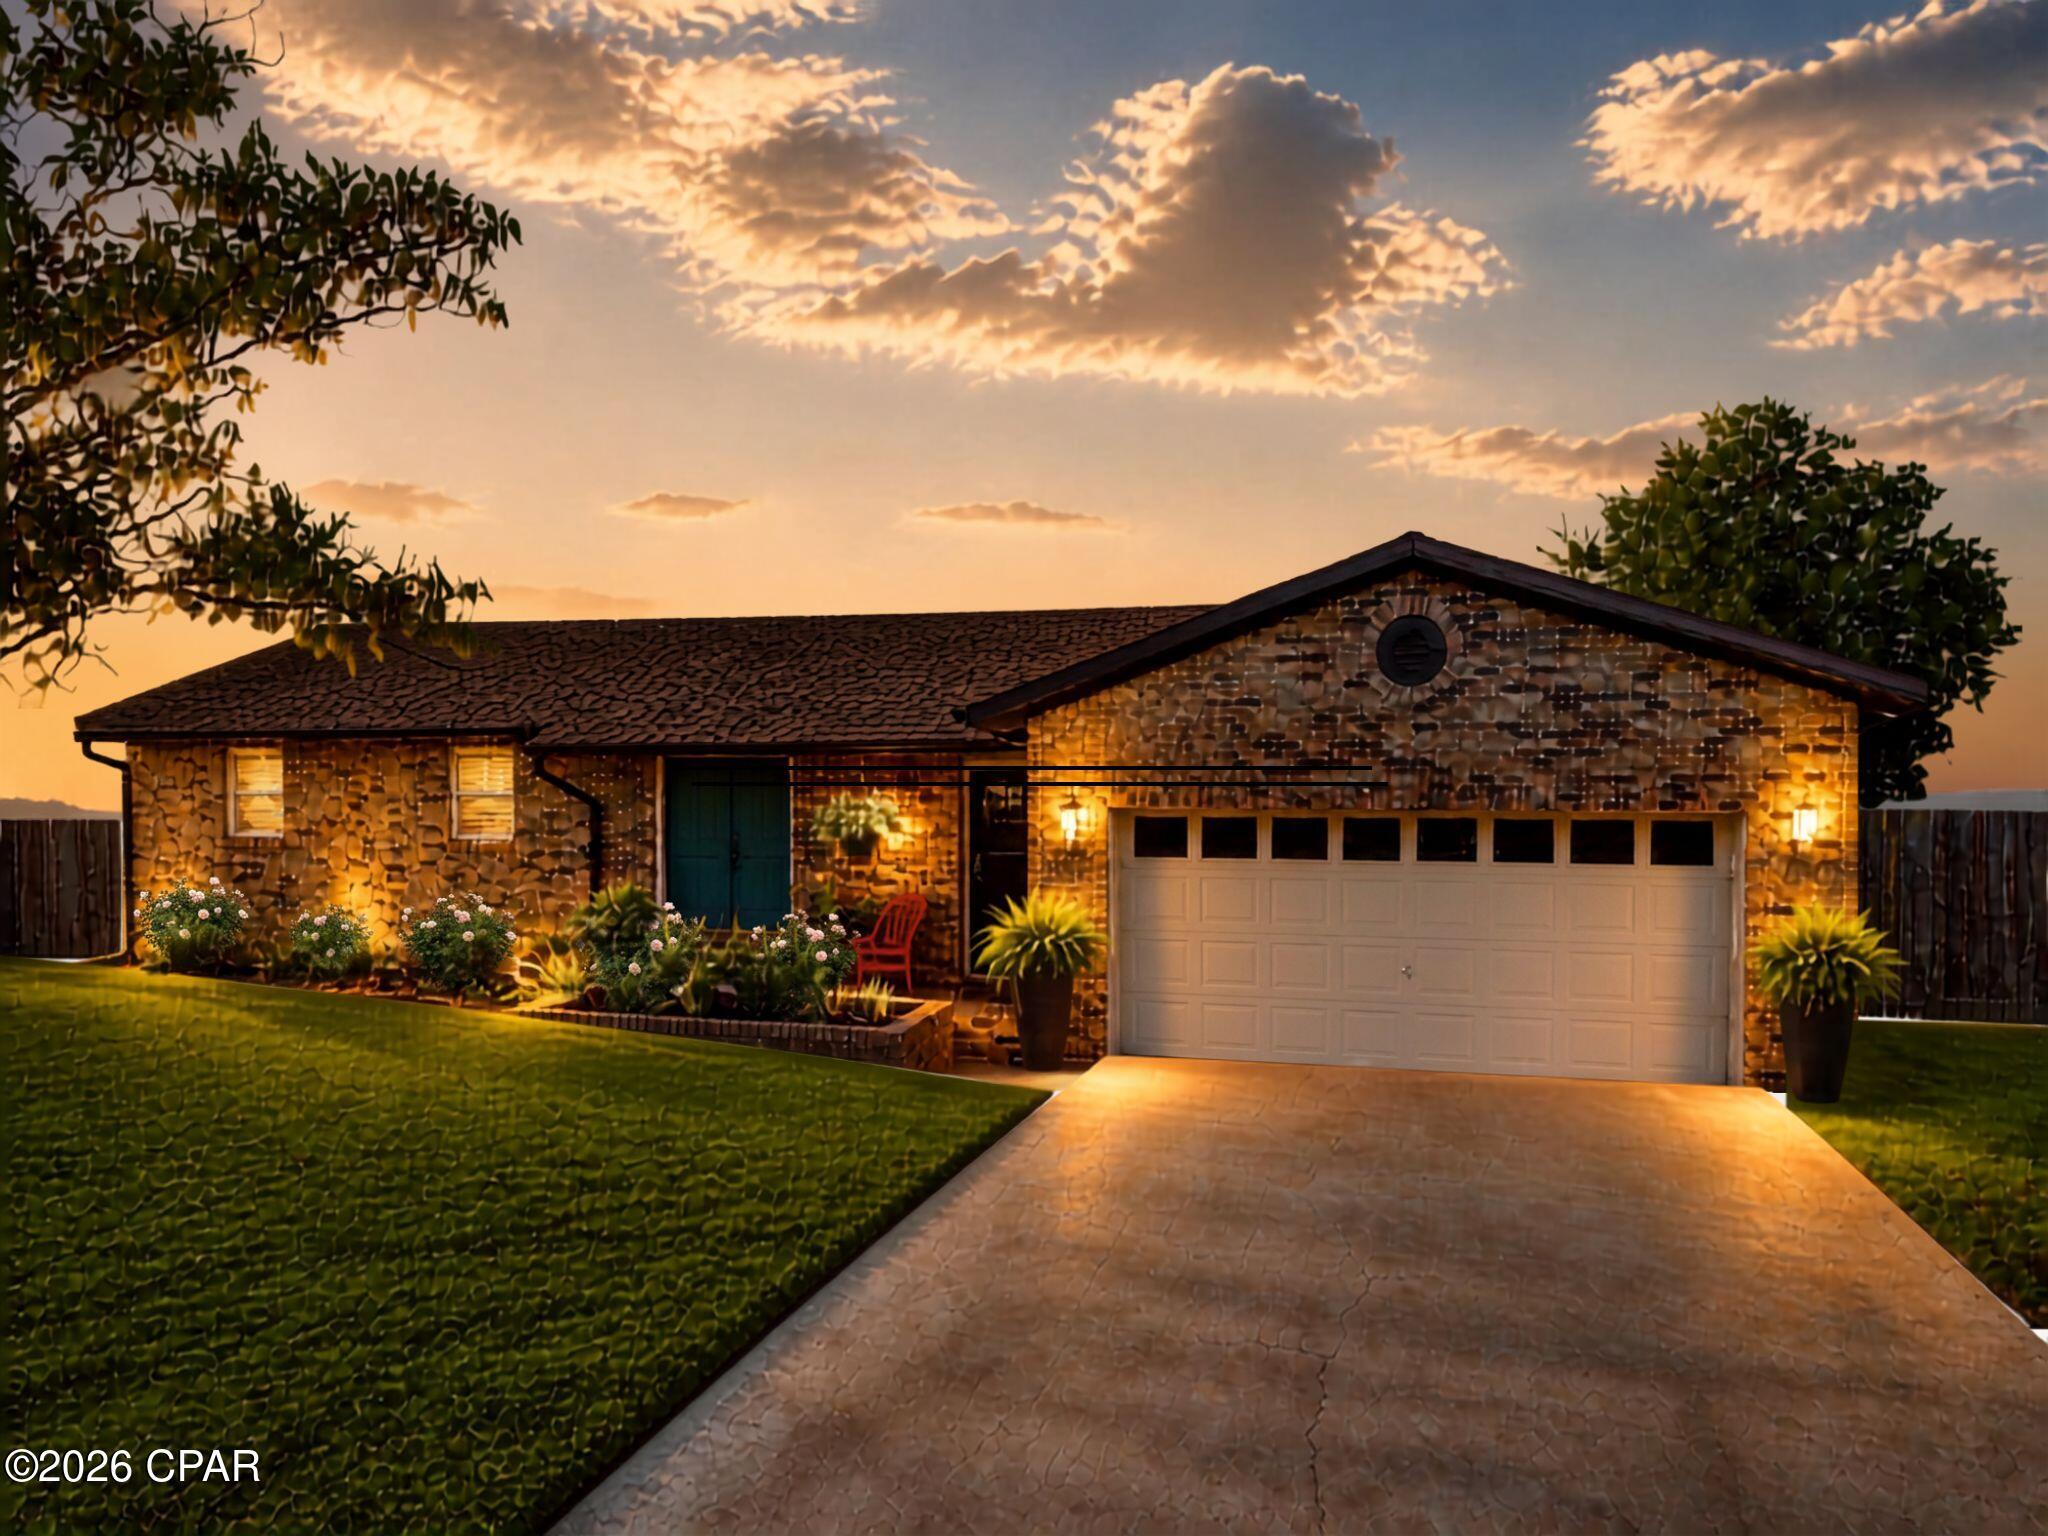
Lynn Haven
1302 W 12th Street
3 Beds
2 Baths
1,407 Sq.Ft.
$320,000
MLS#: 794886
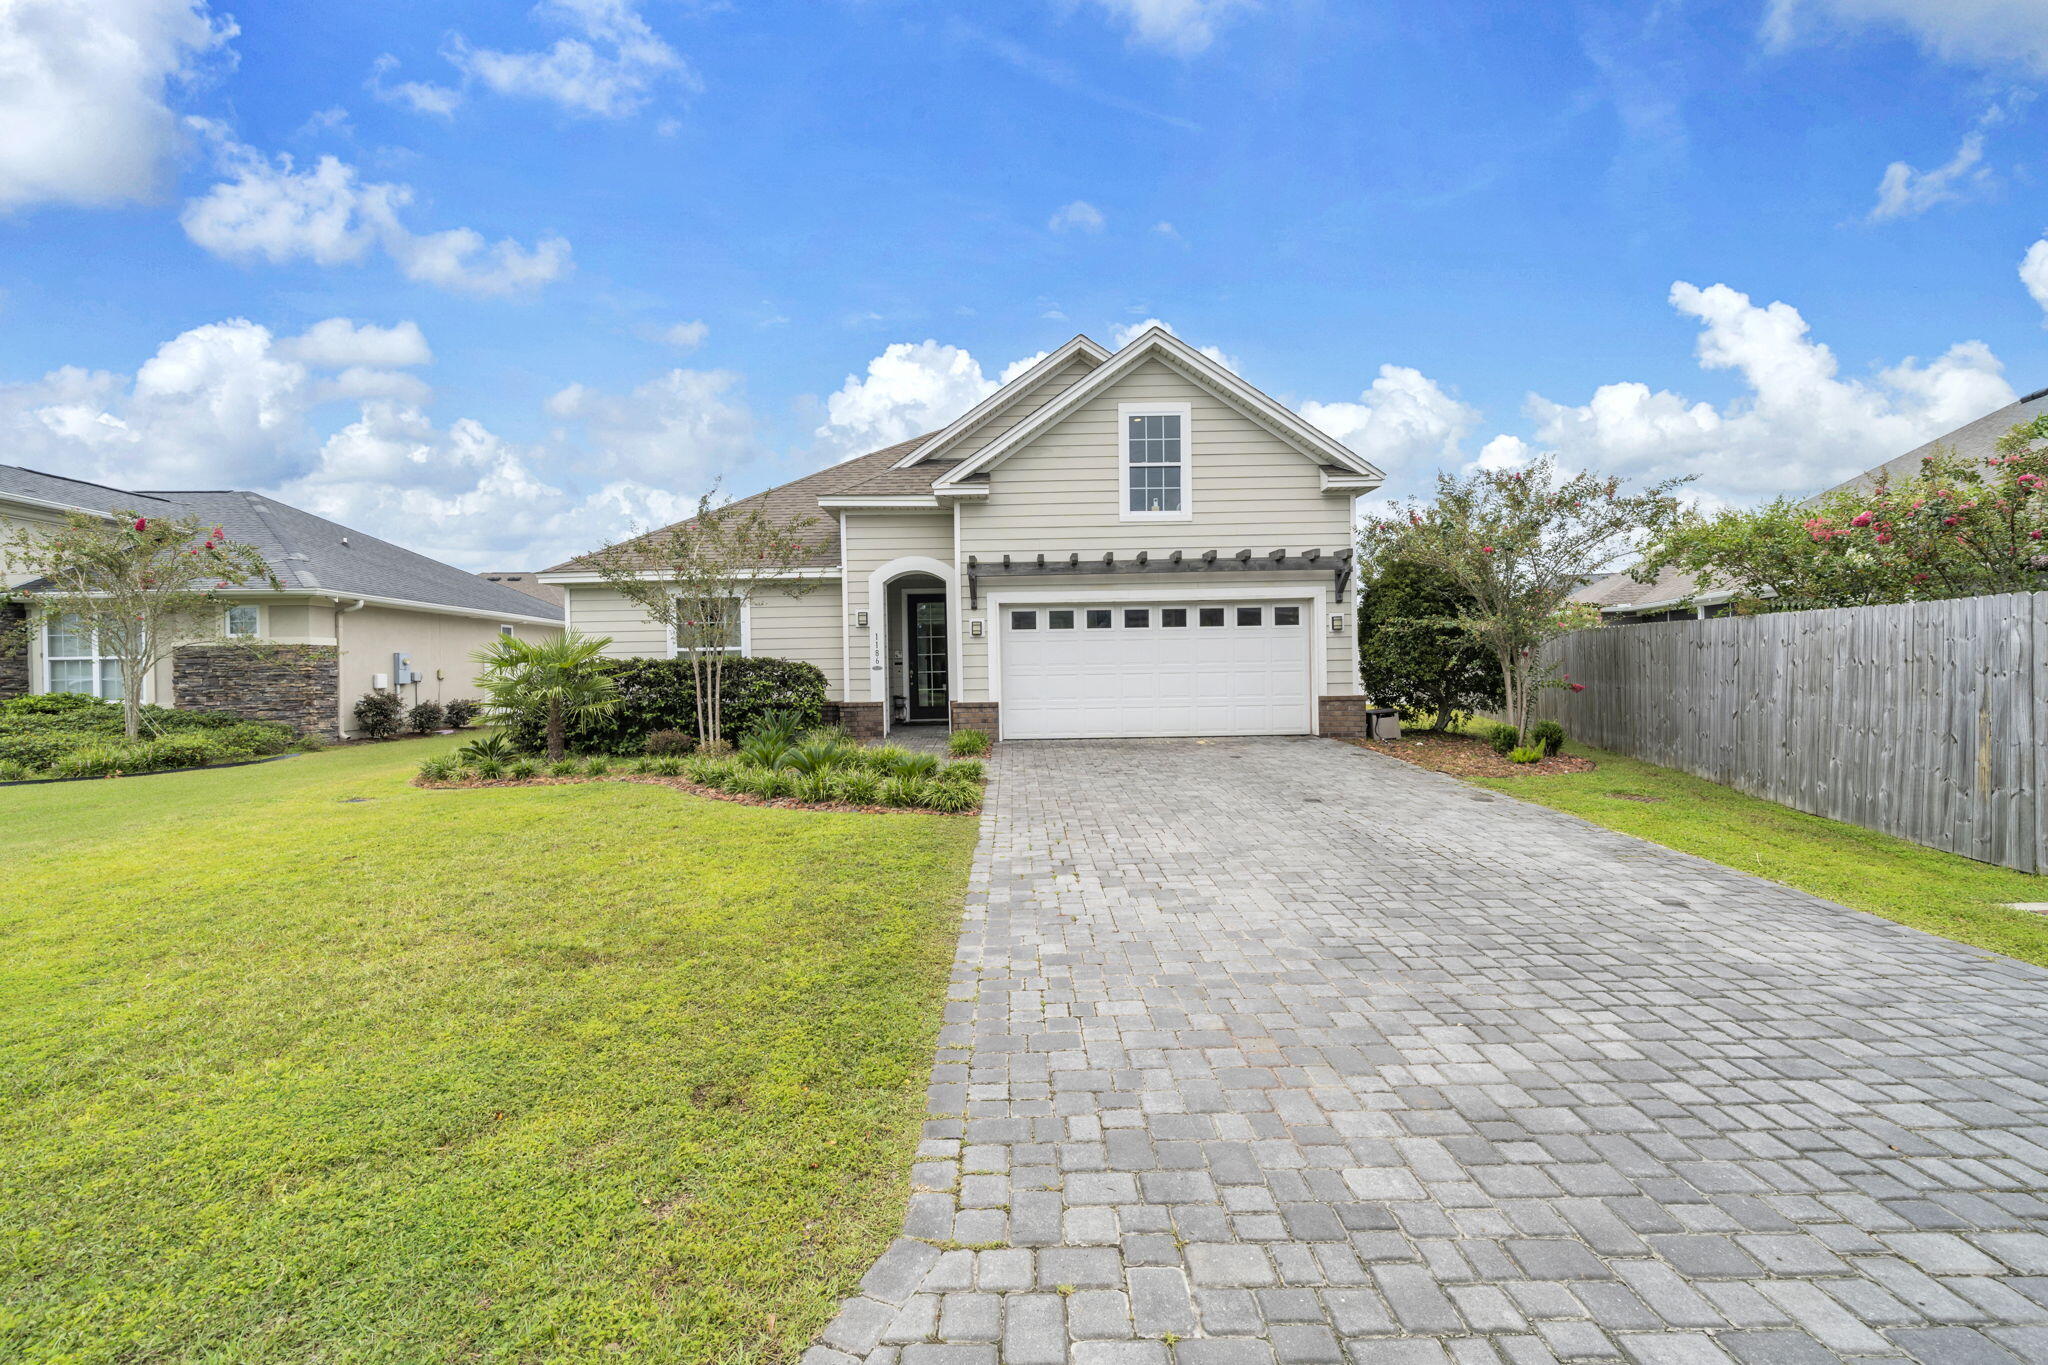
Lynn Haven
1186 Eisenhower Circle
3 Beds
2 Baths
2,158 Sq.Ft.
$449,990
MLS#: 1011006
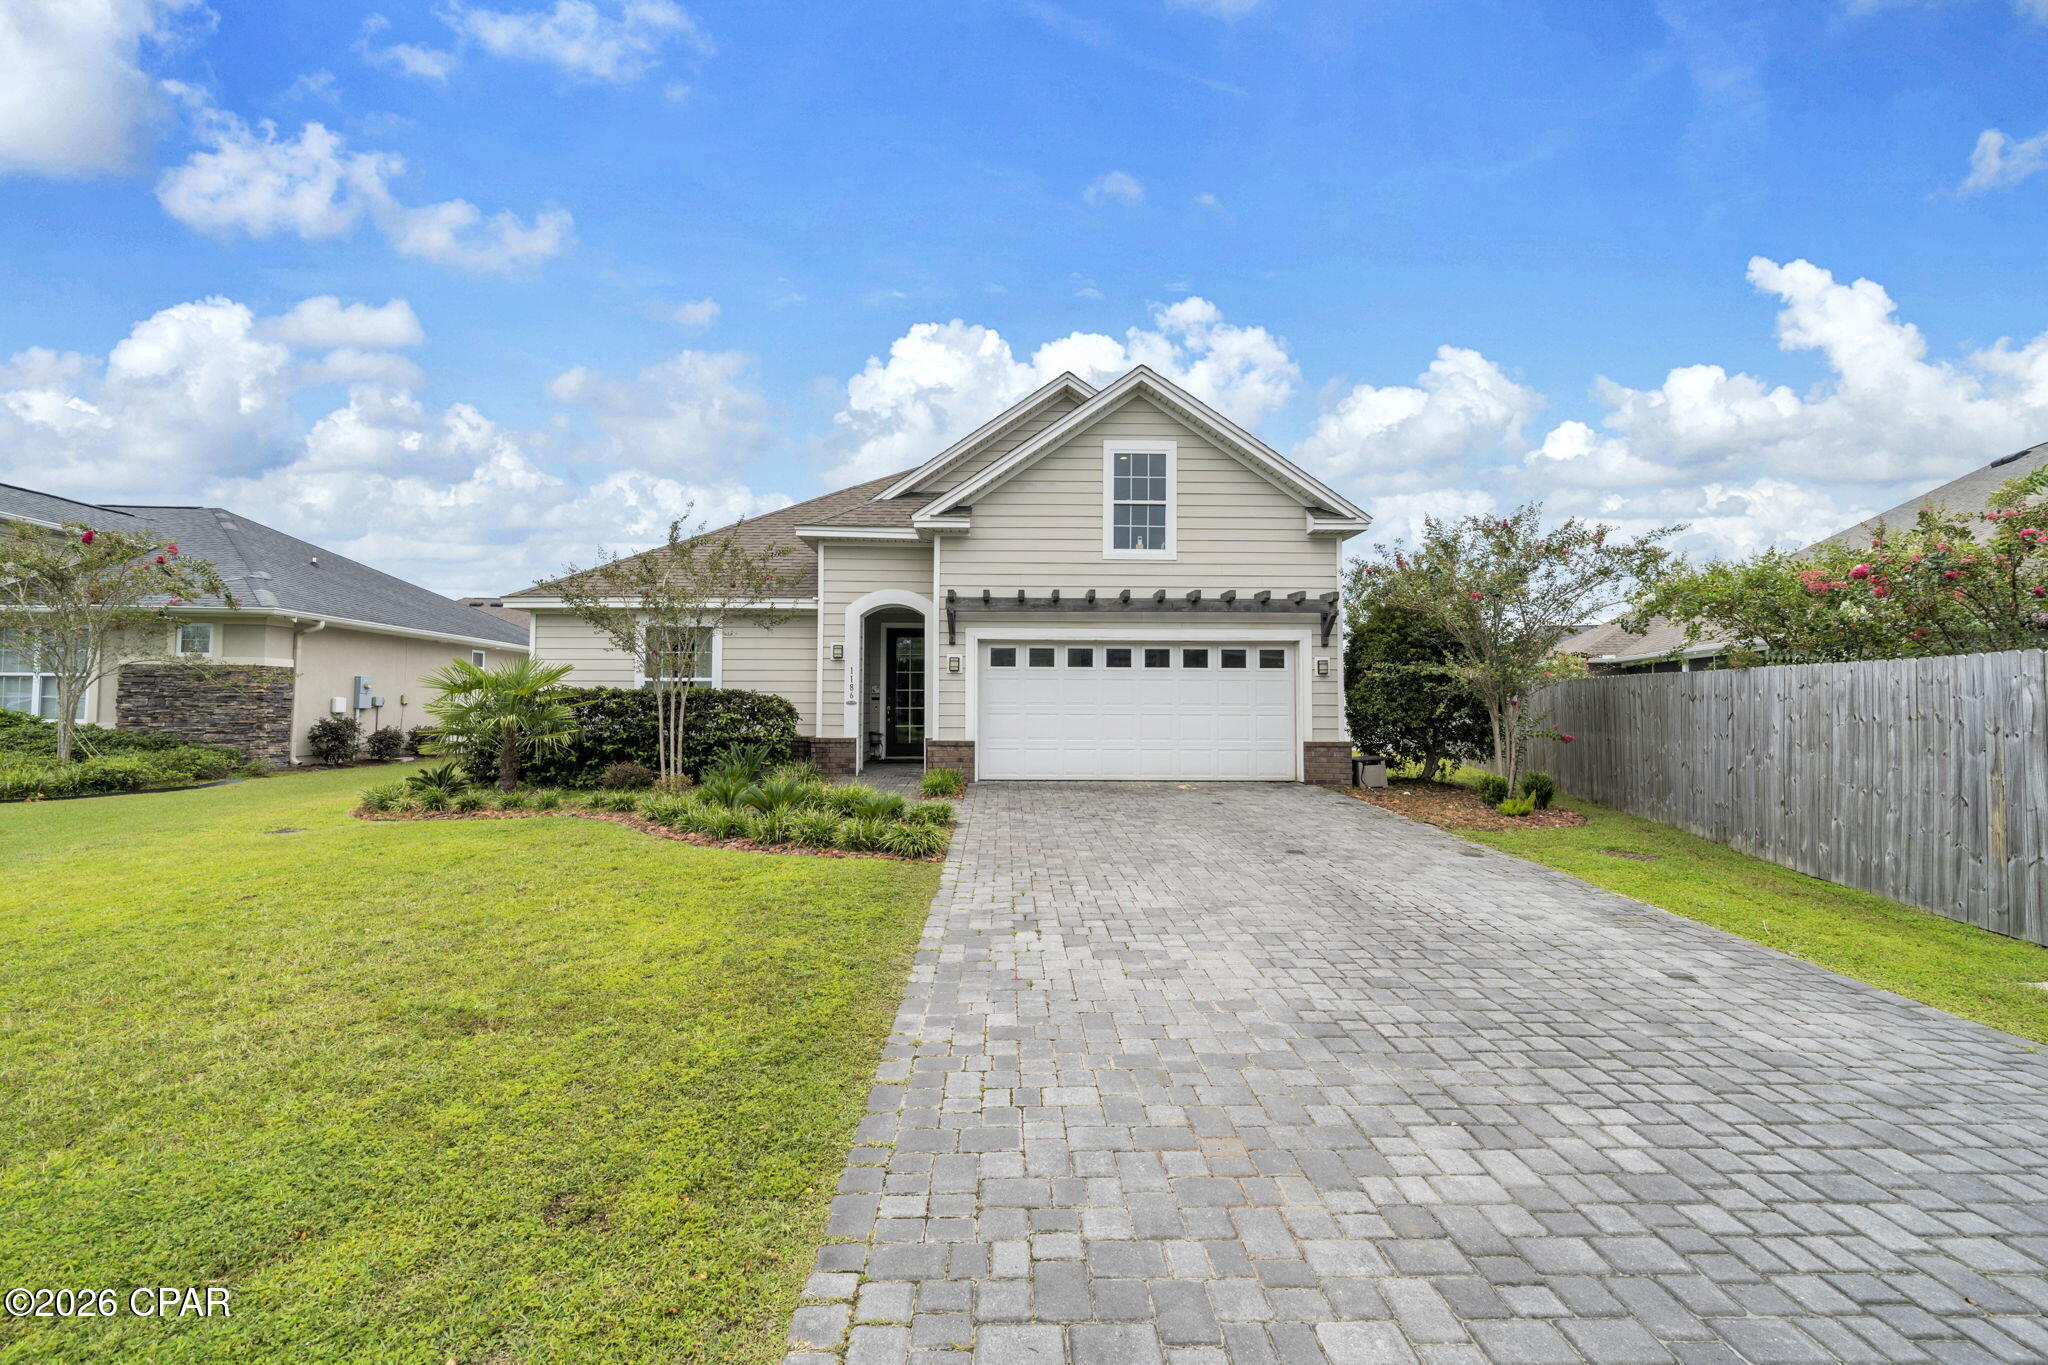
Lynn Haven
1186 Eisenhower Circle
3 Beds
2 Baths
2,456 Sq.Ft.
$449,990
MLS#: 794866
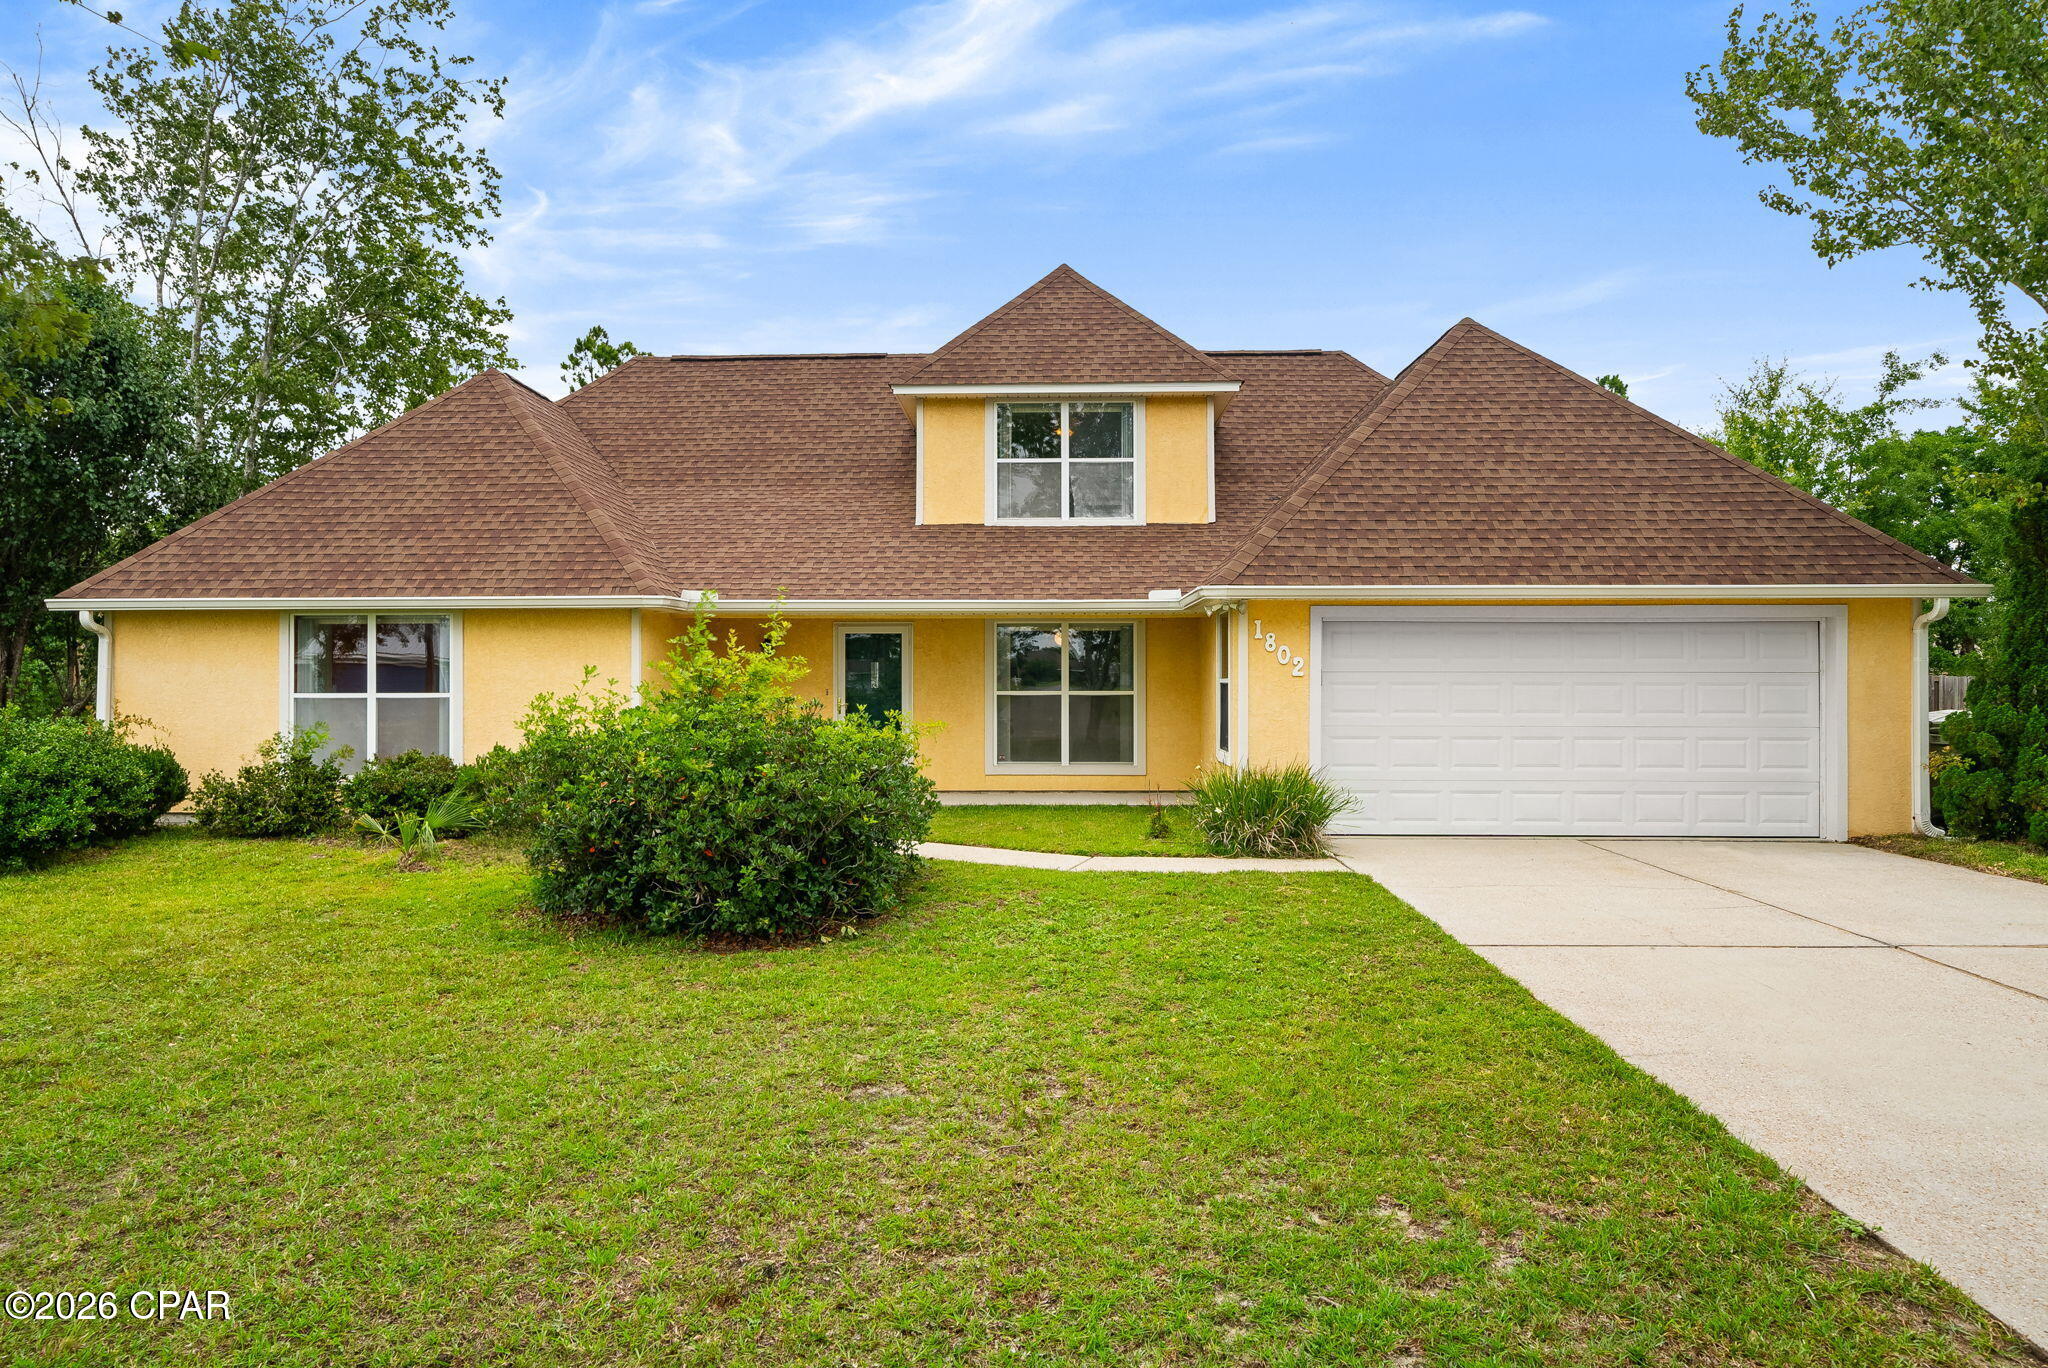
Lynn Haven
1802 Sutherland Road
4 Beds
3 Baths
1,929 Sq.Ft.
$350,000
MLS#: 791594
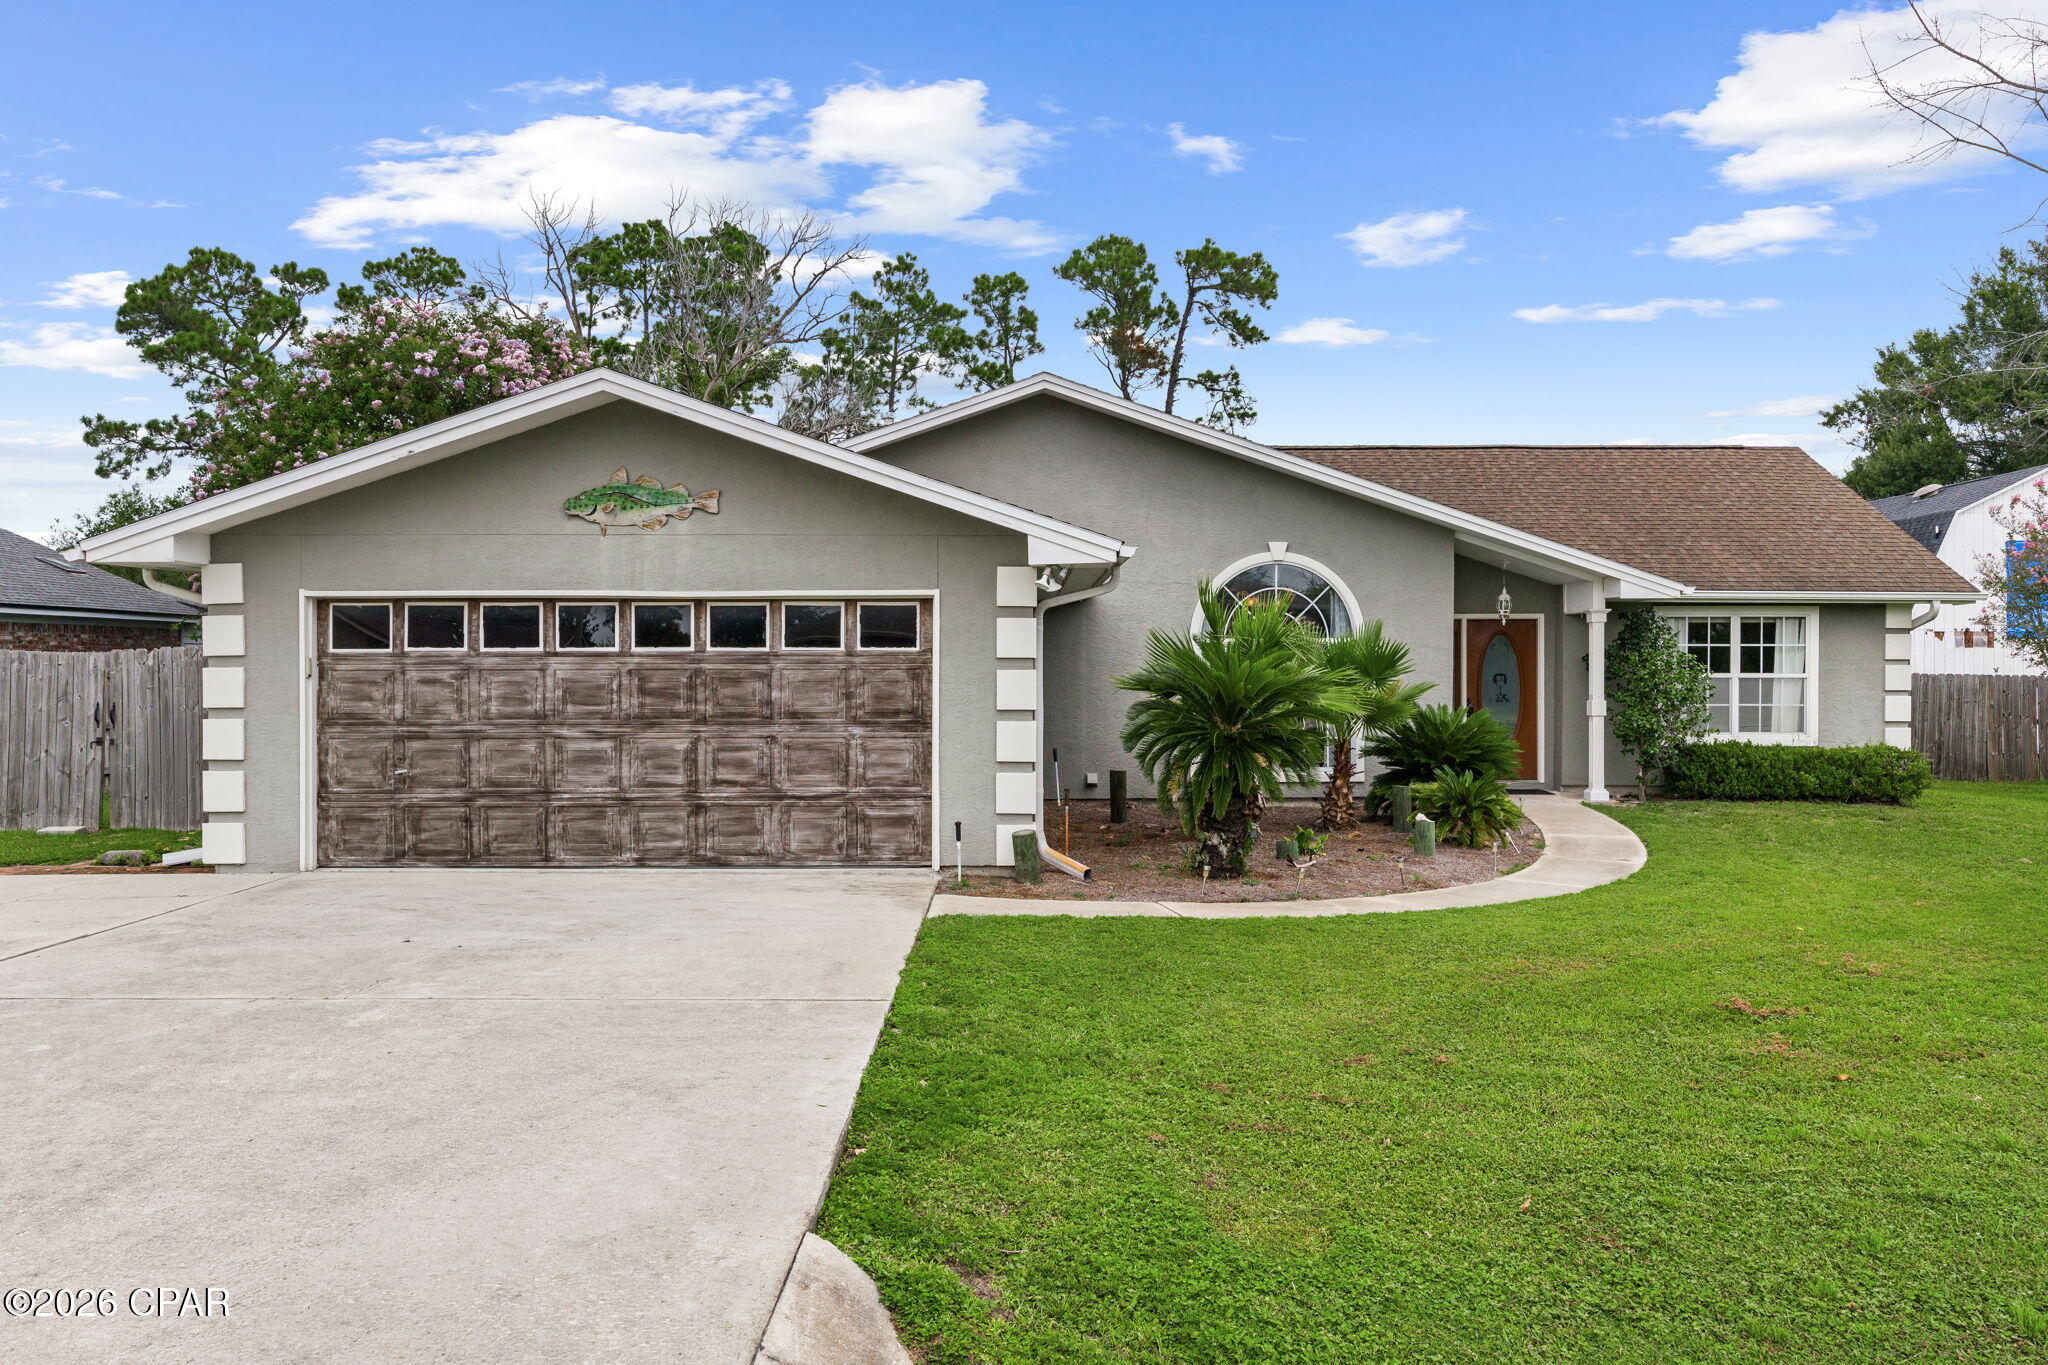
Lynn Haven
2004 Windjammer Drive
3 Beds
2 Baths
1,645 Sq.Ft.
$375,000
MLS#: 794536
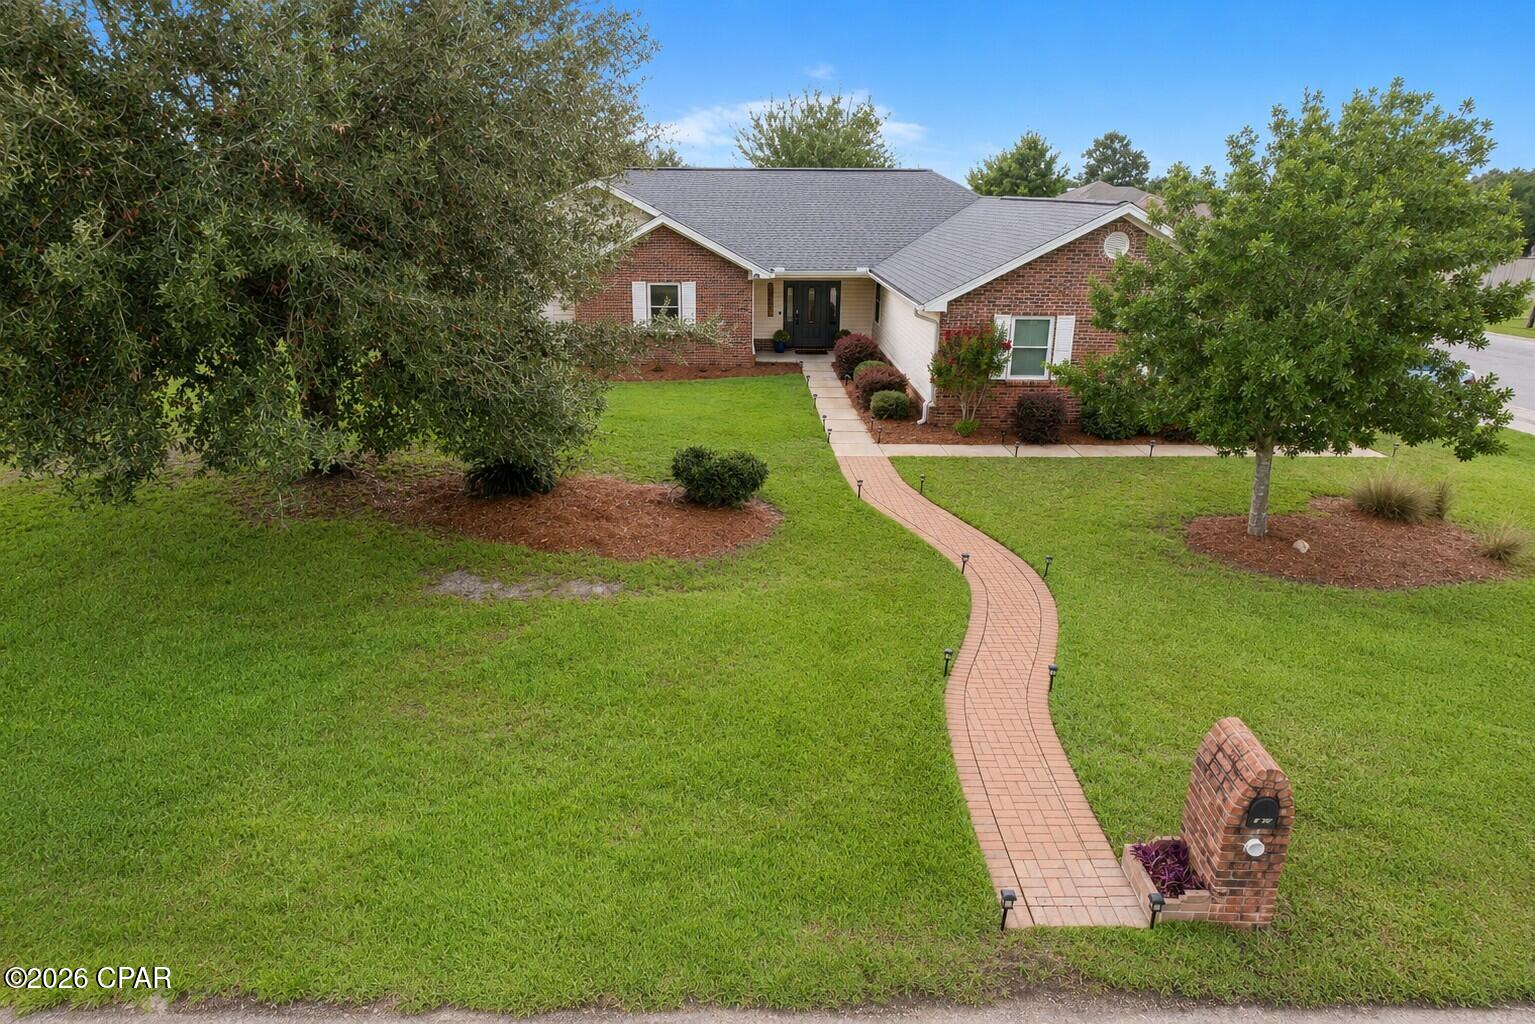
Lynn Haven
1700 New Hampshire Avenue
3 Beds
2 Baths
1,867 Sq.Ft.
$378,500
MLS#: 794496
