
Property
Beds
3
Full Baths
3
1/2 Baths
1
Year Built
2006
Sq.Footage
3,195
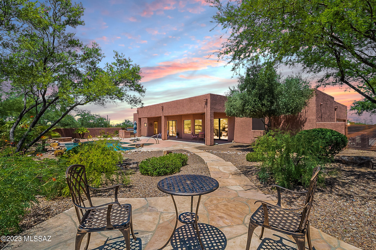
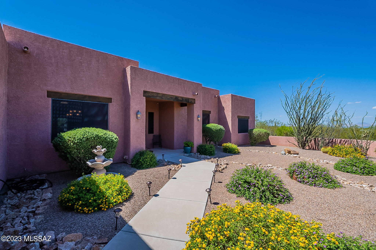
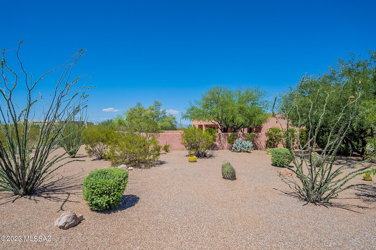
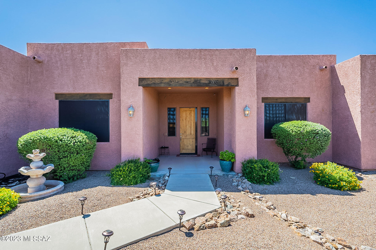
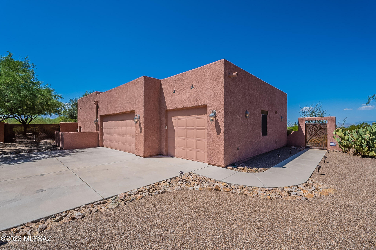
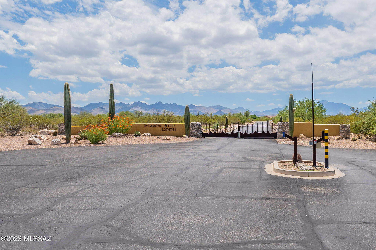
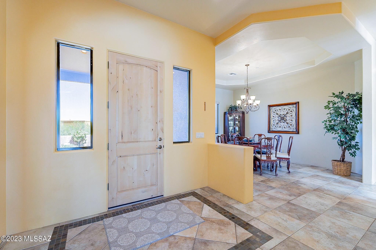
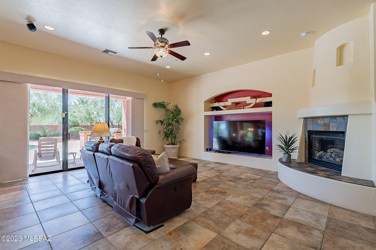
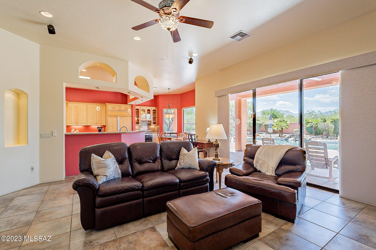
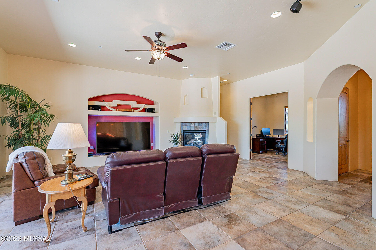
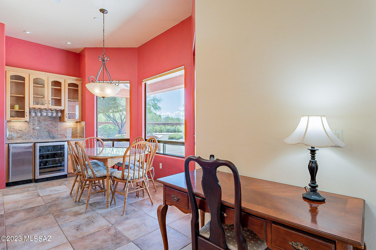
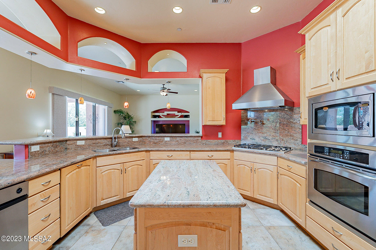
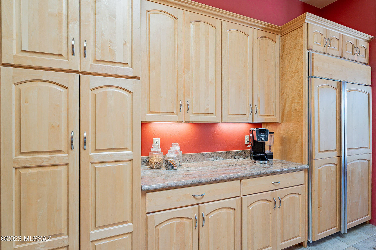
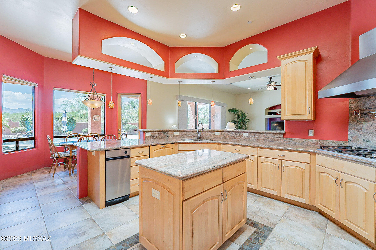
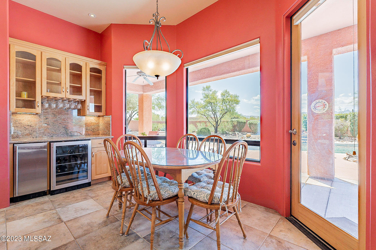
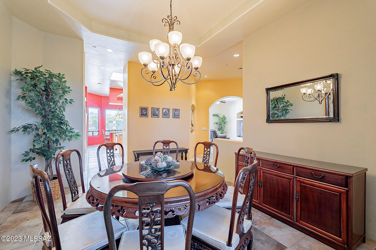
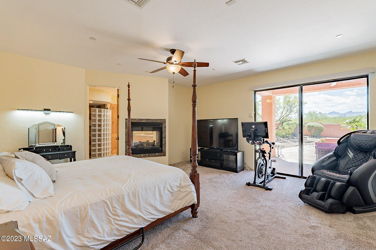
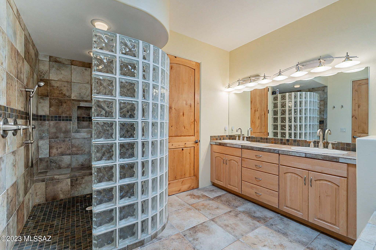
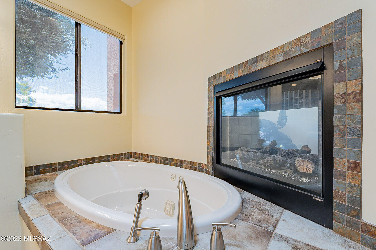
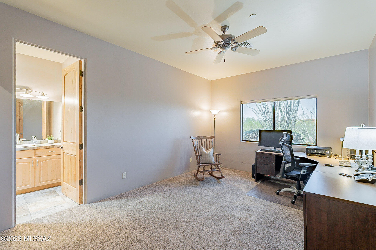
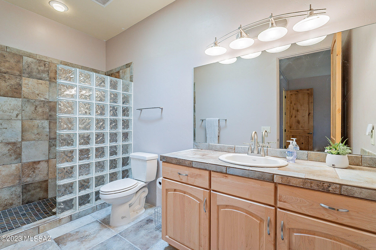
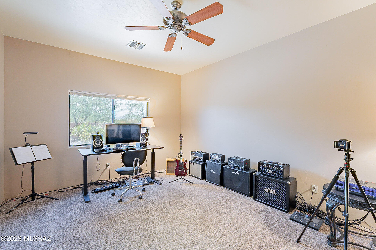
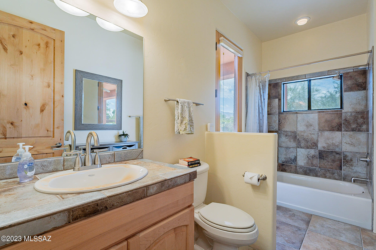
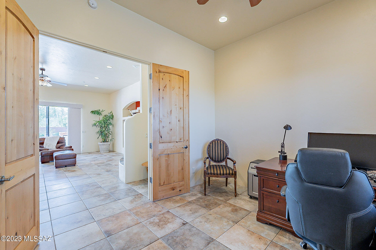
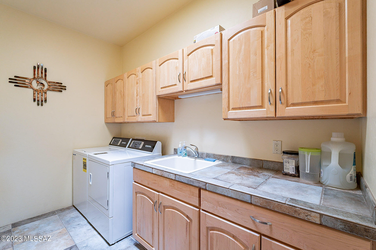
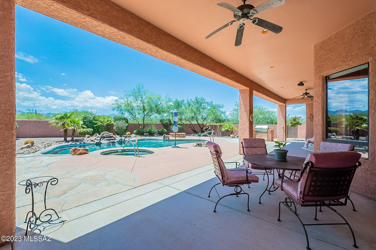
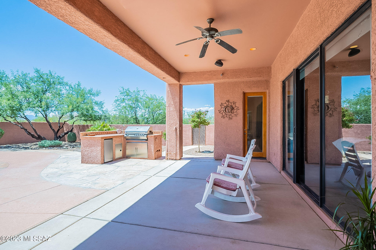
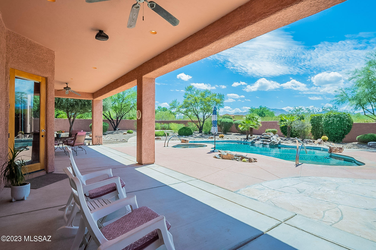
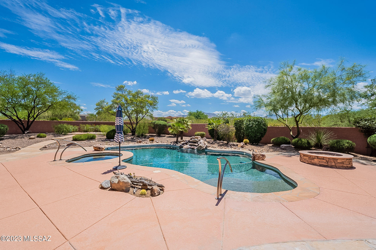
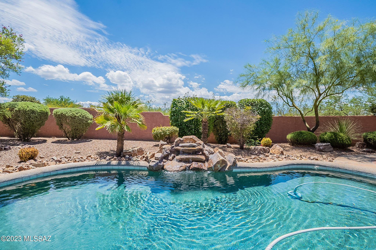
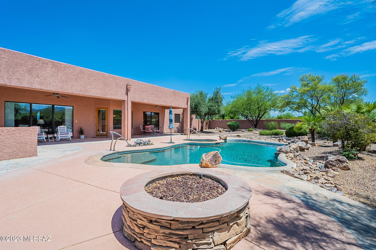
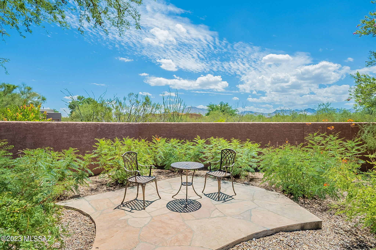
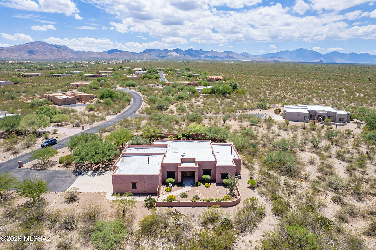
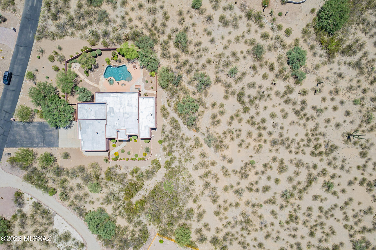
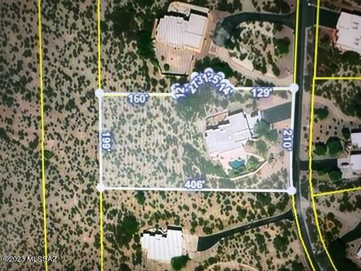
Welcome to your dream desert home! This stunning oasis sits on 1.73 acres of natural beauty, offering tranquility and space. Boasting 3 bedrooms and 3.5 baths, this 3195 sq ft retreat is the epitome of luxury living. The gourmet kitchen features elegant granite countertops, trash compactor, wine frig. and upscale stainless-steel appliances, perfect for culinary enthusiasts. Indulge in the warmth of two fireplaces - one embracing the open design of the primary bedroom, extending gracefully into the primary bathroom, creating an atmosphere of ultimate relaxation. The second fireplace graces the grandeur of the great room, offering cozy comfort and charm. Indulge in the outdoor oasis, complete with a heated pool and spa, complemented by a mesmerizing water feature. Entertain guests in style with a gas firepit, an outdoor kitchen, making al fresco dining a delightful experience. Located in a secure gated community, this home is surrounded by nature's splendor and falls within the sought-after Vail School district. As you enter the property, a front courtyard welcomes you with beautiful desert landscaping, adding to the home's allure. This desert gem is everything you've ever imagined and more!
Features & Amenities
Interior
-
Other Interior Features
Kitchen Island, Wet Bar, Beamed Ceilings, Entrance Foyer, Walk-In Closet(s), High Ceilings, Sound System, Granite Counters, Pantry, High Speed Internet
-
Total Bedrooms
3
-
Bathrooms
3
-
1/2 Bathrooms
1
-
Basement YN
NO
-
Cooling YN
YES
-
Cooling
Central Air
-
Fireplace YN
YES
-
Heating YN
YES
-
Heating
Natural Gas, Zoned
-
Pet friendly
N/A
Exterior
-
Garage
Yes
-
Garage spaces
3
-
Construction Materials
Stucco, Frame
-
Other Exterior Features
Built-in Barbecue, Courtyard
-
Parking
Garage Door Opener, Storage
-
Patio and Porch Features
Covered, Patio
-
Pool
Yes
-
Pool Features
Heated
-
View
Panoramic, Rural, Desert
Area & Lot
-
Lot Features
Few Trees
-
Lot Size(acres)
1.93
-
Lot Size(square feet)
84116.0
-
Property Type
Residential
-
Property Sub Type
Single Family Residence
-
Architectural Style
Southwestern
Price
-
Sales Price
$759,000
-
Tax Amount
$6,336.93
-
Sq. Footage
3, 195
-
Price/SqFt
$237
HOA
-
Association
Yes
-
Association Fee
$275
-
Association Fee Includes
N/A
School District
-
Elementary School
Sycamore
-
Middle School
Corona Foothills
-
High School
Andrada Polytechnic High School
Property Features
-
Association Amenities
Trail(s)
-
Sewer
Septic Tank
-
Water Source
Public
Schedule a Showing
Showing scheduled successfully.
Mortgage calculator
Estimate your monthly mortgage payment, including the principal and interest, property taxes, and HOA. Adjust the values to generate a more accurate rate.
Your payment
Principal and Interest:
$
Property taxes:
$
HOA fees:
$
Total loan payment:
$
Total interest amount:
$
Location
County
Pima
Elementary School
Sycamore
Middle School
Corona Foothills
High School
Andrada Polytechnic High School
Listing Courtesy of Donna Schenek , Coldwell Banker Realty
RealHub Information is provided exclusively for consumers' personal, non-commercial use, and it may not be used for any purpose other than to identify prospective properties consumers may be interested in purchasing. All information deemed reliable but not guaranteed and should be independently verified. All properties are subject to prior sale, change or withdrawal. RealHub website owner shall not be responsible for any typographical errors, misinformation, misprints and shall be held totally harmless.

AGENT
Franko Maric
Call Franko today to schedule a private showing.

* Listings on this website come from the FMLS IDX Compilation and may be held by brokerage firms other than the owner of this website. The listing brokerage is identified in any listing details. Information is deemed reliable but is not guaranteed. If you believe any FMLS listing contains material that infringes your copyrighted work please click here to review our DMCA policy and learn how to submit a takedown request.© 2024 FMLS.
Related Properties

Vail
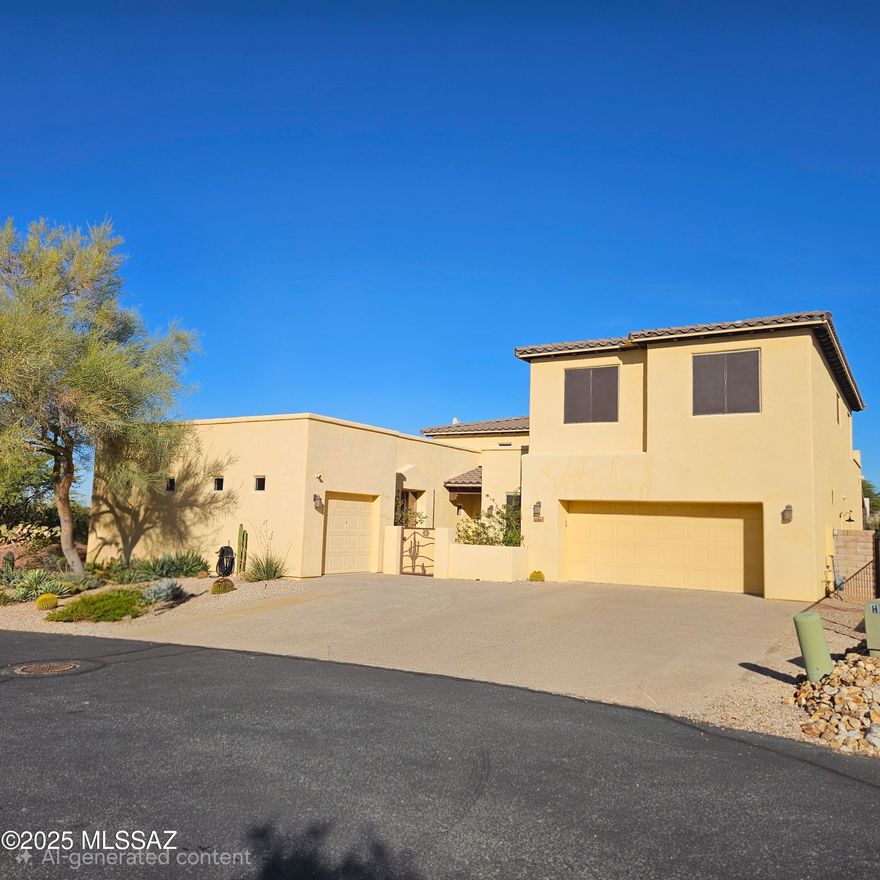
10017 S Placita Notable
4 Beds
2 Baths
3,022 Sq.Ft.
$724,900
MLS#: 22613498
Vail
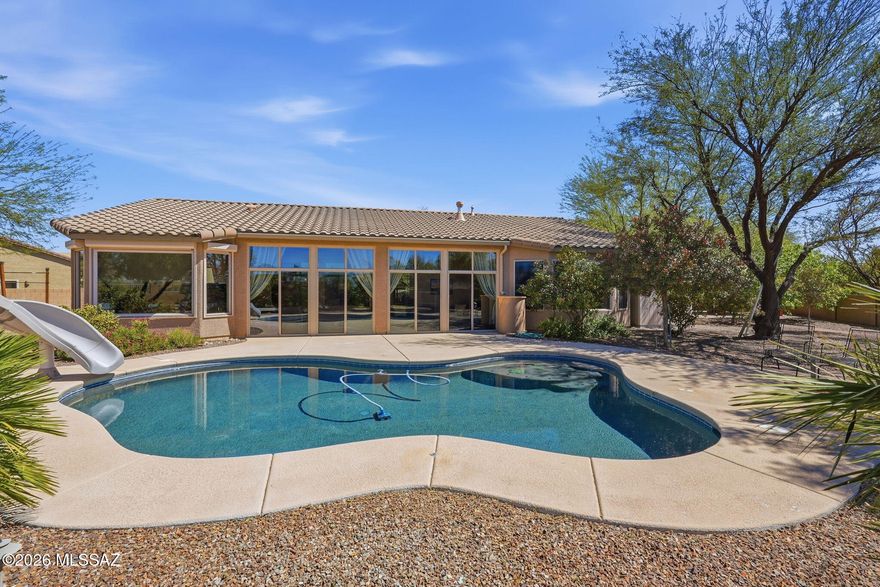
13803 E Sage Hills Drive
4 Beds
3 Baths
3,290 Sq.Ft.
$700,000
MLS#: 22613234
Vail
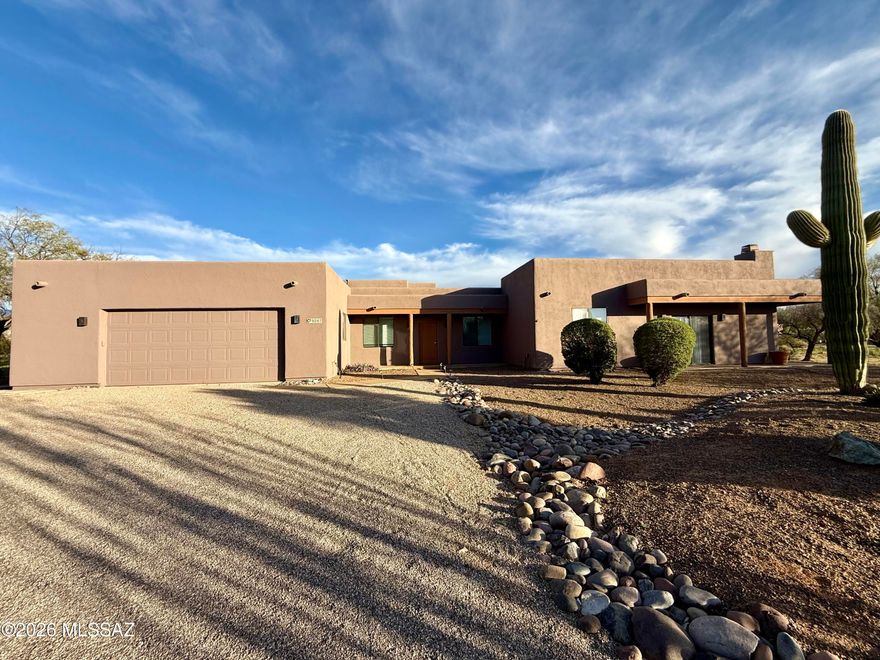
13986 E Placita Marlinda
5 Beds
3 Baths
2,920 Sq.Ft.
$665,000
MLS#: 22607758
Vail
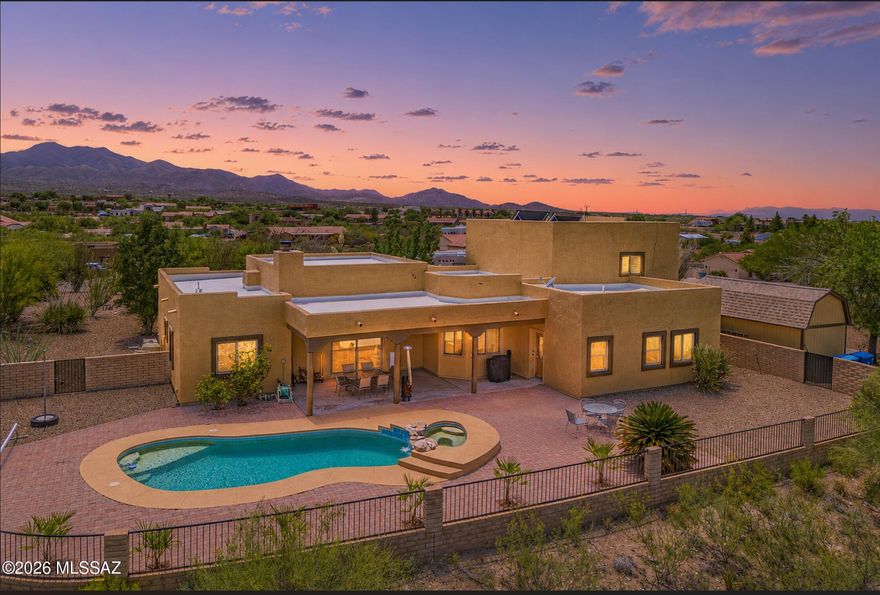
9207 S Placita Saguaro Solitario
4 Beds
3 Baths
3,585 Sq.Ft.
$775,000
MLS#: 22612773
Vail
340 N Suntan Drive
5 Beds
3 Baths
2,765 Sq.Ft.
$699,000
MLS#: 22612548

Vail
1385 N Blazing Saddle Road
3 Beds
2 Baths
2,439 Sq.Ft.
$625,000
MLS#: 22612446
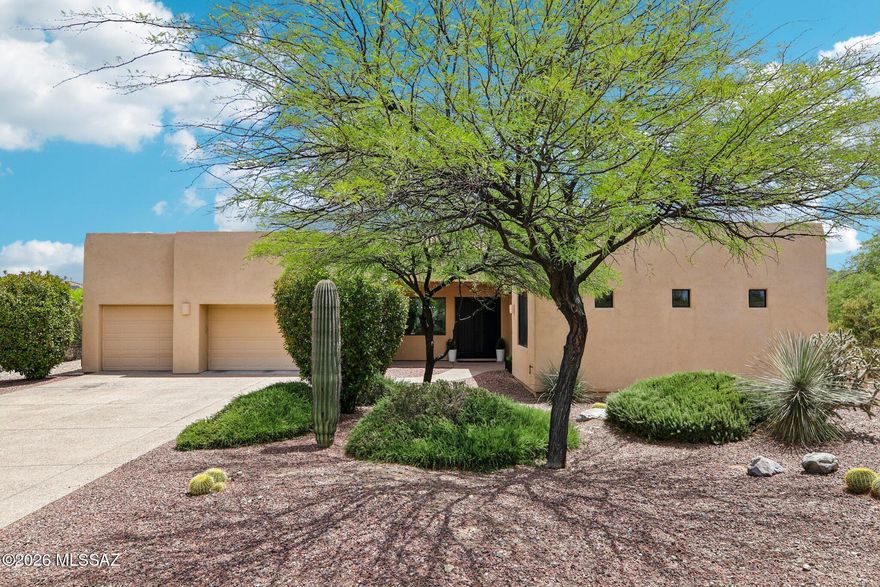
Vail
17095 S Rustling Leaf Trail
5 Beds
3 Baths
2,634 Sq.Ft.
$699,990
MLS#: 22612453
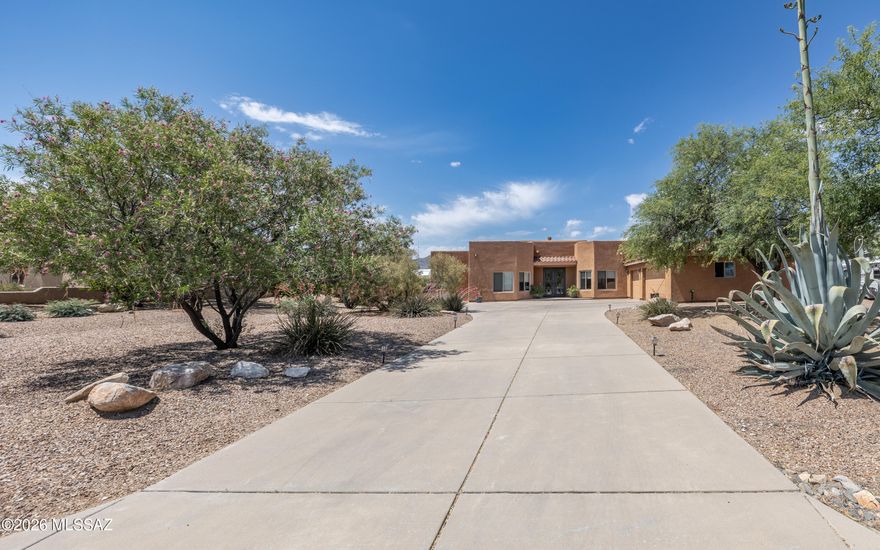
Vail
241 N Slate Drive
3 Beds
2 Baths
2,865 Sq.Ft.
$749,900
MLS#: 22612418
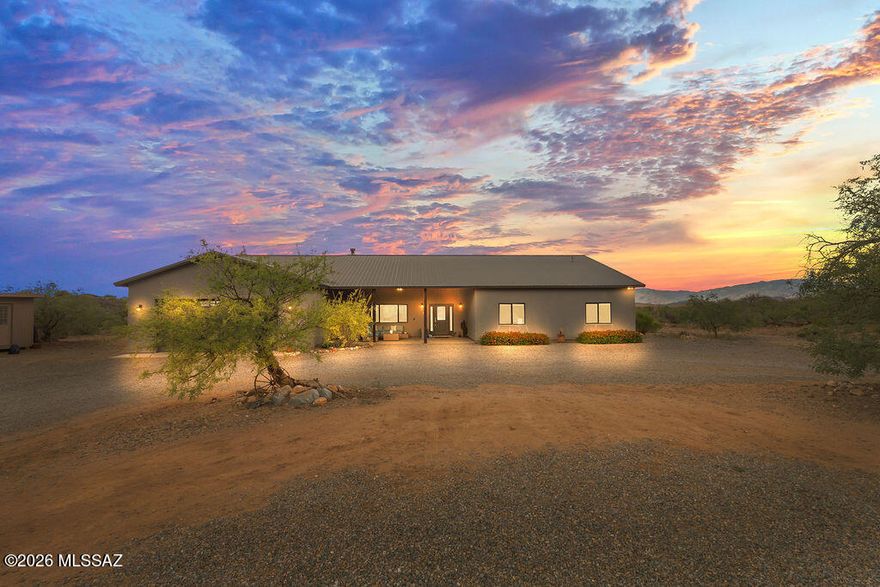
Vail
16276 E Empire View Road
4 Beds
2 Baths
2,745 Sq.Ft.
$750,000
MLS#: 22612226

Vail
241 N Suntan Drive
4 Beds
3 Baths
2,315 Sq.Ft.
$689,900
MLS#: 22612095
