
Property
Beds
5
Full Baths
4
1/2 Baths
2
Year Built
1976
Sq.Footage
4,928
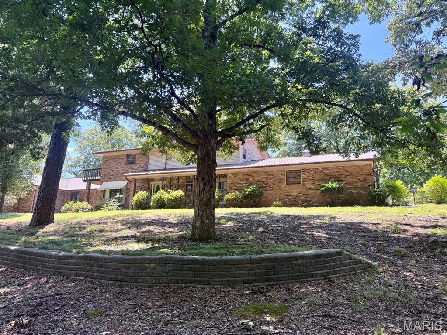
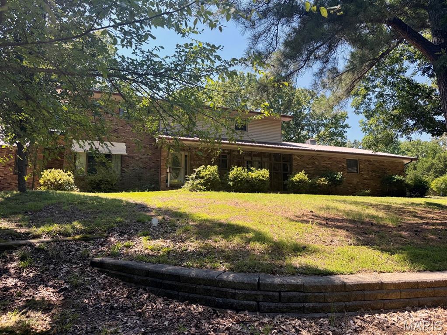
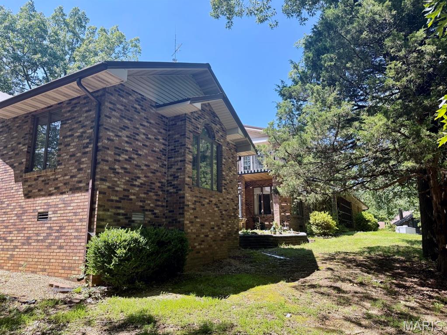
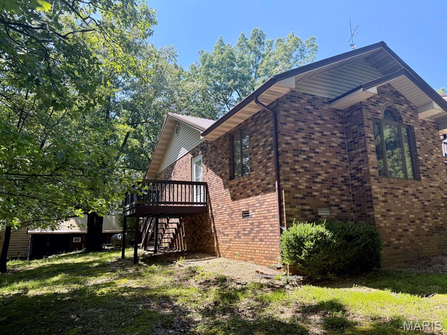
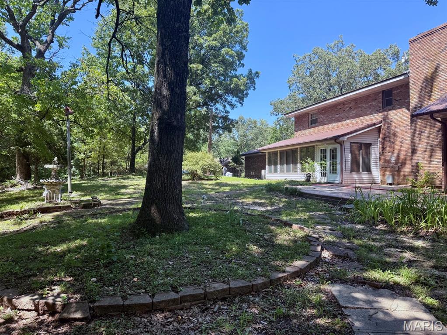
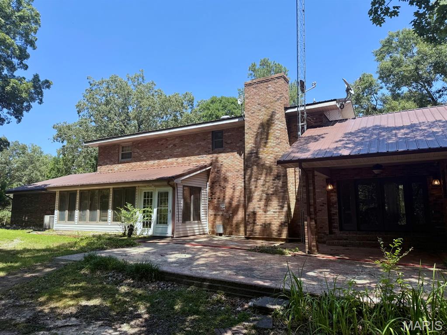
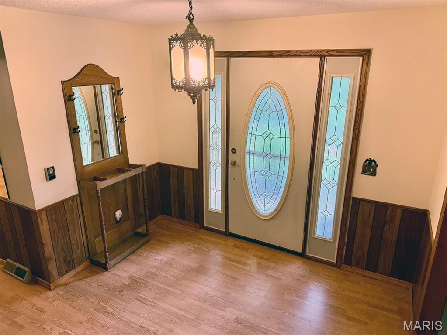
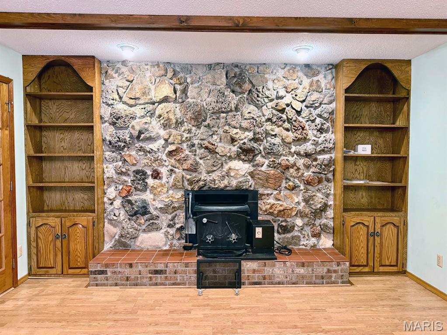
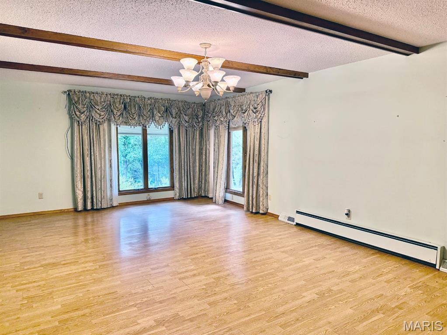
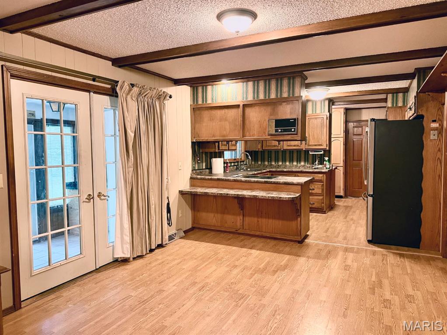
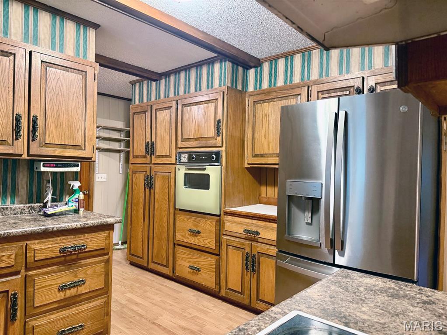
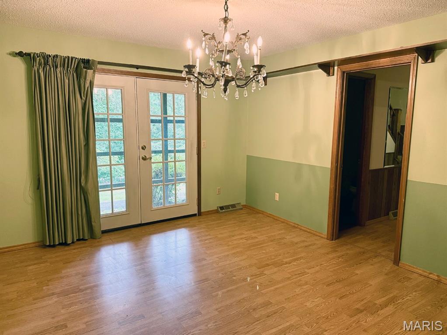
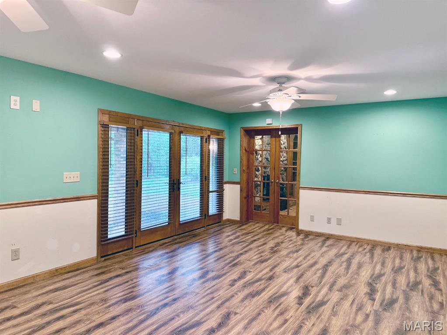
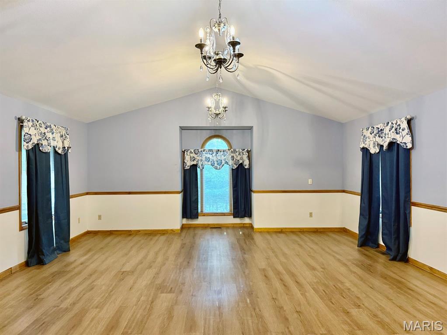
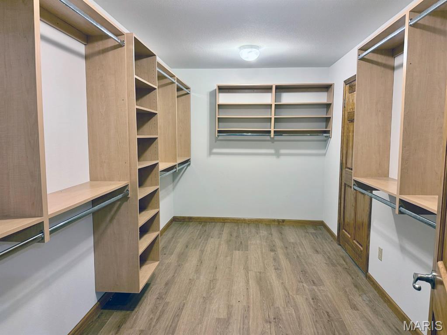
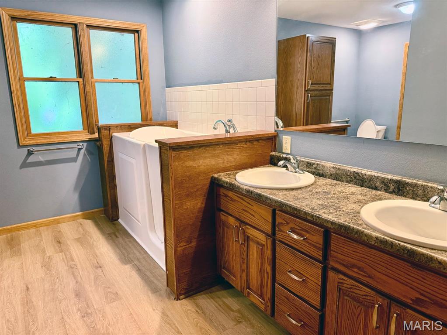
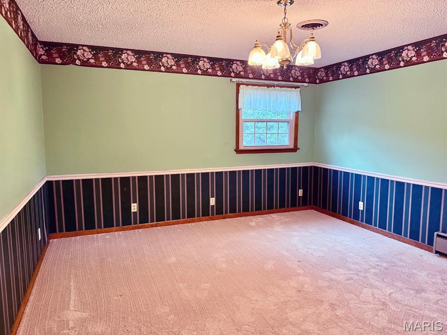
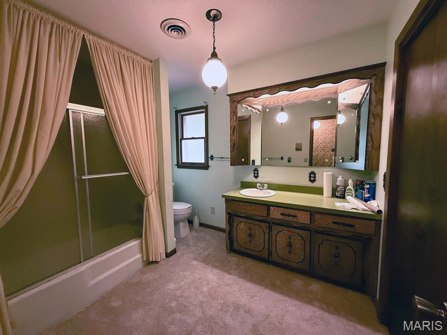
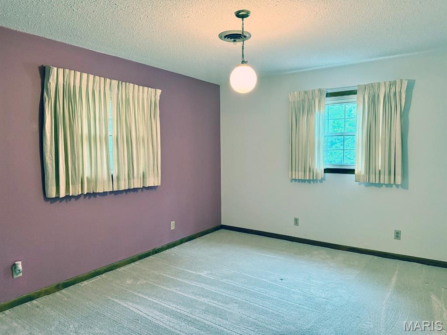
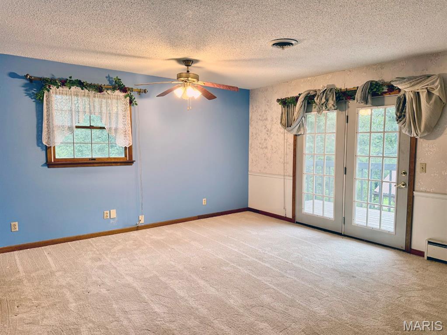
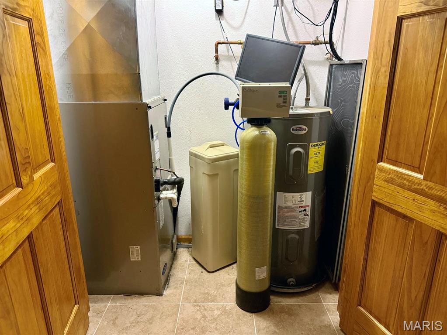
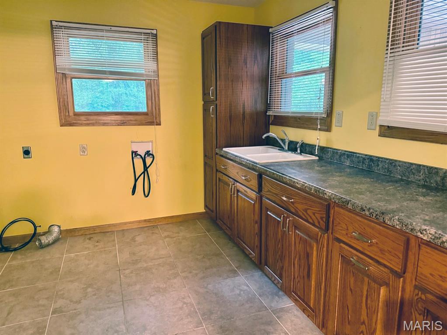
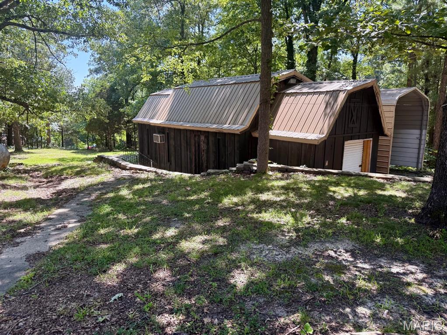
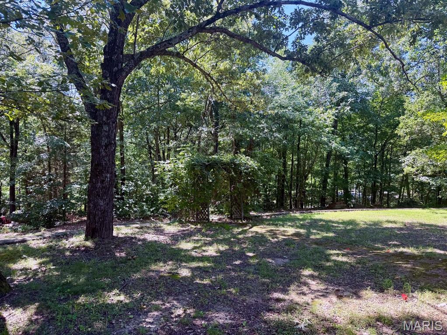
If you’ve been searching for room to spread out, this incredible home offers over 4,900 square feet of living space on a 1.619-acre wooded lot in a quiet residential setting. This home features 4 bedrooms with the potential for a 5th bedroom in the basement, 4 full bathrooms, and 2 half baths. The home offers two primary suites, making it ideal for multi-generational living or guests. The main-level primary suite boasts an impressive 15’ x 8’ walk-in closet complete with built-in organizers. You’ll also appreciate the convenience of two laundry rooms—one on the main level and one in the basement. Comfort is ensured year-round with three HVAC units, while two fireplaces create warm and inviting gathering spaces. A 20kW whole-house generator, fueled by an owned propane tank, provides added peace of mind during power outages. Accessibility features include chair lifts on both staircases, making movement between levels easier. Outside, you’ll find a storage shed, 3 car garage and a private, wooded setting that offers both beauty and tranquility. (The carport does not convey with the property.)
Features & Amenities
Interior
-
Other Interior Features
Beamed Ceilings, Bookcases, Breakfast Bar, Ceiling Fan(s), Walk-In Closet(s)
-
Total Bedrooms
5
-
Bathrooms
4
-
1/2 Bathrooms
2
-
Above Grade Finished Area
3740.0
-
Basement YN
YES
-
Cooling YN
YES
-
Cooling
Ceiling Fan(s), Central Air, Electric
-
Fireplace YN
YES
-
Heating YN
YES
-
Heating
Electric, Forced Air
-
Main Level Bedrooms
1
-
Pet friendly
N/A
Exterior
-
Garage
Yes
-
Garage spaces
3
-
Construction Materials
Brick
-
Other Exterior Features
Balcony, Lighting
-
Parking
Additional Parking, Concrete, Garage Faces Side
-
Patio and Porch Features
Covered, Enclosed, Front Porch, Patio
-
Pool
No
Area & Lot
-
Lot Features
Gentle Sloping
-
Lot Size(acres)
1.619
-
Lot Size(square feet)
70,523
-
Property Type
Residential
-
Property Sub Type
Single Family Residence
-
Architectural Style
Ranch
Price
-
Sales Price
$525,000
-
Tax Amount
$2,580
-
Sq. Footage
4,928
-
Price/SqFt
$106
HOA
-
Association
No
School District
-
Elementary School
Dexter K-12
-
Middle School
Dexter K-12
-
High School
Dexter K-12
Property Features
-
New Construction
NO
-
Ownership
Private
-
Sewer
Public Sewer
-
Water Source
Public
Schedule a Showing
Showing scheduled successfully.
Mortgage calculator
Estimate your monthly mortgage payment, including the principal and interest, property taxes, and HOA. Adjust the values to generate a more accurate rate.
Your payment
Principal and Interest:
$
Property taxes:
$
HOA fees:
$
Total loan payment:
$
Total interest amount:
$
Location
County
Stoddard
Elementary School
Dexter K-12
Middle School
Dexter K-12
High School
Dexter K-12
Listing Courtesy of Karen Cook , Young Real Estate LLC
RealHub Information is provided exclusively for consumers' personal, non-commercial use, and it may not be used for any purpose other than to identify prospective properties consumers may be interested in purchasing. All information deemed reliable but not guaranteed and should be independently verified. All properties are subject to prior sale, change or withdrawal. RealHub website owner shall not be responsible for any typographical errors, misinformation, misprints and shall be held totally harmless.

AGENT
Franko Maric
Call Franko today to schedule a private showing.

* Listings on this website come from the FMLS IDX Compilation and may be held by brokerage firms other than the owner of this website. The listing brokerage is identified in any listing details. Information is deemed reliable but is not guaranteed. If you believe any FMLS listing contains material that infringes your copyrighted work please click here to review our DMCA policy and learn how to submit a takedown request.© 2024 FMLS.
Related Properties
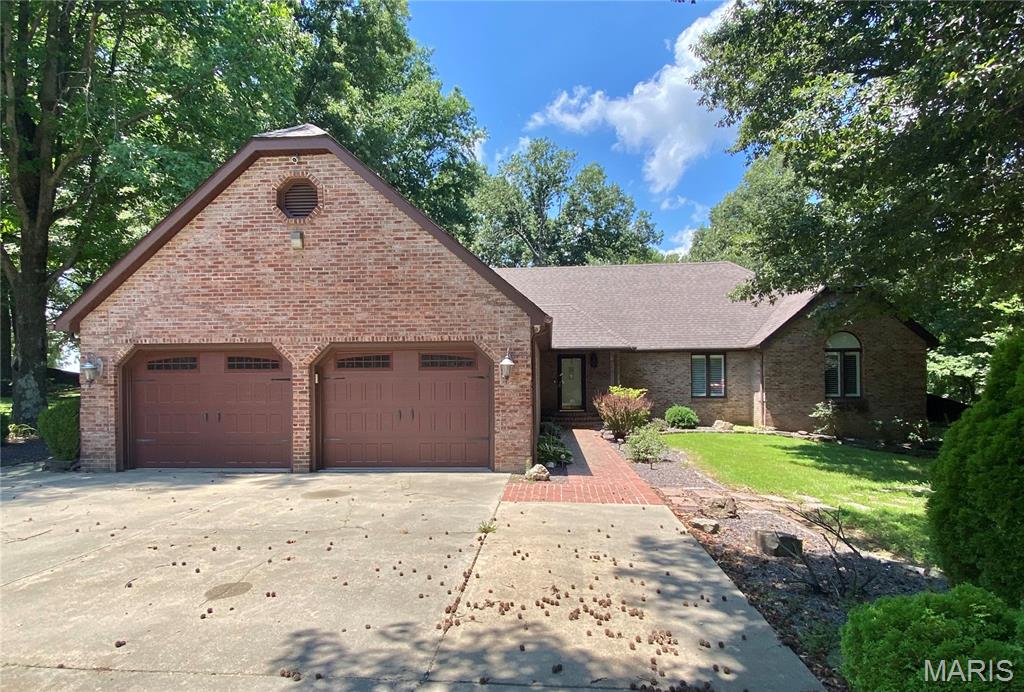
Dexter
11725 Fairway Circle Dr.
5 Beds
3 Baths
4,692 Sq.Ft.
$599,000
MLS#: 26042266
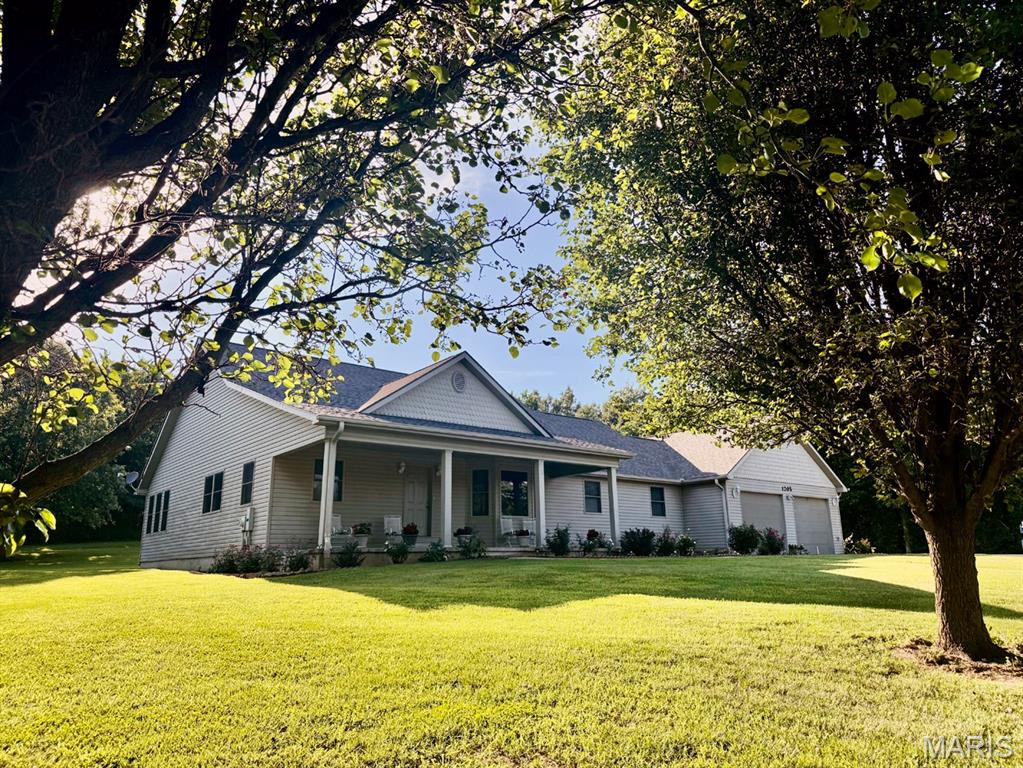
Dexter
1205 N Hickory Street
4 Beds
3 Baths
4,200 Sq.Ft.
$429,000
MLS#: 26038830
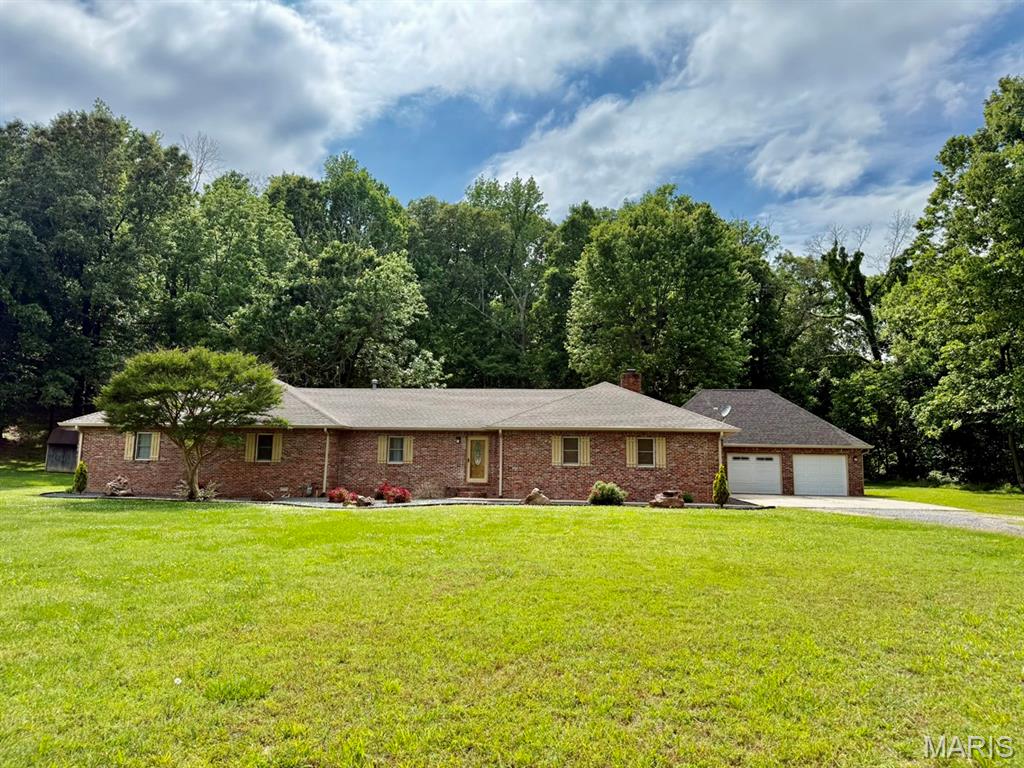
Dexter
14089 County Road 405
3 Beds
4 Baths
3,443 Sq.Ft.
$469,000
MLS#: 26016033
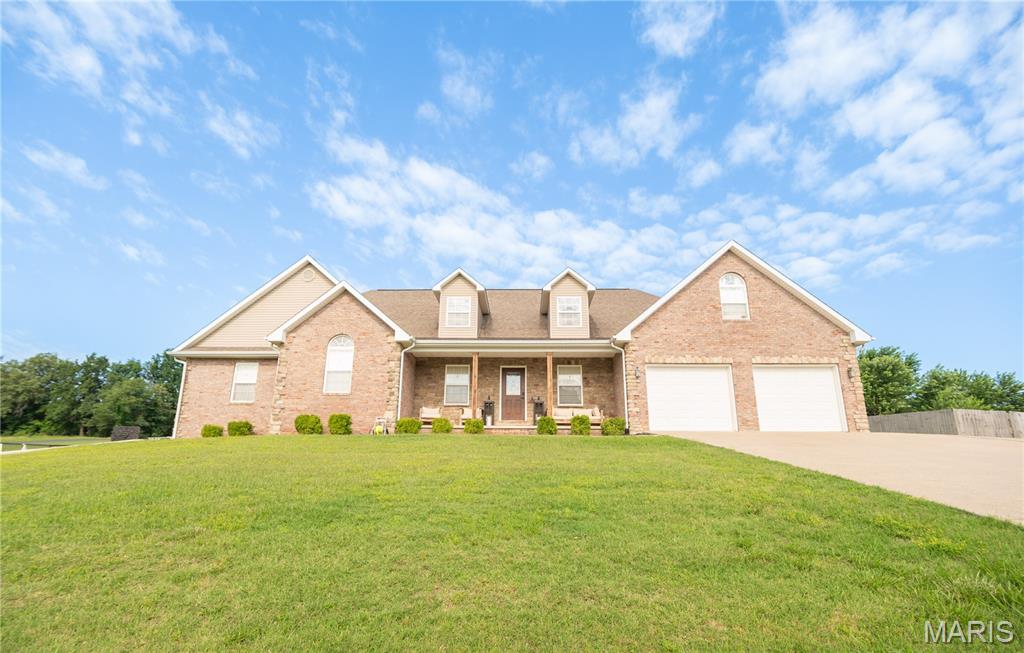
Dexter
11559 Finley Drive
6 Beds
3 Baths
4,742 Sq.Ft.
$465,000
MLS#: 25063117
