


Property
Beds
4
Full Baths
3
1/2 Baths
None
Year Built
2004
Sq.Footage
3,185
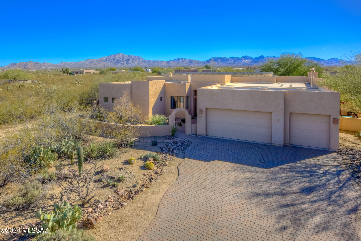
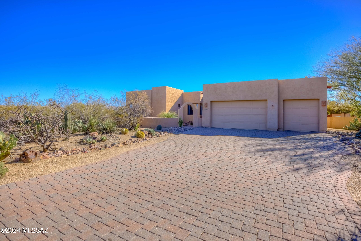
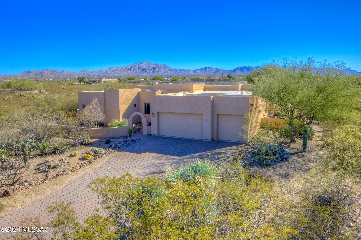
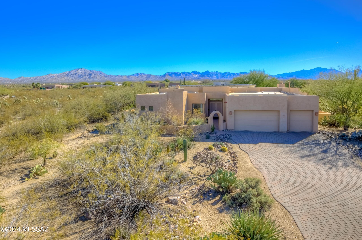
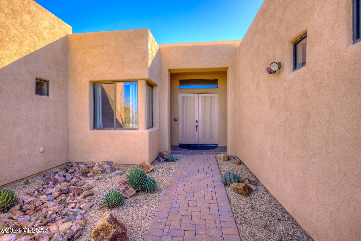
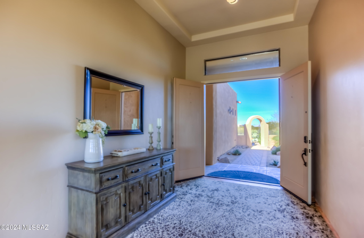
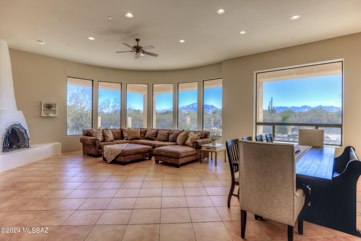
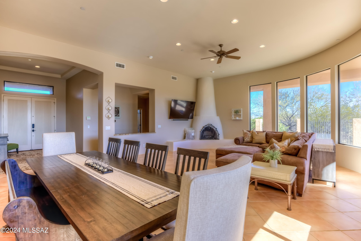
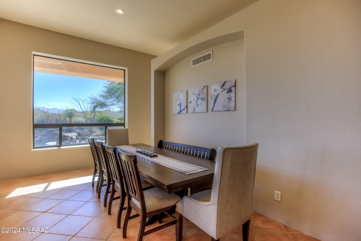
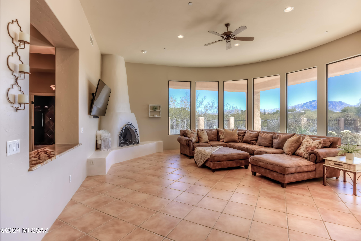
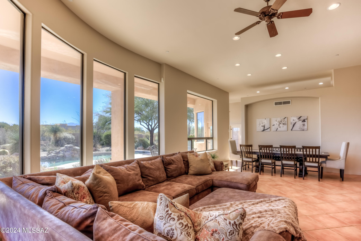
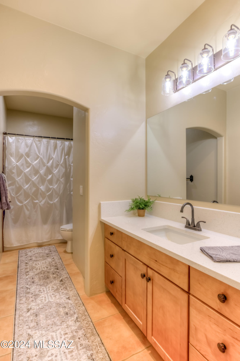
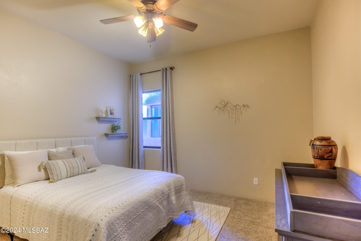
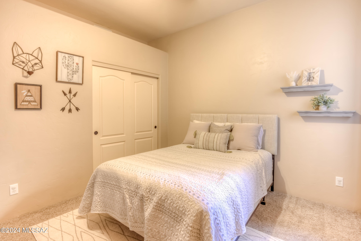
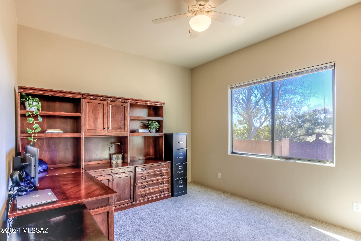
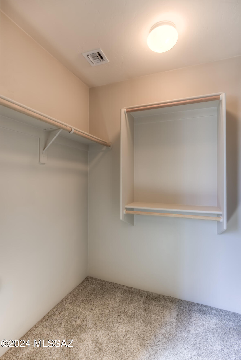
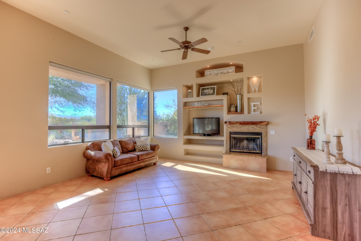
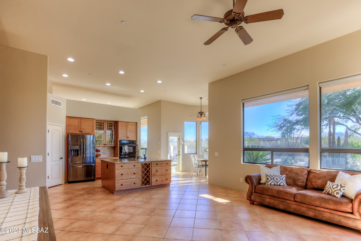
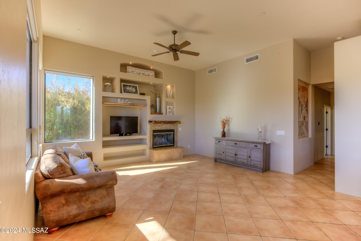
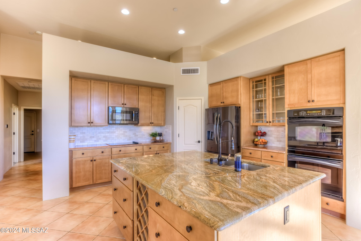
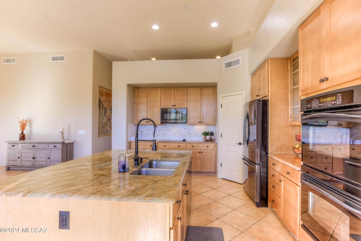
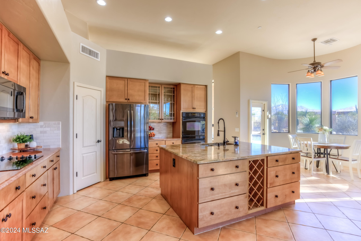
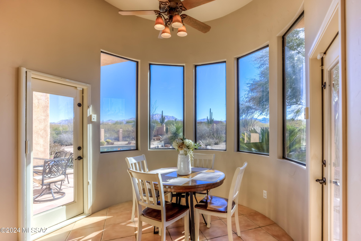
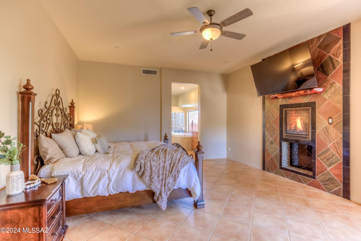
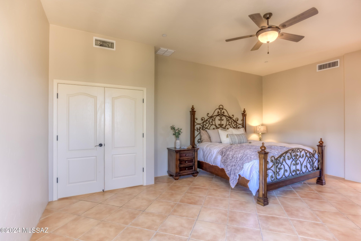
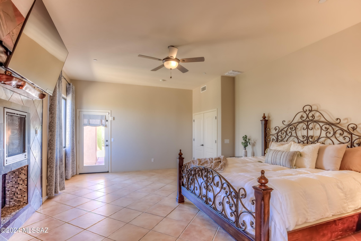
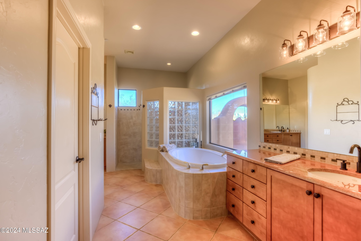
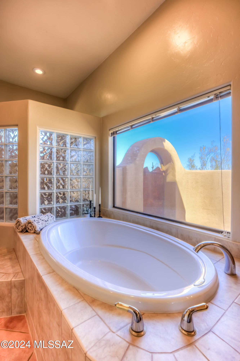
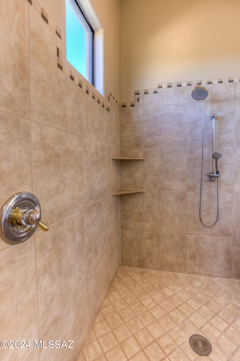
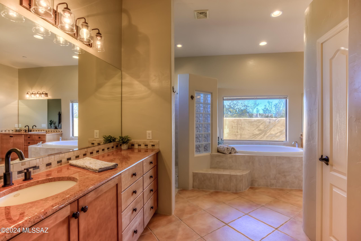
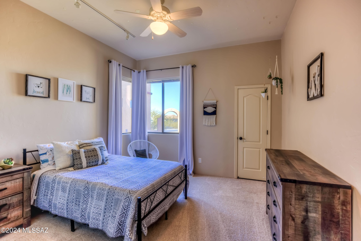
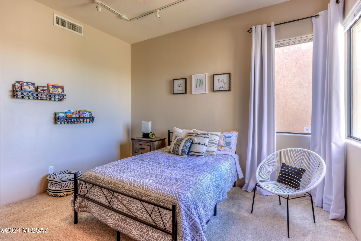
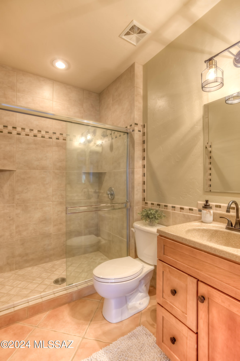
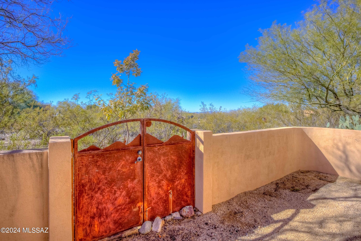
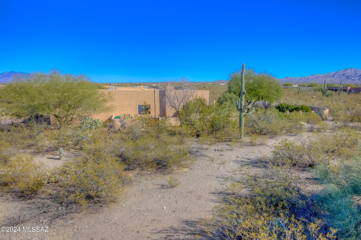
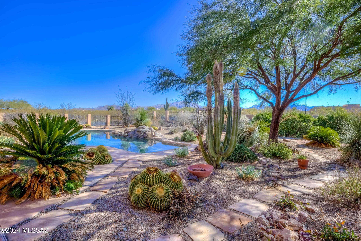
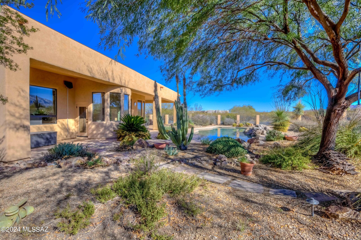
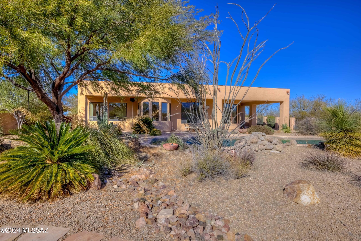
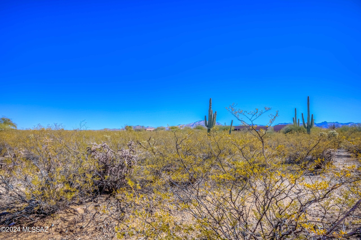
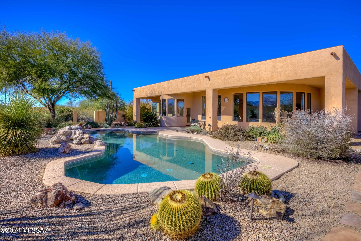
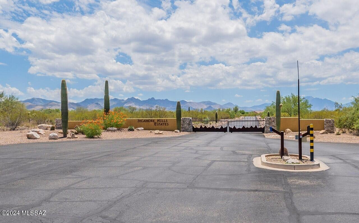
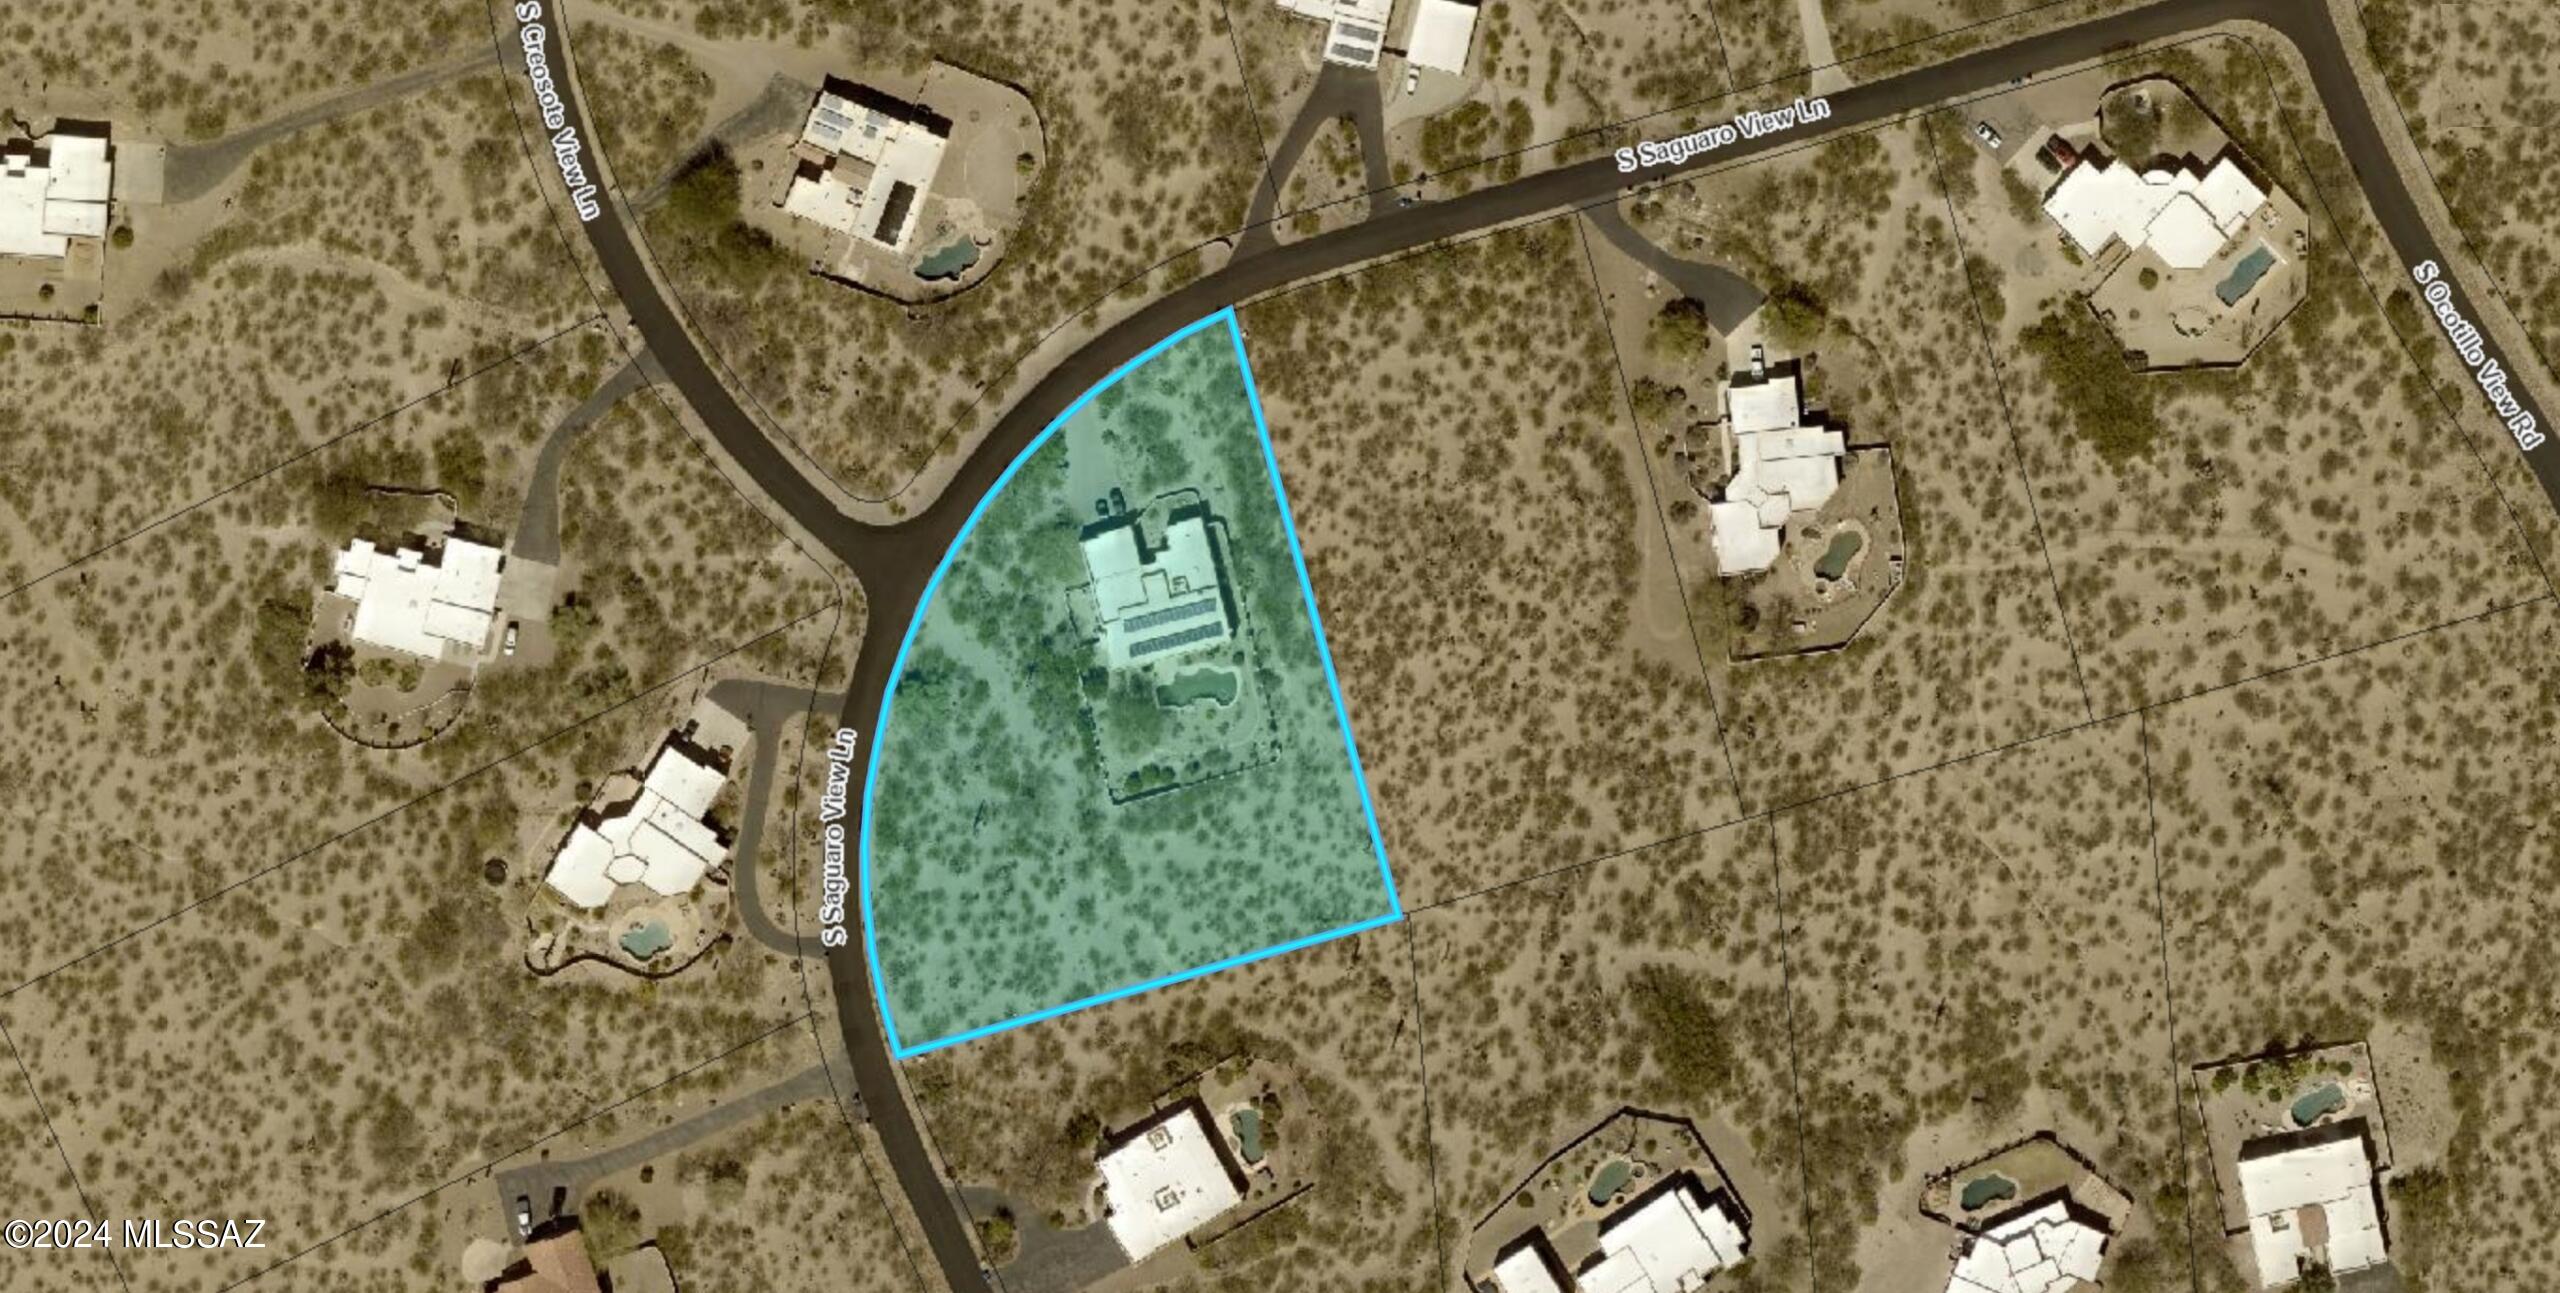
Welcome to your dream home in the highly sought-after Sycamore Hills Estates gated community! This secluded, custom built home 4BR/3BA offers a split floor plan on almost 2 acres surrounded by mountain vistas. Located on a corner lot perfect for builidng your dream shop or casita. Relax in your resort-like backyard with low maintenance landscaping, new PVC drip irrigation, and gorgeous PebbleTec heated saltwater pool with a rock waterfall perfect for entertaining. Upon entering the home your welcomed by 12 ft ceilings and panoramic windows with breathtaking mountain views from formal living/dining area, kitchen, breakfast nook & family room. The open layout bathes the interior in natural light and flows seamlessly, creating a highly functional space. The luxurious kitchen boasts a large granite slab center island, maple cabinets, double ovens, and granite counter tops that opens to the breakfast nook and airy family room. The romantic master suite has private pool access, features a slate/granite gas fireplace, and his/hers walk-in closets. Master bath encompasses dual granite counters, soaking tub, expansive walk-in shower with natural stone and travertine tile. Numerous amenities including twenty four ft depth 3 car garage, 3 fireplaces, paid in full 32 module solar system (11.04kw), paver driveway, and 50 year warranty 100% silicone roof coat.
Features & Amenities
Interior
-
Other Interior Features
Kitchen Island, Walk-In Closet(s), High Ceilings, Pantry, High Speed Internet
-
Total Bedrooms
4
-
Bathrooms
3
-
Basement YN
NO
-
Cooling YN
YES
-
Cooling
Central Air, Ceiling Fan(s), Dual
-
Fireplace YN
YES
-
Heating YN
YES
-
Heating
Natural Gas
-
Pet friendly
N/A
Exterior
-
Garage
Yes
-
Garage spaces
3
-
Construction Materials
Frame, Stucco
-
Other Exterior Features
Courtyard
-
Parking
Garage Door Opener
-
Patio and Porch Features
Covered
-
Pool
Yes
-
Pool Features
Heated, Salt Water
-
View
Desert
Area & Lot
-
Lot Features
Subdivided
-
Lot Size(acres)
1.78
-
Lot Size(square feet)
77493.0
-
Property Type
Residential
-
Property Sub Type
Single Family Residence
-
Architectural Style
Santa Fe
Price
-
Sales Price
$765,000
-
Tax Amount
$6,833.24
-
Sq. Footage
3, 185
-
Price/SqFt
$240
HOA
-
Association
Yes
-
Association Fee
$250
-
Association Fee Frequency
Monthly
-
Association Fee Includes
N/A
School District
-
Elementary School
Sycamore
-
Middle School
Old Vail
-
High School
Vail High School
Property Features
-
Association Amenities
Jogging Path, Trail(s)
-
Sewer
Septic Tank
-
Water Source
Public
Schedule a Showing
Showing scheduled successfully.
Mortgage calculator
Estimate your monthly mortgage payment, including the principal and interest, property taxes, and HOA. Adjust the values to generate a more accurate rate.
Your payment
Principal and Interest:
$
Property taxes:
$
HOA fees:
$
Total loan payment:
$
Total interest amount:
$
Location
County
Pima
Elementary School
Sycamore
Middle School
Old Vail
High School
Vail High School
Listing Courtesy of Sinan Zakaria , Listed Simply
RealHub Information is provided exclusively for consumers' personal, non-commercial use, and it may not be used for any purpose other than to identify prospective properties consumers may be interested in purchasing. All information deemed reliable but not guaranteed and should be independently verified. All properties are subject to prior sale, change or withdrawal. RealHub website owner shall not be responsible for any typographical errors, misinformation, misprints and shall be held totally harmless.

AGENT
Franko Maric
Call Franko today to schedule a private showing.

* Listings on this website come from the FMLS IDX Compilation and may be held by brokerage firms other than the owner of this website. The listing brokerage is identified in any listing details. Information is deemed reliable but is not guaranteed. If you believe any FMLS listing contains material that infringes your copyrighted work please click here to review our DMCA policy and learn how to submit a takedown request.© 2024 FMLS.
Related Properties

Vail
10017 S Placita Notable
4 Beds
2 Baths
3,022 Sq.Ft.
$724,900
MLS#: 22613498
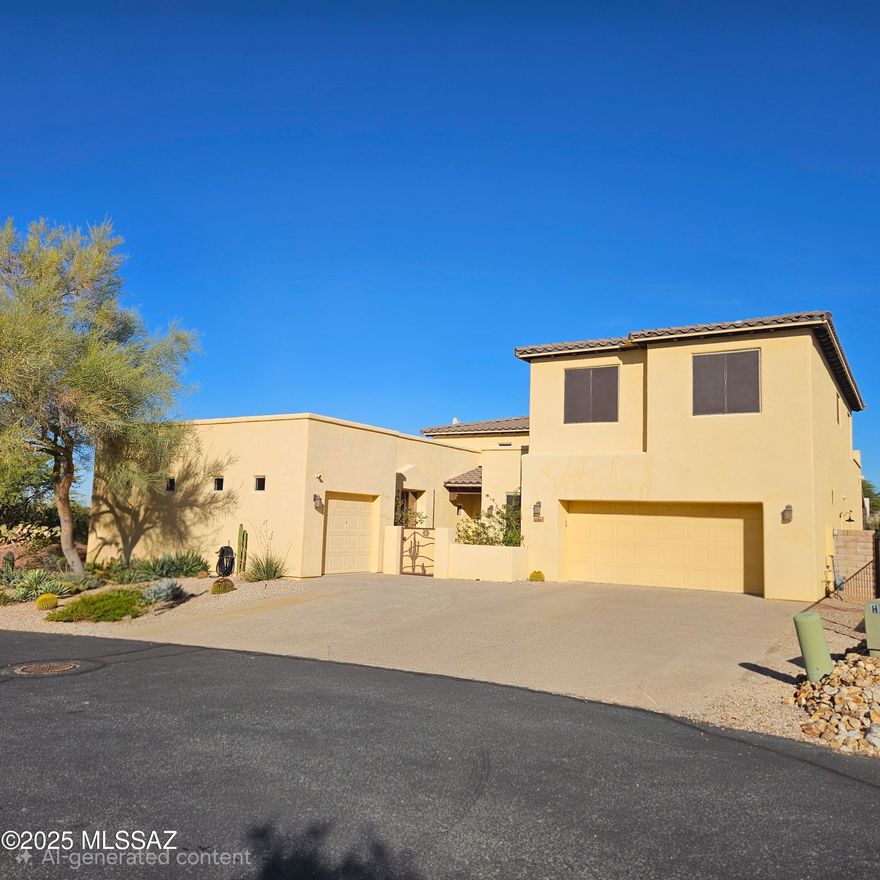
Vail
13803 E Sage Hills Drive
4 Beds
3 Baths
3,290 Sq.Ft.
$700,000
MLS#: 22613234
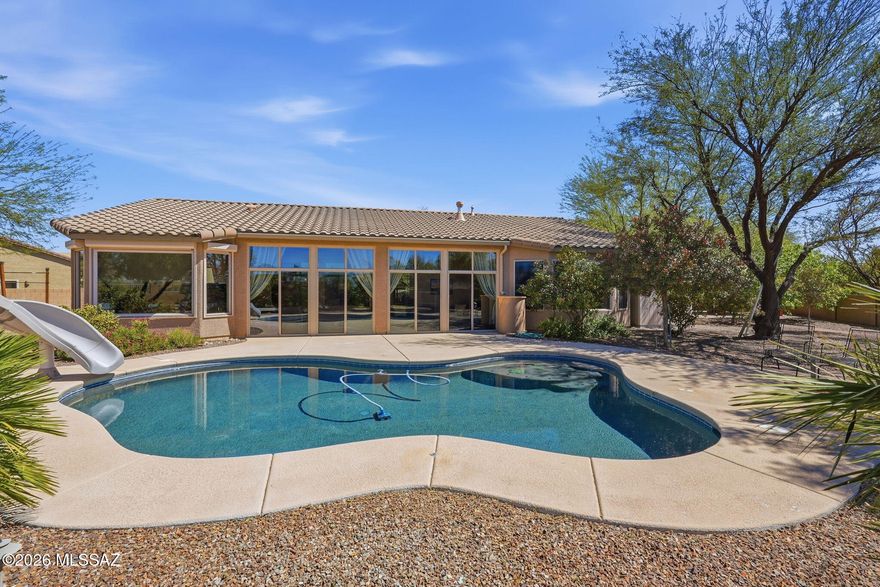
Vail
13986 E Placita Marlinda
5 Beds
3 Baths
2,920 Sq.Ft.
$665,000
MLS#: 22607758
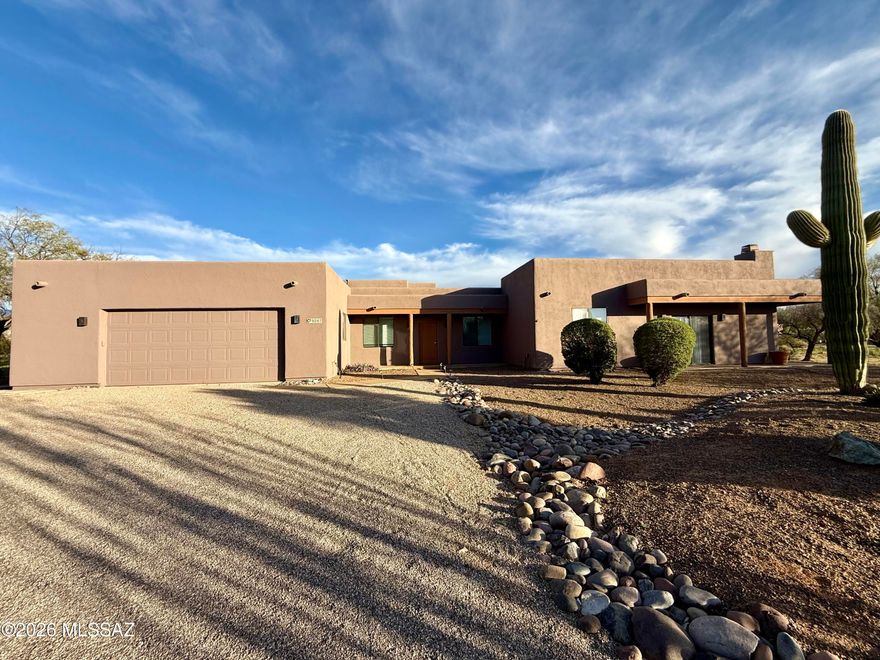
Vail
9207 S Placita Saguaro Solitario
4 Beds
3 Baths
3,585 Sq.Ft.
$775,000
MLS#: 22612773
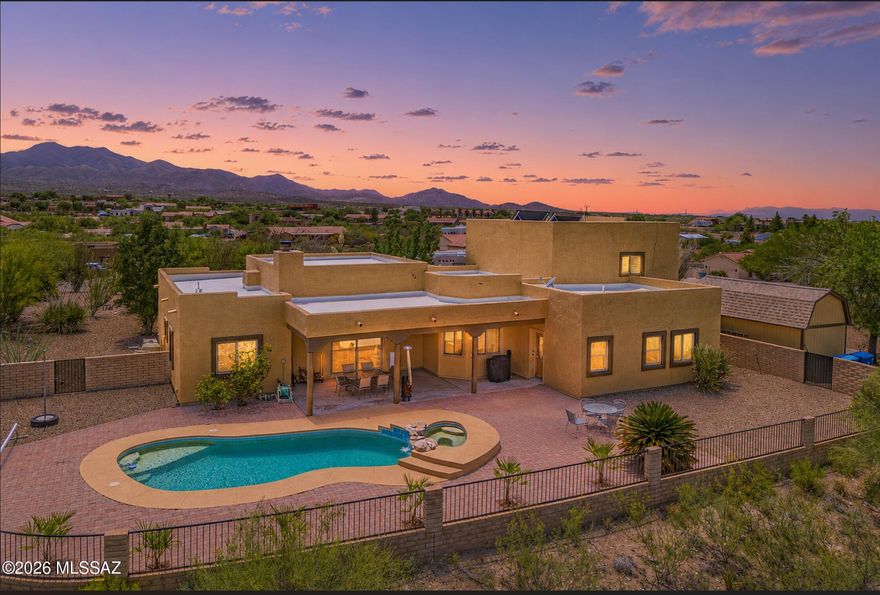
Vail
340 N Suntan Drive
5 Beds
3 Baths
2,765 Sq.Ft.
$699,000
MLS#: 22612548

Vail
1385 N Blazing Saddle Road
3 Beds
2 Baths
2,439 Sq.Ft.
$625,000
MLS#: 22612446
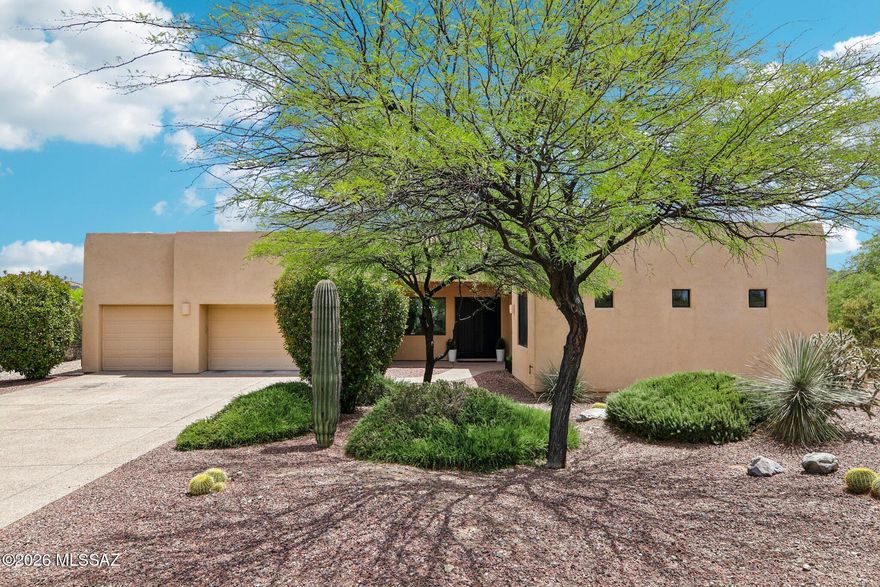
Vail
17095 S Rustling Leaf Trail
5 Beds
3 Baths
2,634 Sq.Ft.
$699,990
MLS#: 22612453
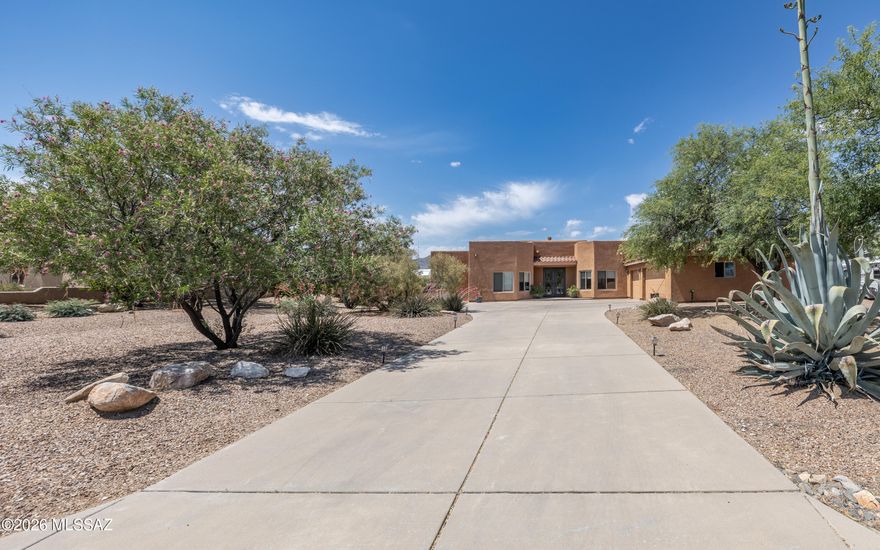
Vail
241 N Slate Drive
3 Beds
2 Baths
2,865 Sq.Ft.
$749,900
MLS#: 22612418
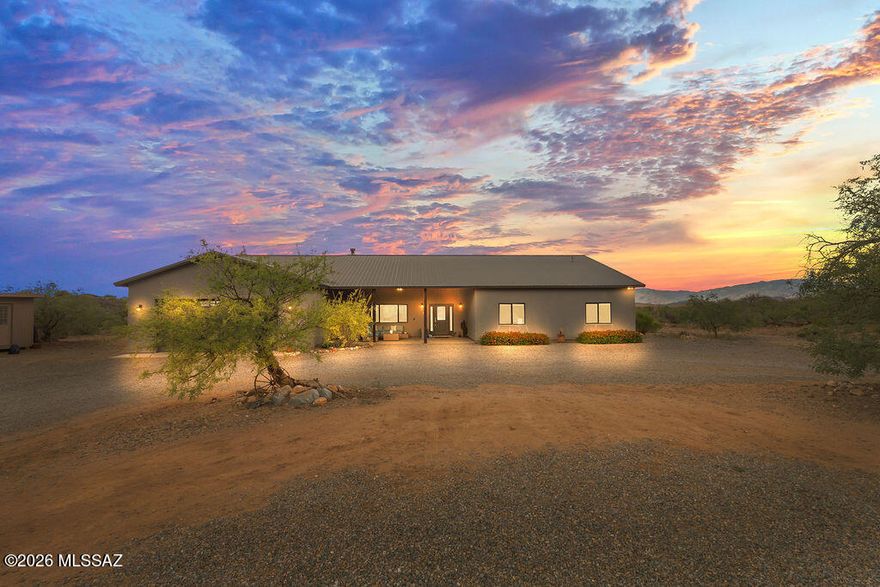
Vail
16276 E Empire View Road
4 Beds
2 Baths
2,745 Sq.Ft.
$750,000
MLS#: 22612226

Vail
241 N Suntan Drive
4 Beds
3 Baths
2,315 Sq.Ft.
$689,900
MLS#: 22612095
