
Property
Beds
2
Full Baths
1
1/2 Baths
None
Year Built
1942
Sq.Footage
984
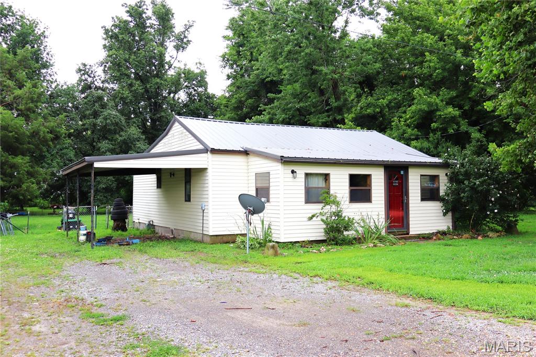
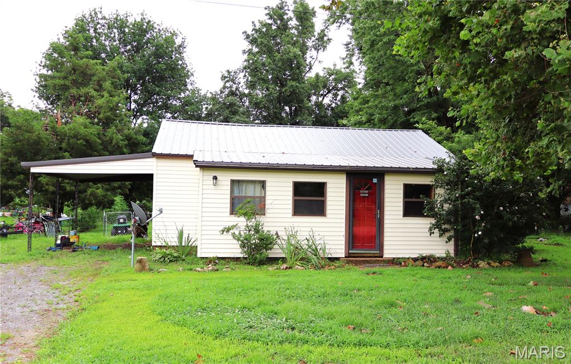
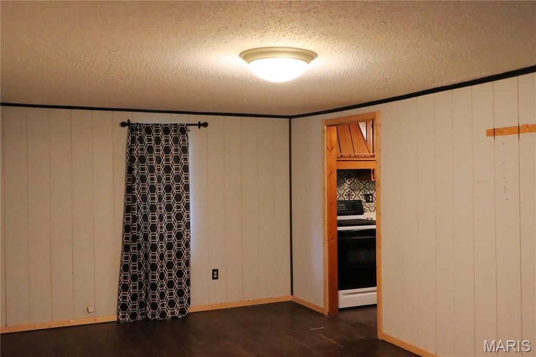
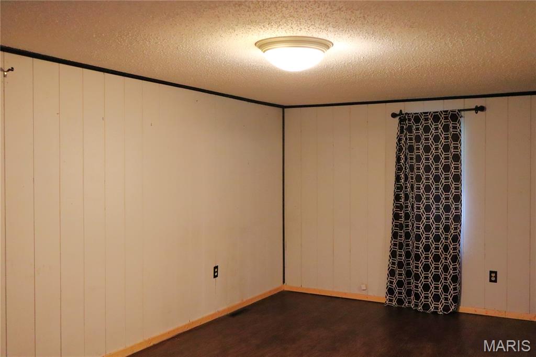
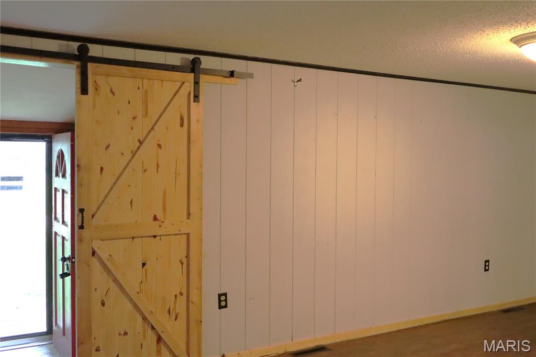
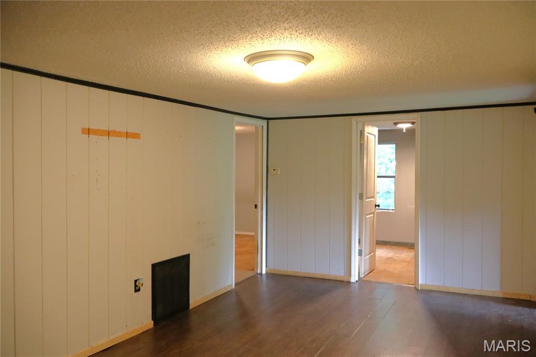
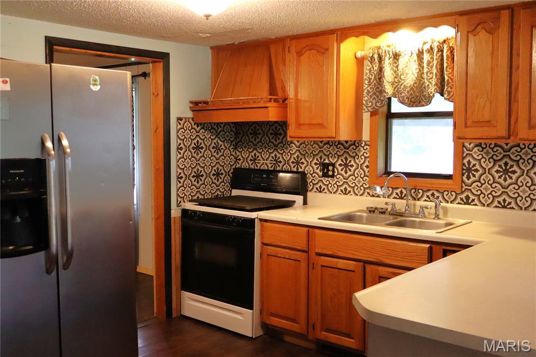
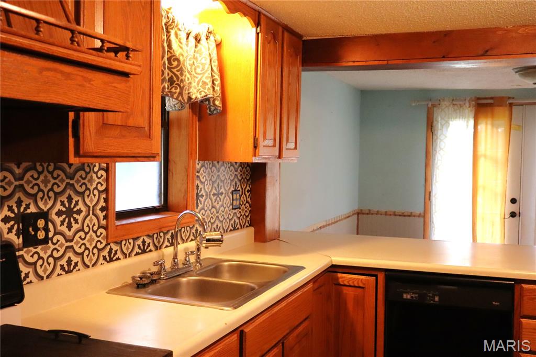
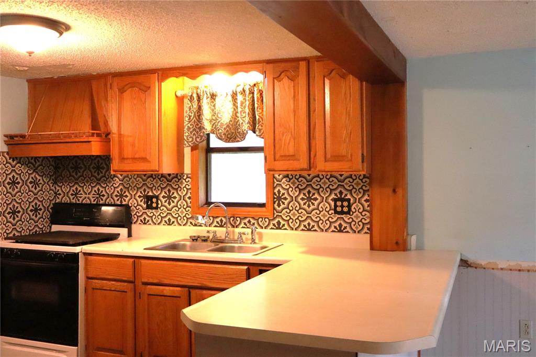
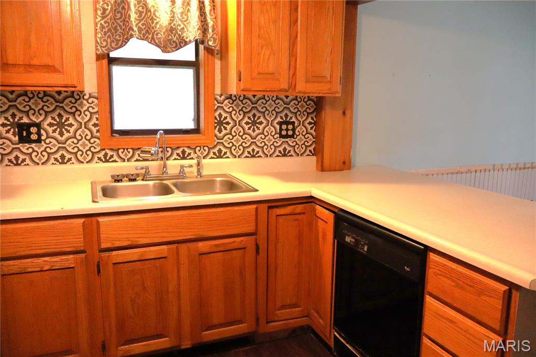
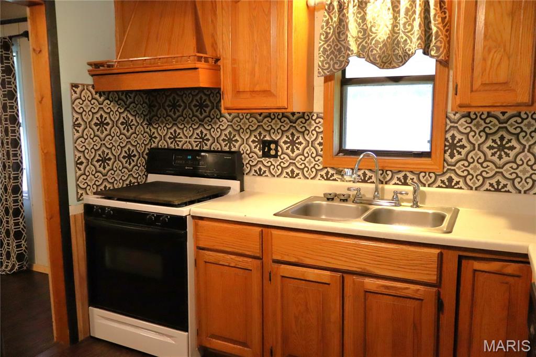
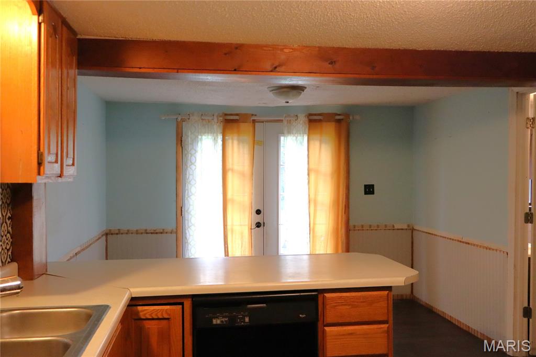
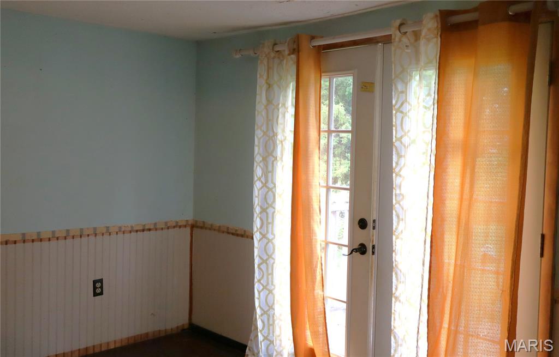
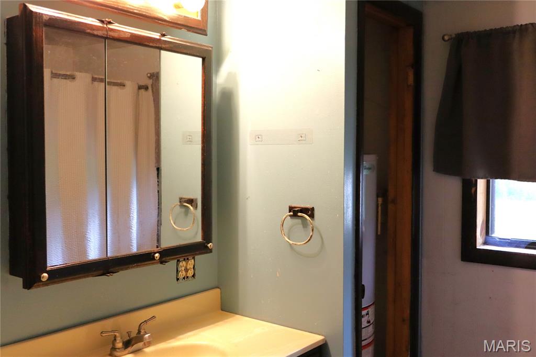
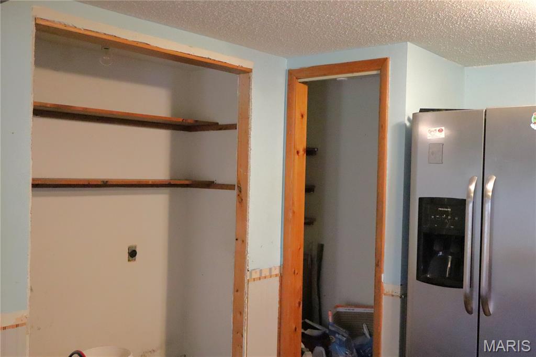
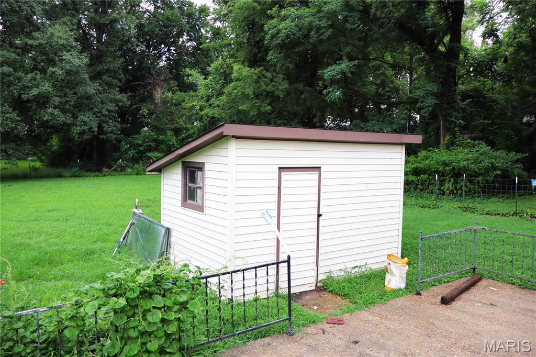
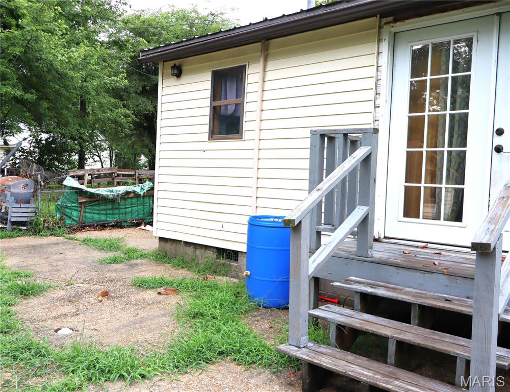
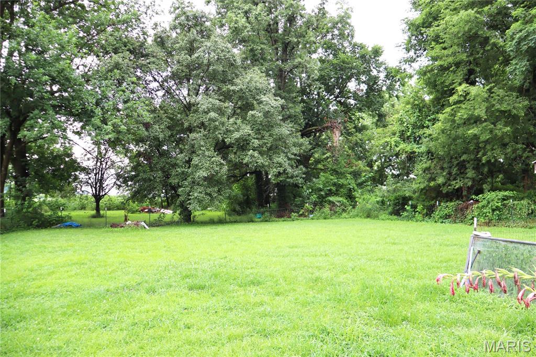
Are you wanting a small home located outside of city limits, but still maintaining a small, community setting? This home, located in Circle City, may be just what you're wanting! The home has had several updates over recent years, but a little TLC for your personal touch would make this your HOME! When you step in the front door, you'll notice the porch was enclosed, so you have the perfect spot for relaxing, extra storage, or a "mudroom" entrance. Then, slide the "barn door" open to find a large, inviting living room. The are two bedrooms on one side of the living room and the other side has the entrance to the kitchen, dining room, laundry area, and bathroom. There's ample counter space in the kitchen with the bar separating the kitchen and the dining room, a dishwasher, range, and refrigerator. Step out of the dining room French doors to find a patio, perfect for grilling and relaxing, a small outbuilding to house your lawn tools, and a large, fenced backyard.
Features & Amenities
Interior
-
Total Bedrooms
2
-
Bathrooms
1
-
Above Grade Finished Area
984.0
-
Basement YN
NO
-
Cooling YN
YES
-
Cooling
Central Air
-
Fireplace YN
NO
-
Heating YN
YES
-
Heating
Forced Air, Natural Gas
-
Main Level Bedrooms
2
-
Pet friendly
N/A
Exterior
-
Garage
No
-
Construction Materials
Vinyl Siding
-
Patio and Porch Features
Enclosed, Front Porch, Patio
-
Pool
No
-
Waterfront YN
NO
Area & Lot
-
Lot Features
Level
-
Lot Size(acres)
0.46
-
Property Type
Residential
-
Property Sub Type
Single Family Residence
-
Architectural Style
Ranch
Price
-
Sales Price
$49,000
-
Tax Amount
$132
-
Financing Options
Cash
-
Sq. Footage
984
-
Price/SqFt
$49
HOA
-
Association
No
School District
-
Elementary School
Richland Elem.
-
Middle School
Richland High
-
High School
Richland High
Property Features
-
New Construction
NO
-
Foundation Details
Block
-
Senior Community YN
NO
-
Sewer
Septic Tank
-
Water Source
Public
Schedule a Showing
Showing scheduled successfully.
Mortgage calculator
Estimate your monthly mortgage payment, including the principal and interest, property taxes, and HOA. Adjust the values to generate a more accurate rate.
Your payment
Principal and Interest:
$
Property taxes:
$
HOA fees:
$
Total loan payment:
$
Total interest amount:
$
Location
County
Stoddard
Elementary School
Richland Elem.
Middle School
Richland High
High School
Richland High
Listing Courtesy of Karen Hindman , Delta Realty, LLC
RealHub Information is provided exclusively for consumers' personal, non-commercial use, and it may not be used for any purpose other than to identify prospective properties consumers may be interested in purchasing. All information deemed reliable but not guaranteed and should be independently verified. All properties are subject to prior sale, change or withdrawal. RealHub website owner shall not be responsible for any typographical errors, misinformation, misprints and shall be held totally harmless.

AGENT
Franko Maric
Call Franko today to schedule a private showing.

* Listings on this website come from the FMLS IDX Compilation and may be held by brokerage firms other than the owner of this website. The listing brokerage is identified in any listing details. Information is deemed reliable but is not guaranteed. If you believe any FMLS listing contains material that infringes your copyrighted work please click here to review our DMCA policy and learn how to submit a takedown request.© 2024 FMLS.
Related Properties
Essex
25529 County Road 542
3 Beds
1 Baths
1,556 Sq.Ft.
$54,900
MLS#: 26046585
