
Property
Beds
4
Full Baths
2
1/2 Baths
1
Year Built
2016
Sq.Footage
2,517
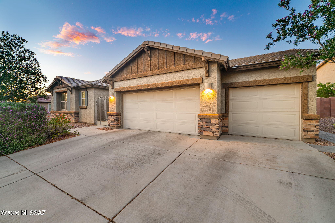
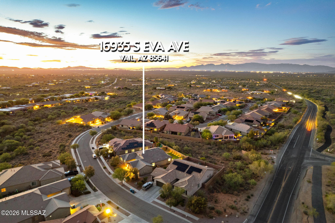
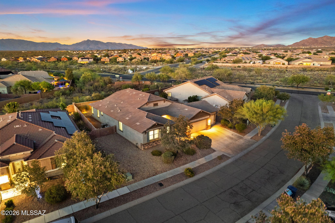
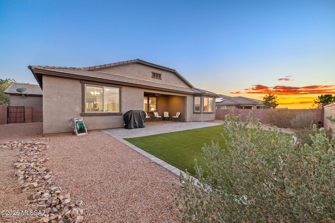
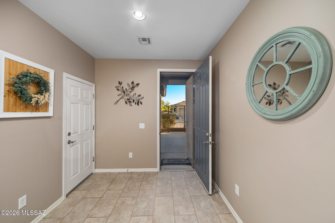
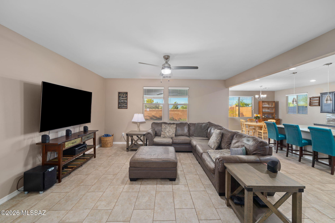
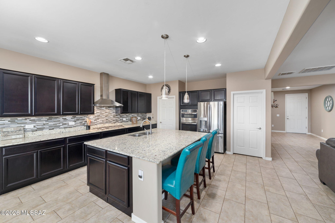
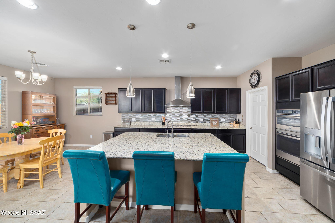
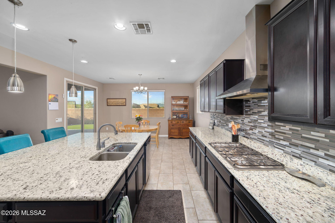
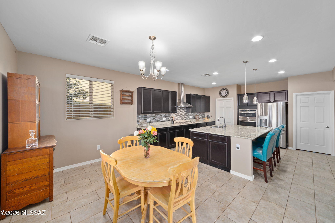
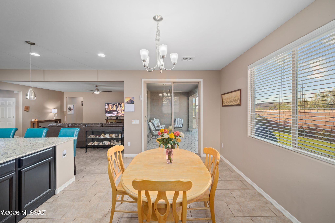
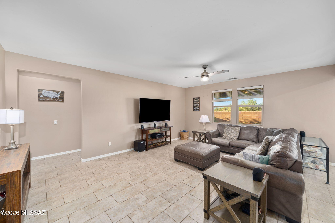
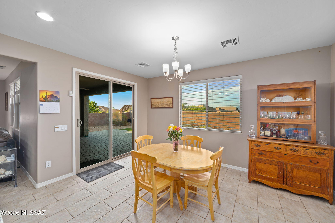
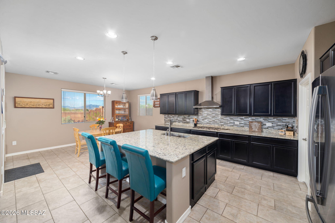
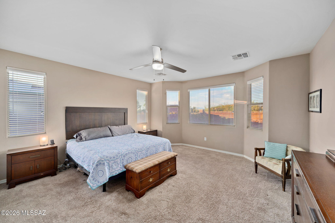
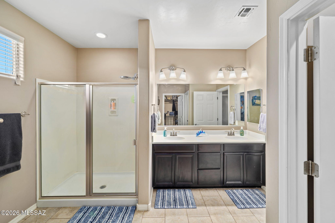
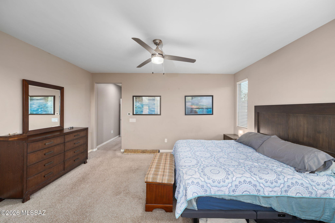
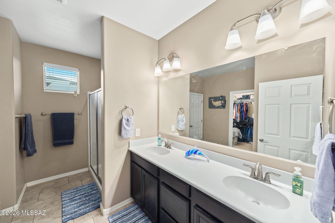
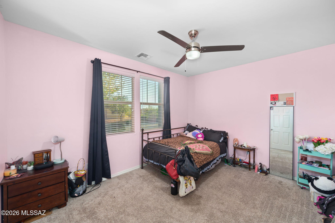
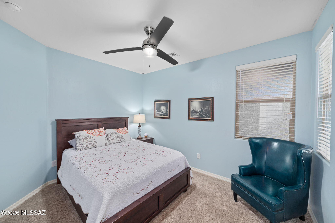
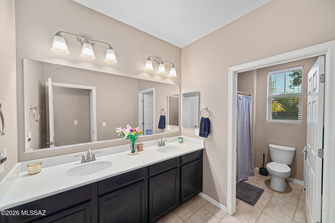
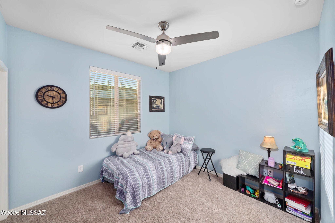
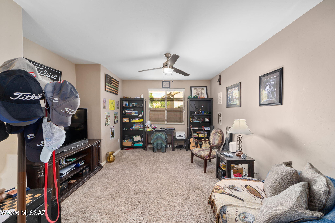
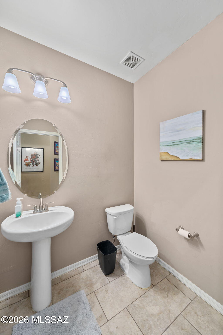
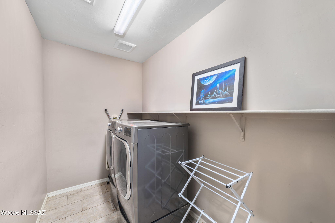
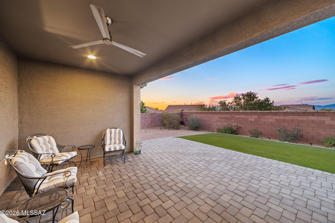
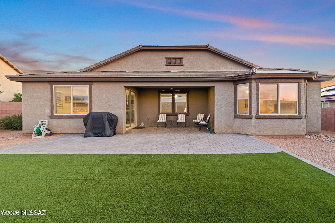
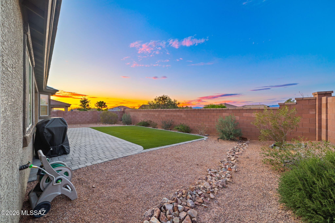
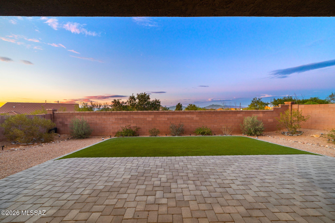
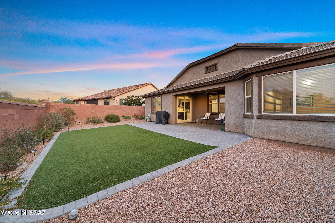
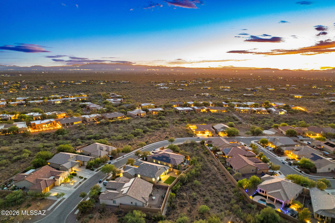
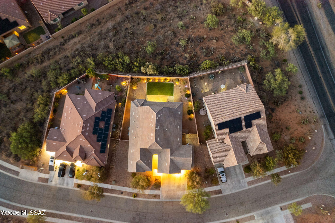
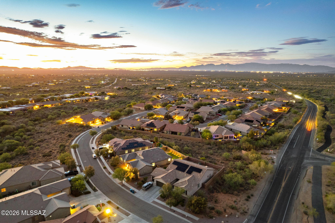
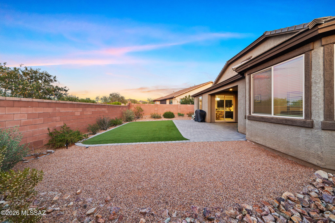
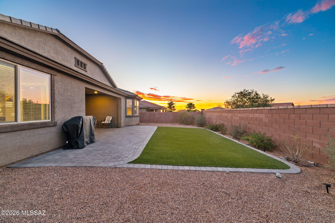
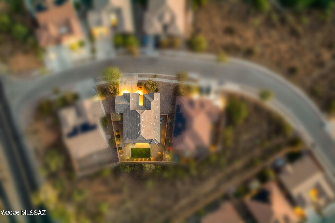
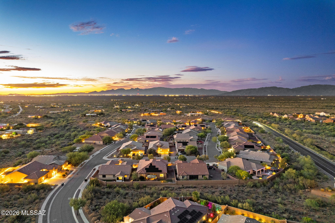
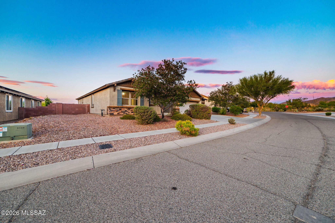
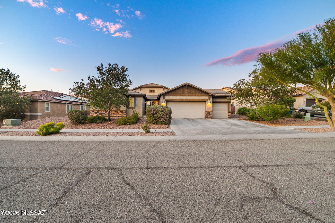
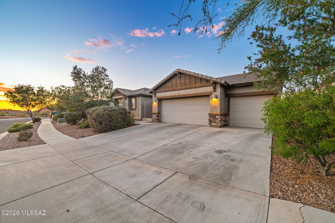
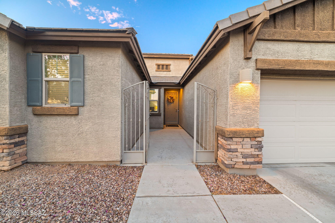
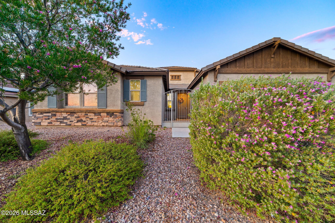
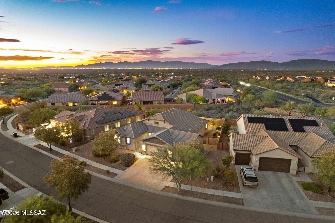
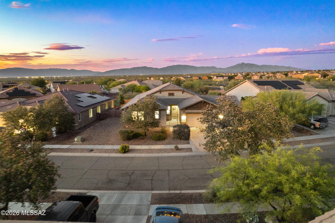
Range Priced-Seller will accept/or counter offers b/w $450,000 & $475,000. This beautiful home showcases 4-bedrooms, 3 bathrooms plus an office/den & is surrounded by mountain views! The open-concept layout is designed for modern living, featuring a spacious kitchen that serves as the heart of the home, complete with an expansive island & two walk-in pantries. The dedicated den/office provides the perfect quiet space for remote work or a hobby room. Enjoy ultimate privacy on a premium lot with no rear neighbors, allowing you to take in the peaceful desert surroundings and gorgeous valley vistas. For those needing extra storage or workspace, the 3-car garage boasts a highly desirable 4-foot extension, making it perfect for larger vehicles, a workshop, or outdoor gear. Visit today! Welcome to Sycamore Canyon! Nestled near the base of the Santa Rita Mountains, Sycamore Canyon is a beautiful master-planned community offering the perfect blend of solitude, natural beauty, and convenience. This stunning neighborhood is defined by its rolling desert landscape, breathtaking mountain vistas, and a commitment to preserving the area's rich, native environment. Residents enjoy a peaceful, retreat-like atmosphere with access to miles of scenic walking trails, community parks, and a sparkling pool, all while remaining just a short drive from local shopping, dining, I-10 and everyday amenities. It is a true desert oasis designed for those who appreciate tranquility without sacrificing modern comfort.
Features & Amenities
Interior
-
Other Interior Features
Kitchen Island, Entrance Foyer, Walk-In Closet(s), High Ceilings, Granite Counters, Pantry, Double Vanity, High Speed Internet
-
Total Bedrooms
4
-
Bathrooms
2
-
1/2 Bathrooms
1
-
Basement YN
NO
-
Cooling YN
YES
-
Cooling
Central Air, Ceiling Fan(s)
-
Fireplace YN
NO
-
Heating YN
YES
-
Heating
Forced Air, Natural Gas, Exhaust Fan
-
Pet friendly
N/A
Exterior
-
Garage
Yes
-
Garage spaces
3
-
Construction Materials
Stucco, Frame
-
Other Exterior Features
Courtyard
-
Parking
Oversized, Attached, Garage
-
Patio and Porch Features
Covered, Patio
-
Pool
No
-
View
Mountain(s)
Area & Lot
-
Lot Features
Subdivided, Level, Native Plants, Few Trees
-
Lot Size(acres)
0.21
-
Lot Size(square feet)
9168.0
-
Property Type
Residential
-
Property Sub Type
Single Family Residence
-
Architectural Style
Contemporary
Price
-
Sales Price
$450,000
-
Tax Amount
$4,526.75
-
Sq. Footage
2, 517
-
Price/SqFt
$178
HOA
-
Association
Yes
-
Association Fee
$100
-
Association Fee Frequency
Quarterly
-
Association Fee Includes
N/A
School District
-
Elementary School
Copper Ridge
-
Middle School
Corona Foothills
-
High School
Vail Dist Opt
Property Features
-
Association Amenities
Park, Pool, Spa/Hot Tub, Trail(s)
-
Senior Community YN
NO
-
Water Source
Public
Schedule a Showing
Showing scheduled successfully.
Mortgage calculator
Estimate your monthly mortgage payment, including the principal and interest, property taxes, and HOA. Adjust the values to generate a more accurate rate.
Your payment
Principal and Interest:
$
Property taxes:
$
HOA fees:
$
Total loan payment:
$
Total interest amount:
$
Location
County
Pima
Elementary School
Copper Ridge
Middle School
Corona Foothills
High School
Vail Dist Opt
Listing Courtesy of Amos Kardonchik-Koren , Realty Executives Arizona Territory
RealHub Information is provided exclusively for consumers' personal, non-commercial use, and it may not be used for any purpose other than to identify prospective properties consumers may be interested in purchasing. All information deemed reliable but not guaranteed and should be independently verified. All properties are subject to prior sale, change or withdrawal. RealHub website owner shall not be responsible for any typographical errors, misinformation, misprints and shall be held totally harmless.

AGENT
Franko Maric
Call Franko today to schedule a private showing.

* Listings on this website come from the FMLS IDX Compilation and may be held by brokerage firms other than the owner of this website. The listing brokerage is identified in any listing details. Information is deemed reliable but is not guaranteed. If you believe any FMLS listing contains material that infringes your copyrighted work please click here to review our DMCA policy and learn how to submit a takedown request.© 2024 FMLS.
Related Properties
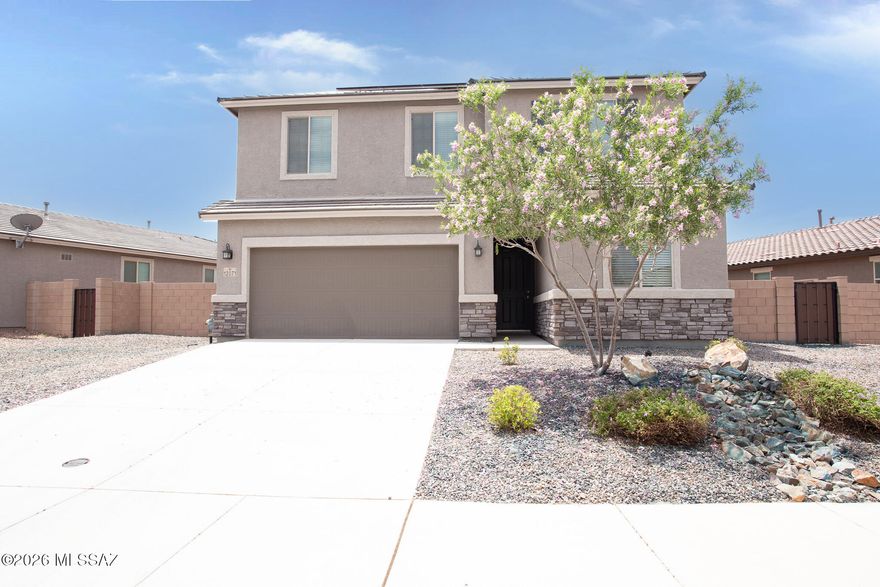
Vail
12071 E Ryscott Circle
4 Beds
2 Baths
2,367 Sq.Ft.
$427,900
MLS#: 22613692
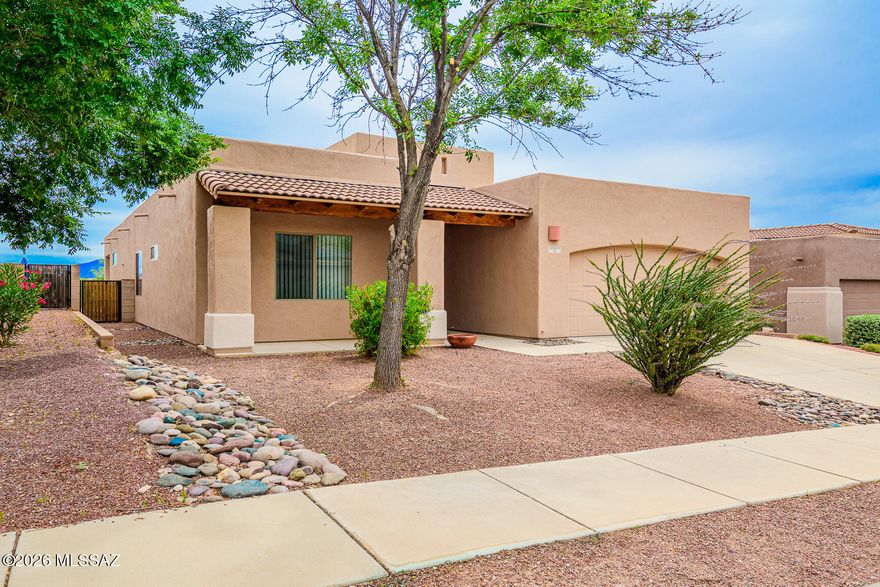
Vail
13588 E High Plains Ranch Street
3 Beds
2 Baths
1,877 Sq.Ft.
$370,000
MLS#: 22613590

Vail
12312 E Morris Carson Drive
4 Beds
2 Baths
2,053 Sq.Ft.
$446,865
MLS#: 22613675

Vail
12851 E Pantano View Drive
4 Beds
3 Baths
3,005 Sq.Ft.
$470,000
MLS#: 22613562

Vail
12807 E Hannah Trail
4 Beds
2 Baths
2,289 Sq.Ft.
$385,000
MLS#: 22613463

Vail
8342 S Clara Roberts Way
4 Beds
2 Baths
1,667 Sq.Ft.
$380,000
MLS#: 22613401
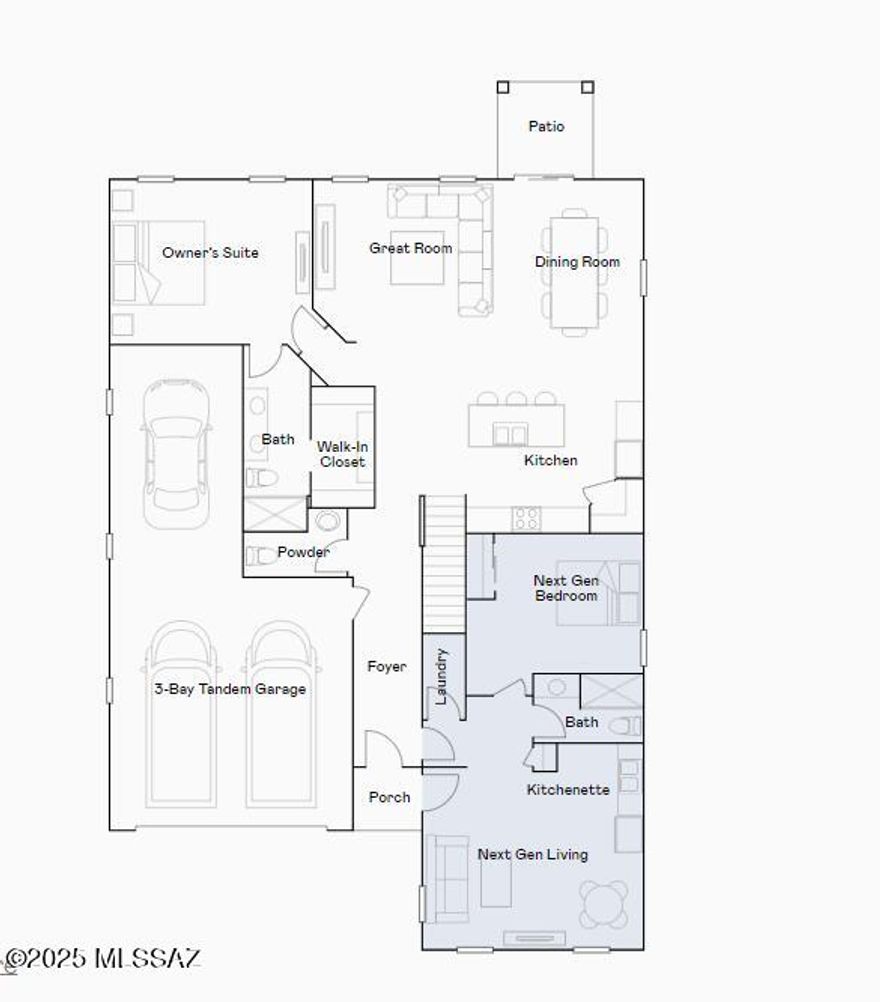
Vail
8160 S Charles Young Way
5 Beds
3 Baths
2,749 Sq.Ft.
$473,940
MLS#: 22613367

Vail
14079 E Placita Astuto
5 Beds
3 Baths
2,624 Sq.Ft.
$459,990
MLS#: 22613363

Vail
8178 S Charles Young Way
4 Beds
2 Baths
1,852 Sq.Ft.
$404,990
MLS#: 22613365

Vail
8774 S Circulo Generoso
4 Beds
2 Baths
1,888 Sq.Ft.
$391,940
MLS#: 22613361
